396 properties for sale in Shenandoah County

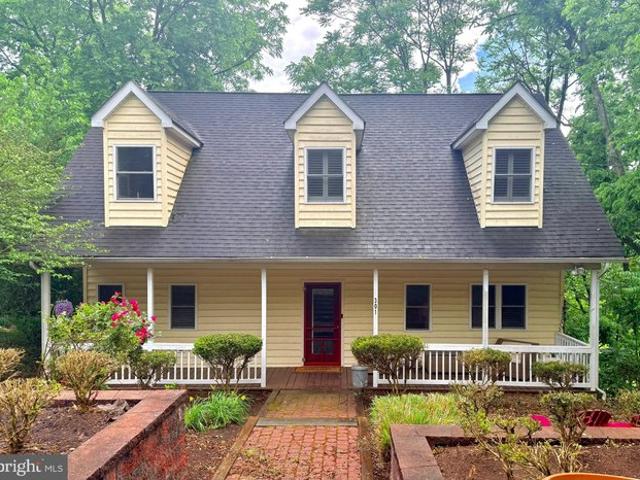
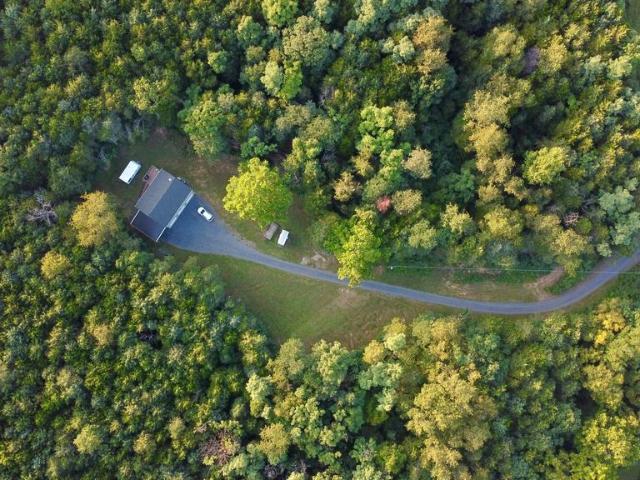
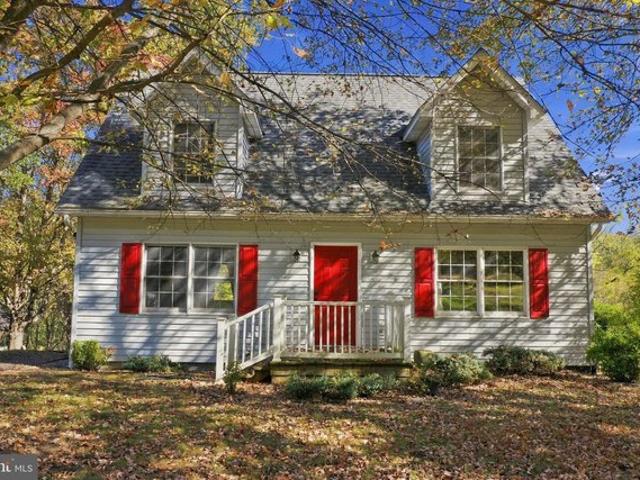
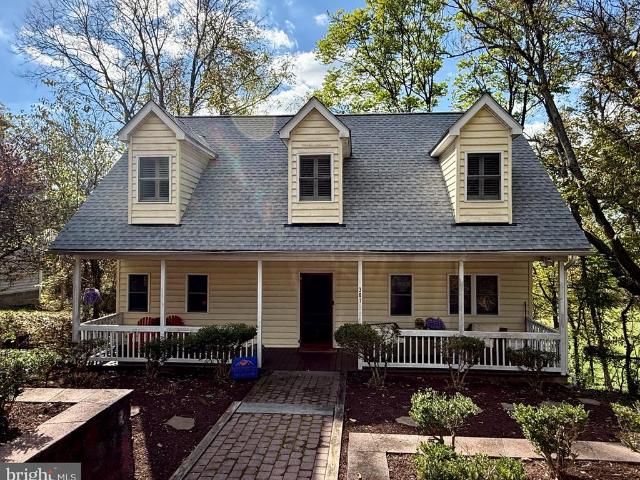
301 High Street
View photo
House · for sale
USD 349,000
USD 219/sq.ft
301 High Street
Shenandoah County
· 1,593 sq.ft · 3 Bedrooms · 2 Baths · House
· Office room · Fireplace · Equipped kitchen · Parking
Shenandoah County · 1,593 sq.ft · 3 Bedrooms · 2 Baths · House · Office room · Fireplace · Equipped kitchen · Parking
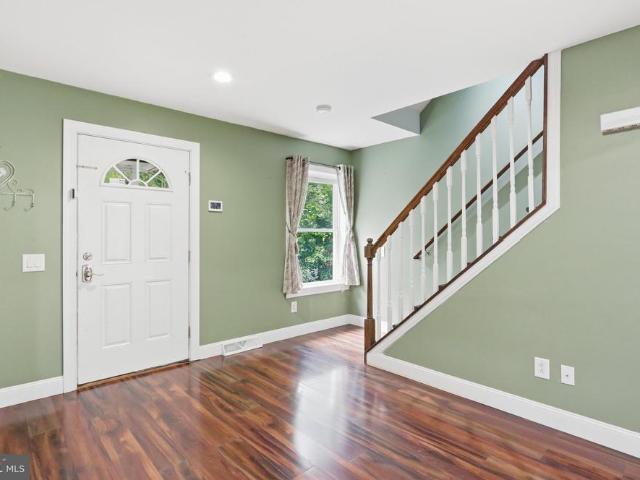
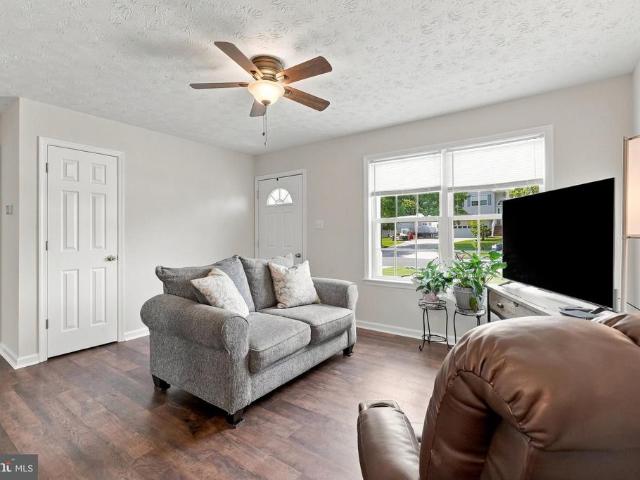
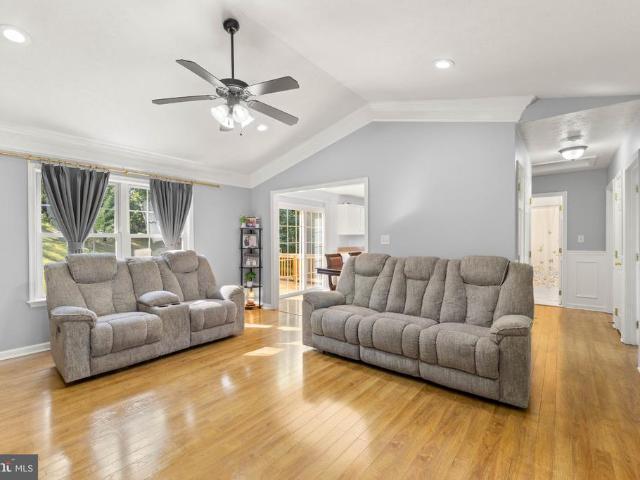
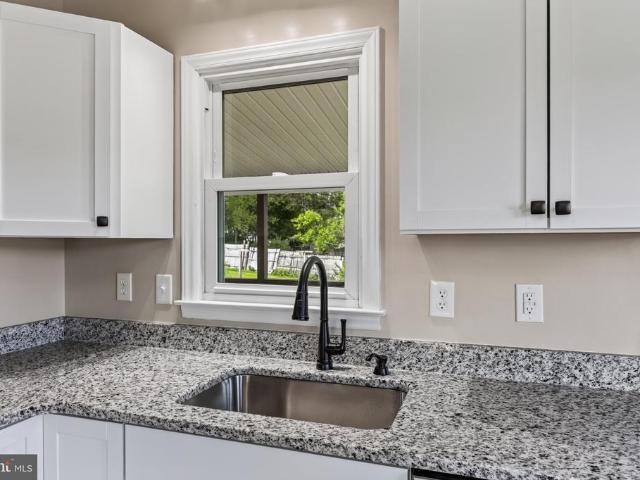
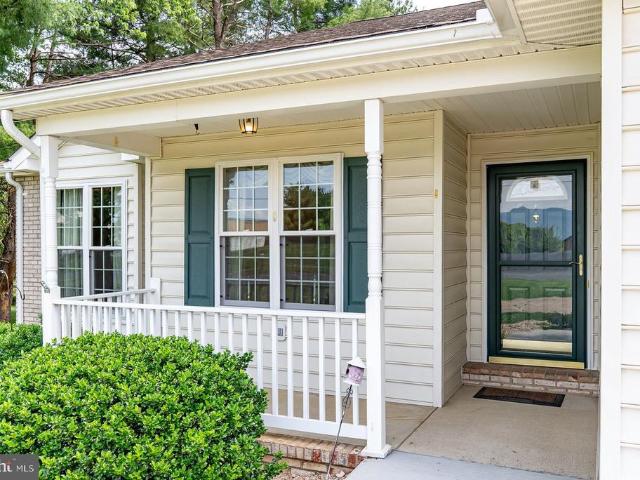
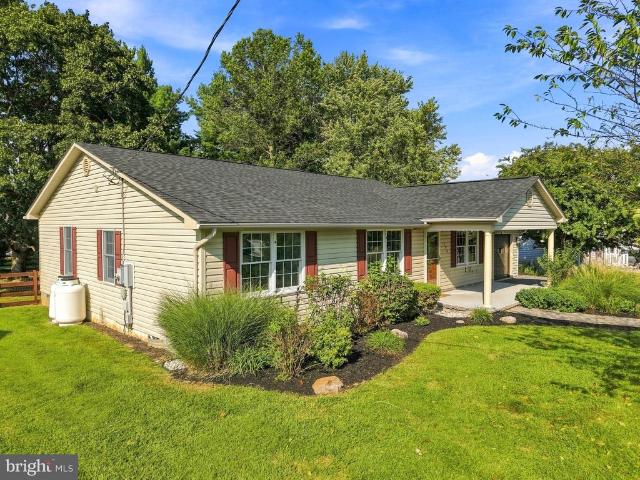
This charming Cape Cod home, thoughtfully renovated in 2005, offers a perfect blend of modern comfort and classic appeal. Inside, enjoy an open floor plan that seamlessly connects the kitchen, dining, and living areas, enhanced by beautiful wood floors and upgraded countertops. The cozy gas fireplace invites relaxation, while the entry-level bedroom with full bath provides convenience. The kitchen is ideal for gatherings, and the upper-floor laundry adds practicality. Step outside onto a rear screened porch, perfect for enjoying serene views of the field and mountains. The semi-private lot, backing to trees and open common areas, creates a tranquil retreat right in town. Located in a welcoming neighborhood, this home is close to parks, schools, the community library, the post office and downtown shopping, making it an ideal spot for enjoying local amenities. With off-street parking and a well-maintained exterior, this property is ready to be your sanctuary. Experience the warmth and co
USD 349,000
WOODSTOCK Plan Riverlake Community
View photo
House · for sale
USD 388,490
USD 164/sq.ft
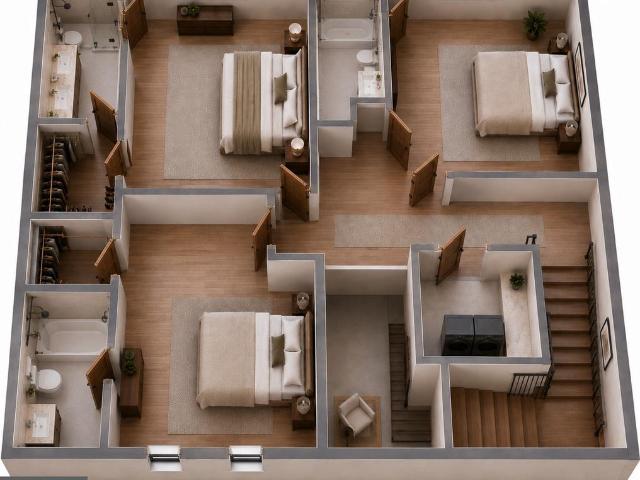
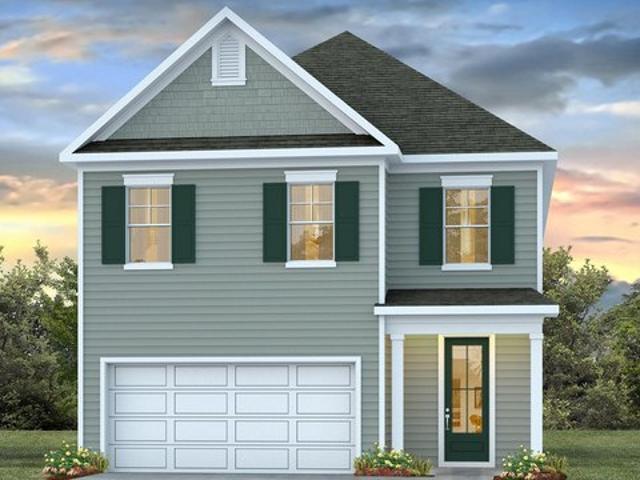
WOODSTOCK Plan Riverlake Community
Shenandoah County
· 2,357 sq.ft · 5 Bedrooms · 3 Baths · House
· Office room · Equipped kitchen
Shenandoah County · 2,357 sq.ft · 5 Bedrooms · 3 Baths · House · Office room · Equipped kitchen
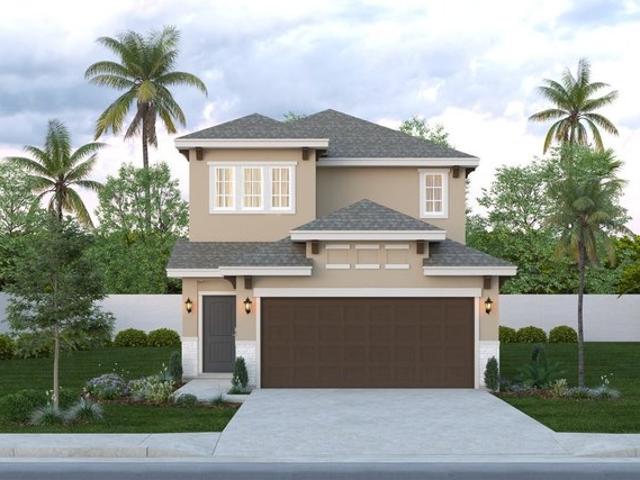
The Woodstock is a spacious two-story home designed for modern living. The open-concept first floor features a well-appointed kitchen with a center island overlooking the dining area and living room, creating the perfect space for gathering. A first-floor bedroom and full bathroom offer added flexibility for guests or a home office. Upstairs, the private primary suite is joined by three additional bedrooms, a spacious loft, and a conveniently located laundry room. With five bedrooms, versatile living spaces, and a functional layout, The Woodstock is designed to fit every stage of life
USD 388,490
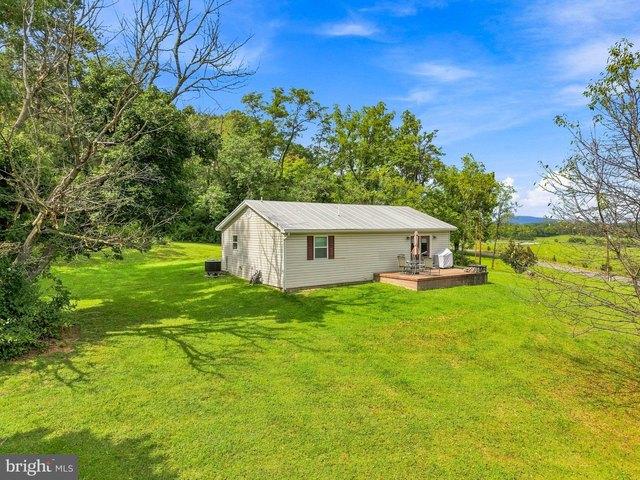
29674 Old Valley Pike
View photo
House · for sale
USD 469,900
USD 351/sq.ft
29674 Old Valley Pike
Shenandoah County
· 1,335 sq.ft · 2 Bedrooms · 1 Bath · House
· Office room
Shenandoah County · 1,335 sq.ft · 2 Bedrooms · 1 Bath · House · Office room
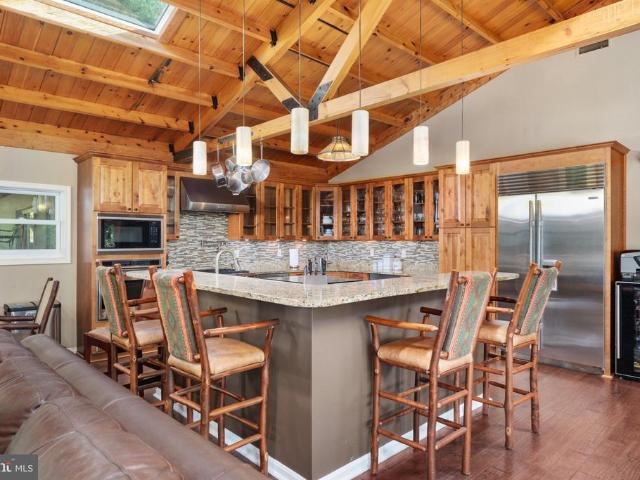
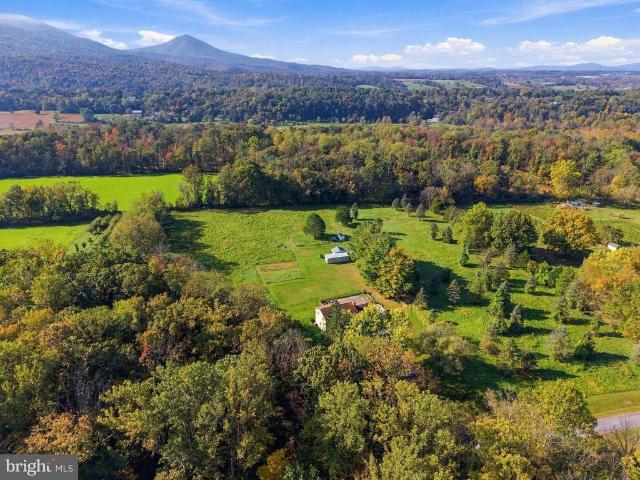
Welcome to the historic Fishers Hill area of Strasburg, where this private Shenandoah Valley farmette homestead is nestled on 9.14 rolling acres with breathtaking mountain views and a peaceful country setting. Tucked away along a secluded driveway just off Old Valley Pike, this charming 1940 farmhouse blends timeless character with thoughtful updates while offering the privacy and tranquility that make country living so desirable. Designed for comfortable, everyday living, the home features a spacious main level primary bedroom and full bath while the upper level offers a second bedroom, bonus room, and an open loft providing flexible space for guests, a home office, hobbies, or creative pursuits. Beautiful hardwood floors, abundant natural light, and remote controlled skylights create warm inviting living spaces that embrace the charm of this classic farmhouse while bringing the beauty of the outdoors inside. Step outside and discover a property that has been lovingly cultivated over
USD 469,900
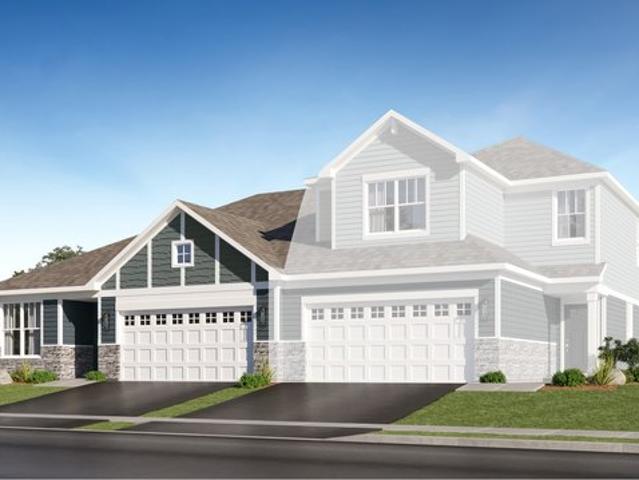
Christie Plan Riverwoods Duplex Community
View photo
House · for sale
USD 323,990
USD 214/sq.ft
Christie Plan Riverwoods Duplex Community
Shenandoah County
· 1,507 sq.ft · 2 Bedrooms · 2 Baths · House
· Office room · Equipped kitchen
Shenandoah County · 1,507 sq.ft · 2 Bedrooms · 2 Baths · House · Office room · Equipped kitchen
This new single-story home showcases a gracious, contemporary design that features an open floorplan among the family room, gourmet kitchen and breakfast room. A secluded study off the foyer can function as a dedicated office. A total of two bedrooms including the owner
USD 323,990
316 S Muhlenberg Street
View photo
House · for sale
USD 495,000
USD 171/sq.ft
316 S Muhlenberg Street
Shenandoah County
· 2,885 sq.ft · 5 Bedrooms · 3 Baths · House
· Garden · Parking · Equipped kitchen
Shenandoah County · 2,885 sq.ft · 5 Bedrooms · 3 Baths · House · Garden · Parking · Equipped kitchen
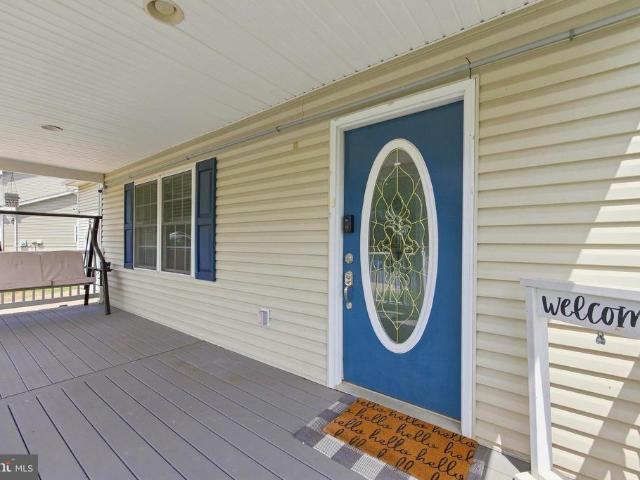
Lease to Purchase? Does this fit your situation? Then check out this house, it's 5 Bedrooms. 3.5 Baths. 3000 sq ft. Heart pine floors. Updated kitchen & baths. Main level & upper level primary suites. Screened porch. Fenced back yard. Detached 2 car garage & workshop area. One blocks walk from Main Street, two blocks to downtown. Price reduced to $495,000! A welcoming front porch sets the tone for this stately homean inviting space to relax and enjoy the charm of the neighborhood. A beautiful stained-glass entry doorway makes a memorable first impression, opening to a grand staircase that serves as a stunning focal point. The main level offers a gracious parlor along with formal living and dining rooms, highlighted by long windows, rich heart pine and walnut flooring and original interior doors & hardware. The updated kitchen features granite countertops, wood floors, a skylight, and ample space for a work island. Just off the kitchen, a large screened porch overlooks the private, fenc
USD 495,000
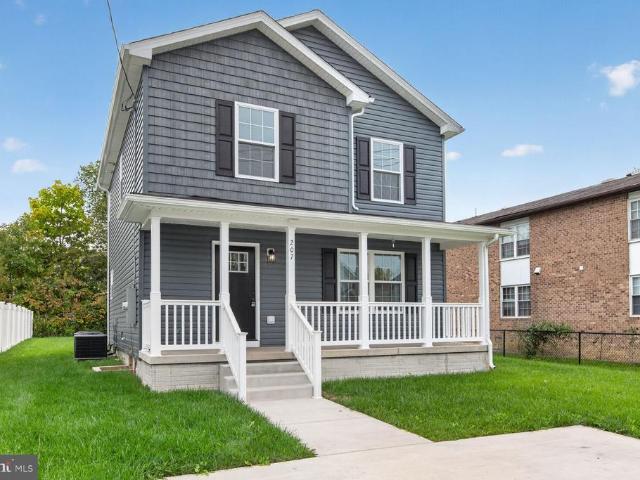
207 S Loudoun Street
View photo
House · for sale
USD 355,000
USD 249/sq.ft
207 S Loudoun Street
Shenandoah County
· 1,421 sq.ft · 3 Bedrooms · 2 Baths · House
· Equipped kitchen
Shenandoah County · 1,421 sq.ft · 3 Bedrooms · 2 Baths · House · Equipped kitchen
Nestled in the heart of Downtown, this exquisite traditional-style residence, built in 2024, offers a harmonious blend of modern luxury and timeless comfort. With three spacious bedrooms and two and a half elegantly appointed bathrooms, this home is designed for both relaxation and entertaining. Step inside to discover a warm and inviting atmosphere, accentuated by plush carpeting and thoughtfully placed recessed lighting that creates a cozy ambiance throughout. The heart of the home is undoubtedly the gourmet kitchen, featuring a generous island that invites culinary creativity. Equipped with high-end appliances, including a built-in microwave, single oven, and sleek refrigerator, this kitchen is a chef's dream. Retreat to the master suite, where a walk-in closet offers ample storage, ensuring your space remains organized and clutter-free. The luxurious master bathroom features a tub shower combination, providing a serene escape for unwinding after a long day. Each additional bedroom
USD 355,000
0 Sandpiper Drive
View photo
House · for sale
USD 350,000
USD 104/sq.ft
Updated
0 Sandpiper Drive
Shenandoah County
· 3,358 sq.ft · 4 Bedrooms · 4 Baths · House
· Parking
Shenandoah County · 3,358 sq.ft · 4 Bedrooms · 4 Baths · House · Parking
One home. Three ways to own it. This listing reflects The Vantage Shell. By Bryce Enterprise, giving you the opportunity to complete the interior your way while starting with a professionally built home featuring striking modern architecture, an attached garage, and a screened porch. The Shell option is ideal for buyers who want the freedom to choose their own finishes, work with the contractor of their choice, save on costs, and create a home that reflects their style. The size of home is designed for up to four bedrooms and four and a half bathrooms, with the flexibility to create the layout that's right for you. The Vantage Shell includes excavation and groundwork, foundation, framing, siding, windows, doors, and roofing. Whether you're planning a weekend retreat or a full-time mountain home, The Vantage offers a unique opportunity to build with flexibility while starting with a professionally constructed home. Built by Bryce Enterprise, The Vantage Concept reflects the experience o
USD 350,000
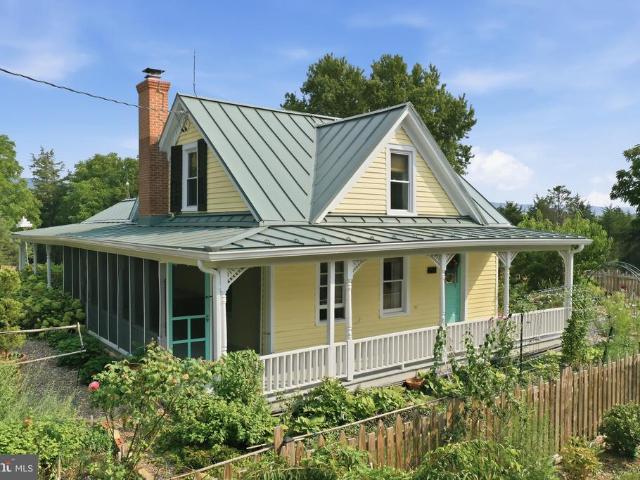
301 High St, Strasburg, VA 22657
View photo
House · for sale
USD 349,000
USD 219/sq.ft
301 High St, Strasburg, VA 22657
Shenandoah County
· 1,593 sq.ft · 3 Bedrooms · 2 Baths · House
· Office room · Fireplace · Equipped kitchen · Parking
Shenandoah County · 1,593 sq.ft · 3 Bedrooms · 2 Baths · House · Office room · Fireplace · Equipped kitchen · Parking
This charming Cape Cod home, thoughtfully renovated in 2005, offers a perfect blend of modern comfort and classic appeal. Inside, enjoy an open floor plan that seamlessly connects the kitchen, dining, and living areas, enhanced by beautiful wood floors and upgraded countertops. The cozy gas fireplace invites relaxation, while the entry-level bedroom with full bath provides convenience. The kitchen is ideal for gatherings, and the upper-floor laundry adds practicality. Step outside onto a rear screened porch, perfect for enjoying serene views of the field and mountains. The semi-private lot, backing to trees and open common areas, creates a tranquil retreat right in town. Located in a welcoming neighborhood, this home is close to parks, schools, the community library, the post office and downtown shopping, making it an ideal spot for enjoying local amenities. With off-street parking and a well-maintained exterior, this property is ready to be your sanctuary. Experience the warmth and co
USD 349,000
743 N Maple Rd, Mount Jackson, VA 22842
View photo
House · for sale
USD 219,000
USD 344/sq.ft
743 N Maple Rd, Mount Jackson, VA 22842
Shenandoah County
· 635 sq.ft · 2 Bedrooms · 1 Bath · House
Shenandoah County · 635 sq.ft · 2 Bedrooms · 1 Bath · House
Price Improvement! Tucked away on more than 3 secluded acres, this beautifully renovated mountain cabin offers the privacy and tranquility that you
USD 219,000
80 Sandpiper Drive
View photo
House · for sale
USD 410,000
USD 152/sq.ft
80 Sandpiper Drive
Shenandoah County
· 2,680 sq.ft · 4 Bedrooms · 2 Baths · House
· Deck · Equipped kitchen · Parking · Cellar
Shenandoah County · 2,680 sq.ft · 4 Bedrooms · 2 Baths · House · Deck · Equipped kitchen · Parking · Cellar
80 Sandpiper Drive is a 4-bedroom, 2.5-bath home in Basye, VA, offering approximately 2,688 finished square feet near Bryce Resort. The main level includes a primary bedroom, laundry, an open living area, kitchen with pantry, and a separate den or flex space. Upstairs are three additional bedrooms and a full bath. The home also includes a 1-car garage, unfinished basement for storage or future use, and a large rear deck overlooking the wooded setting. The sale includes an additional parcel across the road, bringing the combined acreage to approximately 0.69 acres. Located in the Bryce Mountain community, the property is close to skiing, snowboarding, golf, mountain biking, Lake Laura, hiking and biking trails, festivals and other year-round recreation
USD 410,000
115 Baer Oak Drive
View photo
House · for sale
USD 389,900
USD 232/sq.ft
115 Baer Oak Drive
Shenandoah County
· 1,679 sq.ft · 3 Bedrooms · 2 Baths · House
· Garden · Office room · Fireplace · Equipped kitchen · Parking
Shenandoah County · 1,679 sq.ft · 3 Bedrooms · 2 Baths · House · Garden · Office room · Fireplace · Equipped kitchen · Parking
Welcome to 115 Baer Oak Court in Maurertown! This beautiful two-story home offers a spacious, light-filled layout, thoughtful updates, and plenty of room to grow. A welcoming Trex front porch provides ample space for outdoor furniture, while the concrete driveway leads to an oversized attached two-car garage. Inside, the open-concept main level features a bright living room with abundant natural light and a cozy gas fireplace. The updated kitchen has been expanded to provide generous countertop space, plentiful cabinetry, attractive appliances, and excellent storage. Just beyond the kitchen, the open dining area flows into an enclosed back porch and adjoining office nook overlooking the large, fully fenced backyard. These versatile spaces could serve as a home office, playroom, sitting area, or hobby space. A beautifully renovated half bath completes the main level. Upstairs, the spacious primary suite includes a walk-in closet and private attached bathroom. Two additional bedrooms, a
USD 389,900
866 Old Bethel Road
View photo
House · for sale
USD 849,900
USD 246/sq.ft
866 Old Bethel Road
Shenandoah County
· 3,444 sq.ft · 4 Bedrooms · 3 Baths · House
· Office room · Fireplace · Equipped kitchen
Shenandoah County · 3,444 sq.ft · 4 Bedrooms · 3 Baths · House · Office room · Fireplace · Equipped kitchen
A truly special Shenandoah River property with a setting you wont find every day. Tucked away in a private, secluded location just outside Edinburg, this unique riverfront home sits on 2.27 acres and offers approximately 3,450 square feet of living space. The home is situated out of the floodplain, while the Shenandoah River remains an ever-present part of the setting, with beautiful river views easily enjoyed from several rooms throughout the house. The heart of the home is the impressive great room, where soaring cathedral ceilings, exposed beams, and a beautiful oversized stone wood-burning fireplace create a warm and inviting place to gather. The remodeled kitchen features granite countertops and high-end appliances, with plenty of room for family and friends to enjoy. The home offers 34 bedrooms, 3 full baths, and several additional rooms that provide flexibility for an office, hobby space, guests, or whatever best suits your lifestyle. A comfortable private gathering room leads i
USD 849,900
725 Christiansen Drive
View photo
House · for sale
USD 415,000
USD 199/sq.ft
725 Christiansen Drive
Shenandoah County
· 2,077 sq.ft · 3 Bedrooms · 3 Baths · House
· Office room · Equipped kitchen · Swimming pool
Shenandoah County · 2,077 sq.ft · 3 Bedrooms · 3 Baths · House · Office room · Equipped kitchen · Swimming pool
Truly move in ready and set up for single level living, this 3 bedroom, 3 full bath home in Strasburg puts every bedroom, both main level bathrooms, the kitchen, and the living room all on one floor. No stairs needed for everyday life. Downstairs, a walk out lower level adds a spacious family room, a third full bathroom, and flexible bonus space, currently used as a home office and could easily be used as a bedroom or guest space. French doors lead straight from the lower level out to a fully fenced, private in-ground pool, ready for summer. No hoa. Recent updates include fresh interior paint and new kitchen flooring. Minutes from downtown Strasburg's walkable Main Street, antique shops, the Riverwalk, and easy access to I-81 and recreation in the Shenandoah Valley
USD 415,000
605 Cedar Court
View photo
House · for sale
Request Details
Updated
605 Cedar Court
Shenandoah County
· 2,034 sq.ft · 3 Bedrooms · 3 Baths · House
· Deck · Equipped kitchen · Parking · Cellar
Shenandoah County · 2,034 sq.ft · 3 Bedrooms · 3 Baths · House · Deck · Equipped kitchen · Parking · Cellar
Beautifully maintained split foyer home nestled in the desirable Orchard View community. It features 3 spacious bedrooms, 3 full bathrooms, and a 2-car garage. Step inside to find stunning hardwood floors throughout the main living areas, plus crown molding and recessed lighting that create an inviting atmosphere. The heart of the home is the country-style kitchen, featuring modern appliances including a built-in microwave, dishwasher, and electric range, making meal prep a delight. Enjoy casual dining in the eat-in area or host gatherings in the family room that seamlessly connects to the kitchen. The primary suite features a spacious bath and a large walk-in closet. The fully finished basement is ideal for entertaining or relaxing, with convenient access to the garage. Outside, you enjoy the new deck overlooking serene wooded views, perfect for morning coffee or evening gatherings. In a vibrant community, residents enjoy nearby parks and community amenities. With a spacious 0.53-acre
Request Details
358 W Spring Street
View photo
House · for sale
USD 329,900
USD 283/sq.ft
358 W Spring Street
Shenandoah County
· 1,163 sq.ft · 4 Bedrooms · 2 Baths · House
· Garden · Office room · Deck · Equipped kitchen · Cellar
Shenandoah County · 1,163 sq.ft · 4 Bedrooms · 2 Baths · House · Garden · Office room · Deck · Equipped kitchen · Cellar
Welcome home to this beautifully RENOVATED Cape Cod offering modern comfort, classic charm, and ideal location in the heart of Woodstock, Virginia. Featuring an inviting open floor plan, this spacious home offers four bedrooms and two full baths, providing plenty of room for family, guest, or a home office. The thoughtfully updated interior creates a bright, welcoming atmosphere with an easy flow between the living, dining, and kitchen areas. Perfect for everyday living and entertaining. A large full unfinished basement provides abundant storage and tremendous potential for future living space, a workshop recreation area, or whatever best suits your needs. Step outside and enjoy the large covered deck, an ideal spot for morning coffee, outdoor dining, or entertaining family and friends while taking in the beautiful mountain views. The expansive backyard offers plenty of room for gardening, recreation, pets or simply relaxing and enjoying the outdoors. Located in town and close to the t
USD 329,900
849 Ox Road
View photo
Townhouse · for sale
USD 330,000
USD 212/sq.ft
849 Ox Road
Shenandoah County
· 1,550 sq.ft · 3 Bedrooms · 2 Baths · Townhouse
· Patio · Garden · Equipped kitchen · Parking
Shenandoah County · 1,550 sq.ft · 3 Bedrooms · 2 Baths · Townhouse · Patio · Garden · Equipped kitchen · Parking
849 Ox Road offers easy one-level living in Woodstock, conveniently located near shopping, dining, and major roadways. As an added bonus, enjoy Woodstock's July 4th fireworks right from your front porch or yard! Inside, you'll find a functional open-concept kitchen and dining area, a spacious living room, and a central hallway leading to 3 bedrooms and 2 bathrooms. The large laundry room provides excellent storage, and the attached garage adds everyday convenience. Step outside to a screened-in porch and concrete patio overlooking a low-maintenance backyardperfect for relaxing or entertaining. If you're looking for comfort, convenience, and easy living, this home is a must-see. Schedule your showing today!
USD 330,000
207 S Muhlenberg Street
View photo
House · for sale
USD 524,900
USD 228/sq.ft
207 S Muhlenberg Street
Shenandoah County
· 2,293 sq.ft · 4 Bedrooms · 2 Baths · House
· Equipped kitchen
Shenandoah County · 2,293 sq.ft · 4 Bedrooms · 2 Baths · House · Equipped kitchen
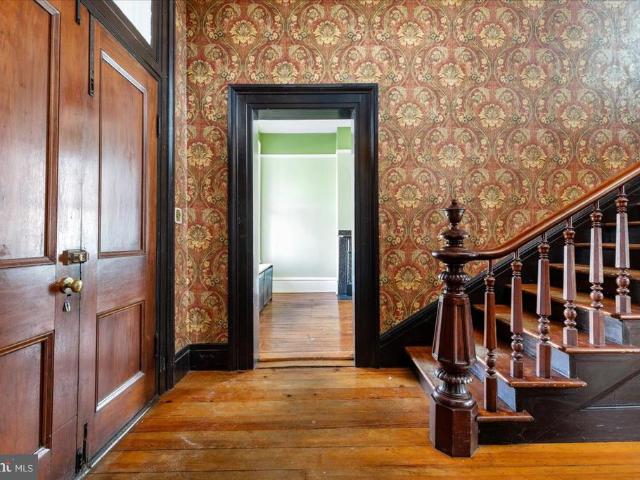
Adjusted Price! This lovely Victorian greets you with its bold and commanding presence softened by perennial plantings for 4 seasons of beauty. A cheery original, ornate yellow door bids you welcome. Once inside, youll find that this home has been lovingly updated without compromising its beautiful character and charm. Original entrance columns, nine foot ceilings, hardwood floors, transoms over interior doors, lots of built-ins and a sweeping staircase are just a few of the quality features. Sunshine filters in through large windows and gas logs offer a cozy den to relax at the end of the day. A new and functional kitchen with upgraded counters, custom built cabinetry, massive island space and modern appliances are a cooks dream. The dining room will easily seat an extended table and is tastefully decorated with wallpaper from days past. Showcase your treasured dishes in the built in cabinetry. If a first floor bedroom is what you need, then check out the front parlor. It also makes a
USD 524,900
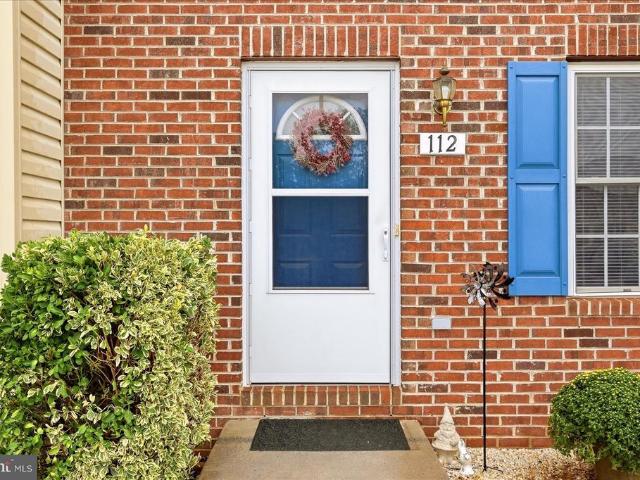
112 Kadies Lane
View photo
Townhouse · for sale
USD 230,000
USD 192/sq.ft
112 Kadies Lane
Shenandoah County
· 1,195 sq.ft · 3 Bedrooms · 1 Bath · Townhouse
· Garden · Equipped kitchen
Shenandoah County · 1,195 sq.ft · 3 Bedrooms · 1 Bath · Townhouse · Garden · Equipped kitchen
Welcome to 112 Kadies Ln in Edinburg! This beautifully updated 3-bedroom, 1.5-bath home is move-in ready with thoughtful improvements throughout. Step inside to updated flooring that flows throughout the main level and into a refreshed kitchen featuring new upgraded countertops and stainless steel appliances. The full bathroom has been completely renovated with a walk-in shower, while main-level laundry adds everyday convenience. Outside, the classic brick-front exterior (and vinyl rear) has been recently power washed, and the fully fenced backyard provides plenty of space for pets, play, gardening, or relaxing outdoors. With so many updates already completed, this home is ready for its next owner to simply move in and enjoy
USD 230,000
279 Mount Hebron Rd, Toms Brook, VA 22660
View photo
House · for sale
USD 270,000
USD 266/sq.ft
279 Mount Hebron Rd, Toms Brook, VA 22660
Shenandoah County
· 1,012 sq.ft · 2 Bedrooms · 1 Bath · House
· Patio · Equipped kitchen · Cellar
Shenandoah County · 1,012 sq.ft · 2 Bedrooms · 1 Bath · House · Patio · Equipped kitchen · Cellar
Set on 3.71 acres in Toms Brook, this charming 2-bedroom, 1-bath home offers a comfortable layout, generous outdoor space, and plenty of room to enjoy the peaceful surroundings. With 1,018 square feet of living space, the home makes excellent use of every area while providing a welcoming setting for everyday living. Inside, the well-planned kitchen flows into a dedicated dining area, creating an easy space for meals and gatherings. Two bedrooms and a full bathroom complete the main living areas, while a separate laundry room adds everyday convenience. The basement provides valuable additional storage for seasonal items, tools, and household needs. Outdoor living is a standout feature, with spacious front and rear patios offering plenty of room for relaxing, entertaining, grilling, or simply enjoying the surrounding acreage. With 3.71 acres, there is ample outdoor space for gardening, recreation, pets, or creating your own private retreat. Whether you
USD 270,000
916 Hilltop Drive
View photo
Townhouse · for sale
USD 259,900
USD 165/sq.ft
916 Hilltop Drive
Shenandoah County
· 1,572 sq.ft · 2 Bedrooms · 1 Bath · Townhouse
· Garden · Equipped kitchen · Cellar · Parking
Shenandoah County · 1,572 sq.ft · 2 Bedrooms · 1 Bath · Townhouse · Garden · Equipped kitchen · Cellar · Parking
Move in ready, End unit with almost 1,600 finished sq ft. Fully Finished Basement. New Roof. New hvac. All New upgraded flooring. New Kitchen Cabinets. New Appliances. New Granite Counter Tops. Remodeled Bathrooms. Fenced Yard. Low hoa. Large Room Sizes. Convenient Location, close to major commuter routes, shopping & schools. Plenty of parking. Covered porch and more!
USD 259,900
9400 S Congress Street S
View photo
House · for sale
USD 335,000
USD 95/sq.ft
9400 S Congress Street S
Shenandoah County
· 3,509 sq.ft · 4 Bedrooms · 2 Baths · House
· Parking · Equipped kitchen
Shenandoah County · 3,509 sq.ft · 4 Bedrooms · 2 Baths · House · Parking · Equipped kitchen
Step into a piece of New Market history with this circa 1860 Manor House, ideally positioned on Congress Street. Offering over 3,000 square feet, this home is rich in character with original woodwork, a grand staircase, and timeless architectural details throughout. Thoughtful updates, including an improved kitchen and primary suite, blend modern comfort with historic charm while leaving room for your personal vision. With a spacious layout, outbuilding, detached garage, and ample parking, the possibilities are endlesscreate a distinctive residence, bring a business idea to life, or enjoy a combination of both
USD 335,000
807 N. Maple
View photo
House · for sale
USD 299,900
USD 398/sq.ft
807 N. Maple
Shenandoah County
· 753 sq.ft · 2 Bedrooms · 1 Bath · House
· Deck · Fireplace · Equipped kitchen
Shenandoah County · 753 sq.ft · 2 Bedrooms · 1 Bath · House · Deck · Fireplace · Equipped kitchen
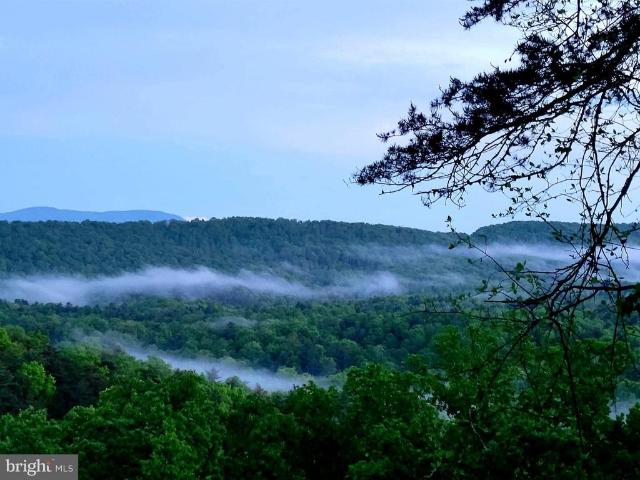
Leave the workand the furniture shoppingbehind. Set on approximately three wooded acres near Bryce Resort, this completely renovated two-bedroom, one-bath bungalow offers the character of a mountain retreat with the comfort and efficiency of a thoughtfully rebuilt home. Purchased in 2021, the interior was gutted to the studs and reconstructed from floor to ceiling, creating a warm, inviting space with updated finishes throughout. The open living, dining and kitchen areas are unified by distinctive rustic details, durable flooring and a brick fireplace, while broad windows and sliding glass doors draw your attention to the surrounding woodland and magnificent views of the eastern Blue Ridge Mountains. Step outside onto the brand-new rear deck to enjoy morning coffee, changing seasons, wildlife and mist rising through the valley below. Each room has its own mini-split system for individually controlled heating and cooling. A new front porch welcomes you home, and the propertys west-facin
USD 299,900
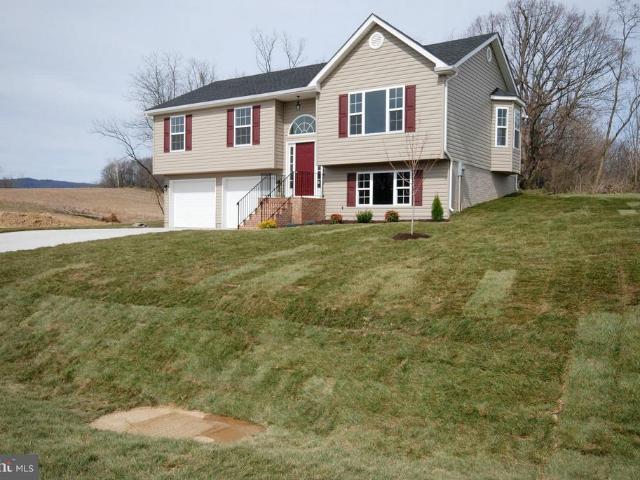
106 Cooper Street
View photo
House · for sale
USD 349,000
USD 209/sq.ft
106 Cooper Street
Shenandoah County
· 1,668 sq.ft · 3 Bedrooms · 2 Baths · House
· Patio · Garden · Equipped kitchen
Shenandoah County · 1,668 sq.ft · 3 Bedrooms · 2 Baths · House · Patio · Garden · Equipped kitchen
Remodeled and move-in ready, 106 Cooper St. Offers 1,672 square feet of updated living space with 3 bedrooms, 2 full bathrooms, and a comfortable layout filled with modern finishes. Inside, new luxury vinyl plank flooring and fresh paint flow throughout the home, creating a clean, cohesive look from room to room. The updated eat-in kitchen features white cabinetry, new granite countertops, and new stainless steel appliances, while the separate dining room provides additional space for meals and entertaining. The large living room offers plenty of room to relax and features sliding glass doors that open to the rear patio and fully fenced backyard, making it easy to enjoy both indoor and outdoor living. The primary suite includes double closets and a private ensuite bathroom with a double-sink vanity. Two additional bedrooms and a second full bathroom complete the living space. Beyond the cosmetic updates, several major improvements have also been completed, including a new roof and new
USD 349,000
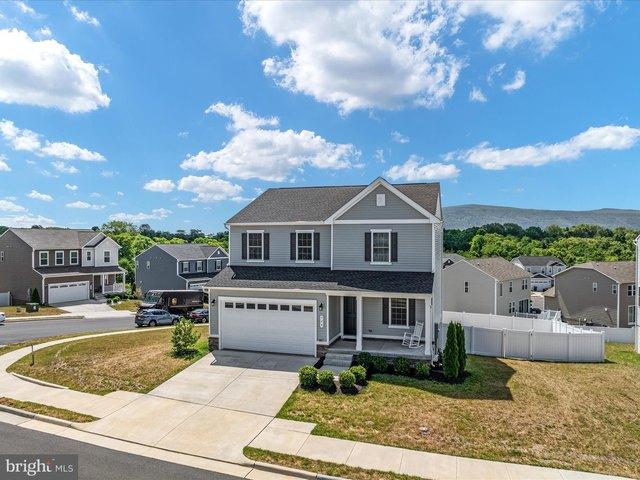
329 The Hill Rd # 6A L
View photo
Condo · for sale
USD 169,998
USD 225/sq.ft
329 The Hill Rd # 6A L
Shenandoah County
· 753 sq.ft · 2 Bedrooms · 2 Baths · Condo
· Office room · Deck · Fireplace · Equipped kitchen
Shenandoah County · 753 sq.ft · 2 Bedrooms · 2 Baths · Condo · Office room · Deck · Fireplace · Equipped kitchen
New improved price! 'The Hill Retreat' Year round mountain views. One level living. Furnished and ready to enjoy. This two bedroom, two full bath condo offers an easy mountain lifestyle just minutes from Bryce Resort. Located on the lower level, it features a covered deck where you can take in the views year round. Sit in your open and cozy living room with friends. Relax and watch the fire in your fireplace! The kitchen has been refreshed with a new backsplash and dishwasher, while the primary bedroom features a new vanity, new closet doors, and a barn style bedroom door. Fresh paint adds to the clean, updated feel. And unlike many mountain condos, this one has a washer and dryer right in the unit. No shared laundry room or trips back home with a bag of dirty clothes. Even better, you can walk to lake Laura, local restaurants, the post office, and the community store. Furnished and ready to enjoy, this is an easy way to own a mountain getaway without the upkeep of a larger home. Bryce
USD 169,998
Vietti Plan Villas at La Sienna Community
View photo
House · for sale
USD 318,990
USD 131/sq.ft
Vietti Plan Villas at La Sienna Community
Shenandoah County
· 2,422 sq.ft · 3 Bedrooms · 2 Baths · House
· Patio · Office room · Equipped kitchen · Parking
Shenandoah County · 2,422 sq.ft · 3 Bedrooms · 2 Baths · House · Patio · Office room · Equipped kitchen · Parking
The Vietti is an expansive two-story home in our Villas Home Collection, thoughtfully designed to deliver spacious living, modern comfort, and effortless functionality. With 2,432 sq. ft. Of living space, this beautifully crafted floor plan offers the flexibility growing families need while maintaining the low-maintenance lifestyle the Villas Collection is known for. The open-concept layout seamlessly connects the kitchen, dining, and living areas, creating an inviting space for everyday living and entertaining. The primary suite is conveniently located on the first floor, providing a private and peaceful retreat, while the second level features two additional bedrooms and a standard gameroom that offers versatile space for recreation, movie nights, a playroom, or a home office. A standard covered patio extends the living space outdoors, making it easy to relax, entertain, and enjoy time with family and friends. Complete with 3 bedrooms, 2.5 bathrooms, and a 2-car garage, the Vietti co
USD 318,990
256 Serendipity Lane
View photo
House · for sale
USD 549,000
USD 260/sq.ft
New
256 Serendipity Lane
Shenandoah County
· 2,110 sq.ft · 4 Bedrooms · 3 Baths · House
· Patio · Garden · Fireplace · Air conditioning · Swimming pool
Shenandoah County · 2,110 sq.ft · 4 Bedrooms · 3 Baths · House · Patio · Garden · Fireplace · Air conditioning · Swimming pool
Welcome Home to your Shenandoah River oasis! Situated between the Seven Bends State Park and the Muse Vineyards winery, you'll never wanna leave this tranquil spot. This well maintanined 3 level home offers mountain views, front & back porches, patio, an in-gound pool, garden area, all with in walking distance to the North Fork of the Shenadoah River. Four & a half acres of natural beauty to enjoy. Home with traditional floor plan. Formal foyer, living, dining & family rooms, with hardwood fooring. Living room features a brick fireplace and beautiful built-in bookcases. Upstairs offers 4 bedrooms, one with built-in shelving/cabinets and desk. Primary owners suite with upgrated bathroom w/walk in ceramic tile & glass door shower. Laundry on main level. Oil furnace & a wood furnace and central AC. Full unfinished basmnt awaiting your creative build out. Thermal windows, pantry, coat closet, large laundry room main level, attic fan, new water heater & new well pressure tank. Tractor shed.
USD 549,000
1272 Battlefield Road
View photo
House · for sale
USD 540,000
USD 237/sq.ft
1272 Battlefield Road
Shenandoah County
· 2,271 sq.ft · 2 Bedrooms · 1 Bath · House
· Deck · Equipped kitchen · Parking
Shenandoah County · 2,271 sq.ft · 2 Bedrooms · 1 Bath · House · Deck · Equipped kitchen · Parking
Discover an exceptional opportunity to embrace a luxurious rural lifestyle in this stunning 2-bedroom, 1-bathroom residence, built in 2024. This detached home showcases a modern architectural style with high-end finishes throughout. Step inside to find an open-concept layout featuring luxury vinyl plank flooring, recessed lighting, and a combination kitchen/dining area that seamlessly flows into the living space, perfect for entertaining. The gourmet kitchen is equipped with top-of-the-line appliances, including a built-in microwave, electric oven/range, dishwasher, and refrigerator, ensuring culinary excellence. The spacious walk-in closets in both bedrooms add a touch of convenience and luxury. Outside, the property spans an impressive 16 acres, offering a serene and secluded environment surrounded by lush trees and wooded views. Enjoy outdoor living on the expansive deck, ideal for relaxation or hosting gatherings. Parking is abundant with a 3-car attached garage, carport, and ample
USD 540,000
93 Hickory Ln, Woodstock, VA 22664
View photo
House · for sale
USD 530,000
USD 239/sq.ft
93 Hickory Ln, Woodstock, VA 22664
Shenandoah County
· 2,217 sq.ft · 3 Bedrooms · 3 Baths · House
· Garden · Deck · Fireplace · Cellar
Shenandoah County · 2,217 sq.ft · 3 Bedrooms · 3 Baths · House · Garden · Deck · Fireplace · Cellar
Riverfront access on the North Fork of the Shenandoah, with 1.8 acres of rolling, tree-shaded land to go with it. This Cape Cod in Rivermont Estates has a finished sunroom that fills with light, and a nice deck made for slow mornings and long evenings looking out over the yard. Three bedrooms, three full baths, and two fireplaces can be found in this property. The partially finished basement has nearly 800 square feet done and room left to make it your own, whether that
USD 530,000
Lilleigh Court Lot 50
View photo
House · for sale
USD 399,000
USD 314/sq.ft
Lilleigh Court Lot 50
Shenandoah County
· 1,270 sq.ft · 3 Bedrooms · 2 Baths · House
· Office room · Gym · Equipped kitchen · Parking · Cellar
Shenandoah County · 1,270 sq.ft · 3 Bedrooms · 2 Baths · House · Office room · Gym · Equipped kitchen · Parking · Cellar
Seller is offering a rate buy down. See docuements for inf o 10/6 siding is now on! *new construction + room to grow! *. Great mountain views and no neighbors being you. You back up to a cornfield! Preferred lender! If youve been looking for the perfect blend of comfort, convenience, and future possibilities, this beautiful split foyer may be the one that feels like home. With 3 bedrooms, 2 full baths, a 2-car garage, and an unfinished basement with potential for additional living space, this home offers flexibility for today and tomorrow. One of the biggest opportunities is the unfinished basement with a rough-in for a future full bath. Finish it to create space for multigenerational living, additional bedrooms, a family room, a guest area, a home office, a gym, a recreation room, or simply more room as your household grows Upstairs, the bright, open floor plan makes everyday living and entertaining easy. The spacious kitchen features a large center island (ideal for breakfast. Lunch
USD 399,000
324 Cedar Spring Dr, Strasburg, VA 22657
View photo
House · for sale
USD 475,000
USD 210/sq.ft
324 Cedar Spring Dr, Strasburg, VA 22657
Shenandoah County
· 2,260 sq.ft · 3 Bedrooms · 2 Baths · House
· Garden · Deck · Equipped kitchen · Cellar
Shenandoah County · 2,260 sq.ft · 3 Bedrooms · 2 Baths · House · Garden · Deck · Equipped kitchen · Cellar
Sellers offering $10,000 in closing cost credit or interest rate buy down! Welcome home! Walk-out of your 12-foot sliding door to the composite and vinyl deck for the wonderful view of Signal Knob. Newly built in 2021 with many upgrades. Largest lot in the community! Open floor plan on the main level with kitchen, dining, family room, and flex room. Large walk-in pantry. Upgraded cabinets, granite countertops, and stainless-steel appliances with double stove. Upgraded LVP flooring throughout the main level. Upstairs you will find 3 bedrooms, 2 full bathrooms, laundry room, and a spacious loft area. Double sinks and granite countertops in both bathrooms, upgraded carpet throughout. Large primary bathroom with walk-in closet, and walk-in shower. Full unfinished walk-out basement with bathroom rough-in ready for your finishing touches. 30-year architectural shingles, rear yard has 6-foot vinyl privacy fence. HVAC recently serviced. Home and fence just pressure washed! Completely move in r
USD 475,000

Get email alerts

Don't miss out: be the first to know about new properties

The alert was correctly created

On subscribing you accept the conditions of use and the privacy policy
Alert
Receive new ads in your inbox
Save this search
Receive alerts for new listings

We'll send you an email when we have new properties for: "Properties for sale in Shenandoah County"

The alert was correctly created

Get email alerts and be the first to see new listings
Required field
On subscribing I accept the terms of the privacy policy
Perfect! You'll soon start receiving new listings via email
Alert
Receive an email when we have new ads for Properties for sale in Shenandoah County
Save this search
Filters

Bedrooms

Size (sq.ft)

sq.ft
sq.ft

Price

USD
USD

Property type

Bathrooms

Clear all filters
Receive notifications when new entries are published.