391 properties for sale in Shenandoah County

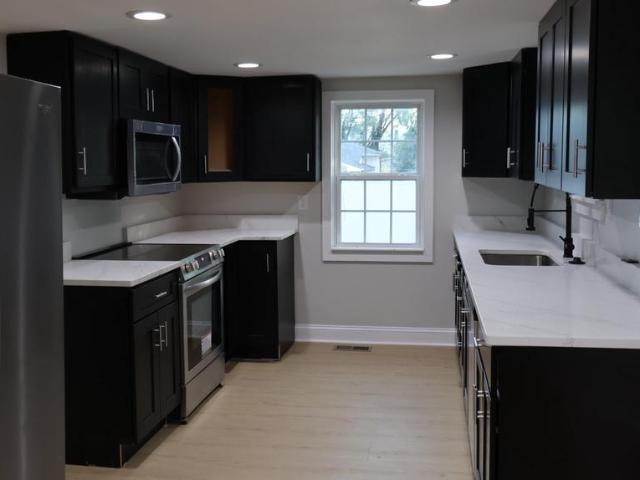
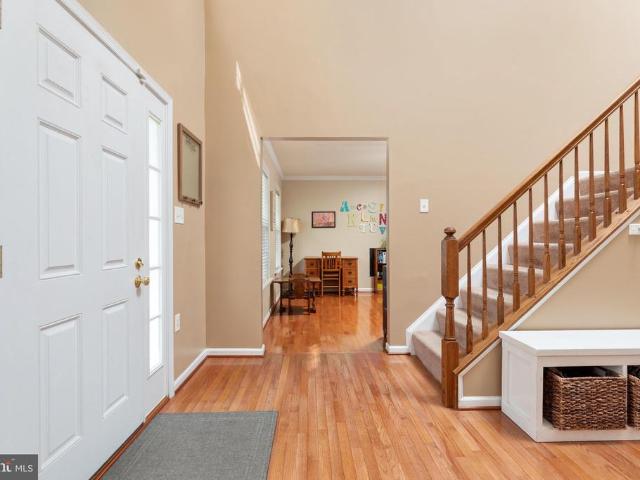
603 Crystal Lane
View photo
House · for sale
USD 524,900
USD 156/sq.ft
603 Crystal Lane
Shenandoah County
· 3,348 sq.ft · 5 Bedrooms · 3 Baths · House
· Equipped kitchen · Parking
Shenandoah County · 3,348 sq.ft · 5 Bedrooms · 3 Baths · House · Equipped kitchen · Parking
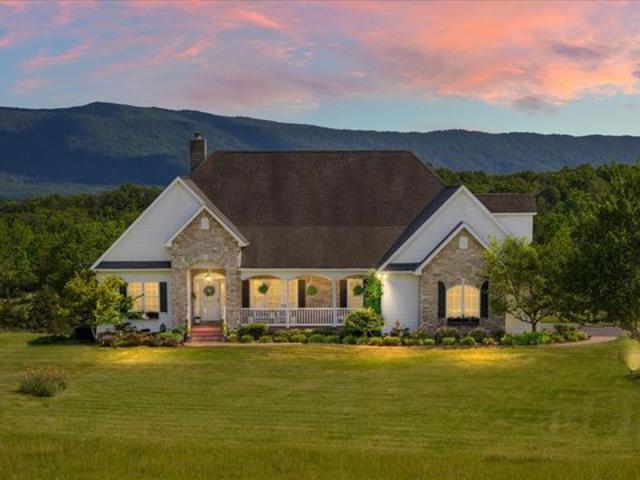
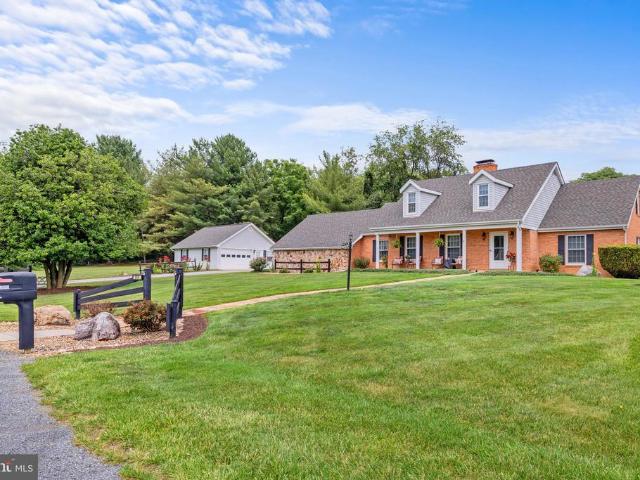
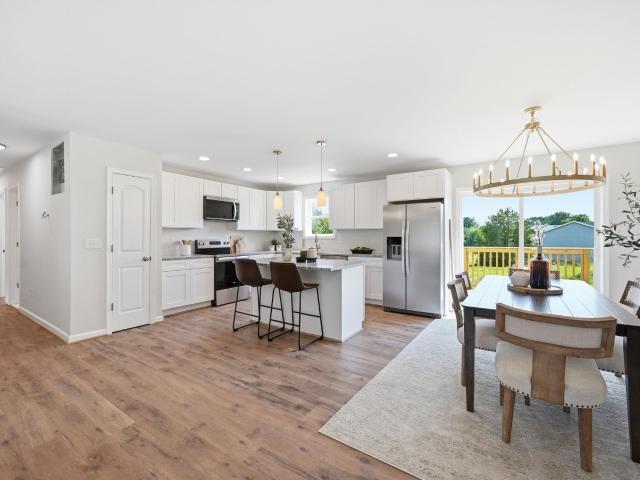
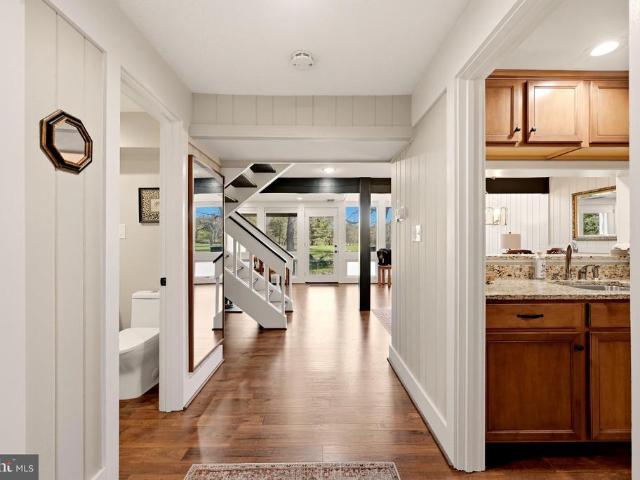
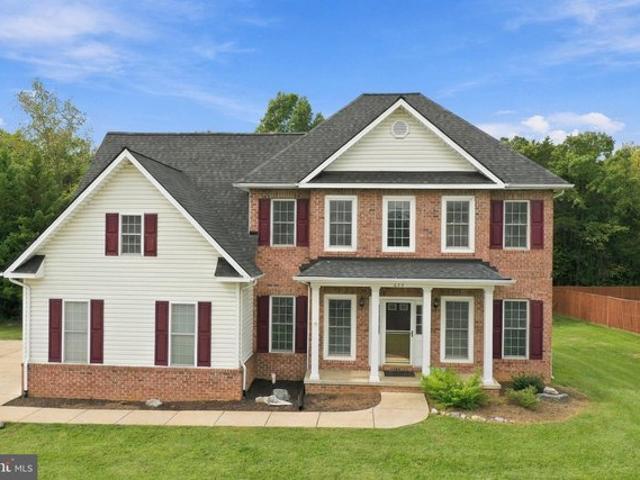
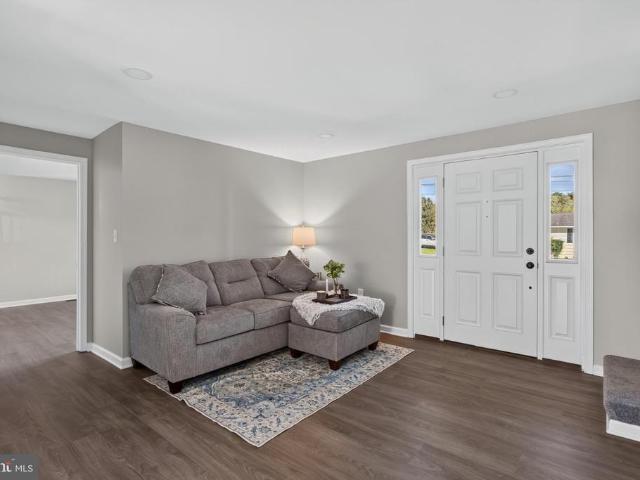
Welcome to this stunning 3-story Colonial in the highly sought-after Crystal Hill Subdivision, offering over 3,300 square feet of beautifully finished living space with 5 bedrooms, 3.5 bathrooms, 2-car garage and a floor plan designed for both everyday living and entertaining. Step inside the impressive two-story foyer and you'll immediately appreciate the warmth of the hardwood flooring that flows throughout most of the main level. The spacious living room, formal dining room, bonus room, half bath, and convenient mudroom/laundry room provide both comfort and functionality. The heart of the home is the beautifully appointed kitchen featuring granite countertops, stainless steel appliances, gas cooking, tile backsplash, track lighting, white cabinetry with black hardware, and a breakfast area with direct access to the rear deckperfect for morning coffee or outdoor dining. Upstairs, retreat to the expansive primary suite featuring a cathedral ceiling, oversized walk-in closet, and a lux
USD 524,900
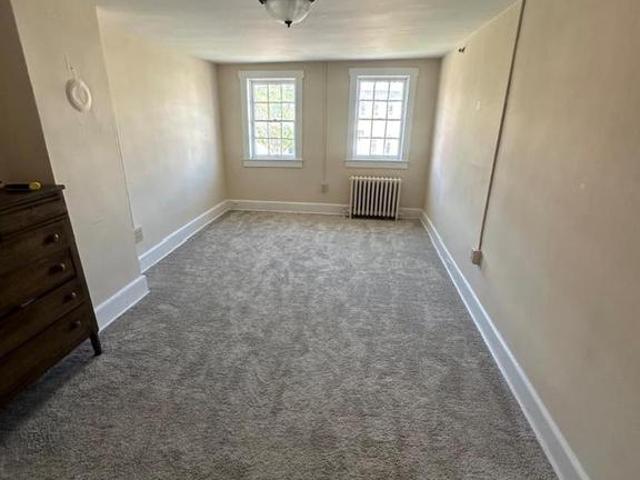
242 N Main Street
View photo
House · for sale
USD 379,950
242 N Main Street
Shenandoah County
· 4 Bedrooms · House
· Cellar
Shenandoah County · 4 Bedrooms · House · Cellar
The detached Colonial-style structure boasts a total finished area of 2,182 square feet, offering ample space with two rental units. With a solid wood siding exterior and a well-maintained condition, this property comes with immediate rental income and long-term appreciation. The basement provides additional storage or potential for further development, enhancing the overall value proposition
USD 379,950
496 Clary Rd, Strasburg, VA 22657
View photo
House · for sale
USD 1,249,000
USD 250/sq.ft
496 Clary Rd, Strasburg, VA 22657
Shenandoah County
· 4,984 sq.ft · 4 Bedrooms · 4 Baths · House
· Equipped kitchen
Shenandoah County · 4,984 sq.ft · 4 Bedrooms · 4 Baths · House · Equipped kitchen
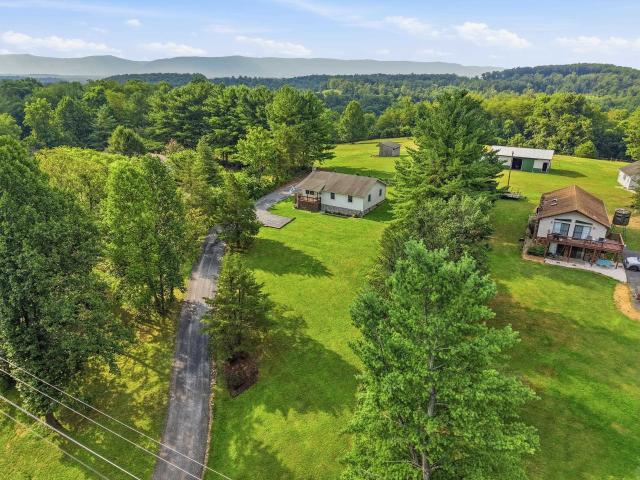
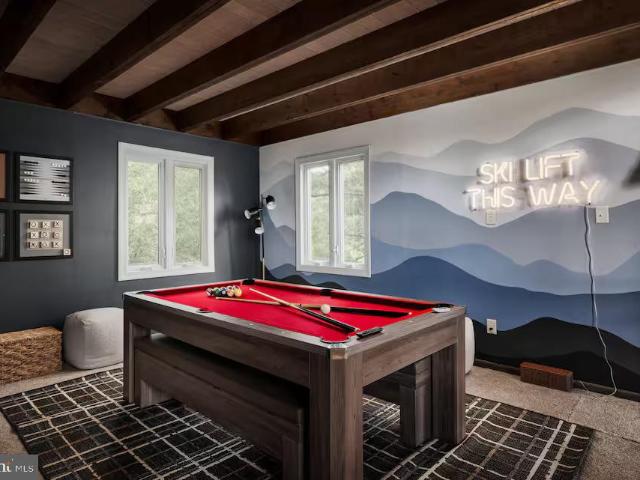
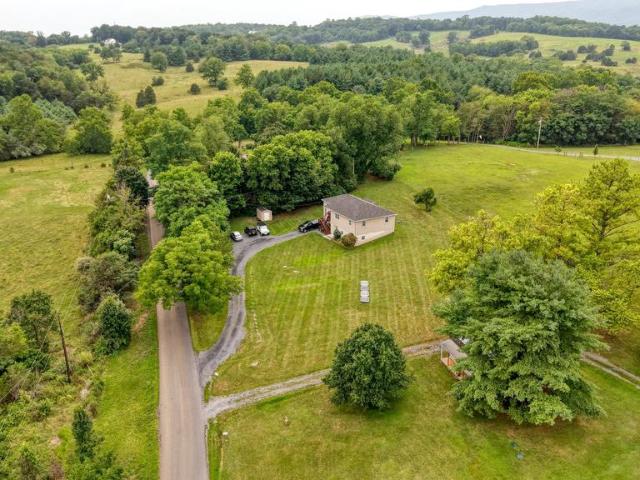
Experience the perfect blend of luxury, privacy, and breathtaking natural beauty on this exceptional 23.5-acre estate. Custom built by a respected local builder, this remarkable property offers nearly 5,000 finished square feet of thoughtfully designed living space, showcasing quality craftsmanship and custom finishes throughout. The striking exterior combines timeless brick, stone, and fiber cement (Hardie Plank) siding, creating impressive curb appeal and lasting durability. Inside, the gourmet kitchen serves as the heart of the home, featuring high-end finishes, abundant workspace, and seamless flow into inviting gathering areas accented by custom built-in cabinetry and stunning views from nearly every window. With 4 spacious bedrooms and 4.5 baths, this home offers comfort and flexibility for family living and entertaining alike. The finished lower level expands the living space with a billiard room, exercise room, extensive storage areas, and a unique pet suite complete with a fen
USD 1,249,000
705 Capon Road
View photo
House · for sale
USD 350,000
USD 262/sq.ft
705 Capon Road
Shenandoah County
· 1,335 sq.ft · 3 Bedrooms · 2 Baths · House
· Equipped kitchen
Shenandoah County · 1,335 sq.ft · 3 Bedrooms · 2 Baths · House · Equipped kitchen
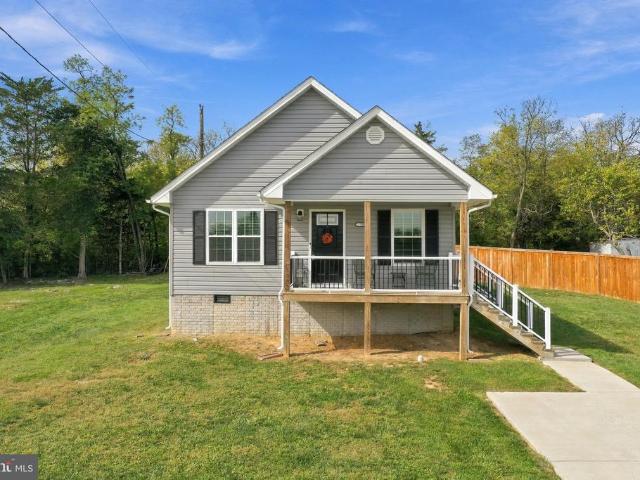
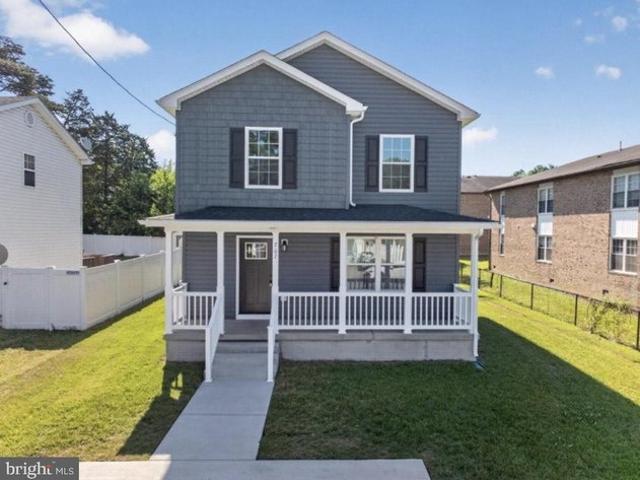
Discover the charm of this beautifully designed ranch-style home nestled in the desirable town of Strasburg. Built in 2022, this inviting residence offers a perfect blend of modern convenience and cozy comfort. With three bedrooms and two full bathrooms, it's an ideal space for relaxation and everyday living. Step into the heart of the home, where a well-appointed kitchen awaits. Featuring stainless steel appliances, including a built-in microwave, dishwasher, and electric oven/range, meal preparation becomes a delightful experience. Set on a generous 0.44-acre corner lot, this property boasts ample outdoor space for gardening, play, or simply enjoying the fresh air. The driveway accommodates up to four vehicles, ensuring convenience for you and your guests. Located in a quaint community, you'll find local amenities just a stone's throw away. Enjoy nearby parks, antique shopping, and dining options that cater to a variety of tastes. The neighborhood is known for its friendly atmosphere
USD 350,000
1116 Maurertown Mill Road
View photo
House · for sale
USD 639,000
USD 215/sq.ft
1116 Maurertown Mill Road
Shenandoah County
· 2,971 sq.ft · 4 Bedrooms · 3 Baths · House
· Patio · Equipped kitchen · Swimming pool · Cellar
Shenandoah County · 2,971 sq.ft · 4 Bedrooms · 3 Baths · House · Patio · Equipped kitchen · Swimming pool · Cellar
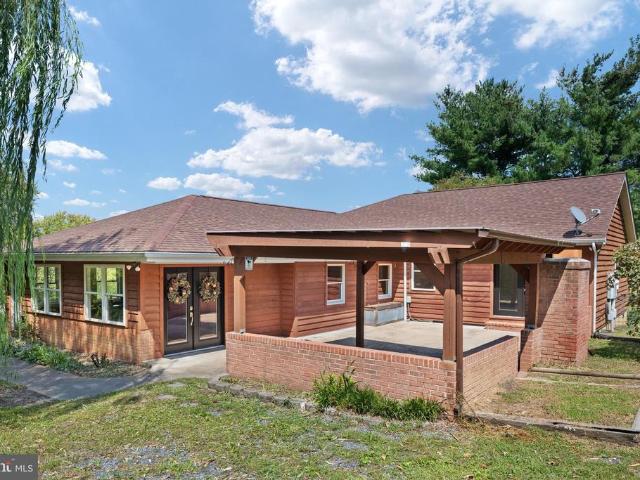
A truly unique property offering over 3,000 sq. Ft. of living space on more than 4 acres! This beautifully remodeled rancher combines spacious indoor living with an exceptional outdoor setting designed for relaxing and entertaining. Offering 4 bedrooms, 3 full bathrooms, a bonus room with potential for a 5th bedroom, and a finished walkout basement, this property offers plenty of room both inside and out. The main level features hardwood flooring throughout the living areas, excluding the bedrooms and bathrooms, and a spacious primary suite with a cathedral ceiling, walk-in closet, brand-new carpet, wall sconces, and French doors opening directly to the patio and pool area. The beautifully remodeled primary bath features porcelain flooring and a custom-tiled walk-in shower complete with a rain showerhead, handheld wand, built-in niche, and seat. Both main-level bathrooms have been updated with new vanities, faucets, mirrors, lighting, toilets, and porcelain flooring. The kitchen combin
USD 639,000
729 Swover Creek Rd, Edinburg, VA 22824
View photo
House · for sale
USD 1,165,000
USD 382/sq.ft
729 Swover Creek Rd, Edinburg, VA 22824
Shenandoah County
· 3,046 sq.ft · 4 Bedrooms · 3 Baths · House
Shenandoah County · 3,046 sq.ft · 4 Bedrooms · 3 Baths · House
17.86-Acre German Farmhouse with Imported Tiled Stove | Plug-n-Play Shenandoah Valley Farm Discover 729 Swover Creek Rd, Edinburg-a nearly 18-acre, pesticide-free farmstead where sustainable agriculture meets German-inspired architecture in the heart of Shenandoah County. Current owners have transformed this property into a turn-key homestead with horse stalls in front and back fields, a wood-chip mulched food forest, selectively cleared woodland (promoting oaks, walnut, hazelnut, and 3 heavy-producing chestnut trees), and electric/water access on every side for ultimate flexibility. The German-designed farmhouse is truly one-of-a-kind! At the entry, an embedded four-panel European heraldic plaque bears the civic arms of Oberkirch, Ortenberg, Offenburg, and Rammersweier-communities in Germany
USD 1,165,000
2756 ridge hollow rd
View photo
House · for sale
USD 314,000
USD 255/sq.ft
2756 ridge hollow rd
Shenandoah County
· 1,227 sq.ft · 3 Bedrooms · 1 Bath · House
· Patio · Garden · Office room · Equipped kitchen
Shenandoah County · 1,227 sq.ft · 3 Bedrooms · 1 Bath · House · Patio · Garden · Office room · Equipped kitchen
Welcome to 2756 Ridge Hollow Road, where peaceful country living is paired with beautiful mountain and pasture views. Situated on 0.69 landscaped acres, this charming three-bedroom, one-and-a-half-bath home offers inviting spaces inside and out. A covered front porch overlooks the yard, creating the perfect place to enjoy quiet mornings and the surrounding scenery. Inside, luxury vinyl plank flooring flows throughout the home. The bright, open living and dining area features French patio doors leading to a concrete patio poured just two years ago, ideal for outdoor dining, entertaining, or relaxing. The kitchen includes stainless steel appliances purchased approximately one year ago. Charming barn doors open to the laundry room with a front-loading washer and dryer. The remodeled full hall bath features a tiled tub, while the private primary bedroom includes a half bath. Two additional bedrooms offer space for family, guests, or a home office. Outside, enjoy room for gardening and outd
USD 314,000
671 Branch St, Strasburg, VA 22657
View photo
House · for sale
USD 379,000
USD 255/sq.ft
671 Branch St, Strasburg, VA 22657
Shenandoah County
· 1,485 sq.ft · 3 Bedrooms · 2 Baths · House
· Patio · Deck · Equipped kitchen
Shenandoah County · 1,485 sq.ft · 3 Bedrooms · 2 Baths · House · Patio · Deck · Equipped kitchen
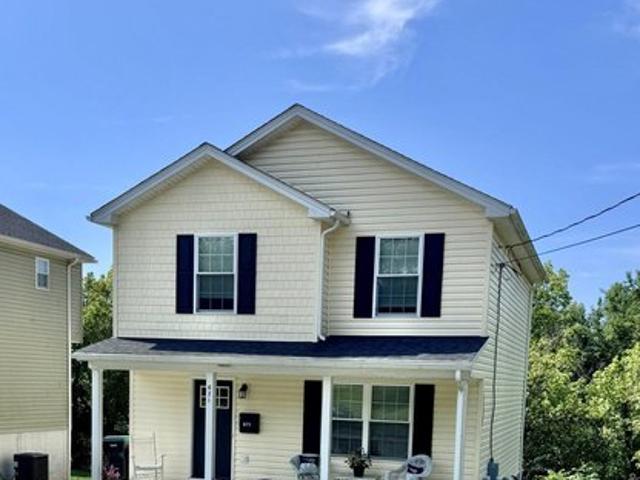
Discover the charm of this like new Colonial home. Built in 2021, this home is a perfect blend of modern and cozy comfort, making it an ideal retreat for anyone seeking a place to call home. Step inside to find an inviting open floor plan that seamlessly connects the living and dining areas, enhanced by recessed lighting and ceiling fans for a warm ambiance. The spacious kitchen features stainless steel appliances, including a built-in microwave and dishwasher, ensuring meal prep is a breeze. Enjoy the convenience of a walk-in closet in the primary suite, providing ample storage for your belongings. With three bedrooms and two and a half bathrooms, this home offers plenty of space for relaxation and privacy. Venture outside to your private outdoor oasis, complete with a quaint front porch, deck and patio, perfect for entertaining or enjoying serene views of the mountains and surrounding trees. The expansive 0.33-acre lot provides ample space for gardening or outdoor activities. Additio
USD 379,000
532 Stonewall St, Strasburg, VA 22657
View photo
Townhouse · for sale
USD 310,000
USD 184/sq.ft
532 Stonewall St, Strasburg, VA 22657
Shenandoah County
· 1,679 sq.ft · 5 Bedrooms · 2 Baths · Townhouse
· Garden · Deck · Cellar
Shenandoah County · 1,679 sq.ft · 5 Bedrooms · 2 Baths · Townhouse · Garden · Deck · Cellar
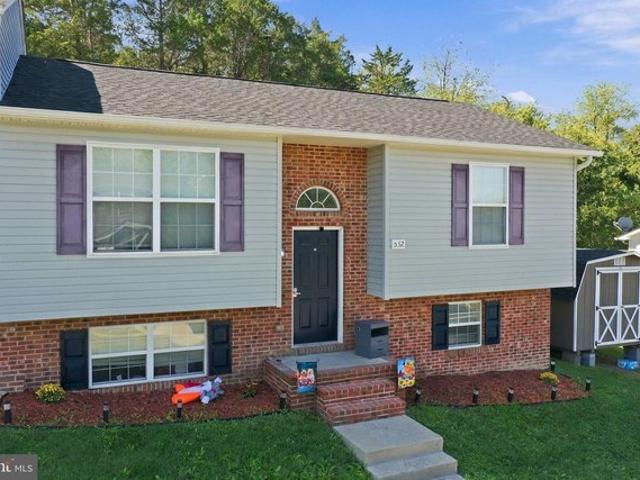
532 Stonewall Street is a 5-bedroom, 2-bath semi-detached home in Strasburg, VA with a finished basement, fenced yard and no HOA. Recent updates include new flooring, fresh paint, and an approximately 5-year-old roof and HVAC system. The home offers living space across both levels, along with a walk-in closet, deck and two storage sheds. Public water and sewer are already in place. Located near shopping, dining and major routes, this property offers a practical option for buyers looking for five bedrooms, a finished lower level, outdoor space and no HOA in Strasburg
USD 310,000
908 Jonathan Street
View photo
House · for sale
USD 650,000
USD 197/sq.ft
908 Jonathan Street
Shenandoah County
· 3,283 sq.ft · 3 Bedrooms · 2 Baths · House
· Office room · Parking · Fireplace · Swimming pool · Cellar
Shenandoah County · 3,283 sq.ft · 3 Bedrooms · 2 Baths · House · Office room · Parking · Fireplace · Swimming pool · Cellar
Welcome Home! Immaculate brick home on a quiet street just outside of town! Meticulously maintained inside and out. Enjoy your morning coffee in the sunroom or poolside. Main level Master Bedroom. Two upper level bedrooms, bath, office and unfinished storage space. Two (2) fireplaces, one pellet, one gas logs. Four (4) zone hot water baseboard heat. Access basement storage space and shelving from garage. Attached and detached garages plus carport. Fenced pool, depth 3.5 to 6.5 feet with storage building
USD 650,000
163 Raccoon Road
View photo
House · for sale
USD 649,000
USD 256/sq.ft
163 Raccoon Road
Shenandoah County
· 2,530 sq.ft · 3 Bedrooms · 2 Baths · House
· Sauna · Swimming pool · Deck · Equipped kitchen · Parking
Shenandoah County · 2,530 sq.ft · 3 Bedrooms · 2 Baths · House · Sauna · Swimming pool · Deck · Equipped kitchen · Parking
Perched on a west-facing ridge with panoramic views of Great North Mountain and the Bryce Resort golf course, this fully reimagined mid-century modern chalet is both a designer mountain retreat and a proven income property. Cathedral ceilings with exposed beams, hardwood floors, and a whitewashed brick wall anchor a great room where the view follows you everywhere; a spiral staircase leads to the upper-level bedrooms and loft. The kitchen pairs handmade rustic cabinetry with stainless appliances. Built for entertaining, the home offers a dedicated theater room, a game room with pool and ping pong, and a den with a hidden hatch to a private speakeasy-style hideaway. Outside, a spacious deck delivers sunset and snowstorm views alongside a saltwater hot tub, cedar sauna, fire pit, and outdoor dining, with a near-new shed for ski and golf gear, a second lot for added privacy, and a paved driveway with room for a garage. Three bedrooms (two kings plus a bunk room sleeping six), two full bat
USD 649,000
62 Silver Court
View photo
House · for sale
USD 375,000
USD 288/sq.ft
62 Silver Court
Shenandoah County
· 1,302 sq.ft · 3 Bedrooms · 3 Baths · House
· Office room · Gym · Deck · Parking
Shenandoah County · 1,302 sq.ft · 3 Bedrooms · 3 Baths · House · Office room · Gym · Deck · Parking
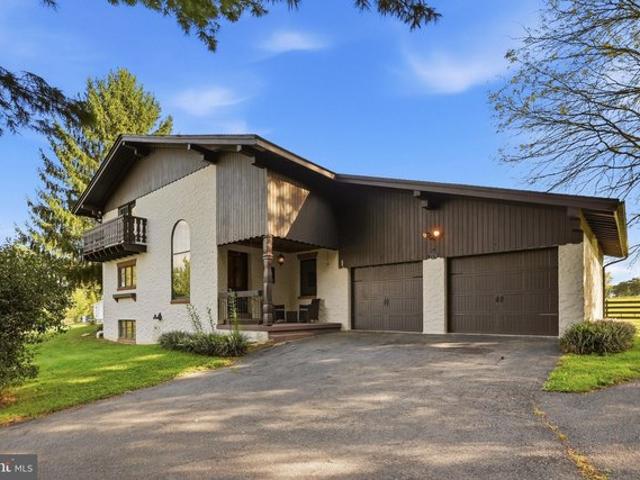
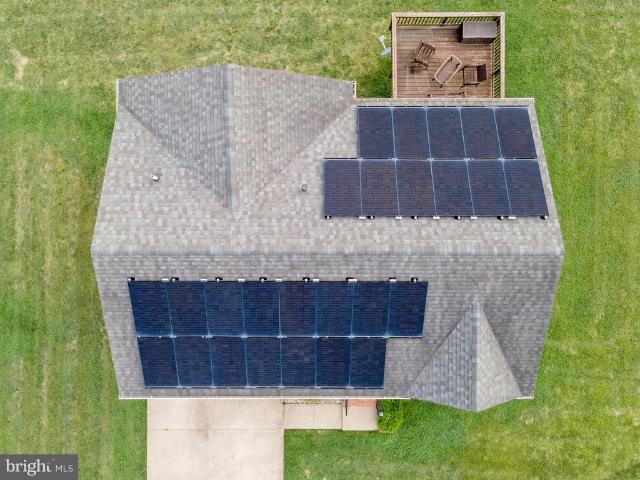
Welcome home to this charming split-foyer located on a quiet cul-de-sac! Featuring 3 bedrooms and 3 full baths, this home offers comfortable living space with room to grow. The lower level provides additional unfinished space ready for you to finish and customize to suit your needswhether you envision a family room, 4th bedroom, home office, gym, or additional living space. Enjoy the benefits of approximately 3-year-old solar panels, which can provide tremendous savings on electric costs. The home also features a one-car attached garage and a spacious deck off the back, perfect for relaxing and taking in the beautiful mountain views
USD 375,000
142 wesley chapel dr
View photo
House · for sale
USD 454,900
USD 213/sq.ft
142 wesley chapel dr
Shenandoah County
· 2,131 sq.ft · 3 Bedrooms · 3 Baths · House
· Office room · Gym · Equipped kitchen · Parking
Shenandoah County · 2,131 sq.ft · 3 Bedrooms · 3 Baths · House · Office room · Gym · Equipped kitchen · Parking
Move in ready! Location, location, location! Welcome to 142 Wesley Chapel Drive in Edinburg, VA! This brand-new split-foyer home offers modern construction, flexible living space, and a location that is hard to beat. Showcasing a potential in-law suite, secondary living area, or suite for guests. The main level features an inviting open-concept floor plan with the living room, dining area, and kitchen flowing seamlessly together, along with 3 bedrooms and 2 full baths. The lower level adds even more versatility with a full bathroom, one-car garage, and spacious additional living area with endless possibilities. Use the lower level for a family room, home office, gym, recreation space, guest area, or potentially an additional bedroom—the choice is yours! With its flexible design, this home can easily adapt to your changing needs. Situated just minutes from Interstate 81, the Town of Edinburg, and Woodstock, you'll enjoy convenient access to shopping, dining, schools, employment, and all
USD 454,900
628 Kerns Mountain Lane
View photo
House · for sale
USD 327,000
USD 271/sq.ft
628 Kerns Mountain Lane
Shenandoah County
· 1,206 sq.ft · 2 Bedrooms · 1 Bath · House
· Patio · Deck · Equipped kitchen
Shenandoah County · 1,206 sq.ft · 2 Bedrooms · 1 Bath · House · Patio · Deck · Equipped kitchen
Charming Country Cabin Near the Mountains Escape to the peace and beauty of the country in this adorable 2 bedroom cabin with cozy loft, ideally located near the George Washington National Forest, Skyline Drive and Shenandoah National Park. Tucked away on a private wooded lot, this cozy retreat offers a wonderful blend of country privacy and convenient access. Inside, the cabin is in lovely condition. Kitchen has painted cabinets with butcher block counter tops, newly renovated bath, and fresh paint throughout. The inviting living area features a glass-front woodstove, creating a warm and cozy gathering place on cool evenings. The two bedrooms provide comfortable sleeping space, while the loft adds a versatile bonus area for guests, reading, relaxing, or additional sleeping space. Outdoor living comes naturally here, with a screened-in porch, stone patio, and cozy rear deck providing several delightful spots to relax, entertain, or simply enjoy the surrounding woods. A whole-house gene
USD 327,000
2602 Fairway Drive # 606
View photo
Townhouse · for sale
USD 258,900
USD 192/sq.ft
New
2602 Fairway Drive # 606
Shenandoah County
· 1,345 sq.ft · 2 Bedrooms · 2 Baths · Townhouse
· Patio · Equipped kitchen
Shenandoah County · 1,345 sq.ft · 2 Bedrooms · 2 Baths · Townhouse · Patio · Equipped kitchen
This idyllic, updated 2-bedroom, 2-bath townhome is just a short walk from Bryce Resort, where skiing, mountain biking, and golf adventures await. Whether youre looking for a second home, a short-term rental or a not-too-big primary residence, this could be the perfect fit. Floor-to-ceiling windows frame views of Stoney Creek, while towering trees provide a beautiful backdrop to the 7th green at Bryce Golf Course. Open the patio door and listen to the gentle sound of water rippling along the creek. Its a peaceful setting where you can unwind, clear your head, and restore your soul. Spend the day on the go, then return home to a serene retreat with views to match. Inside, the home is calm and inviting. The two-story family room immediately draws you in with a dramatic wall of windows and beautiful wood ceiling. Imagine settling in beside the wood-burning stove after a day full of adventure, enjoying the warmth and tranquility of your creekside home. The kitchen combines style and functi
USD 258,900
207 S Loudoun St, Strasburg, VA 22657
View photo
House · for sale
Request Details
207 S Loudoun St, Strasburg, VA 22657
Shenandoah County
· 1,421 sq.ft · 3 Bedrooms · 2 Baths · House
· Equipped kitchen
Shenandoah County · 1,421 sq.ft · 3 Bedrooms · 2 Baths · House · Equipped kitchen
Nestled in the heart of Downtown, this exquisite traditional-style residence, built in 2024, offers a harmonious blend of modern luxury and timeless comfort. With three spacious bedrooms and two and a half elegantly appointed bathrooms, this home is designed for both relaxation and entertaining. Step inside to discover a warm and inviting atmosphere, accentuated by plush carpeting and thoughtfully placed recessed lighting that creates a cozy ambiance throughout. The heart of the home is undoubtedly the gourmet kitchen, featuring a generous island that invites culinary creativity. Equipped with high-end appliances, including a built-in microwave, single oven, and sleek refrigerator, this kitchen is a chef
Request Details
674 Dellinger Dr, Strasburg, VA 22657
View photo
House · for sale
USD 495,000
USD 190/sq.ft
674 Dellinger Dr, Strasburg, VA 22657
Shenandoah County
· 2,605 sq.ft · 5 Bedrooms · 3 Baths · House
· Garden · Office room · Cellar
Shenandoah County · 2,605 sq.ft · 5 Bedrooms · 3 Baths · House · Garden · Office room · Cellar
Welcome home to this beautiful 5-bedroom, 3-bathroom brick home offering plenty of space, comfort, and privacy. The inviting floor plan provides room for everyone, with generously sized bedrooms and flexible living spaces throughout. The partially finished basement provides additional space for a family room, home office, recreation area, or whatever best suits your needs. Outside, enjoy the private backyard, perfect for relaxing, entertaining, gardening, or spending time with family and friends. Adding even more peace of mind, the roof was done in 2025, offering a valuable recent update for the new homeowners. With its classic brick exterior, spacious layout, newer roof, partially finished basement, and private outdoor space, this home offers a wonderful combination of comfort and functionality. Come see all this home has to offer!
USD 495,000
51 Church Rd, Edinburg, VA 22824
View photo
House · for sale
USD 315,000
USD 209/sq.ft
51 Church Rd, Edinburg, VA 22824
Shenandoah County
· 1,507 sq.ft · 3 Bedrooms · 1 Bath · House
· Garden · Equipped kitchen · Parking · Cellar
Shenandoah County · 1,507 sq.ft · 3 Bedrooms · 1 Bath · House · Garden · Equipped kitchen · Parking · Cellar
Back on the market. No fault of seller. Well-maintained retro ranch property located in the Edinburg area. Price improvement for this sweet home! This home features a partially finished basement. The kitchen is equipped with retro custom pine cabinets, a lovely formica countertop, and a built-in china cabinet. Recent renovations and updates include: A newly renovated bathroom. A smart thermostat. New fencing for the backyard. Perfect for your furry friends. Including a shed. A detached two-car garage with electricity Schedule your showing today
USD 315,000
88 pin oak ln
View photo
House · for sale
USD 498,900
USD 172/sq.ft
88 pin oak ln
Shenandoah County
· 2,885 sq.ft · 5 Bedrooms · 3 Baths · House
· Office room · Parking · Cellar
Shenandoah County · 2,885 sq.ft · 5 Bedrooms · 3 Baths · House · Office room · Parking · Cellar
Discover the perfect blend of comfort, recreation, and investment potential with this spacious 5-bedroom, 3.5-bath home located near Bryce Resort. Featuring a large detached garage with a versatile bonus room above, this property offers plenty of space for guests, hobbies, a home office, or additional rental possibilities. Inside, you'll find generous living areas and a finished basement, providing ample room for entertaining, relaxing, or accommodating larger groups. Whether you're seeking a primary residence, vacation getaway, or short-term rental investment, this property offers exceptional flexibility. Enjoy easy access to all that Bryce Resort has to offer, including skiing, golf, mountain biking, swimming, a lazy river, dining, and year-round outdoor activities. Surrounded by the beauty of the mountains, this home is an ideal base for adventure and relaxation alike
USD 498,900
1131 John Marshall Hwy, Strasburg, VA 22657
View photo
House · for sale
USD 324,900
USD 328/sq.ft
1131 John Marshall Hwy, Strasburg, VA 22657
Shenandoah County
· 990 sq.ft · 3 Bedrooms · 1 Bath · House
· Patio · Garden · Parking · Equipped kitchen · Cellar
Shenandoah County · 990 sq.ft · 3 Bedrooms · 1 Bath · House · Patio · Garden · Parking · Equipped kitchen · Cellar
New price. 335,000! Big garage, fenced yard u0026 major updates already done! This move-in-ready Strasburg rambler offers so much more than meets the eye. Situated on a large corner lot, the property features a fantastic fenced yard, oversized 2-car detached garage, plenty of driveway parking, and an unfinished basement offering excellent additional storage. Inside, enjoy comfortable one-level living, hardwood floors, an updated kitchen, 3 bedrooms and 1 full bath. Extensive improvements completed in 2024 include a new roof, new HVAC, new well, new kitchen, new bath, re-finished hardwood floors, fresh paint, septic improvements, and more. Taking care of many of the big-ticket items buyers worry about. Outside, enjoy the welcoming front porch, rear patio, and plenty of fenced yard space for pets, gardening, play, or entertaining. The oversized detached garage is a standout feature with room for vehicles, a workshop, hobbies, equipment, or additional storage. Now offered at $335,000! Sel
USD 324,900
317 Vale Vista Dr, Edinburg, VA 22824
View photo
House · for sale
USD 798,000
USD 852/sq.ft
317 Vale Vista Dr, Edinburg, VA 22824
Shenandoah County
· 936 sq.ft · 2 Bedrooms · 1 Bath · House
Shenandoah County · 936 sq.ft · 2 Bedrooms · 1 Bath · House
Welcome to the famed Camp Fern Compound! A long standing and well known hunting and recreational retreat located just minutes east of Edinburg in the beautiful Edinburg Gap mountain oasis. On the market for the first time in nearly 60 years so don
USD 798,000
108 Tyler Circle # F 2
View photo
Condo · for sale
USD 270,000
USD 194/sq.ft
108 Tyler Circle # F 2
Shenandoah County
· 1,389 sq.ft · 2 Bedrooms · 2 Baths · Condo
· Deck
Shenandoah County · 1,389 sq.ft · 2 Bedrooms · 2 Baths · Condo · Deck
Welcome Home to this one level brick home. Enjoy light filled living with wall of windows in back of home along with deck with new deck boards and just stained. Open concept, 2 bedrooms and 2 full baths. Primary bath with separate shower and walk-in closet. Energy efficient replaced HVAC (5 yrs. Old). Low maintenance with mowing, snow removal and even mulching in front flower beds. Conveniently located
USD 270,000
317 Dawn Ave, Woodstock, VA 22664
View photo
House · for sale
USD 339,000
USD 162/sq.ft
317 Dawn Ave, Woodstock, VA 22664
Shenandoah County
· 2,088 sq.ft · 4 Bedrooms · 3 Baths · House
· Equipped kitchen · Parking · Cellar
Shenandoah County · 2,088 sq.ft · 4 Bedrooms · 3 Baths · House · Equipped kitchen · Parking · Cellar
317 Dawn Avenue is a 4-bedroom, 3-bath ranch home in Woodstock, VA with 2,091 finished square feet, a partially finished basement and a 1-car garage. The seller is also offering a 2% buyer incentive for qualified buyers, providing added flexibility toward allowable closing costs or financing options. The main level offers an open kitchen and living area, while the lower level adds additional finished space with one bedroom and one full bath. Additional features include a covered carport, outdoor storage shed, nearly half an acre, and public water and sewer. Located near shopping, dining, I-81 and W. O. Riley Park, the property offers easy access to everyday amenities and commuter routes
USD 339,000
329 Crim Drive
View photo
House · for sale
USD 409,000
USD 239/sq.ft
329 Crim Drive
Shenandoah County
· 1,711 sq.ft · 3 Bedrooms · 2 Baths · House
· Office room · Equipped kitchen · Cellar · Parking
Shenandoah County · 1,711 sq.ft · 3 Bedrooms · 2 Baths · House · Office room · Equipped kitchen · Cellar · Parking
Welcome to 329 Crim Drive, a beautifully fully renovated home offering seamless one-level living right in the heart of Strasburg, Virginia. Zero updates needed because every single detail in this home is brand new! Step inside to an open, inviting main floor featuring durable luxury vinyl plank flooring throughout. The highlight of the home is its spacious kitchen, complete with generous granite countertops and ample workspace for daily living and entertaining. Accommodating three comfortable bedrooms and two full bathrooms, this layout is both practical and adaptable, with an added upper-level bonus room ideal for a home office, hobby space, or extra lounge area. Downstairs, a full unfinished basement with 8 ft ceilings and an egress window provides abundant storage or room for potential future expansion. Outside, you will appreciate two convenient off-street parking spaces and an accessible location that puts you just minutes from downtown Strasburg and Strasburg Town Park. Nature en
USD 409,000
5430 Crooked Run
View photo
House · for sale
USD 529,000
USD 319/sq.ft
5430 Crooked Run
Shenandoah County
· 1,658 sq.ft · 3 Bedrooms · 2 Baths · House
· Deck · Fireplace · Equipped kitchen · Cellar
Shenandoah County · 1,658 sq.ft · 3 Bedrooms · 2 Baths · House · Deck · Fireplace · Equipped kitchen · Cellar
New mountain retreat at Bryce Mountain Resort, a four-season destination nestled in the beautiful Shenandoah Valley. This newly constructed chalet offers over 1,650+/. Finished square feet of thoughtfully designed living space, plus a walk-out unfinished basement providing excellent potential for future expansion, recreation space, or storage. Enjoy the fresh mountain air from the spacious deck, where you can relax, entertain, and take in the great mountain views. The outdoor setting provides the perfect backdrop for morning coffee, evening sunsets, or gathering with family and friends. Inside, the home features an inviting open-concept living, kitchen, and dining area with soaring vaulted ceilings and a cozy fireplace, creating the perfect setting for relaxing after a day on the mountain. The well-appointed kitchen offers quartz countertops and plenty of workspace, while luxury vinyl plank flooring flows throughout the first floor for a stylish and durable finish. This home offers thr
USD 529,000
1290 OX RD E6
View photo
Condo · for sale
USD 145,000
USD 121/sq.ft
1290 OX RD E6
Shenandoah County
· 1,195 sq.ft · 2 Bedrooms · 2 Baths · Condo
· Office room · Deck · Equipped kitchen
Shenandoah County · 1,195 sq.ft · 2 Bedrooms · 2 Baths · Condo · Office room · Deck · Equipped kitchen
Welcome to 1290 Ox Road #E-6 in Woodstock! This beautifully remodeled 2-bedroom, 2-bath condo offers 1,195 square feet of updated, move-in-ready living space with fresh paint and modern finishes throughout. Luxury vinyl plank flooring creates a clean, cohesive look, while the beautifully updated kitchen features new appliances, stylish finishes, and a dedicated dining area perfect for everyday meals or entertaining. Both full bathrooms have also been updated, giving the home a fresh, modern feel from room to room. The spacious primary bedroom offers its own private ensuite bathroom and a walk-in closet, while the second bedroom provides flexibility for guests, a home office, or additional living space. New French doors lead out to the deck, creating an inviting spot to relax and enjoy the outdoors with mountain views. Additional updates include a new washer and dryer and fresh interior paint throughout. HOA fees add to the convenience of condo living and include common area maintenance
USD 145,000
2323 Battlefield Road
View photo
House · for sale
USD 459,000
USD 288/sq.ft
2323 Battlefield Road
Shenandoah County
· 1,593 sq.ft · 4 Bedrooms · 3 Baths · House
· Garden · Deck · Equipped kitchen · Parking
Shenandoah County · 1,593 sq.ft · 4 Bedrooms · 3 Baths · House · Garden · Deck · Equipped kitchen · Parking
Come take a look at this beautifully manicured one acre lot near Strasburg. This impressive residence seamlessly blends main-level living with versatility. At the center of the home, an open-concept living and dining space revolves around a sunlit kitchen equipped with a large working island. The main level also features a thoughtfully designed split-bedroom layout ensuring maximum privacy. The primary suite sits on one side of the home, complete with its own bath. Two additional bedrooms and full bath are accessed off the main living area. A convenient half bath and separate laundry room complete the first level. Step outside to a private backyard with decking or watch the sunrise on the covered front porch. The lower level offers endless possibilities, featuring a private entrance that transforms it into an ideal in-law or guest suite. This space includes a kitchenette/bar, a full bath, a spacious rec room, a dedicated bedroom, and ample storage. Complete with a drive-under garage fe
USD 459,000
343 Banks Fort Road
View photo
House · for sale
USD 335,000
USD 255/sq.ft
343 Banks Fort Road
Shenandoah County
· 1,313 sq.ft · 4 Bedrooms · 2 Baths · House
· Parking · Equipped kitchen
Shenandoah County · 1,313 sq.ft · 4 Bedrooms · 2 Baths · House · Parking · Equipped kitchen
Welcome to 343 Banks Fort Road! This stunning, turn-key residential property has been meticulously and fully remodeled from top to bottom, offering the perfect blend of modern luxury and peaceful country living. Featuring 4 spacious bedrooms and 2 beautifully upgraded full bathrooms, this move-in-ready home boasts a bright, open-concept floor plan with brand-new flooring, custom light fixtures, and fresh premium paint throughout. The gourmet kitchen is a true chefs dream, completely updated with stylish cabinetry, high-end stainless steel appliances, and premium custom granite countertops. A massive bonus is the 3-car detached garage located right behind the housewell-maintained and perfect for car enthusiasts, a workshop, or endless extra storage! Nestled on a fantastic lot in historic Strasburg, VA, you can enjoy incredible scenic views right from your property while staying just minutes away from local dining, shopping, schools, and major commuter routes. Perfect for first-time home
USD 335,000
106 Printz Street
View photo
House · for sale
USD 224,900
USD 125/sq.ft
106 Printz Street
Shenandoah County
· 1,787 sq.ft · 3 Bedrooms · 2 Baths · House
· Parking
Shenandoah County · 1,787 sq.ft · 3 Bedrooms · 2 Baths · House · Parking
Investor Opportunity! 2 Level Colonial Featuring Hardwood Floors, Spacious Bedrooms, and a Charming Wrap Around Front and Side Porch. Situated on a. 18 Acre Lot, This Property Also Includes a 1 Car Detached Garage. Property Needs Updating and Cosmetics, Offering Excellent Value-Add Potential for Investors Looking to Renovate, Resell, or Hold as a Long Term Rental. Bring Your Vision to Modernize the Interior, Enhance Market Appeal, and Build Equity. Don't Miss This Opportunity to Unlock the Full Potential of This Property! Sold As-Is
USD 224,900
315 Indian Spring Trail
View photo
House · for sale
USD 275,000
USD 345/sq.ft
315 Indian Spring Trail
Shenandoah County
· 797 sq.ft · 2 Bedrooms · 1 Bath · House
· Equipped kitchen
Shenandoah County · 797 sq.ft · 2 Bedrooms · 1 Bath · House · Equipped kitchen
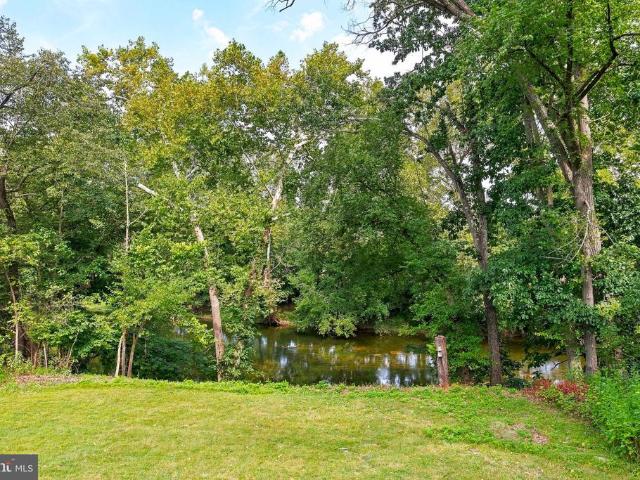
Escape to peaceful riverfront living with this charming ranch-style cabin in Maurertown, VA! Tucked away in a private and serene setting, the property offers beautiful river views from the expansive back deckan ideal place to relax, entertain, or simply enjoy the surrounding scenery. A screened-in porch provides another inviting outdoor space to unwind. Inside, youll find a comfortable living room, a kitchen with a brand-new refrigerator, two bedrooms, and brand-new carpet throughout. A newer roof adds even more value and peace of mind. Ready for your finishing touches, this cozy river retreat offers a wonderful opportunity to make it your ownwhether youre searching for a full-time residence, weekend getaway, or investment property
USD 275,000

Get email alerts

Don't miss out: be the first to know about new properties

The alert was correctly created

On subscribing you accept the conditions of use and the privacy policy
Alert
Receive new ads in your inbox
Save this search
Receive alerts for new listings

We'll send you an email when we have new properties for: "Properties for sale in Shenandoah County"

The alert was correctly created

Get email alerts and be the first to see new listings
Required field
On subscribing I accept the terms of the privacy policy
Perfect! You'll soon start receiving new listings via email
Alert
Receive an email when we have new ads for Properties for sale in Shenandoah County
Save this search
Filters

Bedrooms

Size (sq.ft)

sq.ft
sq.ft

Price

USD
USD

Property type

Bathrooms

Clear all filters
Receive notifications when new entries are published.