396 properties for sale in Shenandoah County

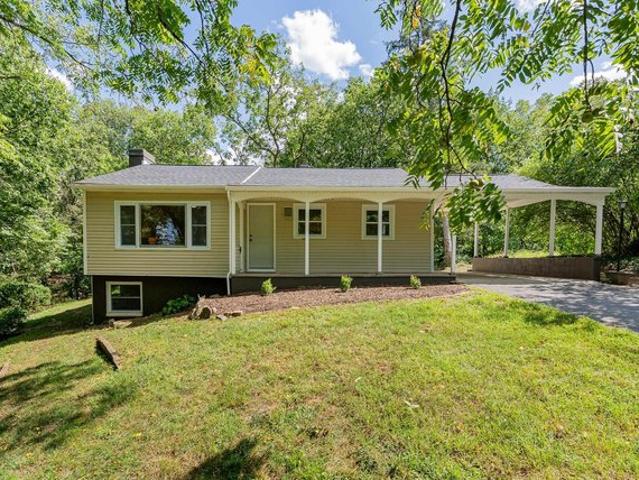
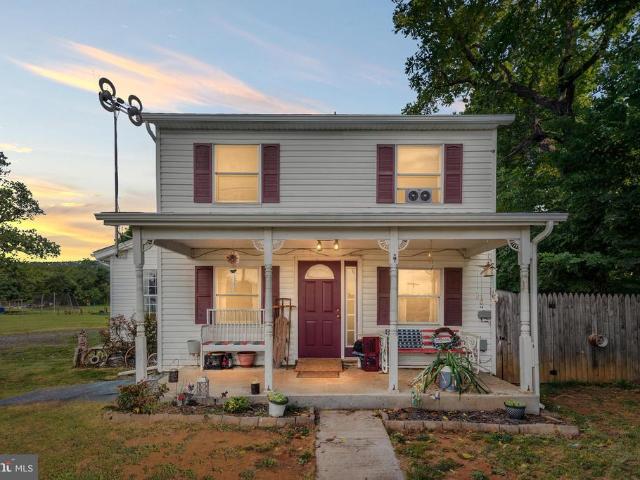
958 Dutchess Circle
View photo
House · for sale
USD 279,900
USD 209/sq.ft
958 Dutchess Circle
Shenandoah County
· 1,335 sq.ft · 3 Bedrooms · 1 Bath · House
· Deck · Equipped kitchen
Shenandoah County · 1,335 sq.ft · 3 Bedrooms · 1 Bath · House · Deck · Equipped kitchen
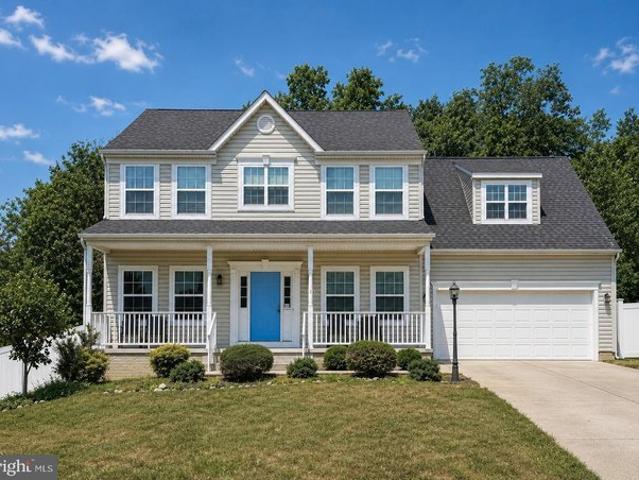
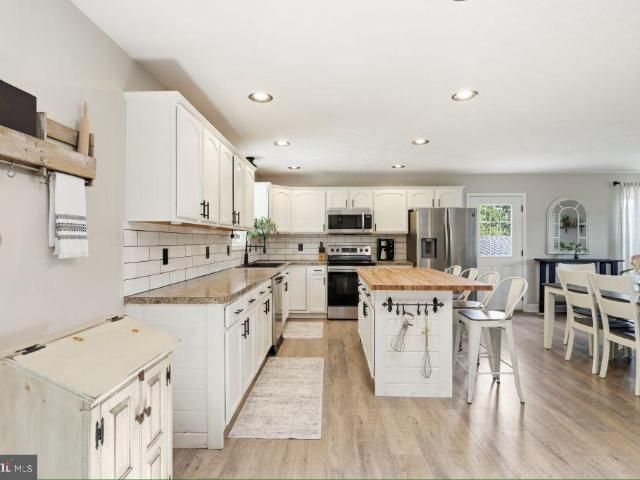
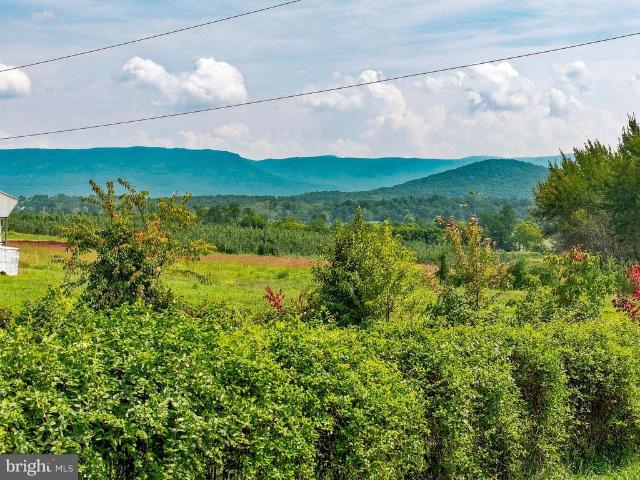
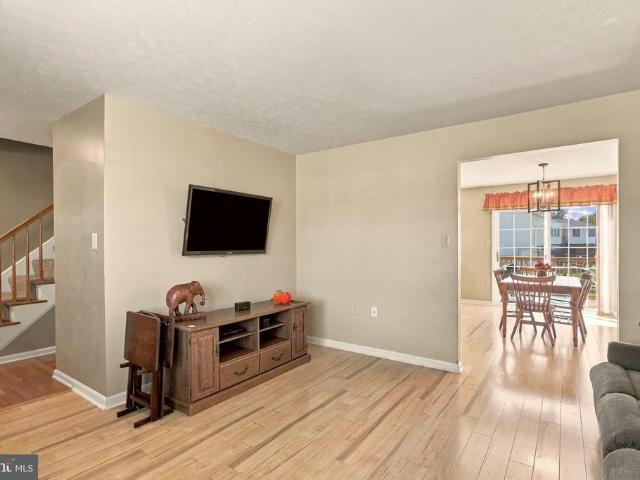
Bring your vision and custom touches to this charming Colonial! Perfect for first-time buyers or downsizers seeking a manageable canvas to personalize over time. Set on your front porch and view Signal Knob. The main level offers a bright, open-concept living and dining area, a functional kitchen, plus a convenient half bath and dedicated laundry room. Head upstairs to find 3 comfortable bedrooms and a full bath. Outside, relax on the inviting covered front porch or step through the dinning room onto the back deck for easy outdoor enjoyment. With great bones, outdoor living spaces, and endless potential, this home is ready for your personal touch! Close to local park and shopping. Comes with a 2 10 home warranty up to $700 with acceptable offer. Schedule your private showing today!
USD 279,900
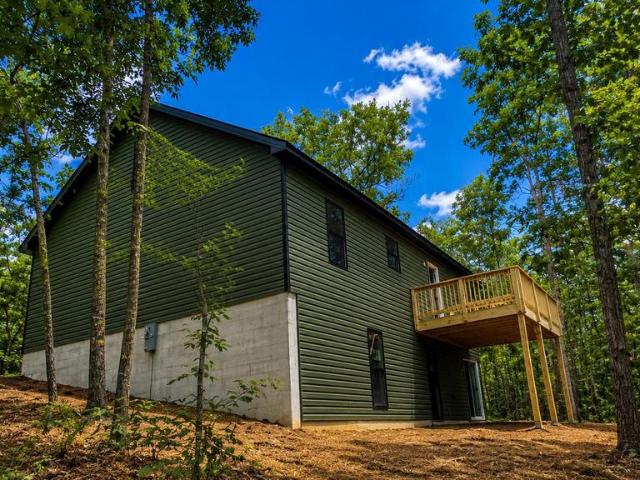
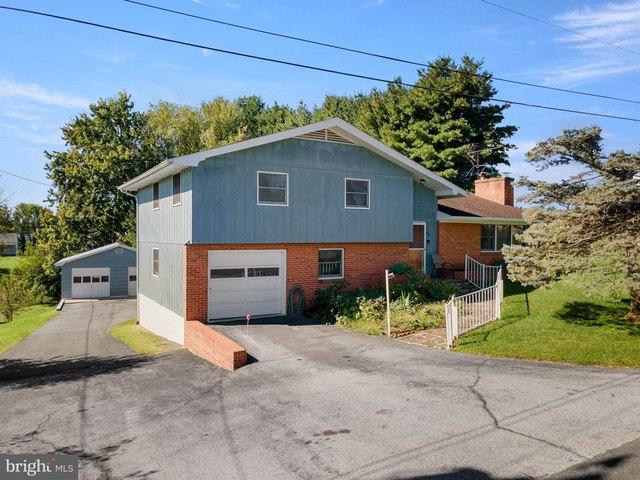
238 Indian Spring Road
View photo
House · for sale
USD 330,000
USD 162/sq.ft
238 Indian Spring Road
Shenandoah County
· 2,034 sq.ft · 3 Bedrooms · 2 Baths · House
· Deck · Fireplace · Equipped kitchen · Swimming pool · Cellar
Shenandoah County · 2,034 sq.ft · 3 Bedrooms · 2 Baths · House · Deck · Fireplace · Equipped kitchen · Swimming pool · Cellar
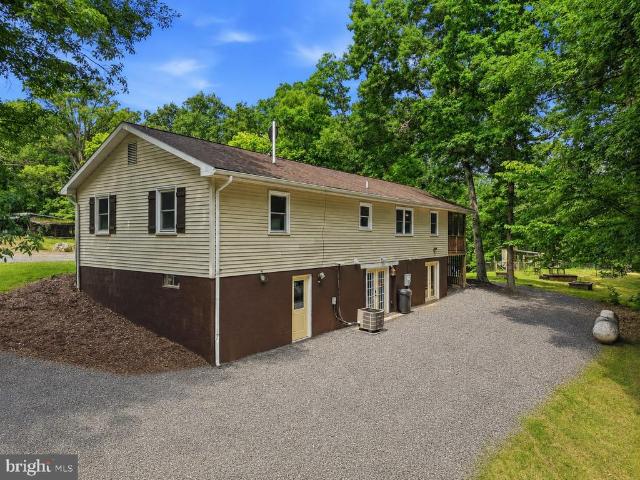
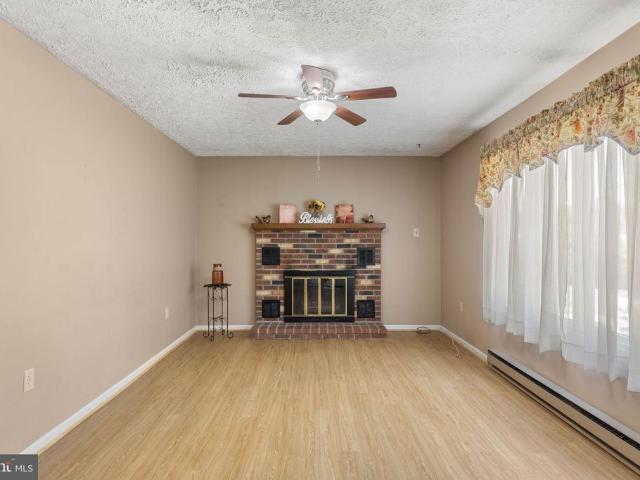
Welcome to 238 Indian Spring Road! Solid split-foyer home on nearly half an acre parcel. Built in 1976, this home offers an easy layout and outdoor space to enjoy. The kitchen features light wood cabinetry with a peninsula that makes entertaining easy. The combined kitchen and dining area leads through a sliding glass door onto the covered back deck with a ceiling fan a great spot for morning coffee or evening dinners. Beneath the deck, the walkout basement offers easy access through its own sliding glass doors. Cozy up in the living room by the brick fireplace on chilly evenings. The basement offers a second brick fireplace, making it easy to add a rec room or extra living space. Baseboard heating keeps things simple and efficient, with air conditioning window units. Outside, you'll find an above-ground pool for summer days and a storage shed for extra space all set on a spacious 0.46-acre lot with room to spread out. This home is very close to Woodstock's Indian Springs Wetland Park.
USD 330,000
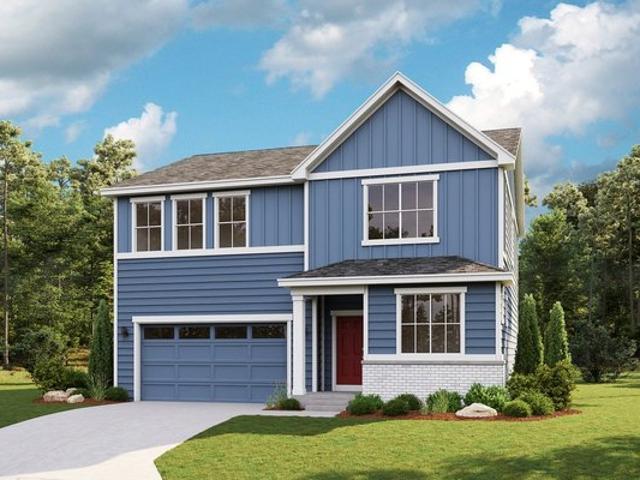
Sierra Plan Wolf Creek Run Community
View photo
House · for sale
USD 469,990
USD 189/sq.ft
Updated
Sierra Plan Wolf Creek Run Community
Shenandoah County
· 2,476 sq.ft · 4 Bedrooms · 2 Baths · House
· Equipped kitchen
Shenandoah County · 2,476 sq.ft · 4 Bedrooms · 2 Baths · House · Equipped kitchen
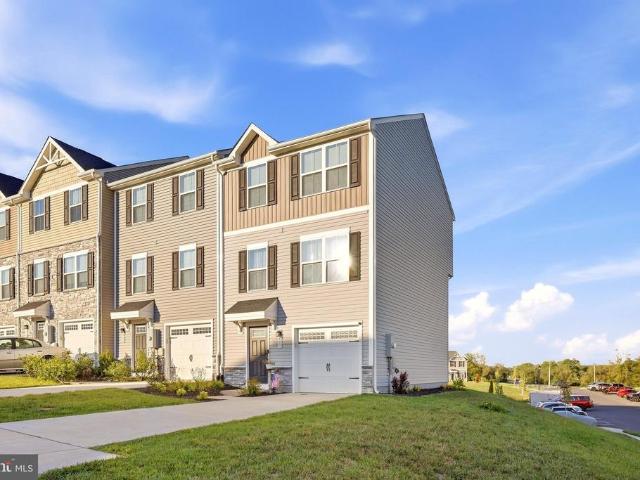
The Sierra two-story floor plan is designed for spacious living, offering four bedrooms, a convenient lower-level den, and an upper-floor loft. The open main floor layout is perfect for entertaining, seamlessly connecting the living, dining, and kitchen areas. Upstairs, the loft provides additional versatile space, ideal for a play area or lounge, while the well-placed bedrooms offer comfort and privacy
USD 469,990
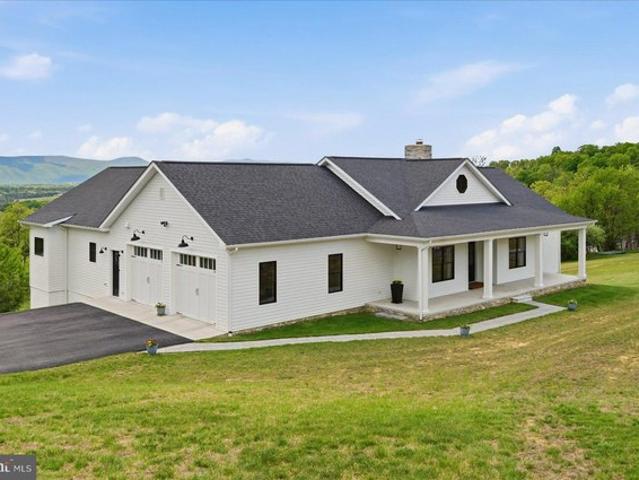
130 wesley chapel dr
View photo
House · for sale
USD 375,000
USD 248/sq.ft
130 wesley chapel dr
Shenandoah County
· 1,507 sq.ft · 3 Bedrooms · 2 Baths · House
· Equipped kitchen
Shenandoah County · 1,507 sq.ft · 3 Bedrooms · 2 Baths · House · Equipped kitchen
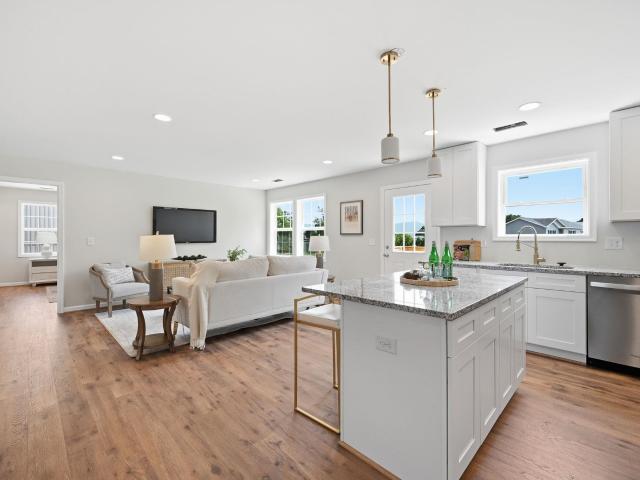
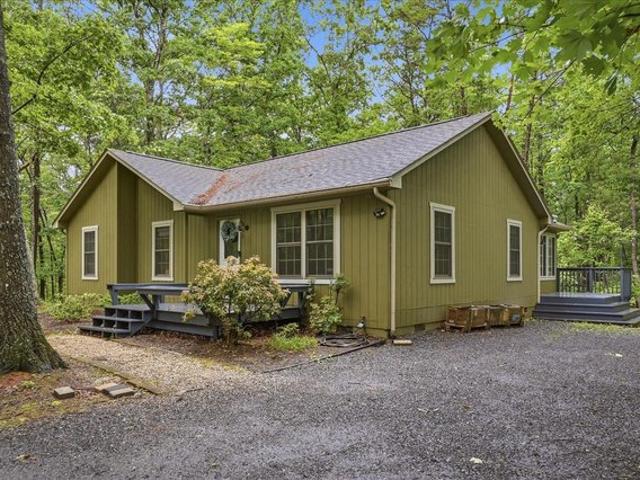
Move in ready! Location, location, location! Welcome to 130 Wesley Chapel Drive, a brand-new construction home offering modern living, convenient access, and just shy of half an acre! This beautifully designed 3-bedroom, 2.5-bath home is all on one level, offering an easy and functional floor plan with no stairs to navigate. The spacious open-concept design seamlessly connects the living room, dining area, and kitchen, creating a welcoming space for everyday living and entertaining. The home features three bedrooms, two full baths, and a convenient half bath, all thoughtfully arranged on one floor. Enjoy the peace of mind and efficiency of new construction while taking advantage of the generous nearly half-acre lot. Ideally located just minutes from Interstate 81, the Town of Edinburg, and Woodstock, this property offers an exceptional combination of convenience and Shenandoah Valley living. Whether you're commuting, shopping, dining, or enjoying the surrounding area, you're close to i
USD 375,000
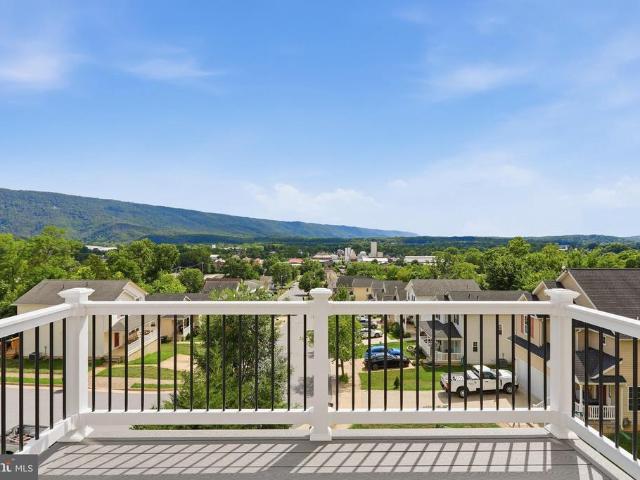
218 Kanter Dr, Strasburg, VA 22657
View photo
House · for sale
USD 475,000
USD 202/sq.ft
218 Kanter Dr, Strasburg, VA 22657
Shenandoah County
· 2,347 sq.ft · 4 Bedrooms · 2 Baths · House
· Garden · Office room · Gym · Cellar
Shenandoah County · 2,347 sq.ft · 4 Bedrooms · 2 Baths · House · Garden · Office room · Gym · Cellar
Welcome to this charming and spacious 4-bedroom, 2.5-bath home located in a quiet, well-established neighborhood. The property offers solid bones and plenty of potential for updates and personal touches. The layout includes a generous primary suite with an attached bath, along with three additional bedrooms perfect for family, guests, or home office space. The home also features a full unfinished basement, offering ample space for storage, a home gym, or the opportunity to create additional living areas tailored to your needs. The fully fenced-in backyard adds a private outdoor space perfect for relaxing, entertaining, or enjoying time with pets. Nestled in a peaceful community with easy access to local amenities, this home provides both comfort and convenience. Ideal for those looking for a place to settle in and make it their own. Conveniently located just minutes from I-81 and I-66, this home offers easy access for commuters and quick connections to surrounding areas. Whether you
USD 475,000
841 south main st
View photo
Apartment · for sale
USD 852,951
USD 137/sq.ft
841 south main st
Shenandoah County
· 6,200 sq.ft · Apartment
Shenandoah County · 6,200 sq.ft · Apartment
LIST PRICE IS TAX ASSESSMENT: 841 S Main St, Woodstock, VA will be sold at online auction — two tax parcels comprising of an 8-unit multifamily apartment building plus a single-family home. The apartment units are 2 bedroom, 1 bath, and the house is 3 bedroom, 2 bath; 8 of the 9 total units are currently leased. The lone vacant apartment has just been freshly renovated. The property is within walking distance of Shenandoah Memorial Hospital, approximately 1 mile from I-81, and within a 10-minute drive of Walmart, Starbucks, and downtown Woodstock. This is a great opportunity to purchase an established, income-producing multifamily complex in a convenient Woodstock location. The current owner inherited the property and has chosen to sell it via public auction
USD 852,951
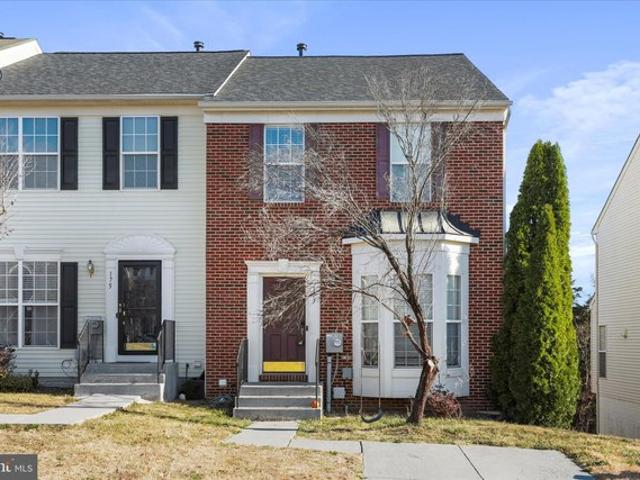
177 Oxbow Dr, Strasburg, VA 22657
View photo
Townhouse · for sale
USD 276,500
USD 111/sq.ft
177 Oxbow Dr, Strasburg, VA 22657
Shenandoah County
· 2,486 sq.ft · 3 Bedrooms · 3 Baths · Townhouse
· Office room
Shenandoah County · 2,486 sq.ft · 3 Bedrooms · 3 Baths · Townhouse · Office room
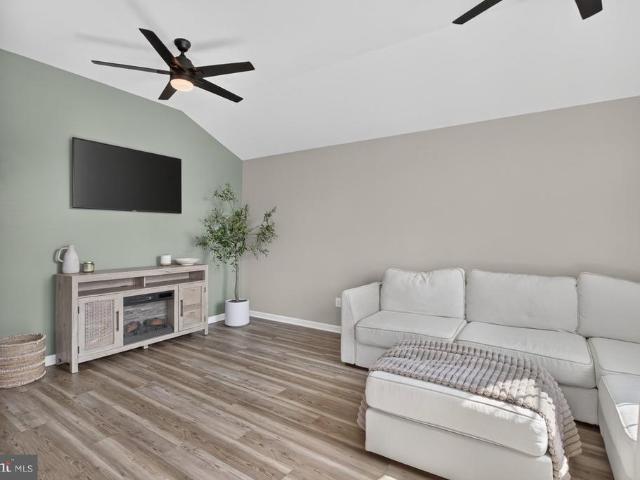
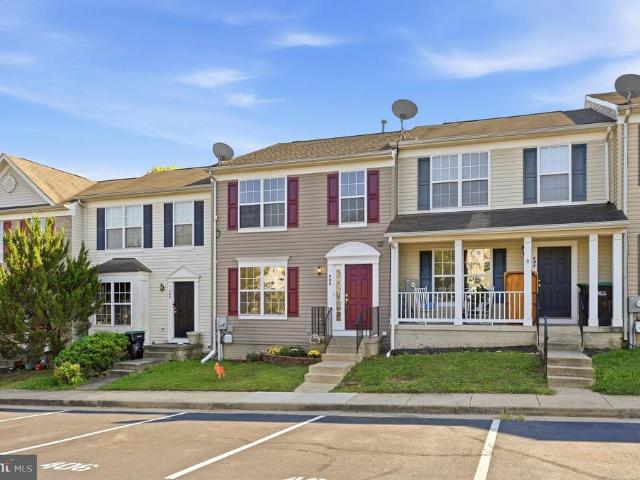
This 3-bedroom, 3.5-bath townhouse in Strasburg, Virginia, offers great potential for someone ready to make it shine again. With a spacious layout, generous natural light, and a functional floor plan, this home provides a solid foundation for updates and personalization. The main level features an open-concept living and dining area, perfect for entertaining or relaxing, while the upper level includes three bedrooms and two full baths. The finished lower level offers additional living space with a full bath-ideal for a family room, home office, or guest area. With a little TLC and vision, this property could truly stand out. Conveniently located near downtown Strasburg, local schools, shopping, and commuter routes, this townhouse is full of opportunity for a buyer looking to build equity and make it their own
USD 276,500
6127 Moore Avenue
View photo
House · for sale
USD 339,000
USD 283/sq.ft
6127 Moore Avenue
Shenandoah County
· 1,195 sq.ft · 3 Bedrooms · 2 Baths · House
· Garden · Equipped kitchen
Shenandoah County · 1,195 sq.ft · 3 Bedrooms · 2 Baths · House · Garden · Equipped kitchen
Situated on almost one acre. Fenced yard. Quiet cul de sac! Welcome to 6127 Moore Avenue! This charming one-level ranch offers 3 bedrooms, 2 full bathrooms, and a comfortable, functional layout designed for easy everyday living. The home features an inviting living space with a seamless flow into the kitchen and dining areas, making it ideal for both relaxing at home and entertaining guests. The primary bedroom includes a private en-suite bath, while two additional bedrooms and a second full bathroom provide plenty of flexibility for family, guests, or a home office. Step outside and enjoy the large, fully fenced backyard, offering plenty of space for outdoor entertaining, gardening, pets, or simply relaxing and enjoying your own private outdoor space. A storage shed provides additional room for lawn equipment, tools, and seasonal items. Solar panels at the property are contracted out to help offset electric expense. Great asset to any property. Payment for solar is $155.44. Last July
USD 339,000
845 Duncan Ln, Mount Jackson, VA 22842
View photo
House · for sale
USD 1,450,000
USD 289/sq.ft
New
845 Duncan Ln, Mount Jackson, VA 22842
Shenandoah County
· 5,016 sq.ft · 4 Bedrooms · 4 Baths · House
· Deck · Parking · Cellar
Shenandoah County · 5,016 sq.ft · 4 Bedrooms · 4 Baths · House · Deck · Parking · Cellar
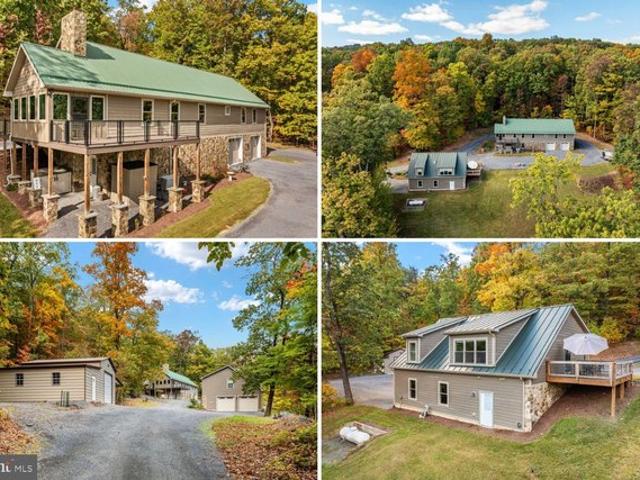
56.26 private acres | two residences | quality construction | impressive property infrastructure set on 56.26 private, wooded acres approximately five miles from Mount Jackson, Virginia, this property features two thoughtfully constructed residences, extensive property improvements, and abundant wildlife in a scenic Shenandoah Valley setting. Both homes feature hardwood flooring, Hardie Board and Natural Stone siding, metal roofs, solid wood cabinetry, composite decking, and attached two-car garages. The main residence (3,660 SqFt) offers granite countertops, solid Cherry Wood cabinets, and two soapstone wood stoves with natural stone hearths, located in the main-level family room and basement family/recreation room. An expansive deck features TimberTech composite decking and fascia, a TREX railing system with stainless steel wire panels, and scenic views of the surrounding landscape. A large enclosed four-season room with Hardie Board finishes and casement windows provides additional
USD 1,450,000
140 Donna Drive
View photo
Townhouse · for sale
USD 359,000
USD 220/sq.ft
140 Donna Drive
Shenandoah County
· 1,625 sq.ft · 2 Bedrooms · 2 Baths · Townhouse
· Patio · Garden · Fireplace · Parking
Shenandoah County · 1,625 sq.ft · 2 Bedrooms · 2 Baths · Townhouse · Patio · Garden · Fireplace · Parking
Enjoy beautiful mountain views and the convenience of one level living in this well maintained two bedroom, two bath brick duplex located on an oversized (0.27 acre) corner lot in the desirable Camelot Estates community. Offering 1,629 square feet, this home features an attached 2-car garage, an oversized concrete driveway, and professionally landscaped grounds with attractive native plantings. Inside, you'll find hardwood flooring throughout most of the home, 9'+ ceilings with crown molding, and a spacious living room with a propane fireplace and mantel. The oversized primary suite offers a walk-in closet, private bath with shower/jet whirlpool tub, while the generous second bedroom features a bump-out and beautiful mountain views. Additional highlights include abundant closet and storage space, a custom brick patio with a permanent propane hookup for your grill, and a quiet backyard perfect for relaxing or entertaining. Large oversized corner lot. Conveniently located just minutes fr
USD 359,000
647 Barbershop Road
View photo
House · for sale
USD 175,000
USD 130/sq.ft
647 Barbershop Road
Shenandoah County
· 1,345 sq.ft · 2 Bedrooms · 2 Baths · House
· Equipped kitchen · Parking
Shenandoah County · 1,345 sq.ft · 2 Bedrooms · 2 Baths · House · Equipped kitchen · Parking
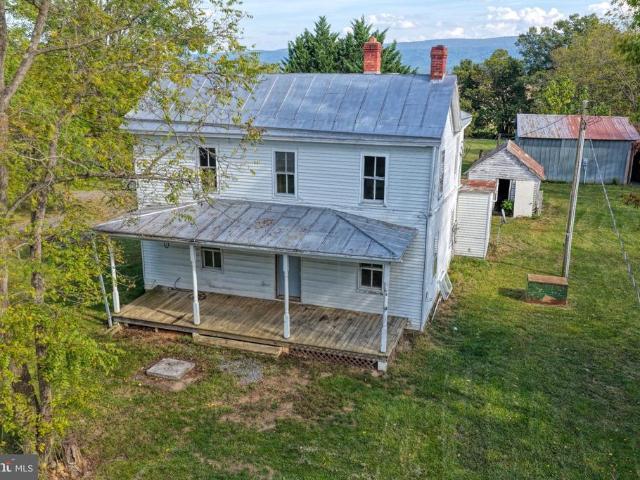
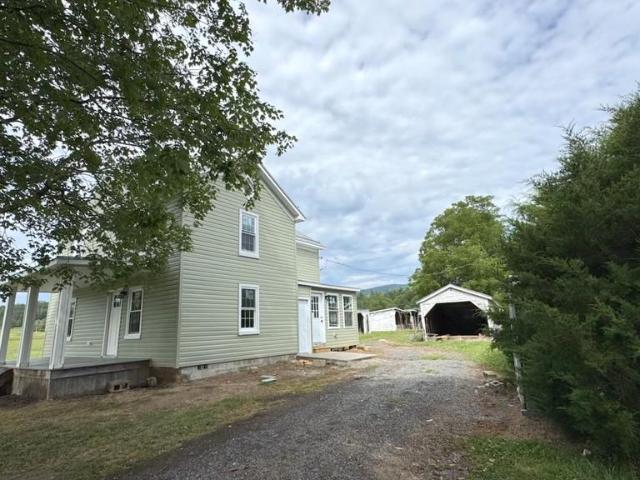
This charming 2-bedroom, 2-bathroom farmhouse, built in 1916, offers a unique investment opportunity on a spacious 2.41-acre lot in a tranquil rural setting. The property features a mixture of wood flooring, some wide width heart pine, a woodstove for added warmth and comfort during cold winters, upgraded kitchen and nicely tiled upper level full bath. Exterior highlights include multiple outbuildings such as a 20'x24' garage with attached pole barn. Ideal for a workshop to put the finishing touches on the house, or for the hobby enthusiast needing a dry enclosed space to work. The partly wooded lot offering seasonal privacy and enough acreage for gardening and chickens. Located on a no-thru street with a circular gravel driveway gives plenty of parking space. This property is sold'AS IS' and will need to be cash or rehab loan
USD 175,000
546 Lupton Rd, Woodstock, VA 22664
View photo
House · for sale
USD 274,900
USD 207/sq.ft
546 Lupton Rd, Woodstock, VA 22664
Shenandoah County
· 1,324 sq.ft · 2 Bedrooms · 1 Bath · House
· Equipped kitchen · Parking
Shenandoah County · 1,324 sq.ft · 2 Bedrooms · 1 Bath · House · Equipped kitchen · Parking
Move-in ready and extensively updated, this adorable ranch home offers comfortable one-level living plus a spacious finished lower-level recreation room. Recent improvements include a new roof, new windows, new heat pump with oil heat retained as backup, updated bathroom, new stainless steel appliances, refinished hardwood floors, new luxury vinyl flooring, fresh paint, and updated lighting and ceiling fans throughout. The bright eat-in kitchen offers plenty of workspace and opens conveniently to the main living areas, while the finished lower level provides excellent additional space for an additional living room or den, home office, hobbies, entertaining, or additional bedroom space with egress windows. Outside, enjoy privacy in town on nearly half an acre with mature trees, a paved driveway, covered front porch, and an oversized covered carport that doubles as a great outdoor living space. Public water and a convenient Woodstock location complete this refreshed, affordable home that
USD 274,900
8284 Supinlick Ridge
View photo
House · for sale
USD 379,000
USD 275/sq.ft
8284 Supinlick Ridge
Shenandoah County
· 1,378 sq.ft · 3 Bedrooms · 2 Baths · House
· Equipped kitchen
Shenandoah County · 1,378 sq.ft · 3 Bedrooms · 2 Baths · House · Equipped kitchen
Designed with both style and everyday livability in mind, this brand-new home offers a standout split-bedroom floor plan, with the primary suite privately positioned on one side of the home and the two additional bedrooms on the opposite side. With 1,380 finished square feet, 3 bedrooms, and 2 full bathrooms, the layout makes excellent use of every space while maintaining an open, modern feel. At the heart of the home, soaring cathedral ceilings enhance the bright and airy main living area, where luxury vinyl plank flooring flows throughout the open-concept space. The sleek modern kitchen opens directly to the living and dining areas and features a large center island, stylish cabinetry, and generous workspace for cooking, entertaining, or casual meals. The primary suite creates its own private retreat with a full ensuite bath, while two additional bedrooms and a second full bathroom are thoughtfully located on the opposite side of the home. A convenient side entrance leads into the mu
USD 379,000
33 Kibo Ct, Maurertown, VA 22644
View photo
House · for sale
USD 875,000
USD 277/sq.ft
Updated
33 Kibo Ct, Maurertown, VA 22644
Shenandoah County
· 3,154 sq.ft · 4 Bedrooms · 3 Baths · House
Shenandoah County · 3,154 sq.ft · 4 Bedrooms · 3 Baths · House
New price. Come see what makes this home Special! Watch the Video! Escape the Beltway without sacrificing luxury or connectivity. Wake each morning to unobstructed Massanutten Mountain views, work effortlessly on Shentel
USD 875,000
508 Thompson Street
View photo
House · for sale
USD 35,000
USD 26/sq.ft
508 Thompson Street
Shenandoah County
· 1,335 sq.ft · 3 Bedrooms · 2 Baths · House
· Deck · Equipped kitchen · Cellar
Shenandoah County · 1,335 sq.ft · 3 Bedrooms · 2 Baths · House · Deck · Equipped kitchen · Cellar
Perched above town with sweeping, unobstructed mountain views, this 3-bedroom, 2.5-bath colonial has been meticulously and consistently updated, with major systems and finishes refreshed and ready for the next 20 years. Start at the top: a brand-new roof (2024) and all-new siding (2025). The flooring throughout the home is new (2025), and the dishwasher was just replaced this year. The HVAC system has been consistently maintained and is running strong this is a colonial where the hard work is already done. A covered front porch welcomes you home, the perfect spot for morning coffee before the day gets going. Step around back to two completely rebuilt Trex decks (2025) one off the main-level dining room through sliding glass doors, and a second off the basement level each offering its own private, unobstructed mountain view, ideal for watching the sun set over the valley. The main level features a comfortable living room and a large eat-in kitchen with plenty of room for dining furnitur
USD 35,000
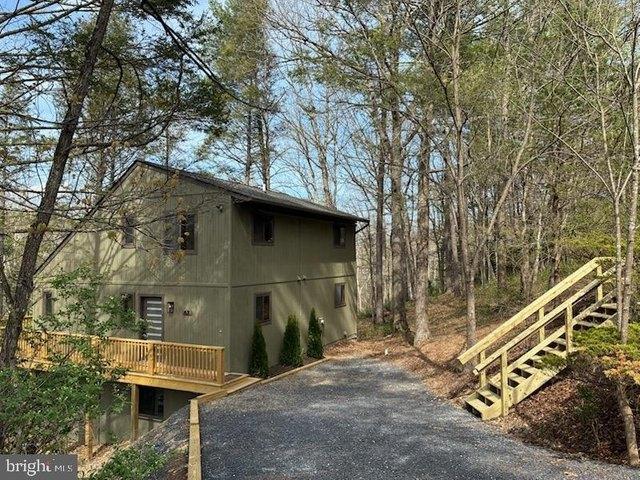
63 Fairway Dr, Basye, VA 22810
View photo
House · for sale
USD 495,000
USD 181/sq.ft
63 Fairway Dr, Basye, VA 22810
Shenandoah County
· 2,723 sq.ft · 4 Bedrooms · 3 Baths · House
· Deck · Fireplace · Equipped kitchen · Air conditioning
Shenandoah County · 2,723 sq.ft · 4 Bedrooms · 3 Baths · House · Deck · Fireplace · Equipped kitchen · Air conditioning
This newly renovated, mountain home is now offered with all furnishings to convey. The classic salt-box style seamlessly combines timeless architectural charm with contemporary features. Selected artwork items are tagged for purchase. Renovations include: New Kitchen, New Upper u0026 Lower Decks, New AC/Heaters, New Roof, Regraded/New Gravel Driveway, New Carpet, New Interior Paint Throughout, New Exterior Paint, All Bathrooms Improved, New Electrical Outlets/Switches Throughout, New Front Door u0026 Lock, New Matching Door Hardware Throughout. The property is presented in exceptional, like-new condition, offering both comfort and style for modern mountain living. Enjoy Stoney Creek, which borders the lower level of the property, and the sunset views from the new upper and lower decks. The heart of the home is a bright and spacious great room, illuminated by abundant natural light. The inviting area is anchored by a wood-burning fireplace, which creates a warm and welcoming atmosphere
USD 495,000
245 Hopewell Ave, Mount Jackson, VA 22842
View photo
House · for sale
USD 325,000
USD 201/sq.ft
245 Hopewell Ave, Mount Jackson, VA 22842
Shenandoah County
· 1,615 sq.ft · 3 Bedrooms · 2 Baths · House
· Deck · Fireplace · Equipped kitchen · Parking · Cellar
Shenandoah County · 1,615 sq.ft · 3 Bedrooms · 2 Baths · House · Deck · Fireplace · Equipped kitchen · Parking · Cellar
Split-level home with mountain views, located in Mount Jackson just minutes from I-81, shopping, and restaurants. This 3 bed, 2.5 bath home sits on a 0.45-acre lot. Inside, the traditional layout creates defined spaces from room to room. The upper level includes a large living room with a brick wood burning fireplace, a formal dining area, and a kitchen with warm wood cabinetry and a breakfast nook. At the back of the home, the oversized Florida room has windows along the perimeter and a storage closet. It opens to a large deck, a good spot for gatherings or quiet mornings with the mountain view. The 3 bedrooms are located on the upper level of the home. The primary bedroom has an attached bath, and each of the bedrooms has sliding louvered wood closet doors. The unfinished basement has an office space, plus plenty of room for storage or future plans. Parking includes an asphalt driveway, an attached one-car garage on the lower level, and a detached two-car garage behind the home. That
USD 325,000
406 Pendleton Lane
View photo
Townhouse · for sale
USD 320,000
USD 140/sq.ft
406 Pendleton Lane
Shenandoah County
· 2,271 sq.ft · 3 Bedrooms · 3 Baths · Townhouse
· Patio · Garden · Gym · Deck · Fireplace · Equipped kitchen · Cellar
Shenandoah County · 2,271 sq.ft · 3 Bedrooms · 3 Baths · Townhouse · Patio · Garden · Gym · Deck · Fireplace · Equipped kitchen · Cellar
Discover the charm of this well maintained townhouse nestled in Hupp's Ridge community. With 2,280 square feet of thoughtfully laid-out space, this home offers a perfect blend of comfort and functionality. Step inside to find an inviting interior featuring three spacious bedrooms and three and a half bathrooms. The primary suite boasts a luxurious soaking tub, double sinks and a walk-in closet. The heart of the home is the combination kitchen and dining area, complete with an island, stainless steel appliances, and a pantry, making it ideal for both everyday meals and entertaining guests. Enjoy cozy evenings by the fireplace. With a full basement you can envision a home gym, playroom, a second living room or additional storage. The rear of the home offers multi level enjoyment. You will find a deck and a patio, and a fenced in yard offering space to relax or entertain. Outside, the rear yard backs to trees, providing a peaceful backdrop for relaxation or outdoor gatherings. With two de
USD 320,000
5093 John Marshall Highway
View photo
House · for sale
USD 355,000
USD 147/sq.ft
5093 John Marshall Highway
Shenandoah County
· 2,411 sq.ft · 3 Bedrooms · 2 Baths · House
· Parking · Deck
Shenandoah County · 2,411 sq.ft · 3 Bedrooms · 2 Baths · House · Parking · Deck
PRICE REDUCED on this Charming farmhouse with 2,420 sq. Ft. of living space on a. 67-acre lot that backs up to an orchard! This 3-bedroom, 2-bath home has had many updates over the last few years, including a 5-year-old roof, newer laminate and hardwood flooring, and a new water heater. Main-floor laundry adds convenience. Enjoy the covered front porch or relax on the back deck with an awning. Outside, you'll find a 30x24 detached garage, an extra storage shed, and plenty of space to enjoy the country setting. The septic tank will be replaced before closing, giving the new owner added peace of mind. A great mix of character, updates, and room to spread out!
USD 355,000
1511 Boliver Road
View photo
House · for sale
USD 519,999
USD 201/sq.ft
1511 Boliver Road
Shenandoah County
· 2,583 sq.ft · 3 Bedrooms · 3 Baths · House
· Deck · Cellar
Shenandoah County · 2,583 sq.ft · 3 Bedrooms · 3 Baths · House · Deck · Cellar
Nestled on 4.65 peaceful acres, this home offers approximately 2,588 square feet of living space and breathtaking mountain views. The main level features an open-concept living area filled with natural light. Step outside onto the expansive deck to overlook the mountain view. The home offers three bedrooms, three full bathrooms and one bonus room. The finished walkout basement provides a large amount of additional living space with a recreation room. Outside, you'll find beautifully landscaped grounds, a stream, trails, an enclosed two-bay pole barn, and an older home built in the 1930s. The property is just minutes from the George Washington & Jefferson National Forests, where you'll find thousands of acres of protected public land, hiking, mountain biking, trout fishing, camping, and scenic overlooks
USD 519,999
356 White Oak Lane
View photo
House · for sale
USD 445,000
USD 204/sq.ft
356 White Oak Lane
Shenandoah County
· 2,174 sq.ft · 3 Bedrooms · 2 Baths · House
· Garden · Fireplace · Equipped kitchen · Cellar
Shenandoah County · 2,174 sq.ft · 3 Bedrooms · 2 Baths · House · Garden · Fireplace · Equipped kitchen · Cellar
Tucked away on 9.3 acres near New Market, VA, this 3-bedroom, 2-full-bath home offers the privacy, space, and peaceful setting buyers are looking for. Inside, youll find LVP flooring throughout the home, spacious living room with a cozy propane fireplace, and an open dining area that creates a comfortable flow for everyday living and entertaining. The kitchen features granite countertops, hickory cabinets, and stainless-steel appliances, bringing warmth and function together in the heart of the home. Just off the living room, a screened porch overlooks the side yard, garden space, and chicken coop, making it the perfect spot to enjoy quiet mornings, evening relaxation, or the beauty of the surrounding wooded acreage. Down the hall are two bedrooms and a full bathroom. The partially finished walkout basement adds even more flexible living space with a versatile den, an additional bedroom, and a full bathroom with a walk-in shower. The unfinished portion of the basement is ideal for stor
USD 445,000
400 Williams Street
View photo
Townhouse · for sale
USD 299,900
USD 150/sq.ft
400 Williams Street
Shenandoah County
· 1,991 sq.ft · 3 Bedrooms · 2 Baths · Townhouse
· Garden · Deck · Parking
Shenandoah County · 1,991 sq.ft · 3 Bedrooms · 2 Baths · Townhouse · Garden · Deck · Parking
Under $300k in strasburg! End unit. 3 bedrooms. Garage. Move-in ready! Plus a pet-friendly buyer incentive! New price. 299,900! If you've been searching for a well-maintained home offering space, convenience, and exceptional value, 400 Williams Street deserves a closer look! This beautifully maintained three-level end-unit townhome offers a fantastic opportunity to own a home in a desirable Strasburg location at an attractive price. Enjoy 3 generously sized bedrooms, including a spacious primary suite with a walk-in closet, plus the convenience of upper-level laundry. The main living level provides comfortable everyday living with access to the rear deck overlooking open common area. The walk-out lower level offers additional space, storage, direct backyard access, and entry to the garage. Have pets? We've got an added bonus! Sellers are willing to provide a wireless pet containment system with a compatible collar to help make this home even more appealing for your four-legged family m
USD 299,900
323 Palmer Rd, Basye, VA 22810
View photo
House · for sale
USD 449,950
Updated
323 Palmer Rd, Basye, VA 22810
Shenandoah County
· 3 Bedrooms · 2 Baths · House
· Swimming pool · Deck · Equipped kitchen
Shenandoah County · 3 Bedrooms · 2 Baths · House · Swimming pool · Deck · Equipped kitchen
Turn-key and income-producing, this successful short-term rental retreat offers the perfect blend of mountain charm, modern updates, and easy one-level living within Bryce Resort. Being sold fully furnished, this 3-bedroom, 2-bath home is ready for continued short-term rental use, a personal getaway, or full-time living. Inside, the thoughtfully updated interior features an open-concept kitchen, dining, and living area designed for gathering and entertaining with vaulted ceilings, hardwood floors, and gas logs creating a warm and inviting focal point. The additional sunroom offers flexible secondary living space filled with natural light and views of the surrounding landscape. Outside, the home continues to shine with inviting spaces designed for relaxation and entertaining. The rear deck offers room for outdoor dining along with a hot tub overlooking a large undeveloped area, providing added privacy and a peaceful setting instead of looking directly into neighboring homes. Off to the
USD 449,950
658 W King St, Strasburg, VA 22657
View photo
House · for sale
USD 216,200
USD 196/sq.ft
658 W King St, Strasburg, VA 22657
Shenandoah County
· 1,098 sq.ft · 3 Bedrooms · 2 Baths · House
· Parking · Cellar
Shenandoah County · 1,098 sq.ft · 3 Bedrooms · 2 Baths · House · Parking · Cellar
Great home for growing family offers 3 bedroom, 2 bath. Open floor plan, hardwood/carpet, basement studded ready to be completed with rough in plumbing for full bath. All appliances/Extra refrigerator in basement with attached garage on a nice size lot
USD 216,200
610 cedar ct
View photo
House · for sale
USD 415,000
USD 177/sq.ft
610 cedar ct
Shenandoah County
· 2,336 sq.ft · 4 Bedrooms · 3 Baths · House
· Garden · Deck · Equipped kitchen
Shenandoah County · 2,336 sq.ft · 4 Bedrooms · 3 Baths · House · Garden · Deck · Equipped kitchen
Beautifully updated home with an open floor plan and desirable cul-de-sac location! This inviting 4-bedroom, 3-bath home offers the perfect combination of comfort, functionality, and thoughtful updates! Step inside to discover a bright and airy open floor plan featuring vaulted ceilings, abundant natural light, and updated flooring throughout the main living area. The gorgeous gourmet kitchen is sure to impress with new countertops and appliances (2023) and flows seamlessly into the dining and living areas, making it ideal for everyday living and entertaining. A standout feature of this home is its TWO primary suites, each complete with a private full bathroom, offering flexibility for guests or multigenerational living. Two additional bedrooms, a third full bathroom, and a convenient laundry room complete the interior. Step outside onto the spacious deck, freshly stained in 2026, overlooking a backyard that backs to trees for added privacy. Additional highlights include a 10x12 storag
USD 415,000
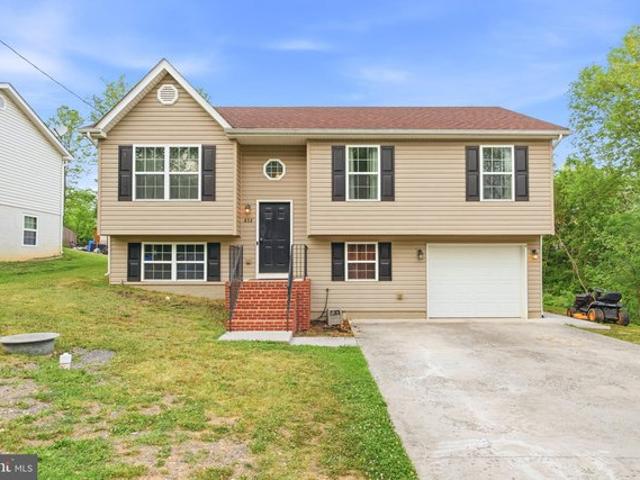
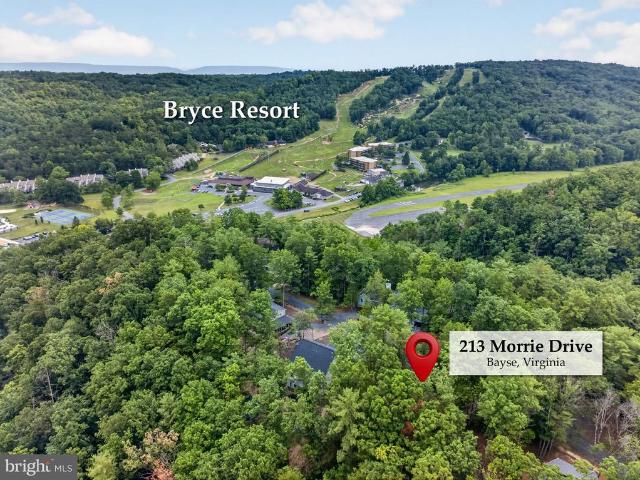
213 Morrie Drive
View photo
House · for sale
USD 349,000
USD 257/sq.ft
213 Morrie Drive
Shenandoah County
· 1,356 sq.ft · 3 Bedrooms · 2 Baths · House
· Swimming pool
Shenandoah County · 1,356 sq.ft · 3 Bedrooms · 2 Baths · House · Swimming pool
Yes, look again! This home is back on with fresh touches & a much lower price! Professional photos will be uploaded by monday as there is still work being completed before the photographer can complete their shoot. Welcome to your dream getaway! This beautifully updated three-bedroom, two-bath ranch-style cottage at Bryce Resort is perfectly situated near skiing, golf, tennis, and the stunning new member's pool. With dining and recreational activities just a short walk away, you'll have everything you need for a year-round escape. Step inside and discover a home that has been revitalized! The exterior has been freshly cleaned and painted, while the interior boasts a modern touch with new paint and and some upgraded electrical systems. You'll appreciate the easy-maintenance luxury vinyl plank flooring throughout the great room and hallways, complemented by stylish luxury vinyl tile in the bathrooms and cozy carpet in the bedrooms. The primary bedroom features a fall bath with new fixtur
USD 349,000
6117 Alum Springs Road
View photo
House · for sale
USD 399,000
USD 285/sq.ft
6117 Alum Springs Road
Shenandoah County
· 1,399 sq.ft · 4 Bedrooms · 2 Baths · House
· Equipped kitchen
Shenandoah County · 1,399 sq.ft · 4 Bedrooms · 2 Baths · House · Equipped kitchen
Nestled in the peaceful countryside, this beautifully renovated farmhouse offers the perfect blend of historic charm and modern updates on approximately 3.25 acres. Offering 4 bedrooms and 2 full baths, including a conveniently located main level bedroom and full bath, the home provides plenty of space and a functional layout. Originally built in 1930, it has been extensively renovated throughout, allowing you to enjoy the character of an older home with the confidence of modern improvements. Nearly every major component has been updated, including all new electrical wiring, plumbing, HVAC system, flooring, windows, siding and doors. The home also features a beautifully updated kitchen with black granite countertops, white cabinetry, and all new stainless steel appliances, creating a stylish and functional space for everyday living. A brand new septic system with an existing well continues to service the property. Relax on the inviting covered front porch and take in the peaceful count
USD 399,000
242 Solomons Church Road
View photo
House · for sale
USD 325,000
USD 182/sq.ft
242 Solomons Church Road
Shenandoah County
· 1,776 sq.ft · 3 Bedrooms · 2 Baths · House
· Equipped kitchen
Shenandoah County · 1,776 sq.ft · 3 Bedrooms · 2 Baths · House · Equipped kitchen
Welcome to 242 Solomons Church Road, a special country property in Quicksburg, Virginia, where historic character, open land, mountain views, and thoughtful improvements come together. Set on 6.9 acres and zoned A1 Agricultural, this property offers room to create the lifestyle you've been looking for. Livestock are permitted. The circa 1900 home offers 3 bedrooms and 2 bathrooms and has been lovingly maintained and thoughtfully updated over the years. The kitchen has been refreshed with new countertops, sink, and cabinetry, along with a new range and refrigerator in 2026. The laundry room was remodeled with an LG washer and dryer and utility sink, while numerous replacement windows and updates to the sunroom bring added comfort. Important systems have also been updated, including the well pump and pipe, pressure tank, water heater, water softener, reverse osmosis system, and UV water purification system. (Please see full detailed list of improvements attached) Outside, the property of
USD 325,000
7393 Orkney Grade
View photo
House · for sale
USD 675,000
USD 225/sq.ft
7393 Orkney Grade
Shenandoah County
· 2,992 sq.ft · 5 Bedrooms · 3 Baths · House
· Deck · Equipped kitchen
Shenandoah County · 2,992 sq.ft · 5 Bedrooms · 3 Baths · House · Deck · Equipped kitchen
Escape to the peace and beauty of the Shenandoah Valley with this stunning 5-bedroom, 3-bath home nestled on 9.84 picturesque acres in Mount Jackson. Surrounded by nature and showcasing breathtaking mountain views from nearly every angle, this property offers the perfect blend of privacy, comfort, and space. Step inside to a bright and spacious main level designed for both everyday living and entertaining. The inviting living room is filled with natural light from large windows that perfectly frame the surrounding mountain scenery. The open-concept kitchen features abundant cabinetry, an island with bar seating, and flows seamlessly into the generous dining area, offering plenty of room for gatherings and special occasions. A second living room provides additional space to relax while enjoying the same incredible views. The main-level primary suite is a true retreat, featuring a spacious bedroom with direct access to a private side deck, along with an attached bath complete with dual v
USD 675,000
17884 Old Valley Pike, Edinburg, VA 22824
View photo
House · for sale
USD 355,000
USD 272/sq.ft
17884 Old Valley Pike, Edinburg, VA 22824
Shenandoah County
· 1,302 sq.ft · 2 Bedrooms · 2 Baths · House
· Equipped kitchen · Air conditioning
Shenandoah County · 1,302 sq.ft · 2 Bedrooms · 2 Baths · House · Equipped kitchen · Air conditioning
Welcome to your perfect sanctuary nestled near the scenic Shenandoah River! This impeccably renovated 2-bedroom, 2-full bathroom home offers a blend of modern comfort and timeless charm. The house underwent a complete transformation in 2017, boasting a new metal roof, siding, electrical system, heating and AC units, as well as all-new plumbing, including a tankless water heater. Step inside and discover the incredible attention to detail throughout. The entire underside of the house has been thoughtfully insulated with spray foam, ensuring energy efficiency and a comfortable living environment year-round. The kitchen is a culinary enthusiast
USD 355,000

Get email alerts

Don't miss out: be the first to know about new properties

The alert was correctly created

On subscribing you accept the conditions of use and the privacy policy
Alert
Receive new ads in your inbox
Save this search
Receive alerts for new listings

We'll send you an email when we have new properties for: "Properties for sale in Shenandoah County"

The alert was correctly created

Get email alerts and be the first to see new listings
Required field
On subscribing I accept the terms of the privacy policy
Perfect! You'll soon start receiving new listings via email
Alert
Receive an email when we have new ads for Properties for sale in Shenandoah County
Save this search
Filters

Bedrooms

Size (sq.ft)

sq.ft
sq.ft

Price

USD
USD

Property type

Bathrooms

Clear all filters
Receive notifications when new entries are published.