299 properties for sale in Lancaster town

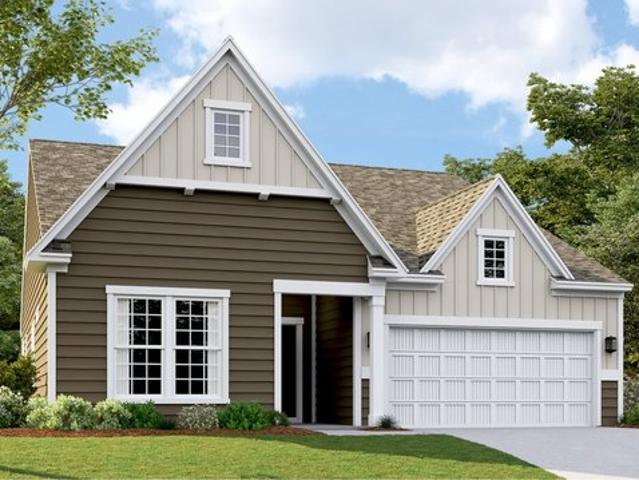
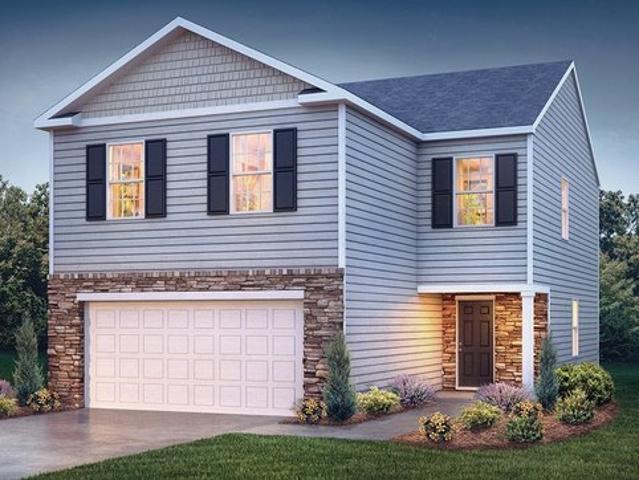
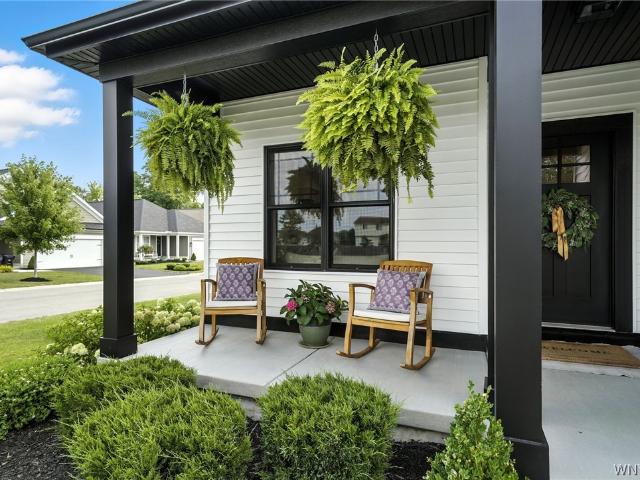
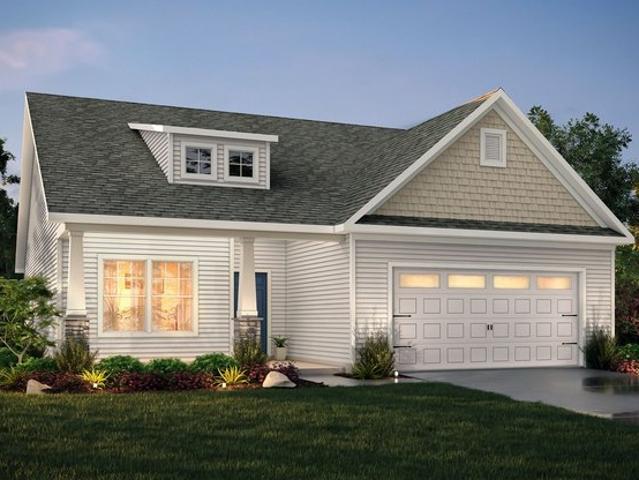
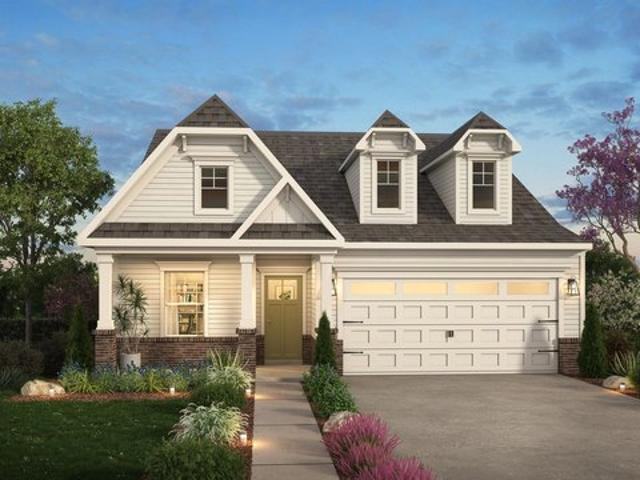
Cyprus Plan Edgewater The Cottages Community
View photo
House · for sale
USD 325,900
USD 254/sq.ft
Cyprus Plan Edgewater The Cottages Community
Lancaster town
· 1,281 sq.ft · 2 Bedrooms · 2 Baths · House
Lancaster town · 1,281 sq.ft · 2 Bedrooms · 2 Baths · House
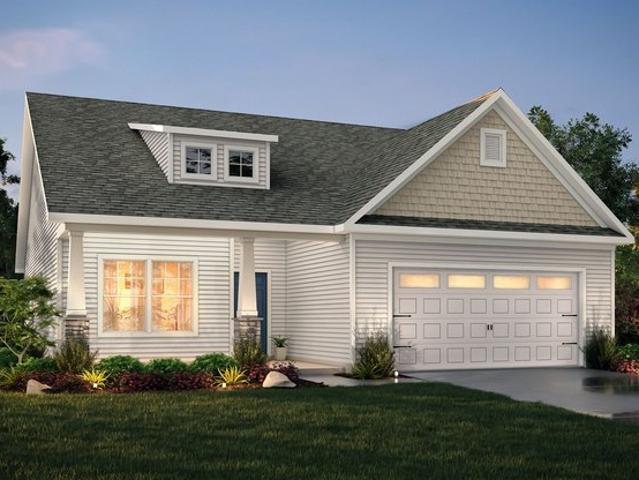
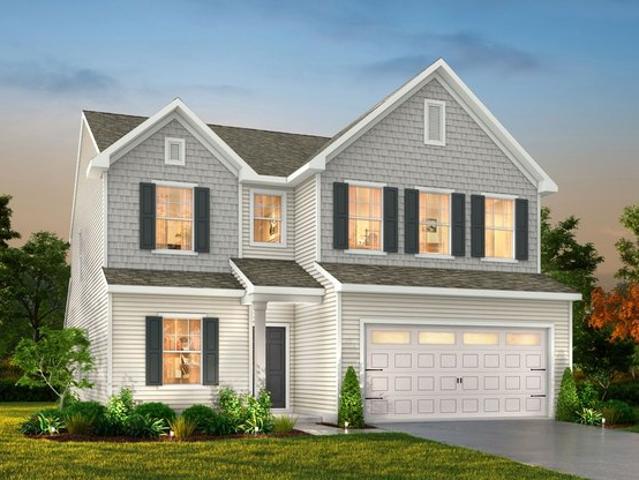
Discover The Cyprus, a versatile floorplan ranging in size from a beautifully designed 1 story ranch plan with an option to add a 2nd story space. It offers 2 to 3 bedrooms and 2 bathrooms to accommodate diverse family needs. This floorplan provides ample space for comfortable living, catering to smaller or larger families alike. On the First Floor, you
USD 325,900
95 Preston Street
View photo
House · for sale
USD 219,000
USD 134/sq.ft
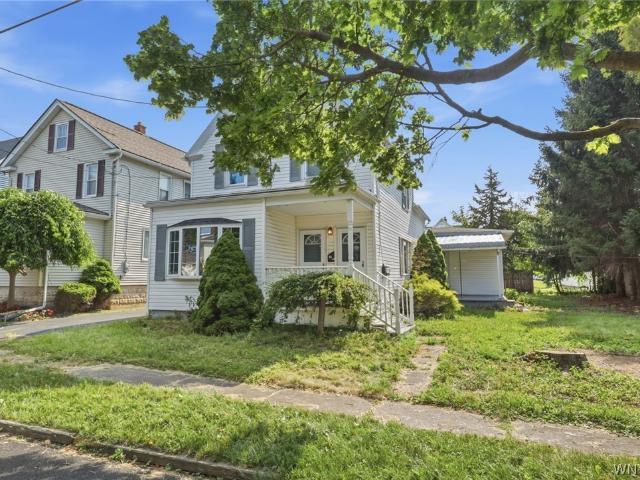
95 Preston Street
Lancaster town
· 1,625 sq.ft · 4 Bedrooms · 2 Baths · House
· Garden · Parking · Equipped kitchen
Lancaster town · 1,625 sq.ft · 4 Bedrooms · 2 Baths · House · Garden · Parking · Equipped kitchen
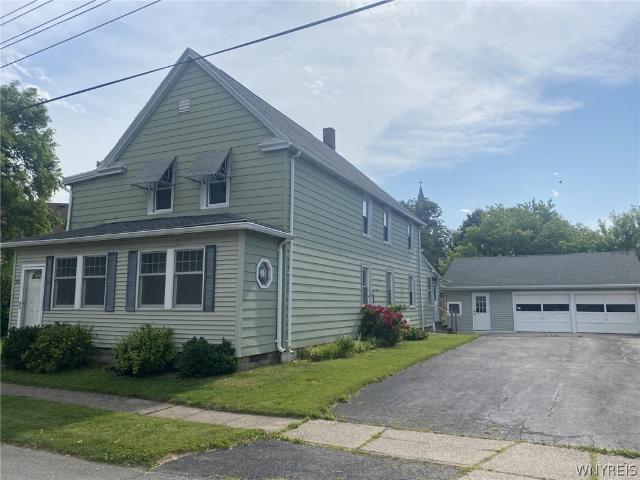
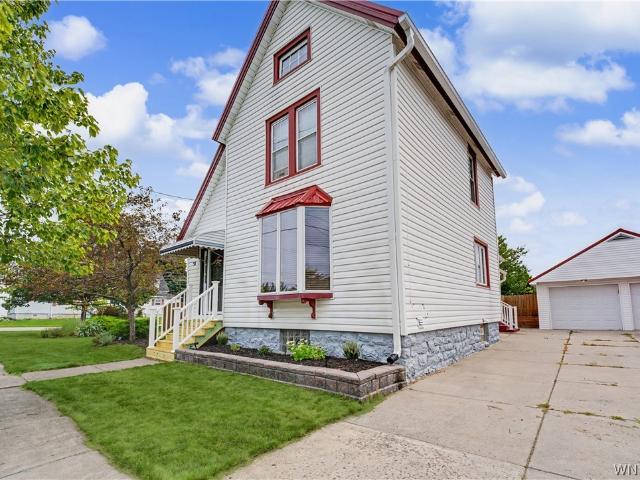
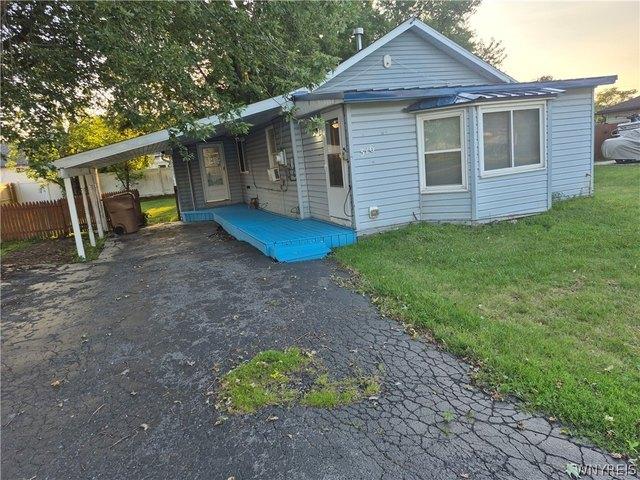
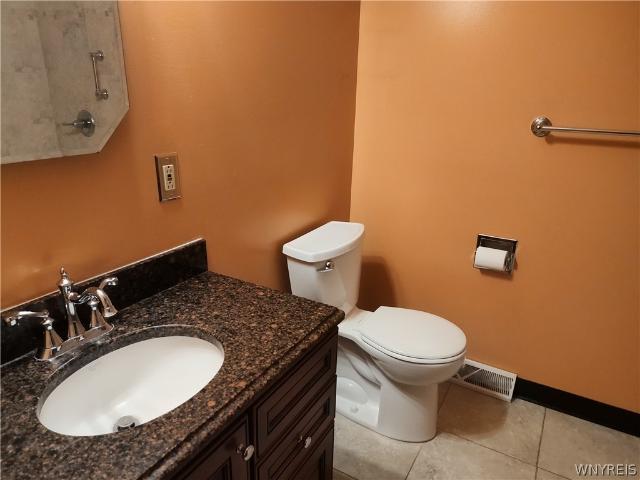
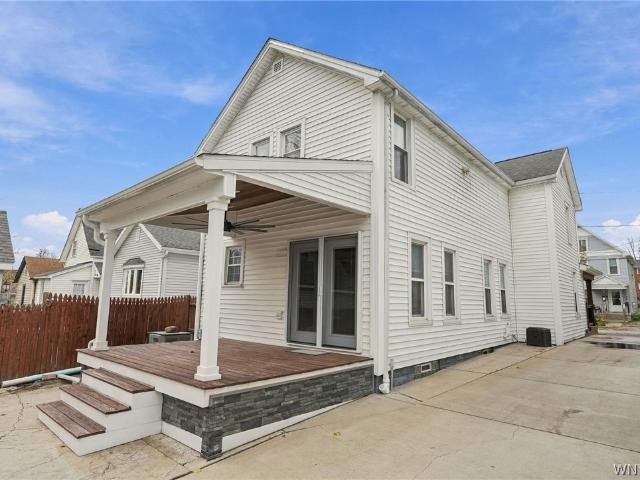
Opportunity awaits with this well-maintained two unit property in the heart of the Village of Depew. Perfect for investors looking to expand their portfolio, owner occupants, or multi-generational living. The lower unit features 3 spacious bedrooms, 1 full bathroom, and the convenience of a dedicated laundry room. The spacious layout and back porch area make this lower unit provide comfortable living that feels like a single family home. The upper unit offers 1 bedroom, renovated full bath, and renovated kitchen. With plenty of yard space and a two car garage this property has amble storage, parking, and room for entertaining. Situated on a quiet residential street this property is just minutes away from the many popular amenities along Transit road including grocery stores, restaurants, retail centers, pharmacies and more. Whether you’re an investor searching for a solid income producing property or an owner-occupant looking to offset your mortgage, this property is a fantastic opport
USD 219,000
314 Enchanted Frst N, Lancaster, NY 14086
View photo
House · for sale
USD 439,900
USD 213/sq.ft
314 Enchanted Frst N, Lancaster, NY 14086
Lancaster town
· 2,056 sq.ft · 4 Bedrooms · 2 Baths · House
· Fireplace · Equipped kitchen
Lancaster town · 2,056 sq.ft · 4 Bedrooms · 2 Baths · House · Fireplace · Equipped kitchen
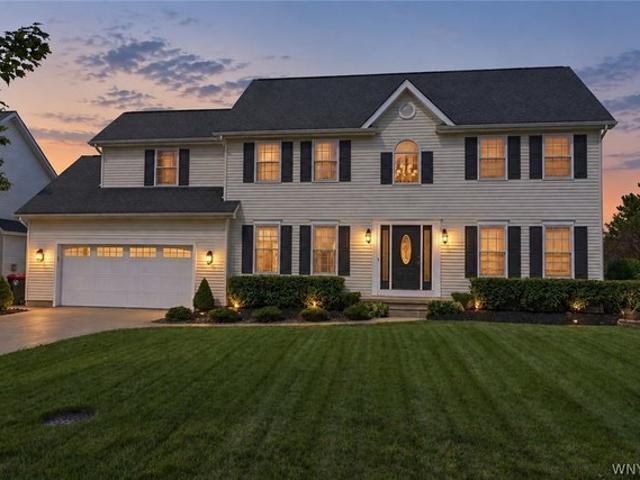
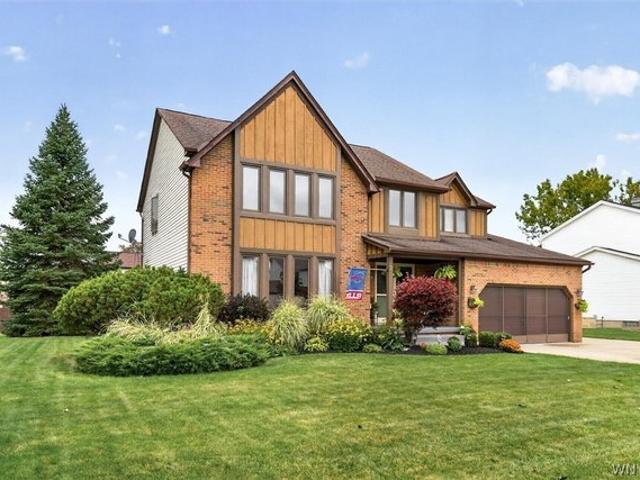
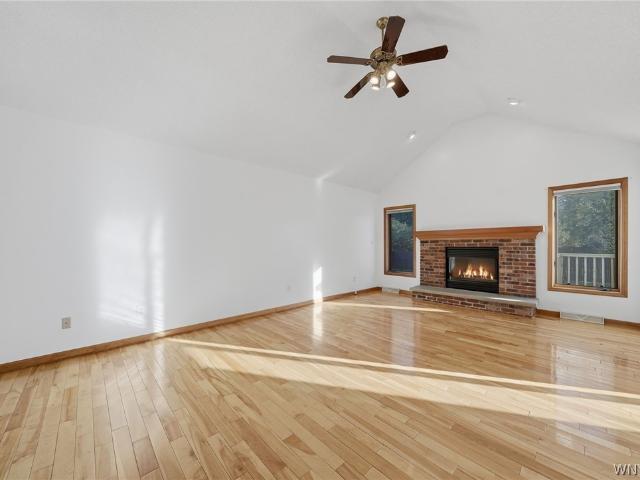
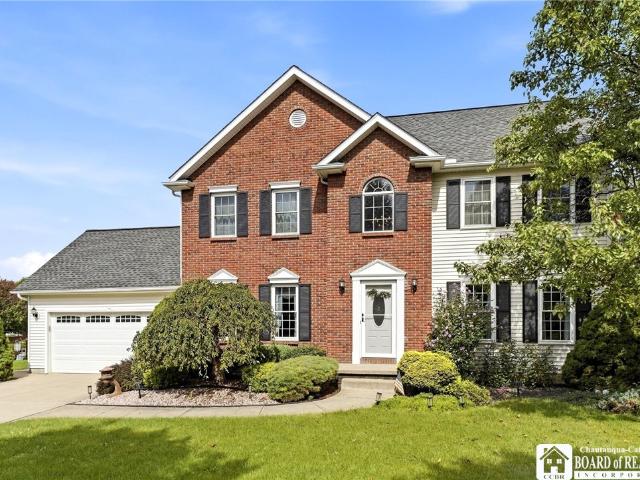
Welcome to 314 Enchanted Forest North! This beautifully maintained, move-in-ready home has been lovingly cared for by its original owners and offers over 2,000 sq. Ft. of living space with 4 bedrooms and 2.5 bathrooms. Step inside to a spacious living room featuring a gas fireplace, creating the perfect setting for relaxing or entertaining. The kitchen offers quartz countertops, a center island, eat-in area and newer appliances, all included. A formal dining room provides additional space for hosting family and friends, while a convenient half bathroom completes the first floor. Upstairs, you
USD 439,900
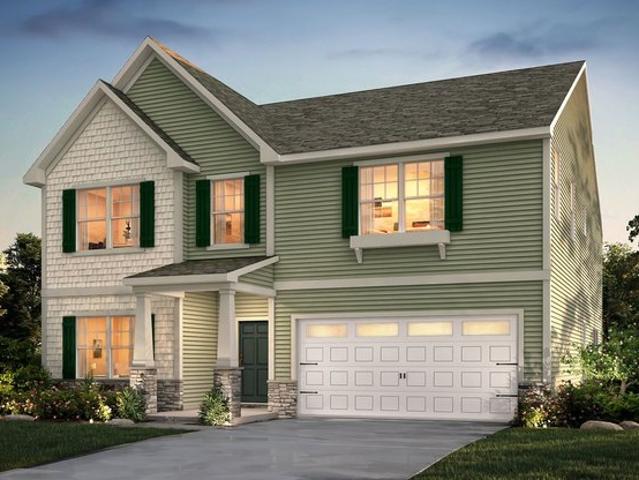
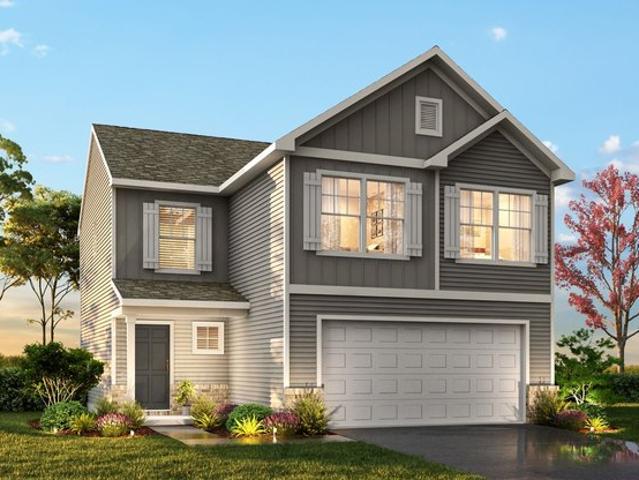
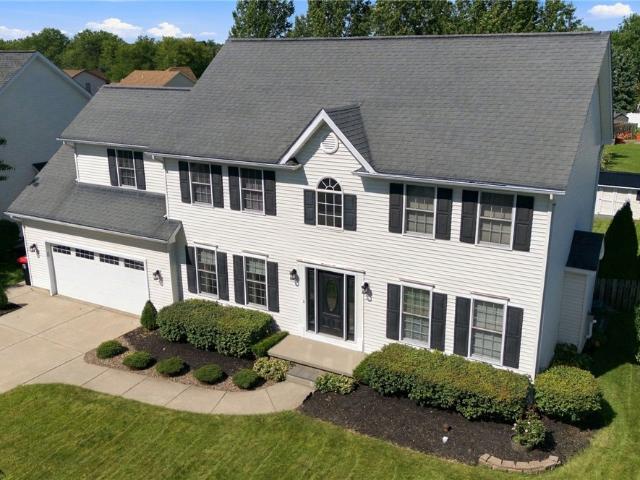
Bayside Plan Edgewater Cottage Greens Community
View photo
House · for sale
USD 341,900
USD 203/sq.ft
Bayside Plan Edgewater Cottage Greens Community
Lancaster town
· 1,679 sq.ft · 3 Bedrooms · 2 Baths · House
Lancaster town · 1,679 sq.ft · 3 Bedrooms · 2 Baths · House
Discover the Bayside, a versatile floorplan ranging in size from 1,680 to 3,004 square feet, offering 3 to 5 Bedrooms and 2 to 3 Bathrooms to accommodate diverse family needs. This floorplan provides ample space for comfortable living, catering to smaller or larger families alike. On the First Floor, you
USD 341,900
71 Pheasant Run Ln, Lancaster, NY 14086
View photo
House · for sale
USD 400,000
USD 186/sq.ft
71 Pheasant Run Ln, Lancaster, NY 14086
Lancaster town
· 2,142 sq.ft · 4 Bedrooms · 2 Baths · House
Lancaster town · 2,142 sq.ft · 4 Bedrooms · 2 Baths · House
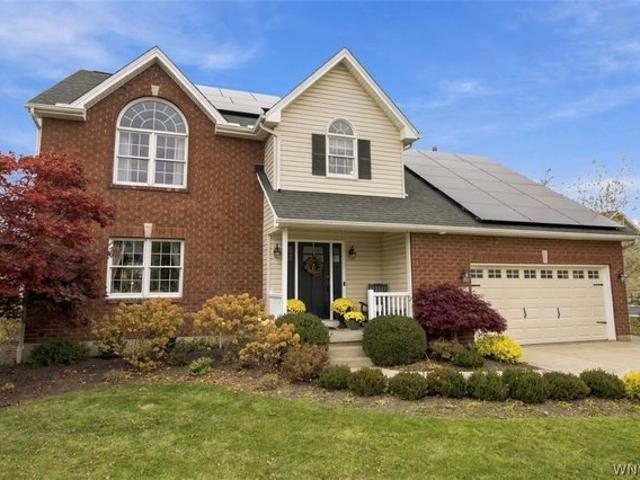
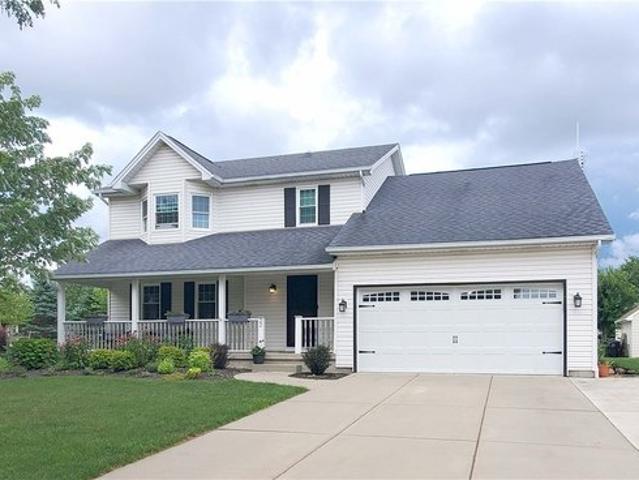
Welcome to 71 Pheasant Run Lane, a 2,148 SF Colonial offering 4 bedrooms, 2.1 baths and plenty of space inside and out. Mature landscaping with established trees, bushes and perennials frames the welcoming front porch with epoxy
USD 400,000
16 Pleasant Avenue
View photo
House · for sale
USD 335,000
USD 173/sq.ft
16 Pleasant Avenue
Lancaster town
· 1,927 sq.ft · 6 Bedrooms · 2 Baths · House
· Parking · Air conditioning
Lancaster town · 1,927 sq.ft · 6 Bedrooms · 2 Baths · House · Parking · Air conditioning
Great double in the Village of Lancaster on a double lot. 2 separate drives for parking of each unit. New Furnace in upper and upper is vacant, Lower is owner occupied with central air. 2 Car garage with full driveway, front parking pad for 2 cars with shed in back. Bathrooms updated and electric panels newer. Electric and gas are separate meters. Steps to the Village of Lancaster and all it has to offer. Lancaster schools. Live in 1 unit rent the second. Upper has always been lived in by family members, no rent history is available. A hidden treasure in the Village. Showings begin immediately. Seller reserves the right to set an offer deadline
USD 335,000
22 Ann Marie Dr, Lancaster, NY 14086
View photo
House · for sale
USD 649,000
USD 243/sq.ft
22 Ann Marie Dr, Lancaster, NY 14086
Lancaster town
· 2,669 sq.ft · 4 Bedrooms · 2 Baths · House
· Swimming pool
Lancaster town · 2,669 sq.ft · 4 Bedrooms · 2 Baths · House · Swimming pool
From the soaring two-story family room to the beautifully finished lower level and heated inground pool, 22 Ann Marie Drive offers space you
USD 649,000
119 Michaels Walk
View photo
House · for sale
USD 415,000
USD 292/sq.ft
119 Michaels Walk
Lancaster town
· 1,421 sq.ft · 3 Bedrooms · 2 Baths · House
· Garden · Deck · Fireplace · Equipped kitchen · Parking · Cellar
Lancaster town · 1,421 sq.ft · 3 Bedrooms · 2 Baths · House · Garden · Deck · Fireplace · Equipped kitchen · Parking · Cellar
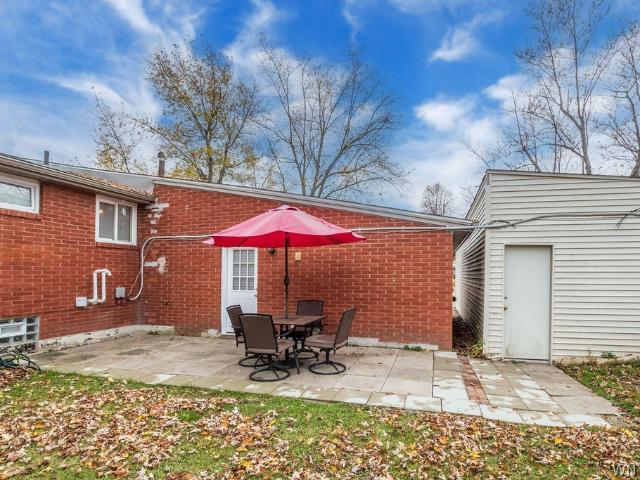
Beautiful 3 bedroom, 2 bath ranch with a 1st floor laundry, attached garage and fenced yard. Great curb appeal starts with a brick front elevation and expanded concrete driveway. Front entry brings you into a warm atmosphere with great room, hardwood floors, gas fireplace, and vaulted ceilings. Very inviting open floor plan connects space beautifully. Kitchen is highlighted with cherry cabinets, corner sink windows, recessed lighting, and sliding doors in the dinette for easy access to the new deck and fenced yard. Bedrooms are in the east wing and include a rear primary bedroom with backyard views, walk in closet and full bath with shower. Two additional bedrooms are front facing and include a circle top window for great light. Laundry room is conveniently located off the kitchen and near the basement entrance. Full, clean, basement. Interior recently painted, toilets replaced, primary bath shower 3+ yrs, roof approx 12 years (tear off). No interior steps. Wonderful location. Perfect
USD 415,000
75 Crane Street
View photo
House · for sale
USD 249,900
USD 109/sq.ft
75 Crane Street
Lancaster town
· 2,282 sq.ft · 5 Bedrooms · 2 Baths · House
· Parking · Cellar
Lancaster town · 2,282 sq.ft · 5 Bedrooms · 2 Baths · House · Parking · Cellar
Situated on a triple lot. Just move in! this spacious long-time 2-family owned well-cared for property offers plenty of off street parking, over-sized 2.5 car gar and spacious rooms throughout! Updated windows, Maintenance free vinyl siding, roof 8-10 approx. Amazing side enclosed porches in each unit offer extra storage and enjoyment! Glass block windows and laundry in basement (washer & dryer in bsmt will stay sold as-is) Both apts have a stove and refrigerator and are included and sold in as-is condition. Separate meters for gas and electric. Separation may not be equal
USD 249,900
76 6th Avenue
View photo
House · for sale
USD 329,900
USD 205/sq.ft
New
76 6th Avenue
Lancaster town
· 1,604 sq.ft · 3 Bedrooms · 1 Bath · House
· Equipped kitchen · Air conditioning · Heating
Lancaster town · 1,604 sq.ft · 3 Bedrooms · 1 Bath · House · Equipped kitchen · Air conditioning · Heating
Open house – saturday, november 7th | 11 am – 1 pm! Come see this completely remodeled, down-to-the-studs 3-bedroom Ranch in the Village of Lancaster, nestled on a beautiful, tree-lined neighborhood street! This home has been extensively rebuilt, with NEW improvements in 2024, including the kitchen, high-efficiency forced-air furnace, central A/C, tankless hot water heater, sump pump, PEX plumbing, ductwork, insulation, 200-amp electric service, wiring, most windows, lighting, flooring, appliances, interior doors, and trim! Both bathrooms have also been remodeled! The eat-in kitchen features stainless steel appliances, oak cabinetry, Formica countertops, vinyl plank flooring, and a large pantry offering plenty of additional storage. The spacious living room and formal dining room provide plenty of room to entertain and relax, with recessed lighting and a beautiful bow window. The oversized family room with vaulted ceiling offers endless possibilities! Create the ultimate media room, ga
USD 329,900
51 Tyler Street
View photo
House · for sale
USD 284,999
USD 161/sq.ft
51 Tyler Street
Lancaster town
· 1,765 sq.ft · 3 Bedrooms · 2 Baths · House
· Patio · Garden · Office room · Deck · Parking · Swimming pool · Cellar
Lancaster town · 1,765 sq.ft · 3 Bedrooms · 2 Baths · House · Patio · Garden · Office room · Deck · Parking · Swimming pool · Cellar
Welcome to 51 Tyler Street in the Village of Depew! This versatile property offers 3 bedrooms, 2 full baths, and a flexible floor plan, this home provides space to fit a variety of needs. Features include a full bath on each level, first-floor laundry and mudroom, plus a bonus room that can serve as a home office, den, playroom, or additional bedroom. A spacious attic provides ample storage. The fully fenced backyard is designed for enjoyment and privacy, featuring established gardens, a water feature, stamped concrete patio, fire pit, and a 21-foot above-ground pool with deck. A standout feature of this property is the exceptional garage and parking space. Two separate 2-car garages, each with its own concrete driveway, provide abundant room for vehicles, storage, workshop space, hobbies, or other uses. Recent improvements include a metal roof and a comprehensive 2026 basement waterproofing project with drain tile, waterproofing system, air circulation system, sump pump with battery b
USD 284,999
22 W Lake Forest Pkwy, Lancaster, NY 14086
View photo
House · for sale
USD 459,990
USD 224/sq.ft
22 W Lake Forest Pkwy, Lancaster, NY 14086
Lancaster town
· 2,045 sq.ft · 4 Bedrooms · 2 Baths · House
· Garden · Deck · Fireplace · Equipped kitchen · Air conditioning · Cellar
Lancaster town · 2,045 sq.ft · 4 Bedrooms · 2 Baths · House · Garden · Deck · Fireplace · Equipped kitchen · Air conditioning · Cellar
WOW! This Lovely HARD to FIND 4 bedroom 2.5 Bathroom almost 2,200sqft Well Cared For 2 story Lancaster Colonial located in Exclusive Lake Forest Subdivision HAS it ALL including a 360sqft backyard Covered Outdoor Entertainment Area, Primary Suite and is in Absolute Move In Condition and Better than NEW! MAIN FLOOR: Brilliant family room with gas fireplace and vaulted ceiling, Spacious formal 18x12ft living room open to your Formal Dining room, Kitchen with quartz counters, composite sink, dishwasher and microwave features a Eat-In area that leads to your Private Covered 18x12 Composite Deck with vinyl railings covered with an amazing canvas awning. Open floor plan, Central air conditioning, whole home humidifier, high efficiency air cleaner, whole home generator and tankless hot water tank. SECOND FLOOR: 17x12ft bedroom with vaulted ceiling, Massive Primary Suite with Private bathroom, 2 more good size bedrooms with plenty of closet space. BASEMENT: Clean and DRY with 7 ft ceilings jus
USD 459,990
Yale Plan Edgewater Lakeview Point Community
View photo
House · for sale
USD 421,900
USD 149/sq.ft
Yale Plan Edgewater Lakeview Point Community
Lancaster town
· 2,831 sq.ft · 4 Bedrooms · 2 Baths · House
· Equipped kitchen
Lancaster town · 2,831 sq.ft · 4 Bedrooms · 2 Baths · House · Equipped kitchen
The Yale 2840 is a versatile floorplan designed to grow with your family, offering a first-floor Primary Suite that brings the ease of main-level living without giving up room for everyone else. It provides ample space for comfortable living, catering to smaller or larger families alike. First FloorOn the First Floor, the Great Room connects to a well-appointed Kitchen and Pantry, with a Dining Room for everyday gathering and a Study that provides a quiet place to work or focus. The Primary Suite sits privately on the main level. A retreat you can settle into at the end of any day. All complemented by a Covered Porch for easy outdoor living. Second FloorThe Second Floor features three additional Bedrooms, a shared Bath, and a spacious Game Room. Giving family members and guests their own comfortable space to spread out and settle in. Make It Yours with True PersonalizationCreate a home that suits your lifestyle and family dynamics with an optional third Bathroom added to the Second Flo
USD 421,900
312 Enchanted N
View photo
House · for sale
USD 389,900
USD 233/sq.ft
312 Enchanted N
Lancaster town
· 1,668 sq.ft · 3 Bedrooms · 2 Baths · House
· Garden · Gym · Deck · Fireplace · Equipped kitchen · Cellar
Lancaster town · 1,668 sq.ft · 3 Bedrooms · 2 Baths · House · Garden · Gym · Deck · Fireplace · Equipped kitchen · Cellar
Offers due 9/28 at 1pm. Welcome to 312 Enchanted Forest N, a spacious Colonial in Lancaster offering a versatile layout, generous room sizes and a fantastic backyard setting. A welcoming two-story foyer opens to multiple living spaces, including a large family room with fireplace, a bright front living room and a formal dining room. The eat-in kitchen offers abundant cabinetry and counter space, a center island and plenty of natural light, with an easy flow into the family room and out to the rear deck—perfect for everyday living and entertaining. Upstairs, the impressive primary suite features a spacious bedroom, walk-in closet and private bath with double vanity and walk-in shower. Additional bedrooms are nicely sized, complemented by another full bath. The partially finished basement provides even more usable space with plenty of room for recreation, hobbies, a home gym or storage. Outside, enjoy a large deck overlooking the expansive, open backyard with plenty of room to relax, pla
USD 389,900
Bedford II Plan Roselyn Garden Community
View photo
House · for sale
USD 369,999
USD 229/sq.ft
Bedford II Plan Roselyn Garden Community
Lancaster town
· 1,615 sq.ft · 3 Bedrooms · 2 Baths · House
· Patio · Garden · Office room
Lancaster town · 1,615 sq.ft · 3 Bedrooms · 2 Baths · House · Patio · Garden · Office room
This new single-story home offers a low-maintenance and modern layout. A bedroom and full bathroom are secluded off the foyer near a versatile flex space, ready to be used as a studio or home office. An open-concept layout boasts access to a covered patio for simple indoor-outdoor living, while a luxurious owner
USD 369,999
27 Newell Ave, Lancaster, NY 14086
View photo
House · for sale
USD 240,000
USD 218/sq.ft
27 Newell Ave, Lancaster, NY 14086
Lancaster town
· 1,098 sq.ft · 3 Bedrooms · 1 Bath · House
Lancaster town · 1,098 sq.ft · 3 Bedrooms · 1 Bath · House
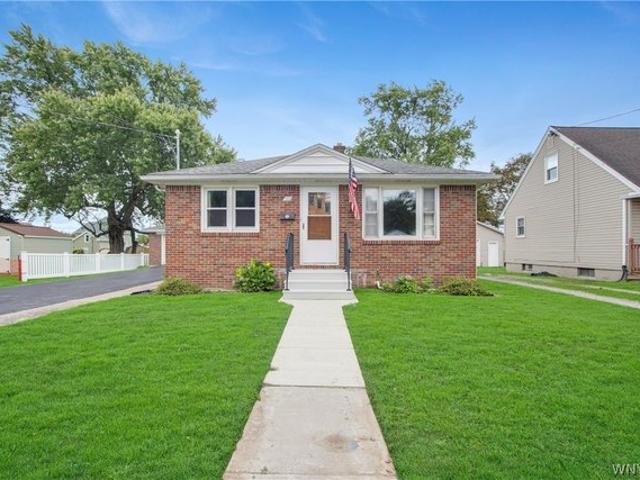
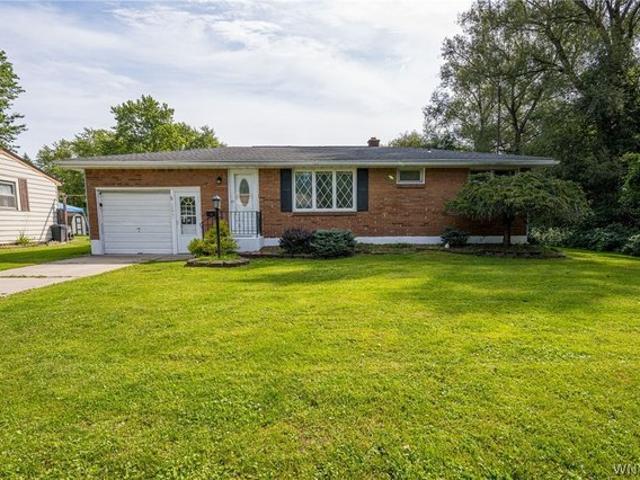
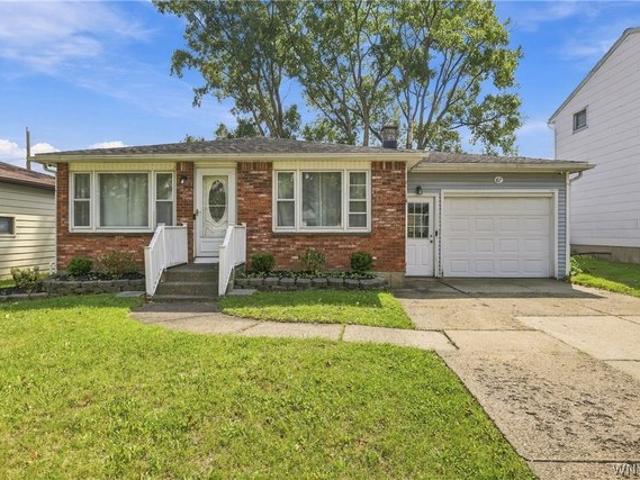
Welcome to 27 Newell Avenue. A sturdy, well-maintained all brick ranch in the Village of Lancaster. Come be a part of Lancaster
USD 240,000
Lancaster II Plan Crossrail Station Community
View photo
House · for sale
USD 470,990
USD 252/sq.ft
Lancaster II Plan Crossrail Station Community
Lancaster town
· 1,862 sq.ft · 4 Bedrooms · 2 Baths · House
· Equipped kitchen
Lancaster town · 1,862 sq.ft · 4 Bedrooms · 2 Baths · House · Equipped kitchen
The Lancaster II features an open-concept layout, accented by a kitchen island and convenient powder room. The second-floor primary suite boasts dual sinks and an impressive walk-in closet. Down the hall, three secondary bedrooms provide ample space
USD 470,990
18 Primrose Lane
View photo
House · for sale
USD 514,900
USD 321/sq.ft
18 Primrose Lane
Lancaster town
· 1,604 sq.ft · 2 Bedrooms · 2 Baths · House
· Patio · Deck · Fireplace · Equipped kitchen
Lancaster town · 1,604 sq.ft · 2 Bedrooms · 2 Baths · House · Patio · Deck · Fireplace · Equipped kitchen
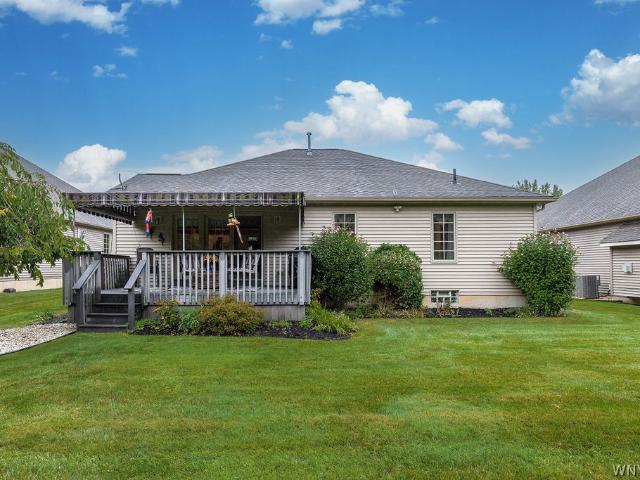
Easy, one-level living, done right. This well-maintained, no-step patio home has been cared for by its original owner from day one, and it shows. A stately brick entrance with beveled glass sidelights welcomes you into a bright, tall foyer, where cathedral ceilings set the tone for the entire home. A neutral palette and open floor plan make everyday living and entertaining feel effortless. Conversation flows naturally between the spacious living room, anchored by a cozy gas fireplace, and the kitchen, with generous counter space, a full pantry, and a large island with storage and seating. Step out the rear doors to a private Trex deck with a newer awning and no rear neighbors. It's a peaceful spot for morning coffee, summer dinners with friends, or simply sitting in nature. Storage is never a question here: two large hall closets, a linen closet beside the hall bath, and an even larger closet between the bedrooms. On the east side of the home, two generous bedrooms each offer a walk-in
USD 514,900
Aisle Plan Granite Falls Community
View photo
House · for sale
USD 370,990
USD 192/sq.ft
Aisle Plan Granite Falls Community
Lancaster town
· 1,927 sq.ft · 4 Bedrooms · 2 Baths · House
· Parking
Lancaster town · 1,927 sq.ft · 4 Bedrooms · 2 Baths · House · Parking
The Aisle is one of our two-story plans at Granite Falls located in Lancaster, SC. The Aisle is a spacious and modern two-story home designed with open concept living in mind. This home features four bedrooms, two and a half bathrooms and a two-car garage, making it perfect for your new home. Upon entering the home, you
USD 370,990
Winslow Plan Edgewater Lakeview Point Community
View photo
House · for sale
USD 484,900
USD 134/sq.ft
Winslow Plan Edgewater Lakeview Point Community
Lancaster town
· 3,606 sq.ft · 4 Bedrooms · 2 Baths · House
· Fireplace · Equipped kitchen · Parking
Lancaster town · 3,606 sq.ft · 4 Bedrooms · 2 Baths · House · Fireplace · Equipped kitchen · Parking
First FloorOn the First Floor, every layout includes a spacious Great Room, a Kitchen with a flush-top island or countertop, a Pantry, a Dining Room, a True Space Study, a powder Bathroom, a bench at the garage entry, and a covered front porch. Options include an open Nook, a Butler Pantry, or both. Second FloorThe Second Floor offers a Primary Suite with its own Bathroom and walk-in closet, three additional Bedrooms, a hall Bathroom, a Game Room, and a Laundry room with a folding table. Options include a Primary Suite with a Sitting Room. Make It Yours with True PersonalizationCreate a home that fits the way you live with a first-floor Bedroom and Bathroom, a third full Bathroom upstairs, a Primary Suite Sitting Room, a third-floor Media/Game Room and Bedroom, a Hearth Room or Sunroom in place of the Study, luxury Primary Bath upgrades, a coffered Study ceiling, a fireplace, a covered or screened rear porch, and garage extensions. Availability varies by layout and elevation
USD 484,900
316 Hyland Ave, Depew, NY 14043
View photo
House · for sale
USD 149,000
USD 206/sq.ft
316 Hyland Ave, Depew, NY 14043
Lancaster town
· 721 sq.ft · 2 Bedrooms · 1 Bath · House
· Garden · Deck · Equipped kitchen
Lancaster town · 721 sq.ft · 2 Bedrooms · 1 Bath · House · Garden · Deck · Equipped kitchen
Lancaster Schools! Cozy 2 bedroom, single bathroom, wall to wall brand new carpeting 1 week old. All appliances will stay. Refrigerator, Stove, Stackable Washer and Dryer. Very nice large yard with a covered deck. Small mudroom off the kitchen entrance. Offers will be presented in the order they are received
USD 149,000
415 Columbia Avenue
View photo
House · for sale
USD 280,000
USD 206/sq.ft
415 Columbia Avenue
Lancaster town
· 1,356 sq.ft · 3 Bedrooms · 2 Baths · House
· Garden · Deck · Equipped kitchen · Parking · Air conditioning · Cellar
Lancaster town · 1,356 sq.ft · 3 Bedrooms · 2 Baths · House · Garden · Deck · Equipped kitchen · Parking · Air conditioning · Cellar
Welcome to 415 Columbia Ave! This beautifully maintained three-bedroom, two full bath ranch offers comfortable one-level living and an impressive list of updates! The eat-in kitchen features quartz countertops, luxury vinyl flooring, and a huge eating area, perfect for everyday meals and entertaining. Sliding glass doors open to a spacious, low-maintenance vinyl rear deck that overlooks the huge, fully fenced yard. The home offers a finished basement for additional living space. Central air, a two-car garage, vinyl sided shed, glass block windows, central vacuum, and all the appliances are included! Recent improvements include a whole. House Generac generator (2023), Sunsetter awning (2022), and new garage door opener (2022). With brick & vinyl siding, a spacious yard, and plenty of desirable features, this ranch is move-in ready and offers both comfort and peace of mind. Seller reserves the right to set a deadline for offers
USD 280,000
81 Grambo Drive
View photo
House · for sale
USD 479,900
USD 337/sq.ft
81 Grambo Drive
Lancaster town
· 1,421 sq.ft · 2 Bedrooms · 2 Baths · House
· Patio · Fireplace · Equipped kitchen · Parking
Lancaster town · 1,421 sq.ft · 2 Bedrooms · 2 Baths · House · Patio · Fireplace · Equipped kitchen · Parking
Decorator perfection in this stunning 3 year old patio home on a bright corner lot. The decor invites you into this wonderful farmhouse styled home and says'this is home! ' Spacious kitchen includes Frigidare Gallery appliances, Quartz counters, porcelain backsplash, Blanco sink, Tall cabinets with lots of storage and counter space. Cozy eat-in kitchen and formal dining space in this open floor plan creates a great traffic pattern and harmony. Beautiful luxury vinyl plank throughout house creates wonderful flow. Living room with gas fireplace, custom mantle, and volume ceiling is open and very inviting. Spacious primary bedroom with bath and walk-in closet including custom shelving organizers. Home upgrades include 9 ft ceilings, extra height doors, custom trim, craftsman windows and transoms for extra light, decorator window treatments, ceiling fans, recessed lighting, finished garage. Convenient laundry room with cabinets and closet. HOA includes lawn care, snow removal, water, trash
USD 479,900
Aria Plan Edgewater The Groves Community
View photo
House · for sale
USD 343,900
USD 215/sq.ft
Aria Plan Edgewater The Groves Community
Lancaster town
· 1,593 sq.ft · 3 Bedrooms · 2 Baths · House
· Fireplace · Equipped kitchen · Parking
Lancaster town · 1,593 sq.ft · 3 Bedrooms · 2 Baths · House · Fireplace · Equipped kitchen · Parking
The Aria 1603 is a versatile floorplan designed to grow with your family, offering a flexible Loft for shared living. It provides ample space for comfortable living, catering to smaller or larger families alike. First FloorOn the First Floor, an open Great Room flows into the Dining Area and Kitchen, complemented by a Pantry, a Covered Porch, and access to the 2-car Garage. Second FloorThe Second Floor offers a private Primary Suite, two additional Bedrooms, a full Bath, and a versatile Loft for shared living space. Make It Yours with True PersonalizationCreate a home that suits your lifestyle and family dynamics with an optional exterior fireplace, a Screened Porch, a Luxury Primary Bath package, or upgraded options for Bath 2, making The Aria 1603 your perfect space to call home
USD 343,900
169 Burkhardt Ave, Depew, NY 14043
View photo
House · for sale
USD 219,900
USD 180/sq.ft
169 Burkhardt Ave, Depew, NY 14043
Lancaster town
· 1,216 sq.ft · 3 Bedrooms · 1 Bath · House
· Patio · Garden · Fireplace · Equipped kitchen · Parking · Cellar
Lancaster town · 1,216 sq.ft · 3 Bedrooms · 1 Bath · House · Patio · Garden · Fireplace · Equipped kitchen · Parking · Cellar
Welcome to 169 Burkhardt Ave! This well-maintained ranch is situated on a quiet dead-end street in the Lancaster School District and offers 3 bedrooms, 1 full bath, and a maintenance-free exterior. Step inside, to a comfortable u0026 functional layout. Most rooms in the house have been freshly painted. The spacious family room features cathedral ceilings and a cozy gas fireplace, creating the perfect space to relax or entertain. The eat-in kitchen with appliances sits in the middle of the house, where the front room can serve as a dining room or living room. Full bathroom has been completely updated. Additional improvements include an updated electrical service and hot water tank. Tax records do not match the correct square footage as remeasured by appraiser. Enjoy the convenience of an attached 1.5-car garage and a partially finished basement offering additional living, recreation, or storage space. Outside, the partially fenced-in backyard with patio, provides plenty of room to enjoy
USD 219,900
10 Clark Street
View photo
House · for sale
USD 279,700
USD 142/sq.ft
New
10 Clark Street
Lancaster town
· 1,959 sq.ft · 4 Bedrooms · 2 Baths · House
· Patio · Garden · Office room · Deck · Equipped kitchen
Lancaster town · 1,959 sq.ft · 4 Bedrooms · 2 Baths · House · Patio · Garden · Office room · Deck · Equipped kitchen
Completely remodeled and move-in ready, this bright, historic Village of Lancaster home offers 1,968 sq. Ft. with 4 bedrooms and 2 full baths. From this neighborhood street, stroll downtown for dinner, drinks, shopping, a village festival, or a show at the Lancaster Opera House. When you feel like staying in, unwind in the privacy of your serene backyard. The main level features a spacious living room, a separate formal dining room, and an expansive eat-in kitchen with Corian countertops, abundant cabinetry, a walk-in pantry, and room for a dining table and an island if desired. All appliances are included. New French doors open to a lighted, covered deck overlooking the partially fenced backyard, with a stamped concrete patio and gas fire pit just beyond. The first-floor bedroom is large enough to serve as a primary bedroom and can also be used as a den, home office, or family room. A full remodeled bath and laundry area complete the main level. Upstairs, a wide hallway leads to three
USD 279,700
314 Enchanted Forest N
View photo
House · for sale
USD 439,900
USD 213/sq.ft
314 Enchanted Forest N
Lancaster town
· 2,056 sq.ft · 4 Bedrooms · 2 Baths · House
· Fireplace · Equipped kitchen · Cellar
Lancaster town · 2,056 sq.ft · 4 Bedrooms · 2 Baths · House · Fireplace · Equipped kitchen · Cellar
Welcome to 314 Enchanted Forest North! This beautifully maintained, move-in-ready home has been lovingly cared for by its original owners and offers over 2,000 sq. Ft. of living space with 4 bedrooms and 2.5 bathrooms. Step inside to a spacious living room featuring a gas fireplace, creating the perfect setting for relaxing or entertaining. The kitchen offers quartz countertops, a center island, eat-in area and newer appliances, all included. A formal dining room provides additional space for hosting family and friends, while a convenient half bathroom completes the first floor. Upstairs, you’ll find four generously sized bedrooms with ample closet space. The primary suite features a private ensuite bathroom and walk-in closet, while three additional bedrooms share a second full bathroom. Need even more room? The finished basement adds over 500 sq. Ft. of additional living space and features a second gas fireplace—ideal for a recreation room, home theater, workout area or additional ga
USD 439,900
Bayside Plan Edgewater Lakeview Point Community
View photo
House · for sale
USD 160,000
USD 95/sq.ft
Bayside Plan Edgewater Lakeview Point Community
Lancaster town
· 1,679 sq.ft · 3 Bedrooms · 2 Baths · House
Lancaster town · 1,679 sq.ft · 3 Bedrooms · 2 Baths · House
Discover the Bayside, a versatile floorplan ranging in size from 1,680 to 3,004 square feet, offering 3 to 5 Bedrooms and 2 to 3 Bathrooms to accommodate diverse family needs. This floorplan provides ample space for comfortable living, catering to smaller or larger families alike. On the First Floor, you
USD 160,000
67 Bory Dr, Depew, NY 14043
View photo
House · for sale
USD 249,900
USD 223/sq.ft
67 Bory Dr, Depew, NY 14043
Lancaster town
· 1,119 sq.ft · 3 Bedrooms · 1 Bath · House
Lancaster town · 1,119 sq.ft · 3 Bedrooms · 1 Bath · House
Welcome to easy, one-level living in this wonderful three-bedroom, one-and-a-half-bath brick ranch, offering thoughtful updates and features you won
USD 249,900
151 Peppermint Rd, Lancaster, NY 14086
View photo
House · for sale
USD 499,900
USD 160/sq.ft
151 Peppermint Rd, Lancaster, NY 14086
Lancaster town
· 3,111 sq.ft · 4 Bedrooms · 2 Baths · House
· Parking · Swimming pool
Lancaster town · 3,111 sq.ft · 4 Bedrooms · 2 Baths · House · Parking · Swimming pool
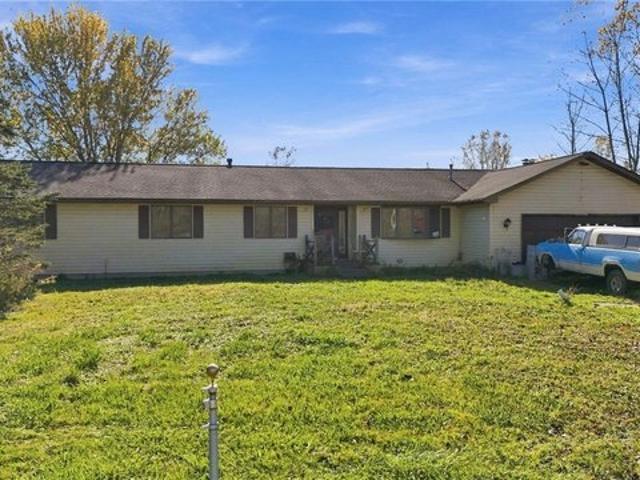
Incredible Opportunity on 11 Acres in Lancaster! Bring your vision and creativity to this sprawling ranch offering over 3,000 square feet of living space, 4 bedrooms, and 2.5 bathrooms! With great bones, generous room sizes, and endless possibilities, this property is ready for its next owner to restore it to its full potential. A roughed-in addition offers an exciting opportunity for an in-law suite, guest quarters, or additional living space. Outside, the possibilities are just as impressive! Situated on 11 acres of agriculturally zoned land, the property features an attached 2-car garage, horse barn, chicken coops, large workshop, and an inground pool. Whether you dream of a hobby farm, raising animals, enjoying wide-open spaces, or simply creating your own private retreat, this unique property offers the space and flexibility to make it happen. Conveniently located in Lancaster with easy access to surrounding amenities, this is a rare opportunity to transform a property with so muc
USD 499,900

Get email alerts

Don't miss out: be the first to know about new properties

The alert was correctly created

On subscribing you accept the conditions of use and the privacy policy
Alert
Receive new ads in your inbox
Save this search
Receive alerts for new listings

We'll send you an email when we have new properties for: "Properties for sale in Lancaster town"

The alert was correctly created

Get email alerts and be the first to see new listings
Required field
On subscribing I accept the terms of the privacy policy
Perfect! You'll soon start receiving new listings via email
Alert
Receive an email when we have new ads for Properties for sale in Lancaster town
Save this search
Filters

Bedrooms

Size (sq.ft)

sq.ft
sq.ft

Price

USD
USD

Property type

Bathrooms

Clear all filters
Receive notifications when new entries are published.