299 properties for sale in Lancaster town

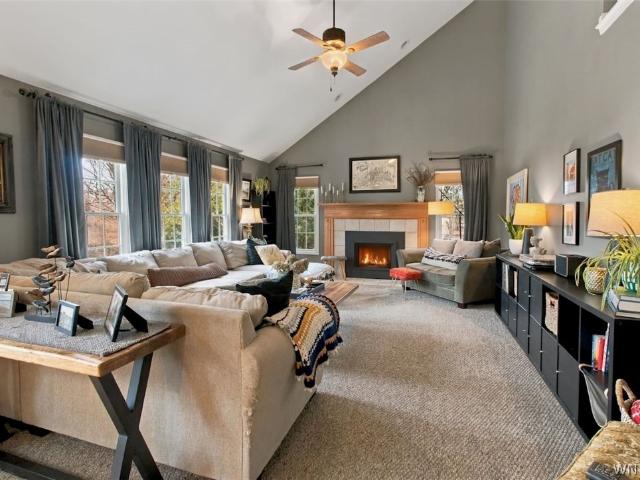
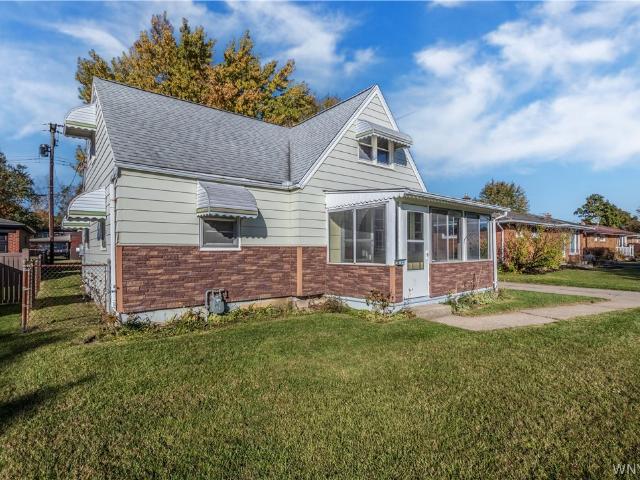
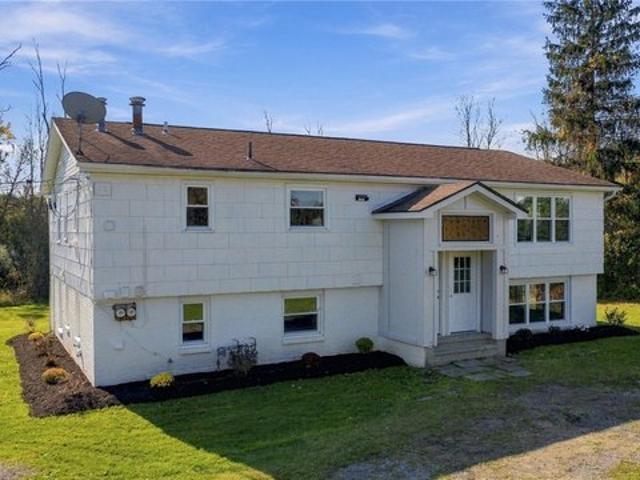
800 Aurora St, Lancaster, NY 14086
View photo
House · for sale
Request Details
800 Aurora St, Lancaster, NY 14086
Lancaster town
· 2,734 sq.ft · 4 Bedrooms · 2 Baths · House
· Equipped kitchen
Lancaster town · 2,734 sq.ft · 4 Bedrooms · 2 Baths · House · Equipped kitchen
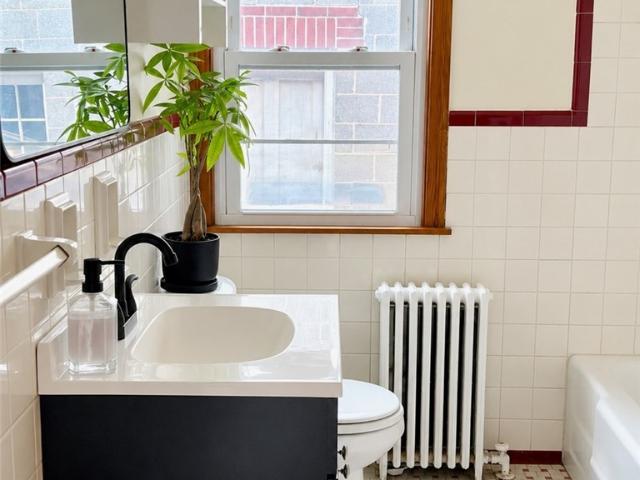
Exceptional opportunity to own this completely remodeled, move-in ready two-family home situated on an acre of private land with Elma taxes in the Lancaster school district! An outstanding opportunity for investors AND owner-occupants, this rare find offers two beautifully updated units with quality finishes throughout. Both kitchens feature brand-new white shaker-style cabinetry with crown molding, full-extension soft-close drawers, quartz countertops, and stainless steel appliances, including dishwashers and microwave/exhaust fans. Brand-new bathrooms feature modern fixtures, updated lighting, marble-topped vanities, and tubs with elegant porcelain tile surrounds. Enjoy new flooring throughout both units, fresh paint in every room, replacement windows, and energy-efficient lighting. Both units offer the convenience of brand-new in-unit laundry, while spacious bedrooms provide ample closet storage. The upper unit also features a pantry and private walk-out porch, while the lower unit
Request Details
5137 Transit Road
View photo
House · for sale
USD 249,900
USD 257/sq.ft
5137 Transit Road
Lancaster town
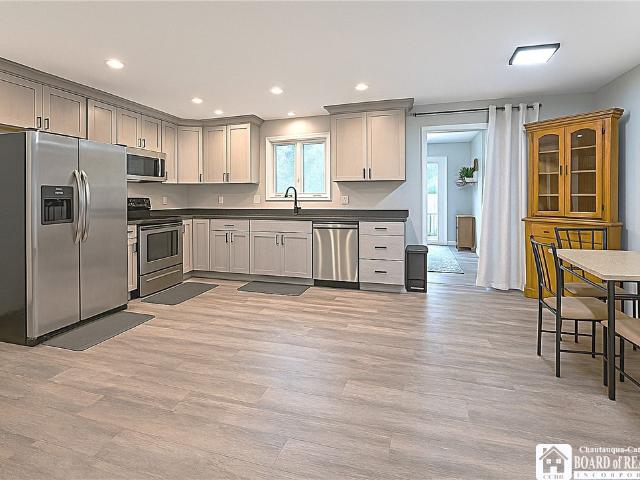
· 969 sq.ft · 2 Bedrooms · 1 Bath · House
· Equipped kitchen
Lancaster town · 969 sq.ft · 2 Bedrooms · 1 Bath · House · Equipped kitchen
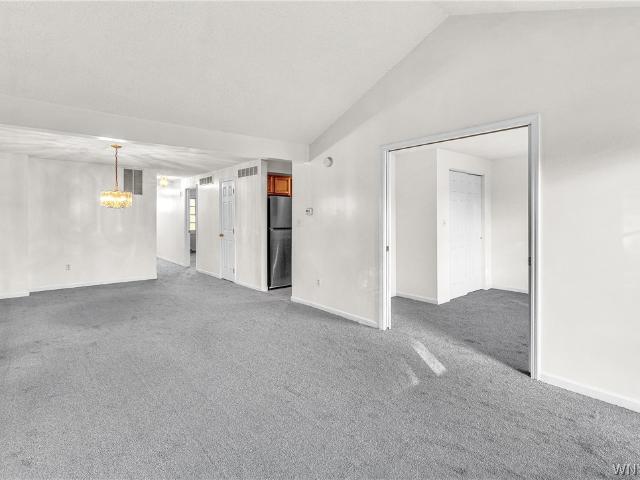
Don't let the square footage fool you—this completely updated all-brick ranch lives much larger than the numbers suggest, with an open floor plan and surprisingly spacious rooms throughout. The heart of the home is the large eat-in kitchen featuring abundant cabinetry and counter space, stainless steel appliances, recessed lighting and plenty of room for a full dining table. A wide opening connects the kitchen to an equally spacious living room, creating an open, comfortable layout that's perfect for everyday living and entertaining. The impressive primary bedroom was previously two bedrooms and offers exceptional space rarely found in a home of this size, while the second bedroom features hardwood flooring. The updated full bath and convenient first-floor laundry complete the one-level layout. An enclosed rear room surrounded by windows provides even more usable space and a great spot to relax. The home underwent an extensive renovation, including drywall, flooring, molding, cabinetry
USD 249,900
22 West Lake Forest Parkway
View photo
House · for sale
USD 459,990
USD 224/sq.ft
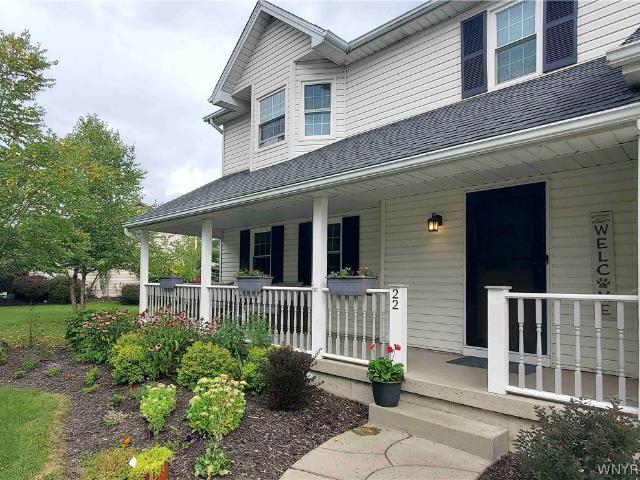
22 West Lake Forest Parkway
Lancaster town
· 2,045 sq.ft · 4 Bedrooms · 2 Baths · House
· Garden · Deck · Fireplace · Equipped kitchen · Air conditioning · Cellar
Lancaster town · 2,045 sq.ft · 4 Bedrooms · 2 Baths · House · Garden · Deck · Fireplace · Equipped kitchen · Air conditioning · Cellar
WOW! This Lovely HARD to FIND 4 bedroom 2.5 Bathroom almost 2,200sqft Well Cared For 2 story Lancaster Colonial located in Exclusive Lake Forest Subdivision HAS it ALL including a 360sqft backyard Covered Outdoor Entertainment Area, Primary Suite and is in Absolute Move In Condition and Better than NEW! MAIN FLOOR: Brilliant family room with gas fireplace and vaulted ceiling, Spacious formal 18x12ft living room open to your Formal Dining room, Kitchen with quartz counters, composite sink, dishwasher and microwave features a Eat-In area that leads to your Private Covered 18x12 Composite Deck with vinyl railings covered with an amazing canvas awning. Open floor plan, Central air conditioning, whole home humidifier, high efficiency air cleaner, whole home generator and tankless hot water tank. SECOND FLOOR: 17x12ft bedroom with vaulted ceiling, Massive Primary Suite with Private bathroom, 2 more good size bedrooms with plenty of closet space. BASEMENT: Clean and DRY with 7 ft ceilings jus
USD 459,990
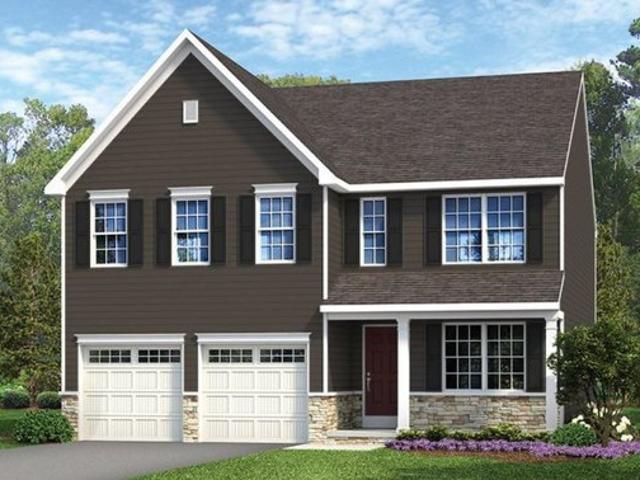
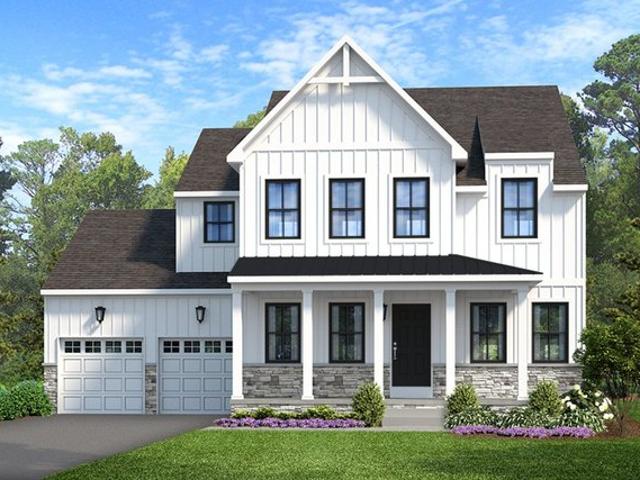
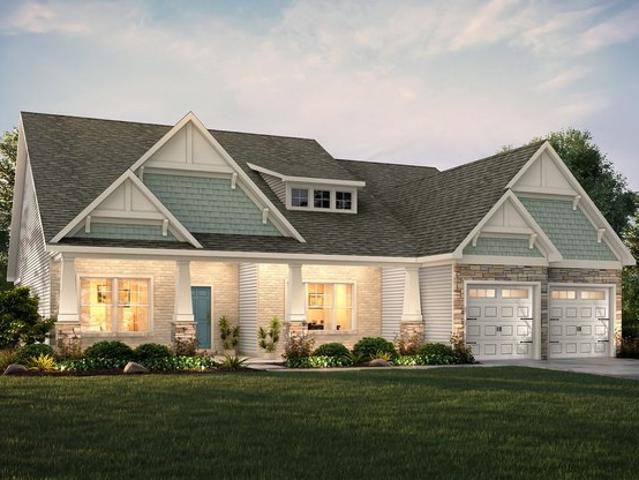
Hudson Plan Edgewater The Groves Community
View photo
House · for sale
USD 365,900
USD 177/sq.ft
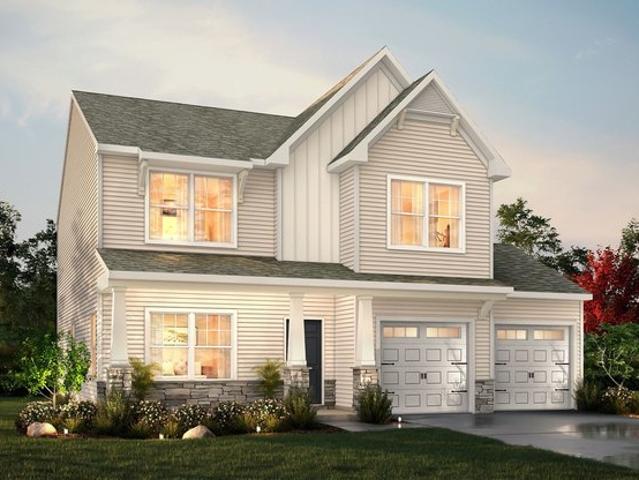
Hudson Plan Edgewater The Groves Community
Lancaster town
· 2,067 sq.ft · 3 Bedrooms · 2 Baths · House
Lancaster town · 2,067 sq.ft · 3 Bedrooms · 2 Baths · House
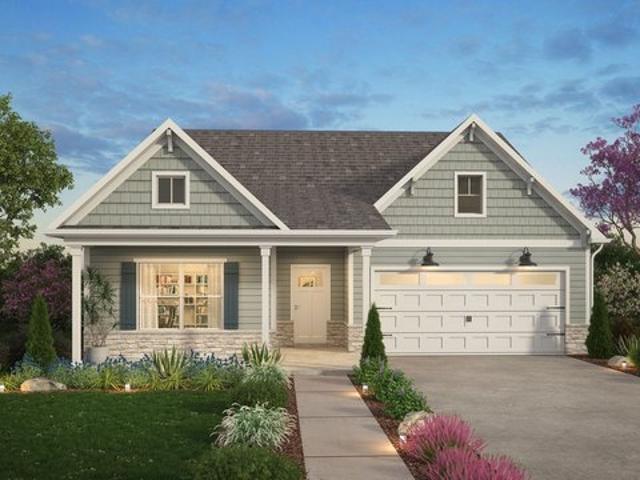
Discover the Hudson, a versatile floorplan ranging in size from 2,069 to 2,414 square feet, including 3 to 5 Bedrooms and 2.5 to 3.5 Bathrooms to accommodate diverse family needs. This floorplan provides ample space for comfortable living, catering to smaller or larger families alike. On the First Floor, an extremely large Open Great Room greets you as you enter the Hudson Plan. Continuing through the home, you
USD 365,900
9 Newell Avenue
View photo
House · for sale
USD 259,000
USD 152/sq.ft
9 Newell Avenue
Lancaster town
· 1,701 sq.ft · 3 Bedrooms · 2 Baths · House
· Garden · Parking · Fireplace · Equipped kitchen
Lancaster town · 1,701 sq.ft · 3 Bedrooms · 2 Baths · House · Garden · Parking · Fireplace · Equipped kitchen
Enjoy spacious living and village convenience at 9 Newell Avenue! This beautifully updated 3-bedroom, 2-bath home offers 1,704 square feet of inviting living space with impressive 9-foot ceilings. The first floor features a welcoming living room, formal dining room, spacious kitchen, and a full bath. A generous family room with a gas fireplace provides the perfect place to unwind, with sliding glass doors opening to the backyard for easy indoor-outdoor entertaining. Upstairs, three bedrooms include a primary bedroom with its own full bath. Updates include roof 6 years old, vinyl flooring on the first floor, bedroom carpeting, electrical wiring and panel, plumbing, drywall and ceilings, and fresh paint. Both bathrooms have been fully renovated with ceramic tile floors and walls. A detached garage with updated siding and roofing adds convenience. Ideally located in the Village of Lancaster, close to local shops, restaurants, and village amenities. Move in and enjoy!
USD 259,000
30 Magrum Lane
View photo
House · for sale
USD 589,900
USD 269/sq.ft
30 Magrum Lane
Lancaster town
· 2,185 sq.ft · 4 Bedrooms · 2 Baths · House
· Garden · Fireplace · Equipped kitchen
Lancaster town · 2,185 sq.ft · 4 Bedrooms · 2 Baths · House · Garden · Fireplace · Equipped kitchen
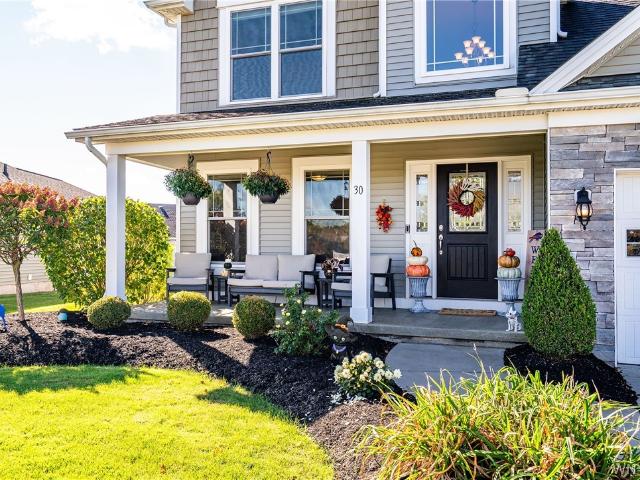
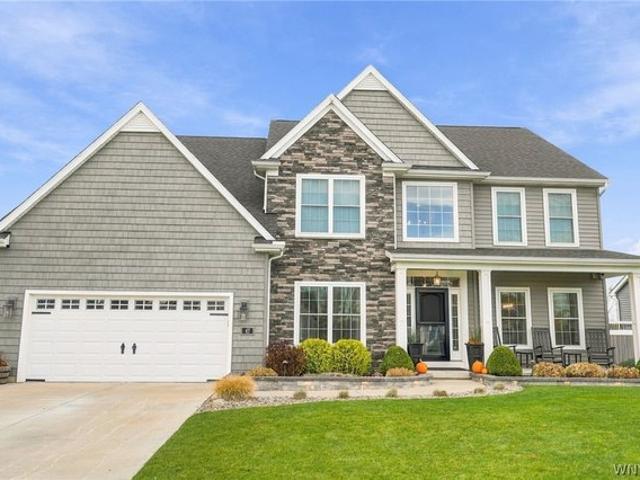
Welcome to 30 Magrum Lane, a two-story Lancaster home with inviting curb appeal featuring a full covered front porch, professional landscaping, and a vinyl sided, stone-accented exterior. Inside, a bright entry way welcomes you and a striking staircase opens to a spacious, open-concept living area. The kitchen features dark wooden cabinetry, stone countertops, tile backsplash, stainless steel appliances, recessed lighting, and a spacious peninsula with seating. It all flows seamlessly into the dining area and comfortable living room, where large windows and a sliding glass door fill the space with natural light and connect to the backyard. The living room’s gas fireplace and mantel create an inviting focal point, perfect for adding warmth and ambiance throughout the winter months. Upstairs, the primary suite offers plenty of room for large bedroom sets, a walk-in closet and private en suite bathroom with double sinks and a tiled walk-in shower. Three additional generously sized bedroom
USD 589,900
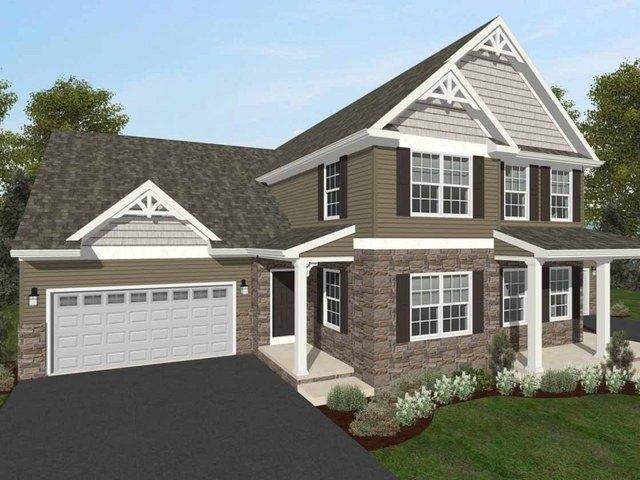
Lachlan Plan Somerford at Stoner Farm Community
View photo
House · for sale
USD 681,773
USD 291/sq.ft
Lachlan Plan Somerford at Stoner Farm Community
Lancaster town
· 2,336 sq.ft · 4 Bedrooms · 2 Baths · House
· Office room · Equipped kitchen · Parking
Lancaster town · 2,336 sq.ft · 4 Bedrooms · 2 Baths · House · Office room · Equipped kitchen · Parking
The Lachlan is a 4 bed, 2.5 bath home with an open-concept floorplan and lots of storage. The Family Room opens up to the Kitchen and Dining Area. The Kitchen features an eat-in island and walk-in pantry. Off the Kitchen, the Mud Room has a walk-in closet and access to the 2-car Garage. Study or home office and Powder Room located at the front of the home. Upstairs, the Owner
USD 681,773
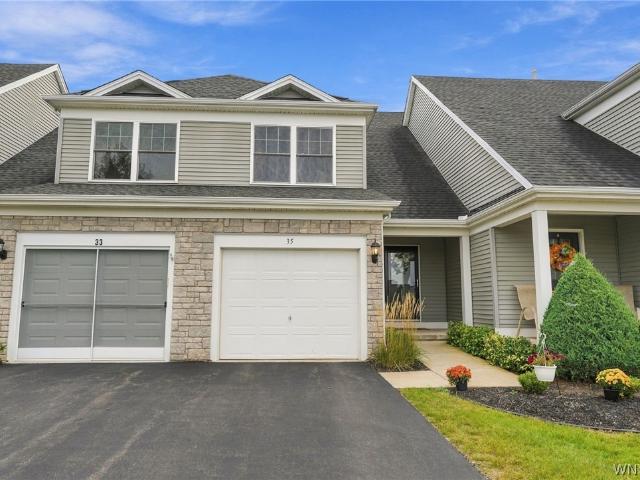
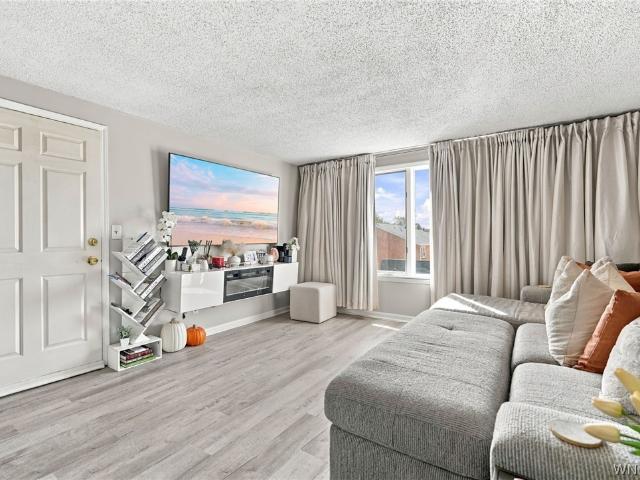
35 Cumberland Street
View photo
Condo · for sale
USD 289,900
USD 224/sq.ft
35 Cumberland Street
Lancaster town
· 1,292 sq.ft · 2 Bedrooms · 1 Bath · Condo
· Patio · Equipped kitchen · Parking · Cellar
Lancaster town · 1,292 sq.ft · 2 Bedrooms · 1 Bath · Condo · Patio · Equipped kitchen · Parking · Cellar
Welcome to this pristine and beautifully maintained Marrano built townhouse offering comfortable, convenient living with plenty of versatile space. A welcoming foyer leads to the bright and open great room which adjoins the kitchen that features white cabinetry, and stainless steel appliances. A nice size dining area features a sliding door that leads to the patio, perfect for enjoying your morning coffee, entertaining guests, or relaxing outdoors. This inviting open floor plan offers a great layout for ease of day to day living and for entertaining for todays sought after lifestyle. Upstairs, you’ll find two comfortable bedrooms, one with a walk-in closet, a full bath and an abundance of closet space! Both bedrooms connect to the full bath. This fabulous 2-bedroom townhouse also features a covered front porch, a convenient attached garage, 1st floor laundry including the washer and dryer, a half bath and full basement. The full basement with glass block windows adds valuable additiona
USD 289,900
3901 Bowen Road # 72
View photo
Condo · for sale
USD 169,000
USD 193/sq.ft
3901 Bowen Road # 72
Lancaster town
· 872 sq.ft · 2 Bedrooms · 1 Bath · Condo
· Equipped kitchen · Swimming pool · Cellar
Lancaster town · 872 sq.ft · 2 Bedrooms · 1 Bath · Condo · Equipped kitchen · Swimming pool · Cellar
Low maintenance living near Como Lake Park! Welcome to Bell Tower Condominiums, where comfortable living meets everyday convenience. This inviting 882-square-foot condominium offers two bedrooms and one full bath in an easy-to-maintain layout. Enjoy access to the community inground pool and walking path, plus additional storage space in the basement for seasonal and household items. Kitchen appliances are newer and will be included in the sale. All newer flooring and lighting throughout the unit. The location provides an easy walk to Como Lake Park, offering scenic surroundings and year-round recreation. A wonderful opportunity to enjoy low-maintenance condo living in Lancaster
USD 169,000
Crestwood Plan Somerford at Stoner Farm Carriage Homes Community
View photo
House · for sale
Request Details
Crestwood Plan Somerford at Stoner Farm Carriage Homes Community
Lancaster town
· 2,110 sq.ft · 3 Bedrooms · 2 Baths · House
Lancaster town · 2,110 sq.ft · 3 Bedrooms · 2 Baths · House
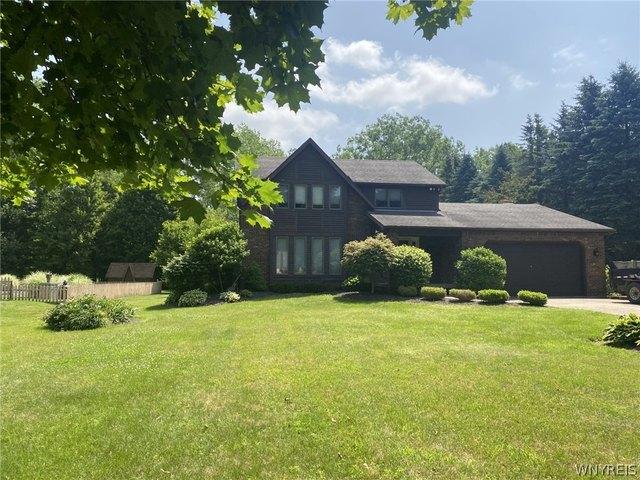
The Crestwood is a 3 bed, 2.5 bath duplex floorplan featuring an open-concept floorplan and first-floor Owner
Request Details
Addison Plan Aldwyn at Overlook Community
View photo
House · for sale
USD 793,767
USD 306/sq.ft
Addison Plan Aldwyn at Overlook Community
Lancaster town
· 2,594 sq.ft · 4 Bedrooms · 2 Baths · House
· Equipped kitchen
Lancaster town · 2,594 sq.ft · 4 Bedrooms · 2 Baths · House · Equipped kitchen
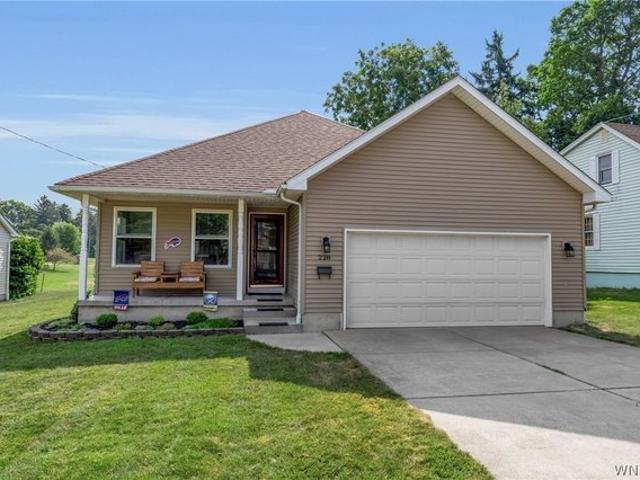
The Addison is a 4 bed, 2.5 bath home that features an open-concept layout with the Family Room and Kitchen with eat-in island, butler
USD 793,767
Dover II Plan Roselyn Blossom Community
View photo
House · for sale
USD 439,999
USD 211/sq.ft
Dover II Plan Roselyn Blossom Community
Lancaster town
· 2,077 sq.ft · 3 Bedrooms · 2 Baths · House
· Equipped kitchen
Lancaster town · 2,077 sq.ft · 3 Bedrooms · 2 Baths · House · Equipped kitchen
This new single-story home is host to an inviting open-concept floorplan that blends the kitchen, Great Room and breakfast room for seamless entertaining and multitasking. A spacious covered porch is nearby for convenient outdoor entertainment and leisure. Two secondary bedrooms are located off the foyer near a formal dining room, and the luxe owner
USD 439,999
37 Running Brook Drive
View photo
House · for sale
USD 335,000
USD 181/sq.ft
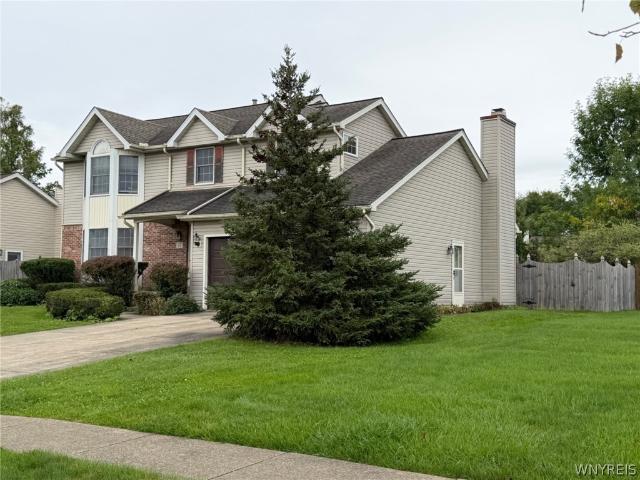
37 Running Brook Drive
Lancaster town
· 1,841 sq.ft · 4 Bedrooms · 2 Baths · House
· Garden · Deck · Fireplace · Equipped kitchen
Lancaster town · 1,841 sq.ft · 4 Bedrooms · 2 Baths · House · Garden · Deck · Fireplace · Equipped kitchen
Opportunity awaits at 37 Running Brook Drive! Located in a charming Lancaster neighborhood, this 4-bedroom, 2.5-bath home offers approximately 1,848 sq. Ft. of living space and plenty of potential to make it your own. Built in 1989, the home features a welcoming covered front entry and a distinctive two-story bay window that brings plenty of natural light into the home. The first floor offers comfortable living space along with an eat-in kitchen featuring an abundance of cabinetry and storage. Just off the kitchen, a step-down family room features a vaulted ceiling and natural gas fireplace, creating a warm and inviting gathering space. Sliding glass doors lead to the deck and gazebo overlooking the fully fenced backyard, complete with two entry gates—an ideal space for outdoor entertaining, pets or simply relaxing. A convenient half bath completes the first floor. Upstairs you'll find four bedrooms, including a spacious primary bedroom with a vaulted ceiling and bay window overlooking
USD 335,000
250 Rehm Rd, Depew, NY 14043
View photo
House · for sale
USD 219,900
USD 139/sq.ft
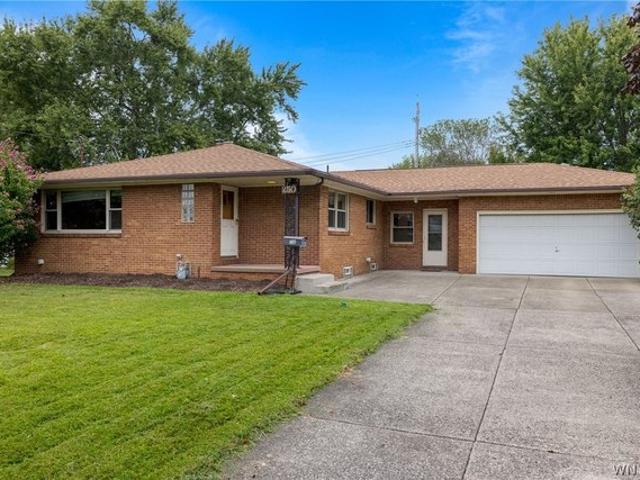
250 Rehm Rd, Depew, NY 14043
Lancaster town
· 1,582 sq.ft · 3 Bedrooms · 1 Bath · House
· Fireplace · Equipped kitchen · Parking · Cellar
Lancaster town · 1,582 sq.ft · 3 Bedrooms · 1 Bath · House · Fireplace · Equipped kitchen · Parking · Cellar
Solid where it counts and offering nearly 1,600 sq ft before you even head downstairs, 250 Rehm delivers more space than you might expect from a classic ranch! This well-kept 1960 ALL-BRICK ranch sits on nearly 1/3 acre in an exceptionally convenient location within top-rated Lancaster Central School District. Inside, a traditional ranch layout features original and gleaming hardwood floors in the bedrooms, an open kitchen/dining area with mobile island, and a breezeway-style entrance connecting the home directly to an attached 2-car garage. A complete tear-off roof and new gutters were completed in 2016, and a new hot water tank in 2015, while updated vinyl double-hung windows add another practical update. Downstairs, the expansive finished basement adds substantial usable space with a large rec room, wood-burning fireplace, wet bar and half bath (could be full bath! ), plus several separate utility and storage areas offering loads of flexible space. Outside, a. 32 acre lot offers ple
USD 219,900
22 Ann Marie Drive
View photo
House · for sale
USD 649,000
USD 243/sq.ft
22 Ann Marie Drive
Lancaster town
· 2,669 sq.ft · 4 Bedrooms · 2 Baths · House
· Garden · Fireplace · Equipped kitchen · Swimming pool
Lancaster town · 2,669 sq.ft · 4 Bedrooms · 2 Baths · House · Garden · Fireplace · Equipped kitchen · Swimming pool
From the soaring two-story family room to the beautifully finished lower level and heated inground pool, 22 Ann Marie Drive offers space you’ll love using and a home you’ll be proud to share. Thoughtfully maintained and enhanced with custom details, this 4-bedroom, 2½-bath Lancaster home brings together inviting gathering areas, comfortable private spaces and a backyard made for enjoying. At the heart of the home, an oversized kitchen island anchors an open layout connecting the kitchen, morning room and family room. Sunlight pours through abundant windows, while the family room’s dramatic ceiling and gas fireplace create a setting equally suited to a quiet evening or a house full of guests. The morning room offers a bright spot for coffee and casual meals. Custom built-ins give the front room character and purpose, complemented by decorative molding in the foyer and hallway. First-floor laundry adds everyday convenience. Upstairs, the spacious primary suite offers a vaulted ceiling, d
USD 649,000
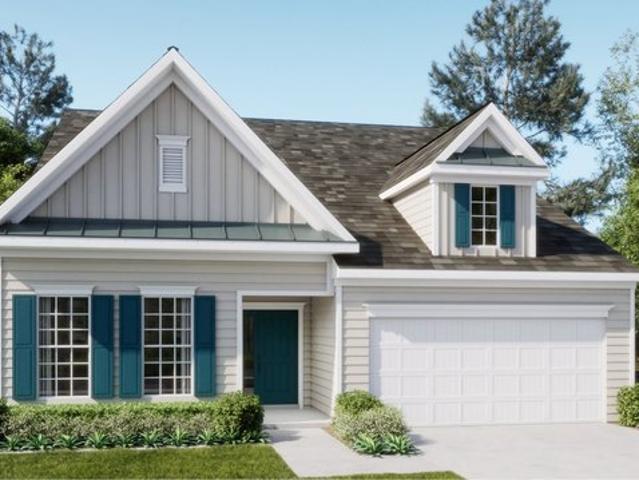
Langley Plan Edgewater Lakeview Point Community
View photo
House · for sale
USD 396,900
USD 191/sq.ft
Langley Plan Edgewater Lakeview Point Community
Lancaster town
· 2,077 sq.ft · 3 Bedrooms · 2 Baths · House
· Fireplace · Equipped kitchen
Lancaster town · 2,077 sq.ft · 3 Bedrooms · 2 Baths · House · Fireplace · Equipped kitchen
Discover The Langley, a versatile ranch floorplan ranging in size from 2,081 to 3,106, offering 3 to 4 bedrooms and 2 to 3 bathrooms to accommodate diverse family needs. This floorplan provides ample space for comfortable living, catering to smaller or larger families alike. As you enter the front door, a gorgeous Formal Dining Room will greet you on the main floor. Continue through to a large, open Great Room with an optional Fireplace as you enter the Designer Kitchen. A large Primary Bedroom with a sizeable Bathroom and large walk-in closet is available in the Langley plan. The Langley also features a private Morning Room off the back of the home. Also featured in the Langley are very large Bedroom 2 and Bedroom 3, connected via hallway to the additional Bathroom. Rounding out the first floor is a large Covered Porch, perfect for evenings outside. If you need more space, you can add True Space, which allows you to add a Bonus Room, Study, or even another Bedroom. Create a home that
USD 396,900
8 Nicholas Lane
View photo
House · for sale
USD 499,999
USD 284/sq.ft
8 Nicholas Lane
Lancaster town
· 1,755 sq.ft · 3 Bedrooms · 2 Baths · House
· Fireplace · Equipped kitchen
Lancaster town · 1,755 sq.ft · 3 Bedrooms · 2 Baths · House · Fireplace · Equipped kitchen
Tucked into a picturesque the Natale-built Nicholas Heights Development lined with beautiful walking streets, this wonderfully maintained custom ranch offers an exceptional blend of quality craftsmanship, thoughtful design, and effortless one-floor living. From the moment you step inside, the home feels warm and welcoming. The bright, open-concept layout allows the living, dining, and kitchen spaces to flow seamlessly together, creating the perfect setting for both quiet evenings and memorable gatherings. A cozy gas fireplace anchors the living space, while the kitchen features a generous eat-in area, and plenty of room for everyone to gather. Escape to the private primary suite, a peaceful retreat complete with a large walk-in closet and beautifully appointed bath featuring dual vanities and a spacious shower. On the opposite side of the home, the secondary bedrooms are thoughtfully tucked into their own private wing, offering wonderful separation for family or overnight guests. Just
USD 499,999
158 Olde Stone Lane
View photo
Condo · for sale
USD 220,000
USD 204/sq.ft
158 Olde Stone Lane
Lancaster town
· 1,076 sq.ft · 2 Bedrooms · 3 Baths · Condo
· Patio · Garden · Office room · Equipped kitchen · Parking · Air conditioning · Cellar
Lancaster town · 1,076 sq.ft · 2 Bedrooms · 3 Baths · Condo · Patio · Garden · Office room · Equipped kitchen · Parking · Air conditioning · Cellar
Enjoy worry free living in this centrally located Lancaster home, conveniently close to shopping, dining, and the Village of Lancaster! Bright and welcoming, this home offers natural light throughout, recessed lighting, and a spacious kitchen with cupboards galore and a versatile full basement that provides plenty of additional living space. Use it as a potential third bedroom, home office, playroom, workout area, or whatever best fits your lifestyle, with plenty of storage as well. Relax on the screened-in porch overlooking the peaceful wooded backyard, or step out from the walkout basement to your patio and green space, perfect for enjoying the outdoors. This home includes one assigned parking space plus one garage space (67). The HOA includes water, lawn maintenance, and snow removal for added convenience. Numerous updates include flooring (2021), furnace (2021), hot water tank (2021), central A/C (2021), dishwasher (2021), and garbage disposal (2023). Sellers will also leave the Ne
USD 220,000
135 Norris Avenue
View photo
House · for sale
USD 239,000
USD 201/sq.ft
135 Norris Avenue
Lancaster town
· 1,184 sq.ft · 4 Bedrooms · 1 Bath · House
· Garden · Parking
Lancaster town · 1,184 sq.ft · 4 Bedrooms · 1 Bath · House · Garden · Parking
Opportunity Awaits at 135 Norris! This 4-bedroom property presents an opportunity for buyers looking to make a home their own. Featuring two bedrooms on the first floor and two additional bedrooms upstairs, the layout provides flexibility for a variety of living arrangements. The first-floor bathroom adds convenience, while the large backyard highlights plenty of outdoor space for entertaining, gardening, recreation, or future improvements. A detached one-car garage provides additional storage and parking. Whether you're looking for a place to call home or an investment opportunity, 135 Norris has the potential to make it your own. Explore the possibilities at 135 Norris!
USD 239,000
33 Olde Stone Lane
View photo
Condo · for sale
USD 225,900
USD 104/sq.ft
33 Olde Stone Lane
Lancaster town
· 2,153 sq.ft · 2 Bedrooms · 2 Baths · Condo
· Office room · Gym · Deck · Equipped kitchen · Parking · Cellar
Lancaster town · 2,153 sq.ft · 2 Bedrooms · 2 Baths · Condo · Office room · Gym · Deck · Equipped kitchen · Parking · Cellar
Welcome home to this beautifully updated 1080 sq. Ft. condo at 33 Olde Stone Ln, Lancaster, NY—blending comfort, convenience, and low-maintenance living. With 2 bedrooms and 2 full bathrooms, this bright, spacious condo offers a great layout for everyday living and entertaining. Step inside to enjoy all-new carpeting, freshly painted walls, and a modern feel throughout. The kitchen features new appliances, and you’ll appreciate the peace of mind that comes with major upgrades, including a newer furnace and a newer hot water tank. Relax outdoors on the deck off the living room, or take advantage of the full basement, which offers excellent potential for recreational space, a home gym, office, or extra storage—your options are endless. Additional highlights include: A 1-car garage for parking and storage, plus one assigned outdoor space. No outside maintenance, so you can spend more time enjoying your home
USD 225,900
Declan Plan Edgewater Cottage Greens Community
View photo
House · for sale
USD 346,900
USD 206/sq.ft
Declan Plan Edgewater Cottage Greens Community
Lancaster town
· 1,679 sq.ft · 3 Bedrooms · 2 Baths · House
Lancaster town · 1,679 sq.ft · 3 Bedrooms · 2 Baths · House
Discover The Declan, one of our latest ranch floorplans. It boasts a versatile floorplan ranging in size from 1,686 to 2,513 square feet, offering 3 to 5 Bedrooms and 2 to 4 Bathrooms to accommodate diverse family needs. This floorplan provides ample space for comfortable living, catering to smaller or larger families alike. On the First Floor, you
USD 346,900
88 Southpoint Drive
View photo
House · for sale
USD 499,000
USD 206/sq.ft
88 Southpoint Drive
Lancaster town
· 2,422 sq.ft · 4 Bedrooms · 2 Baths · House
· Garden · Gym · Deck · Fireplace · Equipped kitchen · Cellar
Lancaster town · 2,422 sq.ft · 4 Bedrooms · 2 Baths · House · Garden · Gym · Deck · Fireplace · Equipped kitchen · Cellar
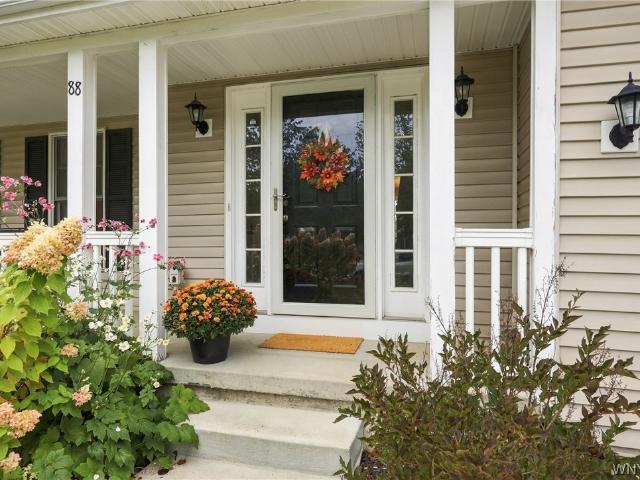
Welcome to 88 Southpoint Dr. A spacious and beautifully maintained Lancaster colonial offering generous living spaces, 4 bedrooms, 2.5 baths and room to make it your own. The thoughtfully designed layout provides plenty of space to gather, entertain and enjoy everyday life. The main level features a ceramic tile foyer, formal dining room, and a versatile first-floor office or flex space with sliders to the deck. The large family room is the heart of the home, featuring a vaulted ceiling, fireplace and built-ins. The kitchen provides easy access to the expansive deck and fully fenced yard, creating a natural space for outdoor entertaining. A welcoming front porch adds to the home's charm. Upstairs, the spacious primary suite features a vaulted ceiling and private ensuite bath, along with three additional bedrooms and convenient second-floor laundry. The finished basement adds even more usable space with a recreation room ideal for a playroom, home gym, or media room. Additional features
USD 499,000
60 Saint James Street
View photo
House · for sale
USD 299,000
USD 134/sq.ft
60 Saint James Street
Lancaster town
· 2,228 sq.ft · 6 Bedrooms · 2 Baths · House
· Parking
Lancaster town · 2,228 sq.ft · 6 Bedrooms · 2 Baths · House · Parking
OPEN HOUSE October 17th from 10AM-1PM. All brick 3 bedroom/3 bedroom in Depew. Corner lot. Newer updated electric, hot water tanks. Great rents. Lower unit is vacant. Tons of off-street parking, 100 foot driveway and 2.5 car garage. New carpet and updates in lower unit. Offers due 10/18 at 1 PM
USD 299,000
6 Denton Drive
View photo
Condo · for sale
USD 325,000
USD 247/sq.ft
6 Denton Drive
Lancaster town
· 1,313 sq.ft · 2 Bedrooms · 1 Bath · Condo
· Patio · Equipped kitchen
Lancaster town · 1,313 sq.ft · 2 Bedrooms · 1 Bath · Condo · Patio · Equipped kitchen
Welcome to this beautiful Marrano-built townhouse located in the highly sought-after Central Villa Community! Thoughtfully designed with upscale finishes and modern, neutral décor throughout, this home is truly move-in ready. The bright and spacious living and dining room combination features beautiful hardwood floors and plenty of natural light. The upgraded kitchen offers abundant cabinetry, granite countertops, a stylish tile backsplash, premium LG black stainless steel appliances, and a reverse osmosis water filtration system. Pella sliding glass doors lead to a beautiful private patio surrounded by professional landscaping—the perfect space to relax, entertain, and enjoy the outdoors. The spacious primary suite features a generous walk-in closet, custom Roman window shades, and a full bath with rich espresso cabinetry and a granite countertop. The second bedroom offers a large closet, a convenient built-in ironing board, and direct access to the Jack-and-Jill bathroom. Clean, dry
USD 325,000
41 Tiffany Ln, Lancaster, NY 14086
View photo
House · for sale
USD 509,000
USD 242/sq.ft
41 Tiffany Ln, Lancaster, NY 14086
Lancaster town
· 2,099 sq.ft · 4 Bedrooms · 2 Baths · House
· Garden · Swimming pool · Deck · Fireplace · Equipped kitchen · Parking · Cellar
Lancaster town · 2,099 sq.ft · 4 Bedrooms · 2 Baths · House · Garden · Swimming pool · Deck · Fireplace · Equipped kitchen · Parking · Cellar
Location. Location-location. Dead end/cul-de-sac. Beautiful hidden treed neighborhood offers this move-in condition 4 br, 2.5 bath home! Air conditioning, new boiler, heated kitchen tile floors, vaulted ceiling w/ full masonary fireplace currently w/ gas insert but could go back to woodburning if desired! Access to spacious wood deck and hot tub. Awesome bonus room in basement w/ nice size workshop, separate laundry and full bath. Loads for storage! Garage is heated w/ pull-down access for more storage! Private treed back yard with 2 sheds. One has elec and water! Irrigation system in back yard! Town of elma, iroquois schools, lancaster mailing!
USD 509,000
228 Lake Ave, Lancaster, NY 14086
View photo
House · for sale
USD 419,900
USD 236/sq.ft
228 Lake Ave, Lancaster, NY 14086
Lancaster town
· 1,776 sq.ft · 3 Bedrooms · 2 Baths · House
· Patio
Lancaster town · 1,776 sq.ft · 3 Bedrooms · 2 Baths · House · Patio
Welcome to this exceptional, spacious just under 1800 sq ft ranch-style patio home in the highly desirable Village of Lancaster! Located on a street just a short walk to Como Lake Park, you
USD 419,900
27 Ann Marie Dr, Lancaster, NY 14086
View photo
House · for sale
USD 719,900
USD 225/sq.ft
27 Ann Marie Dr, Lancaster, NY 14086
Lancaster town
· 3,186 sq.ft · 5 Bedrooms · 2 Baths · House
· Office room · Parking · Fireplace · Equipped kitchen
Lancaster town · 3,186 sq.ft · 5 Bedrooms · 2 Baths · House · Office room · Parking · Fireplace · Equipped kitchen
Your search is finally over! This open floor plan home boasts a spacious eat-in kitchen with all stainless steel appliances, a large island and granite countertops. The adjacent great room features a cathedral ceiling, gas fireplace and a park-like view out the architectural windows. A tray ceiling highlights the first floor master suite which connects to the luxurious five piece master bath. Separate his and her closets provide ample storage space. A powder room, private office, formal dining room and laundry room complete the first floor. The second floor consists of a large open hallway with desk area, four additional bedrooms and another full bath with double vanity and tub/shower combo. Ample closet space in all the bedrooms. A three car garage with it
USD 719,900
167 Laverack Avenue
View photo
House · for sale
USD 200,000
USD 110/sq.ft
167 Laverack Avenue
Lancaster town
· 1,808 sq.ft · 3 Bedrooms · 2 Baths · House
· Office room · Balcony · Equipped kitchen · Parking
Lancaster town · 1,808 sq.ft · 3 Bedrooms · 2 Baths · House · Office room · Balcony · Equipped kitchen · Parking
Opportunity awaits with this versatile 2-family home, perfect for investors looking to expand their portfolio or owner-occupants seeking the benefits of rental income! Home professionally measured offering 1819 sq ft, each unit features a bright living and dining area, functional kitchen with appliances included, and the convenience of an in-unit laundry that offers the flexibility to be used as a home office or bedroom. The lower unit features a welcoming covered porch, while the upper unit offers a private balcony, ideal spots to relax and enjoy the outdoors. A concrete driveway provides ample off-street parking. Separate utilities & updated electrical. Whether you're looking to live in one unit and let the other help offset your mortgage or add an investment property to your portfolio, this duplex is full of potential
USD 200,000
190 Warsaw St, Depew, NY 14043
View photo
House · for sale
Request Details
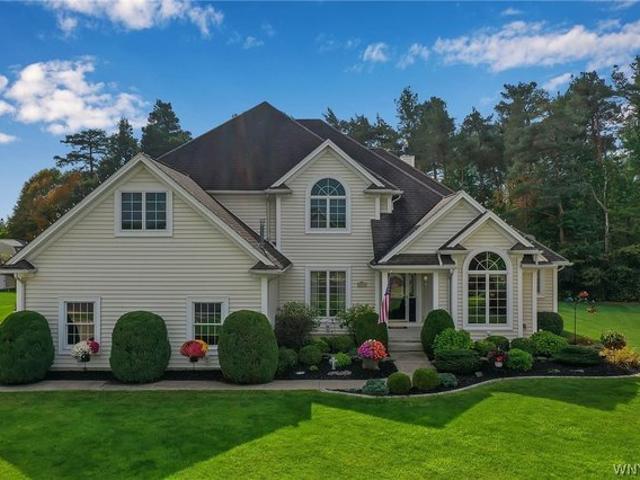
190 Warsaw St, Depew, NY 14043
Lancaster town
· 1,389 sq.ft · 3 Bedrooms · 1 Bath · House
Lancaster town · 1,389 sq.ft · 3 Bedrooms · 1 Bath · House
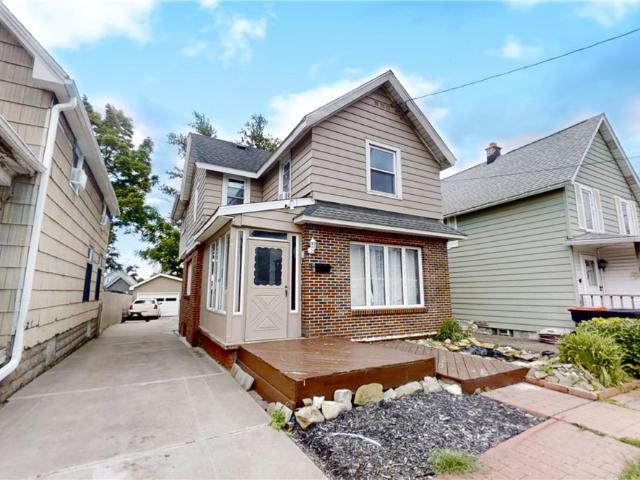
Charming Updated 1887 Home in Depew, NY! Step into the charm of yesteryear with this beautifully updated 1887 home in Depew, NY! Blending timeless character with modern updates, this home offers a unique opportunity to enjoy historic charm with everyday convenience. Located just minutes from the Village of Lancaster
Request Details
47 Hidden Meadow Xing, Lancaster, NY 14086
View photo
House · for sale
USD 924,900
USD 285/sq.ft
New
47 Hidden Meadow Xing, Lancaster, NY 14086
Lancaster town
· 3,240 sq.ft · 4 Bedrooms · 2 Baths · House
· Patio · Garden · Office room · Deck · Fireplace · Equipped kitchen · Cellar
Lancaster town · 3,240 sq.ft · 4 Bedrooms · 2 Baths · House · Patio · Garden · Office room · Deck · Fireplace · Equipped kitchen · Cellar
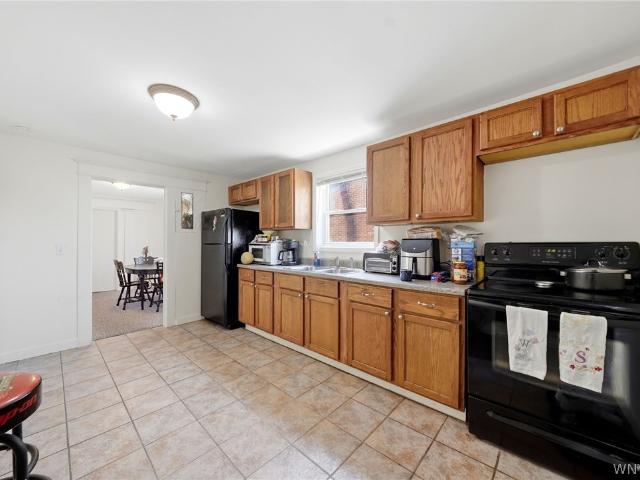
Welcome Home to this stunning, Forbes Capretto, better than new custom home built in 2022! This home has it all! 4 bedrooms, 2 full and 2 half baths, partially finished basement with egress window, and a charming yard with 3 patios one with an electronic pergola, a 2 tiered deck one is covered, fire pit, and outdoor kitchen! First floor boasts a 2 story foyer and a large formal dining room with built in cabinetry. Den/office. Open fully applianced eat-in kitchen with quartz, island with seating, stainless appliances, and built-in cabinetry. Large morning room with sliding glass doors to the covered patio. 2 tiered deck. Great room is bright and overlooks the yard. Cathedral ceiling, gas fireplace, power blinds in Great room u0026 Morning room. 1st floor laundry; 1st floor walk in pantry and half bath. 2nd floor with 4 bedrooms and 2 full baths, primary ensuite has a tray ceiling and quartz full bath with great closet space. Upper hall bath is also quartz. Basement level is a dream! Sit
USD 924,900

Get email alerts

Don't miss out: be the first to know about new properties

The alert was correctly created

On subscribing you accept the conditions of use and the privacy policy
Alert
Receive new ads in your inbox
Save this search
Receive alerts for new listings

We'll send you an email when we have new properties for: "Properties for sale in Lancaster town"

The alert was correctly created

Get email alerts and be the first to see new listings
Required field
On subscribing I accept the terms of the privacy policy
Perfect! You'll soon start receiving new listings via email
Alert
Receive an email when we have new ads for Properties for sale in Lancaster town
Save this search
Filters

Bedrooms

Size (sq.ft)

sq.ft
sq.ft

Price

USD
USD

Property type

Bathrooms

Clear all filters
Receive notifications when new entries are published.