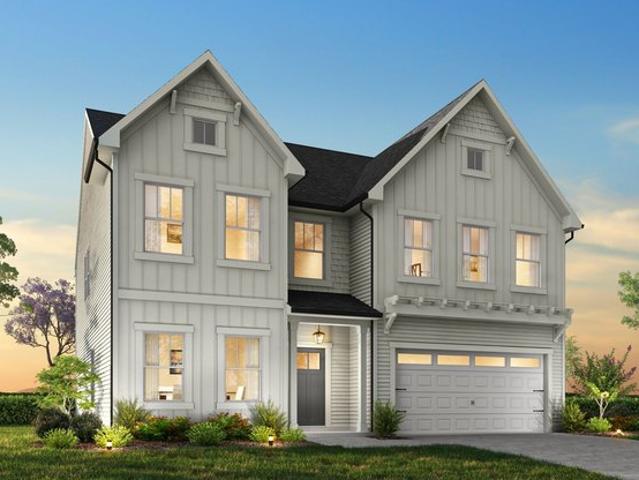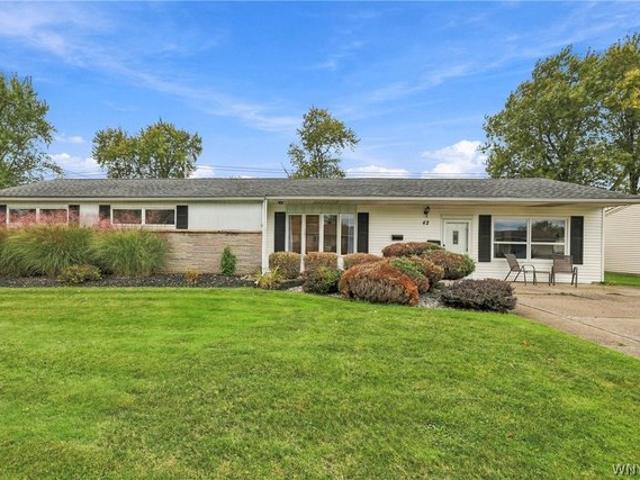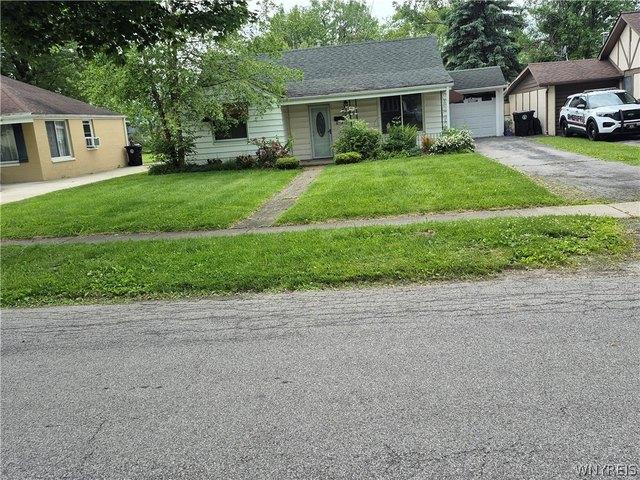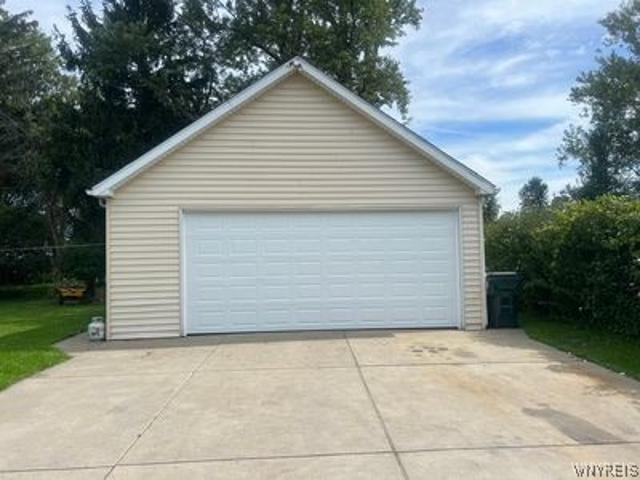
291 properties for sale in Lancaster town

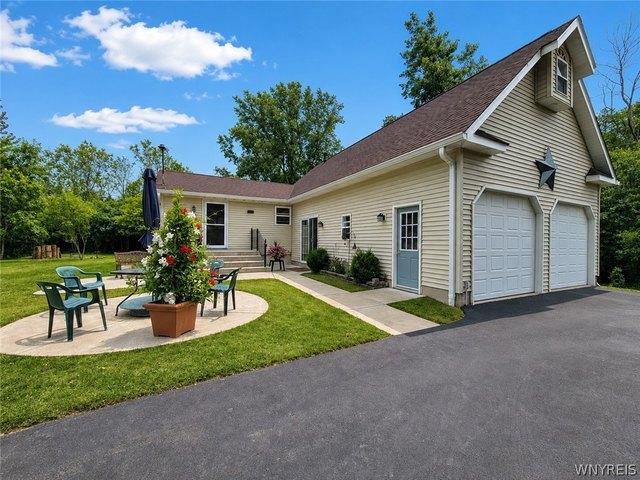
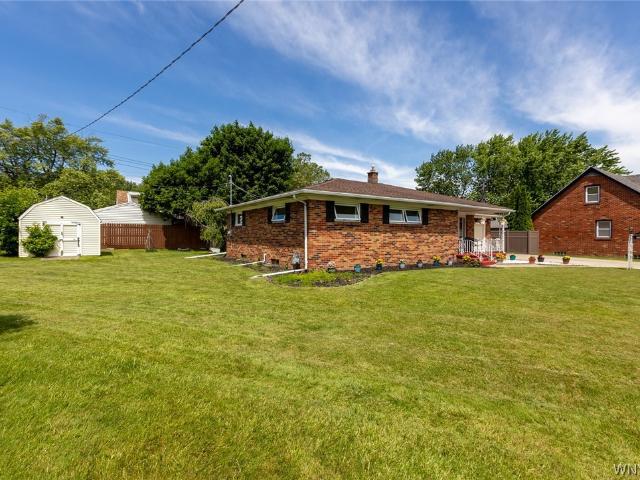
143 Norris Avenue
View photo
House · for sale
USD 299,999
USD 238/sq.ft
143 Norris Avenue
Lancaster town
· 1,259 sq.ft · 3 Bedrooms · 2 Baths · House
· Garden · Equipped kitchen · Cellar
Lancaster town · 1,259 sq.ft · 3 Bedrooms · 2 Baths · House · Garden · Equipped kitchen · Cellar
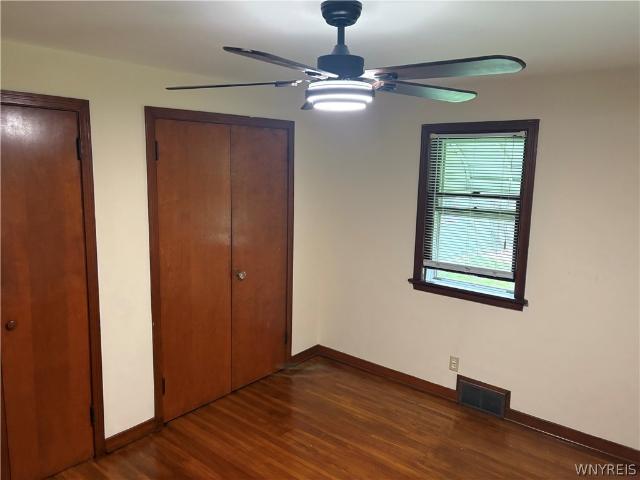
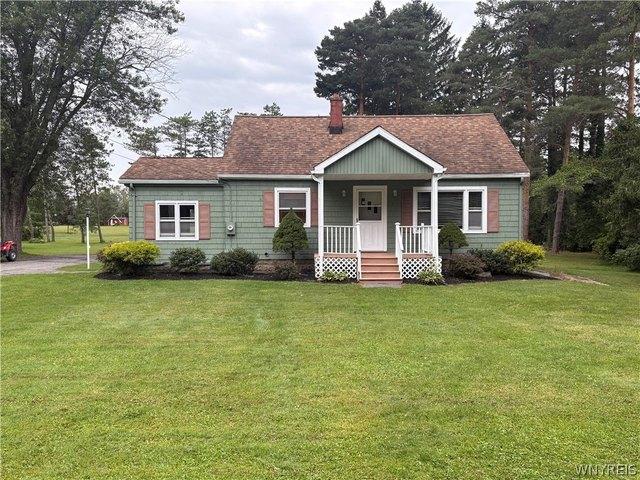
Welcome home to this beautifully maintained ranch located on a quiet neighborhood street in the highly desirable Village of Lancaster. This inviting home offers comfortable one-floor living with a bright, open layout perfect for everyday living and entertaining. Step inside to find a spacious living room filled with natural light, an eat-in kitchen with ample cabinet and counter space, generously sized bedrooms, and a full bathroom. The full basement provides abundant storage and endless possibilities for a recreation room, workshop, and additional finished living space. Outside, enjoy a nicely landscaped yard ideal for relaxing, gardening, or hosting family and friends. Conveniently located near parks, schools, shopping, restaurants, and all the amenities the Village of Lancaster has to offer, this home combines comfort, convenience, and value. Whether you’re a first-time homebuyer, looking to downsize, or seeking easy one-floor living, this move-in-ready ranch is a wonderful opportun
USD 299,999
54 Madeira Dr, Depew, NY 14043
View photo
House · for sale
USD 319,900
USD 254/sq.ft
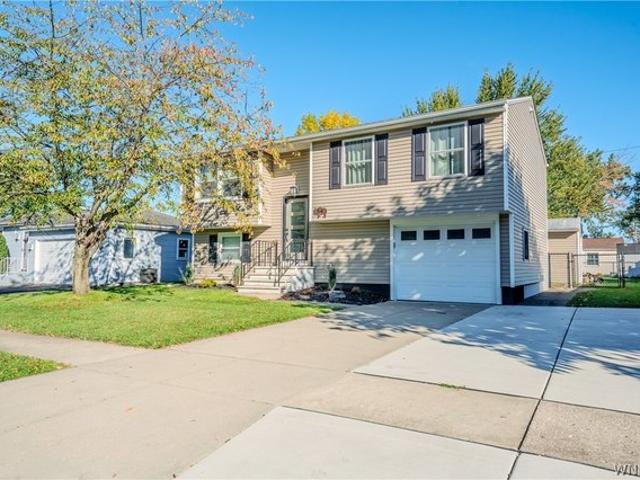
54 Madeira Dr, Depew, NY 14043
Lancaster town
· 1,259 sq.ft · 3 Bedrooms · 1 Bath · House
· Patio · Garden · Equipped kitchen · Parking
Lancaster town · 1,259 sq.ft · 3 Bedrooms · 1 Bath · House · Patio · Garden · Equipped kitchen · Parking
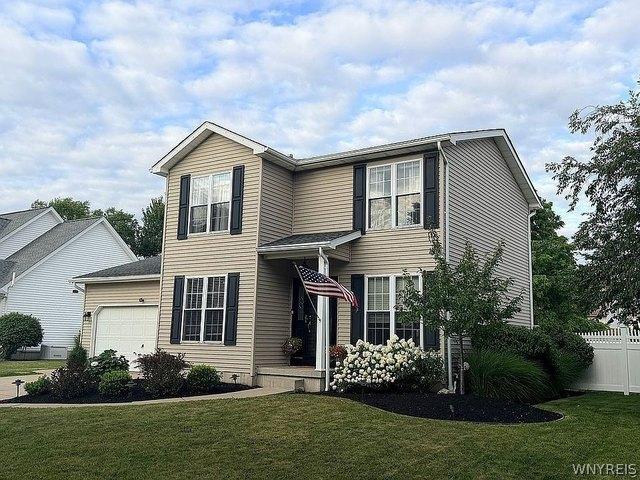
Welcome to this updated and well-maintained raised ranch offering 3 bedrooms, 1.5 baths, and an attached 1-car garage. From the moment you enter, a beautiful focal wall extending from the lower level to the soaring open ceiling creates an impressive first impression. The bright and inviting living room features hardwood floors and large windows that fill the home with natural light. The open-concept dining and kitchen area features luxury vinyl flooring and provides a comfortable flow for everyday living and entertaining. A sliding glass door from the dining room leads to the upper deck, extending the living space outdoors. The updated full bath features a walk-in shower, while generous closets throughout provide plenty of storage. The finished lower level adds even more living and entertaining space with a spacious family room and wet bar area complete with a wine refrigerator. An exterior door provides direct access from the family room to the patio and backyard, and a convenient hal
USD 319,900
1363 Losson Rd, Depew, NY 14043
View photo
House · for sale
USD 359,900
USD 375/sq.ft
1363 Losson Rd, Depew, NY 14043
Lancaster town
· 958 sq.ft · 3 Bedrooms · 1 Bath · House
Lancaster town · 958 sq.ft · 3 Bedrooms · 1 Bath · House
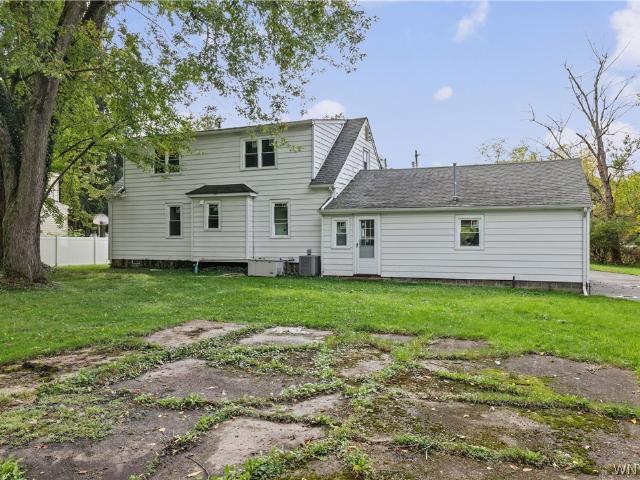
Tucked away on nearly 2 picturesque acres, this custom-built ranch is a rare opportunity to own your own private retreat. Surrounded by mature trees and set well off the road, you
USD 359,900
72 Schwartz Road
View photo
House · for sale
USD 280,000
USD 271/sq.ft
72 Schwartz Road
Lancaster town
· 1,033 sq.ft · 3 Bedrooms · 1 Bath · House
· Parking · Cellar
Lancaster town · 1,033 sq.ft · 3 Bedrooms · 1 Bath · House · Parking · Cellar
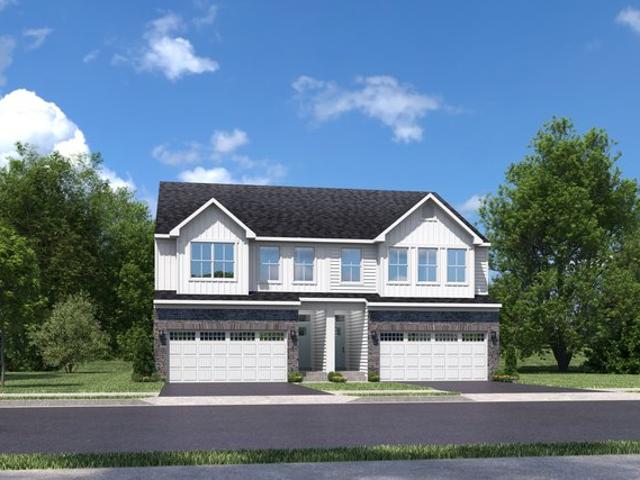
Great Elma find, move in condition. Cape in the Iroquois school district. 3 bed and 1 bath on parklike setting with 2 car garage and plenty of parking. First floor laundry/mudroom with great natural lighting, partly finished dry basement, perfect for hobbies or recreation. Gleaming hardwood floors and fresh paint, this home is ready to go
USD 280,000
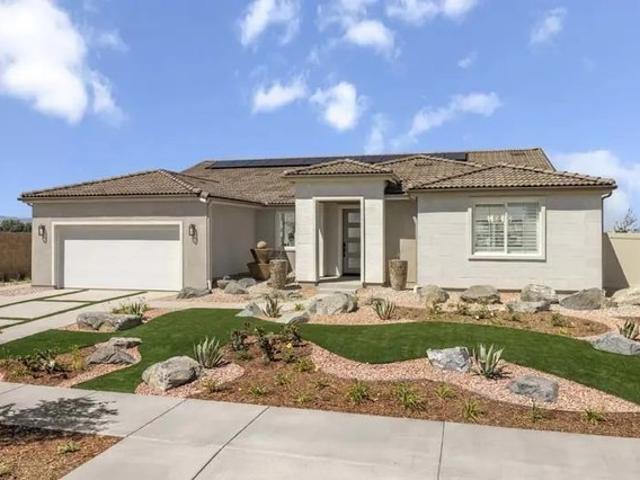
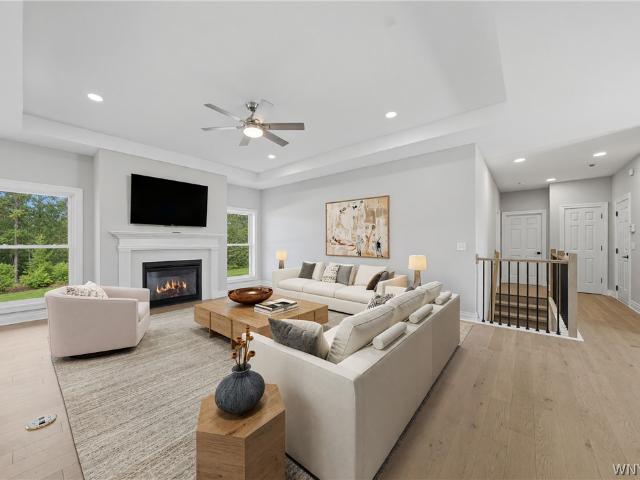
Palacio Plan 4 Pacific Palacio Community
View photo
House · for sale
USD 815,990
USD 226/sq.ft
Palacio Plan 4 Pacific Palacio Community
Lancaster town
· 3,595 sq.ft · 5 Bedrooms · 3 Baths · House
Lancaster town · 3,595 sq.ft · 5 Bedrooms · 3 Baths · House
Plan 4 is our largest single-story home, offering an impressive 3,597 square feet of thoughtfully designed living space. This home features 5 spacious bedrooms, 3.5 well-appointed bathrooms, and a versatile flex room that can be tailored to fit your family
USD 815,990
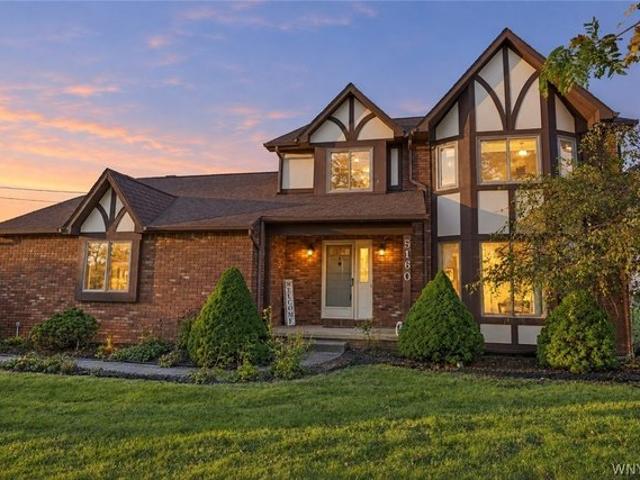
5160 William St, Lancaster, NY 14086
View photo
House · for sale
USD 385,000
USD 189/sq.ft
5160 William St, Lancaster, NY 14086
Lancaster town
· 2,034 sq.ft · 3 Bedrooms · 1 Bath · House
· Fireplace · Equipped kitchen
Lancaster town · 2,034 sq.ft · 3 Bedrooms · 1 Bath · House · Fireplace · Equipped kitchen
Welcome to 5160 William Street in Lancaster, NY! Situated on a deep, private 1-acre lot, this inviting home offers over 2,000 sq. Ft. of living space with 3 bedrooms, 1.5 bathrooms, and a wonderful combination of comfort, character, and functionality. Step inside to a spacious, light-filled living room that flows seamlessly into the formal dining room, perfect for entertaining and everyday gatherings. The fully equipped kitchen features ample cabinetry, counter space, and a casual dining area. Just off the kitchen, the warm and inviting family room is sure to become a favorite gathering spot, showcasing a fireplace, vaulted ceiling, and charming spiral staircase leading to a versatile loft space. A convenient first-floor laundry room and half bathroom complete the main level. Upstairs, retreat to the generously sized primary bedroom featuring double closets, a cozy sitting area, and direct access to the full bathroom. Two additional spacious bedrooms complete the second floor. The full
USD 385,000
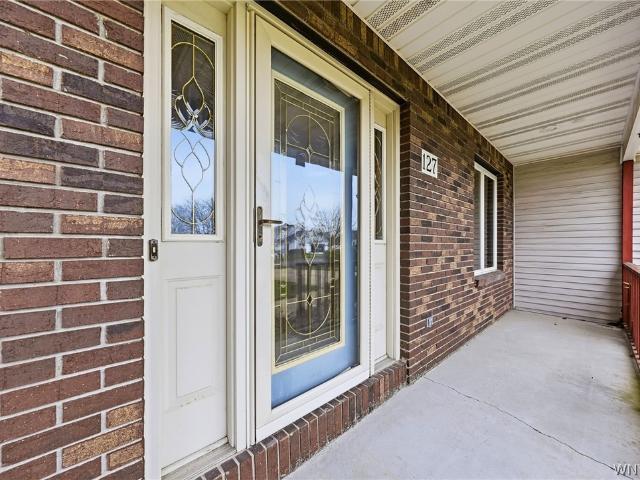
127 Michaels
View photo
House · for sale
USD 399,900
USD 195/sq.ft
127 Michaels
Lancaster town
· 2,045 sq.ft · 3 Bedrooms · 2 Baths · House
· Garden · Deck · Equipped kitchen
Lancaster town · 2,045 sq.ft · 3 Bedrooms · 2 Baths · House · Garden · Deck · Equipped kitchen
Welcome home to this spacious 3 bedroom, 2.5 bath home in the highly sought after Glen Hollow subdivision in the Lancaster school district! Excellent floorplan with tons of natural light throughout featuring oversized Anderson windows. Spacious, fully applianced kitchen features updated Corian countertops with island & two pantries. Convenient first floor laundry room with folding counter & utility sink. Upstairs you will find 3 generously sized bedrooms, including a private primary suite with vaulted ceilings complete with its own full en-suite bath and walk-in closet, plus a second full bath servicing the additional bedrooms. Whole house generator new in 2022 offers peace of mind and tranfers seamlessly to backup power within seconds of an outage. Sliding glass door off kitchen leads to deck overlooking backyard offering plenty of room for outdoor dining. Located just. 3 miles from William Street School and minutes from shopping, dining, parks & thruway access, this home is ready to
USD 399,900
Vale Plan Edgewater Links Community
View photo
House · for sale
USD 396,900
USD 199/sq.ft
Vale Plan Edgewater Links Community
Lancaster town
· 1,991 sq.ft · 2 Bedrooms · 2 Baths · House
Lancaster town · 1,991 sq.ft · 2 Bedrooms · 2 Baths · House
Introducing The Vale, an exceptionally versatile ranch-style floorplan boasting a generous size range of 2,000 to 3,865 square feet, accommodating 2 to 5 Bedrooms and 2 to 4 Bathrooms, offering an ideal fit for various family needs. As you step into The Vale, you
USD 396,900
Lancaster II Plan Crossrail Station Community
View photo
House · for sale
USD 352,280
USD 189/sq.ft
Lancaster II Plan Crossrail Station Community
Lancaster town
· 1,862 sq.ft · 4 Bedrooms · 2 Baths · House
· Equipped kitchen
Lancaster town · 1,862 sq.ft · 4 Bedrooms · 2 Baths · House · Equipped kitchen
The Lancaster II features an open-concept layout, accented by a kitchen island and convenient powder room. The second-floor primary suite boasts dual sinks and an impressive walk-in closet. Down the hall, three secondary bedrooms provide ample space
USD 352,280
5160 William Street
View photo
House · for sale
USD 385,000
USD 189/sq.ft
5160 William Street
Lancaster town
· 2,034 sq.ft · 3 Bedrooms · 1 Bath · House
· Fireplace · Equipped kitchen
Lancaster town · 2,034 sq.ft · 3 Bedrooms · 1 Bath · House · Fireplace · Equipped kitchen
Welcome to 5160 William Street in Lancaster, NY! Situated on a deep, private 1-acre lot, this inviting home offers over 2,000 sq. Ft. of living space with 3 bedrooms, 1.5 bathrooms, and a wonderful combination of comfort, character, and functionality. Step inside to a spacious, light-filled living room that flows seamlessly into the formal dining room, perfect for entertaining and everyday gatherings. The fully equipped kitchen features ample cabinetry, counter space, and a casual dining area. Just off the kitchen, the warm and inviting family room is sure to become a favorite gathering spot, showcasing a fireplace, vaulted ceiling, and charming spiral staircase leading to a versatile loft space. A convenient first-floor laundry room and half bathroom complete the main level. Upstairs, retreat to the generously sized primary bedroom featuring double closets, a cozy sitting area, and direct access to the full bathroom. Two additional spacious bedrooms complete the second floor. The full
USD 385,000
1789 Como Park #C Boulevard
View photo
Condo · for sale
USD 179,900
USD 160/sq.ft
1789 Como Park #C Boulevard
Lancaster town
· 1,119 sq.ft · 2 Bedrooms · 1 Bath · Condo
· Deck · Equipped kitchen · Parking · Cellar
Lancaster town · 1,119 sq.ft · 2 Bedrooms · 1 Bath · Condo · Deck · Equipped kitchen · Parking · Cellar
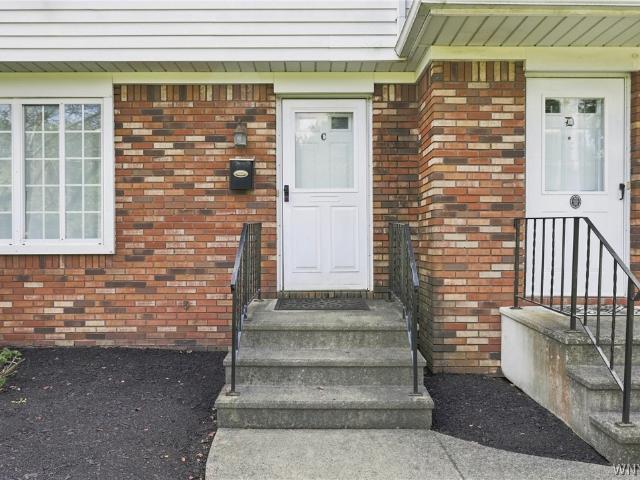
Move right in and enjoy easy townhouse living in a convenient Lancaster location near Como Park Blvd. Penora! This well-maintained 2-bedroom, 1.5-bath home offers spacious rooms, fresh paint throughout and beautifully updated flooring in much of the home. The main level features a comfortable living room with plenty of natural light, a separate dining room perfect for entertaining, and a bright kitchen with white cabinetry, appliances and convenient access to the deck — a great spot for relaxing or enjoying summer evenings. Upstairs you’ll find two generously sized bedrooms, including an impressively spacious primary bedroom, along with a full bath. The full, dry basement provides excellent storage space and includes the washer and dryer. Outside, enjoy your own deck plus the convenience of a detached one-car GARAGE. With fresh paint, some updated flooring and a neutral, well-cared-for interior, there’s little to do but unpack and make it your own. Conveniently located near shopping, r
USD 179,900
Ava Plan Edgewater The Pinery West Community
View photo
House · for sale
USD 409,900
USD 161/sq.ft
Ava Plan Edgewater The Pinery West Community
Lancaster town
· 2,540 sq.ft · 3 Bedrooms · 2 Baths · House
· Fireplace · Equipped kitchen · Parking
Lancaster town · 2,540 sq.ft · 3 Bedrooms · 2 Baths · House · Fireplace · Equipped kitchen · Parking
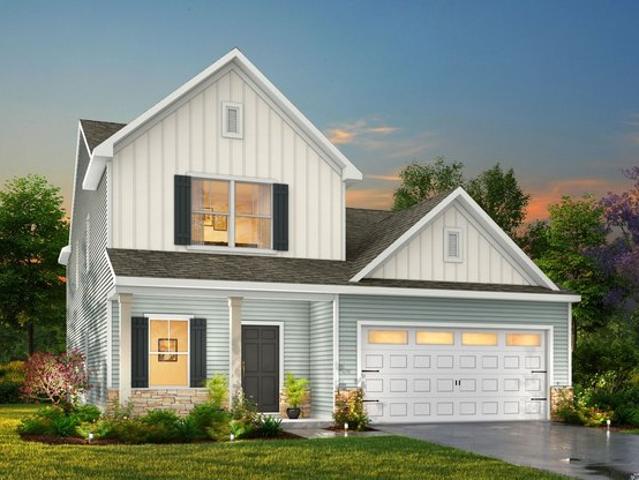
The Ava 2547 is a versatile floorplan designed to grow with your family, offering a first-floor Primary Suite for effortless everyday living. It provides ample space for comfortable living, catering to smaller or larger families alike. First Floor On the First Floor, an open Great Room flows into the Kitchen with an island and a walk-in Pantry, a Dining Room for gathering, and a private Primary Suite. A mudroom bench near the coat closet keeps daily life organized, and a covered porch welcomes you home, all connected to a 2-car Garage. Second Floor The Second Floor offers two additional Bedrooms, a full Bath 2, and a spacious Game Room for shared living, along with extra storage to grow into. Make It Yours with True Personalization Create a home that suits your lifestyle and family dynamics with an optional gas or electric fireplace in the Great Room, a Luxury Bath package for the Primary Suite, a Covered or Screened Porch, and the choice of a finished Bonus Room or a fourth Bedroom in
USD 409,900
119 Michaels Walk, Lancaster, NY 14086
View photo
House · for sale
USD 415,000
USD 292/sq.ft
119 Michaels Walk, Lancaster, NY 14086
Lancaster town
· 1,421 sq.ft · 3 Bedrooms · 2 Baths · House
· Garden · Deck · Fireplace · Equipped kitchen · Parking · Cellar
Lancaster town · 1,421 sq.ft · 3 Bedrooms · 2 Baths · House · Garden · Deck · Fireplace · Equipped kitchen · Parking · Cellar
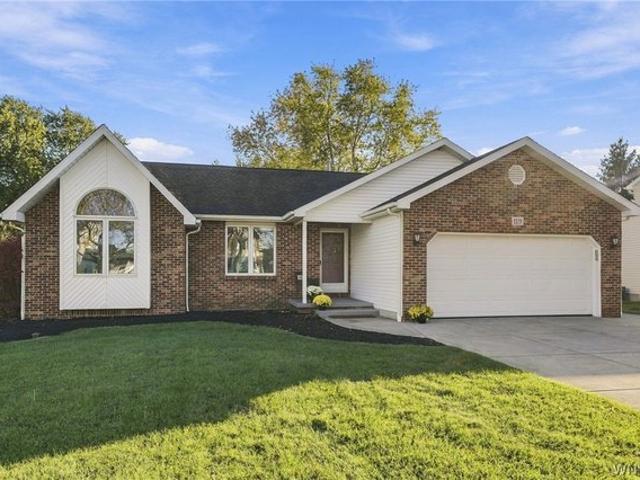
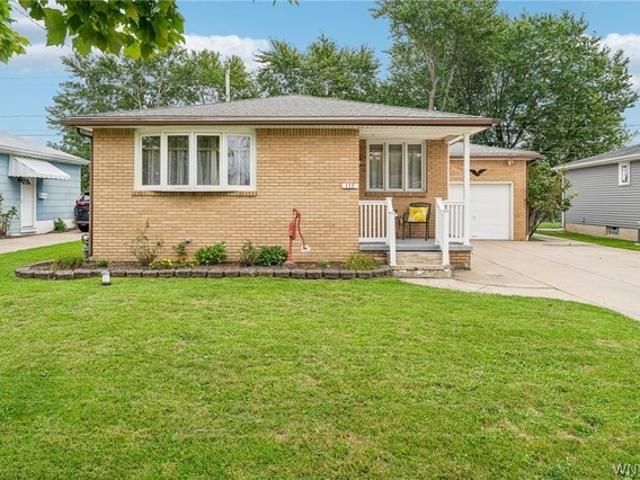
Beautiful 3 bedroom, 2 bath ranch with a 1st floor laundry, attached garage and fenced yard. Great curb appeal starts with a brick front elevation and expanded concrete driveway. Front entry brings you into a warm atmosphere with great room, hardwood floors, gas fireplace, and vaulted ceilings. Very inviting open floor plan connects space beautifully. Kitchen is highlighted with cherry cabinets, corner sink windows, recessed lighting, and sliding doors in the dinette for easy access to the new deck and fenced yard. Bedrooms are in the east wing and include a rear primary bedroom with backyard views, walk in closet and full bath with shower. Two additional bedrooms are front facing and include a circle top window for great light. Laundry room is conveniently located off the kitchen and near the basement entrance. Full, clean, basement. Interior recently painted, toilets replaced, primary bath shower 3+ yrs, roof approx 12 years (tear off). No interior steps. Wonderful location. Perfect
USD 415,000
122 Slate Bottom Dr, Depew, NY 14043
View photo
Townhouse · for sale
Request Details
New
122 Slate Bottom Dr, Depew, NY 14043
Lancaster town
· 1,195 sq.ft · 2 Bedrooms · 2 Baths · Townhouse
· Deck · Fireplace · Equipped kitchen · Air conditioning
Lancaster town · 1,195 sq.ft · 2 Bedrooms · 2 Baths · Townhouse · Deck · Fireplace · Equipped kitchen · Air conditioning
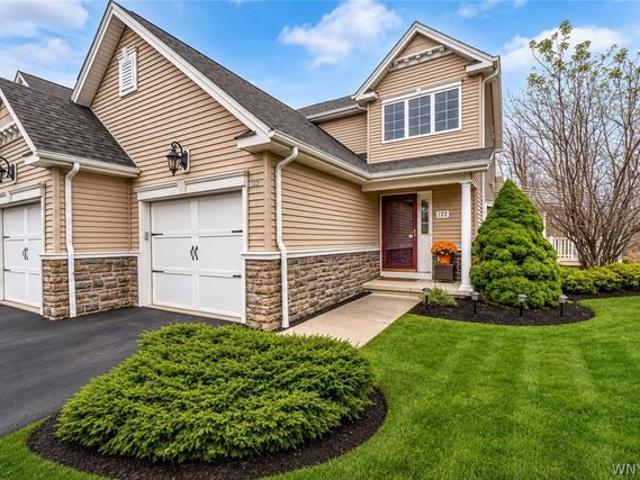
Welcome home! Built in 2006, this thoughtfully designed 1,197 sq. Ft. townhome offers an appealing combination of modern functionality and minimal maintenance. Enjoy the freedom of single-level living with first-floor primary bedroom with full bath. Soaring cathedral ceilings lend an airy, expansive feel to the open-concept kitchen, dining, and family room. A gas fireplace serves as a warm and inviting focal point, while sliding glass doors extend the space outdoors to a Trex deck complete with a Kohler awning. Upstairs, a second bedroom and full bath provide a private retreat for visitors or flexible space to suit your needs. Enjoy added peace of mind with substantial recent mechanical upgrades, including all new furnace, humidifier, and central A/C (2024), new hot water tank (2023). Ideally situated near Transit Road
Request Details
5496 William Street
View photo
House · for sale
USD 719,900
USD 398/sq.ft
5496 William Street
Lancaster town
· 1,808 sq.ft · 3 Bedrooms · 2 Baths · House
Lancaster town · 1,808 sq.ft · 3 Bedrooms · 2 Baths · House
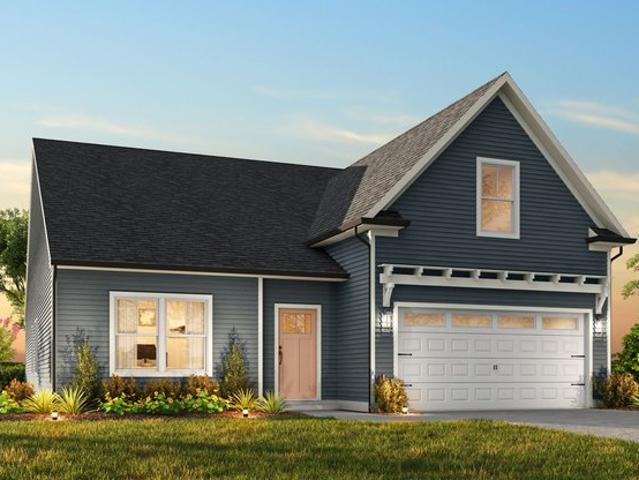
You feel as though you’ll know the perfect home when you see it. It will sing to you, a pleasing chorus that says joy, comfort and safety. While some homes might hum a little tune, The Avery, performs an aria. Showcasing a creative approach to single-level living, you’ll discover that someone understands you want more than the basic, old reliable ranch design. Within this home over 1,800 square feet (expandable to 2,100 sq ft), you will live large with the smart layout—like the careful placement of every feature to give you the full advantage of its value. Like every Forbes Capretto design, we approach it with the understanding that this isn’t just a house. It’s the center of your world, where you manage every detail of your life—from making entertaining as effortless as possible to providing convenient storage, and plenty of it. The Avery combines classic architecture for the exterior with contemporary interior style. Open spaces, large windows, and features that reflect current trend
USD 719,900
69 Banner Ave, Lancaster, NY 14086
View photo
House · for sale
Request Details
Updated
69 Banner Ave, Lancaster, NY 14086
Lancaster town
· 1,087 sq.ft · 3 Bedrooms · 2 Baths · House
· Office room · Cellar
Lancaster town · 1,087 sq.ft · 3 Bedrooms · 2 Baths · House · Office room · Cellar
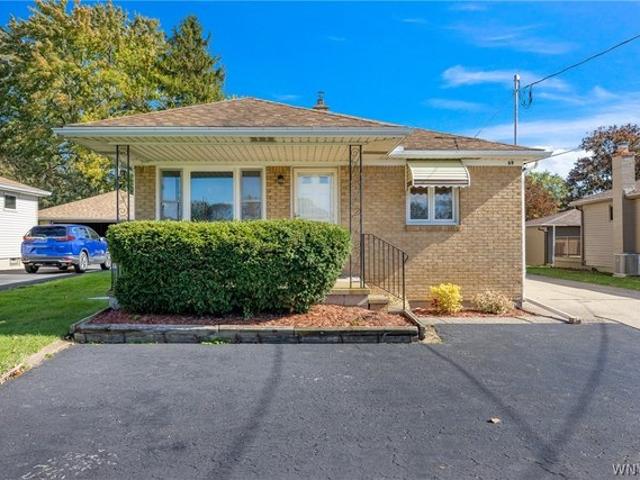
Welcome to this charming ranch-style home in the Village of Lancaster and Lancaster Central School District. A partially finished basement features a versatile bonus room with full bath and closet space for whatever may suite your needs best. Whether its a guest retreat, home office, recreation area or a potential rental opportunity, subject to municipal approvals of course, there are plenty of possibilities. A newer pull-down attic ladder provides convenient access to ample additional storage space, offering both functionality and peace of mind. Outside, you
Request Details
125 Broezel Ave, Lancaster, NY 14086
View photo
House · for sale
USD 199,900
USD 153/sq.ft
125 Broezel Ave, Lancaster, NY 14086
Lancaster town
· 1,302 sq.ft · 4 Bedrooms · 2 Baths · House
· Garden · Parking
Lancaster town · 1,302 sq.ft · 4 Bedrooms · 2 Baths · House · Garden · Parking
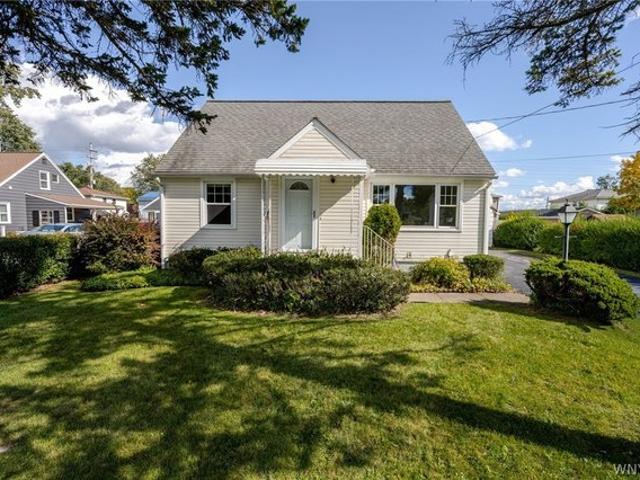
Welcome to this clean and bright 4 bedroom/2 full bath home in Lancaster! Enjoy the charm of Cape. Style living with the benefit of the important updates already being completed. This is a great opportunity for homeowners and investors alike. Most notable; Furnace 2017, 2014 HW, new electric service, new sump pump, updated windows, newer roof, vinyl siding, two car detached garage, partially fenced yard and mature landscaping. Bring your vision and creativity for a great opportunity to build equity and make it your own
USD 199,900
115 Madaline Ln, Depew, NY 14043
View photo
House · for sale
USD 244,900
USD 114/sq.ft
115 Madaline Ln, Depew, NY 14043
Lancaster town
· 2,142 sq.ft · 3 Bedrooms · 2 Baths · House
· Equipped kitchen · Air conditioning · Cellar
Lancaster town · 2,142 sq.ft · 3 Bedrooms · 2 Baths · House · Equipped kitchen · Air conditioning · Cellar
Welcome to this inviting ranch home featuring a spacious, open layout that makes everyday living and entertaining effortless. The large living room opens seamlessly to the dining room and kitchen, creating a comfortable flow throughout the main living areas. The kitchen offers plenty of flexibility with room for an island, eat-in dinette, or additional cabinetry, and all appliances are included. Major updates within the last 3 years include: A New TRANE Hybrid Furnace, A/C System, and Hot Water Tank. The roof is approximately 9 years old providing additional peace mind for years to come. Three well-sized bedrooms feature replacement windows, while a full bathroom, spacious hallway, and abundant storage complete the first floor. The partially finished basement provides additional space and features a second full bathroom, workshop area, and laundry room with included washer and dryer. Whether used for recreation, hobbies, projects, or additional storage, the lower level offers plenty of
USD 244,900
72 Schwartz Rd, Elma, NY 14059
View photo
House · for sale
USD 280,000
USD 271/sq.ft
72 Schwartz Rd, Elma, NY 14059
Lancaster town
· 1,033 sq.ft · 3 Bedrooms · 1 Bath · House
· Parking · Cellar
Lancaster town · 1,033 sq.ft · 3 Bedrooms · 1 Bath · House · Parking · Cellar
Great Elma find, move in condition. Cape in the Iroquois school district. 3 bed and 1 bath on parklike setting with 2 car garage and plenty of parking. First floor laundry/mudroom with great natural lighting, partly finished dry basement, perfect for hobbies or recreation. Gleaming hardwood floors and fresh paint, this home is ready to go
USD 280,000
52 Village Vw, Lancaster, NY 14086
View photo
House · for sale
USD 419,900
USD 319/sq.ft
52 Village Vw, Lancaster, NY 14086
Lancaster town
· 1,313 sq.ft · 3 Bedrooms · 1 Bath · House
· Garden
Lancaster town · 1,313 sq.ft · 3 Bedrooms · 1 Bath · House · Garden
Welcome to this beautifully updated 3-bedroom, 1.5-bath home located in a desirable Lancaster neighborhood! This move-in-ready home has been thoughtfully renovated throughout, offering modern finishes, functional living spaces, and a spacious backyard perfect for relaxing or entertaining. F rom the moment you arrive, you
USD 419,900
325 Ransom Road
View photo
House · for sale
USD 449,900
USD 212/sq.ft
325 Ransom Road
Lancaster town
· 2,120 sq.ft · 4 Bedrooms · 1 Bath · House
· Equipped kitchen · Parking · Air conditioning
Lancaster town · 2,120 sq.ft · 4 Bedrooms · 1 Bath · House · Equipped kitchen · Parking · Air conditioning
Rare opportunity in Lancaster! Experience the perfect blend of modern luxury and ultimate privacy on this expansive 2.99-acre tree-lined parcel bordering Cayuga Creek. This turnkey property has been beautifully transformed, featuring a complete whole-house remodel in 2026. Step inside to discover a freshly painted interior accented by all-new interior doors, trim, modern flooring, and upgraded fixtures throughout. The stunning new gourmet kitchen boasts sleek cabinetry, premium countertops, and new stainless-steel appliances. The home features beautifully renovated bathrooms, including a full bath with a stunning new custom tile shower alongside a convenient half bath. The entire home is wrapped in brand-new energy-efficient windows and new exterior doors, complementing a brand-new furnace installed in 2025, central air conditioning, a new sump pump, an attached and heated 2-car garage, and a whole-house backup generator. Outside, the acreage offers a peaceful retreat with serene views
USD 449,900
Thornewood Plan Belmont Crossing Twins Community
View photo
Townhouse · for sale
USD 469,990
USD 245/sq.ft
Thornewood Plan Belmont Crossing Twins Community
Lancaster town
· 1,916 sq.ft · 4 Bedrooms · 2 Baths · Townhouse
Lancaster town · 1,916 sq.ft · 4 Bedrooms · 2 Baths · Townhouse
Get the space of a single-family home with the simplicity of low-maintenance living in Manheim Township School District
USD 469,990
16 Pleasant Ave, Lancaster, NY 14086
View photo
House · for sale
USD 335,000
USD 173/sq.ft
16 Pleasant Ave, Lancaster, NY 14086
Lancaster town
· 1,927 sq.ft · 6 Bedrooms · 2 Baths · House
· Parking · Air conditioning
Lancaster town · 1,927 sq.ft · 6 Bedrooms · 2 Baths · House · Parking · Air conditioning
Great double in the Village of Lancaster on a double lot. 2 separate drives for parking of each unit. New Furnace in upper and upper is vacant, Lower is owner occupied with central air. 2 Car garage with full driveway, front parking pad for 2 cars with shed in back. Bathrooms updated and electric panels newer. Electric and gas are separate meters. Steps to the Village of Lancaster and all it has to offer. Lancaster schools. Live in 1 unit rent the second. Upper has always been lived in by family members, no rent history is available. A hidden treasure in the Village. Showings begin immediately. Seller reserves the right to set an offer deadline
USD 335,000
68 Tyler St, Depew, NY 14043
View photo
House · for sale
USD 339,900
USD 138/sq.ft
68 Tyler St, Depew, NY 14043
Lancaster town
· 2,454 sq.ft · 4 Bedrooms · 3 Baths · House
· Equipped kitchen · Air conditioning
Lancaster town · 2,454 sq.ft · 4 Bedrooms · 3 Baths · House · Equipped kitchen · Air conditioning
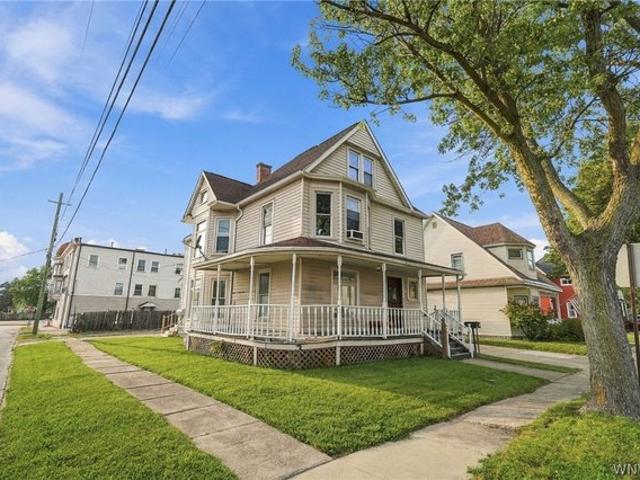
Value Range Pricing, seller will consider offers between $339,900-$359,900. Excellent opportunity for investors or owner-occupants in the Village of Depew! This beautifully updated 3-unit property features two 2-bedroom units in the main house plus a completely renovated detached rear cottage. With only one unit currently occupied, a new owner has the flexibility to choose which vacant unit to occupy or place their own tenants and establish rents. The charming Victorian-style main house features a beautiful wraparound porch, large windows offering an abundance of natural light, original natural woodwork, exposed brick, and plenty of character throughout. All three units have been extensively updated with renovated kitchens and bathrooms, updated appliances, new vinyl flooring and carpeting, fresh paint, and subway tile accents throughout portions of the kitchens and baths. Many windows have been replaced, including all new windows in the rear cottage. The detached cottage underwent a c
USD 339,900
212 Schwartz Road
View photo
House · for sale
USD 350,000
USD 256/sq.ft
212 Schwartz Road
Lancaster town
· 1,367 sq.ft · 3 Bedrooms · 2 Baths · House
· Equipped kitchen
Lancaster town · 1,367 sq.ft · 3 Bedrooms · 2 Baths · House · Equipped kitchen
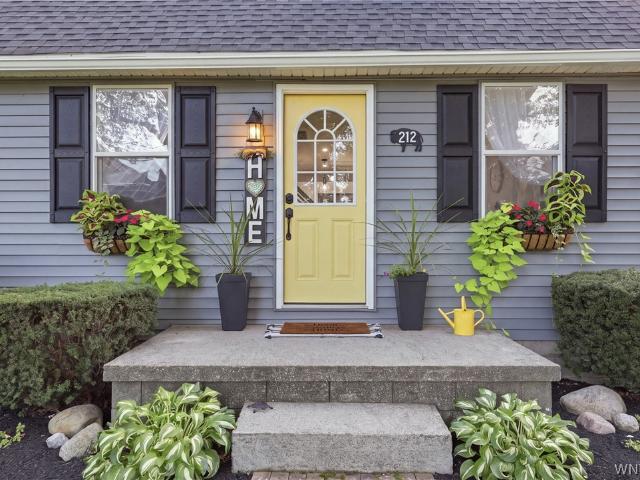
212 Schwartz is a completely updated home on 1 acre in rural Lancaster. Everything has been done, new kitchen, newer roof, septic, HVAC, etc. First floor primary bedroom with en suite. Open concept living room, dining and kitchen with quartz counters and first floor laundry. Sq ft on tax records shows 1212 but it's actually 1375 as they added an addition to the back of the house. Open house Saturday 9/5 11am-1pm
USD 350,000
3903 Bowen Road # 52
View photo
Condo · for sale
USD 154,900
USD 177/sq.ft
3903 Bowen Road # 52
Lancaster town
· 872 sq.ft · 2 Bedrooms · 1 Bath · Condo
· Swimming pool · Cellar
Lancaster town · 872 sq.ft · 2 Bedrooms · 1 Bath · Condo · Swimming pool · Cellar
Location, low-maintenance living & move-in ready convenience! Welcome to Bell Tower Condominiums, a well-maintained community offering an easy lifestyle in a fantastic Lancaster location. This inviting second-floor condo features 2 bedrooms, 1 full bath, and 882 square feet of comfortable living space, with all appliances included! Enjoy the perks of condo living without the hassle of exterior maintenance. The HOA covers lawn care, snow removal, lawn treatments, common area maintenance, insurance, pool maintenance, water, and cable TV, making for easy, low-maintenance living. Residents also enjoy access to the community inground pool and walking path, plus the added convenience of ample basement storage. Just a short walk from Como Lake Park, you’ll have easy access to beautiful outdoor space and year-round recreation, while nearby shopping, restaurants, and major commuter routes make everyday errands and travel a breeze. Whether you're a first-time buyer, looking to downsize, or ready
USD 154,900
Kipling Plan Edgewater The Pinery West Community
View photo
House · for sale
USD 426,900
USD 154/sq.ft
Kipling Plan Edgewater The Pinery West Community
Lancaster town
· 2,756 sq.ft · 3 Bedrooms · 2 Baths · House
Lancaster town · 2,756 sq.ft · 3 Bedrooms · 2 Baths · House
The Kipling 2813 is a versatile floorplan designed to grow with your family, offering a connected kitchen-to-living layout with a Butler
USD 426,900
42 Alys Dr E, Depew, NY 14043
View photo
House · for sale
USD 279,900
USD 145/sq.ft
42 Alys Dr E, Depew, NY 14043
Lancaster town
· 1,927 sq.ft · 3 Bedrooms · 1 Bath · House
· Patio · Garden · Fireplace · Equipped kitchen
Lancaster town · 1,927 sq.ft · 3 Bedrooms · 1 Bath · House · Patio · Garden · Fireplace · Equipped kitchen
Welcome to this beautifully updated ranch in Depew, offering the convenience of single-level living with an abundance of indoor and outdoor space! The inviting interior features an updated kitchen with new cabinetry (soft close), granite countertops and stainless steel appliances, engineered flooring, new carpeting, updated lighting fixtures, fresh paint throughout, updated vinyl windows and new interior doors. The spacious family room offers a cozy fireplace, while the heated bonus room provides flexible space for a home office, hobby room, or additional living area. Enjoy generous closet space, convenient first-floor laundry, and a newly installed through-the-wall air conditioning unit. Additional improvements include updated electrical wiring with circuit breakers. Step outside to a covered patio overlooking the expansive, fully fenced backyard, offering plenty of room for outdoor activities, gardening, and entertaining. A large storage shed provides additional storage space. All ap
USD 279,900
71 4th Ave, Lancaster, NY 14086
View photo
House · for sale
USD 130,000
USD 108/sq.ft
71 4th Ave, Lancaster, NY 14086
Lancaster town
· 1,195 sq.ft · 2 Bedrooms · 1 Bath · House
· Patio · Garden
Lancaster town · 1,195 sq.ft · 2 Bedrooms · 1 Bath · House · Patio · Garden
Located in the heart of the village of Lancaster, nearby shopping, schools, restaurants and conveniences. This 2 bed/ 1 bath cozy ranch includes 1st floor laundry, and a bonus back room with wood burning stove for year round use. Sliding glass doors will take you to your back patio overlooking your quiet backyard. Great starter home!
USD 130,000
119 Penora Street
View photo
House · for sale
USD 325,000
USD 166/sq.ft
119 Penora Street
Lancaster town
· 1,948 sq.ft · 3 Bedrooms · 2 Baths · House
· Garden · Parking · Deck · Air conditioning
Lancaster town · 1,948 sq.ft · 3 Bedrooms · 2 Baths · House · Garden · Parking · Deck · Air conditioning
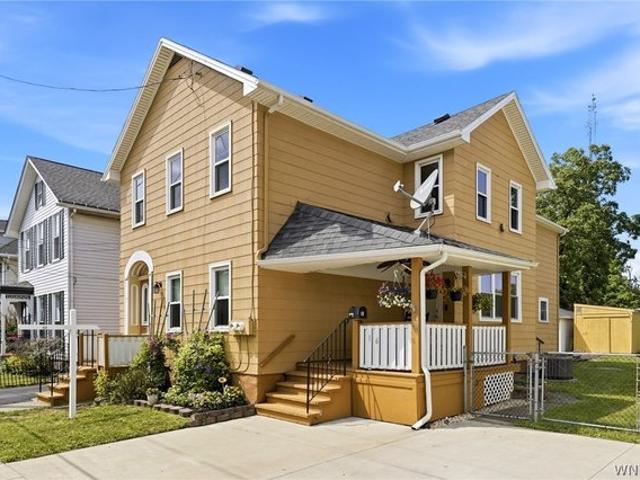
Updated 3. Bedroom 2. Full bath colonial With an Exceptional 28/24 detached garage. Welcome to this well-maintained, worry-free home offering comfort, convenience, and fantastic bonus inclusions! Exterior & Major Systems. Maintenance-Free Living: Features durable vinyl siding, Andersen windows, and an 11-year-old roof with 30-year architectural shingles. Outdoor Space: Step right out from the living room onto a maintenance-free deck overlooking the yard. Reliable Utilities: Enjoy peace of mind with a brand-new hot water tank, a furnace (18 years old) and central AC (15 years old) that both work great, plus a 200-amp electrical service in the home. Interior Updates & Features. Freshly Painted: The entire home has been freshly painted from top to bottom. Completely Updated First-Floor Bathroom: Features brand-new modern updates. Safety First: Equipped with an interconnected 120-volt smoke and carbon monoxide system featuring 10-year battery backups, installed in all bedrooms, hallways, t
USD 325,000

Get email alerts

Don't miss out: be the first to know about new properties

The alert was correctly created

On subscribing you accept the conditions of use and the privacy policy
Alert
Receive new ads in your inbox
Save this search
Receive alerts for new listings

We'll send you an email when we have new properties for: "Properties for sale in Lancaster town"

The alert was correctly created

Get email alerts and be the first to see new listings
Required field
On subscribing I accept the terms of the privacy policy
Perfect! You'll soon start receiving new listings via email
Alert
Receive an email when we have new ads for Properties for sale in Lancaster town
Save this search
Filters

Bedrooms

Size (sq.ft)

sq.ft
sq.ft

Price

USD
USD

Property type

Bathrooms

Clear all filters
Receive notifications when new entries are published.