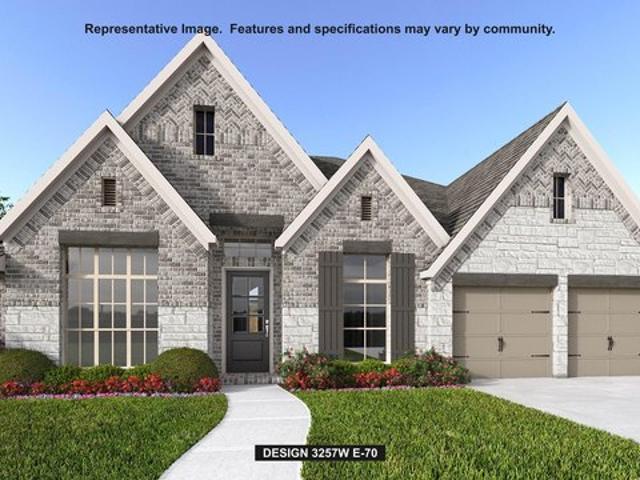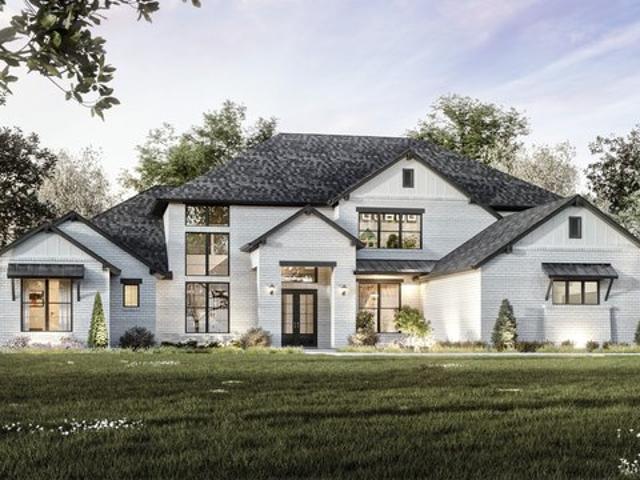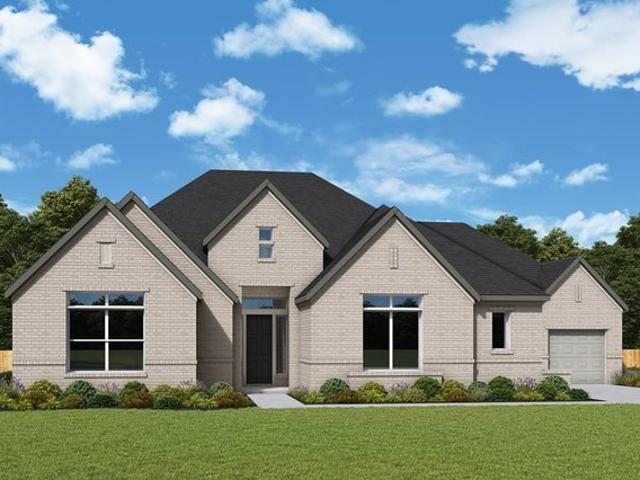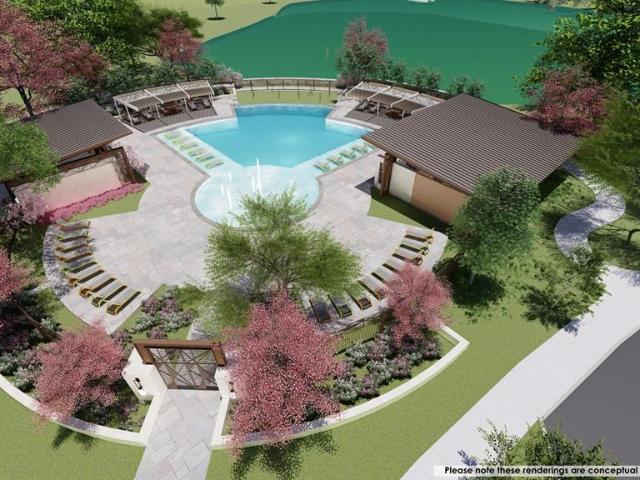
57 properties for sale in Lakewood village, Grafton township McHenry County Illinois

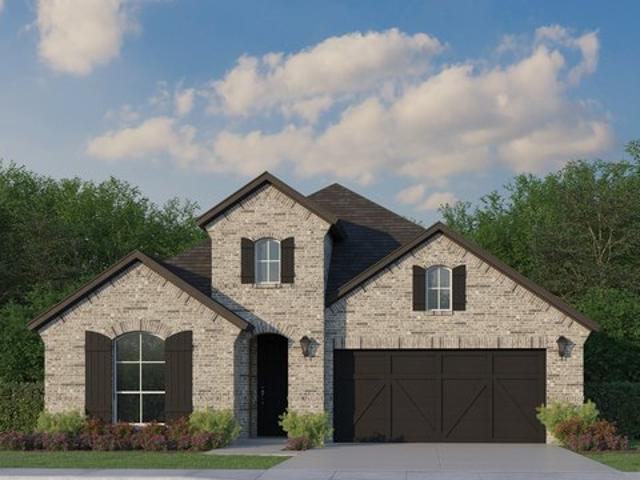
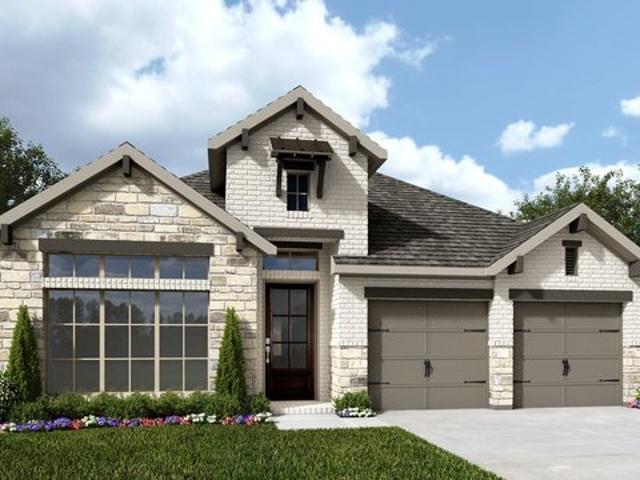
201 Loma Vista Drive
View photo
House · for sale
USD 656,046
USD 197/sq.ft
201 Loma Vista Drive
Lakewood village, Grafton township McHenry County Illinois
· 3,326 sq.ft · 5 Bedrooms · 4 Baths · House
· Fireplace · Equipped kitchen
Lakewood village, Grafton township McHenry County Illinois · 3,326 sq.ft · 5 Bedrooms · 4 Baths · House · Fireplace · Equipped kitchen
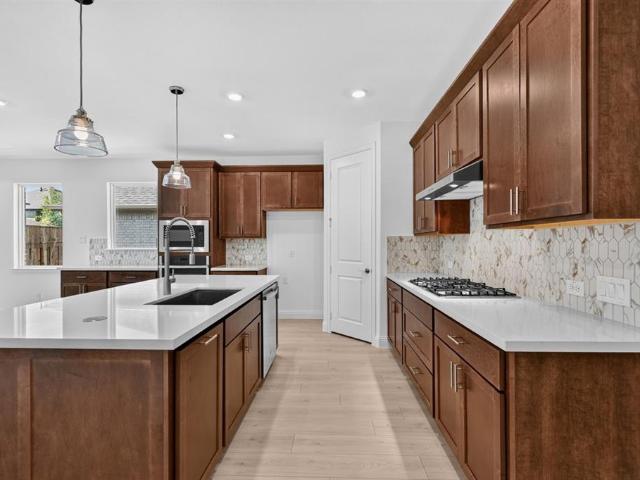
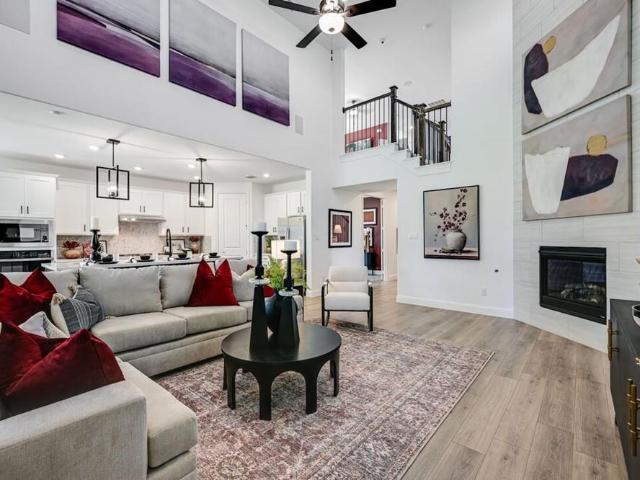
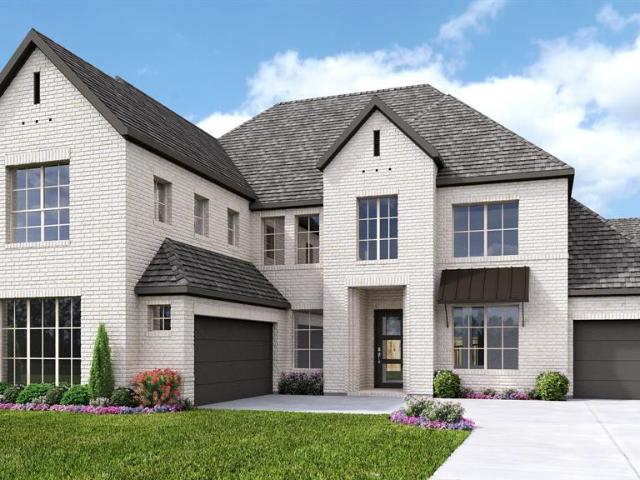
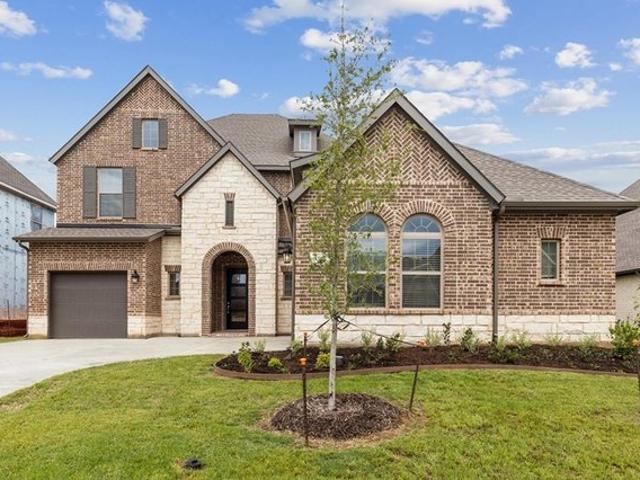
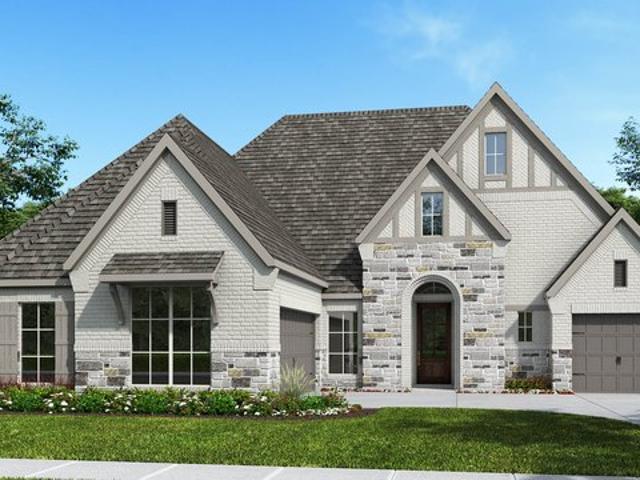
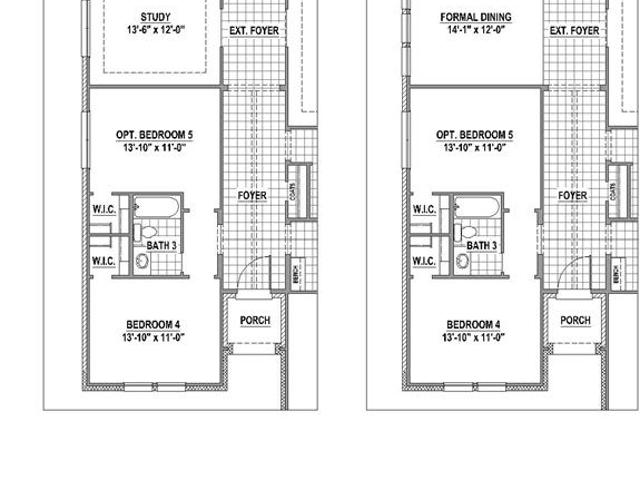
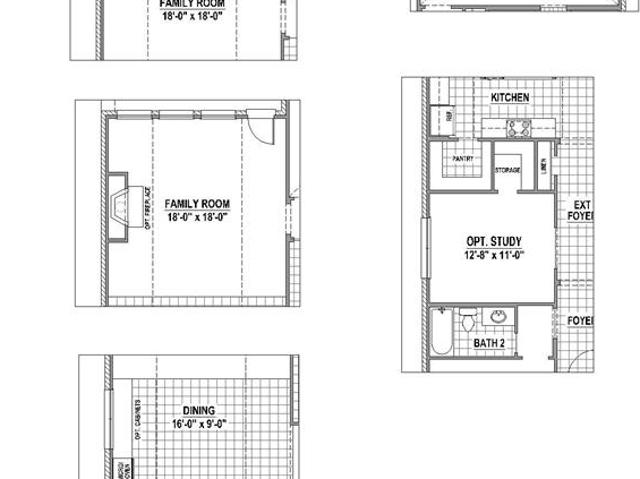
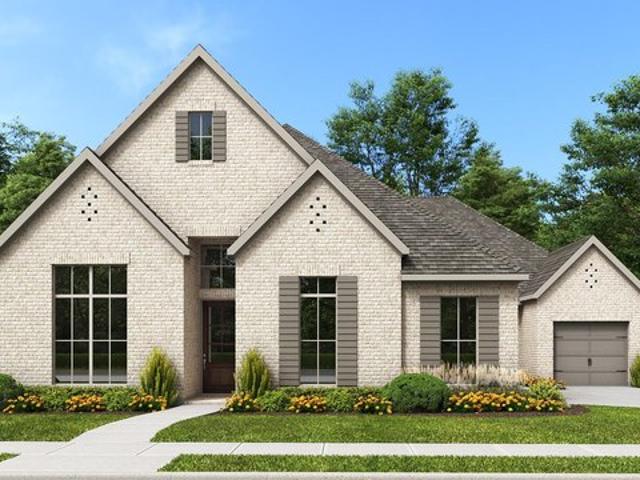
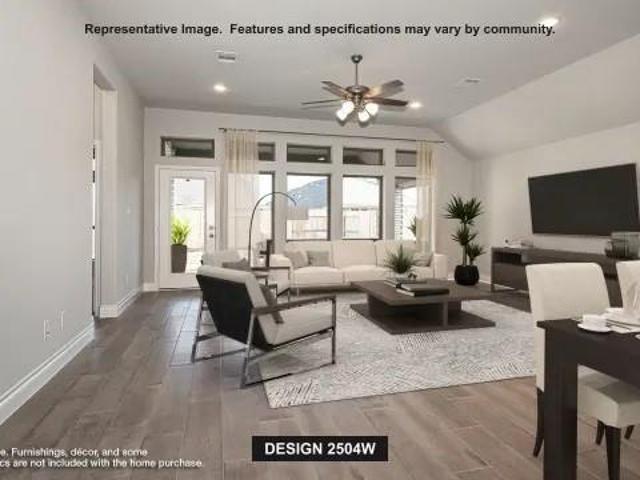
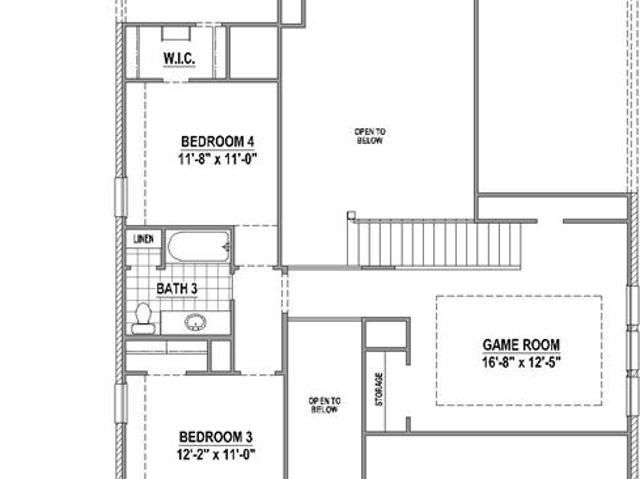
This home features two bedrooms on the first floor and three bedrooms upstairs which is a perfect arrangement for all members of the family. As you enter, you will be amazed at the 18-foot ceilings which carry through to the family room where you will be impressed at the stacked double set of windows and direct vent fireplace. This home features a true chef's kitchen with a large walk-in pantry, extensive countertops, a storage closet and a window for extra light. The 12 ft X 9 ft outdoor living area is an included feature for this plan and will extend your living space dramatically. The game room which is open to below is perfect for entertaining and features a closet for games and more. The alternate media room selected for this home has windows to the front of the home giving a multipurpose use of the space. The upstairs bedrooms can be a “quiet” zone as they are separated from the entertainment area. The 5th bedroom has been added and has an ensuite bathroom. To round out the rooms
USD 656,046
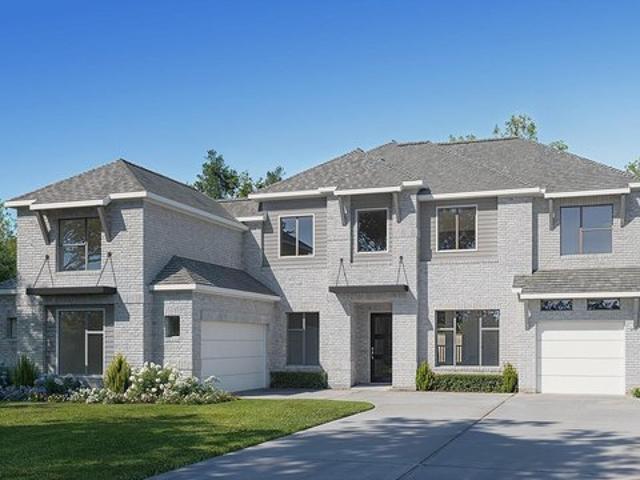
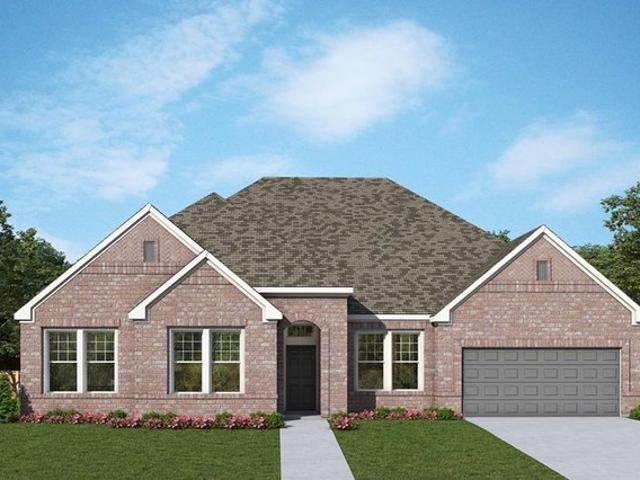
710 Meadow Lake Dr, Lakewood Village, TX 75068
View photo
House · for sale
USD 699,900
USD 217/sq.ft
710 Meadow Lake Dr, Lakewood Village, TX 75068
Lakewood village, Grafton township McHenry County Illinois
· 3,218 sq.ft · 4 Bedrooms · 3 Baths · House
· Patio · Office room · Gym · Deck · Balcony · Equipped kitchen · Swimming pool
Lakewood village, Grafton township McHenry County Illinois · 3,218 sq.ft · 4 Bedrooms · 3 Baths · House · Patio · Office room · Gym · Deck · Balcony · Equipped kitchen · Swimming pool
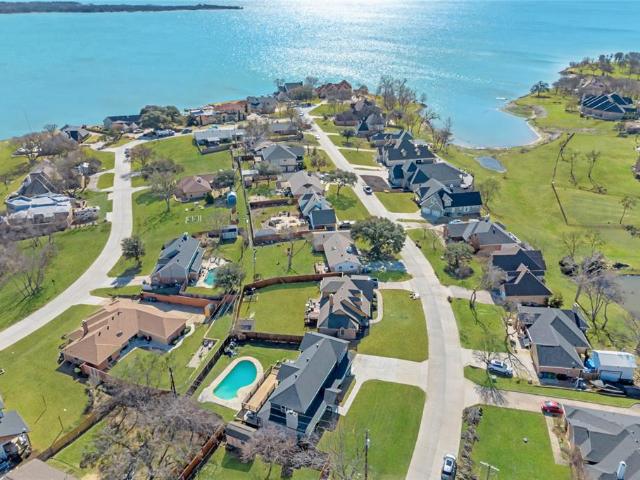
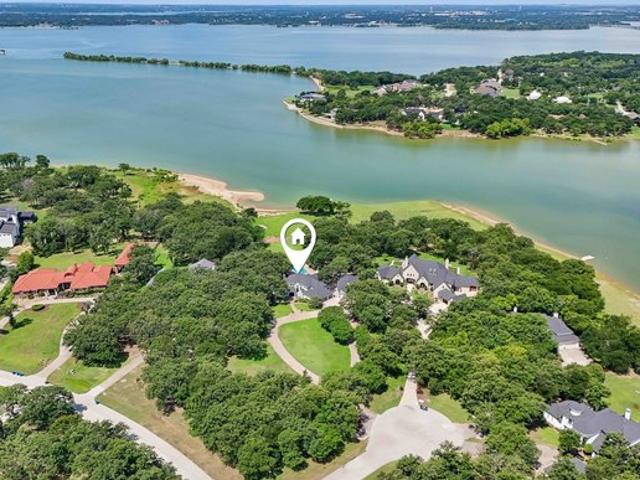
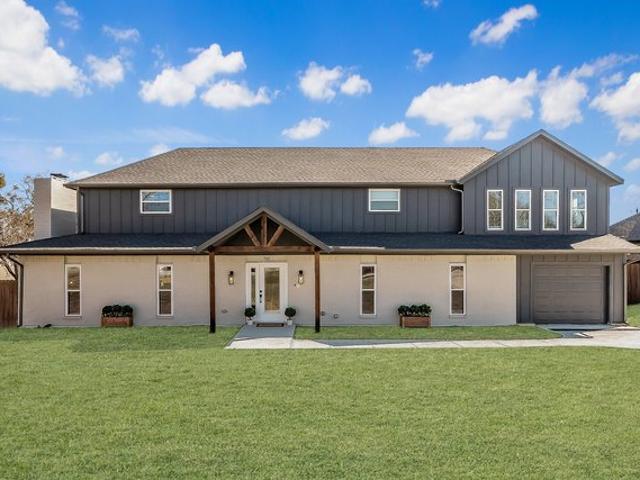
Lake views + pool + renovated + 3,221 sq ft + no hoa + two primary suites! Investor opportunity. Airbnb potential. Multi-generational living! Lake-view living at its finest in sought-after Lakewood Village! Completely renovated and truly one-of-a-kind, this distinctive north-facing home offers serene water views from the kitchen and an inviting layout designed for both everyday living and effortless entertaining. Set on an expansive lot, the property features a pool, open deck, balcony, and covered patio, creating the perfect backdrop for peaceful mornings, gatherings with friends, and unforgettable sunset evenings. An impressive upstairs addition showcases a spacious game room, private primary suite with a spa-inspired bath, two additional bedrooms, and access to the open deck for seamless indoor-outdoor living. The lower level offers even more versatility with a second primary suite and ensuite bath, a generous bonus room ideal for a home office, gym, media room, or guest space, and
USD 699,900
1509 Sunset Point Dr, Lakewood Village, TX 75068
View photo
House · for sale
USD 849,900
USD 261/sq.ft
1509 Sunset Point Dr, Lakewood Village, TX 75068
Lakewood village, Grafton township McHenry County Illinois
· 3,251 sq.ft · 4 Bedrooms · 3 Baths · House
· Office room · Fireplace · Equipped kitchen
Lakewood village, Grafton township McHenry County Illinois · 3,251 sq.ft · 4 Bedrooms · 3 Baths · House · Office room · Fireplace · Equipped kitchen
Home office with French doors and formal dining room frames elongated entry. Open family room features sliding glass doors and a wood mantel fireplace. Hardwood floors throughout main living area. Island kitchen features butler
USD 849,900
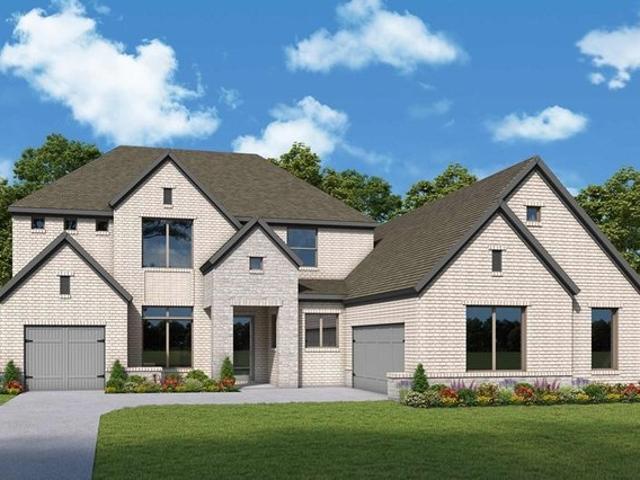
1412 Hidden Cove Dr, Lakewood Village, TX 75068
View photo
House · for sale
USD 1,349,990
USD 270/sq.ft
1412 Hidden Cove Dr, Lakewood Village, TX 75068
Lakewood village, Grafton township McHenry County Illinois
· 4,984 sq.ft · 5 Bedrooms · 5 Baths · House
· Fireplace · Equipped kitchen
Lakewood village, Grafton township McHenry County Illinois · 4,984 sq.ft · 5 Bedrooms · 5 Baths · House · Fireplace · Equipped kitchen
Experience a new standard of luxury living in The Miles, an exceptional residence by Olivia Clarke Homes offering 4,989 square feet on a rare half-acre homesite near Lake Lewisville. This stunning two-story home blends elegant design with everyday functionality. Upon entry, soaring ceilings and expansive living spaces create an immediate sense of sophistication. At the heart of the home, a chef-inspired kitchen features a built-in refrigerator and freezer, abundant cabinetry, generous prep space, and an oversized island overlooking the family room. A dramatic floor-to-ceiling fireplace anchors the space, creating a warm and inviting setting for gathering. Designed for flexibility, the home offers 5 spacious bedrooms, each with a private bath, including 2 bedroom suites on the main level. A dedicated media room provides the perfect setting for movie nights, while the upstairs game room offers additional space for recreation and entertaining. The expansive half-acre homesite offers a sen
USD 1,349,990
Chatfield Plan Northshore at Lakewood Village Estate Series Community
View photo
House · for sale
USD 897,990
USD 245/sq.ft
Chatfield Plan Northshore at Lakewood Village Estate Series Community
Lakewood village, Grafton township McHenry County Illinois
· 3,660 sq.ft · 4 Bedrooms · 3 Baths · House
· Office room · Equipped kitchen
Lakewood village, Grafton township McHenry County Illinois · 3,660 sq.ft · 4 Bedrooms · 3 Baths · House · Office room · Equipped kitchen
Dedication to craftsmanship informs every inch of The Chatfield floor plan by David Weekley Homes in Northshore at Lakewood Village. Grand windows allow sunlight to shine on the superb sunroon, family and dining spaces overlooking the covered porch. A streamlined prep-and-presentation layout creates a tasteful foundation for your unique culinary style in the sensational kitchen. Design an inviting lounge, home office or personal library as part of welcoming guests to your home in the versatile study. Leave the outside world behind and lavish in your Owner
USD 897,990
1113 Brookwood Drive
View photo
House · for sale
USD 880,900
USD 257/sq.ft
1113 Brookwood Drive
Lakewood village, Grafton township McHenry County Illinois
· 3,423 sq.ft · 4 Bedrooms · 4 Baths · House
· Patio · Garden · Office room · Fireplace · Equipped kitchen · Parking
Lakewood village, Grafton township McHenry County Illinois · 3,423 sq.ft · 4 Bedrooms · 4 Baths · House · Patio · Garden · Office room · Fireplace · Equipped kitchen · Parking
Welcoming entry features 14-ceilings and a home office with French doors set at entry. Hardwood floors throughout living areas. Extended entry flows past the game room with French door entry and three large windows. Formal dining room just off the extended entry. Grand family room with 16-foot ceiling, a wood mantel fireplace and a sliding glass door. Kitchen hosts an island, large walk-in pantry, double wall oven, 6-burner gas range top, generous counter space and a butler's pantry. Morning area just off the kitchen. Secluded primary suite offers a wall of windows. Primary bathroom features a French door entry, dual vanities, freestanding tub, separate glass enclosed shower, a linen closet and two-walk-in closets. Large guest suite just off the kitchen area offers a private full bathroom and a walk-in closet. Additional bedrooms with bathrooms and walk-in closets. Extended covered backyard patio. Utility room just off the mud room. Three-car split garage
USD 880,900
914 Lookout Drive
View photo
House · for sale
USD 893,900
USD 216/sq.ft
914 Lookout Drive
Lakewood village, Grafton township McHenry County Illinois
· 4,133 sq.ft · 4 Bedrooms · 4 Baths · House
· Patio · Garden · Office room · Fireplace · Equipped kitchen · Parking
Lakewood village, Grafton township McHenry County Illinois · 4,133 sq.ft · 4 Bedrooms · 4 Baths · House · Patio · Garden · Office room · Fireplace · Equipped kitchen · Parking
The front porch opens into a two-story entryway. French doors open into a flex room right off the entry. Adjacent to the flex room and off the curved staircase is the home office that boasts tall ceilings and storage. As you enter the family room you are greeted by a fireplace, a two-story ceiling and wall of windows. The connecting dining area allows access to the backyard covered patio. The kitchen boasts ample counter space, an island with built-in seating, a butler's pantry, walk-in pantry, and access to the split one-car garage. The primary bedroom boasts ample natural light from the wall of windows. Double doors lead into the primary bathroom which boasts a garden tub, glass enclosed shower, dual vanities, two walk-in closets, and dual access to the utility room for added convenience. Upstairs on the second level is an oversized game room with a loft area. Secondary bedrooms and bathrooms along with additional storage space complete the upstairs. A private guest suite with full b
USD 893,900
535 Wisteria Street
View photo
House · for sale
USD 467,035
USD 229/sq.ft
535 Wisteria Street
Lakewood village, Grafton township McHenry County Illinois
· 2,034 sq.ft · 3 Bedrooms · 2 Baths · House
· Patio · Equipped kitchen · Parking
Lakewood village, Grafton township McHenry County Illinois · 2,034 sq.ft · 3 Bedrooms · 2 Baths · House · Patio · Equipped kitchen · Parking
What's Special: Oversized Patio. Dedicated Study. Covered Patio. Close to Greenbelt. New Construction. Ready Now! Built by Taylor Morrison, America's Most Trusted Home Builder. Welcome to the Auburn at 535 Wisteria Street in South Oak 50s! The Auburn blends thoughtful design with a small, efficient footprint that feels bright and welcoming. A charming front porch invites you to enjoy sunny Texas days and easy moments outside. Inside, the open kitchen with a walk-in pantry flows into the casual dining and great room, creating a cozy space for gathering. Two secondary bedrooms with a shared full bath sit near the front of the home, while a private study, laundry room and half bath offer convenience near the garage entry. Tucked quietly at the back, the primary suite features a spa-like bath and a spacious walk-in closet for peaceful retreat. Come home to a lakeside lifestyle at South Oak 50s. Enjoy community walking trails, catch-and-release fishing, and a clubhouse with a resort-style p
USD 467,035
514 Wisteria Street
View photo
House · for sale
USD 549,230
USD 191/sq.ft
514 Wisteria Street
Lakewood village, Grafton township McHenry County Illinois
· 2,874 sq.ft · 4 Bedrooms · 4 Baths · House
· Patio · Fireplace · Equipped kitchen · Swimming pool
Lakewood village, Grafton township McHenry County Illinois · 2,874 sq.ft · 4 Bedrooms · 4 Baths · House · Patio · Fireplace · Equipped kitchen · Swimming pool
What's Special: Two Bedrooms Down. 2-Story Great Room with Fireplace. Dedicated Study. New Construction. October Completion! Built by Taylor Morrison, America's Most Trusted Home Builder. Welcome to the Citron at 514 Wisteria Street in South Oak! This thoughtfully designed new home offers a welcoming foyer with a study and secondary bedroom suite, leading into the heart of the home. The great room showcases soaring ceilings and a cozy fireplace while flowing into the kitchen and dining area. From here step out and enjoy the private covered patio. The private primary suite is tucked on the main level with a spa-like en-suite bath and a walk-in closet with direct access to the laundry room. Upstairs features a game room plus two additional bedrooms for added flexibility. Come home to a lakeside lifestyle at South Oak 50s. Enjoy community walking trails, catch-and-release fishing, and a clubhouse with a resort-style pool, aerobics and weight rooms, lounge areas, and a catering kitchen. Pl
USD 549,230
1109 Brookwood Drive
View photo
House · for sale
USD 966,900
USD 233/sq.ft
1109 Brookwood Drive
Lakewood village, Grafton township McHenry County Illinois
· 4,133 sq.ft · 4 Bedrooms · 4 Baths · House
· Patio · Garden · Office room · Fireplace · Equipped kitchen · Parking
Lakewood village, Grafton township McHenry County Illinois · 4,133 sq.ft · 4 Bedrooms · 4 Baths · House · Patio · Garden · Office room · Fireplace · Equipped kitchen · Parking
The front porch opens into a two-story entryway. French doors open into a flex room right off the entry. Adjacent to the flex room and off the curved staircase is the home office that boasts tall ceilings and storage. As you enter the family room you are greeted by a fireplace, a two-story ceiling and wall of windows. The connecting dining area allows access to the backyard covered patio. The kitchen boasts ample counter space, an island with built-in seating, a butler's pantry, walk-in pantry, and access to the split one-car garage. The primary bedroom boasts ample natural light from the wall of windows. Double doors lead into the primary bathroom which boasts a garden tub, glass enclosed shower, dual vanities, two walk-in closets, and dual access to the utility room for added convenience. Upstairs on the second level is an oversized game room with a loft area. Secondary bedrooms and bathrooms along with additional storage space complete the upstairs. A private guest suite with full b
USD 966,900
Dabney Plan Northshore at Lakewood Village Classic Series Community
View photo
House · for sale
USD 766,990
USD 256/sq.ft
Dabney Plan Northshore at Lakewood Village Classic Series Community
Lakewood village, Grafton township McHenry County Illinois
· 2,992 sq.ft · 4 Bedrooms · 3 Baths · House
· Equipped kitchen
Lakewood village, Grafton township McHenry County Illinois · 2,992 sq.ft · 4 Bedrooms · 3 Baths · House · Equipped kitchen
Fulfill your lifestyle goals with the innovative and elegant Dabney floor plan by David Weekley Homes. The open family and dining spaces provide a splendid setting for special celebrations and enjoying your day-to-day life to the fullest. An oversized pantry, center island and open sight lines contribute to the culinary layout of the contemporary kitchen. Begin and end each day in the spectacular Owner
USD 766,990
Plan 1578 Lakewood Village 50s Community
View photo
House · for sale
USD 537,990
USD 219/sq.ft
Plan 1578 Lakewood Village 50s Community
Lakewood village, Grafton township McHenry County Illinois
· 2,454 sq.ft · 3 Bedrooms · 2 Baths · House
· Parking
Lakewood village, Grafton township McHenry County Illinois · 2,454 sq.ft · 3 Bedrooms · 2 Baths · House · Parking
1 story home with 3 bedrooms, 2 full baths, 1 half bath, dining area, media room, outdoor living area and 2-car garage! This charming and versatile one-story home will take your breath away! Adjacent to the extended foyer lay two secondary bedrooms with a shared full-size bathroom. Across the hall, you are greeted by the centrally located media room that is perfect for family movie night. The chef
USD 537,990
204 Parkwood Dr, Lakewood Village, TX 75068
View photo
House · for sale
USD 1,032,900
USD 238/sq.ft
204 Parkwood Dr, Lakewood Village, TX 75068
Lakewood village, Grafton township McHenry County Illinois
· 4,327 sq.ft · 4 Bedrooms · 4 Baths · House
· Patio · Garden · Office room · Fireplace · Equipped kitchen
Lakewood village, Grafton township McHenry County Illinois · 4,327 sq.ft · 4 Bedrooms · 4 Baths · House · Patio · Garden · Office room · Fireplace · Equipped kitchen
Eatured on a half acre homesite. Step off the front porch into the grand entryway boasting a curved staircase and a 19-foot ceiling. The formal dining room is at the entrance of the home. Adjacent to the dining room is the home office which includes double doors for additional privacy. A secluded guest suite down the hallway with a full bathroom allows for guests to have their own space. The two-story family room boasts sliding glass doors and a warming wood mantel fireplace. Hardwood floors throughout main living area. The backyard covered patio is just off the morning area. The kitchen features an island with built-in seating, ample counter space, and an oversized walk-in pantry with plenty of storage. The primary bedroom offers ample natural light from its wall of windows. Double doors lead into the bathroom which features a freestanding tub, glass enclosed shower, dual vanities, two walk-in closets, and dual access to the utility room for conveniency. Up the stairs you are greeted
USD 1,032,900
200 Parkwood Drive
View photo
House · for sale
USD 869,900
USD 254/sq.ft
200 Parkwood Drive
Lakewood village, Grafton township McHenry County Illinois
· 3,423 sq.ft · 4 Bedrooms · 4 Baths · House
· Patio · Garden · Office room · Fireplace · Equipped kitchen · Parking
Lakewood village, Grafton township McHenry County Illinois · 3,423 sq.ft · 4 Bedrooms · 4 Baths · House · Patio · Garden · Office room · Fireplace · Equipped kitchen · Parking
Welcoming entry features 14-ceilings and a home office with French doors set at entry. Extended entry flows past the game room with French door entry and three large windows. Formal dining room just off the extended entry. Grand family room with 16-foot ceiling, a fireplace and a wall of windows. Kitchen hosts an island, large walk-in pantry, generous counter space and a butler's pantry. Morning area just off the kitchen. Secluded primary suite offers a wall of windows. Primary bathroom features a French door entry, dual vanities, garden tub, separate glass enclosed shower, a linen closet and two-walk-in closets. Large guest suite just off the kitchen area offers a private full bathroom and a walk-in closet. Additional bedrooms with bathrooms and walk-in closets. Covered backyard patio. Utility room just off the mud room. Three-car split garage
USD 869,900
710 Meadow Lake Drive
View photo
House · for sale
USD 699,900
USD 217/sq.ft
710 Meadow Lake Drive
Lakewood village, Grafton township McHenry County Illinois
· 3,218 sq.ft · 4 Bedrooms · 3 Baths · House
· Patio · Office room · Gym · Deck · Balcony · Equipped kitchen · Swimming pool
Lakewood village, Grafton township McHenry County Illinois · 3,218 sq.ft · 4 Bedrooms · 3 Baths · House · Patio · Office room · Gym · Deck · Balcony · Equipped kitchen · Swimming pool
Lake views + pool + renovated + 3,221 sq ft + no hoa + two primary suites! Investor opportunity. Airbnb potential. Multi-generational living! Lake-view living at its finest in sought-after Lakewood Village! Completely renovated and truly one-of-a-kind, this distinctive north-facing home offers serene water views from the kitchen and an inviting layout designed for both everyday living and effortless entertaining. Set on an expansive lot, the property features a pool, open deck, balcony, and covered patio, creating the perfect backdrop for peaceful mornings, gatherings with friends, and unforgettable sunset evenings. An impressive upstairs addition showcases a spacious game room, private primary suite with a spa-inspired bath, two additional bedrooms, and access to the open deck for seamless indoor-outdoor living. The lower level offers even more versatility with a second primary suite and ensuite bath, a generous bonus room ideal for a home office, gym, media room, or guest space, and
USD 699,900
Starfire Plan Northshore at Lakewood Village Estate Series Community
View photo
House · for sale
USD 885,990
USD 244/sq.ft
Starfire Plan Northshore at Lakewood Village Estate Series Community
Lakewood village, Grafton township McHenry County Illinois
· 3,617 sq.ft · 4 Bedrooms · 4 Baths · House
Lakewood village, Grafton township McHenry County Illinois · 3,617 sq.ft · 4 Bedrooms · 4 Baths · House
Innovative comfort and timeless appeal combine with top-quality craftsmanship in The Starfire floor plan by David Weekley Homes. The upstairs retreat and downstairs study invite your imagination to design the perfect specialty rooms for your family. Each guest bedroom features an individual bathroom and a walk-in closet. The covered porch offers a splendid outdoor relaxation space. The open sight lines, soaring ceiling and grand windows of the family room easily adapts to your personal style and decorative flair. The chef
USD 885,990
1223 Arbor Creek Dr, Lakewood Village, TX 75068
View photo
House · for sale
USD 749,900
USD 245/sq.ft
1223 Arbor Creek Dr, Lakewood Village, TX 75068
Lakewood village, Grafton township McHenry County Illinois
· 3,057 sq.ft · 4 Bedrooms · 3 Baths · House
· Patio · Garden · Office room · Fireplace · Equipped kitchen · Parking
Lakewood village, Grafton township McHenry County Illinois · 3,057 sq.ft · 4 Bedrooms · 3 Baths · House · Patio · Garden · Office room · Fireplace · Equipped kitchen · Parking
Entryway opens into the large family room which boasts a wood mantel fireplace, hardwood floors throughout main living area, and sliding glass doors. French doors lead into the home office with storage space. The kitchen features an island with built-in seating, a double wall oven, a 6-burner commercial style gas range top, and a walk-in pantry. The connecting dining area boasts two walls of windows and access to the backyard covered patio. The primary bedroom boasts a large picture window overlooking the backyard space. Double doors lead into the primary bathroom which features dual vanities, a freestanding tub, glass enclosed shower, two walk-in closets, and dual access to the utility room. Additional secondary bedrooms, ample storage, and a Hollywood bathroom complete the floor plan. The mud room is off the three-car split garage
USD 749,900
823 Carrie Ct, Lakewood Village, TX 75068
View photo
House · for sale
USD 2,250,000
USD 580/sq.ft
823 Carrie Ct, Lakewood Village, TX 75068
Lakewood village, Grafton township McHenry County Illinois
· 3,875 sq.ft · 4 Bedrooms · 3 Baths · House
· Office room
Lakewood village, Grafton township McHenry County Illinois · 3,875 sq.ft · 4 Bedrooms · 3 Baths · House · Office room
Experience one of the most extraordinary waterfront estates in DFW, offering 2.6 private acres with an impressive 266 feet of Lake Lewisville frontage. This rare property combines breathtaking sunset views, expansive open water, a calm cove, and unmatched convenience just minutes from PGA Headquarters, The Star, Legacy West, the Billion Dollar Mile, and DFW Airport. Designed for both relaxation and recreation, the property features a sandy beach, ability to directly launch jet skis and boats, a portable dock for quick lake access. The lakeside bench swing from a large oak tree and a stunning 8-foot diameter fire pit are perfect for evenings by the water. The flexible floor plan offers exceptional functionality with the primary suite and secondary bedroom located on the first floor, as well as two living rooms. Upstairs includes two additional bedrooms, a spacious game room, and a private office that can easily serve as a fifth bedroom. Outdoor living is truly resort-style, featuring a
USD 2,250,000
1105 Brookwood Drive
View photo
House · for sale
USD 959,395
USD 265/sq.ft
1105 Brookwood Drive
Lakewood village, Grafton township McHenry County Illinois
· 3,617 sq.ft · 4 Bedrooms · 3 Baths · House
· Fireplace · Equipped kitchen · Parking
Lakewood village, Grafton township McHenry County Illinois · 3,617 sq.ft · 4 Bedrooms · 3 Baths · House · Fireplace · Equipped kitchen · Parking
You’ll feel right at home in this gorgeous 1-story design with 4 bedrooms, 3 full baths, 1 powder bath, study and media room with a dry bar. At the front of the home you will find the laundry and mud rooms that connect to the 4-car swing-style garage. On the opposite side of the entryway you will find an ensuite bedroom and bath with a walk-in shower. As you make your way through the foyer you have a spacious media room with the private study across the extended entry. The formal dining is wide open to possibilities of a game room or flex space. The open-concept kitchen, family room and extended dining room is an entertainer’s dream with vaulted ceilings, an abundance of cabinetry, a large eat at island and a central fireplace. The family room is bright and open featuring a wall of slider glass doors that take you to the covered outdoor living. The main bedroom retreat is privately located at the back of the home and features 2 walk-in closets, dual vanities and a free standing tub and
USD 959,395
1308 Deer Point Drive
View photo
House · for sale
USD 788,900
USD 242/sq.ft
1308 Deer Point Drive
Lakewood village, Grafton township McHenry County Illinois
· 3,251 sq.ft · 4 Bedrooms · 3 Baths · House
· Patio · Garden · Office room · Fireplace · Equipped kitchen · Parking
Lakewood village, Grafton township McHenry County Illinois · 3,251 sq.ft · 4 Bedrooms · 3 Baths · House · Patio · Garden · Office room · Fireplace · Equipped kitchen · Parking
Home office with French doors and formal dining room frames elongated entry. Open family room features sliding glass doors and a wood mantel fireplace. Hardwood floors throughout main living area. Island kitchen features butler's pantry and large walk-in pantry. Game room with French doors off morning area. Primary suite includes primary bath with dual vanity, a freestanding tub, separate glass-enclosed shower and two walk-in closets. Guest suite offers private bath. High ceilings, large windows and abundant closet space add to this generous one-story home. Extended covered backyard patio. Mud room off three-car garage
USD 788,900
200 Loma Vista Dr, Lakewood Village, TX 75068
View photo
House · for sale
USD 579,900
USD 221/sq.ft
200 Loma Vista Dr, Lakewood Village, TX 75068
Lakewood village, Grafton township McHenry County Illinois
· 2,616 sq.ft · 4 Bedrooms · 3 Baths · House
· Office room · Fireplace · Equipped kitchen
Lakewood village, Grafton township McHenry County Illinois · 2,616 sq.ft · 4 Bedrooms · 3 Baths · House · Office room · Fireplace · Equipped kitchen
Welcoming front porch opens into an extended entryway adorned with 12-foot ceilings. French doors open into the private home office, located just off the entrance. Down the hallway, you will find the secondary bedrooms, each featuring walk-in closets and a shared full bathroom. Adjacent to the hallway, French doors open into the inviting game room, complete with three large windows. The open family room, featuring a cast stone fireplace and a wall of windows, seamlessly leads into the designated dining area. The corner kitchen boasts a 5-burner gas cooktop, an inviting island with built-in seating and a walk-in pantry. Entering the primary bedroom, you are greeted with ample natural light from the three large windows. French doors lead into the primary suite, showcasing dual vanities, a freestanding tub, a glass-enclosed shower, and two walk-in closets. A guest suite with a walk-in closet and private full bathroom is located off the main hallway. The utility room with an included linen
USD 579,900
2257 Village Trl, Lakewood Village, TX 75068
View photo
House · for sale
USD 819,343
USD 271/sq.ft
2257 Village Trl, Lakewood Village, TX 75068
Lakewood village, Grafton township McHenry County Illinois
· 3,014 sq.ft · 4 Bedrooms · 3 Baths · House
· Fireplace · Equipped kitchen
Lakewood village, Grafton township McHenry County Illinois · 3,014 sq.ft · 4 Bedrooms · 3 Baths · House · Fireplace · Equipped kitchen
Discover refined elegance and everyday comfort in a home designed for both polished entertaining and easy daily living. Natural light moves throughout the interior, enhanced by architectural details, designer lighting, and carefully selected materials that create a warm, elevated atmosphere. The well appointed kitchen anchors the home with an oversized island, abundant cabinetry, and the space to host with ease. An open sunroom adjacent to the dining area adds another inviting place to enjoy morning coffee, casual gathering, or a quiet moment with views of the outdoors. The kitchen, dining, and spacious family room connect naturally, with a fireplace creating a welcoming focal point for gatherings and quiet evenings at home. The private Owner
USD 819,343
1008 Clearwater Drive
View photo
House · for sale
USD 599,900
USD 233/sq.ft
1008 Clearwater Drive
Lakewood village, Grafton township McHenry County Illinois
· 2,573 sq.ft · 4 Bedrooms · 3 Baths · House
· Patio · Garden · Office room · Fireplace · Equipped kitchen · Parking
Lakewood village, Grafton township McHenry County Illinois · 2,573 sq.ft · 4 Bedrooms · 3 Baths · House · Patio · Garden · Office room · Fireplace · Equipped kitchen · Parking
Home office with French doors set at entry with 12-foot ceiling. Coffered extended entry leads to open family room, kitchen and dining area. Family room features wall of windows and a fireplace. Kitchen features corner walk-in pantry, a 5-burner gas cooktop, and generous island with built-in seating space. Primary bedroom highlights 12-foot ceiling and wall of windows. Double doors lead to primary bath with dual vanities, a freestanding tub and separate glass-enclosed shower with separate walk-in closets. A guest suite with private bath adds to this one-story design. Covered backyard patio. Mud room off two-car garage
USD 599,900
406 Chatham Street
View photo
House · for sale
USD 569,655
USD 190/sq.ft
406 Chatham Street
Lakewood village, Grafton township McHenry County Illinois
· 2,992 sq.ft · 4 Bedrooms · 3 Baths · House
· Patio · Fireplace · Equipped kitchen · Parking
Lakewood village, Grafton township McHenry County Illinois · 2,992 sq.ft · 4 Bedrooms · 3 Baths · House · Patio · Fireplace · Equipped kitchen · Parking
What's Special: Large Kitchen Island. Dedicated Study. 3-Car Tandem Garage. New Construction – Ready Now! Built by Taylor Morrison, America's Most Trusted Home Builder. Welcome to the Jade at 406 Chatham Street in South Oak. This thoughtfully designed new home makes the most of its smart, efficient layout. A welcoming front porch leads you inside to the heart of the home, where the open-concept gourmet kitchen, with a walk-in pantry and center island, flows into the dining area and great room, complete with a cozy fireplace. Just beyond, a covered patio offers an easy spot to relax outdoors. The primary suite is tucked at the back of the home and features a spa-inspired bath and a large walk-in closet. Two secondary bedrooms and a full bath sit off the great room, while another secondary bedroom, full bath, a dedicated study, and flex room are conveniently located off the foyer. Life at the lake awaits in South Oak 60s, an upscale community with tree-lined streets and impressive amenit
USD 569,655
2308 Northshore Trl, Lakewood Village, TX 75068
View photo
House · for sale
USD 949,516
USD 262/sq.ft
2308 Northshore Trl, Lakewood Village, TX 75068
Lakewood village, Grafton township McHenry County Illinois
· 3,617 sq.ft · 4 Bedrooms · 3 Baths · House
· Equipped kitchen
Lakewood village, Grafton township McHenry County Illinois · 3,617 sq.ft · 4 Bedrooms · 3 Baths · House · Equipped kitchen
Discover The Memphis by David Weekley Homes, a beautifully designed home located in Northshore at Lakewood Village near the shores of Lake Lewisville. Thoughtful architecture and quality craftsmanship come together to create inviting living spaces designed for both everyday comfort and memorable gatherings. At the heart of the home, the open family and dining areas provide a welcoming place to relax or entertain. The kitchen features a spacious center island and clear sight lines to the main living areas, making it easy to stay connected while preparing meals or hosting guests. The private Owner
USD 949,516
109 Enclave Drive
View photo
House · for sale
USD 594,000
USD 236/sq.ft
109 Enclave Drive
Lakewood village, Grafton township McHenry County Illinois
· 2,508 sq.ft · 4 Bedrooms · 3 Baths · House
· Equipped kitchen · Parking
Lakewood village, Grafton township McHenry County Illinois · 2,508 sq.ft · 4 Bedrooms · 3 Baths · House · Equipped kitchen · Parking
Gorgeous single story home with 4 bedrooms, 3 full baths, 1 half bath, dining area, outdoor living area and 2-car garage! This charming and versatile one-story home will take your breath away! Adjacent to the extended foyer, lay two secondary bedrooms with a shared full-size bathroom. Across the hall, you are greeted by the centrally located mud bench and powder bath. The 4th bedroom has an en-suite bath. The chef's kitchen features a walk-in pantry and center island which overlooks the spacious dining area. We have extended the cabinets in the kitchen & dining area, creating the perfect flow for entertaining. The family room gives you access to the outdoor living area. The secluded main bedroom is the perfect retreat. In addition to the abundance of windows bringing in natural light, you will love the amazing en-suite bathroom featuring dual vanities, soaker tub, spacious shower and a huge walk-in closet. The main bedroom also features the bay window to give even more space to the alr
USD 594,000
522 Wisteria Street
View photo
House · for sale
USD 498,005
USD 238/sq.ft
522 Wisteria Street
Lakewood village, Grafton township McHenry County Illinois
· 2,088 sq.ft · 3 Bedrooms · 2 Baths · House
· Patio · Fireplace · Equipped kitchen · Parking
Lakewood village, Grafton township McHenry County Illinois · 2,088 sq.ft · 3 Bedrooms · 2 Baths · House · Patio · Fireplace · Equipped kitchen · Parking
What's Special: Dedicated Study. Covered Patio. Fireplace. Flat Lot. New Construction. September Completion! Built by America's Most Trusted Home Builder. Welcome to the Auburn at 522 Wisteria Street in South Oak! This bright and inviting layout welcomes you with a spacious foyer and a private study just off the entry, perfect for work or quiet moments at home. The kitchen, dining area, and great room flow together with a large island, a pantry, and easy access to a covered patio that extends your living space outdoors. Your main level primary suite offers a peaceful retreat with a generous walk-in closet and a spa-inspired bath featuring a soaking tub and separate shower. Two additional bedrooms with walk-in closets and a shared bath are thoughtfully placed on the opposite side of the home for added privacy. A convenient laundry room, powder bath, and two-car garage add everyday ease, creating a home that feels both functional and beautifully connected. Come home to a lakeside lifesty
USD 498,005
200 Parkwood Dr, Lakewood Village, TX 75068
View photo
House · for sale
USD 869,900
USD 254/sq.ft
200 Parkwood Dr, Lakewood Village, TX 75068
Lakewood village, Grafton township McHenry County Illinois
· 3,423 sq.ft · 4 Bedrooms · 4 Baths · House
· Office room · Fireplace · Equipped kitchen
Lakewood village, Grafton township McHenry County Illinois · 3,423 sq.ft · 4 Bedrooms · 4 Baths · House · Office room · Fireplace · Equipped kitchen
Welcoming entry features 14-ceilings and a home office with French doors set at entry. Extended entry flows past the game room with French door entry and three large windows. Formal dining room just off the extended entry. Grand family room with 16-foot ceiling, a fireplace and a wall of windows. Kitchen hosts an island, large walk-in pantry, generous counter space and a butler
USD 869,900
Bruneau Plan Northshore at Lakewood Village Garden Series Community
View photo
House · for sale
USD 685,990
USD 228/sq.ft
Bruneau Plan Northshore at Lakewood Village Garden Series Community
Lakewood village, Grafton township McHenry County Illinois
· 3,003 sq.ft · 4 Bedrooms · 3 Baths · House
· Garden
Lakewood village, Grafton township McHenry County Illinois · 3,003 sq.ft · 4 Bedrooms · 3 Baths · House · Garden
Sleek convenience and effortless luxury combine to create The Bruneau floor plan by David Weekley Homes. Retire to the casual elegance of your exquisite Owner
USD 685,990
116 Enclave Drive
View photo
House · for sale
USD 529,900
USD 212/sq.ft
116 Enclave Drive
Lakewood village, Grafton township McHenry County Illinois
· 2,497 sq.ft · 4 Bedrooms · 3 Baths · House
· Patio · Garden · Office room · Fireplace · Equipped kitchen · Parking
Lakewood village, Grafton township McHenry County Illinois · 2,497 sq.ft · 4 Bedrooms · 3 Baths · House · Patio · Garden · Office room · Fireplace · Equipped kitchen · Parking
Home office with French doors set at entry with 12-foot ceiling. Extended entry leads to open kitchen, dining area and family room. Kitchen features corner walk-in pantry, a 5-burner gas cooktop, generous counter space and island with built-in seating space. Dining area flows into family room with wall of windows and a wood mantel fireplace. Primary suite includes double-door entry to primary bath with dual vanities, a freestanding tub, separate glass-enclosed shower and two large walk-in closets. A guest suite with private bath adds to this spacious one-story home. Covered backyard patio. Mud room off two-car garage
USD 529,900

Get email alerts

Don't miss out: be the first to know about new properties

The alert was correctly created

On subscribing you accept the conditions of use and the privacy policy
Alert
Receive new ads in your inbox
Save this search
Receive alerts for new listings

We'll send you an email when we have new properties for: "Properties for sale in Lakewood village, Grafton township McHenry County Illinois"

The alert was correctly created

Get email alerts and be the first to see new listings
Required field
On subscribing I accept the terms of the privacy policy
Perfect! You'll soon start receiving new listings via email
Alert
Receive an email when we have new ads for Properties for sale in Lakewood village, Grafton township McHenry County Illinois
Save this search
Filters

Bedrooms

Size (sq.ft)

sq.ft
sq.ft

Price

USD
USD

Property type

Bathrooms

Clear all filters
Receive notifications when new entries are published.