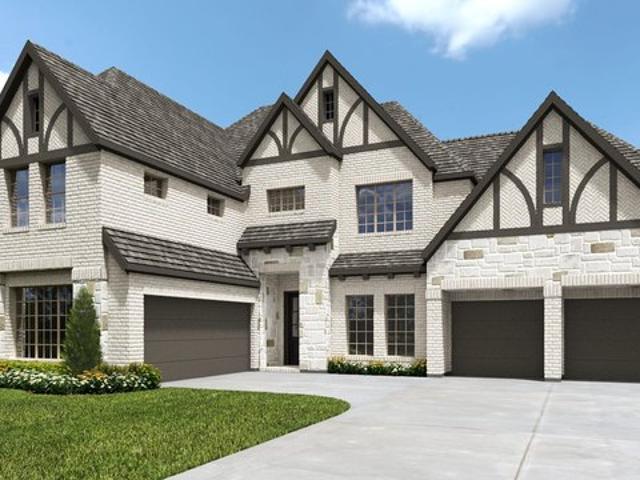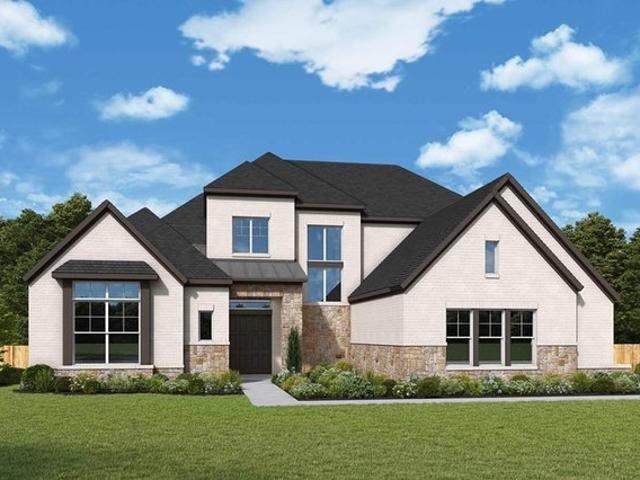
57 properties for sale in Lakewood village, Grafton township McHenry County Illinois

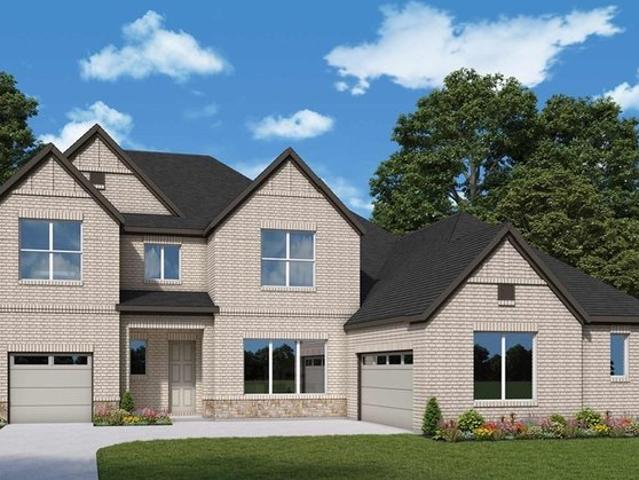
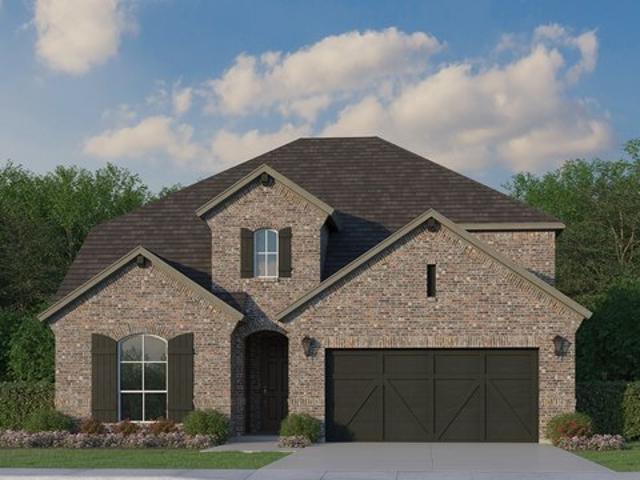
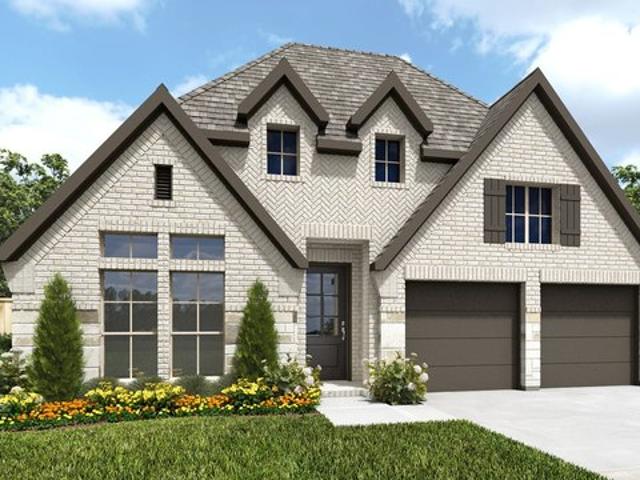
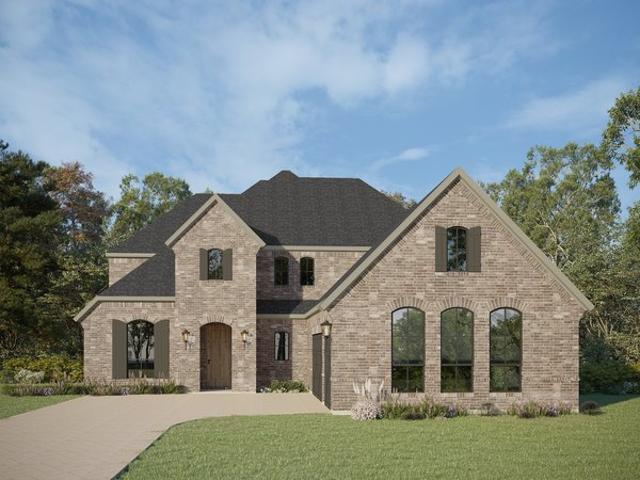
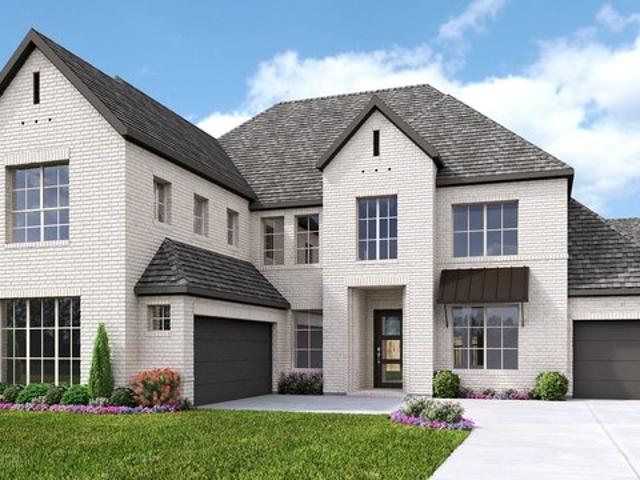
2116 Lakeside Dr, Lakewood Village, TX 75068
View photo
House · for sale
USD 1,077,194
USD 252/sq.ft
2116 Lakeside Dr, Lakewood Village, TX 75068
Lakewood village, Grafton township McHenry County Illinois
· 4,263 sq.ft · 4 Bedrooms · 4 Baths · House
· Equipped kitchen
Lakewood village, Grafton township McHenry County Illinois · 4,263 sq.ft · 4 Bedrooms · 4 Baths · House · Equipped kitchen
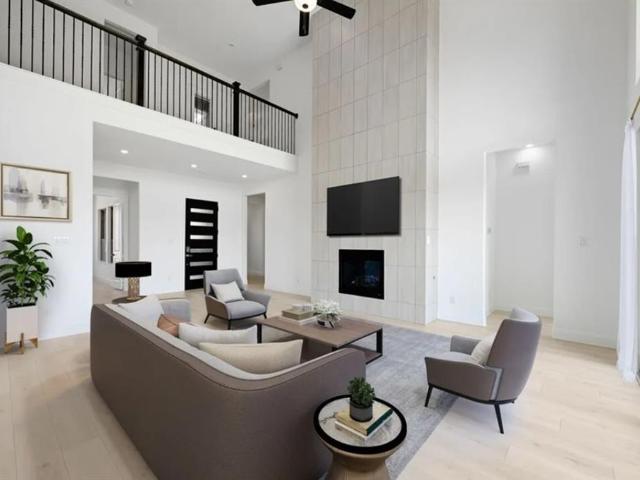
This beautifully designed home pairs an impressive open-concept layout with exceptional storage and thoughtful functionality, creating spaces equally suited for everyday living and effortless entertaining. At the heart of the home, the expansive family, dining, and kitchen areas flow together beautifully, creating an inviting setting for gathering with family and friends. A standout pass-through chef
USD 1,077,194
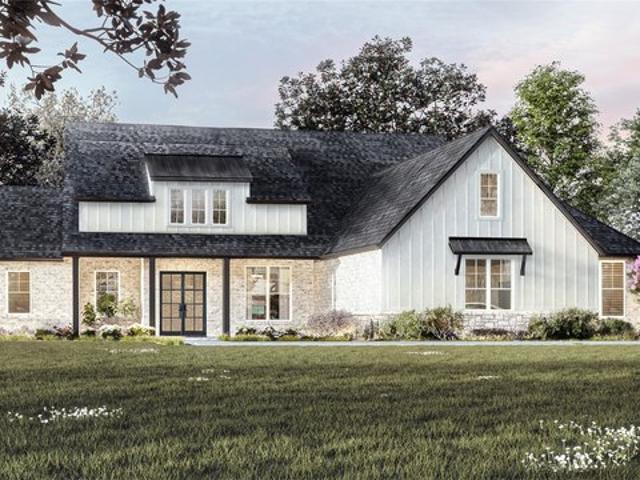
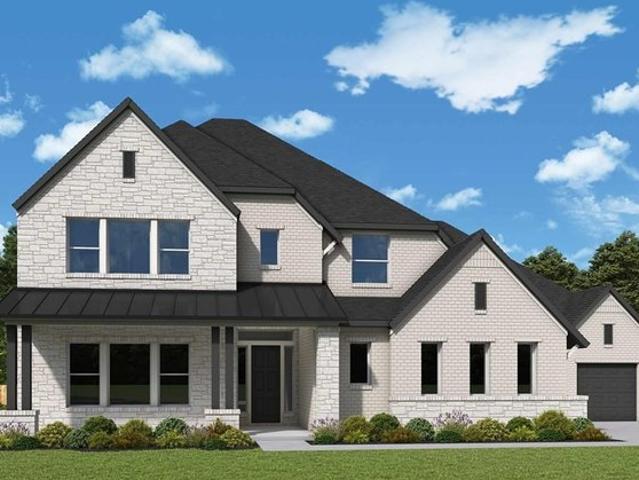
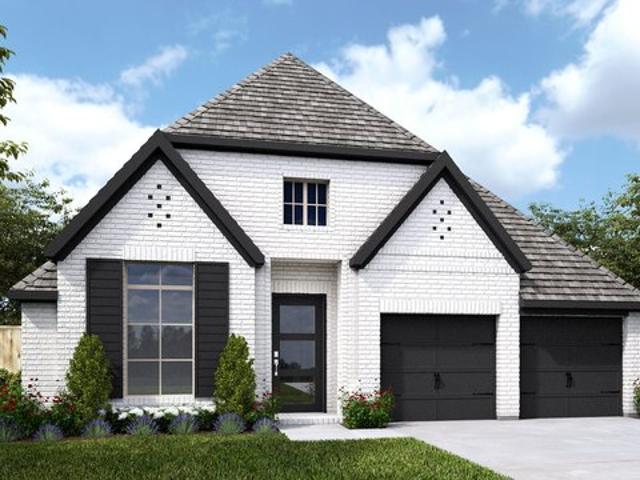
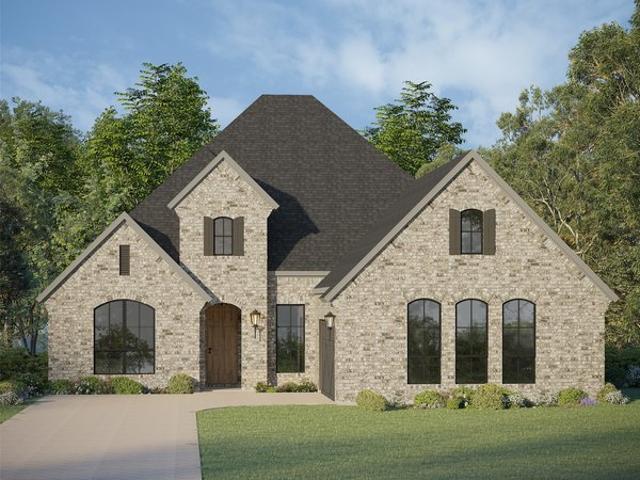
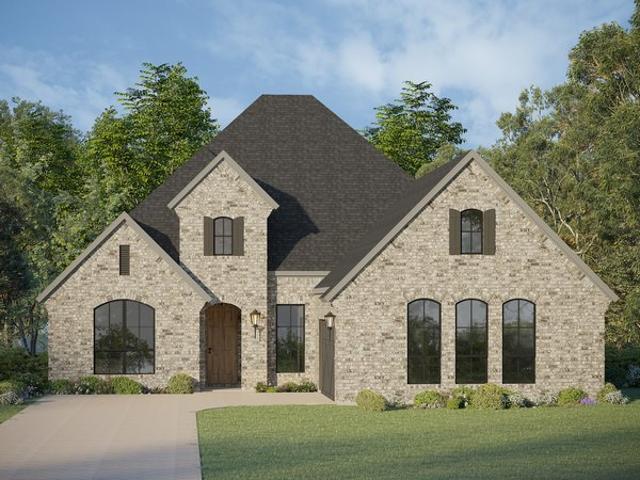
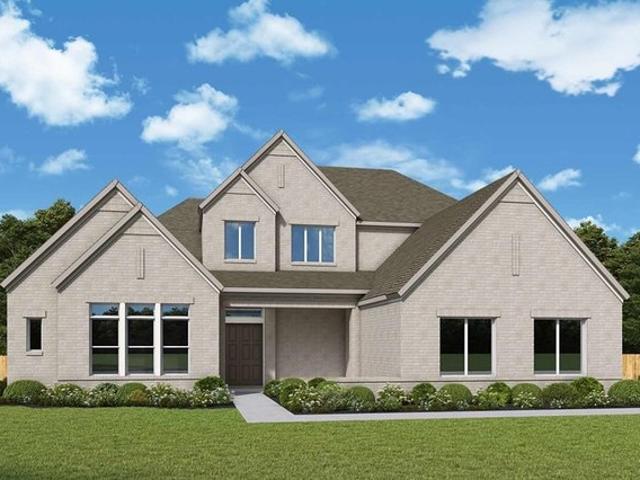
1436 Hidden Cove Dr, Lakewood Village, TX 75068
View photo
House · for sale
USD 1,142,134
USD 306/sq.ft
1436 Hidden Cove Dr, Lakewood Village, TX 75068
Lakewood village, Grafton township McHenry County Illinois
· 3,724 sq.ft · 3 Bedrooms · 3 Baths · House
Lakewood village, Grafton township McHenry County Illinois · 3,724 sq.ft · 3 Bedrooms · 3 Baths · House
1436 Hidden Cove is a study in understated luxury, where architecture, nature, and thoughtful design come together on one of Lakewood Village
USD 1,142,134
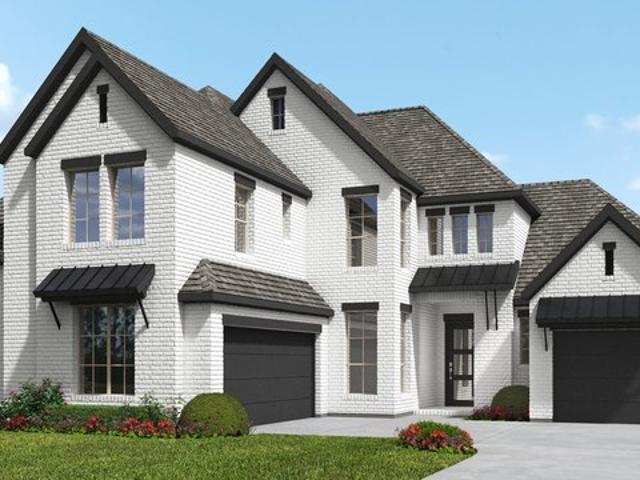
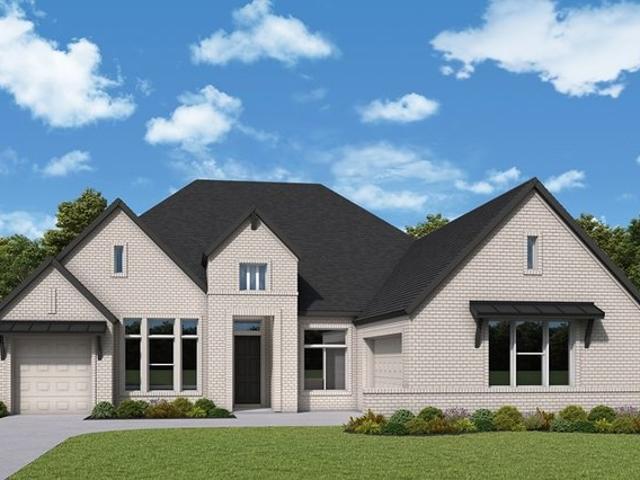
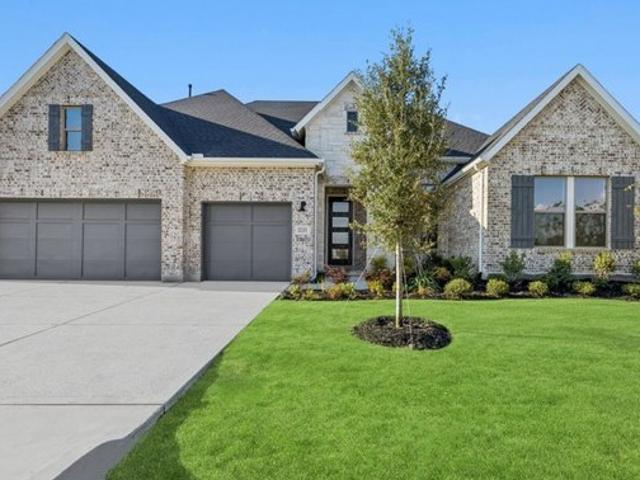
Parksville Plan Northshore at Lakewood Village Estate Series Community
View photo
House · for sale
USD 901,990
USD 223/sq.ft
Parksville Plan Northshore at Lakewood Village Estate Series Community
Lakewood village, Grafton township McHenry County Illinois
· 4,036 sq.ft · 4 Bedrooms · 4 Baths · House
· Equipped kitchen
Lakewood village, Grafton township McHenry County Illinois · 4,036 sq.ft · 4 Bedrooms · 4 Baths · House · Equipped kitchen
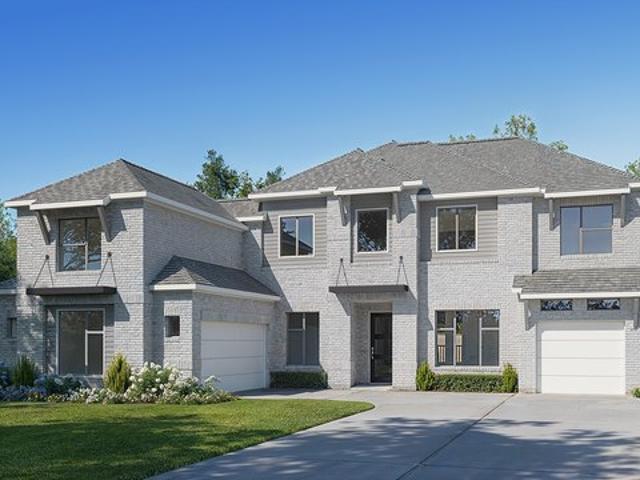
Bring your interior design and lifestyle inspirations to life with The Parksville floor plan by David Weekley Homes in Dallas/Ft. Worth. Open sight lines and gentle sunlight allow your personal style to shine in the impressive family and dining spaces. A contemporary kitchen rests at the heart of this home, balancing impressive style with a streamlined layout for maximum culinary delight. The Owner
USD 901,990
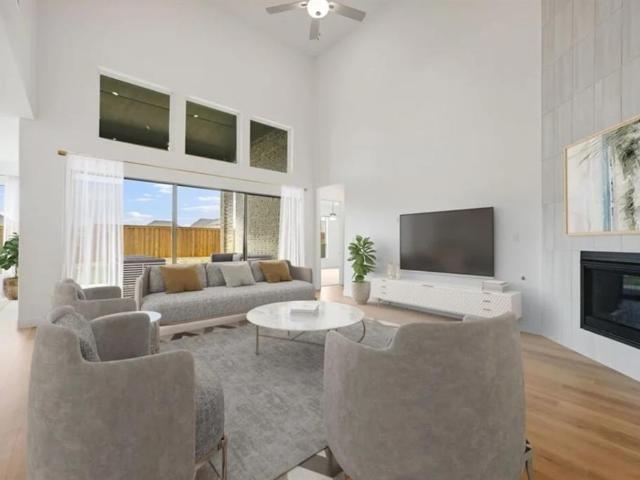
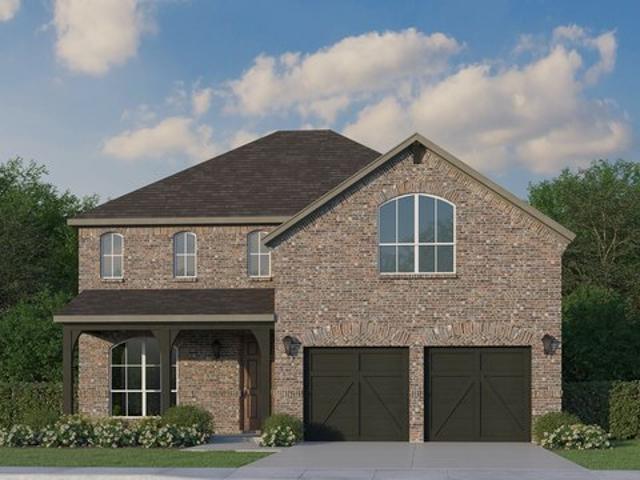
Mozart Plan Northshore at Lakewood Village Estate Series Community
View photo
House · for sale
USD 933,990
USD 199/sq.ft
Mozart Plan Northshore at Lakewood Village Estate Series Community
Lakewood village, Grafton township McHenry County Illinois
· 4,672 sq.ft · 4 Bedrooms · 4 Baths · House
Lakewood village, Grafton township McHenry County Illinois · 4,672 sq.ft · 4 Bedrooms · 4 Baths · House
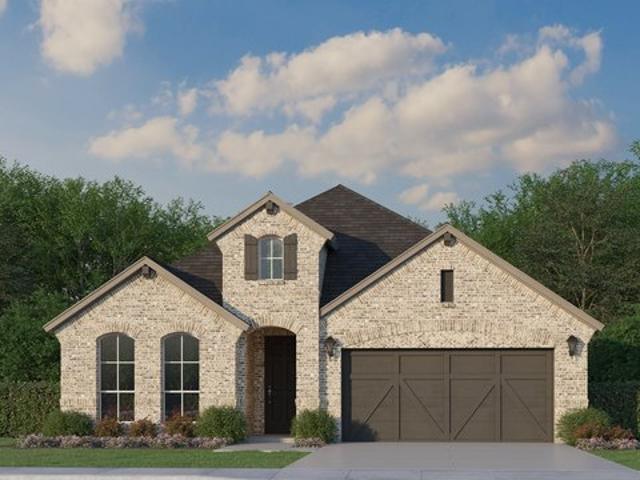
The Mozart floor plan by David Weekley Homes in Northshore blends timeless luxury with top-quality craftsmanship to create a uniquely welcoming dream home. Vibrant space and limitless potential make the open family and dining areas a decorator
USD 933,990
100 Enclave Drive
View photo
House · for sale
USD 609,000
USD 202/sq.ft
Updated
100 Enclave Drive
Lakewood village, Grafton township McHenry County Illinois
· 3,014 sq.ft · 4 Bedrooms · 3 Baths · House
· Equipped kitchen
Lakewood village, Grafton township McHenry County Illinois · 3,014 sq.ft · 4 Bedrooms · 3 Baths · House · Equipped kitchen
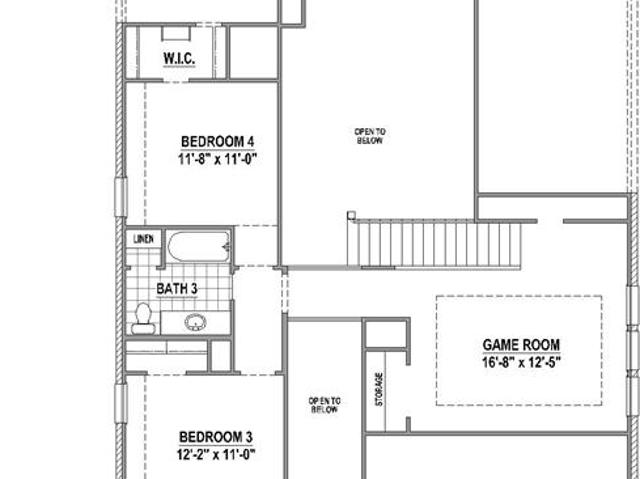
This home features two bedrooms on the first floor and two bedrooms upstairs, which is a perfect arrangement for all members of the family. As you enter, you will be amazed at the 18-foot ceilings which carry through to the family room where you will be impressed at the stacked double set of windows. This home features a “cook’s kitchen” with a large walk-in pantry, extensive countertops, a storage closet and a window for extra light. The 12'X9' outdoor living area is an included feature for this plan and will extend your living space dramatically. The game room, which is open to below, is perfect for entertaining and features a closet for games and more. The optional media room selected for this home is located off the game room giving a multi-purpose use of the space. The upstairs bedrooms can be a “quiet” zone as they are separated from the entertainment area. To round out the rooms in this plan, you can enjoy working from home or reading a book in the beautiful first floor study. V
USD 609,000
534 Chatham Street
View photo
House · for sale
USD 664,060
USD 191/sq.ft
534 Chatham Street
Lakewood village, Grafton township McHenry County Illinois
· 3,466 sq.ft · 4 Bedrooms · 4 Baths · House
· Patio · Fireplace · Equipped kitchen · Parking
Lakewood village, Grafton township McHenry County Illinois · 3,466 sq.ft · 4 Bedrooms · 4 Baths · House · Patio · Fireplace · Equipped kitchen · Parking
What's Special: Deep Lot. 3-Car Garage. 2-Story Great Rm with Fireplace. New Construction – September Completion! Built by Taylor Morrison, America's Most Trusted Home Builder. Welcome to the Pearl at 534 Chatham Street in South Oak! This thoughtfully designed home brings comfort and flexibility together with an open-concept great room, spacious dining area, and a beautifully connected kitchen featuring a large island and walk-in pantry. The private primary suite offers a relaxing retreat with a spa-inspired bath, dual walk-in closets, and an elegant pop-up ceiling. A dedicated study, first-floor guest suite, and upstairs bedrooms with a game room and tech space provide versatility for work, play, and everyday living. Enjoy seamless indoor-outdoor living with a covered patio that extends your entertaining space. Three garage bays and abundant storage throughout complete this warm and inviting home. Experience lakeside living at South Oak 60s, an upscale community with tree-lined street
USD 664,060
Plan 1581 Lakewood Village 50s Community
View photo
House · for sale
USD 580,990
USD 193/sq.ft
Plan 1581 Lakewood Village 50s Community
Lakewood village, Grafton township McHenry County Illinois
· 3,003 sq.ft · 4 Bedrooms · 3 Baths · House
· Office room · Equipped kitchen · Parking
Lakewood village, Grafton township McHenry County Illinois · 3,003 sq.ft · 4 Bedrooms · 3 Baths · House · Office room · Equipped kitchen · Parking
You will love this gorgeous 2-story design from American Legend Homes featuring 4 bedrooms, 3 bathrooms, study, game room and 3-car tandem garage! As you enter the foyer, you are greeted by a secluded secondary bedroom with a walk-in closet and full-size bathroom. At the heart of the home and overlooking the dining and family areas is the gourmet kitchen which includes a center island, ample counter space and large walk-in pantry. Adjacent to the kitchen is the spacious study, perfect for an office or exercise room. Ideally situated at the back of the home for maximum privacy, the main bedroom is the perfect retreat. Bask in the natural light from an abundance of windows or relax in the amazing en-suite bathroom featuring a soaking tub, dual vanities and oversized walk-in closet. On the second floor, you will find a game room, two secondary bedrooms with walk-in closets and a shared full-size bathroom. This home also showcases a tandem garage for your extra storage needs. Ask your Sale
USD 580,990
129 Enclave Dr, Lakewood Village, TX 75068
View photo
House · for sale
USD 549,900
USD 234/sq.ft
129 Enclave Dr, Lakewood Village, TX 75068
Lakewood village, Grafton township McHenry County Illinois
· 2,347 sq.ft · 4 Bedrooms · 3 Baths · House
· Patio · Garden · Office room · Fireplace · Equipped kitchen · Parking
Lakewood village, Grafton township McHenry County Illinois · 2,347 sq.ft · 4 Bedrooms · 3 Baths · House · Patio · Garden · Office room · Fireplace · Equipped kitchen · Parking
Extended entry highlights 12-foot coffered ceiling. Home office with French doors set at entry. Dining area flows into open family room with cast stone fireplace and wall of windows and wood mantel fireplace. Open kitchen offers 5-burner gas cooktop, extra counter space, corner walk-in pantry and generous island with built-in seating space. Spacious primary suite. Double doors lead to primary bath with dual vanities, a freestanding tub, separate glass-enclosed shower and two walk-in closets. Private guest suite with full bathroom and walk-in closet. All bedrooms include walk-in closets. Covered backyard patio. Mud room off two-car garage. Representative Images. Features and specifications may vary by community
USD 549,900
1200 Arbor Creek Dr, Lakewood Village, TX 75068
View photo
House · for sale
USD 942,900
USD 250/sq.ft
1200 Arbor Creek Dr, Lakewood Village, TX 75068
Lakewood village, Grafton township McHenry County Illinois
· 3,767 sq.ft · 4 Bedrooms · 4 Baths · House
· Patio · Garden · Office room · Fireplace · Equipped kitchen · Parking
Lakewood village, Grafton township McHenry County Illinois · 3,767 sq.ft · 4 Bedrooms · 4 Baths · House · Patio · Garden · Office room · Fireplace · Equipped kitchen · Parking
The grand two-story entry features hardwood floors that extend to the main living areas and select spaces. The home office is just off the front door and has French doors for added privacy. A secluded guest suite with a full bathroom has a private hallway off the mud room and split two-car garage. The formal dining room is adjacent to the curved staircase. As you enter the family room you are greeted by a wood mantel fireplace and a wall of windows featuring a slilding glass door that opens to the covered backyard patio. The curved morning area is embraced by windows and provides additional access to the patio. The kitchen boasts a 6-burner gas rangetop, double wall ovens, an island with built-in seating and a walk-in pantry. The primary bedroom showcases a wall of windows. Double doors lead into the primary bathroom which boasts dual vanities, a freestanding tub, separate glass-enclosed shower, an oversized walk-in closet, and dual access to the utility room for added convenience. Ups
USD 942,900
418 Chatham Street
View photo
House · for sale
USD 703,670
USD 181/sq.ft
418 Chatham Street
Lakewood village, Grafton township McHenry County Illinois
· 3,886 sq.ft · 4 Bedrooms · 4 Baths · House
· Patio · Equipped kitchen · Parking
Lakewood village, Grafton township McHenry County Illinois · 3,886 sq.ft · 4 Bedrooms · 4 Baths · House · Patio · Equipped kitchen · Parking
What's Special: Corner Lot. Oversized Lot. Dedicated Study. Game Room & Media. New Construction – October Completion! Built by Taylor Morrison, America's Most Trusted Home Builder. Welcome to the Ruby at 418 Chatham Street in South Oak! This spacious two-story home is designed for both everyday comfort and effortless entertaining, featuring an open-concept great room that flows into a beautifully appointed kitchen with a large island, walk-in pantry, and adjacent dining spaces. The private primary suite offers a peaceful retreat with a luxurious bath and oversized walk-in closet, while a dedicated study provides a quiet place to work or unwind. A first-floor secondary bedroom with its own bath creates flexible living options for guests or multi-generational households. Upstairs, two additional bedrooms, a game room, and a media room offer plenty of space for gathering, relaxing, and making memories. A covered patio and three-car tandem garage complete this thoughtfully crafted home. Ex
USD 703,670
1101 Brookwood Drive
View photo
House · for sale
USD 862,900
USD 104/sq.ft
1101 Brookwood Drive
Lakewood village, Grafton township McHenry County Illinois
· 8,234 sq.ft · 4 Bedrooms · 4 Baths · House
· Equipped kitchen · Parking
Lakewood village, Grafton township McHenry County Illinois · 8,234 sq.ft · 4 Bedrooms · 4 Baths · House · Equipped kitchen · Parking
This spacious single story plan design offers buyers the perfect places to entertain, as well as secluded spaces for every member of the family. Upon entering the home you'll find a secondary bedroom with an attached bath, a study, and media room along the extended foyer. The main living space between the family room, kitchen and dining space is open and airy and a luxurious multi sliding door provides convenient access to the extended covered outdoor living area. The main bedroom boasts a wall of windows for plenty of natural light and features an amazing en-suite bathroom complete with dual vanities, beautiful storage cabinetry, a freestanding tub and separate shower, plus a large walk-in closet. Off the garage is a private hallway leading to two additional secondary bedrooms, each with it's own bathroom, and the laundry room
USD 862,900
1001 Clearwater Dr, Lakewood Village, TX 75068
View photo
House · for sale
USD 599,900
USD 233/sq.ft
Updated
1001 Clearwater Dr, Lakewood Village, TX 75068
Lakewood village, Grafton township McHenry County Illinois
· 2,573 sq.ft · 4 Bedrooms · 3 Baths · House
· Patio · Garden · Office room · Fireplace · Equipped kitchen · Parking
Lakewood village, Grafton township McHenry County Illinois · 2,573 sq.ft · 4 Bedrooms · 3 Baths · House · Patio · Garden · Office room · Fireplace · Equipped kitchen · Parking
Home office with French doors set at entry with a 12-foot ceiling. Coffered extended entry leads to open family room, kitchen, and dining area. Family room features a cast stone fireplace and a wall of windows. Kitchen features a 5-burner gas cooktop, a double wall oven, a generous island with built-in seating space, and a corner walk-in pantry. Primary bedroom highlights a 12-foot ceiling and a wall of windows. Double doors lead to the primary bath with dual vanities, a freestanding tub, and a separate glass-enclosed shower with separate walk-in closets. A guest suite with a private full bath adds to this one-story design. Covered backyard patio. Mud room off two-car garage
USD 599,900
209 Parkwood Drive
View photo
House · for sale
USD 849,900
USD 278/sq.ft
209 Parkwood Drive
Lakewood village, Grafton township McHenry County Illinois
· 3,057 sq.ft · 4 Bedrooms · 3 Baths · House
· Patio · Garden · Office room · Fireplace · Equipped kitchen · Parking
Lakewood village, Grafton township McHenry County Illinois · 3,057 sq.ft · 4 Bedrooms · 3 Baths · House · Patio · Garden · Office room · Fireplace · Equipped kitchen · Parking
Entryway opens into the large family room which boasts a wood mantel fireplace, hardwood floors throughout main living area, and sliding glass doors. French doors lead into the home office with storage space. The kitchen features an island with built-in seating, a double wall oven, a 6-burner commercial style gas range top, and a walk-in pantry. The connecting dining area boasts two walls of windows and access to the backyard covered patio. The primary bedroom boasts a large picture window overlooking the backyard space. Double doors lead into the primary bathroom which features dual vanities, a freestanding tub, glass enclosed shower, two walk-in closets, and dual access to the utility room. Additional secondary bedrooms, ample storage, and a Hollywood bathroom complete the floor plan. The mud room is off the three-car split garage
USD 849,900
225 Parkwood Drive
View photo
House · for sale
USD 993,900
USD 228/sq.ft
225 Parkwood Drive
Lakewood village, Grafton township McHenry County Illinois
· 4,349 sq.ft · 5 Bedrooms · 5 Baths · House
· Patio · Garden · Office room · Fireplace · Equipped kitchen · Parking
Lakewood village, Grafton township McHenry County Illinois · 4,349 sq.ft · 5 Bedrooms · 5 Baths · House · Patio · Garden · Office room · Fireplace · Equipped kitchen · Parking
A private guest suite with full bathroom is located right off the mud room that opens into the two-car split garage. An adjacent home office with French doors is located off the front entryway, which features hardwood floors that extend to the main living areas and select spaces. The dining room opens into the curved staircase leading up to the second level. The open concept family room boasts a 21-foot ceiling, a wood mantel fireplace, and a wall of windows enhanced by a sliding glass door that opens to the extended covered backyard patio. The morning area connects the space to the kitchen which features a 6-burner gas rangetop, double wall ovens, ample counter space, an island with built-in seating, butler's pantry, and a walk-in pantry. The primary bedroom offers a private hallway lined with windows allowing in an abundance of natural light. Double doors lead into the primary bathroom which features dual vanities, a freestanding tub, glass enclosed shower, two walk-in closets, and d
USD 993,900
1209 Arbor Creek Drive
View photo
House · for sale
USD 1,029,900
USD 233/sq.ft
1209 Arbor Creek Drive
Lakewood village, Grafton township McHenry County Illinois
· 4,402 sq.ft · 4 Bedrooms · 4 Baths · House
· Patio · Garden · Office room · Fireplace · Equipped kitchen · Parking
Lakewood village, Grafton township McHenry County Illinois · 4,402 sq.ft · 4 Bedrooms · 4 Baths · House · Patio · Garden · Office room · Fireplace · Equipped kitchen · Parking
Entry framed by home office with French doors. Extended entry with 12-foot coffered ceiling flows past large game room with French doors and formal dining room. Spacious family room with a corner fireplace opens to morning area. Island kitchen with built-in seating space and a corner pantry. Secluded primary suite boasts a beautiful wall of windows. Primary bath offers dual vanities, garden tub, separate glass enclosed shower, two linen closets and two walk-in closets. Media room just off the kitchen area. Secondary bedrooms all offer full bathroom and walk-in closet. Utility room. Covered backyard patio. Mud room just off the three-car garage
USD 1,029,900
200 Loma Vista Drive
View photo
House · for sale
USD 599,900
USD 229/sq.ft
200 Loma Vista Drive
Lakewood village, Grafton township McHenry County Illinois
· 2,616 sq.ft · 4 Bedrooms · 3 Baths · House
· Office room · Fireplace · Equipped kitchen
Lakewood village, Grafton township McHenry County Illinois · 2,616 sq.ft · 4 Bedrooms · 3 Baths · House · Office room · Fireplace · Equipped kitchen
Welcoming front porch opens into an extended entryway adorned with 12-foot ceilings. French doors open into the private home office, located just off the entrance. Down the hallway, you will find the secondary bedrooms, each featuring walk-in closets and a shared full bathroom. Adjacent to the hallway, French doors open into the inviting game room, complete with three large windows. The open family room, featuring a cast stone fireplace and a wall of windows, seamlessly leads into the designated dining area. The corner kitchen boasts a 5-burner gas cooktop, an inviting island with built-in seating and a walk-in pantry. Entering the primary bedroom, you are greeted with ample natural light from the three large windows. French doors lead into the primary suite, showcasing dual vanities, a freestanding tub, a glass-enclosed shower, and two walk-in closets. A guest suite with a walk-in closet and private full bathroom is located off the main hallway. The utility room with an included linen
USD 599,900
Osteria Plan Northshore at Lakewood Village Estate Series Community
View photo
House · for sale
USD 831,990
USD 278/sq.ft
Osteria Plan Northshore at Lakewood Village Estate Series Community
Lakewood village, Grafton township McHenry County Illinois
· 2,992 sq.ft · 4 Bedrooms · 3 Baths · House
Lakewood village, Grafton township McHenry County Illinois · 2,992 sq.ft · 4 Bedrooms · 3 Baths · House
Bring your lifestyle inspirations to life with The Osteria floor plan by David Weekley Homes in Northshore at Lakewood Village. The open family and dining spaces offer a bright setting designed for everyday living and memorable celebrations. A center island and butler
USD 831,990
1101 Brookwood Dr, Lakewood Village, TX 75068
View photo
House · for sale
USD 863,430
USD 280/sq.ft
1101 Brookwood Dr, Lakewood Village, TX 75068
Lakewood village, Grafton township McHenry County Illinois
· 3,078 sq.ft · 4 Bedrooms · 4 Baths · House
· Office room · Equipped kitchen · Parking
Lakewood village, Grafton township McHenry County Illinois · 3,078 sq.ft · 4 Bedrooms · 4 Baths · House · Office room · Equipped kitchen · Parking
This spacious one-story plan design sitting on a generous size corner lot offers buyers the ideal place for entertaining as well as secluded spaces for each family member. It has 4 bedrooms and 4.5 bathrooms. Upon entry you will find a secondary bedroom with an attached bath, a home office or study and media room along the extended foyer. The main living space is open between the family room, kitchen and dining space, as well as giving you access from the multi-sliding door to the extended covered outdoor living area. Off of the 3-car garage, there is a hallway where you find two additional secondary bedrooms, both with ensuite bathrooms and your large laundry room. The main bedroom boasts numerous windows and has an amazing en-suite bathroom complete with dual vanities, beautiful storage cabinetry, freestanding tub and shower and a large walk-in closet. This is the perfect layout and new home to call yours!
USD 863,430
Plan 1643 Lakewood Village 70s Community
View photo
House · for sale
USD 811,990
USD 225/sq.ft
Plan 1643 Lakewood Village 70s Community
Lakewood village, Grafton township McHenry County Illinois
· 3,606 sq.ft · 4 Bedrooms · 4 Baths · House
· Equipped kitchen · Parking
Lakewood village, Grafton township McHenry County Illinois · 3,606 sq.ft · 4 Bedrooms · 4 Baths · House · Equipped kitchen · Parking
Plan 1643 is a spacious two-story home designed with privacy, flexibility, and everyday functionality in mind. This thoughtfully planned floor plan features 4 bedrooms, 4 full bathrooms, 2 powder baths, a dedicated dining area, private study, game room, covered outdoor living area, and a 3-car garage. Each of the four bedrooms includes its own private ensuite bathroom, while every secondary bedroom also features a walk-in closet for added storage and convenience. At the heart of the home, the impressive family room features a dramatic two-story ceiling that creates an open, airy atmosphere and an inviting space for gathering and entertaining. The open living areas provide an easy connection between the kitchen, dining, and family spaces, while the outdoor living area extends the home beyond the interior for relaxing, dining, and entertaining. The main bedroom suite serves as a private retreat and includes an exceptionally spacious walk-in closet with plenty of room for storage and orga
USD 811,990
Plan 1642 Lakewood Village 70s Community
View photo
House · for sale
USD 739,990
USD 248/sq.ft
Plan 1642 Lakewood Village 70s Community
Lakewood village, Grafton township McHenry County Illinois
· 2,982 sq.ft · 4 Bedrooms · 4 Baths · House
· Equipped kitchen · Parking
Lakewood village, Grafton township McHenry County Illinois · 2,982 sq.ft · 4 Bedrooms · 4 Baths · House · Equipped kitchen · Parking
Plan 1642 is a spacious one-story home designed for comfortable everyday living, entertaining, and added privacy. This thoughtfully designed floor plan features 4 bedrooms, 4 full bathrooms, a powder bath, private study, media room, dining area, covered outdoor living space, large utility room, and a 2-car garage. Each of the four bedrooms includes its own ensuite bathroom, creating private and convenient accommodations for family members and guests. At the heart of the home, the open-concept family room creates an impressive gathering space highlighted by a soaring cathedral ceiling. The family room flows seamlessly into the kitchen and dining area, providing an inviting layout for everything from casual weeknight meals to entertaining friends and family. The private main bedroom suite offers a relaxing retreat with a cathedral ceiling that adds volume and architectural interest. A dedicated study provides a quiet space for working from home, while the media room offers a separate des
USD 739,990
4336W Plan Lakewood Village 70'/90' Community
View photo
House · for sale
USD 892,900
Updated
4336W Plan Lakewood Village 70'/90' Community
Lakewood village, Grafton township McHenry County Illinois
· 4 Bedrooms · 4 Baths · House
· Patio · Garden · Office room · Fireplace · Equipped kitchen
Lakewood village, Grafton township McHenry County Illinois · 4 Bedrooms · 4 Baths · House · Patio · Garden · Office room · Fireplace · Equipped kitchen
Step off the front porch into the grand entryway boasting a curved staircase and a 19-foot ceiling. The formal dining room is at the entrance of the home. Adjacent to the dining room is the home office which includes double doors for additional privacy. A secluded guest suite down the hallway with a full bathroom allows for guests to have their own space. The two-story family room boasts a wall of windows and warming fireplace. The backyard covered patio is just off the morning area. The kitchen features an island with built-in seating, ample counter space, and an oversized walk-in pantry with plenty of storage. The primary bedroom offers ample natural light from its wall of windows. Double doors lead into the bathroom which features a garden tub, glass enclosed shower, dual vanities, two walk-in closets, and dual access to the utility room for conveniency. Up the stairs you are greeted by an overlooking view of the first floor. The large game room provides space for entertainment alon
USD 892,900
Plan 1575 Lakewood Village 50s Community
View photo
House · for sale
USD 474,990
USD 264/sq.ft
Plan 1575 Lakewood Village 50s Community
Lakewood village, Grafton township McHenry County Illinois
· 1,798 sq.ft · 3 Bedrooms · 2 Baths · House
· Equipped kitchen · Parking
Lakewood village, Grafton township McHenry County Illinois · 1,798 sq.ft · 3 Bedrooms · 2 Baths · House · Equipped kitchen · Parking
You will fall in love with this adorable 1-story home with 3 Bedrooms and 2 Full Baths. Located on either side of the extended foyer are two secondary bedrooms with a full bath and the garage with additional storage space that can be used for storage or workout area. Floor-to-ceiling windows across the back of the home provide plenty of natural light and provide a view of the covered outdoor living space. The open concept plan flows directly into the kitchen, which features a walk-in pantry and a large center island, perfect for entertaining. Also situated at the back of the home for added privacy, the main bedroom retreat boasts vaulted ceilings, an ensuite bathroom with soaking tub and walk-in shower, as well as a large walk-in closet. This home was designed to customize many options to fit your needs, which can include an additional bathroom, extended outdoor living space, main bedroom bay windows and much more. Please reach out to your Sale Associate for more information
USD 474,990
4137W Plan Lakewood Village 70'/90' Community
View photo
House · for sale
USD 880,900
USD 213/sq.ft
4137W Plan Lakewood Village 70'/90' Community
Lakewood village, Grafton township McHenry County Illinois
· 4,133 sq.ft · 4 Bedrooms · 4 Baths · House
· Patio · Garden · Office room · Fireplace · Equipped kitchen
Lakewood village, Grafton township McHenry County Illinois · 4,133 sq.ft · 4 Bedrooms · 4 Baths · House · Patio · Garden · Office room · Fireplace · Equipped kitchen
The front porch opens into a two-story entryway. French doors open into a flex room right off the entry. Adjacent to the flex room and off the curved staircase is the home office that boasts tall ceilings and storage. As you enter the family room you are greeted by a fireplace, a two-story ceiling and wall of windows. The connecting dining area allows access to the backyard covered patio. The kitchen boasts ample counter space, an island with built-in seating, a butler
USD 880,900
Cloudview Plan Northshore at Lakewood Village Estate Series Community
View photo
House · for sale
USD 923,990
USD 217/sq.ft
Cloudview Plan Northshore at Lakewood Village Estate Series Community
Lakewood village, Grafton township McHenry County Illinois
· 4,241 sq.ft · 4 Bedrooms · 4 Baths · House
Lakewood village, Grafton township McHenry County Illinois · 4,241 sq.ft · 4 Bedrooms · 4 Baths · House
Craftsmanship meets comfort in The Cloudview floor plan by David Weekley Homes in Northshore at Lakewood Village. The open family and dining spaces create a welcoming environment designed for both relaxed evenings and lively gatherings. A butler
USD 923,990
2221 Village Trl, Lakewood Village, TX 75068
View photo
House · for sale
USD 649,159
USD 259/sq.ft
2221 Village Trl, Lakewood Village, TX 75068
Lakewood village, Grafton township McHenry County Illinois
· 2,497 sq.ft · 4 Bedrooms · 3 Baths · House
Lakewood village, Grafton township McHenry County Illinois · 2,497 sq.ft · 4 Bedrooms · 3 Baths · House
2221 Village Trail, Lakewood Village, TX 75068: Fulfill your interior design dreams in the beautiful and spacious Adia by David Weekley Homes. Nestled in the welcoming lakeside community of Lakewood Village, this thoughtfully designed home offers a peaceful retreat with easy access to the best of Northshore living. Each junior bedroom provides a sensational space for your youngest residents to learn, grow, and thrive. Escape to the luxury of the Owner
USD 649,159
Plan 1542 Lakewood Village 50s Community
View photo
House · for sale
USD 601,990
USD 189/sq.ft
Plan 1542 Lakewood Village 50s Community
Lakewood village, Grafton township McHenry County Illinois
· 3,175 sq.ft · 4 Bedrooms · 4 Baths · House
· Equipped kitchen
Lakewood village, Grafton township McHenry County Illinois · 3,175 sq.ft · 4 Bedrooms · 4 Baths · House · Equipped kitchen
A one-of-a-kind home with a media on the first floor which is an included feature of this design. Whether you want to be just a few steps away from the kitchen for those movie snacks and drinks, or you want to keep a close eye on your kids this is the home for you. The eighteen foot foyer ceiling is wonderful, but it is the continued eighteen-foot ceilings in the family and dining room that make a huge statement. The utility room is conveniently located off the kitchen near the walk-in pantry. The extensive kitchen cabinets have a place for every dish. You can enjoy the outdoors on both the front and the back of this home with a covered porch or the expansive outdoor living area. Two bedrooms are on the first floor which is perfect for extended guests, a nursery or second study. Upstairs you can enjoy the game room that overlooks the family room and foyer. With four windows and a pop-up ceiling in the game room your friends will be impressed. Each bedroom has its own bath which is a ra
USD 601,990
225 Parkwood Dr, Lakewood Village, TX 75068
View photo
House · for sale
USD 994,900
USD 228/sq.ft
225 Parkwood Dr, Lakewood Village, TX 75068
Lakewood village, Grafton township McHenry County Illinois
· 4,349 sq.ft · 5 Bedrooms · 5 Baths · House
· Patio · Garden · Office room · Fireplace · Equipped kitchen · Parking
Lakewood village, Grafton township McHenry County Illinois · 4,349 sq.ft · 5 Bedrooms · 5 Baths · House · Patio · Garden · Office room · Fireplace · Equipped kitchen · Parking
A private guest suite with full bathroom is located right off the mud room that opens into the two-car split garage. An adjacent home office with French doors is located off the front entryway, which features hardwood floors that extend to the main living areas and select spaces. The dining room opens into the curved staircase leading up to the second level. The open concept family room boasts a 21-foot ceiling, a wood mantel fireplace, and a wall of windows enhanced by a sliding glass door that opens to the extended covered backyard patio. The morning area connects the space to the kitchen which features a 6-burner gas rangetop, double wall ovens, ample counter space, an island with built-in seating, butler
USD 994,900

Get email alerts

Don't miss out: be the first to know about new properties

The alert was correctly created

On subscribing you accept the conditions of use and the privacy policy
Alert
Receive new ads in your inbox
Save this search
Receive alerts for new listings

We'll send you an email when we have new properties for: "Properties for sale in Lakewood village, Grafton township McHenry County Illinois"

The alert was correctly created

Get email alerts and be the first to see new listings
Required field
On subscribing I accept the terms of the privacy policy
Perfect! You'll soon start receiving new listings via email
Alert
Receive an email when we have new ads for Properties for sale in Lakewood village, Grafton township McHenry County Illinois
Save this search
Filters

Bedrooms

Size (sq.ft)

sq.ft
sq.ft

Price

USD
USD

Property type

Bathrooms

Clear all filters
Receive notifications when new entries are published.