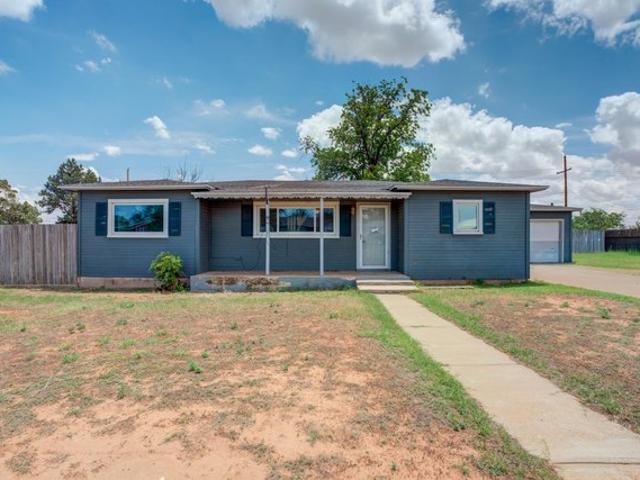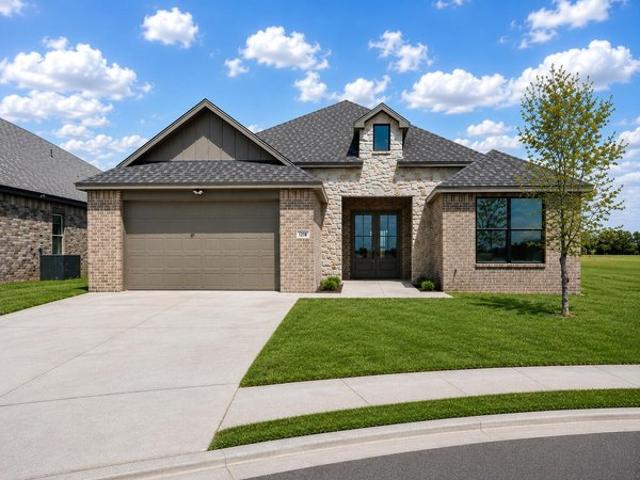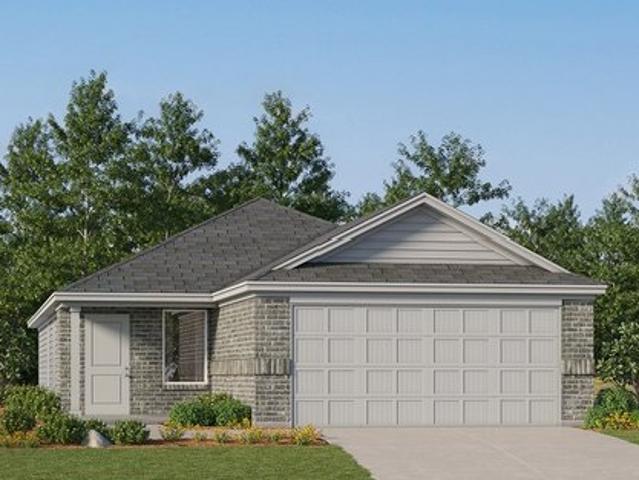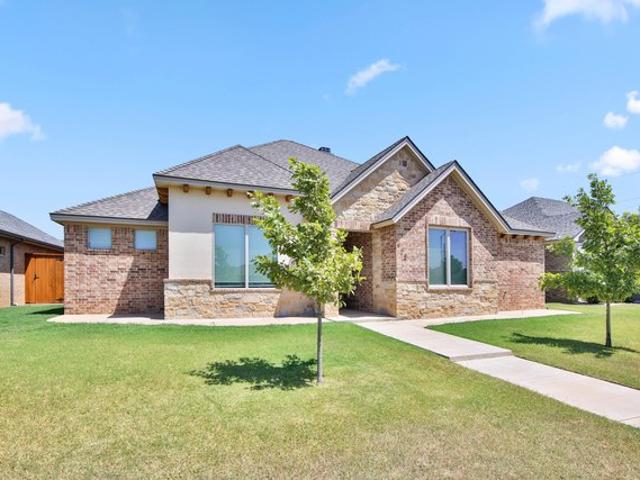
168 properties for sale in Wolfforth city

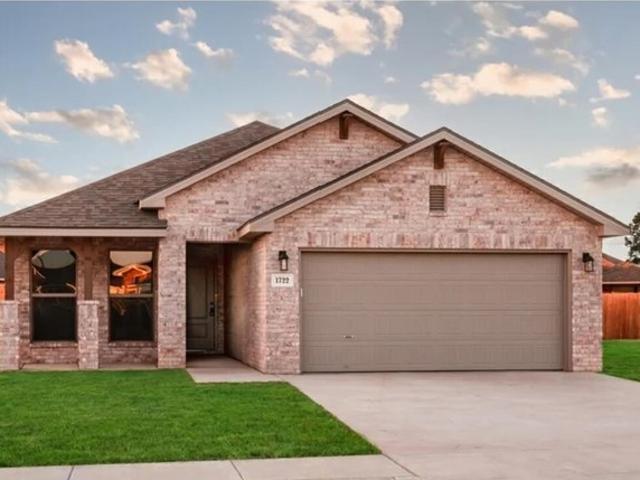
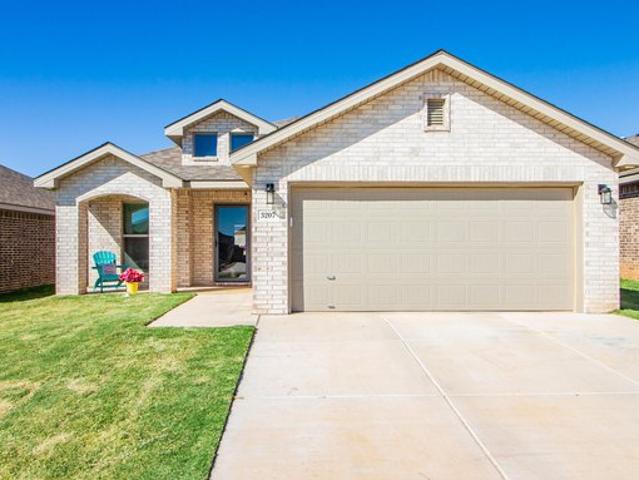
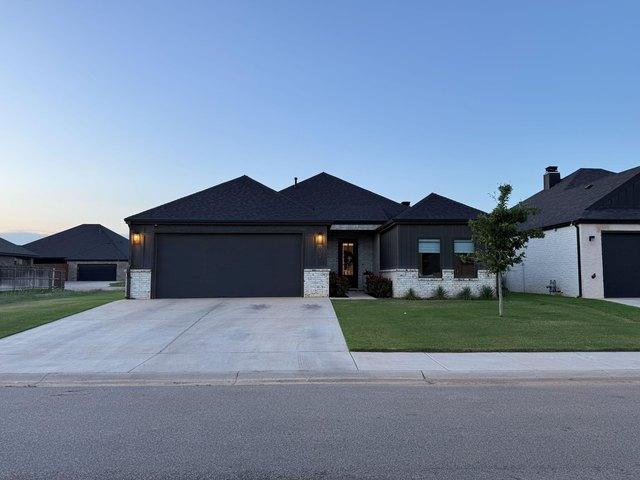
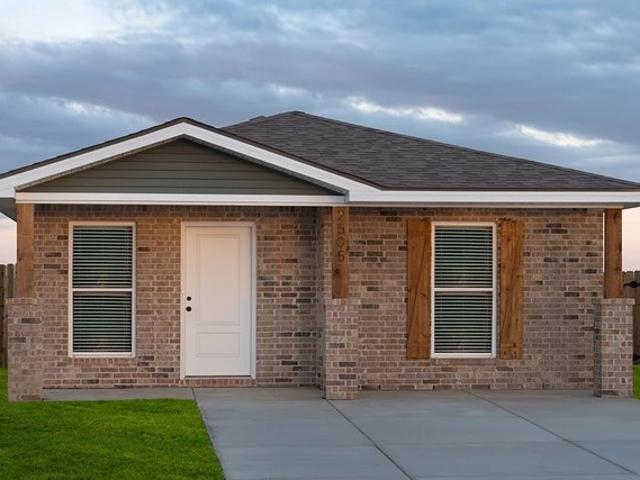
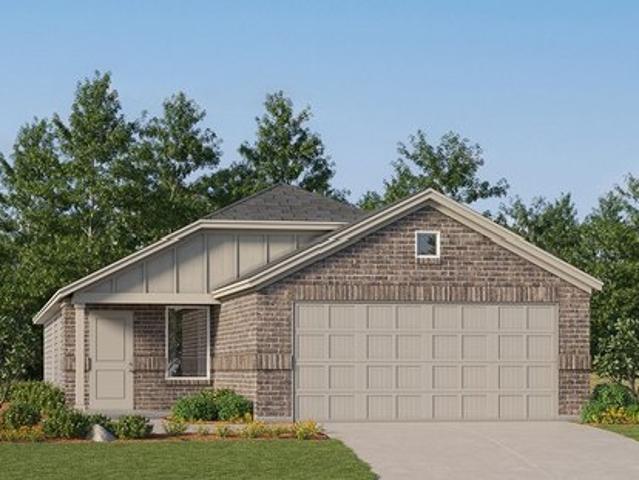
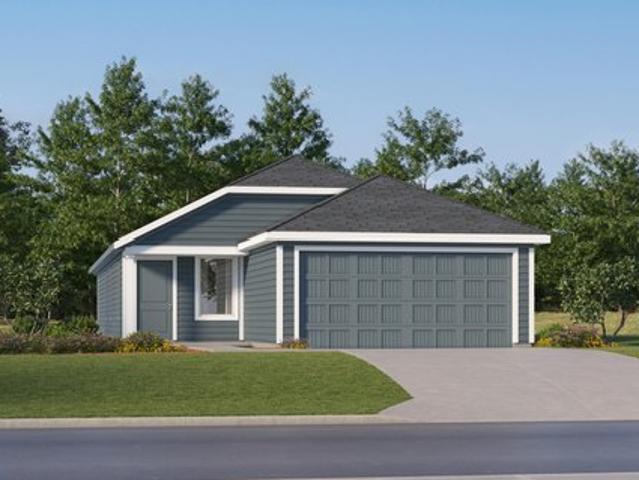
1014 Good Pr Ave, Wolfforth, TX 79382
View photo
House · for sale
USD 211,499
USD 134/sq.ft
1014 Good Pr Ave, Wolfforth, TX 79382
Wolfforth city
· 1,572 sq.ft · 4 Bedrooms · 2 Baths · House
· Equipped kitchen
Wolfforth city · 1,572 sq.ft · 4 Bedrooms · 2 Baths · House · Equipped kitchen
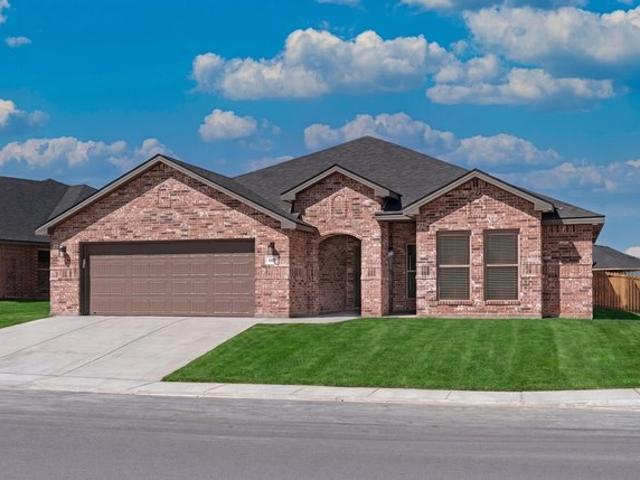
The Sentosa. This new home offers simple living with a convenient single-level layout. An open-concept floorplan combines the kitchen, living and dining areas for simple entertaining and multitasking. Three secondary bedrooms are tucked away to the side of the home, and the owner
USD 211,499
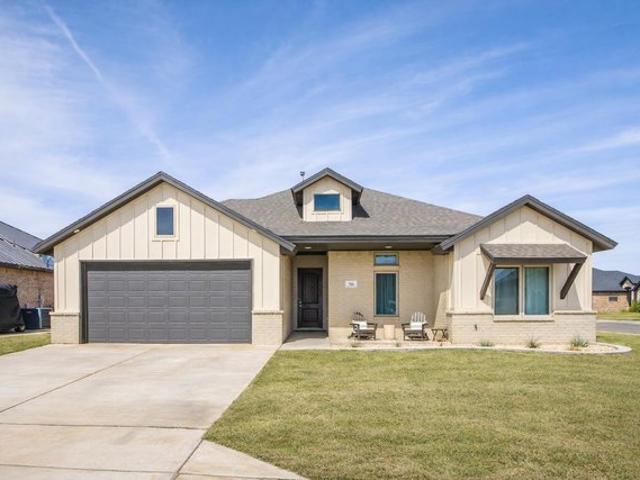
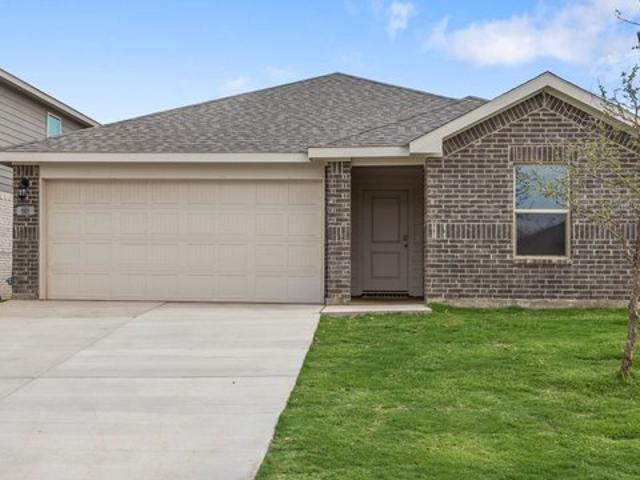
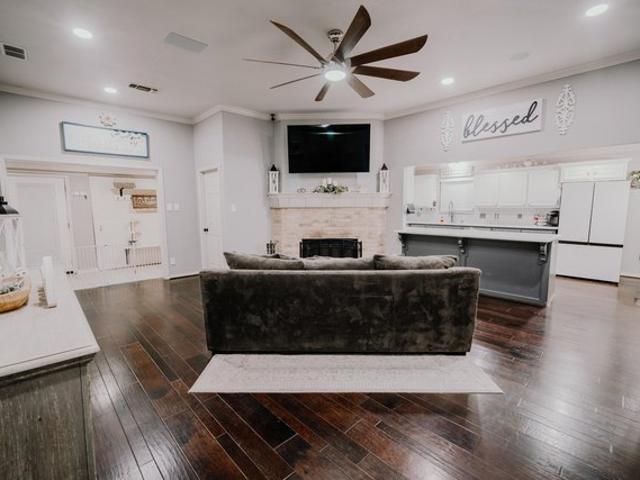
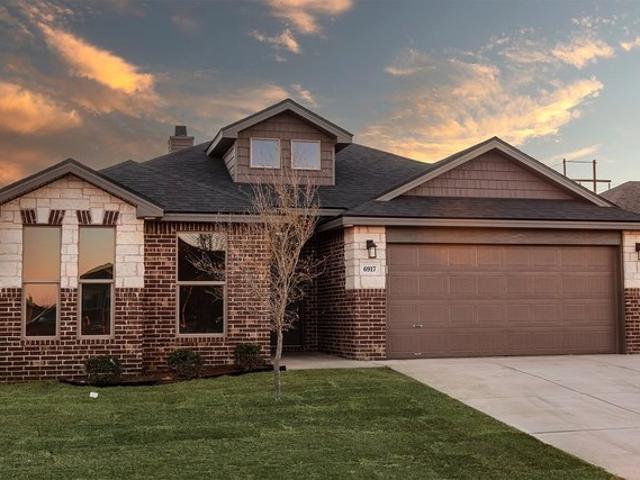
135 Buckingham Ave, Wolfforth, TX 79382
View photo
House · for sale
USD 314,900
USD 147/sq.ft
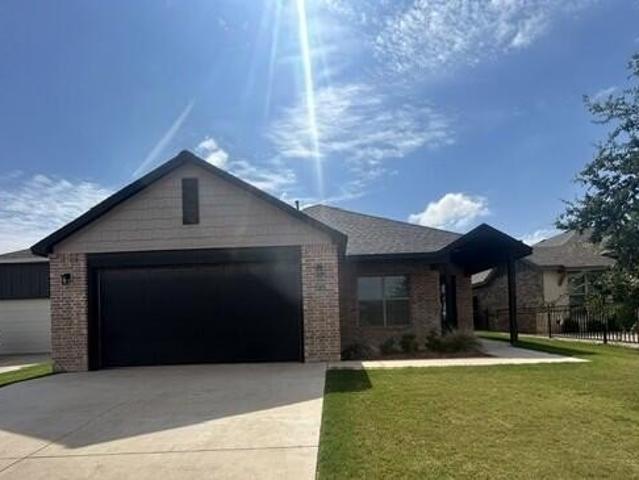
135 Buckingham Ave, Wolfforth, TX 79382
Wolfforth city
· 2,142 sq.ft · 4 Bedrooms · 2 Baths · House
· Patio · Office room · Fireplace · Equipped kitchen
Wolfforth city · 2,142 sq.ft · 4 Bedrooms · 2 Baths · House · Patio · Office room · Fireplace · Equipped kitchen
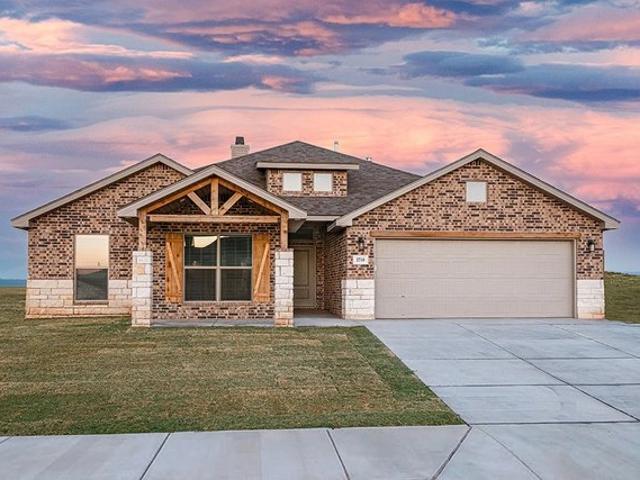
Just reduced! This attractive 4-year-old home offers modern finishes, a spacious design and a comfortable floor plan made for everyday living. The bright, open-concept living area features vinyl plank flooring, a custom ceiling and inviting fireplace. The adjoining kitchen is sure to impress with granite countertops, gas range, large island with eating bar and a walk-in pantry. The isolated primary suite offers privacy and comfort with double vanities, separate soaking tub, oversized walk-in shower and a generous walk-in closet. Three additional bedrooms provide great closet space and plenty of flexibility for family, guests, a home office or hobbies. Step outside to the covered patio, perfect for relaxing, entertaining or weekend cookouts. Stylish, functional and move-in ready-with the added opportunity for No Down Payment financing. Come see all this home has to offer!
USD 314,900
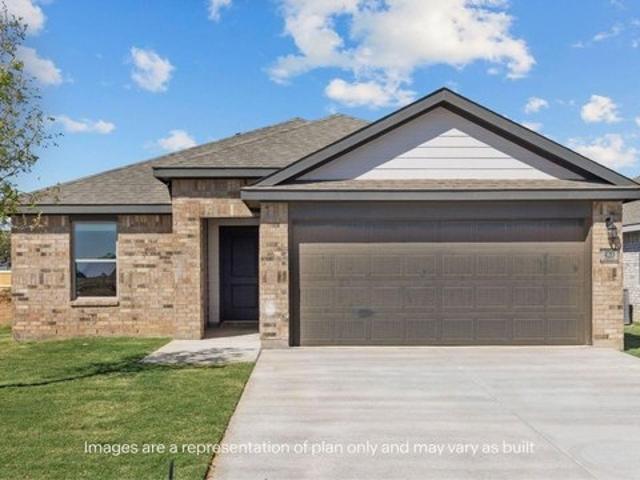
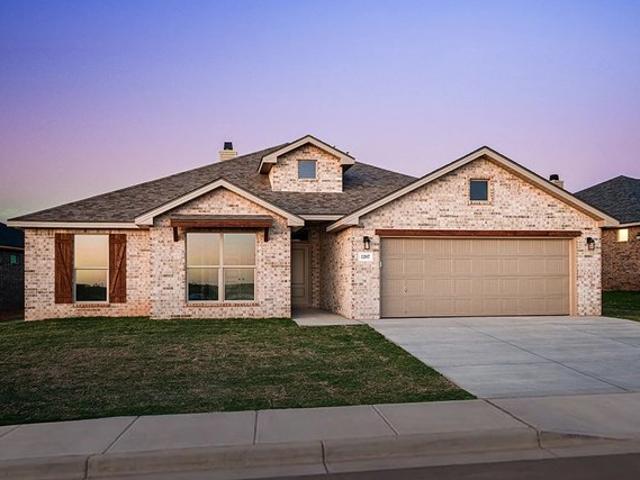
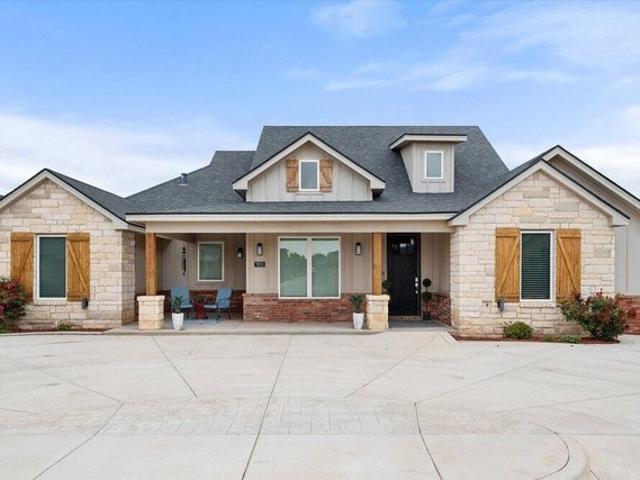
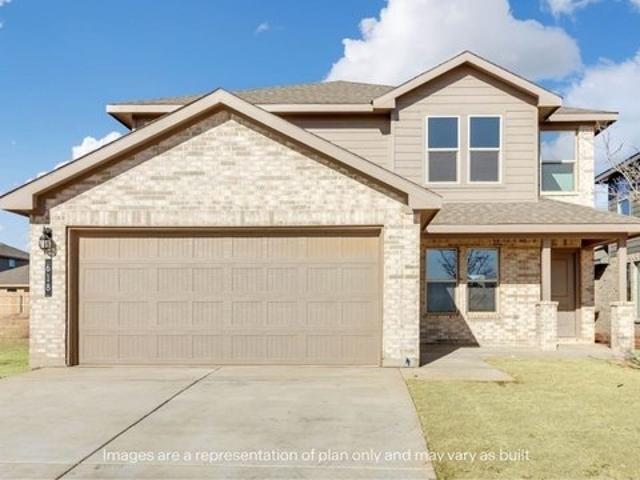
2908 Sunflower Ave, Wolfforth, TX 79382
View photo
House · for sale
USD 394,440
USD 153/sq.ft
2908 Sunflower Ave, Wolfforth, TX 79382
Wolfforth city
· 2,573 sq.ft · 4 Bedrooms · 3 Baths · House
· Patio · Garden · Fireplace · Equipped kitchen
Wolfforth city · 2,573 sq.ft · 4 Bedrooms · 3 Baths · House · Patio · Garden · Fireplace · Equipped kitchen
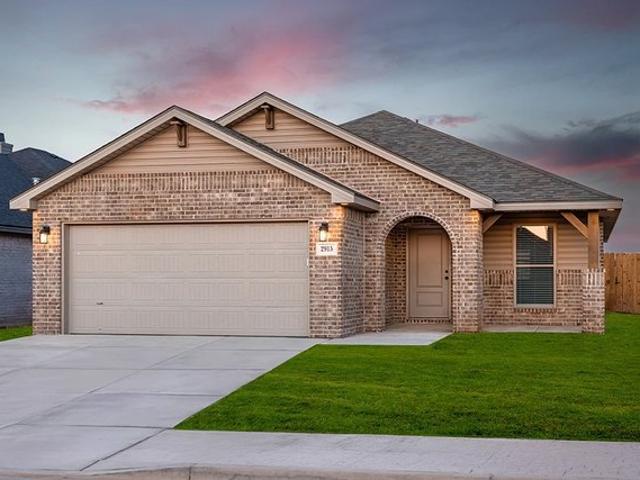
Elevated living, built into every detail. The 2,580 sq ft Paige floor plan brings together refined design and everyday comfort in a layout that stands apart. Luxury vinyl plank flooring in main areas Open-concept kitchen, living, and dining area Granite or quartz countertops throughout Spacious kitchen island with bar seating Stainless steel appliances, including double oven and built-in microwave cabinet Large enclosed pantry Oversized utility room with counter space and storage Brick fireplace Private primary suite with garden tub, walk-in shower, dual vanities, and oversized walk-in closet with utility room access Private guest bedroom with en-suite bathroom Covered back patio
USD 394,440
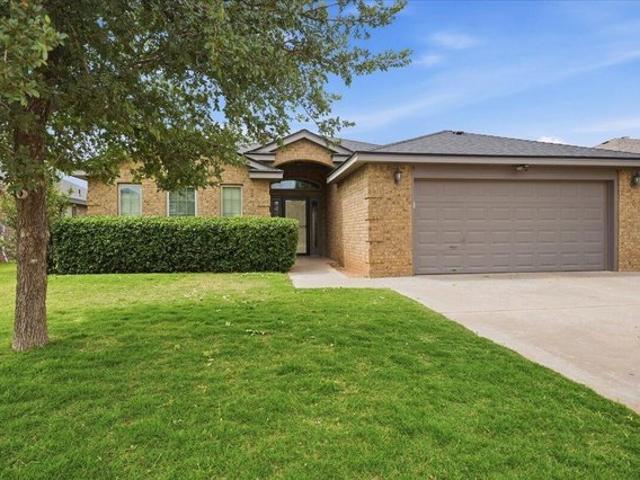
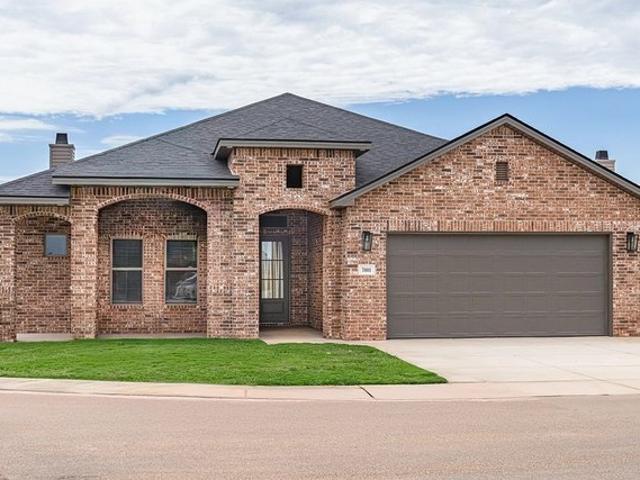
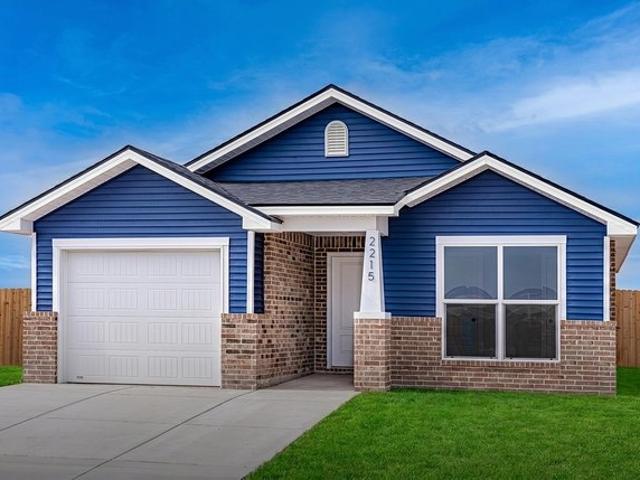
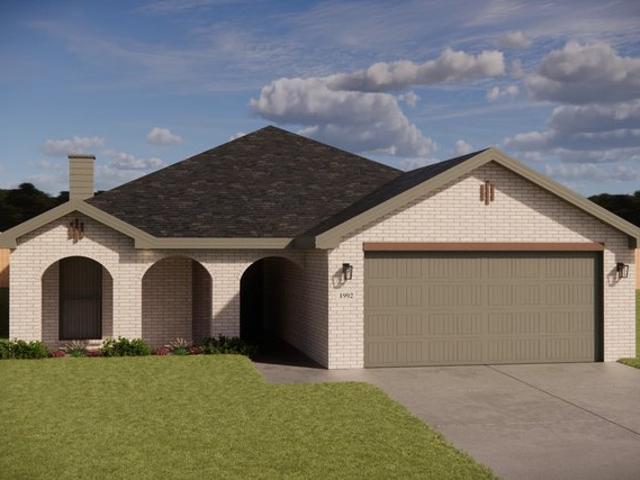
3209 Tractor Ave, Wolfforth, TX 79382
View photo
House · for sale
USD 380,000
USD 160/sq.ft
3209 Tractor Ave, Wolfforth, TX 79382
Wolfforth city
· 2,368 sq.ft · 4 Bedrooms · 3 Baths · House
· Patio · Garden · Fireplace · Equipped kitchen · Parking
Wolfforth city · 2,368 sq.ft · 4 Bedrooms · 3 Baths · House · Patio · Garden · Fireplace · Equipped kitchen · Parking
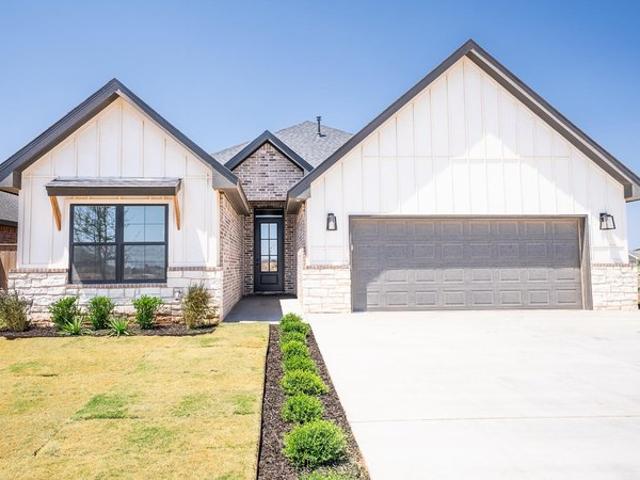
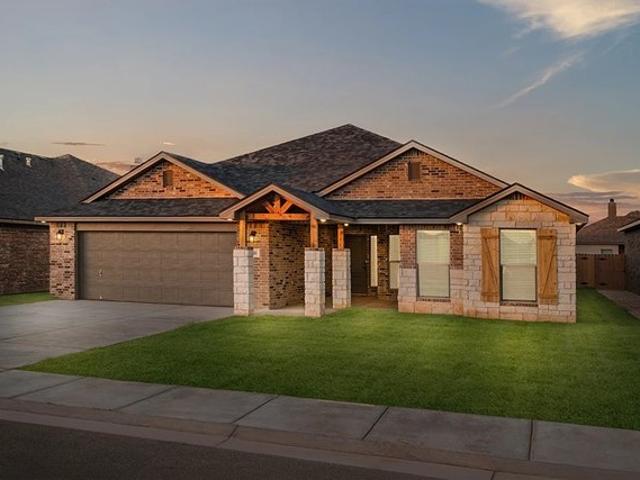
Buy NOW and get up to $10,000 Use-It-Your-Way Cash! Credit holding you back? Betenbough now offers in-house credit repair resources to help potential buyers take the next step toward qualifying. Beautiful 4-bedroom, 3-bath home featuring a timeless brick exterior with cedar shutters and an inviting extended front porch. Inside, enjoy luxury vinyl plank flooring and an open-concept layout connecting the kitchen, living, and dining areas. The kitchen offers granite or quartz countertops, a large island with bar seating, stainless steel appliances, double oven, built-in microwave, and a spacious pantry. The living room is highlighted by a cozy brick fireplace. The private master suite includes a garden tub, walk-in shower, dual vanities, and an oversized walk-in closet. A separate guest bedroom with en-suite bath adds extra privacy. Additional features include an oversized utility room, premium fixtures, 2-car garage, and a covered back patio perfect for relaxing or entertaining
USD 380,000
2001 Farmhouse Ave, Wolfforth, TX 79382
View photo
House · for sale
USD 244,320
USD 157/sq.ft
2001 Farmhouse Ave, Wolfforth, TX 79382
Wolfforth city
· 1,550 sq.ft · 3 Bedrooms · 2 Baths · House
· Patio · Equipped kitchen
Wolfforth city · 1,550 sq.ft · 3 Bedrooms · 2 Baths · House · Patio · Equipped kitchen
The 1,550 square-foot Cecilia floor plan offers an easy, approachable layout with features that fit your everyday routine. Brick exterior with covered entry Luxury vinyl plank flooring in main areas Open-concept kitchen, living, and dining area Granite or quartz countertops throughout Spacious kitchen peninsula with bar seating Stainless steel appliances Enclosed pantry Private primary suite with large walk-in closet Covered back patio
USD 244,320
1206 N 6th St, Wolfforth, TX 79382
View photo
House · for sale
USD 355,792
USD 179/sq.ft
1206 N 6th St, Wolfforth, TX 79382
Wolfforth city
· 1,981 sq.ft · 3 Bedrooms · 2 Baths · House
Wolfforth city · 1,981 sq.ft · 3 Bedrooms · 2 Baths · House
Welcome home to this stunning new Mu0026M Home, where exceptional craftsmanship meets high-end style. From the moment you step inside, you
USD 355,792
617 E 16th St, Wolfforth, TX 79382
View photo
House · for sale
Request Details
617 E 16th St, Wolfforth, TX 79382
Wolfforth city
· 1,690 sq.ft · 4 Bedrooms · 2 Baths · House
· Parking
Wolfforth city · 1,690 sq.ft · 4 Bedrooms · 2 Baths · House · Parking
Welcome to your next home in the highly sought-after Overlook East subdivision! This stunning brand-new 4-bedroom, 2-bathroom home with a 2-car garage offers the perfect combination of modern style, everyday comfort, and plenty of space to make your own. From the moment you step inside, you
Request Details
716 Ventoso Cir, Wolfforth, TX 79382
View photo
House · for sale
USD 345,000
USD 165/sq.ft
716 Ventoso Cir, Wolfforth, TX 79382
Wolfforth city
· 2,088 sq.ft · 4 Bedrooms · 2 Baths · House
· Garden · Office room · Equipped kitchen
Wolfforth city · 2,088 sq.ft · 4 Bedrooms · 2 Baths · House · Garden · Office room · Equipped kitchen
Seller is offering $5000 BUYER INCENTIVE. Use towards your closing costs! *. Welcome to 716 Ventoso Circle! This 4-bedroom, 2-bath home sits on a corner lot in Wolfforth and offers a bright, open layout with plenty of space inside and out. Large windows fill the open-concept living, kitchen, and dining areas with natural light, creating an inviting space for everyday living and entertaining. The kitchen features a large walk-in pantry and reverse osmosis water system, while four bedrooms provide flexibility for guests, a home office, or extra space to spread out. Outside, the spacious yard offers plenty of room to play, entertain, or enjoy a West Texas evening. A new HVAC system with a 10-year warranty adds even more value and peace of mind. Located just down the road from Frenship High School and the football stadium, with a new United Supermarket being built walking distance, this home puts you close to schools, shopping, and the everyday conveniences of Wolfforth. With a great layou
USD 345,000
218 15th St, Wolfforth, TX 79382
View photo
House · for sale
USD 243,990
USD 154/sq.ft
218 15th St, Wolfforth, TX 79382
Wolfforth city
· 1,582 sq.ft · 4 Bedrooms · 2 Baths · House
· Patio · Equipped kitchen · Parking
Wolfforth city · 1,582 sq.ft · 4 Bedrooms · 2 Baths · House · Patio · Equipped kitchen · Parking
Welcome to 218 15th Street in Wolfforth, Texas! The Dalton plan features a floor plan of 1,585 square feet. It has four bedrooms, two baths, covered patio and a two-car garage. The Dalton plan offers an open living area, spacious kitchen with a large center island, and granite kitchen counters. The abundance of large windows makes this home come alive with natural light and the open floor plan is perfect for entertaining! The massive main suite also has vaulted ceilings and a large bathroom with a comfort height vanity, tub/shower combo, and oversized walk-in closet Contact us today and find your home at Overlook West
USD 243,990
501 N 6th St, Wolfforth, TX 79382
View photo
House · for sale
USD 279,900
USD 135/sq.ft
501 N 6th St, Wolfforth, TX 79382
Wolfforth city
· 2,067 sq.ft · 3 Bedrooms · 2 Baths · House
· Garden · Fireplace · Equipped kitchen
Wolfforth city · 2,067 sq.ft · 3 Bedrooms · 2 Baths · House · Garden · Fireplace · Equipped kitchen
Welcome home to this beautiful 3-bedroom, 2-bathroom residence featuring an inviting open-concept floor plan designed for comfortable living and entertaining. The spacious living area boasts soaring high ceilings and a cozy wood-burning fireplace with elegant glass doors, creating the perfect gathering space. The well-appointed kitchen comes complete with stainless steel appliances and flows seamlessly into the dining and living areas. The primary suite offers a relaxing retreat with a luxurious soaking tub and generous walk-in closet. Additional bedrooms provide ample space and storage. Step outside to enjoy the fully fenced backyard and covered back porch, ideal for outdoor dining, relaxing, or entertaining year-round. With its thoughtful layout, modern features, and desirable amenities, this home offers the perfect combination of comfort, style, and functionality. Attic is even spray foam insulated a rare find in this price point. Schedule a showing today
USD 279,900
415 6th St, Wolfforth, TX 79382
View photo
House · for sale
USD 160,000
USD 116/sq.ft
Updated
415 6th St, Wolfforth, TX 79382
Wolfforth city
· 1,378 sq.ft · 3 Bedrooms · 2 Baths · House
· Garden · Equipped kitchen · Cellar
Wolfforth city · 1,378 sq.ft · 3 Bedrooms · 2 Baths · House · Garden · Equipped kitchen · Cellar
Welcome to this spacious 3/2/2 in Wolfforth! This home features a large living room, a kitchen with abundant storage and basement that can function as a storm shelter and a storage room. The oversized backyard has tons of potential. Additionally, this home features a newer HVAC system and an RO system. This property is currently being considered for short sale. Bring all offers. Offers will need to be approved by seller mortgage company
USD 160,000
1218 N 6th St, Wolfforth, TX 79382
View photo
House · for sale
USD 400,000
USD 175/sq.ft
1218 N 6th St, Wolfforth, TX 79382
Wolfforth city
· 2,282 sq.ft · 4 Bedrooms · 3 Baths · House
· Parking
Wolfforth city · 2,282 sq.ft · 4 Bedrooms · 3 Baths · House · Parking
Introducing the Katelyn floorplan by Dreambuilt Homes! This home is located in Iron Horse in the desirable Frenship ISD. This home features 4 bedrooms, 3 bathrooms and a 2 car garage. Other notable features of this home are a Butler
USD 400,000
Sentosa Plan The Overlook at Alcove Community
View photo
House · for sale
USD 236,074
USD 150/sq.ft
Updated
Sentosa Plan The Overlook at Alcove Community
Wolfforth city
· 1,572 sq.ft · 4 Bedrooms · 2 Baths · House
· Equipped kitchen
Wolfforth city · 1,572 sq.ft · 4 Bedrooms · 2 Baths · House · Equipped kitchen
This new home offers simple living with a convenient single-level layout. An open-concept floorplan combines the kitchen, living and dining areas for simple entertaining and multitasking. Three secondary bedrooms are tucked away to the side of the home, and the owner
USD 236,074
603 Cambridge Ave, Wolfforth, TX 79382
View photo
House · for sale
USD 358,000
USD 179/sq.ft
603 Cambridge Ave, Wolfforth, TX 79382
Wolfforth city
· 1,991 sq.ft · 3 Bedrooms · 2 Baths · House
· Patio · Garden · Equipped kitchen
Wolfforth city · 1,991 sq.ft · 3 Bedrooms · 2 Baths · House · Patio · Garden · Equipped kitchen
Welcome to 603 Cambridge, a beautiful 3-bedroom, 2.5-bath home in the highly sought-after Preston Manor community and Frenship ISD. Designed with comfort and everyday living in mind, this home features an open floor plan filled with natural light, creating a warm and inviting space for family and friends to gather. The kitchen is the heart of the home, offering a large island, plenty of cabinet space, and a seamless flow into the living and dining areas. The private primary suite is the perfect place to unwind, featuring dual vanities, a soaking tub, a separate walk-in shower, and a spacious walk-in closet. Step outside to enjoy the covered patio and backyard, ideal for morning coffee, weekend barbecues, or relaxing evenings. Living in Preston Manor means enjoying incredible neighborhood amenities, including a beautiful clubhouse, tennis courts, walking trails, a playground, and a dog park. If you
USD 358,000
3207 Cottonwood Ave, Wolfforth, TX 79382
View photo
House · for sale
USD 210,000
USD 144/sq.ft
3207 Cottonwood Ave, Wolfforth, TX 79382
Wolfforth city
· 1,453 sq.ft · 3 Bedrooms · 2 Baths · House
· Patio · Garden
Wolfforth city · 1,453 sq.ft · 3 Bedrooms · 2 Baths · House · Patio · Garden
Enjoy the benefits of a newer home without the wait of construction. This adorable 3/2/2 is only two years old, tucked away on a quiet culdesac and just steps away from the park. This home is already priced as one of the lowest in the area and offers an excellent opportunity for buyers looking for value. The seller is also open to negotiating buyers closing costs. Super clean in FISD and features a covered front/back patio, window coverings, a spacious back yard and completely move-in ready
USD 210,000
16313 County Road 1270, Wolfforth, TX 79382
View photo
House · for sale
USD 900,000
USD 320/sq.ft
16313 County Road 1270, Wolfforth, TX 79382
Wolfforth city
· 2,809 sq.ft · 4 Bedrooms · 3 Baths · House
· Fireplace · Equipped kitchen · Parking
Wolfforth city · 2,809 sq.ft · 4 Bedrooms · 3 Baths · House · Fireplace · Equipped kitchen · Parking
Welcome to this exceptional 4-bedroom, 3-bath home in the sought-after Estates at Crescent Ranch. Situated on a full acre, this property offers luxury, comfort, and plenty of space. The open-concept design features a spacious living room with custom built-ins and a stunning stone fireplace. The gourmet kitchen is a showstopper with a large island beneath a beamed tray ceiling, quartz countertops, a gas cooktop, and a walk-in pantry. Designer lighting, detailed ceilings, and elegant tile work add style throughout. A formal dining room, mudbench, and built-in desk provide both function and convenience. The private primary suite, generous secondary bedrooms, and oversized 3-car garage complete the home
USD 900,000
1210 E 31st St, Wolfforth, TX 79382
View photo
House · for sale
USD 403,010
USD 156/sq.ft
1210 E 31st St, Wolfforth, TX 79382
Wolfforth city
· 2,573 sq.ft · 4 Bedrooms · 3 Baths · House
· Patio · Garden · Fireplace · Equipped kitchen
Wolfforth city · 2,573 sq.ft · 4 Bedrooms · 3 Baths · House · Patio · Garden · Fireplace · Equipped kitchen
Elevated living, built into every detail. The 2,580 sq ft Jenny floor plan brings together refined design and everyday comfort in a layout that stands apart. Luxury vinyl plank flooring in main areas Open-concept kitchen, living, and dining area Granite or quartz countertops throughout Spacious kitchen island with bar seating Stainless steel appliances, including double oven and built-in microwave cabinet Large enclosed pantry Oversized utility room with counter space and storage Brick fireplace Private primary suite with garden tub, walk-in shower, dual vanities, and oversized walk-in closet with utility room access Private guest bedroom with en-suite bathroom Covered back patio
USD 403,010
204 18th St, Wolfforth, TX 79382
View photo
House · for sale
USD 301,990
USD 140/sq.ft
204 18th St, Wolfforth, TX 79382
Wolfforth city
· 2,153 sq.ft · 5 Bedrooms · 2 Baths · House
· Patio · Parking · Equipped kitchen
Wolfforth city · 2,153 sq.ft · 5 Bedrooms · 2 Baths · House · Patio · Parking · Equipped kitchen
Welcome to 204 18th Street! The Jaxson floorplan in Wolfforth, Texas offers 5 bedrooms, 2.5 baths, and an open. Concept living area perfect for entertaining. The modern kitchen features a center island and connects seamlessly to the dining and family room, leading to covered patio for outdoor enjoyment. The private master bedroom includes a large walk-in closet and a luxurious bath. Additional highlights include a 2. Car garage, convenient laundry area, and a welcoming foyer. Contact us to find your home in Overlook West!
USD 301,990
802 N 2nd St, Wolfforth, TX 79382
View photo
House · for sale
USD 315,000
802 N 2nd St, Wolfforth, TX 79382
Wolfforth city
· 3 Bedrooms · 2 Baths · House
Wolfforth city · 3 Bedrooms · 2 Baths · House
Welcome to 802 N 2nd! Offering $5k in concessions. This 3-bedroom, 2-bathroom home was built in 2022, offering modern design, comfort and convenience to the highly desirable Frenship school district. This home is an exceptional opportunity for families, first-time home buyers, or investors alike. With access to the Preston Manor community pool, workout center and parks. Don
USD 315,000
The Gaven Plan Overlook West Community
View photo
House · for sale
USD 261,990
USD 144/sq.ft
The Gaven Plan Overlook West Community
Wolfforth city
· 1,819 sq.ft · 4 Bedrooms · 2 Baths · House
· Patio · Parking · Equipped kitchen
Wolfforth city · 1,819 sq.ft · 4 Bedrooms · 2 Baths · House · Patio · Parking · Equipped kitchen
The Gaven plan is a one-story home featuring 4 bedrooms, 2 baths, 1,827 square feet and 2 car garage. The entry with coat closet opens to two guest bedrooms and bath with hallway linen closet. The kitchen includes a breakfast bar with beautiful counter tops, stainless steel appliances, corner pantry and connects to the large, combined dining and family room with an additional bedroom adjacent to this common area. The primary suite features a sloped ceiling and attractive primary bath with dual vanities, water closet and walk-in closet. The standard rear covered patio is located off the family room. Contact us today and find your home at Overlook West
USD 261,990
Heidi Plan Harvest Community
View photo
House · for sale
USD 343,950
USD 145/sq.ft
Heidi Plan Harvest Community
Wolfforth city
· 2,368 sq.ft · 4 Bedrooms · 3 Baths · House
· Patio · Garden · Equipped kitchen
Wolfforth city · 2,368 sq.ft · 4 Bedrooms · 3 Baths · House · Patio · Garden · Equipped kitchen
More space to elevate your everyday. More details to make it yours. The 2,370 sq ft Heidi floor plan brings it all together with a layout designed for comfort, style, and the way you live. Luxury vinyl plank flooring in main areas Open-concept kitchen, living, and dining area Granite or quartz countertops throughout Spacious kitchen island with bar seating Stainless steel appliances Large enclosed pantry Oversized utility room with counter space and storage Private primary suite with garden tub, walk-in shower, dual vanities, and oversized walk-in closet Guest bedroom with private en-suite bathroom Covered back patio
USD 343,950
2907 Tractor Ave, Wolfforth, TX 79382
View photo
House · for sale
USD 415,000
USD 156/sq.ft
2907 Tractor Ave, Wolfforth, TX 79382
Wolfforth city
· 2,659 sq.ft · 4 Bedrooms · 3 Baths · House
Wolfforth city · 2,659 sq.ft · 4 Bedrooms · 3 Baths · House
Buy NOW and get up to $14,000 Use-It-Your-Way Cash! Credit holding you back? Betenbough now offers in-house credit repair resources to help potential buyers take the next step toward qualifying. Step into timeless elegance with The Vanessa, a beautifully designed 4-bedroom, 3-bathroom home that perfectly blends luxury, comfort, and functionality. From the moment you arrive, you
USD 415,000
Piper Plan Harvest Community
View photo
House · for sale
USD 157,950
USD 225/sq.ft
Piper Plan Harvest Community
Wolfforth city
· 700 sq.ft · 1 Bedroom · 1 Bath · House
· Equipped kitchen
Wolfforth city · 700 sq.ft · 1 Bedroom · 1 Bath · House · Equipped kitchen
The 700 square-foot Piper floor plan is designed to make everyday living easier. Brick and vinyl exterior with covered entry Luxury vinyl plank flooring in main areas Granite countertop Stainless steel appliances (stovetop u0026 oven, dishwasher) Ultra large stacked LG washer and dryer included
USD 157,950
820 12th St, Wolfforth, TX 79382
View photo
House · for sale
USD 345,000
USD 146/sq.ft
820 12th St, Wolfforth, TX 79382
Wolfforth city
· 2,357 sq.ft · 3 Bedrooms · 2 Baths · House
· Parking · Equipped kitchen · Cellar
Wolfforth city · 2,357 sq.ft · 3 Bedrooms · 2 Baths · House · Parking · Equipped kitchen · Cellar
Welcome to 820 12th Street, located in the heavily desired Frenship ISD, this 3 bedroom, 2 bath, 2 car garage, with a hidden basement has been thoughtfully upgraded and taken care of. Awaiting for the new owner is a spacious living area with added lighting and surround entertainment. The open-concept layout creates an easy flow for entertaining, while the kitchen, dining area, and living room make hosting feel effortless. Large spacious isolated master suite with great walk in custom shower. A basement that is perfect for use as a storm shelter and other needs. Covered porches front and back. Featuring something hard to find in this price range is a large detached 20
USD 345,000
903 Buckingham Ave, Wolfforth, TX 79382
View photo
House · for sale
USD 515,000
USD 201/sq.ft
903 Buckingham Ave, Wolfforth, TX 79382
Wolfforth city
· 2,562 sq.ft · 4 Bedrooms · 3 Baths · House
· Office room
Wolfforth city · 2,562 sq.ft · 4 Bedrooms · 3 Baths · House · Office room
Low maintenance luxury in preston manor! Skip weekend yardwork without losing space or upscale finishes in this custom 4-bed, 3-bath + office Frenship ISD home. With 10
USD 515,000
1503 E 23rd St, Wolfforth, TX 79382
View photo
House · for sale
USD 192,150
USD 175/sq.ft
1503 E 23rd St, Wolfforth, TX 79382
Wolfforth city
· 1,098 sq.ft · 3 Bedrooms · 2 Baths · House
· Equipped kitchen
Wolfforth city · 1,098 sq.ft · 3 Bedrooms · 2 Baths · House · Equipped kitchen
The 1,100 square-foot Susana floor plan is a smart, efficient layout with open living spaces that just make sense. Brick and vinyl exterior with covered entry Luxury vinyl plank flooring in main areas Open-concept kitchen, living, and dining area Kitchen island Granite or quartz countertops Stainless steel appliances Private primary suite with walk-in closet
USD 192,150
1007 Panhandle Ave, Wolfforth, TX 79382
View photo
House · for sale
USD 224,849
USD 143/sq.ft
1007 Panhandle Ave, Wolfforth, TX 79382
Wolfforth city
· 1,572 sq.ft · 4 Bedrooms · 2 Baths · House
· Equipped kitchen
Wolfforth city · 1,572 sq.ft · 4 Bedrooms · 2 Baths · House · Equipped kitchen
This new home offers simple living with a convenient single-level layout. An open-concept floorplan combines the kitchen, living and dining areas for simple entertaining and multitasking. Three secondary bedrooms are tucked away to the side of the home, and the owner
USD 224,849
2017 Durham Ave, Wolfforth, TX 79382
View photo
House · for sale
USD 285,000
USD 139/sq.ft
2017 Durham Ave, Wolfforth, TX 79382
Wolfforth city
· 2,045 sq.ft · 4 Bedrooms · 2 Baths · House
Wolfforth city · 2,045 sq.ft · 4 Bedrooms · 2 Baths · House
Our Joanna floor plan boasts a charming combination of comfort and affordability making it an excellent option for today
USD 285,000
415 15th St, Wolfforth, TX 79382
View photo
House · for sale
USD 283,990
USD 133/sq.ft
415 15th St, Wolfforth, TX 79382
Wolfforth city
· 2,131 sq.ft · 4 Bedrooms · 2 Baths · House
· Patio · Office room · Equipped kitchen
Wolfforth city · 2,131 sq.ft · 4 Bedrooms · 2 Baths · House · Patio · Office room · Equipped kitchen
Welcome to 415 15th Street in Wolfforth, Texas! The Jayde is a two-story, four bedroom, two-and-a-half bath home with modern and functional design features. The main floor showcases an open concept layout with a spacious kitchen, large island, walk-in pantry and direct access to the covered patio. Just off the kitchen is a convenient laundry room and powder bath. A dedicated study near the front entrance provides ideal space for a home office or flex room. Upstairs, the primary suite includes a generous walk-in closet and private suite bath. Three additional bedrooms share a second full bathroom, and a cozy alcove near the stairs. This thoughtfully designed layout balances shared living space with private retreats, making it ideal for families or anyone in need of extra space. Contact us today to find your home in Overlook West!
USD 283,990
Luna Plan Harvest Community
View photo
House · for sale
USD 290,950
USD 158/sq.ft
Luna Plan Harvest Community
Wolfforth city
· 1,841 sq.ft · 4 Bedrooms · 3 Baths · House
· Patio · Equipped kitchen
Wolfforth city · 1,841 sq.ft · 4 Bedrooms · 3 Baths · House · Patio · Equipped kitchen
The 1,850 square-foot Luna floor plan is made for gathering, with a warm, open layout full of character. Brick exterior and covered front porch Luxury vinyl plank flooring in main areas Open-concept kitchen, living, and dining area Granite or quartz countertops throughout Spacious kitchen island with bar seating Stainless steel appliances Large enclosed pantry Private primary suite with drop-in tub, walk-in shower, dual vanities, and walk-in closet Guest room with private bathroom Covered back patio
USD 290,950

Get email alerts

Don't miss out: be the first to know about new properties

The alert was correctly created

On subscribing you accept the conditions of use and the privacy policy
Alert
Receive new ads in your inbox
Save this search
Receive alerts for new listings

We'll send you an email when we have new properties for: "Properties for sale in Wolfforth city"

The alert was correctly created

Get email alerts and be the first to see new listings
Required field
On subscribing I accept the terms of the privacy policy
Perfect! You'll soon start receiving new listings via email
Alert
Receive an email when we have new ads for Properties for sale in Wolfforth city
Save this search
Filters

Bedrooms

Size (sq.ft)

sq.ft
sq.ft

Price

USD
USD

Property type

Bathrooms

Clear all filters
Receive notifications when new entries are published.