168 properties for sale in Wolfforth city

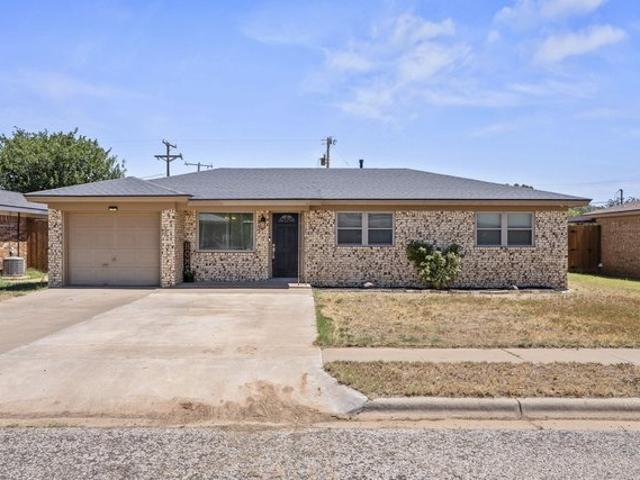
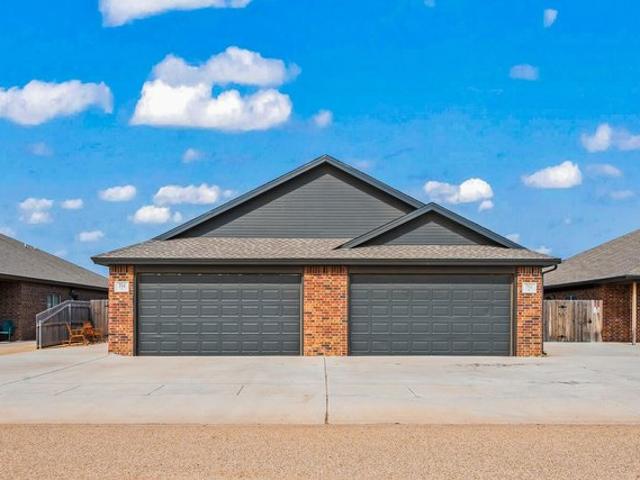
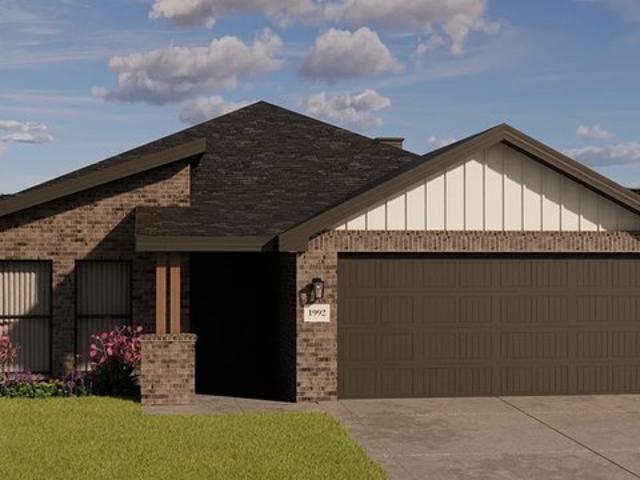
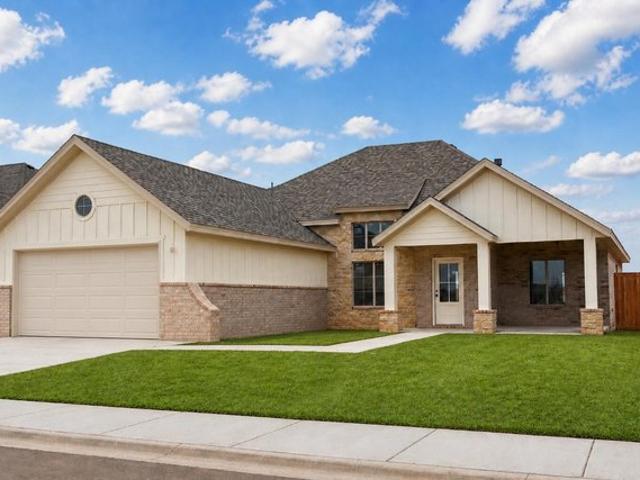
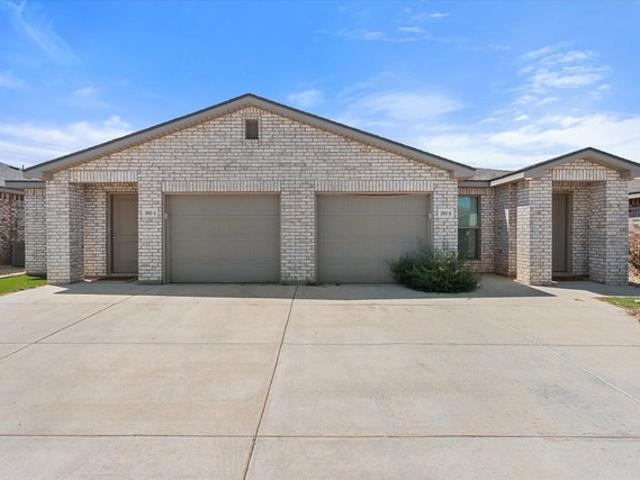
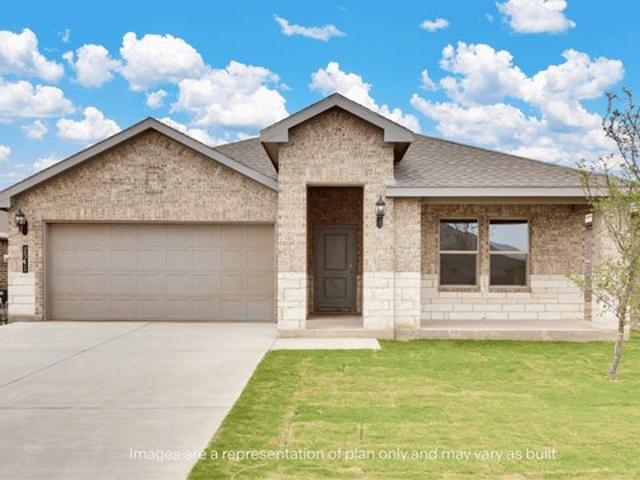
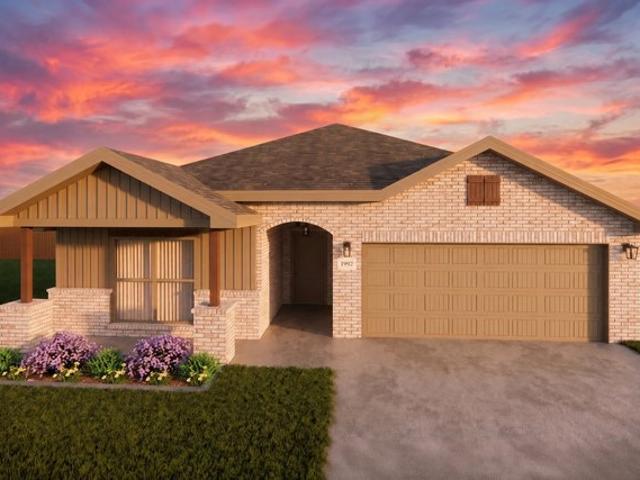
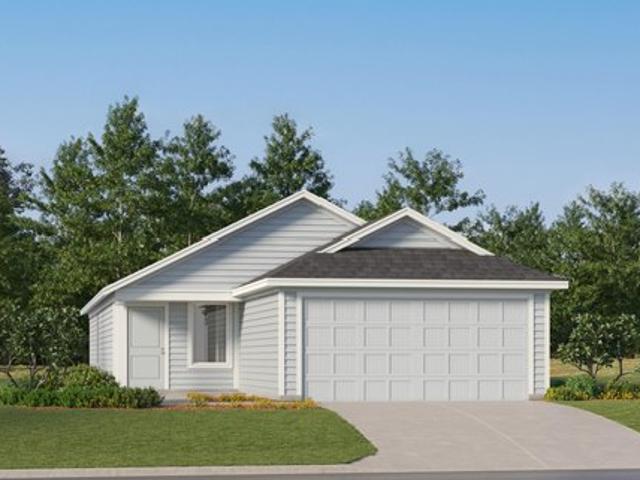
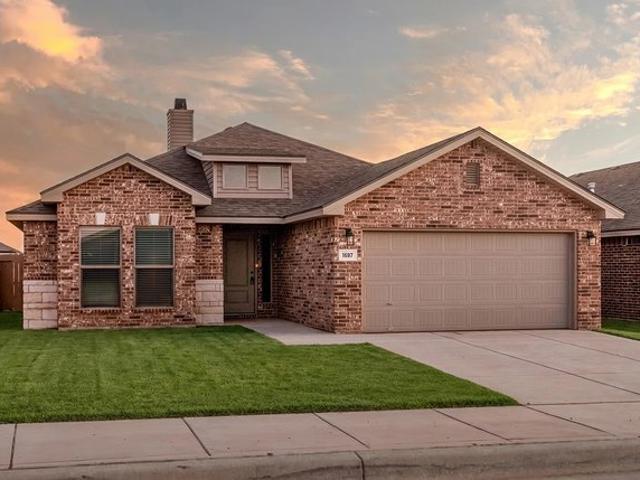
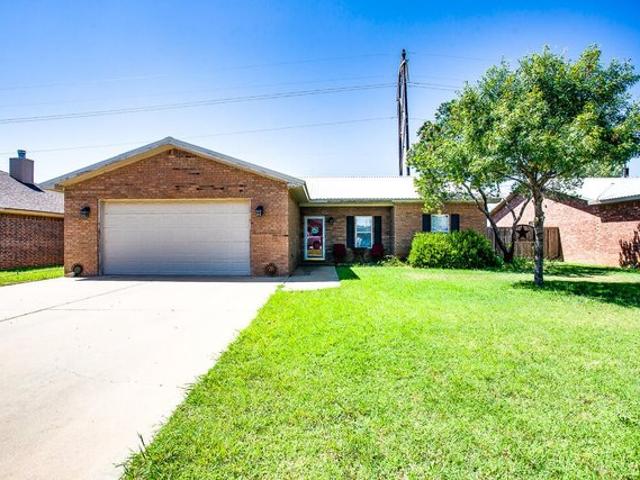
225 18th St, Wolfforth, TX 79382
View photo
House · for sale
USD 304,990
USD 141/sq.ft
225 18th St, Wolfforth, TX 79382
Wolfforth city
· 2,153 sq.ft · 5 Bedrooms · 2 Baths · House
· Patio · Parking · Equipped kitchen
Wolfforth city · 2,153 sq.ft · 5 Bedrooms · 2 Baths · House · Patio · Parking · Equipped kitchen
Welcome to 225 18th Street in Wolfforth, Texas! The Jaxson offers 5 bedrooms, 2.5 baths, and an open. Concept living area perfect for entertaining. The modern kitchen features a center island and connects seamlessly to the dining and family room, leading to covered patio for outdoor enjoyment. The private master bedroom includes a large walk-in closet and a luxurious bath. Additional highlights include a 2. Car garage, convenient laundry area, and a welcoming foyer. Contact us to find your home in Overlook West!
USD 304,990
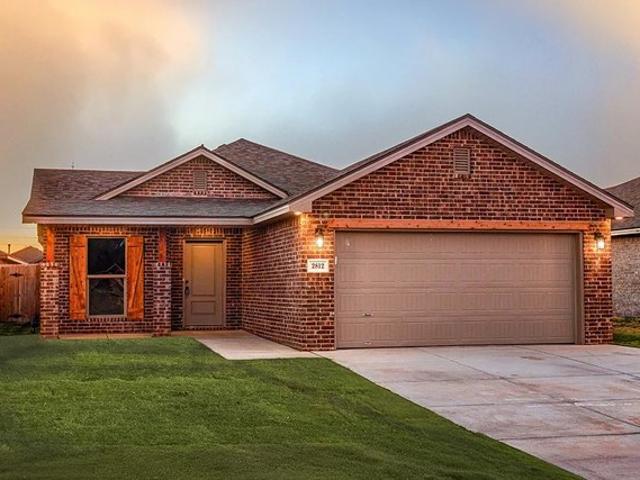
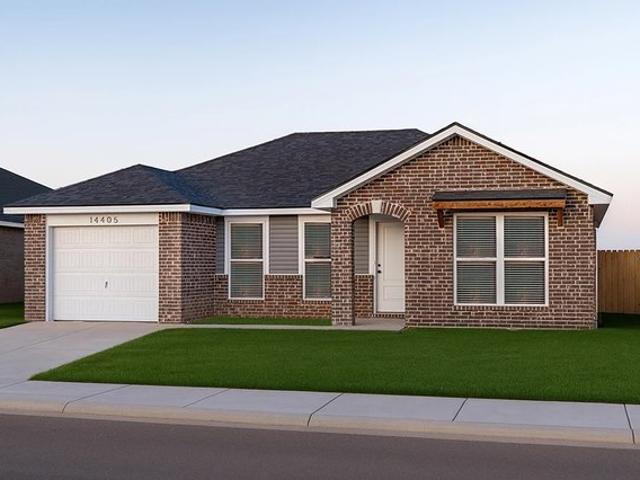
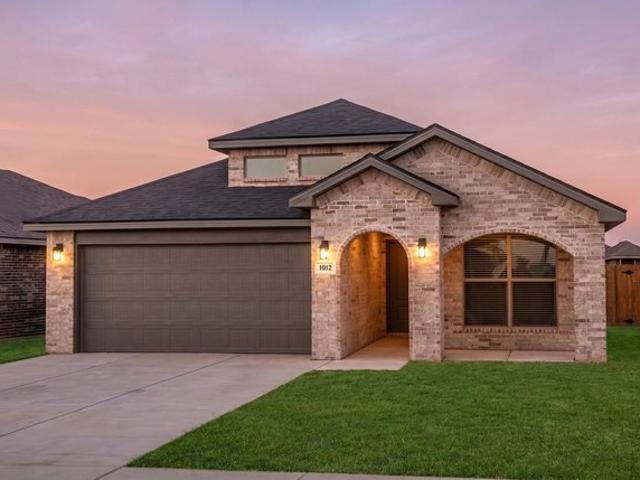
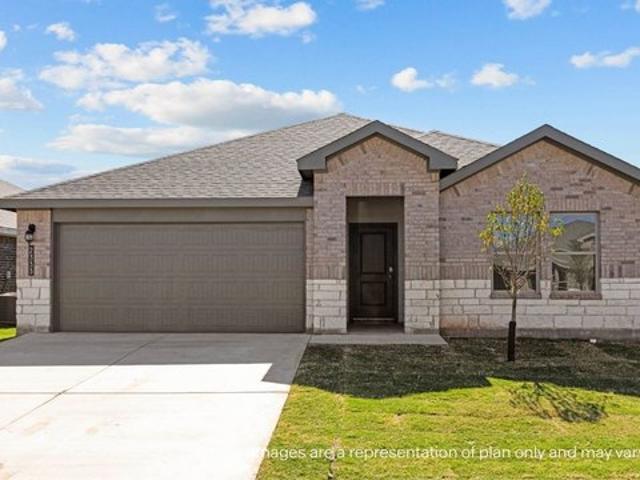
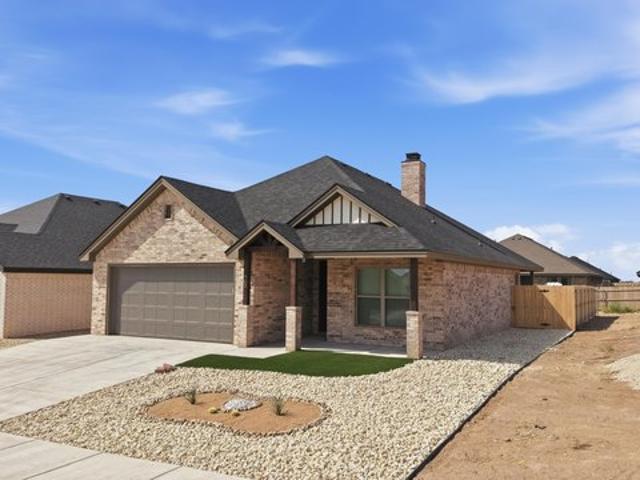
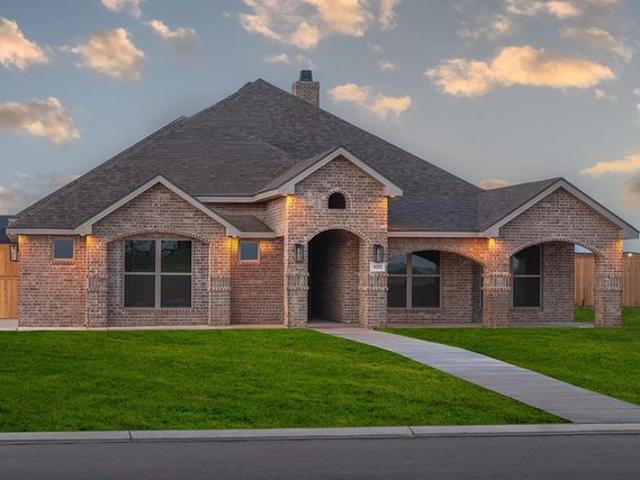
2007 Farmhouse Ave, Wolfforth, TX 79382
View photo
House · for sale
USD 221,180
USD 164/sq.ft
2007 Farmhouse Ave, Wolfforth, TX 79382
Wolfforth city
· 1,345 sq.ft · 3 Bedrooms · 2 Baths · House
· Patio · Equipped kitchen
Wolfforth city · 1,345 sq.ft · 3 Bedrooms · 2 Baths · House · Patio · Equipped kitchen
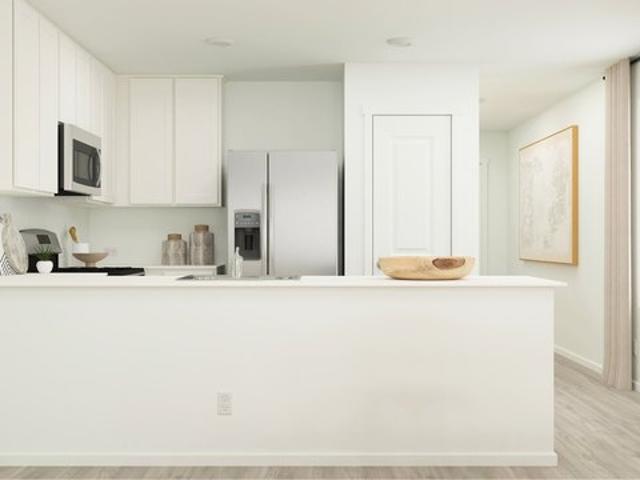
The 1,350 square-foot Lucy floor plan is a smart layout with inviting spaces that carry from indoors to out. Brick exterior with double columns and covered front porch Luxury vinyl plank flooring in main areas Open-concept kitchen, living, and dining area Granite or quartz countertops throughout Spacious kitchen peninsula with bar seating Stainless steel appliances Enclosed pantry Private primary suite with walk-in closet Covered back patio
USD 221,180
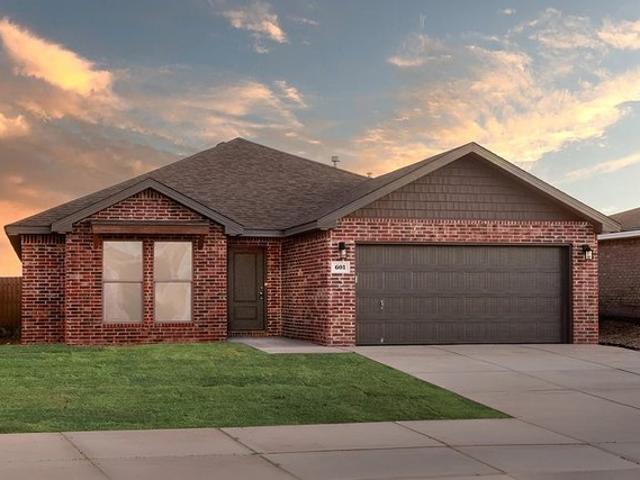
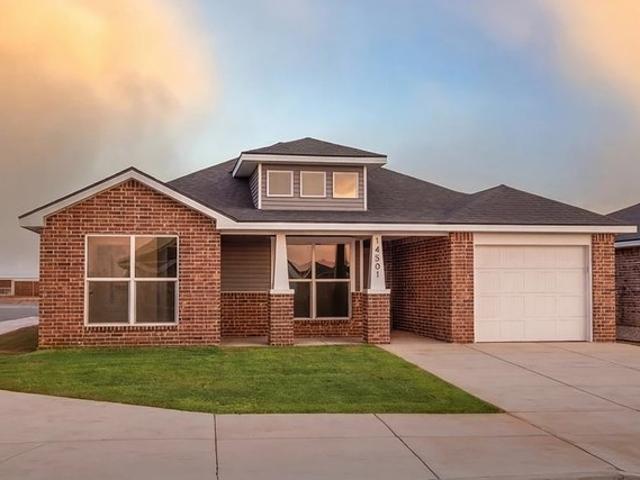
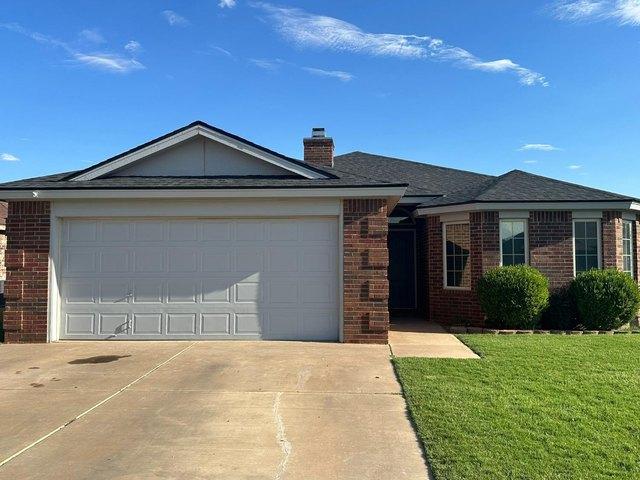
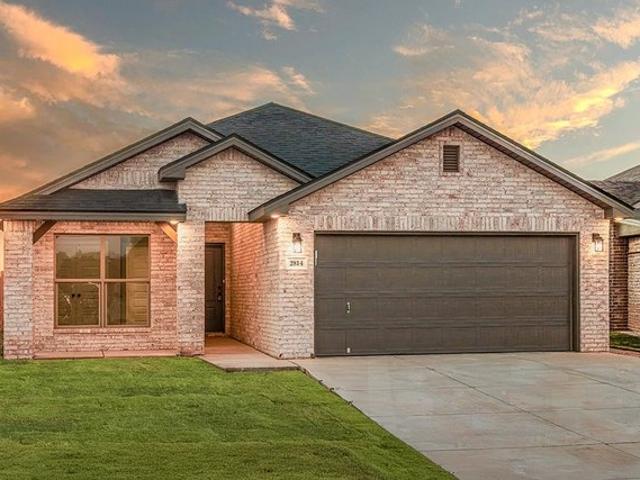
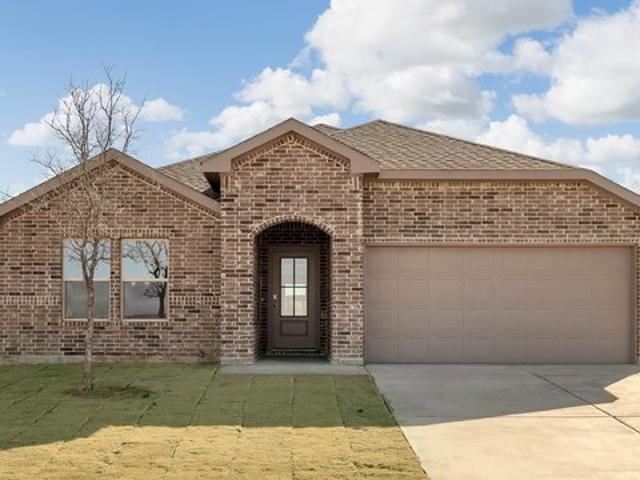
715 Indiana St, Wolfforth, TX 79382
View photo
House · for sale
USD 212,000
USD 122/sq.ft
715 Indiana St, Wolfforth, TX 79382
Wolfforth city
· 1,733 sq.ft · 3 Bedrooms · 1 Bath · House
Wolfforth city · 1,733 sq.ft · 3 Bedrooms · 1 Bath · House
Welcome to this freshly updated Wolfforth home offering an open, bright floorplan and plenty of inviting living space! Upon entry, you
USD 212,000
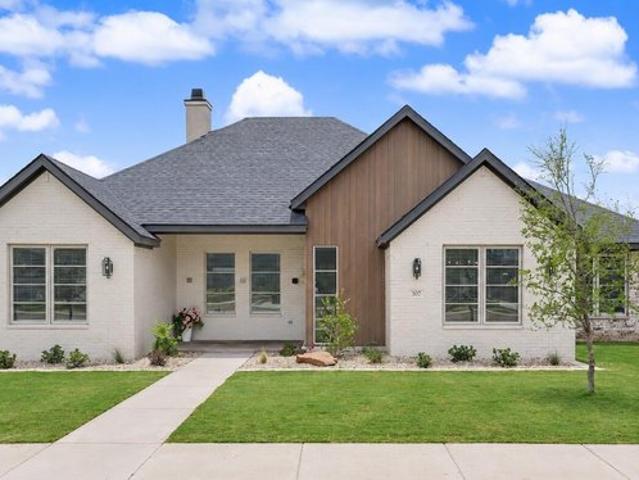
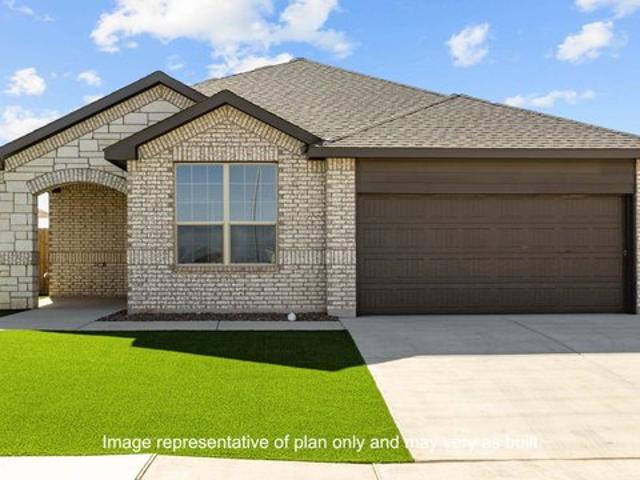
505 E 24th St, Wolfforth, TX 79382
View photo
House · for sale
USD 185,900
USD 185/sq.ft
505 E 24th St, Wolfforth, TX 79382
Wolfforth city
· 1,001 sq.ft · 2 Bedrooms · 2 Baths · House
· Equipped kitchen
Wolfforth city · 1,001 sq.ft · 2 Bedrooms · 2 Baths · House · Equipped kitchen
Buy NOW and get up to $7,000 Use-It-Your-Way CASH! Credit holding you back? Betenbough now offers in-house credit repair resources to help potential buyers take the next step toward qualifying. This beautiful home features a classic brick and vinyl exterior with a covered front entry. Inside, luxury vinyl plank flooring flows through the common areas, complementing the kitchen
USD 185,900
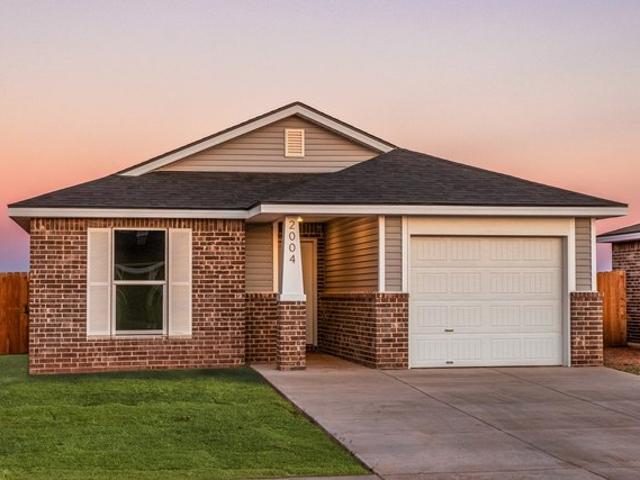
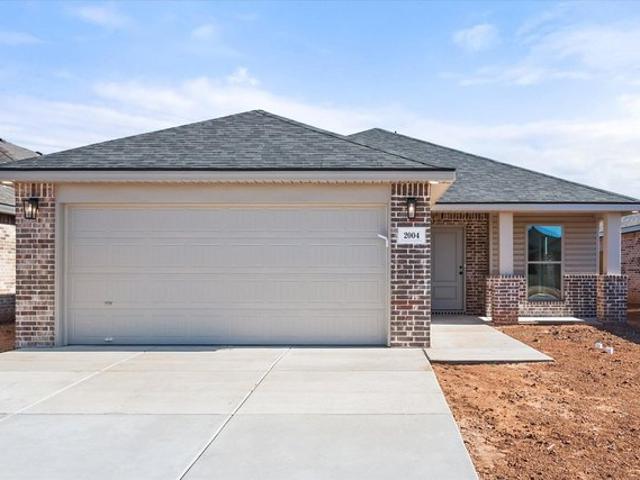
2004 Cottonwood Ave, Wolfforth, TX 79382
View photo
House · for sale
USD 207,000
USD 153/sq.ft
2004 Cottonwood Ave, Wolfforth, TX 79382
Wolfforth city
· 1,345 sq.ft · 3 Bedrooms · 2 Baths · House
· Patio · Equipped kitchen
Wolfforth city · 1,345 sq.ft · 3 Bedrooms · 2 Baths · House · Patio · Equipped kitchen
Buy now and get up to $8,000 use-it-your-way cash! This stunning home features a classic brick exterior with double columns framing a welcoming covered front porch. Inside, luxury vinyl plank flooring flows through the common areas, leading to an open-concept kitchen, living, and dining space. The kitchen impresses with granite or quartz countertops, a spacious peninsula with bar seating, stainless steel appliances, and an enclosed pantry. The secluded master suite boasts a walk-in closet, while a covered back patio provides the perfect spot to unwind. Premium fixtures throughout add a touch of elegance to this thoughtfully designed home
USD 207,000
2011 Good Prairie Ave, Wolfforth, TX 79382
View photo
House · for sale
USD 234,590
USD 162/sq.ft
2011 Good Prairie Ave, Wolfforth, TX 79382
Wolfforth city
· 1,442 sq.ft · 3 Bedrooms · 2 Baths · House
· Patio · Equipped kitchen
Wolfforth city · 1,442 sq.ft · 3 Bedrooms · 2 Baths · House · Patio · Equipped kitchen
The 1,450 square-foot Kyla floor plan is a spacious, well-connected layout with room for everyone to feel at home. Brick exterior with covered front porch Luxury vinyl plank flooring in main areas Open-concept kitchen, living, and dining area Granite or quartz countertops throughout Spacious kitchen island with bar seating Stainless steel appliances Enclosed pantry Private primary suite with large walk-in closet Covered front and back patios
USD 234,590
704 Hillshire Ave, Wolfforth, TX 79382
View photo
House · for sale
USD 385,000
USD 124/sq.ft
704 Hillshire Ave, Wolfforth, TX 79382
Wolfforth city
· 3,089 sq.ft · 6 Bedrooms · 4 Baths · House
· Parking
Wolfforth city · 3,089 sq.ft · 6 Bedrooms · 4 Baths · House · Parking
Wonderful 2019 duplex in Preston Trails with 3 bed/2 bath/2 car garage in each unit in Frenship ISD. Both units are leased through April 2024 and professionally managed. This is a turnkey property!
USD 385,000
904 E 34th St, Wolfforth, TX 79382
View photo
House · for sale
USD 267,000
USD 152/sq.ft
904 E 34th St, Wolfforth, TX 79382
Wolfforth city
· 1,755 sq.ft · 3 Bedrooms · 2 Baths · House
· Patio · Equipped kitchen
Wolfforth city · 1,755 sq.ft · 3 Bedrooms · 2 Baths · House · Patio · Equipped kitchen
The Sarah is a 1,760 square-foot floor plan with features designed to make life at home feel effortless. Brick exterior and covered front porch Luxury vinyl plank flooring in main areas Open-concept kitchen, living, and dining area Granite or quartz countertops throughout Spacious kitchen peninsula with bar seating Stainless steel appliances Large enclosed pantry Private primary suite with drop-in tub, walk-in shower, dual vanities, and walk-in closet with utility room access Covered back patio
USD 267,000
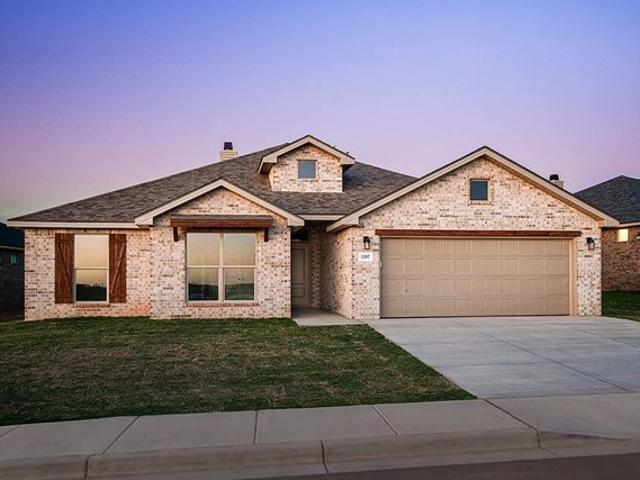
1007 N 5th St, Wolfforth, TX 79382
View photo
House · for sale
USD 360,000
USD 202/sq.ft
1007 N 5th St, Wolfforth, TX 79382
Wolfforth city
· 1,776 sq.ft · 3 Bedrooms · 2 Baths · House
· Parking
Wolfforth city · 1,776 sq.ft · 3 Bedrooms · 2 Baths · House · Parking
Southern Homes by Dan Wilson is proud to present The Penelope, a beautifully crafted new construction home for you and your family. This fabulous home features 3 bedrooms, 2 bathrooms with a 2 car garage! Every home under construction has its own style and design, unique from its neighbor. You will be sure to find custom details and gorgeous finish selections throughout. This unique neighborhood sits within convenient proximity to the Marsha Sharp freeway, giving clear access to all of Lubbock. Iron Horse is a premier neighborhood in the Frenship School District. Welcome home! Call the Southern Homes Sales Team or your favorite realtor today!
USD 360,000
2005 Corpus Ave, Wolfforth, TX 79382
View photo
House · for sale
USD 365,000
USD 134/sq.ft
2005 Corpus Ave, Wolfforth, TX 79382
Wolfforth city
· 2,713 sq.ft · 6 Bedrooms · 4 Baths · House
Wolfforth city · 2,713 sq.ft · 6 Bedrooms · 4 Baths · House
Presenting a rare investment opportunity in Wolfforth! Newly built duplex units in Frenship ISD. These high-quality, modern homes are designed for strong rental appeal with features and finishes that attract quality tenants. Situated in the growing area, this property offers both cash flow potential and long-term appreciation in one of Lubbock County
USD 365,000
219 18th St, Wolfforth, TX 79382
View photo
House · for sale
USD 280,990
USD 151/sq.ft
219 18th St, Wolfforth, TX 79382
Wolfforth city
· 1,851 sq.ft · 4 Bedrooms · 2 Baths · House
· Parking
Wolfforth city · 1,851 sq.ft · 4 Bedrooms · 2 Baths · House · Parking
Welcome to 219 18th Street in Wolfforth, Texas! The Texas Cali plan is a fantastic one-story home that offers both comfort and style, featuring 4 bedrooms, 2 baths, and a 2-car garage. Step inside and a welcoming long foyer with an entry coat closet guides you into the heart of the home. Here, you
USD 280,990
1901 E 21st St, Wolfforth, TX 79382
View photo
House · for sale
USD 210,820
USD 176/sq.ft
1901 E 21st St, Wolfforth, TX 79382
Wolfforth city
· 1,195 sq.ft · 3 Bedrooms · 2 Baths · House
· Equipped kitchen
Wolfforth city · 1,195 sq.ft · 3 Bedrooms · 2 Baths · House · Equipped kitchen
The 1,200 square-foot Briley floor plan is a smart, functional layout with open living and storage where it counts. Brick and vinyl exterior with covered entry Luxury vinyl plank flooring in main areas Open-concept kitchen and living area Granite or quartz countertops Kitchen island with bar seating Stainless steel appliances Enclosed pantry Private primary suite with walk-in closet
USD 210,820
807 E 21st St, Wolfforth, TX 79382
View photo
House · for sale
USD 248,700
USD 153/sq.ft
807 E 21st St, Wolfforth, TX 79382
Wolfforth city
· 1,615 sq.ft · 3 Bedrooms · 2 Baths · House
Wolfforth city · 1,615 sq.ft · 3 Bedrooms · 2 Baths · House
The 1,600 square-foot Adalynn floor plan offers a spacious, well-designed layout with room to grow into what
USD 248,700
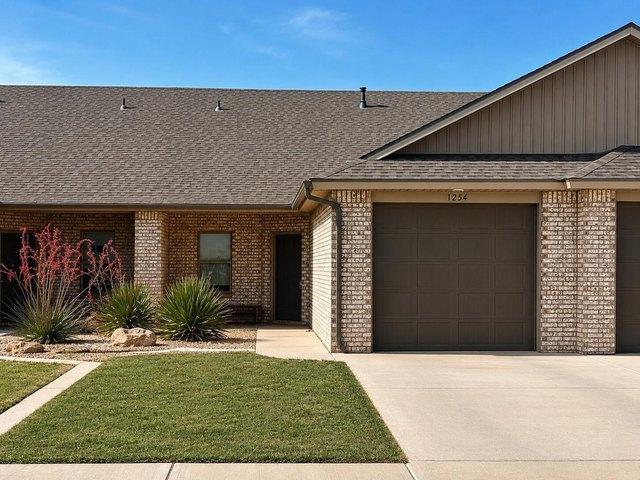
1254 N 7th St, Wolfforth, TX 79382
View photo
House · for sale
USD 200,000
USD 164/sq.ft
1254 N 7th St, Wolfforth, TX 79382
Wolfforth city
· 1,216 sq.ft · 2 Bedrooms · 2 Baths · House
Wolfforth city · 1,216 sq.ft · 2 Bedrooms · 2 Baths · House
Welcome to this well-maintained 2-bedroom, 2-bath, 1-car townhome in the growing community of Wolfforth, where small-town charm meets modern convenience. Offering a functional floor plan and low-maintenance living, this home is perfect as a primary residence or an excellent investment opportunity. Conveniently located near parks, a dog park, and the future United Supermarkets currently under construction, this property is positioned in one of the area
USD 200,000
1208 E 32nd St, Wolfforth, TX 79382
View photo
House · for sale
USD 327,600
USD 160/sq.ft
1208 E 32nd St, Wolfforth, TX 79382
Wolfforth city
· 2,045 sq.ft · 4 Bedrooms · 2 Baths · House
· Patio · Equipped kitchen
Wolfforth city · 2,045 sq.ft · 4 Bedrooms · 2 Baths · House · Patio · Equipped kitchen
More space to spread out. More comfort to come home to. The 2,050 sq ft Gloria floor plan brings it all together with a layout designed for everyday living. Brick exterior and covered entry Luxury vinyl plank flooring in main areas Open-concept kitchen, living, and dining area Granite or quartz countertops throughout Spacious kitchen island with bar seating Stainless steel appliances Large enclosed pantry Private primary suite with drop-in tub, walk-in shower, dual vanities, and walk-in closet Covered back patio
USD 327,600
811 E 21st St, Wolfforth, TX 79382
View photo
House · for sale
USD 257,290
USD 161/sq.ft
811 E 21st St, Wolfforth, TX 79382
Wolfforth city
· 1,593 sq.ft · 4 Bedrooms · 2 Baths · House
· Patio · Equipped kitchen
Wolfforth city · 1,593 sq.ft · 4 Bedrooms · 2 Baths · House · Patio · Equipped kitchen
The 1,600 square-foot Lily floor plan gives you more room to spread out, with a layout that keeps life flowing. Brick exterior Luxury vinyl plank flooring in main areas Open-concept kitchen, living, and dining area Granite or quartz countertops throughout Kitchen island with bar seating Stainless steel appliances Enclosed pantry Private primary suite with walk-in closet and double vanity Covered front and back patios
USD 257,290
503 E 24th St, Wolfforth, TX 79382
View photo
House · for sale
Request Details
503 E 24th St, Wolfforth, TX 79382
Wolfforth city
· 1,313 sq.ft · 3 Bedrooms · 2 Baths · House
· Equipped kitchen
Wolfforth city · 1,313 sq.ft · 3 Bedrooms · 2 Baths · House · Equipped kitchen
Be the first to call this beautiful, newly built home yours! This 3-bedroom, 2-bath home offers 1,316 square feet of comfortable living space with modern finishes throughout. Step inside to an open-concept living, dining, and kitchen area that
Request Details
307 N 9th St, Wolfforth, TX 79382
View photo
House · for sale
USD 514,500
USD 327/sq.ft
307 N 9th St, Wolfforth, TX 79382
Wolfforth city
· 1,572 sq.ft · 4 Bedrooms · 3 Baths · House
· Office room · Equipped kitchen
Wolfforth city · 1,572 sq.ft · 4 Bedrooms · 3 Baths · House · Office room · Equipped kitchen
7,500 builder incentive! Get the custom-home feel without the wait or stress of building one. This move-in-ready Eastwood Home in Preston Manor has 4 bedrooms, 3 baths, 2,637 sq ft and a large FLEX SPACE that gives you room for a second living area, office, game room, playroom or whatever works for you. The kitchen is full of thoughtful details, with custom wood cabinetry, quartz countertops, stained wood accents and a spacious butler
USD 514,500
1005 Panhandle Ave, Wolfforth, TX 79382
View photo
House · for sale
USD 210,074
USD 150/sq.ft
Updated
1005 Panhandle Ave, Wolfforth, TX 79382
Wolfforth city
· 1,399 sq.ft · 3 Bedrooms · 2 Baths · House
· Equipped kitchen
Wolfforth city · 1,399 sq.ft · 3 Bedrooms · 2 Baths · House · Equipped kitchen
This single-level home showcases a spacious open floorplan shared between the kitchen, dining area and family room for easy entertaining during gatherings. An owner
USD 210,074
The Texas Cali Plan Overlook West Community
View photo
House · for sale
USD 281,990
USD 154/sq.ft
The Texas Cali Plan Overlook West Community
Wolfforth city
· 1,830 sq.ft · 4 Bedrooms · 2 Baths · House
· Parking
Wolfforth city · 1,830 sq.ft · 4 Bedrooms · 2 Baths · House · Parking
The Texas Cali plan is a fantastic one-story home that offers both comfort and style, featuring 4 bedrooms, 2 baths, and a 2-car garage. Step inside and a welcoming long foyer with an entry coat closet guides you into the heart of the home. Here, you
USD 281,990
307 N 6th St, Wolfforth, TX 79382
View photo
House · for sale
USD 262,900
USD 148/sq.ft
307 N 6th St, Wolfforth, TX 79382
Wolfforth city
· 1,776 sq.ft · 4 Bedrooms · 2 Baths · House
· Patio · Parking · Equipped kitchen
Wolfforth city · 1,776 sq.ft · 4 Bedrooms · 2 Baths · House · Patio · Parking · Equipped kitchen
Excellent four bedroom, two bathroom, two car garage in Preston Park! This open concept house features an isolated master bedroom suite, large bedrooms and large closets. Two dining areas including the large kitchen island. Perfect for gatherings inside and out with the covered patio and ample space in the living room. Located in Frenship ISD and just a short distance from the park and schools. SPEC electricity and foam insulation help keep this house
USD 262,900
1207 E 31st St, Wolfforth, TX 79382
View photo
House · for sale
USD 367,000
USD 154/sq.ft
1207 E 31st St, Wolfforth, TX 79382
Wolfforth city
· 2,368 sq.ft · 4 Bedrooms · 3 Baths · House
· Garden · Fireplace · Equipped kitchen
Wolfforth city · 2,368 sq.ft · 4 Bedrooms · 3 Baths · House · Garden · Fireplace · Equipped kitchen
Buy NOW and get up to $10,000 Use-It-Your-Way Cash! Credit holding you back? Betenbough now offers in-house credit repair resources to help potential buyers take the next step toward qualifying. The Heidi floor plan gives you more room to live beautifully, with 2,370 square feet designed for comfort, function, and elevated everyday living. From the open-concept kitchen, living, and dining space to the thoughtful finishes throughout, every detail feels both stylish and practical. Enjoy luxury vinyl plank flooring, granite or quartz countertops, a spacious kitchen island with bar seating, stainless steel appliances, double ovens, and a built-in microwave cabinet perfect for entertaining and daily life alike. The private primary suite creates a relaxing retreat with a garden tub, walk-in shower, dual vanities, and an oversized walk-in closet. A guest bedroom with its own en-suite bathroom offers added comfort for visitors or multi-generational living. Complete with a brick fireplace, over
USD 367,000
1514 E 22nd St, Wolfforth, TX 79382
View photo
House · for sale
USD 272,810
USD 165/sq.ft
1514 E 22nd St, Wolfforth, TX 79382
Wolfforth city
· 1,647 sq.ft · 3 Bedrooms · 2 Baths · House
· Patio · Fireplace · Equipped kitchen
Wolfforth city · 1,647 sq.ft · 3 Bedrooms · 2 Baths · House · Patio · Fireplace · Equipped kitchen
The 1,650 square-foot Jade floor plan is spacious and open with added touches that make all the difference. Brick exterior with covered entry Luxury vinyl plank flooring in main areas Open-concept kitchen, living, and dining area Granite or quartz countertops throughout Spacious kitchen island with bar seating Stainless steel appliances Enclosed pantry Corner brick fireplace Private primary suite with walk-in closet, drop-in tub, and walk-in shower Covered back patio
USD 272,810
612 E 14th St, Wolfforth, TX 79382
View photo
House · for sale
USD 332,000
USD 186/sq.ft
612 E 14th St, Wolfforth, TX 79382
Wolfforth city
· 1,776 sq.ft · 3 Bedrooms · 2 Baths · House
· Parking · Equipped kitchen
Wolfforth city · 1,776 sq.ft · 3 Bedrooms · 2 Baths · House · Parking · Equipped kitchen
Exceptional New construction in The Overlook! Frenship ISD Welcome to this stunning new construction home, this thoughtfully design offers 1,776 livable sq ft offering 3 bedrooms, 2 bathrooms and a spacious 2 car garage. Spacious open concept living. 10 vaulted ceiling entry. Living room featuring a grand vaulted ceiling with decorative beam. Gourmet kitchen and dining with a large 3
USD 332,000
1021 Panhandle Ave, Wolfforth, TX 79382
View photo
House · for sale
USD 202,849
USD 161/sq.ft
1021 Panhandle Ave, Wolfforth, TX 79382
Wolfforth city
· 1,259 sq.ft · 3 Bedrooms · 2 Baths · House
· Equipped kitchen
Wolfforth city · 1,259 sq.ft · 3 Bedrooms · 2 Baths · House · Equipped kitchen
The Oakridge. This single-level home showcases a spacious open floorplan shared between the kitchen, dining area and family room for easy entertaining during gatherings. An owner
USD 202,849
809 E 21st St, Wolfforth, TX 79382
View photo
House · for sale
USD 264,810
USD 156/sq.ft
809 E 21st St, Wolfforth, TX 79382
Wolfforth city
· 1,690 sq.ft · 4 Bedrooms · 2 Baths · House
Wolfforth city · 1,690 sq.ft · 4 Bedrooms · 2 Baths · House
The 1,700 square-foot Mia floor plan is a smart step up in space, with a layout that makes room for what
USD 264,810
905 11th St, Wolfforth, TX 79382
View photo
House · for sale
USD 189,900
USD 113/sq.ft
905 11th St, Wolfforth, TX 79382
Wolfforth city
· 1,668 sq.ft · 3 Bedrooms · 2 Baths · House
· Parking · Equipped kitchen
Wolfforth city · 1,668 sq.ft · 3 Bedrooms · 2 Baths · House · Parking · Equipped kitchen
Excellent three bedroom, two bathroom, two car garage house in Frenship ISD. This house features a semi-open concept with a galley kitchen, isolated main suite, and a metal roof. Located on a cul-de-sac with minimal traffic, but with easy access to Highway 62 and FM 179. This house is perfect for individuals looking to live outside the city but want to stay close to the conveniences of civilization. This would make an excellent first investment property or to add to an existing portfolio. Schedule your appointment today!
USD 189,900
Alison Plan Harvest Community
View photo
House · for sale
USD 355,950
USD 150/sq.ft
Alison Plan Harvest Community
Wolfforth city
· 2,368 sq.ft · 4 Bedrooms · 3 Baths · House
· Patio · Garden · Equipped kitchen
Wolfforth city · 2,368 sq.ft · 4 Bedrooms · 3 Baths · House · Patio · Garden · Equipped kitchen
More space to elevate your everyday. More details to make it yours. The 2,370 sq ft Alison floor plan brings it all together with a layout designed for comfort, style, and the way you live. Luxury vinyl plank flooring in main areas Open-concept kitchen, living, and dining area Granite or quartz countertops throughout Spacious kitchen island with bar seating Stainless steel appliances Large enclosed pantry Oversized utility room with counter space and storage Private primary suite with garden tub, walk-in shower, dual vanities, and oversized walk-in closet Guest bedroom with private en-suite bathroom Covered back patio
USD 355,950
The Bentworth Plan Overlook West Community
View photo
House · for sale
USD 291,990
USD 143/sq.ft
The Bentworth Plan Overlook West Community
Wolfforth city
· 2,034 sq.ft · 4 Bedrooms · 2 Baths · House
· Patio · Equipped kitchen · Parking
Wolfforth city · 2,034 sq.ft · 4 Bedrooms · 2 Baths · House · Patio · Equipped kitchen · Parking
Meet the Bentworth a single-story home featuring 4 spacious bedrooms, 2 full bathrooms, and an open-concept layout ideal for entertaining. The kitchen includes a spacious island, pantry and opens to the dining and family room areas, all leading to a covered patio. The private primary suite offers a walk-in closet and double vanity with a walk-in shower in the bathroom. Additional highlights include a 2-car garage, dedicated laundry room and ample storage space throughout. Contact us today to find your home in Overlook West!
USD 291,990
1719 E 23rd St, Wolfforth, TX 79382
House · for sale
USD 192,030
USD 191/sq.ft
1719 E 23rd St, Wolfforth, TX 79382
Wolfforth city
· 1,001 sq.ft · 2 Bedrooms · 2 Baths · House
· Equipped kitchen
Wolfforth city · 1,001 sq.ft · 2 Bedrooms · 2 Baths · House · Equipped kitchen
The 1,000 square-foot Victoria floor plan is a smart, comfortable start to homeownership with features that make everyday living easy. Brick and vinyl exterior with covered entry Luxury vinyl plank flooring in main areas Granite or quartz countertops Kitchen island with bar seating Stainless steel appliances Private primary suite with walk-in closet
USD 192,030

Get email alerts

Don't miss out: be the first to know about new properties

The alert was correctly created

On subscribing you accept the conditions of use and the privacy policy
Alert
Receive new ads in your inbox
Save this search
Receive alerts for new listings

We'll send you an email when we have new properties for: "Properties for sale in Wolfforth city"

The alert was correctly created

Get email alerts and be the first to see new listings
Required field
On subscribing I accept the terms of the privacy policy
Perfect! You'll soon start receiving new listings via email
Alert
Receive an email when we have new ads for Properties for sale in Wolfforth city
Save this search
Filters

Bedrooms

Size (sq.ft)

sq.ft
sq.ft

Price

USD
USD

Property type

Bathrooms

Clear all filters
Receive notifications when new entries are published.