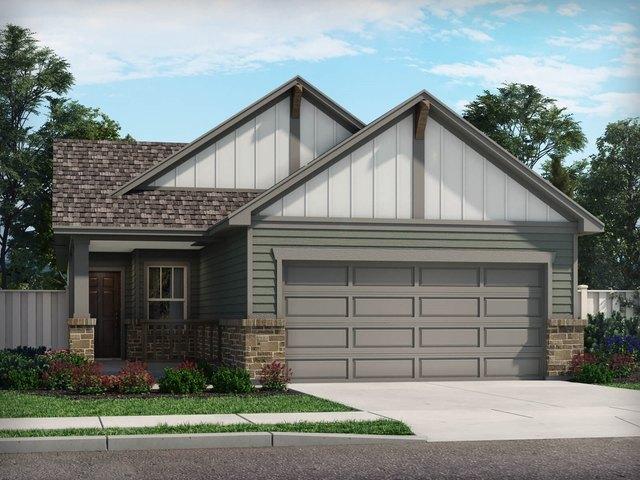
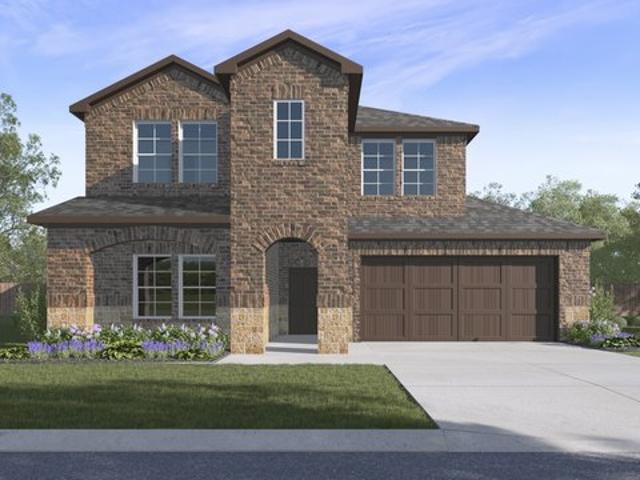
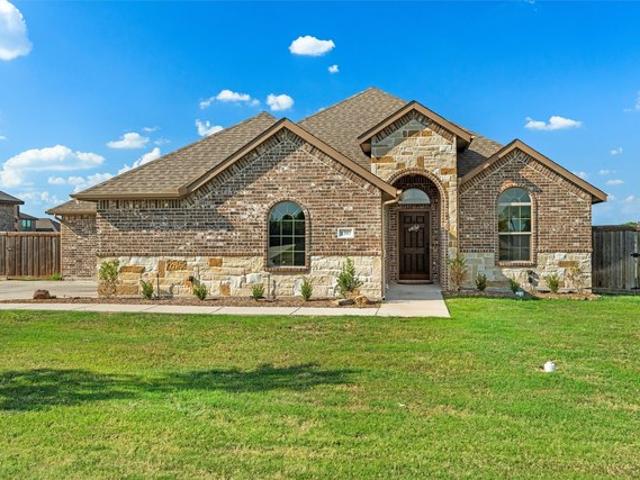
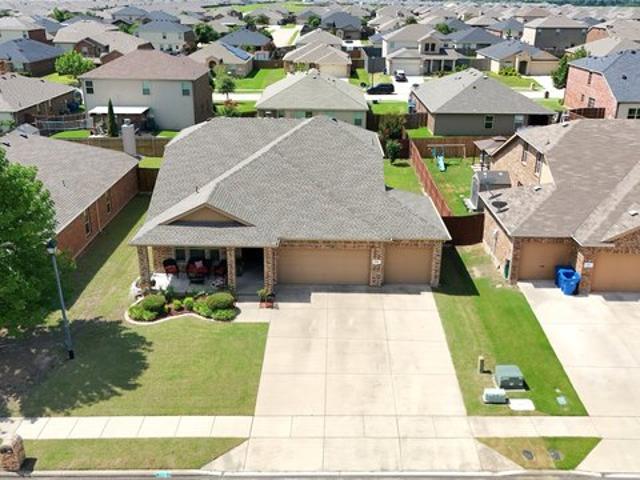
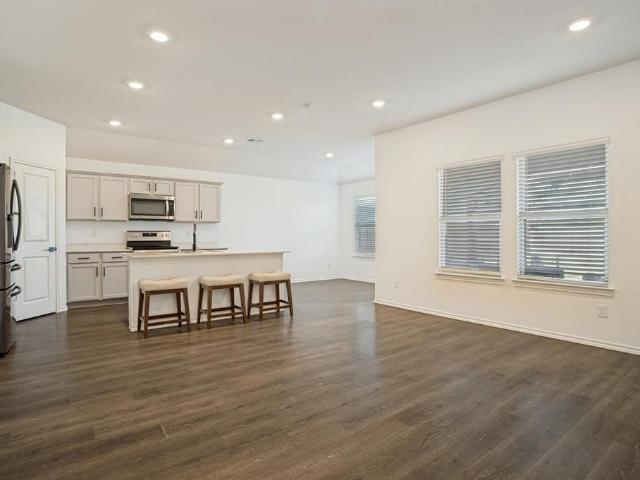
134 properties for sale in Josephine city

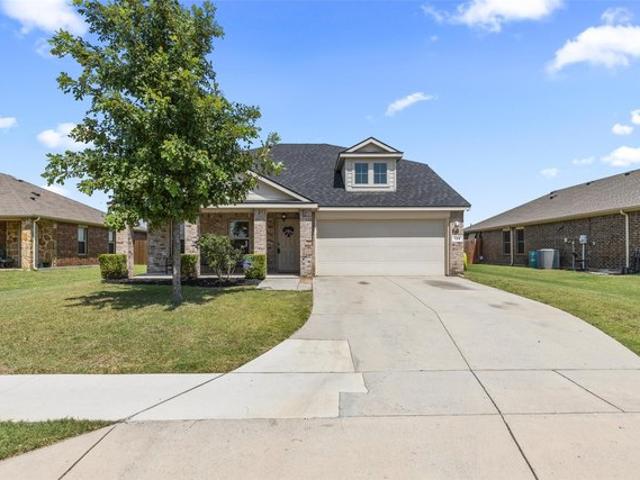
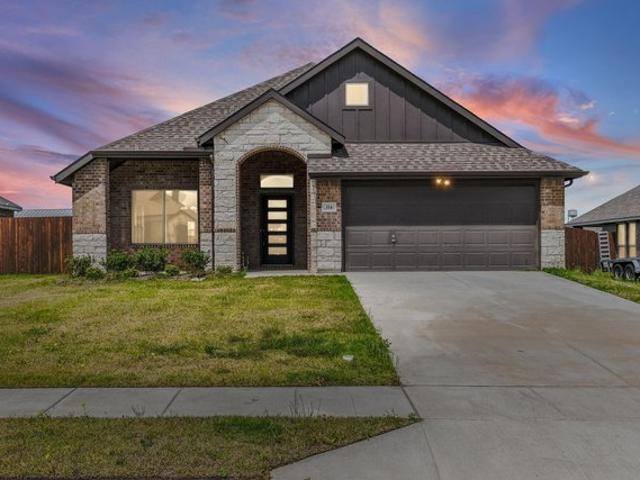
Mallard Dr
View photo
House · for sale
Request Details
Updated
Mallard Dr
Josephine city
· House
Josephine city · House
This is a Real Estate-Owned (REO)/post-foreclosure home owned or managed by a bank. All offers are considered; however, the highest and best will most likely be accepted
Request Details
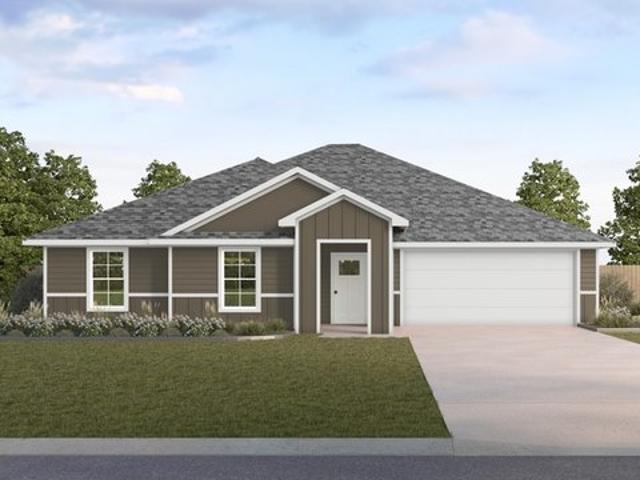
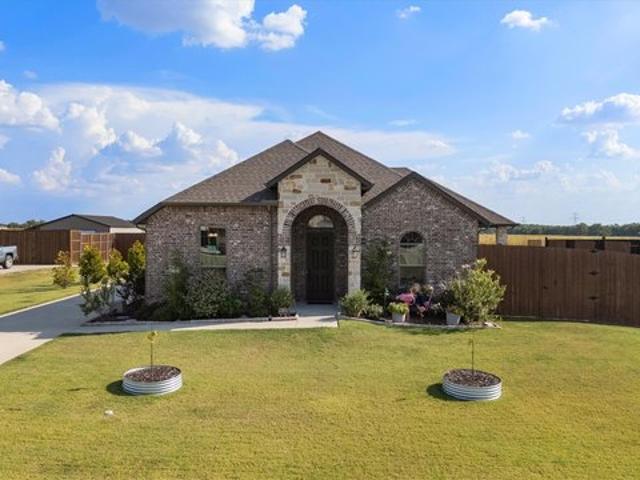
Pennington Rd
View photo
House · for sale
Request Details
Updated
Pennington Rd
Josephine city
· House
Josephine city · House
This is a Real Estate-Owned (REO)/post-foreclosure home owned or managed by a bank. All offers are considered; however, the highest and best will most likely be accepted
Request Details
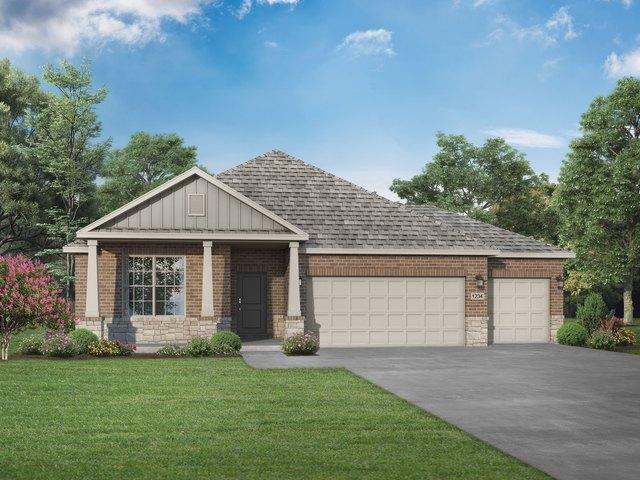
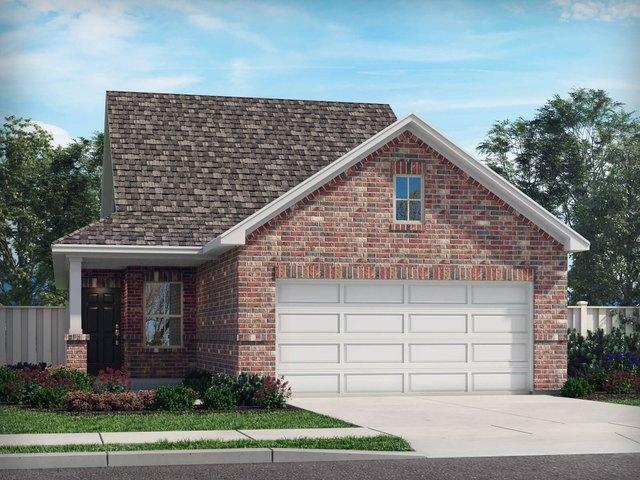
Pennington Rd
View photo
House · for sale
Request Details
Updated
Pennington Rd
Josephine city
· House
Josephine city · House
This is a Real Estate-Owned (REO)/post-foreclosure home owned or managed by a bank. All offers are considered; however, the highest and best will most likely be accepted
Request Details
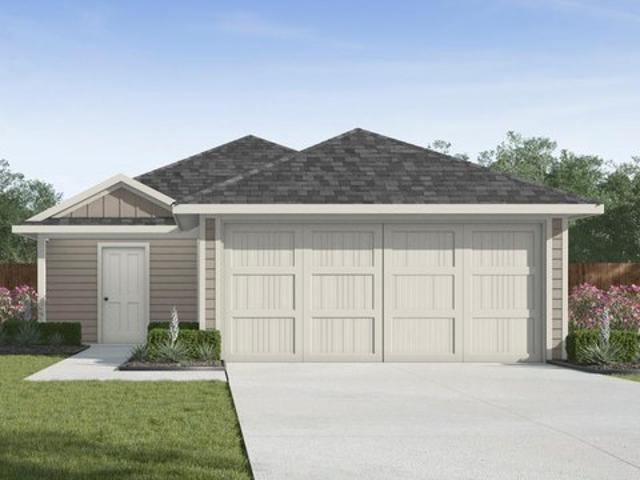
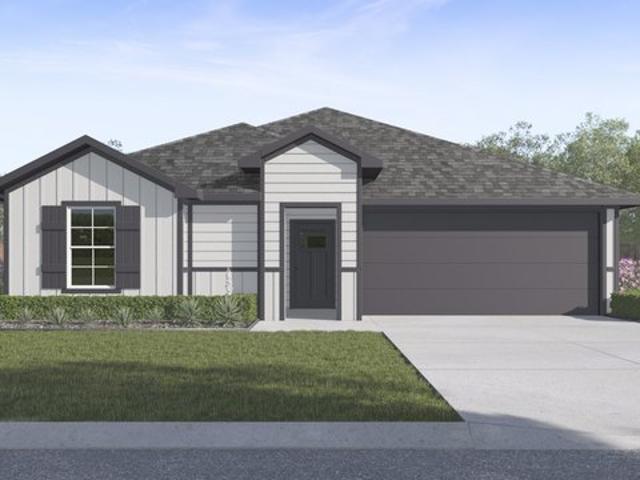
Milton St
View photo
House · for sale
Request Details
Updated
Milton St
Josephine city
· 1,453 sq.ft · 3 Bedrooms · 2 Baths · House
Josephine city · 1,453 sq.ft · 3 Bedrooms · 2 Baths · House
This is a Real Estate-Owned (REO)/post-foreclosure home owned or managed by a bank. All offers are considered; however, the highest and best will most likely be accepted
Request Details
606 Chuck Wagon Dr, Josephine, TX 75189
View photo
House · for sale
USD 299,000
USD 143/sq.ft
606 Chuck Wagon Dr, Josephine, TX 75189
Josephine city
· 2,077 sq.ft · 4 Bedrooms · 3 Baths · House
· Patio · Equipped kitchen
Josephine city · 2,077 sq.ft · 4 Bedrooms · 3 Baths · House · Patio · Equipped kitchen
606 Chuck Wagon Dr, Royse City, TX 75189 is a modern single family suburban house in the Magnolia subdivision of Royse City, just 45 minutes from Dallas, TX and 22 minutes from Greenville, TX. With an open concept living room + kitchen, 4 bedrooms, 3 full baths + flex or office room that could be used for a guest or additional bedroom and covered patio to enjoy your evenings. The Magnolia community has amenities such as walking distance to the community pool, kids playground area, and trail walks. Walking distance of John and Barbara Roderick Elementary School, with other great shopping near by such as Buc-ee
USD 299,000
404 White Willow Dr, Josephine, TX 75173
View photo
House · for sale
USD 298,990
USD 140/sq.ft
Updated
404 White Willow Dr, Josephine, TX 75173
Josephine city
· 2,131 sq.ft · 4 Bedrooms · 2 Baths · House
· Equipped kitchen · Parking
Josephine city · 2,131 sq.ft · 4 Bedrooms · 2 Baths · House · Equipped kitchen · Parking
Welcome to 404 White Willow, part of our Waverly Estates community in Josephine, TX. Experience the perfect combination of modern amenities and comfortable living with this thoughtfully designed Express Series home. The architecturally designed elevation, featuring divided light windows and a front-facing garage with decorative hardware, creates a striking curb appeal. A covered front porch leads to a raised panel fiberglass insulated front door, welcoming you inside. Upon entry, a spacious foyer seamlessly transitions into the open concept living areas. The kitchen, equipped with cabinets with hidden hinges, granite or quartz countertops, and stainless-steel appliances, offers both style and functionality. A built-in sink, dishwasher, and spacious pantry cater to everyday needs. The primary bedroom, a tranquil retreat, features an adjoining bathroom designed for convenience. An elongated vanity with a sink and non-framed mirror, along with a walk-in closet, provides ample space and co
USD 298,990
502 Hawthorn Dr, Josephine, TX 75173
View photo
House · for sale
USD 295,000
USD 113/sq.ft
Updated
502 Hawthorn Dr, Josephine, TX 75173
Josephine city
· 2,594 sq.ft · 5 Bedrooms · 2 Baths · House
· Garden · Deck · Equipped kitchen
Josephine city · 2,594 sq.ft · 5 Bedrooms · 2 Baths · House · Garden · Deck · Equipped kitchen
Just Reduced. Seller Concessions available. Attractive and Generous Two Story, 5-bedroom home in sought after Josephine! This well maintained and well built home offers the perfect balance of space, comfort, and everyday functionality! The private first-floor primary suite provides a quiet retreat away from the hustle and bustle, while four generously sized bedrooms upstairs along with a nice size landing area-game room awaits! The functional kitchen opens up to the dining area and the spacious living room! Kick back at the end of the day on the 10x 22 Covered Deck and enjoy the peaceful and oversize backyard! Low hoa fees, no pid, no mud! Roof was replaced in August 2026! Inquire about the fha assumable loan at 3.8% and buyers incentives! Video in Link
USD 295,000
621 Dunham Rd, Josephine, TX 75135
View photo
House · for sale
USD 289,990
USD 130/sq.ft
621 Dunham Rd, Josephine, TX 75135
Josephine city
· 2,228 sq.ft · 4 Bedrooms · 3 Baths · House
· Equipped kitchen
Josephine city · 2,228 sq.ft · 4 Bedrooms · 3 Baths · House · Equipped kitchen
Welcome to 621 Dunham at Riverfield in Josephine, TX. This thoughtfully designed Express Series home offers a seamless blend of style and practicality, catering to the demands of contemporary living. Its striking exterior, featuring architecturally designed elevations and divided light windows, creates a captivating first impression. A welcoming covered porch leads to a raised panel fiberglass insulated front door, with customizable decorative options available. Stepping inside, a spacious foyer unfolds into the rest of the home. The heart of the home is a modern kitchen, boasting 30
USD 289,990
825 Independence Trail
View photo
House · for sale
USD 306,990
USD 147/sq.ft
825 Independence Trail
Josephine city
· 2,088 sq.ft · 4 Bedrooms · 2 Baths · House
· Parking · Air conditioning · Heating
Josephine city · 2,088 sq.ft · 4 Bedrooms · 2 Baths · House · Parking · Air conditioning · Heating
MLS# 21387-. Built by Starlight Homes. Ready Now! Traditional single. Family residence in Liberty Ranch, completed 2026. 2,095 sq ft with 4 primary bedrooms and 2 full baths. Open floorplan features granite counters, pantry, walk. In closets, cable TV availability, and a single dining and living area. Luxury vinyl plank and carpet flooring, slab foundation, composition roof. Central heat pump. Electric heating and central air conditioning. 2. Car garage. Landscaped lot with sprinkler system. Schools: Nesmith Elementary, Community Middle & High
USD 306,990
901 Angel St, Josephine, TX 75173
View photo
House · for sale
USD 245,574
USD 158/sq.ft
Updated
901 Angel St, Josephine, TX 75173
Josephine city
· 1,550 sq.ft · 4 Bedrooms · 2 Baths · House
Josephine city · 1,550 sq.ft · 4 Bedrooms · 2 Baths · House
With four bedrooms in the Carlsbad plan, you can customize the needs of your family. White cabinets with black pearl granite countertops, tan tone EVP flooring with taupe carpet
USD 245,574
1317 Waveless Run, Josephine, TX 75135
View photo
House · for sale
USD 308,490
USD 123/sq.ft
Updated
1317 Waveless Run, Josephine, TX 75135
Josephine city
· 2,508 sq.ft · 4 Bedrooms · 3 Baths · House
· Equipped kitchen · Parking
Josephine city · 2,508 sq.ft · 4 Bedrooms · 3 Baths · House · Equipped kitchen · Parking
Welcome to 1317 Waveless at Riverfield in Josephine, TX. Experience the perfect combination of modern amenities and comfortable living with this thoughtfully designed Express Series home. The architecturally designed elevation, featuring divided light windows and a front-facing garage with decorative hardware, creates a striking curb appeal. A covered front porch leads to a raised panel fiberglass insulated front door, welcoming you inside. Upon entry, a spacious foyer seamlessly transitions into the open concept living areas. The kitchen, equipped with 30
USD 308,490
1310 High Meadow Ln, Josephine, TX 75173
View photo
House · for sale
USD 435,000
USD 212/sq.ft
1310 High Meadow Ln, Josephine, TX 75173
Josephine city
· 2,045 sq.ft · 4 Bedrooms · 2 Baths · House
· Patio · Garden · Equipped kitchen · Parking
Josephine city · 2,045 sq.ft · 4 Bedrooms · 2 Baths · House · Patio · Garden · Equipped kitchen · Parking
Seller now offering a 2-1 rate buydown with an acceptable offer. This like-new, heavily upgraded home sits proudly on a corner fenced lot with a welcoming drive-up that includes a side-entry garage, flagpole, and charming landscaping. Step inside to an open, airy floor plan where an oversized living room flows seamlessly into a spacious kitchen with generous cabinetry, counter space, and a large eat-at island. A thoughtful drop zone greets you at the garage entry, perfectly placed next to the large laundry room and a true Texas-sized pantry. The primary suite feels luxurious, with a custom ensuite featuring a separate soaking tub, an oversized shower, and a roomy walk-in closet. The versatile 4th bedroom is ideal as an office. Out back, an extended patio with a pergola and a workshop with a roll-up door provides excellent storage or hobby space, accessible from the side yard and large enough for RV parking. Tile flooring runs throughout the main living areas, with soft carpet in the be
USD 435,000
309 Magnolia Dr, Josephine, TX 75173
View photo
House · for sale
USD 324,900
USD 132/sq.ft
309 Magnolia Dr, Josephine, TX 75173
Josephine city
· 2,443 sq.ft · 4 Bedrooms · 3 Baths · House
· Garden · Parking · Fireplace · Equipped kitchen
Josephine city · 2,443 sq.ft · 4 Bedrooms · 3 Baths · House · Garden · Parking · Fireplace · Equipped kitchen
Welcome to your forever home in Fountain view. If you are looking for a quiet community and a home with room to grow then your search is over. Driving up to the house you will see a landscaped yard, lovely porch and a three car garage for all of your motorized toys. Walking up you will find a large entry way that leads to a welcoming foyer. To the left of the foyer you will discover two bedrooms and the first guest bath. Walking into the kitchen you are met with granite counter, abundant cabinets, a service island, huge cooking and preparation spaces and an eat in area for all of your entertaining needs. The kitchen overlooks the open living area which features a wood burning fireplace and ample windows for great ambient lighting. The downstairs primary bedroom area features an ensuite bath with custom updates, huge walk in closet, bath tub and a walk in shower. Upstairs is where this house really shines. It features an oversized living area that could be a game room, full bath and a m
USD 324,900
723 Mallard Dr, Josephine, TX 75173
View photo
House · for sale
USD 210,000
USD 99/sq.ft
723 Mallard Dr, Josephine, TX 75173
Josephine city
· 2,110 sq.ft · 4 Bedrooms · 2 Baths · House
· Garden · Equipped kitchen
Josephine city · 2,110 sq.ft · 4 Bedrooms · 2 Baths · House · Garden · Equipped kitchen
This darling front porch is perfect for enjoying a glass of tea and waving at neighbors. Nestled in the quiet town of Josephine, this almost new DR Horton home was built in 2015. Soaring ceilings greet you as you walk in the home. Neutral colors thruout, this home is move-in ready. Living room is large and full of light. Eat-in kitchen features a serving bar, ample counter space and overlooks backyard. Master suite is private and downstairs, boasts an over sized shower. Downstairs also has a half bath, perfect for guests. Going upstairs you find 3 generous bedrooms and add
USD 210,000
405 White Willow Dr, Josephine, TX 75173
View photo
House · for sale
USD 269,990
USD 145/sq.ft
Updated
405 White Willow Dr, Josephine, TX 75173
Josephine city
· 1,862 sq.ft · 4 Bedrooms · 2 Baths · House
· Equipped kitchen · Parking
Josephine city · 1,862 sq.ft · 4 Bedrooms · 2 Baths · House · Equipped kitchen · Parking
Welcome to 405 White Willow at Waverly Estates in Josephine, TX. Experience the perfect combination of modern amenities and comfortable living with this thoughtfully designed Express Series home. The architecturally designed elevation, featuring divided light windows and a front-facing garage with decorative hardware, creates a striking curb appeal. A covered front porch leads to a raised panel fiberglass insulated front door, welcoming you inside. Upon entry, a spacious foyer seamlessly transitions into the open concept living areas. The kitchen, equipped with cabinets with hidden hinges, granite or quartz countertops, and stainless-steel appliances, offers both style and functionality. A built-in sink, dishwasher, and spacious pantry cater to everyday needs. The primary bedroom, a tranquil retreat, features an adjoining bathroom designed for convenience. An elongated vanity with a sink and non-framed mirror, along with a walk-in closet, provides ample space and comfort. This Express
USD 269,990
215 Saddletree Dr, Josephine, TX 75173
View photo
House · for sale
USD 317,000
USD 167/sq.ft
215 Saddletree Dr, Josephine, TX 75173
Josephine city
· 1,894 sq.ft · 4 Bedrooms · 3 Baths · House
· Equipped kitchen
Josephine city · 1,894 sq.ft · 4 Bedrooms · 3 Baths · House · Equipped kitchen
MLS# 21232-. Built by Davidson Homes. Ready Now! Experience refined living in the Daphne G plan at Waverly Estates. This 1,895-square-foot masterpiece is estimated for completion this August and perfectly balances style with functionality. Designed with an open-concept layout, this home is anchored by a spacious living room bathed in natural light, making it the premier spot for entertaining. The gourmet kitchen is a chef
USD 317,000
1140 Northfield Dr, Josephine, TX 75135
View photo
House · for sale
USD 233,490
USD 148/sq.ft
Updated
1140 Northfield Dr, Josephine, TX 75135
Josephine city
· 1,572 sq.ft · 4 Bedrooms · 2 Baths · House
· Parking
Josephine city · 1,572 sq.ft · 4 Bedrooms · 2 Baths · House · Parking
Welcome to 1140 Northfield, part of our Riverfield community in Josephine, TX. Experience the perfect fusion of comfort and functionality with this thoughtfully designed Express Series home floorplan. The custom, architecturally designed exterior, adorned with divided light windows and a front-facing garage with decorative hardware, presents a welcoming facade. A covered front porch leads to a raised panel fiberglass insulated door, offering a warm invitation inside. Upon entry, a spacious foyer seamlessly transitions into the home
USD 233,490
314 Pennington Rd, Josephine, TX 75173
View photo
House · for sale
USD 364,900
USD 172/sq.ft
Updated
314 Pennington Rd, Josephine, TX 75173
Josephine city
· 2,110 sq.ft · 4 Bedrooms · 2 Baths · House
· Patio · Garden · Deck · Fireplace
Josephine city · 2,110 sq.ft · 4 Bedrooms · 2 Baths · House · Patio · Garden · Deck · Fireplace
Brand new construction in the growing community of Josephine! This beautifully designed home in Murray Manor Estates offers a spacious open-concept layout with stylish finishes throughout. Features include quartz countertops, white cabinetry, stainless steel appliances, wood-look tile flooring, crown molding, and a cozy stone fireplace. The private primary suite includes dual sinks, separate shower, jetted tub, and oversized walk-in closets. Enjoy a covered patio, landscaped yard, full sprinkler system, and stained wood privacy fence. Energy-efficient features include radiant barrier decking, upgraded insulation, dual-pane vinyl windows, and high-efficiency HVAC. Conveniently located with easy access to nearby schools, shopping, and dining while still offering small-town charm
USD 364,900
1953 Creekview Ln, Josephine, TX 75173
View photo
House · for sale
USD 448,000
USD 211/sq.ft
1953 Creekview Ln, Josephine, TX 75173
Josephine city
· 2,120 sq.ft · 3 Bedrooms · 2 Baths · House
· Garden · Office room · Parking · Fireplace · Equipped kitchen
Josephine city · 2,120 sq.ft · 3 Bedrooms · 2 Baths · House · Garden · Office room · Parking · Fireplace · Equipped kitchen
Welcome to High Meadow Estates in Josephine. Located on a. 5 acre lot, this is a wonderful home with an open concept design that is perfect for everyday living and entertaining. The heart of the home is the kitchen that flows into the dining and family areas creating a great gathering space. The kitchen has a granite countertops, a large granite center island, a walk in pantry and lots of counter space. The family room includes a stone fireplace and numerous options for furniture arrangements. There are three bedrooms plus an office. The primary bedroom is a great size and has windows overlooking the backyard and includes is a walk-in closet with separate shower and garden tub in the bathroom. 2 car garage with a mudroom bench as you enter back door. The side porch is a great addition to this plan as it allows full use of the backyard. There is a wood fence, pipe crossfencing, a great workshop storage building, sprinkler system, and pretty landscaping. The home was built by long time b
USD 448,000
905 Angel St, Josephine, TX 75173
View photo
House · for sale
USD 251,574
USD 156/sq.ft
905 Angel St, Josephine, TX 75173
Josephine city
· 1,604 sq.ft · 4 Bedrooms · 2 Baths · House
Josephine city · 1,604 sq.ft · 4 Bedrooms · 2 Baths · House
With four bedrooms in the Carlsbad plan, you can customize the needs of your family. White cabinets with veined white quartz countertops, tan tone EVP flooring with beige textured carpet
USD 251,574
1130 Breezy Oak Dr, Josephine, TX 75173
View photo
House · for sale
USD 238,490
USD 190/sq.ft
1130 Breezy Oak Dr, Josephine, TX 75173
Josephine city
· 1,249 sq.ft · 3 Bedrooms · 2 Baths · House
· Equipped kitchen · Parking
Josephine city · 1,249 sq.ft · 3 Bedrooms · 2 Baths · House · Equipped kitchen · Parking
Welcome to 1130 Breezy Oak at Waverly Estates in Josephine, TX. Experience the perfect combination of modern amenities and comfortable living with this thoughtfully designed Express Series home. The architecturally designed elevation, featuring divided light windows and a front-facing garage with decorative hardware, creates a striking curb appeal. A covered front porch leads to a raised panel fiberglass insulated front door, welcoming you inside. Upon entry, a spacious foyer seamlessly transitions into the open concept living areas. The kitchen, equipped with cabinets with hidden hinges, granite or quartz countertops, and stainless-steel appliances, offers both style and functionality. A built-in sink, dishwasher, and spacious pantry cater to everyday needs. The primary bedroom, a tranquil retreat, features an adjoining bathroom designed for convenience. An elongated vanity with a sink and non-framed mirror, along with a walk-in closet, provides ample space and comfort. This Express S
USD 238,490
913 Angel St, Josephine, TX 75173
View photo
House · for sale
USD 291,630
USD 141/sq.ft
913 Angel St, Josephine, TX 75173
Josephine city
· 2,056 sq.ft · 4 Bedrooms · 3 Baths · House
· Patio
Josephine city · 2,056 sq.ft · 4 Bedrooms · 3 Baths · House · Patio
The spacious living area flows seamlessly outdoors to the covered back patio. White cabinets with speckled white granite countertops, light tan EVP flooring with dark beige textured carpet
USD 291,630
1134 Breezy Oak Dr, Josephine, TX 75173
View photo
House · for sale
USD 246,990
USD 176/sq.ft
Updated
1134 Breezy Oak Dr, Josephine, TX 75173
Josephine city
· 1,399 sq.ft · 3 Bedrooms · 2 Baths · House
· Equipped kitchen · Parking
Josephine city · 1,399 sq.ft · 3 Bedrooms · 2 Baths · House · Equipped kitchen · Parking
Welcome to 1134 Breezy Oak at Waverly Estates in Josephine, TX. Experience the perfect combination of modern amenities and comfortable living with this thoughtfully designed Express Series home. The architecturally designed elevation, featuring divided light windows and a front-facing garage with decorative hardware, creates a striking curb appeal. A covered front porch leads to a raised panel fiberglass insulated front door, welcoming you inside. Upon entry, a spacious foyer seamlessly transitions into the open concept living areas. The kitchen, equipped with cabinets with hidden hinges, granite or quartz countertops, and stainless-steel appliances, offers both style and functionality. A built-in sink, dishwasher, and spacious pantry cater to everyday needs. The primary bedroom, a tranquil retreat, features an adjoining bathroom designed for convenience. An elongated vanity with a sink and non-framed mirror, along with a walk-in closet, provides ample space and comfort. This Express S
USD 246,990
206 Pennington Rd, Josephine, TX 75173
View photo
House · for sale
USD 314,900
USD 171/sq.ft
206 Pennington Rd, Josephine, TX 75173
Josephine city
· 1,841 sq.ft · 3 Bedrooms · 2 Baths · House
· Equipped kitchen · Parking
Josephine city · 1,841 sq.ft · 3 Bedrooms · 2 Baths · House · Equipped kitchen · Parking
Beautiful NEW CONSTRUCTION home in a great location within easy reach of great schools, Parks, lakes, shopping, dining u0026 more. This home offers 3 bedrooms, 2 bathrooms u0026 1,843 sq ft of living space. The open concept design of the main area creates a spacious feel, perfect for entertaining or spending time with family. The living room has large windows for natural light to flood the space. The kitchen is equipped with modern stainless-steel appliances, granite countertops, ample storage u0026 pantry. The spacious primary bedroom includes an ensuite bathroom with dual sinks, walk-in shower u0026 large walk-in closet. The 3-car garage provides plenty of room for vehicles u0026 additional storage. If this floor plan does not suit your needs, there
USD 314,900
1322 Community Way
View photo
House · for sale
USD 238,900
USD 184/sq.ft
1322 Community Way
Josephine city
· 1,292 sq.ft · 3 Bedrooms · 2 Baths · House
· Patio · Equipped kitchen
Josephine city · 1,292 sq.ft · 3 Bedrooms · 2 Baths · House · Patio · Equipped kitchen
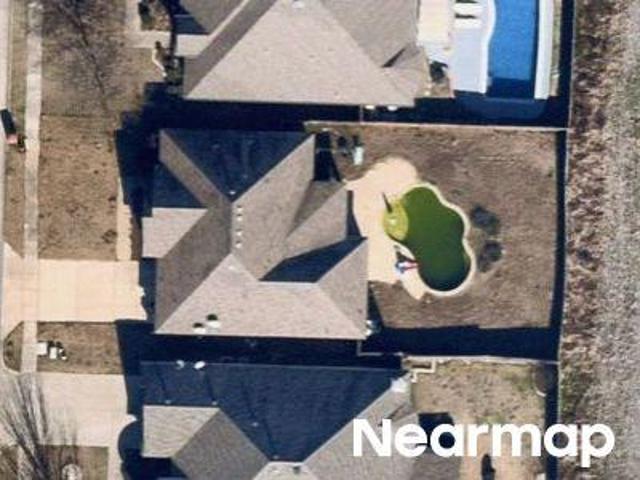
Located Collin County community within Community ISD, this home also includes access to a community pool, parks, walking trails, and low HOA fees, all while being conveniently close to schools, shopping, dining, and major highways. This is an incredible opportunity to enjoy comfort, convenience, and a growing neighborhood you'll be proud to call home. This thoughtfully designed 3-bedroom home features a split-bedroom floor plan that provides added privacy for the primary suite, while two generously sized 2 bedrooms with custom accent walls share a full bathroom at the front of the home. The kitchen offers granite countertops, stainless steel appliances, painted cabinets with updated hardware, and a pantry, all opening to the living and dining areas with luxury vinyl plank flooring throughout. Step outside to the expanded back patio, perfect for grilling, relaxing. Big empty lot in the back with no neighbors. Enjoy a Fishing Pond location at walking distance, This move-in ready home can
USD 238,900
812 Becky Ln, Josephine, TX 75173
View photo
House · for sale
USD 303,990
USD 145/sq.ft
Updated
812 Becky Ln, Josephine, TX 75173
Josephine city
· 2,088 sq.ft · 4 Bedrooms · 2 Baths · House
· Patio · Equipped kitchen
Josephine city · 2,088 sq.ft · 4 Bedrooms · 2 Baths · House · Patio · Equipped kitchen
Welcome inside through the covered front porch, where a flex room offers the perfect space for an extra living area. From there, the home opens into the kitchen, dining area, and family room-ideal for everyday living and entertaining. The staircase is located just off the family room, while the mud room and powder bath sit near the kitchen. A walk-in pantry is positioned on the opposite side of the kitchen, and the patio is accessible from the dining area. Upstairs, the primary bedroom features a primary bath and a spacious walk-in closet. Three additional bedrooms share a full bath, with two of those bedrooms offering walk-in closets. The laundry room is conveniently located on the second floor for easy access
USD 303,990
1509 Northview Lane
View photo
House · for sale
USD 374,990
USD 193/sq.ft
1509 Northview Lane
Josephine city
· 1,938 sq.ft · 3 Bedrooms · 2 Baths · House
· Patio · Fireplace · Equipped kitchen
Josephine city · 1,938 sq.ft · 3 Bedrooms · 2 Baths · House · Patio · Fireplace · Equipped kitchen
The Laurel I Model home in Meadow Ridge Estates offers 1,947 square feet of refined living space in Josephine. The open floor plan creates a seamless flow through the main areas, highlighted by a living room with a cozy fireplace. Elegant wainscotting and tray ceilings add sophisticated texture to the interior. The kitchen features a bright breakfast nook, while the primary suite provides a quiet retreat with a spacious closet. Every detail is designed for comfort and style. Enjoy the outdoors on your extended patio in a community featuring walking paths and no HOA or MUD PID taxes. Located near Lavon Lake and within Community ISD, this home offers an ideal balance of recreation and accessibility. Model home offered for sale with a leaseback opportunity. Buyer may not occupy the home until builder exits the community (terms negotiable) and will receive rental income during the leaseback term. See New Home Consultant for details. Schedule your visit today!
USD 374,990
818 Independence Trl, Josephine, TX 75173
View photo
House · for sale
USD 233,000
USD 143/sq.ft
818 Independence Trl, Josephine, TX 75173
Josephine city
· 1,625 sq.ft · 3 Bedrooms · 2 Baths · House
· Patio · Equipped kitchen · Parking
Josephine city · 1,625 sq.ft · 3 Bedrooms · 2 Baths · House · Patio · Equipped kitchen · Parking
MLS# 21208-. Built by Starlight Homes. Ready Now! Cash only price. Step inside from the front porch into a foyer that leads to two bedrooms and a full bath at the front of the home. A linen closet and laundry room are located just off the hallway for added functionality. At the heart of the home, the kitchen opens to the dining area and family room, creating a spacious main living space. The primary bedroom is located at the back and features a walk-in closet and a primary bath. A rear patio is accessible from the dining area, and the two-car garage connects to the home through a hallway near the laundry room
USD 233,000
310 Mercer Drive
View photo
House · for sale
USD 319,900
USD 138/sq.ft
310 Mercer Drive
Josephine city
· 2,314 sq.ft · 4 Bedrooms · 3 Baths · House
· Parking · Fireplace · Equipped kitchen
Josephine city · 2,314 sq.ft · 4 Bedrooms · 3 Baths · House · Parking · Fireplace · Equipped kitchen
New construction by Astoria Homes nestled in the tranquil DeBerry Heritage subdivision. This home is located just east of the DFW metroplex in the growing city of Josephine offering a small-town setting with convenient access to big-city amenities. The well designed Abingdon model showcases quality craftsmanship and a functional floorplan with 4 bedrooms, 3 full baths, game room and 2 car garage. Extensive hardwood floors in entry, hallways, kitchen, breakfast and family room create a warm and cohesive feel. The open-concept living area features a floor-to-ceiling stone fireplace and flows seamlessly into the eat-in kitchen, complete with a center island, abundant counter & cabinet space, quartz countertops, stainless appliances & designer backsplash. A tasteful lighting package adds a stylish finishing touch, while banks of windows provide natural light throughout. The spaciouos primary suite boasts bay windows and a spa-inspired ensuite bath with dual sinks, soaking tub, separate sho
USD 319,900
1506 Buckaroo Lane
View photo
House · for sale
USD 240,000
USD 165/sq.ft
1506 Buckaroo Lane
Josephine city
· 1,453 sq.ft · 3 Bedrooms · 2 Baths · House
· Equipped kitchen
Josephine city · 1,453 sq.ft · 3 Bedrooms · 2 Baths · House · Equipped kitchen
Fresh, Stylish & Move-In Ready! This charming 3-bedroom, 2-bath home offers a fresh look and thoughtful updates throughout. Every room has been freshly painted, creating a clean and inviting feel. New black hardware on all doors and cabinets adds a modern touch, beautifully complementing the light gray kitchen cabinets. The kitchen island features bead board detailing for an added touch of character and style. Blinds throughout the home provide convenience and privacy. Situated on a spacious. 20-acre lot, there’s plenty of room to enjoy the outdoors. A wonderful opportunity to own a beautifully refreshed home that is ready for its next chapter!
USD 240,000

Get email alerts

Don't miss out: be the first to know about new properties

The alert was correctly created

On subscribing you accept the conditions of use and the privacy policy
Alert
Receive new ads in your inbox
Save this search
Receive alerts for new listings

We'll send you an email when we have new properties for: "Properties for sale in Josephine city"

The alert was correctly created

Get email alerts and be the first to see new listings
Required field
On subscribing I accept the terms of the privacy policy
Perfect! You'll soon start receiving new listings via email
Alert
Receive an email when we have new ads for Properties for sale in Josephine city
Save this search
Filters

Bedrooms

Size (sq.ft)

sq.ft
sq.ft

Price

USD
USD

Property type

Bathrooms

Clear all filters
Receive notifications when new entries are published.