137 properties for sale in Josephine city

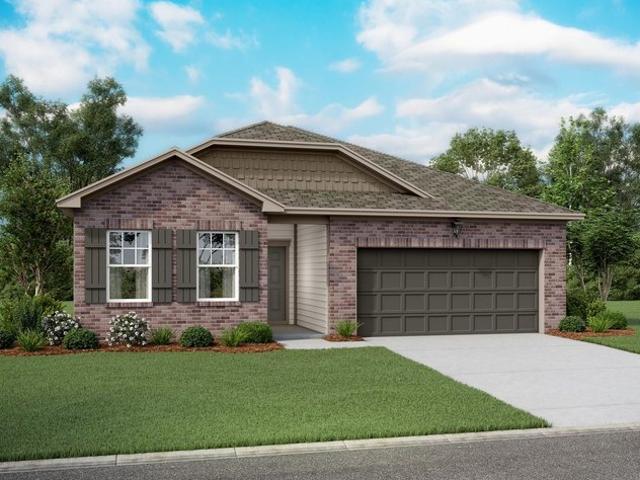
818 Independence Trl, Josephine, TX 75173
View photo
House · for sale
USD 233,000
USD 143/sq.ft
818 Independence Trl, Josephine, TX 75173
Josephine city
· 1,625 sq.ft · 3 Bedrooms · 2 Baths · House
· Patio · Equipped kitchen · Parking
Josephine city · 1,625 sq.ft · 3 Bedrooms · 2 Baths · House · Patio · Equipped kitchen · Parking
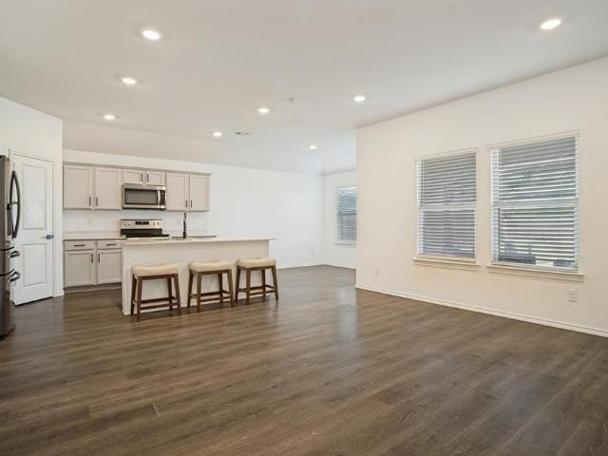
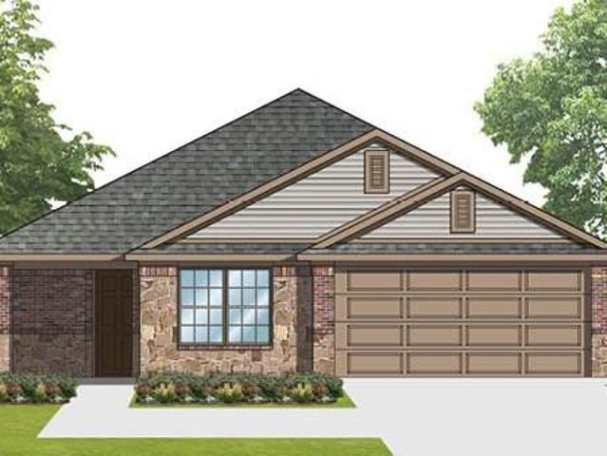
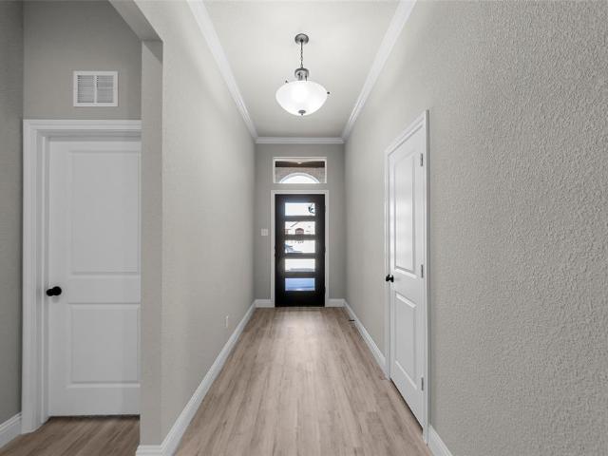
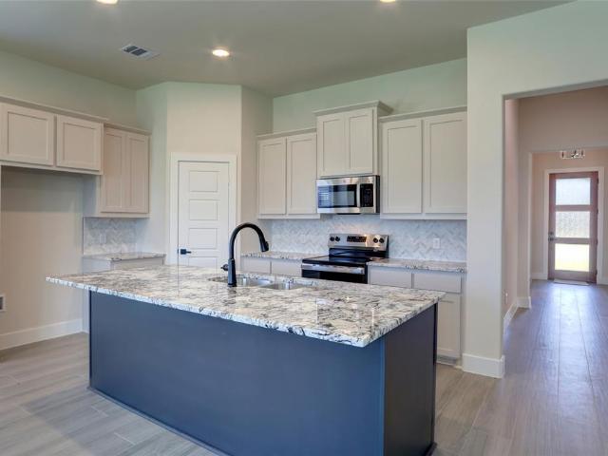
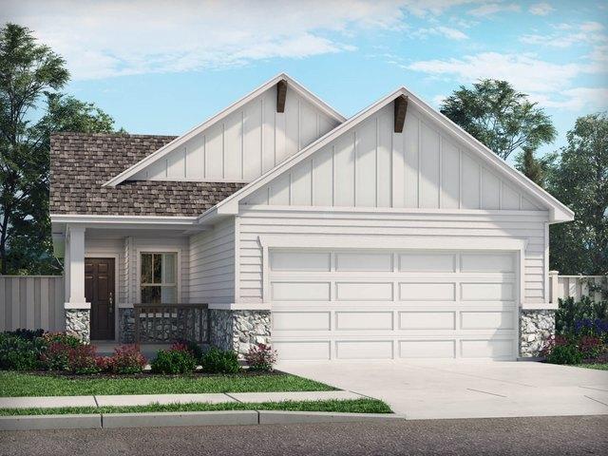
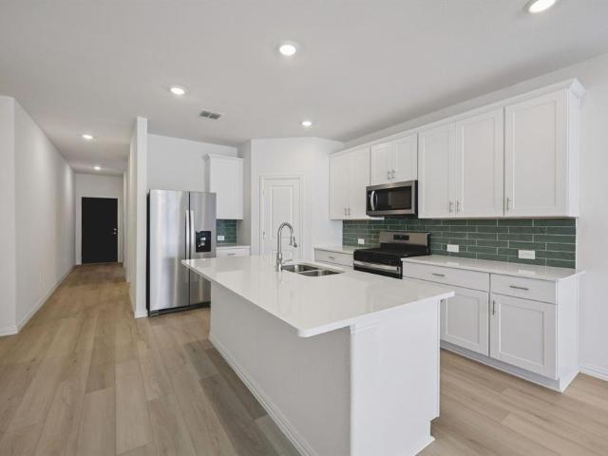
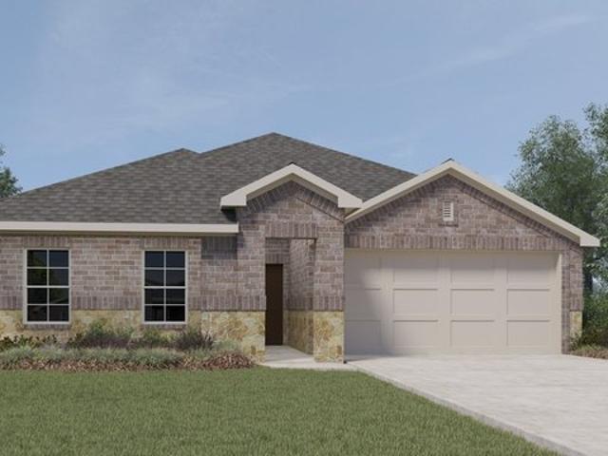
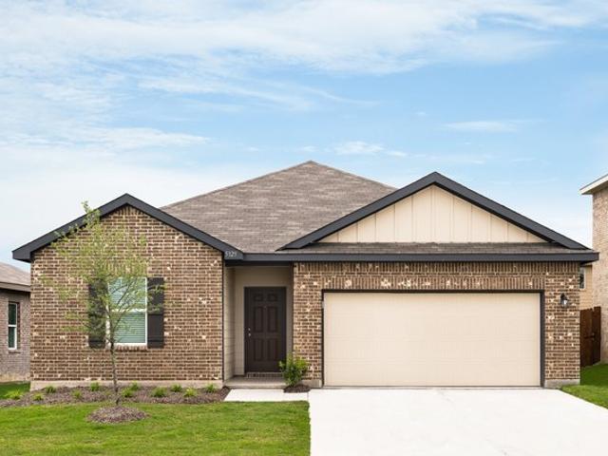
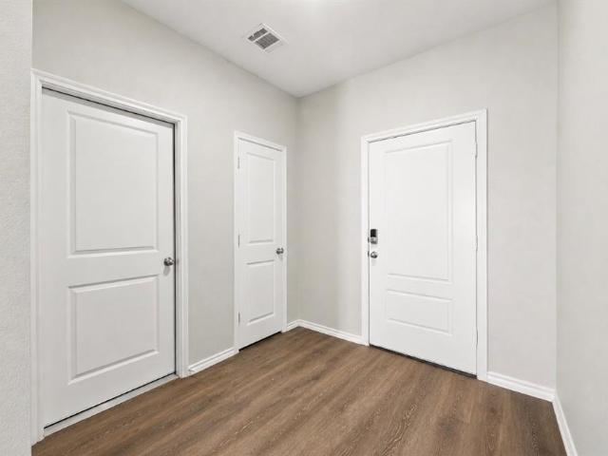
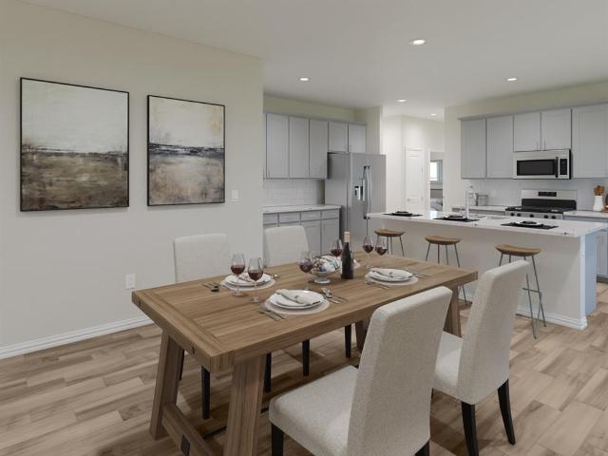
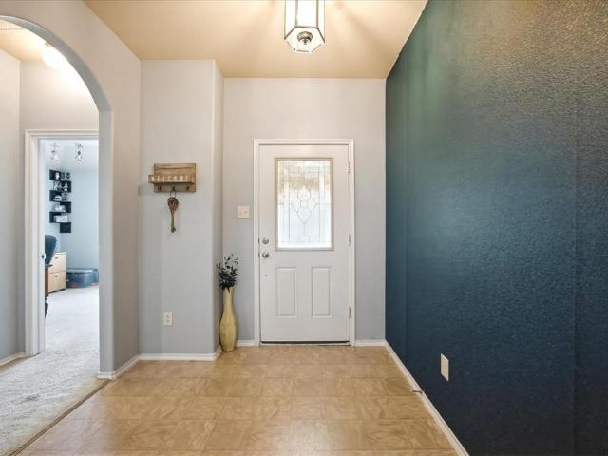
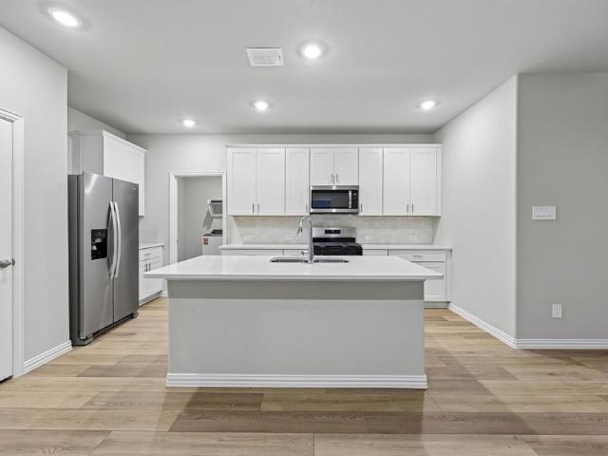
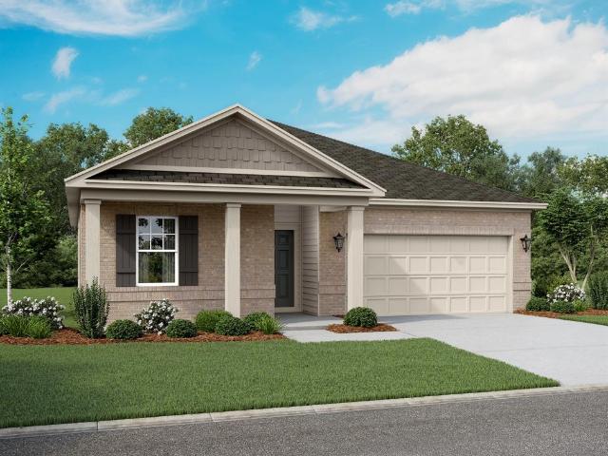
MLS# 21208-. Built by Starlight Homes. Ready Now! Cash only price. Step inside from the front porch into a foyer that leads to two bedrooms and a full bath at the front of the home. A linen closet and laundry room are located just off the hallway for added functionality. At the heart of the home, the kitchen opens to the dining area and family room, creating a spacious main living space. The primary bedroom is located at the back and features a walk-in closet and a primary bath. A rear patio is accessible from the dining area, and the two-car garage connects to the home through a hallway near the laundry room
USD 233,000
310 Mercer Drive
View photo
House · for sale
USD 319,900
USD 138/sq.ft
310 Mercer Drive
Josephine city
· 2,314 sq.ft · 4 Bedrooms · 3 Baths · House
· Parking · Fireplace · Equipped kitchen
Josephine city · 2,314 sq.ft · 4 Bedrooms · 3 Baths · House · Parking · Fireplace · Equipped kitchen
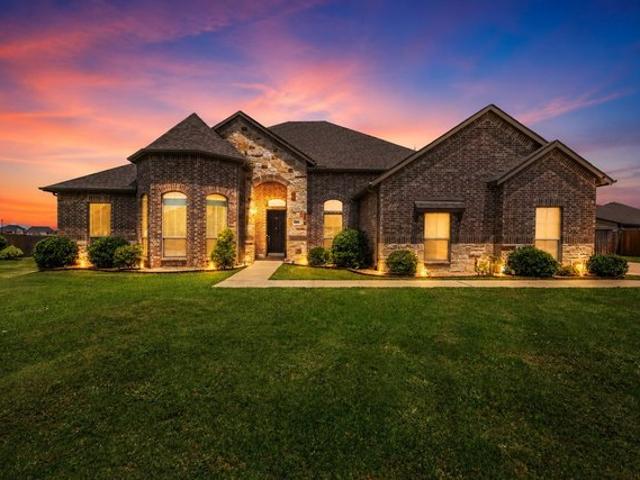
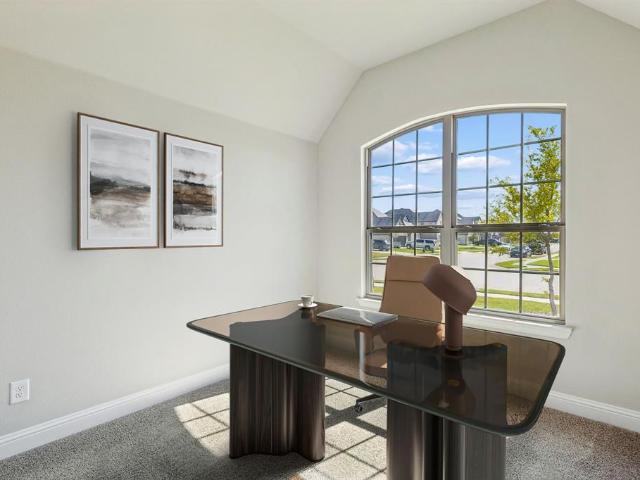
New construction by Astoria Homes nestled in the tranquil DeBerry Heritage subdivision. This home is located just east of the DFW metroplex in the growing city of Josephine offering a small-town setting with convenient access to big-city amenities. The well designed Abingdon model showcases quality craftsmanship and a functional floorplan with 4 bedrooms, 3 full baths, game room and 2 car garage. Extensive hardwood floors in entry, hallways, kitchen, breakfast and family room create a warm and cohesive feel. The open-concept living area features a floor-to-ceiling stone fireplace and flows seamlessly into the eat-in kitchen, complete with a center island, abundant counter & cabinet space, quartz countertops, stainless appliances & designer backsplash. A tasteful lighting package adds a stylish finishing touch, while banks of windows provide natural light throughout. The spaciouos primary suite boasts bay windows and a spa-inspired ensuite bath with dual sinks, soaking tub, separate sho
USD 319,900
1506 Buckaroo Lane
View photo
House · for sale
USD 240,000
USD 165/sq.ft
1506 Buckaroo Lane
Josephine city
· 1,453 sq.ft · 3 Bedrooms · 2 Baths · House
· Equipped kitchen
Josephine city · 1,453 sq.ft · 3 Bedrooms · 2 Baths · House · Equipped kitchen
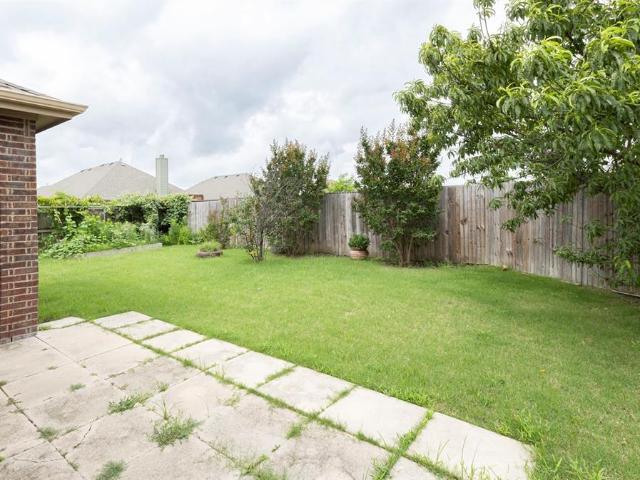
Fresh, Stylish & Move-In Ready! This charming 3-bedroom, 2-bath home offers a fresh look and thoughtful updates throughout. Every room has been freshly painted, creating a clean and inviting feel. New black hardware on all doors and cabinets adds a modern touch, beautifully complementing the light gray kitchen cabinets. The kitchen island features bead board detailing for an added touch of character and style. Blinds throughout the home provide convenience and privacy. Situated on a spacious. 20-acre lot, there’s plenty of room to enjoy the outdoors. A wonderful opportunity to own a beautifully refreshed home that is ready for its next chapter!
USD 240,000
1104 Overlook Avenue
View photo
House · for sale
USD 253,990
USD 173/sq.ft
1104 Overlook Avenue
Josephine city
· 1,464 sq.ft · 3 Bedrooms · 2 Baths · House
· Patio · Equipped kitchen
Josephine city · 1,464 sq.ft · 3 Bedrooms · 2 Baths · House · Patio · Equipped kitchen
Lovely BRAND NEW 3 2 2 home plan with a lighted front porch and back patio. Enjoy the indoors as well with a quality gourmet kitchen that includes base level kitchen quartz countertops, base level stainless steel dishwasher and smooth top cooktop. Relax in the main bedroom suite with a luxurious bathroom that includes a 5-foot shower and walk-in closet
USD 253,990
1012 Angel St, Josephine, TX 75173
View photo
House · for sale
USD 292,857
USD 130/sq.ft
1012 Angel St, Josephine, TX 75173
Josephine city
· 2,250 sq.ft · 4 Bedrooms · 2 Baths · House
Josephine city · 2,250 sq.ft · 4 Bedrooms · 2 Baths · House
The main floor primary suite features dual sinks and a spacious walk-in closet. White cabinets with veined white quartz countertops, tan tone EVP flooring and light grey brown textured carpet
USD 292,857
502 Plum Drive
View photo
House · for sale
USD 245,000
USD 145/sq.ft
502 Plum Drive
Josephine city
· 1,679 sq.ft · 4 Bedrooms · 2 Baths · House
· Garden · Office room · Equipped kitchen
Josephine city · 1,679 sq.ft · 4 Bedrooms · 2 Baths · House · Garden · Office room · Equipped kitchen
Charming Turnkey Comfort in Nevada, TX Low-Maintenance Living! Welcome home to 502 Plum Drive, a charming and well-maintained residence tucked away in the peaceful community of Nevada! Offering an efficient, light-filled floor plan, this home features a welcoming main living area that flows effortlessly into a bright kitchen and dining space—ideal for cozy daily living and easy hosting. The primary suite serves as a comfortable retreat, while secondary bedrooms offer great flexibility for a home office, guests, or family needs. Situated on a manageable. 1615-acre lot, you'll love having a private, easy-to-maintain backyard space for pets, play, or weekend relaxing without spending all your free time on yard work! Enjoy the calm of small-town living, low tax rates, quick access to Lake Lavon, and top-rated Community ISD schools—all within an easy commute to Wylie, Rockwall, and the broader DFW metroplex. Turnkey, affordable, and ready for its next owner—schedule your tour today!
USD 245,000
511 Silo Cir, Josephine, TX 75189
View photo
House · for sale
USD 211,990
USD 103/sq.ft
511 Silo Cir, Josephine, TX 75189
Josephine city
· 2,045 sq.ft · 5 Bedrooms · 2 Baths · House
· Equipped kitchen
Josephine city · 2,045 sq.ft · 5 Bedrooms · 2 Baths · House · Equipped kitchen
New! Amazing five bedroom, two bath single story. This plan has a great kitchen with a large pantry and private bedrooms. Included are granite, stained cabinets, Stainless appliances, LED lights, modern colors and much more! Located in great community with community pool, park and playground and more! Schedule a tour today! Stage 3
USD 211,990
613 Edge Hill Ln, Josephine, TX 75135
View photo
House · for sale
USD 272,990
USD 145/sq.ft
613 Edge Hill Ln, Josephine, TX 75135
Josephine city
· 1,873 sq.ft · 4 Bedrooms · 2 Baths · House
· Parking
Josephine city · 1,873 sq.ft · 4 Bedrooms · 2 Baths · House · Parking
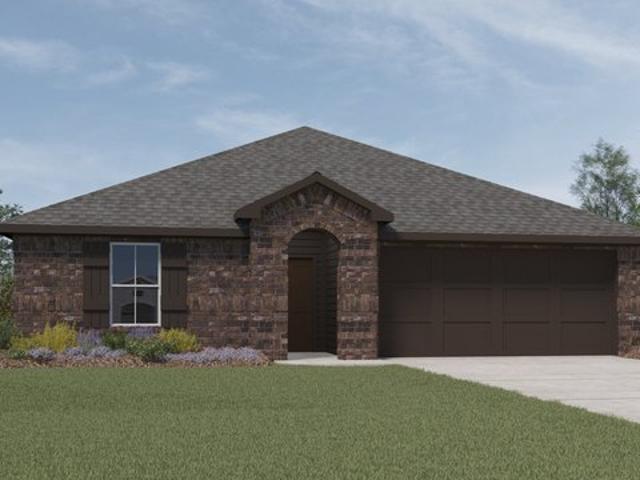
Welcome to 613 Edge Hill at Riverfield in Josephine, TX. Experience the perfect fusion of comfort and functionality with this thoughtfully designed Express Series home floorplan. The custom, architecturally designed exterior, adorned with divided light windows and a front-facing garage with decorative hardware, presents a welcoming facade. A covered front porch leads to a raised panel fiberglass insulated door, offering a warm invitation inside. Upon entry, a spacious foyer seamlessly transitions into the home
USD 272,990
500 Flora Court
View photo
House · for sale
USD 334,900
USD 190/sq.ft
500 Flora Court
Josephine city
· 1,755 sq.ft · 4 Bedrooms · 2 Baths · House
· Fireplace · Equipped kitchen
Josephine city · 1,755 sq.ft · 4 Bedrooms · 2 Baths · House · Fireplace · Equipped kitchen
Discover this picturesque new construction home by longtime Dallas builder, Robbie Hale Homes. 500 Flora Ct is in the desirable Murray Manor Estates community in Josephine on a corner lot. Completed in February of this year, 2026, this home offers no MUD tax and low HOA fees. Step inside to a welcoming foyer, where a secondary hallway to your right leads to the additional bedrooms, utility room, and a full bath—creating a functional and private layout for family or guests. Continue into the spacious family room, highlighted by a stunning brick fireplace. The kitchen is thoughtfully designed with white painted cabinetry, granite countertops, stainless steel appliances, and durable vinyl flooring, offering both style and practicality. The generously sized primary suite provides a peaceful retreat, while the ensuite bathroom features separate vanities, a separate shower, a jetted tub, and a large walk-in closet. Interior finishes include elegant crown molding in formal areas, 5.5-inch bas
USD 334,900
910 Community Way
View photo
House · for sale
USD 314,900
USD 167/sq.ft
910 Community Way
Josephine city
· 1,884 sq.ft · 4 Bedrooms · 2 Baths · House
· Garden · Deck · Equipped kitchen
Josephine city · 1,884 sq.ft · 4 Bedrooms · 2 Baths · House · Garden · Deck · Equipped kitchen
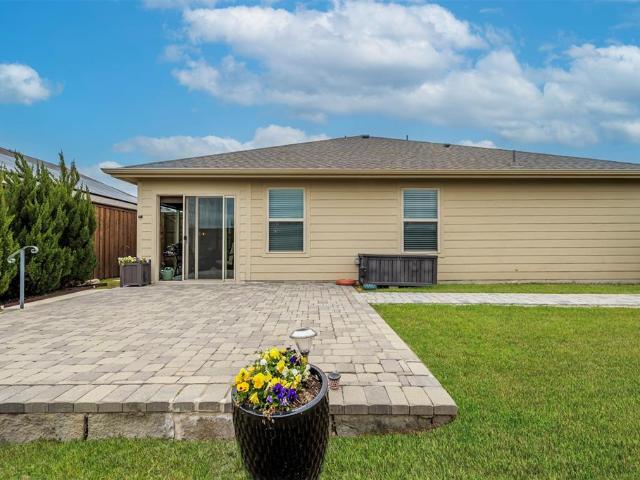
Beautifully maintained and thoughtfully updated, this 4-bedroom, 2-bath home is located in Royse City just east of the Dallas metroplex with convenient access to Rockwall, Greenville, and I-30. The open-concept layout features tile flooring, neutral tones, and a bright kitchen with granite countertops, pull-out cabinetry, a center island, and a dedicated wine bar. The private owner’s suite is set apart from the secondary bedrooms, offering a functional and quiet layout. The backyard is a standout feature, enclosed by an 8-foot board-on-board privacy fence and anchored by an expanded paver deck that creates a true outdoor living space. The yard is thoughtfully landscaped with established greenery, including evergreen trees and a dedicated garden bed that adds both privacy and visual appeal. When entering the backyard, you pass through a covered and enclosed porch that provides a comfortable place to sit year-round, whether for a quiet morning or unwinding in the evening. Additional upda
USD 314,900
500 Murray Court
View photo
House · for sale
USD 314,900
USD 166/sq.ft
500 Murray Court
Josephine city
· 1,894 sq.ft · 4 Bedrooms · 2 Baths · House
· Garden · Equipped kitchen
Josephine city · 1,894 sq.ft · 4 Bedrooms · 2 Baths · House · Garden · Equipped kitchen
As low as 4.99% interest rate available with special conditions Builder Incentives or Refrigerator, Washer, Dryer and 5k towards buyer's closing costs. Call agent for info. Beautiful new construction home in the Murray Manor community of Josephine. Designed with comfort and style in mind, the home features wood-look tile flooring in the main living areas and cozy carpet in the bedrooms. The kitchen offers granite countertops, stainless steel appliances, and a walk-in pantry, opening to a bright breakfast nook with a charming window seat. Split primary suite includes a window seat, ceiling fan, and a bathroom with a garden tub and separate shower with built-in seat. The second bedroom also features a window seat, while the third bedroom includes a tub and shower combination. Bedroom windows are fitted with blinds for added privacy. Additional highlights include a shelved laundry room, covered front porch with a beautiful entry door, sprinkler system, and a wood privacy fence surrounding
USD 314,900
413 Green Ct, Josephine, TX 75173
View photo
House · for sale
USD 489,000
USD 173/sq.ft
Updated
413 Green Ct, Josephine, TX 75173
Josephine city
· 2,820 sq.ft · 5 Bedrooms · 3 Baths · House
· Patio · Garden · Deck · Parking · Swimming pool
Josephine city · 2,820 sq.ft · 5 Bedrooms · 3 Baths · House · Patio · Garden · Deck · Parking · Swimming pool
Lower your monthly payment! Seller offering a 2-1 interest rate buydown for qualified buyers. Space, privacy and flexibility come together on over half an acre in High Meadow Estates with NO HOA, NO PID and NO MUD! This single-story home offers 5 bedrooms, 3 full baths, a dedicated study and 3-car garage. The spacious primary suite features a jetted tub, double vanity, walk-in closet and private patio access. Step outside to a backyard built for enjoying Texas living with a 24-ft semi-inground pool, sun deck, covered patio, raised garden beds, storage shed, sprinkler system and 8-ft gate for easy trailer or equipment access. An in-ground storm shelter adds peace of mind. Both water heaters replaced 2024-2025. Enjoy room to breathe while still approximately 20 minutes from I-30. Enjoy a peaceful setting approximately 20 minutes from I-30. Sellers are offering a 2-1 temporary rate buydown for qualified buyers, subject to lender approval and agreed terms. USDA financing with no down payme
USD 489,000
601 Ivy Lane
View photo
House · for sale
USD 299,900
USD 119/sq.ft
601 Ivy Lane
Josephine city
· 2,519 sq.ft · 4 Bedrooms · 3 Baths · House
· Patio · Garden · Equipped kitchen
Josephine city · 2,519 sq.ft · 4 Bedrooms · 3 Baths · House · Patio · Garden · Equipped kitchen
Beautiful just renovated 1.5 story. Master suite is fabulous and has a wonderful master bathroom with separate shower and garden tub. Great kitchen with island overlooking breakfast nook and family room. Game room, huge bedroom and bathroom upstairs. Nice covered patio. Just like new! Just reduced Seller says sell it Bring me an offer. Property i s also available for lease, lease purchase and Possible Owner finance
USD 299,900
1006 Angel St, Josephine, TX 75173
View photo
House · for sale
USD 244,987
USD 158/sq.ft
1006 Angel St, Josephine, TX 75173
Josephine city
· 1,550 sq.ft · 4 Bedrooms · 2 Baths · House
Josephine city · 1,550 sq.ft · 4 Bedrooms · 2 Baths · House
With four bedrooms in the Carlsbad plan, you can customize the needs of your family. White cabinets with black pearl granite countertops, tan tone EVP flooring with taupe carpet
USD 244,987
920 Angel Street
View photo
House · for sale
USD 320,014
USD 120/sq.ft
920 Angel Street
Josephine city
· 2,648 sq.ft · 4 Bedrooms · 2 Baths · House
· Swimming pool
Josephine city · 2,648 sq.ft · 4 Bedrooms · 2 Baths · House · Swimming pool
Brand new energy. Efficient home Nov 2026! Upstairs game room makes a great play space. Downstairs, a large walk-in closet creates generous Primary suite. White cabinets with veined white quartz countertops, light tan EVP flooring with light taupe carpet. New energy-efficient move-in ready homes in Dallas-Fort Worth include a washer, dryer, fridge, and whole home blinds, plus they can be closing-ready in 60 days or less–guaranteed. Enjoy the small town feel at Morgan Farms and experience amenities including a pool, cabanas, and playground, all with easy access to Josephine, Royse City, and Lavon
USD 320,014
609 Riverbrook Ln, Josephine, TX 75135
View photo
House · for sale
USD 253,990
USD 172/sq.ft
609 Riverbrook Ln, Josephine, TX 75135
Josephine city
· 1,475 sq.ft · 3 Bedrooms · 2 Baths · House
· Equipped kitchen · Parking
Josephine city · 1,475 sq.ft · 3 Bedrooms · 2 Baths · House · Equipped kitchen · Parking
Welcome to 609 Riverbrook, part of our Riverfield community in Josephine, TX. This Express Series home plan offers an exceptional blend of style and functionality, designed to meet the demands of modern lifestyles. The custom, architecturally designed elevation, complemented by divided light windows and a front-facing garage with decorative hardware, creates a striking visual appeal. A covered front porch leads to a raised panel fiberglass insulated front door, inviting you into a world of comfort. Inside, a welcoming foyer seamlessly flows into the open concept living spaces. The kitchen, a focal point of the home, features 30
USD 253,990
1129 Southfield Dr, Josephine, TX 75135
View photo
House · for sale
USD 218,490
USD 149/sq.ft
1129 Southfield Dr, Josephine, TX 75135
Josephine city
· 1,464 sq.ft · 3 Bedrooms · 2 Baths · House
· Equipped kitchen · Parking
Josephine city · 1,464 sq.ft · 3 Bedrooms · 2 Baths · House · Equipped kitchen · Parking
Welcome to 1129 Southfield, part of our Riverfield community in Josephine, TX. This Express Series home plan offers an exceptional blend of style and functionality, designed to meet the demands of modern lifestyles. The custom, architecturally designed elevation, complemented by divided light windows and a front-facing garage with decorative hardware, creates a striking visual appeal. A covered front porch leads to a raised panel fiberglass insulated front door, inviting you into a world of comfort. Inside, a welcoming foyer seamlessly flows into the open concept living spaces. The kitchen, a focal point of the home, features 30
USD 218,490
637 Dunhill Road
View photo
House · for sale
USD 308,990
USD 123/sq.ft
637 Dunhill Road
Josephine city
· 2,508 sq.ft · 4 Bedrooms · 3 Baths · House
· Equipped kitchen · Parking
Josephine city · 2,508 sq.ft · 4 Bedrooms · 3 Baths · House · Equipped kitchen · Parking
This beautiful Express Series home plan offers a blend of thoughtful design and practical features, catering to diverse lifestyles. The custom, architecturally designed elevation, complemented by divided light windows and a front-facing garage with decorative hardware, creates a striking first impression. A covered front porch leads to a raised panel fiberglass insulated front door, welcoming you inside. Inside, a spacious foyer seamlessly transitions into the open concept living spaces. The kitchen, a focal point of the home, features 30” cabinets with hidden hinges, elegant granite or quartz countertops, and stainless-steel appliances. A built-in sink, dishwasher, and ample pantry space provide both style and functionality. The primary bedroom, designed for relaxation, includes an adjoining bathroom that simplifies daily routines. An elongated vanity with a sink and non-framed mirror, along with a walk-in shower and closet, ensures both comfort and convenience. Laminate wood plank fl
USD 308,990
816 Becky Ln, Josephine, TX 75173
View photo
House · for sale
USD 278,990
USD 169/sq.ft
816 Becky Ln, Josephine, TX 75173
Josephine city
· 1,647 sq.ft · 3 Bedrooms · 2 Baths · House
· Patio · Equipped kitchen · Parking
Josephine city · 1,647 sq.ft · 3 Bedrooms · 2 Baths · House · Patio · Equipped kitchen · Parking
Step inside from the front porch into a foyer that leads to two bedrooms and a full bath at the front of the home. A linen closet and laundry room are located just off the hallway for added functionality. At the heart of the home, the kitchen opens to the dining area and family room, creating a spacious main living space. The primary bedroom is located at the back and features a walk-in closet and a primary bath. A rear patio is accessible from the dining area, and the two-car garage connects to the home through a hallway near the laundry room
USD 278,990
702 Watermill Road
View photo
House · for sale
USD 254,900
USD 157/sq.ft
Updated
702 Watermill Road
Josephine city
· 1,615 sq.ft · 3 Bedrooms · 2 Baths · House
· Patio · Garden · Equipped kitchen · Swimming pool
Josephine city · 1,615 sq.ft · 3 Bedrooms · 2 Baths · House · Patio · Garden · Equipped kitchen · Swimming pool
5% va assumable rate! Discover this delightful 3 bedroom, 2 bathroom home nestled in Josephine's desirable Magnolia Pointe Development. Located within the acclaimed Community ISD, this property boasts modern luxury and functionality. Step inside to an open-concept layout, featuring luxury vinyl flooring throughout the main areas. The spacious kitchen offers an abundance of cabinet space, oversized island, perfect for culinary enthusiasts. The split floorplan provides privacy, a large primary bedroom complete with an ensuite shower and generous closet space. Cozy secondary bedrooms provide ideal retreats. The living space is thoughtfully designed for entertaining, seamlessly connecting to the exterior patio. Outside, enjoy a generously-sized, fully fenced yard with full irrigation, ideal for outdoor gatherings or serene relaxation. Experience the perfect blend of community and comfort. This community offers walking trails, playgrounds and swimming pools!
USD 254,900
1002 Angel Street
View photo
House · for sale
USD 238,311
USD 159/sq.ft
1002 Angel Street
Josephine city
· 1,496 sq.ft · 3 Bedrooms · 2 Baths · House
· Swimming pool
Josephine city · 1,496 sq.ft · 3 Bedrooms · 2 Baths · House · Swimming pool
Brand new energy. Efficient home Nov 2026! Unwind after a long day in the Congaree's relaxing primary suite, complete with a spa-like primary bathroom. White cabinets with speckled white granite countertops, light tan EVP flooring with dark beige textured carpet. New energy-efficient move-in ready homes in Dallas-Fort Worth include a washer, dryer, fridge, and whole home blinds, plus they can be closing-ready in 60 days or less–guaranteed. Enjoy the small town feel at Morgan Farms and experience amenities including a pool, cabanas, and playground, all with easy access to Josephine, Royse City, and Lavon
USD 238,311
600 Dunham Rd, Josephine, TX 75135
View photo
House · for sale
USD 304,990
USD 121/sq.ft
600 Dunham Rd, Josephine, TX 75135
Josephine city
· 2,508 sq.ft · 4 Bedrooms · 3 Baths · House
· Parking
Josephine city · 2,508 sq.ft · 4 Bedrooms · 3 Baths · House · Parking
Welcome to 600 Dunham at Riverfield in Josephine, TX. Experience the perfect fusion of comfort and functionality with this thoughtfully designed Express Series home floorplan. The custom, architecturally designed exterior, adorned with divided light windows and a front-facing garage with decorative hardware, presents a welcoming facade. A covered front porch leads to a raised panel fiberglass insulated door, offering a warm invitation inside. Upon entry, a spacious foyer seamlessly transitions into the home
USD 304,990
402 Fountain View Lane
View photo
House · for sale
USD 285,000
USD 159/sq.ft
402 Fountain View Lane
Josephine city
· 1,787 sq.ft · 3 Bedrooms · 2 Baths · House
· Patio · Garden · Office room · Equipped kitchen
Josephine city · 1,787 sq.ft · 3 Bedrooms · 2 Baths · House · Patio · Garden · Office room · Equipped kitchen
Located in the sought after Fountain View community, this well maintained 3 bedroom, 2 bathroom home offers a functional split-bedroom, open-concept floorplan designed for comfortable living. The spacious kitchen features an abundance of cabinetry, ample counter space, and a large dining area that overlooks the inviting living room, making it ideal for everyday living and entertaining. The private primary suite includes an ensuite bathroom with dual sinks, a separate shower, and a relaxing garden tub. Secondary bedrooms are comfortably sized and provide flexibility for family, guests, or a home office. Step outside to enjoy the covered back patio overlooking a backyard with no rear neighbors, offering added privacy. Conveniently located near shopping, dining, and major commuter routes, this home also benefits from NO MUD tax and NO PID tax
USD 285,000
300 Pennington Rd, Josephine, TX 75173
View photo
House · for sale
USD 369,900
USD 175/sq.ft
300 Pennington Rd, Josephine, TX 75173
Josephine city
· 2,110 sq.ft · 3 Bedrooms · 2 Baths · House
· Fireplace · Equipped kitchen · Parking
Josephine city · 2,110 sq.ft · 3 Bedrooms · 2 Baths · House · Fireplace · Equipped kitchen · Parking
Pre-owned home by long-time builder robbie hale homes in the quiet and small community of murray manor estates in josephine. No mud tax or high hoa fees! Enter the foyer with the french doors to the study or 4th bedroom located on your right hand side. Continue through the foyer into the spacious family room accented with light wood looking tile floors and a beautiful gray stone fireplace with stained mantle. The kitchen and breakfast nook will be open and adjacent to the family room making this home plan an open concept floor plan. The kitchen will include an island, lovely stained custom cabinets, quartz countertops and a great kitchen backsplash that ties the cabinets, countertops and flooring in together nicely. The primary bedroom is large! The primary bathroom features a jetted tub, a nice sized separate shower, dual sinks, a linen closet and a big primary closet! The garage will include an epoxy painted garage floor. The interior features crown molding in the formal areas, 5 inc
USD 369,900
1012 Angel Street
View photo
House · for sale
USD 300,357
USD 133/sq.ft
1012 Angel Street
Josephine city
· 2,250 sq.ft · 4 Bedrooms · 2 Baths · House
· Swimming pool
Josephine city · 2,250 sq.ft · 4 Bedrooms · 2 Baths · House · Swimming pool
Brand new energy. Efficient home Sep 2026! The main floor primary suite features dual sinks and a spacious walk-in closet. New energy-efficient move-in ready homes in Dallas-Fort Worth include a washer, dryer, fridge, and whole home blinds, plus they can be closing-ready in 60 days or less–guaranteed. Enjoy the small town feel at Morgan Farms and experience amenities including a pool, cabanas, and playground, all with easy access to Josephine, Royse City, and Lavon
USD 300,357
902 Stewart
View photo
House · for sale
USD 238,000
USD 150/sq.ft
902 Stewart
Josephine city
· 1,582 sq.ft · 3 Bedrooms · 2 Baths · House
· Parking
Josephine city · 1,582 sq.ft · 3 Bedrooms · 2 Baths · House · Parking
MLS# 21322-. Built by Starlight Homes. Ready Now! Cash only price single. Family residence in Liberty Ranch (construction incomplete) offering 3 bedrooms, each a primary, and 2 full baths across 1,589 sq ft. Traditional. Style home with open floorplan, granite counters, pantry, and walk. In closets. Interior finishes include luxury vinyl plank and carpet. Central electric heat pump and air conditioning. 2. Car garage, slab foundation, composition roof. Landscaped lot with sprinkler system. Cable TV available. Zoned to Community ISD: Nesmith Elementary, Community Middle and High Schools
USD 238,000
814 Becky Lane
View photo
House · for sale
USD 288,990
USD 158/sq.ft
814 Becky Lane
Josephine city
· 1,819 sq.ft · 4 Bedrooms · 2 Baths · House
· Parking · Air conditioning · Heating
Josephine city · 1,819 sq.ft · 4 Bedrooms · 2 Baths · House · Parking · Air conditioning · Heating
MLS# 21397-. Built by Starlight Homes. Ready Now! This community features oversized homesites with 75 foot lots. No mud or pid tax. Traditional single-family residence in Liberty Ranch offering 1,827 sq ft, 4 bedrooms and 2 full baths. Construction complete with estimated completion 9. 10. 2026. Open floorplan featuring granite counters, pantry, walk-in closets, and cable TV availability. Flooring combines luxury vinyl plank and carpet. Central heat pump. Electric and central air. 2-car garage, landscaped lot with sprinkler system. Slab foundation, composition roof. Community ISD (Nesmith Elementary, Community Middle. High)
USD 288,990
502 Murray Ct, Josephine, TX 75173
View photo
House · for sale
USD 349,900
USD 160/sq.ft
Updated
502 Murray Ct, Josephine, TX 75173
Josephine city
· 2,185 sq.ft · 4 Bedrooms · 2 Baths · House
· Garden · Equipped kitchen
Josephine city · 2,185 sq.ft · 4 Bedrooms · 2 Baths · House · Garden · Equipped kitchen
When you walk into this spacious two-story home in Murray Manor Estates in Josephine you’ll immediately notice the wood-look tile flooring that runs through the main living areas, while the bedrooms have comfortable carpet. The kitchen features stainless steel appliances and quartz countertops, giving it a clean, modern feel. Right near the entry there’s also a private study with beautiful French doors, and you’ll find a large storage closet tucked neatly under the staircase. The primary suite is located downstairs and includes dual sinks, granite countertops, tile flooring, a relaxing garden tub, a separate 6-foot shower, a large walk-in closet, and convenient linen shelving. Upstairs are the remaining bedrooms two bedrooms have walk-in closets and one with a charming bay window. The home also comes with blinds already installed, covered porch and spacious backyard with a wood privacy fence, which is great for relaxing or entertaining
USD 349,900
1207 Honeysuckle Drive
View photo
House · for sale
USD 250,000
USD 140/sq.ft
Updated
1207 Honeysuckle Drive
Josephine city
· 1,776 sq.ft · 4 Bedrooms · 2 Baths · House
· Garden · Equipped kitchen · Swimming pool
Josephine city · 1,776 sq.ft · 4 Bedrooms · 2 Baths · House · Garden · Equipped kitchen · Swimming pool
Welcome to this beautifully maintained 4-bedroom, 2-bath home built in 2021, offering a comfortable living space in the growing community of Josephine. This move-in-ready home has been thoughtfully enhanced with expanded flower beds featuring decorative brick borders, a drip irrigation system along the foundation, new gutters, updated ceiling fans, new gooseneck faucets in the bathrooms, and a new kitchen sink. The open-concept layout provides a functional flow for everyday living and entertaining, while the well-kept interior reflects pride of ownership throughout. Enjoy added privacy in the backyard with no homes directly behind the property. Residents of the community have access to two neighborhood pools and multiple playgrounds and play areas, making it easy to enjoy the amenities this neighborhood has to offer. Don't miss the opportunity to own this well-cared-for home that combines modern construction, thoughtful upgrades, and a desirable community setting
USD 250,000
1212 Breezy Oak Dr, Josephine, TX 75173
View photo
House · for sale
USD 279,990
USD 138/sq.ft
Updated
1212 Breezy Oak Dr, Josephine, TX 75173
Josephine city
· 2,024 sq.ft · 4 Bedrooms · 3 Baths · House
· Patio · Equipped kitchen
Josephine city · 2,024 sq.ft · 4 Bedrooms · 3 Baths · House · Patio · Equipped kitchen
New! Spacious open floor plan! Four bedrooms, three full baths, with separate study-den, and covered patio. Home includes, island kitchen, granite counters throughout, LED lighting, full sprinkler system, professionally engineered post tension foundation, and much more! Waverly Estates is a new D. R. Horton community in Josephine. The community is conveniently located just minutes from Interstate 30, providing easy access to Rockwall and the DFW Metroplex. Waverly Estates offers a variety of single-family homes to choose from. If you
USD 279,990

Get email alerts

Don't miss out: be the first to know about new properties

The alert was correctly created

On subscribing you accept the conditions of use and the privacy policy
Alert
Receive new ads in your inbox
Save this search
Receive alerts for new listings

We'll send you an email when we have new properties for: "Properties for sale in Josephine city"

The alert was correctly created

Get email alerts and be the first to see new listings
Required field
On subscribing I accept the terms of the privacy policy
Perfect! You'll soon start receiving new listings via email
Alert
Receive an email when we have new ads for Properties for sale in Josephine city
Save this search
Filters

Bedrooms

Size (sq.ft)

sq.ft
sq.ft

Price

USD
USD

Property type

Bathrooms

Clear all filters
Receive notifications when new entries are published.