223 properties for sale in Redan

7053 Creststone Way
View photo
House · for sale
USD 309,990
USD 138/sq.ft
7053 Creststone Way
Redan
· 2,239 sq.ft · 4 Bedrooms · 2 Baths · House
· Fireplace · Equipped kitchen
Redan · 2,239 sq.ft · 4 Bedrooms · 2 Baths · House · Fireplace · Equipped kitchen
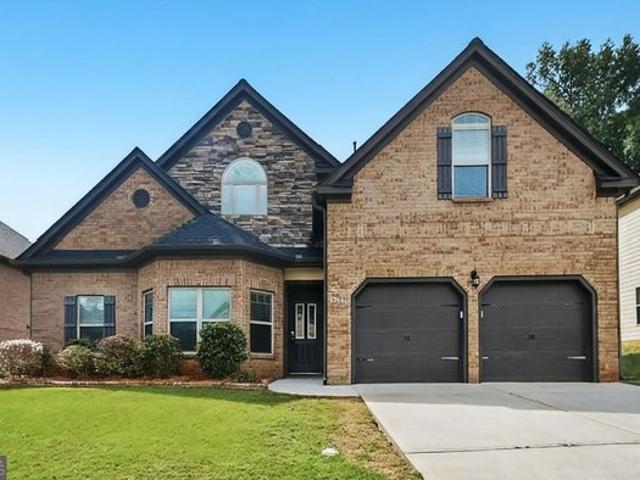
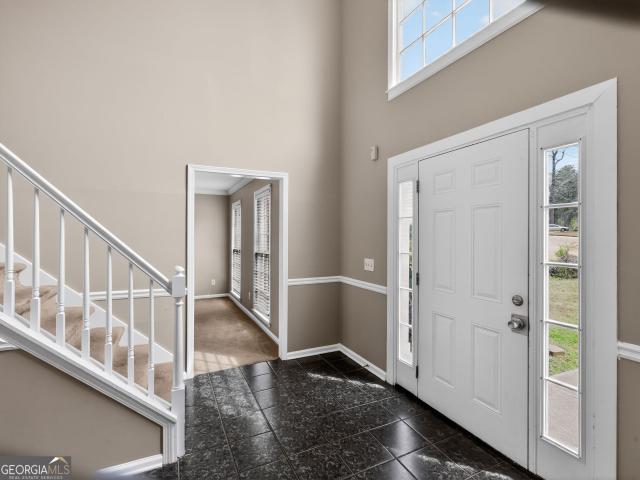
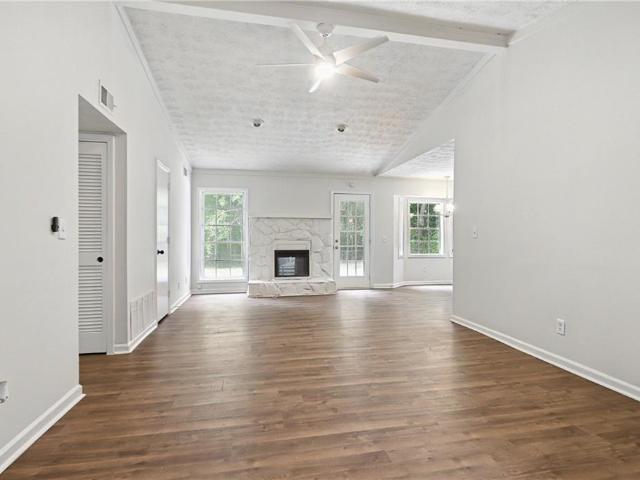
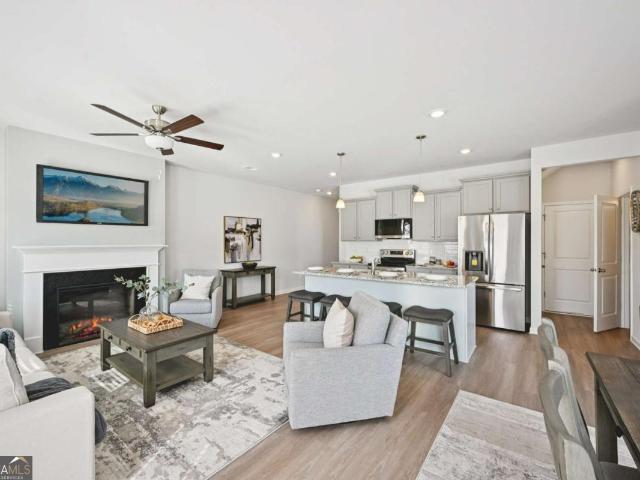
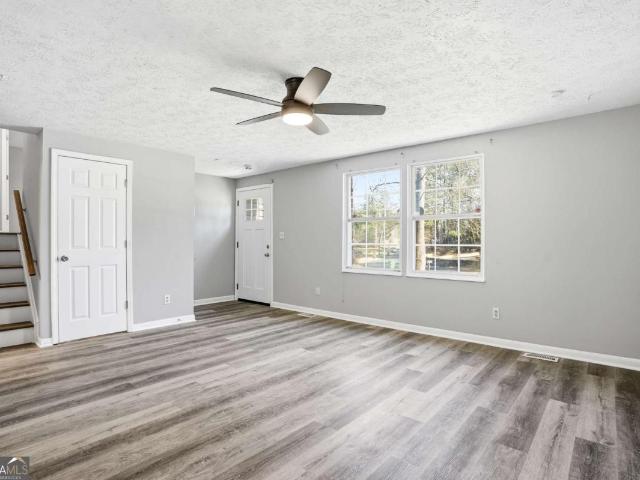
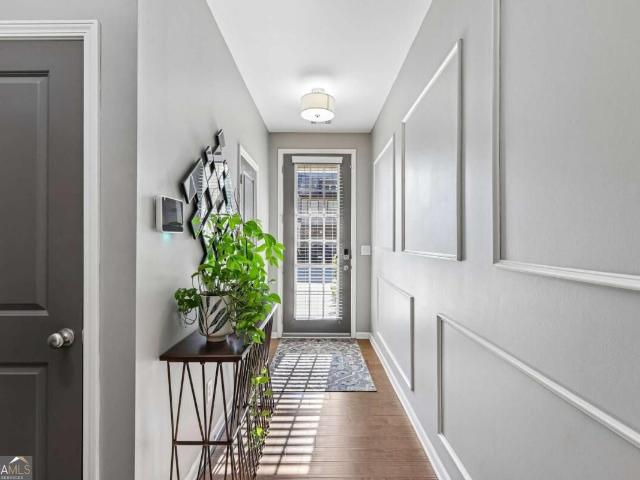
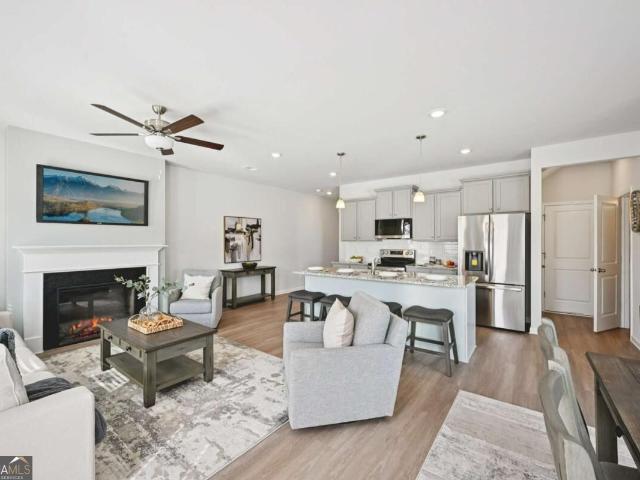
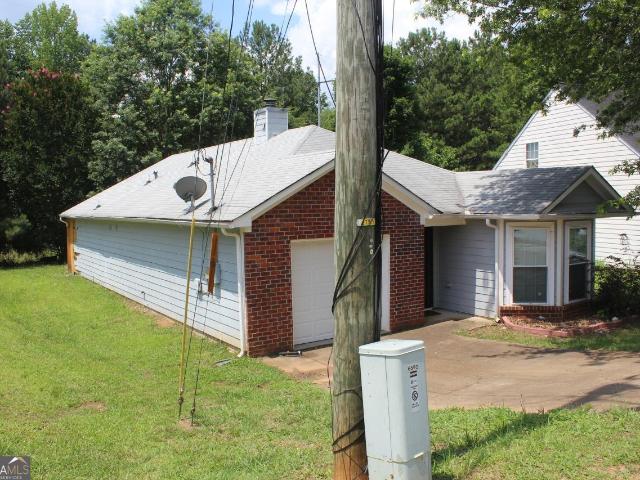
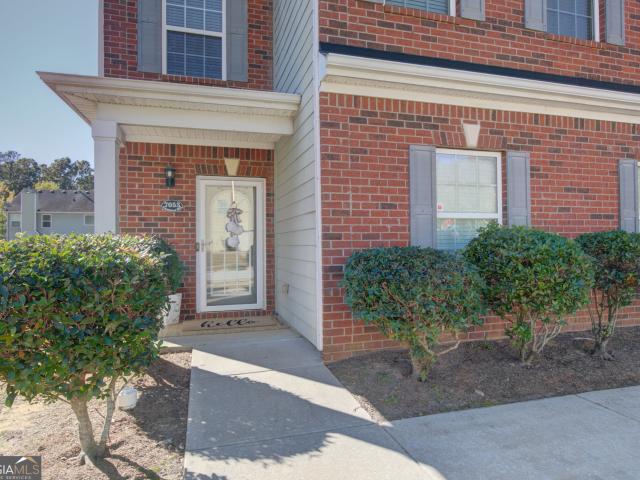
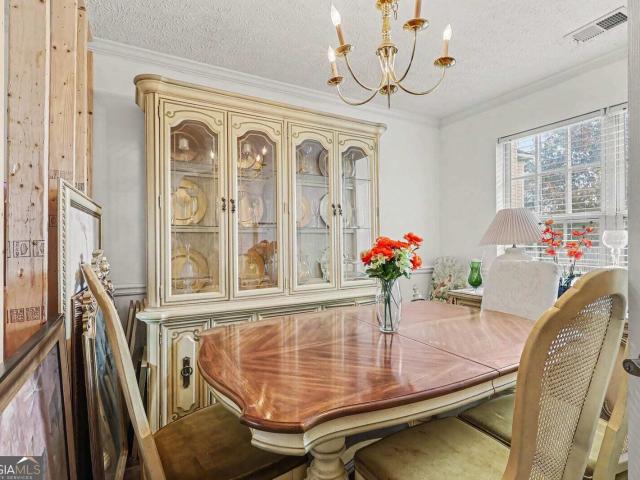
Welcome home to stonecrest! This beautifully maintained 4-bedroom, 2.5-bath brick-front home offers the perfect combination of comfort, charm, and everyday functionality! From the moment you arrive, you'll appreciate the attractive curb appeal and inviting entrance. Step inside to discover a warm and welcoming interior featuring beautiful hardwood floors, neutral tones, and a thoughtfully designed layout with plenty of room to spread out. The spacious family room features a cozy fireplace, creating the perfect setting for relaxing evenings or entertaining guests. The kitchen offers rich wood cabinetry, generous counter space, stainless steel appliances, and a convenient view into the family room, making it easy to stay connected while preparing meals. A separate dining area provides additional space for gathering and entertaining. Upstairs, retreat to the generously sized primary suite featuring a beautiful tray ceiling and plenty of room to unwind. Three additional bedrooms offer flex
USD 309,990
2534 Meadow Brooke Court
View photo
House · for sale
USD 283,000
USD 113/sq.ft
2534 Meadow Brooke Court
Redan
· 2,497 sq.ft · 4 Bedrooms · 2 Baths · House
· Parking
Redan · 2,497 sq.ft · 4 Bedrooms · 2 Baths · House · Parking
Welcome to 2534 Meadow Brooke Court in the Meadow Spring community of Lithonia. This two-story home offers 4 bedrooms, 2 full bathrooms, 1 half bathroom. All bedrooms and both full bathrooms are upstairs, with a half bathroom on the main level. An attached two-car garage provides convenient parking, while the approximately 0.19-acre lot offers space to enjoy the outdoors. Built in 1996, this home is ready for its next chapter
USD 283,000
5901 Ravensway Drive
View photo
House · for sale
USD 275,000
USD 143/sq.ft
5901 Ravensway Drive
Redan
· 1,916 sq.ft · 3 Bedrooms · 2 Baths · House
· Parking
Redan · 1,916 sq.ft · 3 Bedrooms · 2 Baths · House · Parking
Discover an inviting residential property at 5901 Ravensway Drive, Lithonia, GA. Constructed in 1999, this 1918 square foot residence presents a ready-to-move-in condition, offering a seamless transition for its next owner. The traditional exterior architectural style is complemented by a welcoming porch, providing an elegant first impression. Practicality is integrated with an attached garage, offering convenience and secure vehicle storage. The home has 3 bedrooms and 2.5 Bath with an oversized owner's suite. Other features include; new HVAC, New roof, new toilets, new paint interior and exterior. This property is located in a zone with approved lender to offer up to $10,000 towards down payment and or closing cost. We invite you to schedule a private viewing to fully appreciate the sophisticated appeal of this property
USD 275,000
6633 Hill Creek Cove
View photo
House · for sale
USD 390,000
USD 150/sq.ft
6633 Hill Creek Cove
Redan
· 2,583 sq.ft · 5 Bedrooms · 3 Baths · House
· Equipped kitchen
Redan · 2,583 sq.ft · 5 Bedrooms · 3 Baths · House · Equipped kitchen
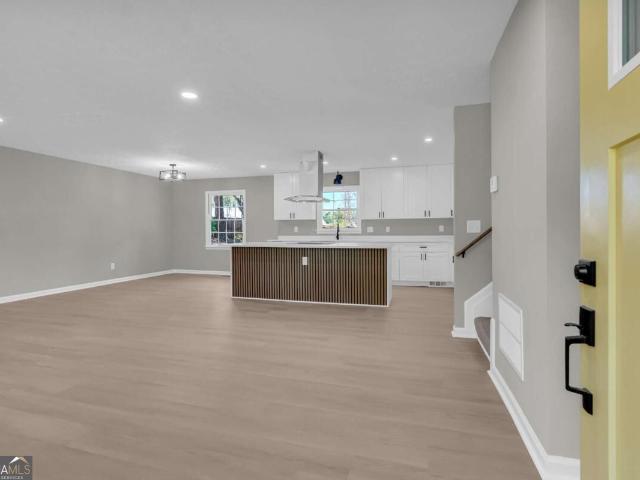
Welcome home to this beautifully renovated 5-bedroom, 3-full-bath home offering over 2,600 square feet of living space on a desirable corner lot. This spacious home has been updated from top to bottom with a fresh, modern look and plenty of room for the entire family. Property features: over 2,600 sq. Ft. 5 spacious bedrooms. 3 full bathrooms. Brand-new kitchen. New kitchen cabinets with soft-close doors and drawers. New countertops with full matching backsplash. New flooring throughout. New carpet. New bathroom flooring. New bathroom cabinets, vanities, and countertops. Fresh interior paint throughout. Fresh exterior paint. Camera System already Installed Comes with Home Warranty Everything has been refreshed and updated, making this home MOVE-IN READY! This is a lot of house for the price and a Must-See!
USD 390,000
1203 Par Three Way
View photo
Condo · for sale
USD 85,000
USD 71/sq.ft
1203 Par Three Way
Redan
· 1,195 sq.ft · 2 Bedrooms · 2 Baths · Condo
· Equipped kitchen · Parking
Redan · 1,195 sq.ft · 2 Bedrooms · 2 Baths · Condo · Equipped kitchen · Parking
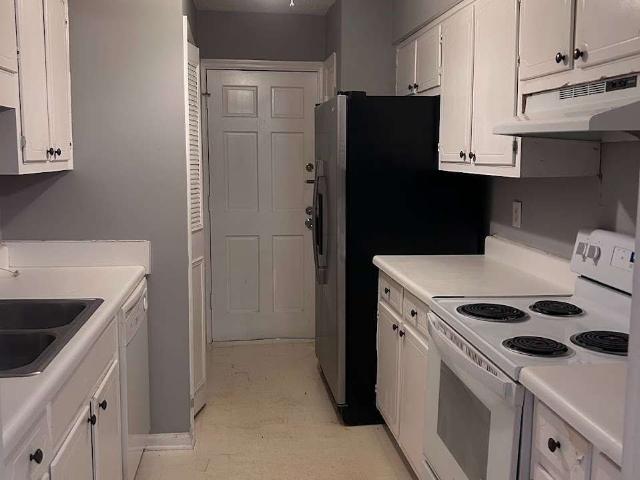
Affordable 2-Bedroom, 2-Bath Condo. A Great Opportunity to Own! Why rent when you can own? This affordable2nd floor unit with 2-bedroom, 2-bath condo offers a great opportunity for a first-time homeowner looking for a place to call their own at an attractive price. The home is livable as-is and offers the opportunity to add your own personal touches over time. Seller is offering contributions to closing cost and or escrows for renovations after closing. The oversized primary bedroom provides plenty of space to create a comfortable retreat, while the home is equipped with a refrigerator, stove and dishwasher and offers a washer/dryer hookup for added convenience. A little paint could brighten the interior and give the home a fresh, updated feel, but you can move in and make improvements at your own pace. Located in a single building with only eight units, the condo has its own parking area and is conveniently located near public transportation, Walmart, shopping, restaurants, major road
USD 85,000
6449 Scudders Drive
View photo
Townhouse · for sale
USD 240,000
USD 171/sq.ft
6449 Scudders Drive
Redan
· 1,399 sq.ft · 3 Bedrooms · 2 Baths · Townhouse
· Garden · Office room · Equipped kitchen · Parking
Redan · 1,399 sq.ft · 3 Bedrooms · 2 Baths · Townhouse · Garden · Office room · Equipped kitchen · Parking
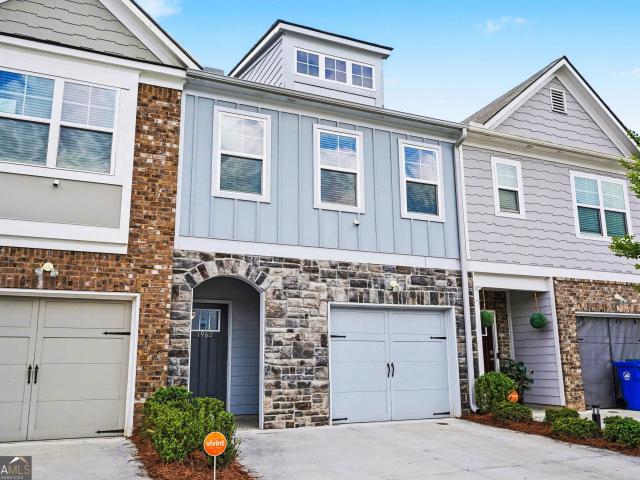
Discover the inviting townhome at 6449 Scudder Drive, offering a light-filled 3-bedroom, 2.5-bath layout designed for comfortable everyday living and entertaining. The open-concept main level features beautiful hardwood floors, creating a warm and welcoming flow from the living area into the dining space and kitchen. The modern kitchen is equipped with stone countertops, crisp white cabinetry, and stainless-steel appliances, providing both style and functionality for preparing meals and hosting guests. Upstairs, plush carpeting adds comfort throughout the private bedroom level. The spacious owner's suite includes a walk-in closet and a well-appointed private bath with a separate tub and shower, offering a relaxing retreat at the end of the day. Two additional bedrooms provide flexibility for guests, a home office, or additional living needs. Outside, enjoy a fenced yard with space to relax or entertain. The property also includes a 1-car garage and driveway parking for added convenienc
USD 240,000
6203 Par Four Way
View photo
Condo · for sale
USD 105,000
USD 87/sq.ft
6203 Par Four Way
Redan
· 1,195 sq.ft · 3 Bedrooms · 2 Baths · Condo
Redan · 1,195 sq.ft · 3 Bedrooms · 2 Baths · Condo
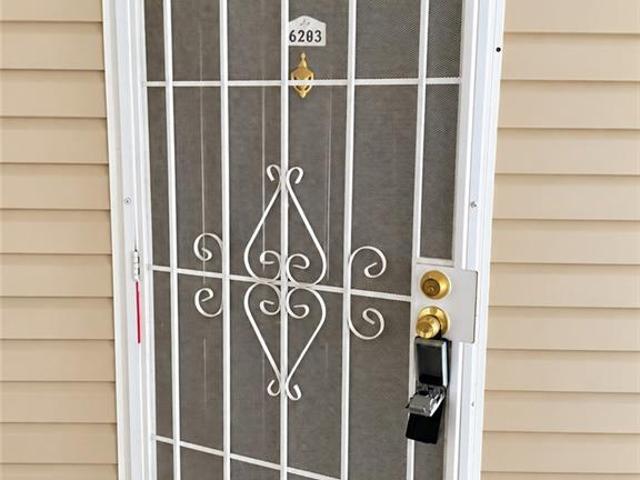
Space, convenience, and value at $105,000! This spacious middle-floor unit features a large living area, and a separate dining room with plenty of room to relax and entertain. Generously sized secondary bedrooms complement a primary bedroom that accommodates a king-size bed and additional furniture. Easy access to the interstate and shopping make this an opportunity you won’t want to miss
USD 105,000
7121 Ravenwood Lane
View photo
House · for sale
USD 213,000
USD 151/sq.ft
7121 Ravenwood Lane
Redan
· 1,410 sq.ft · 3 Bedrooms · 2 Baths · House
· Patio · Equipped kitchen · Parking
Redan · 1,410 sq.ft · 3 Bedrooms · 2 Baths · House · Patio · Equipped kitchen · Parking
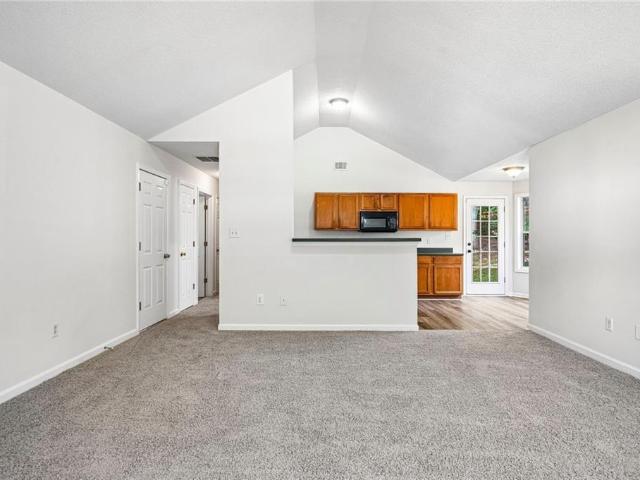
Incredible buyer incentives: $3,000 mortgage concession. Opendoor Home Loans will contribute up to $3,000 towards a permanent interest rate buy-down if you finance with Opendoor Home Loans LLC. 7121 Ravenwood Ln is a 1-story Lithonia home with vaulted ceilings and a kitchen connected to the main living space. A window-lined breakfast bay brings natural light to the dining area, while the kitchen provides generous cabinet storage and a raised counter overlooking the living room. The primary bedroom continues the vaulted profile and includes a walk-in closet and adjoining bathroom with an oval tub and shower. Additional bedrooms are served by a hall bathroom, and a dedicated laundry area keeps utility space separate. A rear patio provides room for outdoor seating, and an attached 1-car garage adds convenience. The layout balances open gathering areas with separate bedroom spaces. Included 100-Day Home Warranty with buyer activation
USD 213,000
4254 Sawgrass Dr, Stonecrest, GA 30038
View photo
House · for sale
USD 409,000
USD 147/sq.ft
4254 Sawgrass Dr, Stonecrest, GA 30038
Redan
· 2,777 sq.ft · 4 Bedrooms · 3 Baths · House
· Fireplace · Equipped kitchen · Parking
Redan · 2,777 sq.ft · 4 Bedrooms · 3 Baths · House · Fireplace · Equipped kitchen · Parking
This two-story home built in 2018 has a brick-and-stone front and sits on a lot backed by trees. It has 4 bedrooms, 3.5 bathrooms and a 2-car garage. The family room has a coffered ceiling, a stone fireplace and arched openings. The formal dining room adds a coffered ceiling, wainscoting and a bay window. The kitchen has rich wood cabinetry, granite counters, a center island, a double wall oven and a breakfast area with a bay window. Upstairs, there
USD 409,000
5132 Christian Springs Lane
View photo
House · for sale
USD 279,900
USD 98/sq.ft
5132 Christian Springs Lane
Redan
· 2,842 sq.ft · 4 Bedrooms · 2 Baths · House
· Garden · Fireplace · Equipped kitchen · Parking
Redan · 2,842 sq.ft · 4 Bedrooms · 2 Baths · House · Garden · Fireplace · Equipped kitchen · Parking
Welcome to this spacious and beautifully maintained 4-bedroom, 2.5-bathroom traditional home located in the serene Christian Springs community of Lithonia. Boasting approximately 2,848 square feet of living space, this residence features a grand two-story entrance foyer that leads into an open-concept layout. The main level offers both a formal living room and a separate dining room. Relax in the living room anchored by a fireplace, which flows seamlessly into the bright eat-in kitchen. The upper level is a true retreat, housing all four generous bedrooms, including an oversized primary suite complete with elegant tray ceilings, a large walk-in closet, and a spa-like ensuite featuring double vanities and a separate garden tub and shower. Enjoy outdoor living in your private backyard. With a 2-car garage, this move-in-ready home offers the perfect blend of comfort and convenience near local parks, shopping, and dining
USD 279,900
6379 Leverett Drive
View photo
House · for sale
USD 231,000
USD 171/sq.ft
6379 Leverett Drive
Redan
· 1,345 sq.ft · 3 Bedrooms · 2 Baths · House
· Patio · Garden · Fireplace · Equipped kitchen
Redan · 1,345 sq.ft · 3 Bedrooms · 2 Baths · House · Patio · Garden · Fireplace · Equipped kitchen
Incredible buyer incentives: $3,000 mortgage concession. Opendoor Home Loans will contribute up to $3,000 towards a permanent interest rate buy-down if you finance with Opendoor Home Loans LLC. 6379 Leverett Dr is a one-story Lithonia home with a covered front porch and a backyard bordered by mature trees. The kitchen opens to a bay-window dining area and connects directly to the living room, where a vaulted ceiling and fireplace define the space. A separate room beside the kitchen provides flexibility for a workspace or hobby area. The primary bedroom includes an adjoining bathroom with a tub-and-shower combination, with another full bathroom off the hall. At the rear, a patio opens onto the lawn. The layout brings everyday living onto one level, with outdoor space at both the front and back. Included 100-Day Home Warranty with buyer activation
USD 231,000
1452 Barlow Road
View photo
Townhouse · for sale
USD 299,900
1452 Barlow Road
Redan
· 4 Bedrooms · 2 Baths · Townhouse
· Office room · Fireplace · Equipped kitchen · Swimming pool
Redan · 4 Bedrooms · 2 Baths · Townhouse · Office room · Fireplace · Equipped kitchen · Swimming pool
The Lenox II floor plan at Creekside Village. Phase 2 is the townhome you've been dreaming of! Gorgeous hardwood floors span the main level, leading into a bright and inviting family room with a cozy fireplace. The open-concept design flows seamlessly into a beautifully appointed kitchen featuring sleek cabinetry, granite countertops, a massive island, and upscale recessed lighting-perfect for everyday living and entertaining. Upstairs, the spacious owner's suite offers a private retreat with a large bath showcasing dual vanities, a separate shower, and a generous walk-in closet. Three additional bedrooms and a full hall bath with granite countertops provide plenty of space for family, guests, or a home office. Enjoy community amenities including a pool, tennis courts, and playground. Ideally located just minutes from The Mall at Stonecrest and Stone Mountain Park, with easy access to I-20 and a short drive to Atlanta. Close to shopping, dining, parks, and more-this vibrant community t
USD 299,900
4584 Browns Mill Close
View photo
House · for sale
USD 255,000
USD 117/sq.ft
4584 Browns Mill Close
Redan
· 2,164 sq.ft · 5 Bedrooms · 3 Baths · House
Redan · 2,164 sq.ft · 5 Bedrooms · 3 Baths · House
Hot new listing! 4584 Brown Mill Close, Lithonia, GA 30038 PRICED TO SELL! Looking for your next investment opportunity or a place to call home? Don't miss this opportunity! This property is being offered SOLD AS-IS and priced to attract serious buyers. Opportunities like this won't last long. Don't wait-schedule your showing today!
USD 255,000
8304 Par Four Way
View photo
Condo · for sale
USD 128,000
USD 107/sq.ft
8304 Par Four Way
Redan
· 1,195 sq.ft · 3 Bedrooms · 2 Baths · Condo
· Office room
Redan · 1,195 sq.ft · 3 Bedrooms · 2 Baths · Condo · Office room
Welcome to 8304 Par Four Way! This 3-bedroom, 2-bath condo home offers 1,202 square feet of living space, with room to relax and make it your own. Three bedrooms provide flexibility for guests or a home office, while two full bathrooms add everyday convenience. Whether you're purchasing your first home or looking to downsize, discover the possibilities at 8304 Par Four Way. Tenant occupied; at least 24 hours' advance notice is required for all showings
USD 128,000
3090 Parc Lorraine
View photo
Condo · for sale
USD 99,000
USD 60/sq.ft
3090 Parc Lorraine
Redan
· 1,625 sq.ft · 3 Bedrooms · 2 Baths · Condo
Redan · 1,625 sq.ft · 3 Bedrooms · 2 Baths · Condo
Move in ready updated 3 bedroom 2 bath with porch/sunroom with Spanish tile. Great opportunity for first time homeowner or investor. The surrounding area provides convenient access to a variety of retail destinations and regional parks. The Mall at Stonecrest is located just a short drive away. This major retail hub features a wide selection of department stores, local shops, a movie theater, and numerous dining options. The surrounding corridor near Interstate 20 hosts various grocery stores, fast-food chains, and local services for effortless daily errands. The community sits within reasonable driving distance of several renowned nature preserves. Arabia Mountain Heritage Area and Nature Center offers expansive hiking trails, historic landmarks, and scenic multi-use paved paths. Panola Mountain State Park provides ranger-led hikes, archery, and geocaching. DeShong Park is a great local option for traditional playground facilities, open green spaces, and community pavilions. The neigh
USD 99,000
3261 Garden Glade Lane
View photo
Townhouse · for sale
USD 239,900
USD 179/sq.ft
3261 Garden Glade Lane
Redan
· 1,335 sq.ft · 3 Bedrooms · 2 Baths · Townhouse
· Patio · Garden · Parking · Equipped kitchen
Redan · 1,335 sq.ft · 3 Bedrooms · 2 Baths · Townhouse · Patio · Garden · Parking · Equipped kitchen
This property qualifies for the $5,000 Chase Homebuyer Grant. Welcome to 3261 Garden Glade Ln. Lithonia, Ga. The pictures are worth a thousand words to describe this well-kept end unit townhome. List Price: $239,900 Year Built: 2016 Square Footage: 1,335 sq. Ft. Level lot. Subdivision: Haynes Park. County: Dekalb. Interior Highlights: *Bright open interior allows lots of natural light. *Family room, eat in kitchen, granite counters, stainless steel appliances, deep double-sided stainless-steel sink, and beautiful dark wood cabinets. *Upstairs is the spacious primary suite large soaking tub and walk in closet. Two additional bedrooms provide flexible living space. *Laundry closet upper level. End unit Lot Features. 1 car garage, level privacy fenced backyard, patio and porch areas. Location & Schools: *Elementary: Murphy Candler. *Middle: Lithonia. *High: Lithonia. Convenient to parks, shopping, schools, and major commuting routes. *Synopsis: This is an awesome well-kept 3-bedroom townh
USD 239,900
6138 Idlewood Manor
View photo
House · for sale
USD 184,900
USD 113/sq.ft
6138 Idlewood Manor
Redan
· 1,636 sq.ft · 3 Bedrooms · 2 Baths · House
· Garden · Office room · Equipped kitchen
Redan · 1,636 sq.ft · 3 Bedrooms · 2 Baths · House · Garden · Office room · Equipped kitchen
Welcome to this spacious 3-bedroom, 2.5-bath home offering a comfortable and functional layout designed for modern living. The bright and inviting living area flows into a well-appointed kitchen with ample cabinet and counter space, making everyday living and entertaining effortless. The generous primary suite features a private bath, while three additional bedrooms provide flexibility for a home office, hobby room, or other living needs. Step outside to enjoy the backyard, perfect for relaxing, gardening, or outdoor activities. Conveniently located near shopping, dining, parks, schools, and major roadways, this home combines comfort, convenience, and accessibility in the desirable Stonecrest area
USD 184,900
5017 Gracehill Road
View photo
House · for sale
USD 254,900
USD 135/sq.ft
5017 Gracehill Road
Redan
· 1,884 sq.ft · 3 Bedrooms · 2 Baths · House
· Fireplace · Equipped kitchen · Parking
Redan · 1,884 sq.ft · 3 Bedrooms · 2 Baths · House · Fireplace · Equipped kitchen · Parking
Come and see this move-in ready three-bedroom, 2.5-bathroom home complete with an attached two-car garage in the desirable Woods Stream neighborhood! This northeast-facing residence features an open floor plan that creates a seamless and airy flow throughout the main living areas, all complemented by modern vinyl and laminate flooring. The inviting living room serves as a central gathering space, highlighted by a cozy fireplace. The updated kitchen connects beautifully to the living layout and comes fully equipped with stylish granite countertops and stainless steel appliances. The primary suite offers a private retreat, featuring an attached primary bathroom and a spacious, large walk-in closet. Located just minutes from shopping, dining, parks, and schools, this home puts everything you need at your fingertips while offering a peaceful residential oasis to return to each day. One or more photos in this listing have been virtually staged
USD 254,900
3579 Bramblevine Circle
View photo
House · for sale
USD 22,909,500
USD 12,741/sq.ft
3579 Bramblevine Circle
Redan
· 1,798 sq.ft · 4 Bedrooms · 2 Baths · House
· Garden · Office room · Equipped kitchen
Redan · 1,798 sq.ft · 4 Bedrooms · 2 Baths · House · Garden · Office room · Equipped kitchen
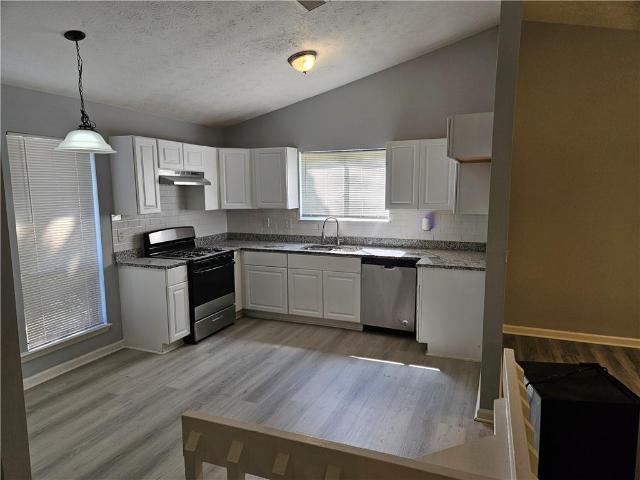
New price! Exceptional value for a beautifully updated split-level home on a spacious 0.37-acre lot. Recently reduced to $230,000, this move-in-ready home offers one of the best opportunities in Lithonia for buyers looking for space, updates, and affordability. Step inside to discover fresh interior paint, luxury vinyl plank flooring, and a bright, inviting layout designed for everyday living. The renovated kitchen features crisp white cabinetry, stainless steel stove and dishwasher (refrigerator not included), and opens seamlessly to the main living and dining areas-perfect for entertaining family and friends. The flexible split-level floor plan provides comfortable living space with generously sized bedrooms and updated bathrooms, offering room for families, guests, a home office, or hobbies. Outside, you'll enjoy a large private backyard with plenty of space for entertaining, gardening, pets, or simply relaxing. Located on a quiet street with convenient access to I-20, Stonecrest Ma
USD 22,909,500
3640 Salem Trail
View photo
House · for sale
USD 272,500
USD 165/sq.ft
3640 Salem Trail
Redan
· 1,647 sq.ft · 4 Bedrooms · 2 Baths · House
· Fireplace · Equipped kitchen
Redan · 1,647 sq.ft · 4 Bedrooms · 2 Baths · House · Fireplace · Equipped kitchen
Welcome home to this beautifully updated 4-bedroom, 2.5-bath split-level home situated on a spacious corner lot in the Lithonia area. Offering the perfect combination of modern finishes, generous living space, and thoughtful upgrades, this home is truly move-in ready. Step inside to a bright open-concept layout highlighted by a custom modern contemporary kitchen featuring an oversized peninsula island, white quartz countertops, abundant soft-close cabinetry, black stainless steel appliances, and recessed lighting throughout. The kitchen opens directly to the living and dining areas, creating an inviting space that's perfect for entertaining, family gatherings, and everyday living. The lower-level family room provides even more flexible living space and features a striking fireplace accent wall that gives the room a modern focal point. Upstairs, you'll find spacious bedrooms with plenty of room to spread out, along with generous cabinet and storage space throughout the home. The updates
USD 272,500
1962 Dillon Drive
View photo
Townhouse · for sale
USD 250,000
USD 154/sq.ft
1962 Dillon Drive
Redan
· 1,615 sq.ft · 3 Bedrooms · 2 Baths · Townhouse
· Equipped kitchen
Redan · 1,615 sq.ft · 3 Bedrooms · 2 Baths · Townhouse · Equipped kitchen
Welcome home to this beautifully maintained newer construction townhome in the heart of Lithonia! Built in 2021, this stylish residence offers modern finishes, low-maintenance living, and a functional open concept layout designed for today's lifestyle. Enjoy spacious living and dining areas perfect for entertaining, a bright kitchen with ample cabinet space and comfortable bedrooms with generous closets. The primary suite provides a relaxing retreat with its own bath. Conveniently located near shopping, dining, parks and major highways for an easy commute. Whether you're a first-time buyer, downsizing or looking for an investment opportunity, this move in ready gem is one you don't want to miss!
USD 250,000
3251 Forette Lane
View photo
House · for sale
USD 4,290,000
USD 2,748/sq.ft
3251 Forette Lane
Redan
· 1,561 sq.ft · 3 Bedrooms · 2 Baths · House
· Patio · Garden · Fireplace · Parking
Redan · 1,561 sq.ft · 3 Bedrooms · 2 Baths · House · Patio · Garden · Fireplace · Parking
Fresh, clean, and move-in ready! Welcome to 3251 Forette Lane, a charming 3-bedroom, 2-bath split-level home that has been refreshed with NEW CARPET and FRESH INTERIOR PAINT throughout. Step inside and enjoy a comfortable, functional floor plan featuring inviting living spaces and a cozy fireplace that creates the perfect setting for relaxing evenings or entertaining family and friends. The split-level design provides great separation of space while maintaining an easy flow throughout the home. Outside, the patio and backyard offer space for grilling, entertaining, gardening, or simply enjoying the outdoors. An attached two-car garage provides added convenience and storage. Located in the Lithonia/Stonecrest area, the home offers convenient access to I-20, shopping, dining, recreation, and everyday necessities. This home is refreshed, and ready for its new owner. Schedule your showing today and come see all that 3251 Forette Lane has to offer!
USD 4,290,000
2213 Triple Crown Lane
View photo
Townhouse · for sale
USD 269,999
USD 169/sq.ft
2213 Triple Crown Lane
Redan
· 1,593 sq.ft · 3 Bedrooms · 2 Baths · Townhouse
· Equipped kitchen
Redan · 1,593 sq.ft · 3 Bedrooms · 2 Baths · Townhouse · Equipped kitchen
Walk Into Luxury: Stunning End Unit Townhome Designed for Family Living! Welcome to your new home-an elegant end unit townhome where luxury meets comfort in every detail. As you walk into the foyer, you'll immediately feel the warmth and sophistication that sets this residence apart. The open concept layout seamlessly connects the family room, kitchen, and dining areas, creating the perfect space for family gatherings and entertaining. The family room is designed for relaxation and enjoyment, providing the ideal setting to spend hours watching your favorite shows and movies with loved ones. At the heart of this home is the kitchen, fully equipped with all the essentials you need to prepare delicious meals. Whether you're cooking solo or with the family, this space keeps you connected to everyone, making every meal a shared experience. The primary suite offers a private retreat featuring a cozy sitting area perfect for relaxation or even a personal workout zone. The ensuite bathroom is
USD 269,999
1493 Barlow Road
View photo
Townhouse · for sale
USD 313,400
1493 Barlow Road
Redan
· 3 Bedrooms · 2 Baths · Townhouse
· Office room · Fireplace · Equipped kitchen · Swimming pool
Redan · 3 Bedrooms · 2 Baths · Townhouse · Office room · Fireplace · Equipped kitchen · Swimming pool
The Lenox II floor plan at Creekside Village. Phase 2 is the townhome END UNIT youCOve been dreaming of! Gorgeous hardwood floors span the main level, leading into a bright and inviting family room with a cozy fireplace. The open-concept design flows seamlessly into a beautifully appointed kitchen featuring sleek cabinetry, granite countertops, a massive island, and upscale recessed lightingCoperfect for everyday living and entertaining. Upstairs, the spacious ownerCOs suite offers a private retreat with a large bath showcasing dual vanities, a separate shower, and a generous walk-in closet. Three additional bedrooms and a full hall bath with granite countertops provide plenty of space for family, guests, or a home office. Enjoy community amenities including a pool, tennis courts, and playground. Ideally located just minutes from The Mall at Stonecrest and Stone Mountain Park, with easy access to I-20 and a short drive to Atlanta. Close to shopping, dining, parks, and moreCothis vibran
USD 313,400
2940 Parc Lorraine
View photo
Condo · for sale
USD 85,000
USD 62/sq.ft
2940 Parc Lorraine
Redan
· 1,367 sq.ft · 2 Bedrooms · 2 Baths · Condo
Redan · 1,367 sq.ft · 2 Bedrooms · 2 Baths · Condo
Move in ready 2 bedroom 2 bath updated/renovated condo. The surrounding area provides convenient access to a variety of retail destinations and regional parks. The Mall at Stonecrest is located just a short drive away. This major retail hub features a wide selection of department stores, local shops, a movie theater, and numerous dining options. The surrounding corridor near Interstate 20 hosts various grocery stores, fast-food chains, and local services for effortless daily errands. The community sits within reasonable driving distance of several renowned nature preserves. Arabia Mountain Heritage Area and Nature Center offers expansive hiking trails, historic landmarks, and scenic multi-use paved paths. Panola Mountain State Park provides ranger-led hikes, archery, and geocaching. DeShong Park is a great local option for traditional playground facilities, open green spaces, and community pavilions. The neighborhood offers immediate proximity to major freeway ramps, simplifying commut
USD 85,000
6592 Browns Mill Ferry Drive
View photo
House · for sale
USD 155,000
USD 111/sq.ft
6592 Browns Mill Ferry Drive
Redan
· 1,389 sq.ft · 3 Bedrooms · 2 Baths · House
· Garden · Fireplace · Equipped kitchen
Redan · 1,389 sq.ft · 3 Bedrooms · 2 Baths · House · Garden · Fireplace · Equipped kitchen
Opportunity awaits at 6592 Browns Mill Ferry Drive, Lithonia, GA 30038. This 3-bedroom, 2-bath ranch offers a functional single-level floor plan with great potential for an owner-occupant looking to add personal touches or an investor seeking their next project. Features include a spacious family room with vaulted ceilings and a fireplace, an eat-in kitchen with ample cabinet space, and a primary suite with a private bath and walk-in closet. The level backyard provides additional outdoor living potential. Conveniently located near shopping, dining, schools, parks, and major commuter routes. Property is being sold as-is. Bring your vision and make this home your own
USD 155,000
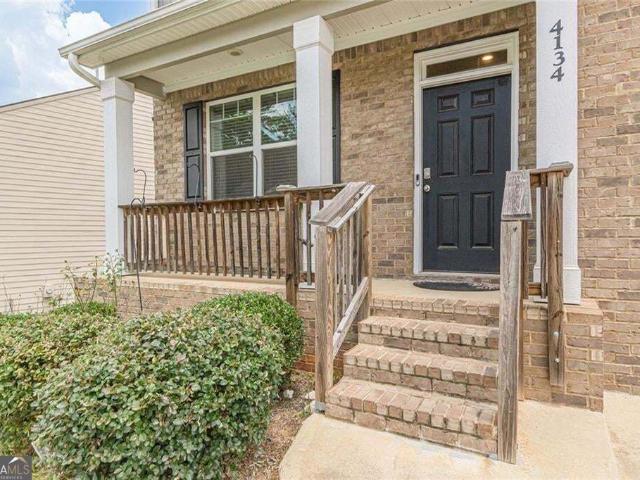
4134 Eliza Drive
View photo
House · for sale
USD 485,000
USD 119/sq.ft
4134 Eliza Drive
Redan
· 4,047 sq.ft · 5 Bedrooms · 4 Baths · House
· Garden · Fireplace · Equipped kitchen · Parking · Cellar
Redan · 4,047 sq.ft · 5 Bedrooms · 4 Baths · House · Garden · Fireplace · Equipped kitchen · Parking · Cellar
For the family. Newer construction home located in the Flat Rock Community, this beautiful 5-bedroom + 4.5-bathroom, 2-car garage, 4,000+ SqFt home offers family-oriented living in an open concept main floor, plus flex spaces on all three levels, with a fully finished walk-out basement accessing the FULLY fenced back yard. This traditional home with modern touches features stainless steel appliances, granite counter tops, walk-in pantry, eat-in kitchen plus island, open concept kitchen/family room with fireplace, formal dining room, main-level flex space (sitting area or office), half-bath for guest, wood floors, 10-foot ceilings, blinds on all windows, and recess lighting. Located on the upper floor are 4 bedrooms + 3 bathrooms, including 2 bedrooms with ensuite baths, with SPACIOUS primary bedroom & bath, plus a LARGE secondary living area, and laundry room. The lower level features a LARGE bedroom, a full bathroom with separate tub & shower, a 3rd living area, plus another flex spac
USD 485,000
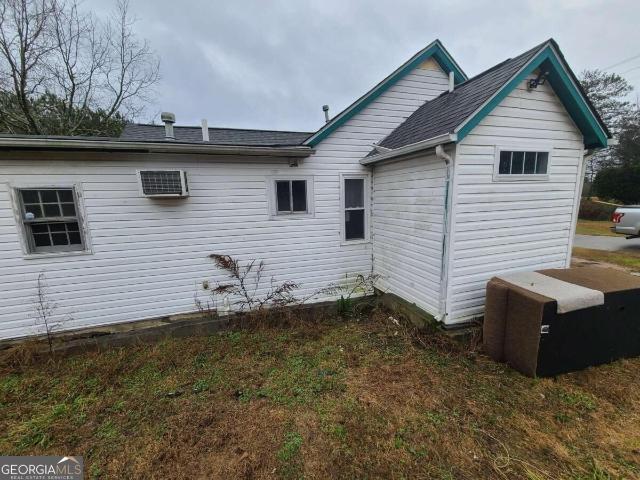
3517 Plunkett Road
View photo
House · for sale
USD 290,900
USD 229/sq.ft
3517 Plunkett Road
Redan
· 1,270 sq.ft · 3 Bedrooms · 2 Baths · House
Redan · 1,270 sq.ft · 3 Bedrooms · 2 Baths · House
Investor & developer special. Opportunity awaits! Bring your vision to 3517 Plunkett Road in Lithonia! Situated on approximately 3.12 acres, this property offers an exciting opportunity for investors, builders, and developers looking for their next project. The existing residence presents the potential for a complete renovation, while the expansive lot offers possibilities worth exploring for future redevelopment, subject to zoning and applicable approvals. Whether you're looking to restore, reimagine, or explore new construction opportunities, this property is ready for your vision! IMPORTANT: The existing septic system may require relocation, and potential access to public sewer has been discussed but has not been verified. Buyers are responsible for conducting their own due diligence regarding property condition, septic/sewer availability, utility connections, zoning, permits, and feasibility of any intended improvements or development. Property is being sold AS-IS! Bring your contr
USD 290,900
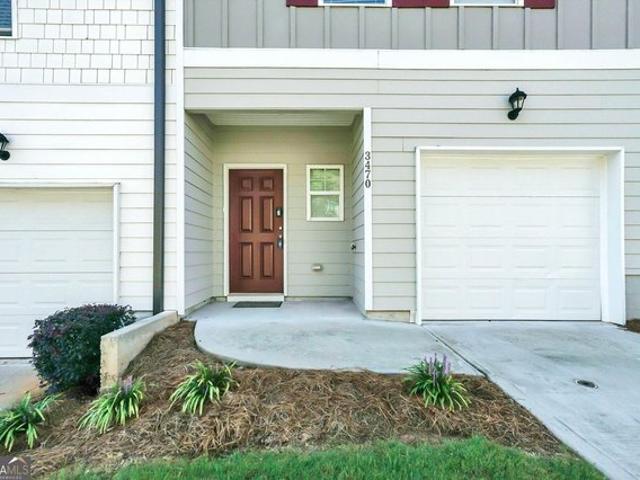
3470 Lakeview Crk, Stonecrest, GA 30038
View photo
Townhouse · for sale
USD 234,000
USD 132/sq.ft
Updated
3470 Lakeview Crk, Stonecrest, GA 30038
Redan
· 1,765 sq.ft · 3 Bedrooms · 2 Baths · Townhouse
· Equipped kitchen
Redan · 1,765 sq.ft · 3 Bedrooms · 2 Baths · Townhouse · Equipped kitchen
Great New Price! Welcome to Lakeview at Stonecrest! Built in 2022, this beautiful Astin floor plan offers modern finishes, generous living space, and a thoughtfully designed open layout. With only minor touch-up paint needed, this nearly new townhome is ready for its next owner to make it their own. Step inside to gorgeous hardwood flooring, soaring ceilings, and an open-concept main level designed for both everyday living and entertaining. The modern kitchen features 42-inch cabinetry, granite countertops, a spacious island, and ample storage, while the adjoining breakfast area flows seamlessly into the inviting family room. Upstairs, the spacious owner
USD 234,000
3430 E Evans Mill Court
View photo
House · for sale
USD 317,900
USD 112/sq.ft
3430 E Evans Mill Court
Redan
· 2,820 sq.ft · 4 Bedrooms · 3 Baths · House
· Garden · Cellar
Redan · 2,820 sq.ft · 4 Bedrooms · 3 Baths · House · Garden · Cellar
Welcome to 3430 E Evans Mill Court, where modern style meets comfort and functionality! This beautifully updated brick ranch features 3 bedrooms, 3 bathrooms, completely finished basement, and approximately 1,825 square feet of inviting living space on a generous 0.67-acre lot. Step inside to discover stylish wood-look luxury vinyl flooring, sleek flush-mounted lighting, and a sophisticated black-and-white color palette that creates a fresh, contemporary atmosphere throughout. Warm wood countertops add natural character and contrast to the home's modern finishes. The finished basement provides valuable additional living space, perfect for entertaining, a media room, home office, rental space, fitness area, in-law suite, or flexible multigenerational living arrangements. Outside, the expansive lot offers plenty of room to relax, entertain, garden, or create your own backyard retreat. Conveniently located in an established Lithonia neighborhood near shopping, dining, and major roadways,
USD 317,900

Get email alerts

Don't miss out: be the first to know about new properties

The alert was correctly created

On subscribing you accept the conditions of use and the privacy policy
Alert
Receive new ads in your inbox
Save this search
Receive alerts for new listings

We'll send you an email when we have new properties for: "Properties for sale in Redan"

The alert was correctly created

Get email alerts and be the first to see new listings
Required field
On subscribing I accept the terms of the privacy policy
Perfect! You'll soon start receiving new listings via email
Alert
Receive an email when we have new ads for Properties for sale in Redan
Save this search
Filters

Bedrooms

Size (sq.ft)

sq.ft
sq.ft

Price

USD
USD

Property type

Bathrooms

Clear all filters
Receive notifications when new entries are published.