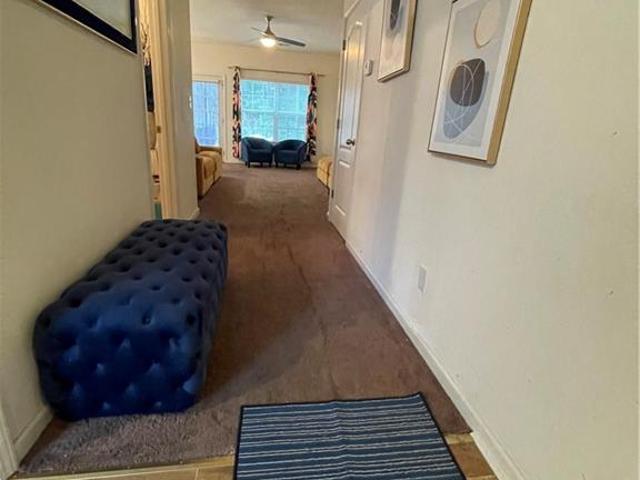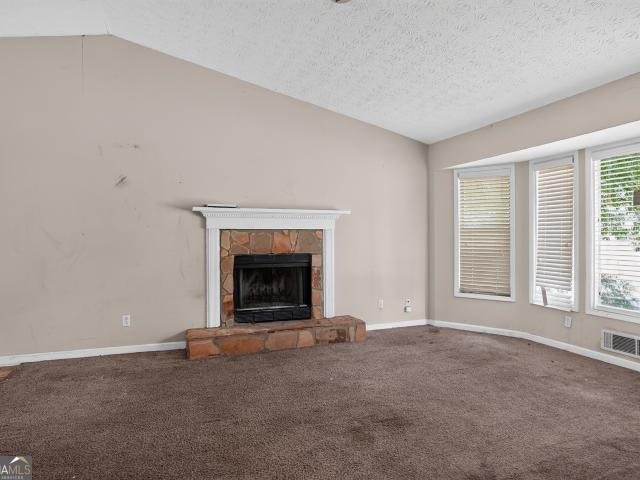
223 properties for sale in Redan

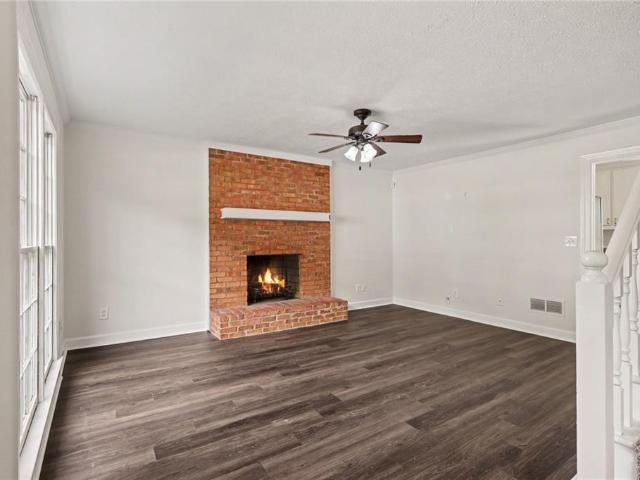
6409 Eastbriar Drive
View photo
House · for sale
USD 189,900
USD 94/sq.ft
6409 Eastbriar Drive
Redan
· 2,002 sq.ft · 4 Bedrooms · 3 Baths · House
· Patio · Deck · Fireplace · Equipped kitchen · Parking · Air conditioning · Cellar
Redan · 2,002 sq.ft · 4 Bedrooms · 3 Baths · House · Patio · Deck · Fireplace · Equipped kitchen · Parking · Air conditioning · Cellar
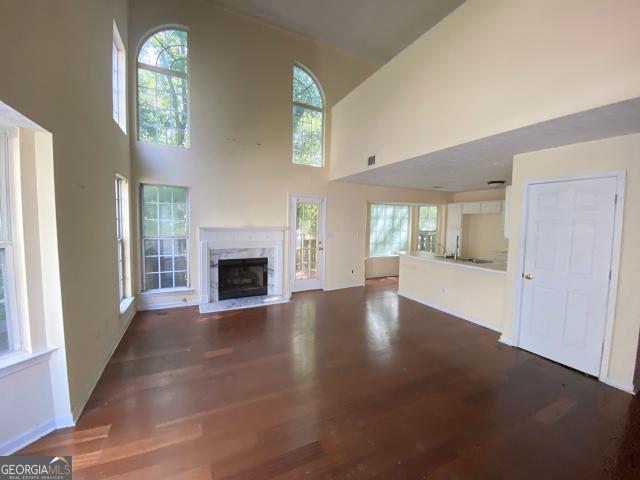
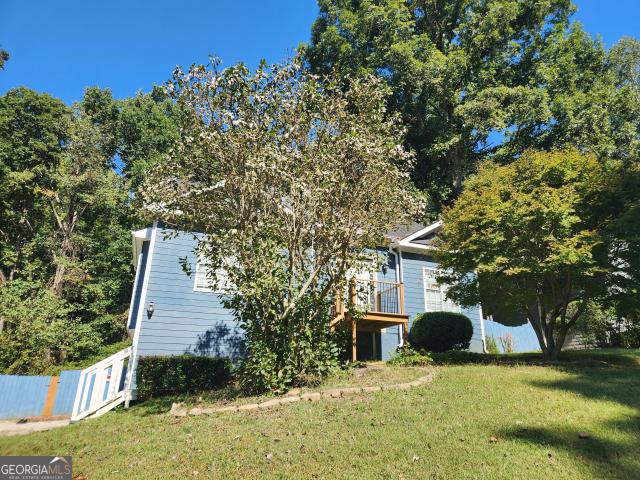
Traditional split-level single-family residence located within the Lithonia area of DeKalb County. Built in 1988, this frame-construction home offers approximately 2,010 square feet of finished interior livable area. The multi-level floor plan is configured with 4 dedicated bedrooms, 3 full bathrooms, and a partially finished lower basement footprint. The main living space features a centralized fireplace layout, leading to a dedicated kitchen/dining zone. Set on an interior lot measuring approximately 6,534 square feet, the exterior features wood siding accents, a rear deck/patio footprint, and an attached garage with concrete driveway parking. Equipped with a central air cooling network. Conveniently located in the 30058 corridor with direct access to local parks, community transit lines, and regional highway corridors
USD 189,900
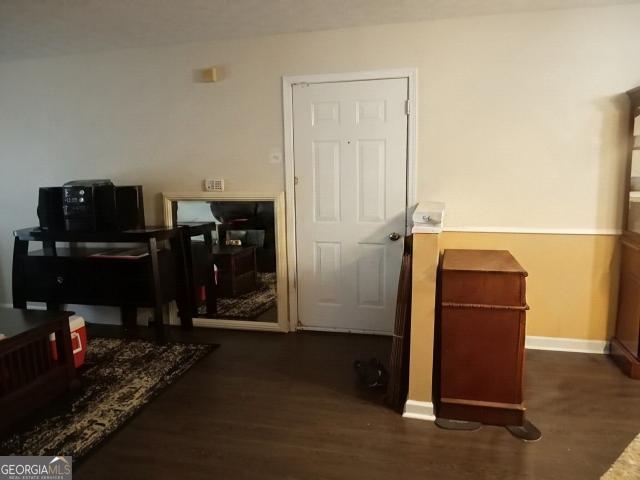
6078 Regent Manor
View photo
Condo · for sale
USD 80,000
USD 51/sq.ft
6078 Regent Manor
Redan
· 1,539 sq.ft · 3 Bedrooms · 2 Baths · Condo
Redan · 1,539 sq.ft · 3 Bedrooms · 2 Baths · Condo
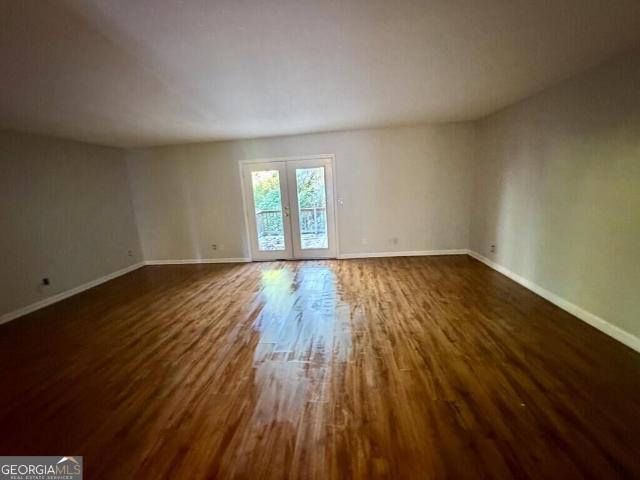
The property has had recent renovations, including some new flooring and fresh paint. Own a condo for less than 90k in Atlanta, GA. Close to medical and interstate. All offers from interested buyers must be entered online at for the duration of the time that this property is in auction. Registration to bid is now available on the property's listing page on LA email is the fastest form of communication; not for sale by owner; not for rent. Seller does not have any disclosures
USD 80,000
6514 Charter Way
View photo
House · for sale
USD 125,000
USD 74/sq.ft
6514 Charter Way
Redan
· 1,668 sq.ft · 2 Bedrooms · 2 Baths · House
· Garden · Deck · Fireplace · Equipped kitchen · Cellar
Redan · 1,668 sq.ft · 2 Bedrooms · 2 Baths · House · Garden · Deck · Fireplace · Equipped kitchen · Cellar
Three floors of living space with one offering potential income to pay your mortgage with lifestyle improvements steps away! 2,514 square feet total. 1,676 above grade along with 838 in walk out, daylight basement with exterior entry, roughed in with electrical and stubbed bath offering opportunity to finish and rent out for additional income. Live at reduced cost or for free in the two above grade levels. Main level offers two story living and dining areas with bay window flooded with natural light and a fireplace with door to large deck on rear overlooking tree shaded backyard and creek bordering the property. No backyard neighbors in sight! Kitchen has loads of cabinets and counter space along with bay window welcoming in the natural area of backyard and lots of natural light to brighten up your culinary space to create. One bedroom and full bath plus laundry room round out this level while second level offers loft area with another bay window overlooking tree shaded backyard, large
USD 125,000
5469 Shirewick Lane
View photo
House · for sale
USD 255,000
USD 151/sq.ft
5469 Shirewick Lane
Redan
· 1,679 sq.ft · 3 Bedrooms · 2 Baths · House
· Garden · Fireplace · Equipped kitchen
Redan · 1,679 sq.ft · 3 Bedrooms · 2 Baths · House · Garden · Fireplace · Equipped kitchen
Beautiful split-level home with 3 bedrooms, 2.5 baths, carpet, and a spacious kitchen. Open view to a large great/family room with a fireplace. Upstairs has a large owner's suite with a walk-in closet and a garden tub. Two additional bedrooms upstairs share a full bath. Large backyard for entertaining. Great location, close to the main highway and I-20 and I-285, with shopping and restaurants minutes away. Call now! This one will go fast. Offering $5,000 in buyer's assistance
USD 255,000
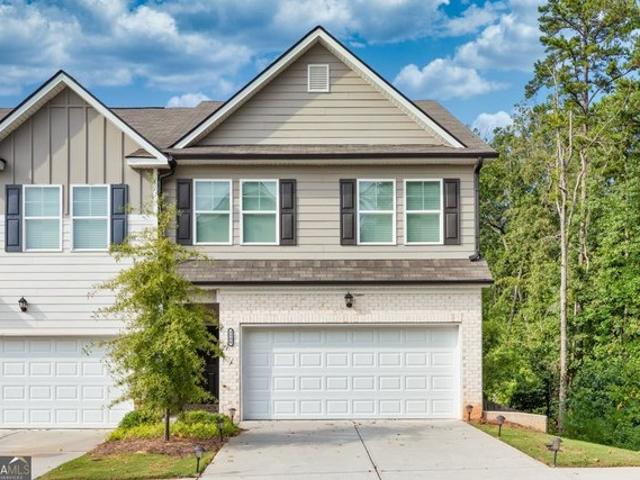
7609 Summer Berry Lane
View photo
Townhouse · for sale
USD 349,900
USD 178/sq.ft
7609 Summer Berry Lane
Redan
· 1,959 sq.ft · 3 Bedrooms · 2 Baths · Townhouse
· Garden · Equipped kitchen
Redan · 1,959 sq.ft · 3 Bedrooms · 2 Baths · Townhouse · Garden · Equipped kitchen
Where Luxury, Lifestyle & Location Come Together*. Welcome home to one of Lithonia's most desirable townhomes, where elegant design meets everyday comfort and an unbeatable location. Nestled on a premium corner lot with a private, fenced backyard, this stunning Craftsman-style residence with beautiful stone accents offers the perfect blend of sophistication, convenience, and modern living. From the moment you step inside, you'll be captivated by the soaring 9-foot ceilings, impressive coffered ceilings, warm hardwood flooring, and an open-concept layout designed for both entertaining and everyday life. The spacious family room flows effortlessly into the chef-inspired kitchen featuring richly stained cabinetry, solid surface countertops, a large center island, walk-in pantry, breakfast area, and views overlooking the main living space, making it the true heart of the home. The stainless steel appliance package is only a year old and remains with the home, along with two Smart TVs, offe
USD 349,900
5392 Terrytown Lane
View photo
House · for sale
USD 305,000
USD 148/sq.ft
Updated
5392 Terrytown Lane
Redan
· 2,056 sq.ft · 4 Bedrooms · 3 Baths · House
· Deck · Fireplace · Parking · Cellar
Redan · 2,056 sq.ft · 4 Bedrooms · 3 Baths · House · Deck · Fireplace · Parking · Cellar
Rare find! Space, privacy, and opportunity come together at 5392 Terrytown Ln! Nestled on an impressive 1.06-acre lot in Sleepy Hollow, this 4-bedroom, 3-bath ranch offers the room and flexibility you've been searching for-and NO HOA! Step inside to a comfortable layout featuring a cozy fireplace and plenty of potential to make the space your own. The basement provides additional space for recreation, storage, a home office, or whatever fits your lifestyle. Outside, enjoy the expansive deck overlooking the generous property, along with a storage shed for added convenience. A built-in 2-car garage completes the package. If you're looking for a home with a spacious lot, versatile living areas, and the freedom of no HOA, this one deserves your attention. Don't miss the opportunity to make 5392 Terrytown Ln your next home! Assumable loan at 5.5%! Buyer must qualify, and lender approval is required. Possible Short Sale, third party approval required. Contact agent for additional details!
USD 305,000
2102 Fairington Club Drive
View photo
Condo · for sale
USD 125,000
USD 101/sq.ft
2102 Fairington Club Drive
Redan
· 1,227 sq.ft · 3 Bedrooms · 2 Baths · Condo
· Office room · Equipped kitchen
Redan · 1,227 sq.ft · 3 Bedrooms · 2 Baths · Condo · Office room · Equipped kitchen
Welcome to 2102 Fairington Club Drive, offering 3 bedrooms, 2 full bathrooms and tons of comfortable living space in an established Lithonia community. The spacious floor plan provides plenty of flexibility with a generous living area, separate dining space, functional kitchen and three true bedrooms. With three bedrooms, there is room for everyone plus the flexibility to create a home office, guest room, hobby space or additional living area. One of the biggest advantages is the LOW $150 monthly HOA fee, which includes grounds maintenance and trash service, offering the benefits of condo living without the significantly higher monthly association fees found in many communities. The home offers a great opportunity for a new owner to move in and make it their own over time, choosing future updates and finishes to suit their personal style and budget. All appliances will convey with the property, including the refrigerator and brand new Midea oven range Conveniently located near I-20 wit
USD 125,000
6391 Phillips Place
View photo
House · for sale
USD 240,000
USD 124/sq.ft
6391 Phillips Place
Redan
· 1,927 sq.ft · 3 Bedrooms · 2 Baths · House
· Garden · Deck · Fireplace · Equipped kitchen · Parking
Redan · 1,927 sq.ft · 3 Bedrooms · 2 Baths · House · Garden · Deck · Fireplace · Equipped kitchen · Parking
Incredible buyer incentives: $3,000 mortgage concession. Opendoor Home Loans will contribute up to $3,000 towards a permanent interest rate buy-down if you finance with Opendoor Home Loans LLC. 6391 Phillips Pl is a two-story Lithonia home with separate casual and formal living spaces and a fenced backyard. The galley kitchen has stainless steel appliances and an adjoining breakfast nook, with a dedicated dining room beyond. The fireplace room and a separate front living room provide different settings for seating or a workspace. Upstairs, the primary bedroom includes a walk-in closet and an attached bathroom with double sinks and a tub-shower combination. A sloped-ceiling bonus room adds flexible space beyond the bedrooms. The rear deck steps into a fully fenced backyard, and an attached garage provides covered parking. Included 100-Day Home Warranty with buyer activation
USD 240,000
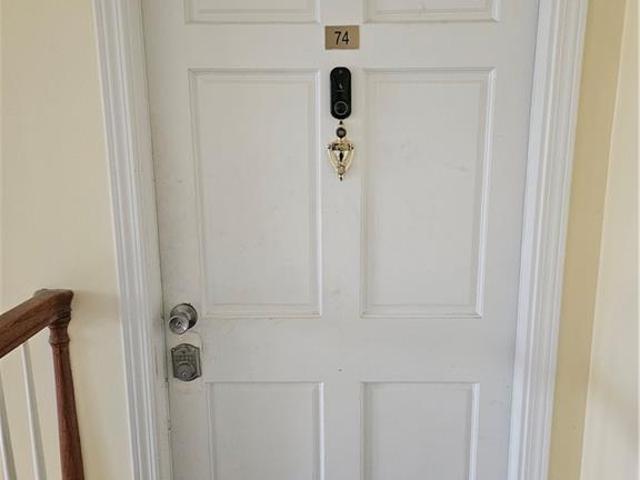
74 Place Fontaine
View photo
Condo · for sale
USD 70,000
74 Place Fontaine
Redan
· 2 Bedrooms · 1 Bath · Condo
· Fireplace
Redan · 2 Bedrooms · 1 Bath · Condo · Fireplace
Welcome to this beautifully maintained 2 bedroom, 1 bathroom condominium nestled in the desirable Fontaine West community in Lithonia. This inviting home offers a perfect blend of comfort, functionality, and style. Ideal for first-time buyers, downsizers, or savvy investors. Step inside to discover a spacious living room featuring luxury vinyl flooring, a cozy fireplace and open flow that leads into a dedicated dining area, ideal for hosting dinners or creating a stylish workspace. Just beyond, you'll find well-sized bedrooms offering comfort and privacy. The full bathroom features a clean, modern vanity and a tub/shower combination, providing both style and convenience. Enjoy the peaceful, tree-lined community with landscaped surroundings and convenient access to shopping, dining, major highways, and public transportation. This move-in ready condo offers low-maintenance living in a prime location. Don't miss out; make it yours!
USD 70,000
5586 Cannonade Ln, Stonecrest, GA 30058
View photo
Townhouse · for sale
USD 319,900
USD 154/sq.ft
5586 Cannonade Ln, Stonecrest, GA 30058
Redan
· 2,077 sq.ft · 3 Bedrooms · 2 Baths · Townhouse
Redan · 2,077 sq.ft · 3 Bedrooms · 2 Baths · Townhouse
Beautiful 3 bedroom 2,5 bath like brand new townhouse. This end unit has an amazing open floor plan that boosts a Huge Fireside Family room, Chef
USD 319,900
1519 Rogers Preserve Road
View photo
Townhouse · for sale
USD 220,000
USD 128/sq.ft
1519 Rogers Preserve Road
Redan
· 1,711 sq.ft · 4 Bedrooms · 2 Baths · Townhouse
· Office room
Redan · 1,711 sq.ft · 4 Bedrooms · 2 Baths · Townhouse · Office room
A smart buy in rogers preserve! Enjoy a neighborhood setting with a lake directly across the street from this 4-bedroom, 2.5-bath home, offering a pleasant view and an added touch of nature right outside your door. Looking for an investment opportunity? The 4-bedroom layout and main-level bedroom may also make this property worth considering as a traditional rental or other income-producing strategy, including Airbnb or PadSplit, where permitted. Buyers should independently verify HOA restrictions, zoning, licensing, and local rental requirements. The flexible floor plan includes a bedroom on the main level—ideal for guests, a home office, or additional living space. Owned and enjoyed by the same seller for the past seven years, this home offers plenty of room to live, work, entertain, or make it your own. Whether you’re an owner-occupant or investor, this property brings together space, versatility, location, value, and potential. Property is being SOLD AS-IS, giving the next owner an
USD 220,000
3527 Maple Hill Rd, Stonecrest, GA 30038
House · for sale
USD 379,999
USD 182/sq.ft
3527 Maple Hill Rd, Stonecrest, GA 30038
Redan
· 2,077 sq.ft · 3 Bedrooms · 2 Baths · House
· Swimming pool
Redan · 2,077 sq.ft · 3 Bedrooms · 2 Baths · House · Swimming pool
Motivated Seller! Priced to Sell! Welcome Home to The Parks at Stonecrest! Discover the perfect blend of comfort, convenience, and community at 3527 Maple Hill Rd, Stonecrest, GA! Located in the desirable Parks at Stonecrest community, this 3-bedroom, 2.5-bathroom Ranch home offers an excellent opportunity for homeowners and buyers looking to enjoy the best of Stonecrest living. Enjoy the benefits of living in a community designed for relaxation, recreation, and connection. Residents can take advantage of fantastic amenities, including a community swimming pool, clubhouse, tennis courts, and playground, perfect for enjoying the outdoors and making the most of your neighborhood lifestyle. Conveniently located near The Mall at Stonecrest, you
USD 379,999
6027 Ruby Fls, Stonecrest, GA 30038
House · for sale
USD 431,585
USD 178/sq.ft
6027 Ruby Fls, Stonecrest, GA 30038
Redan
· 2,422 sq.ft · 4 Bedrooms · 2 Baths · House
· Fireplace · Equipped kitchen · Parking · Cellar
Redan · 2,422 sq.ft · 4 Bedrooms · 2 Baths · House · Fireplace · Equipped kitchen · Parking · Cellar
Homesite 070. Ready in January 2027. Start your New Year in your new home! The popular Heron Cottage C floor plan is being built on a spacious lot. This 2-story home in desirable Highland Park features 4-bedrooms, 2.5-bathrooms with a 2-car garage. Welcome to a spacious Open floor plan with a Study, Dining Room, Family Room, Chef-style kitchen, 42-inch white cabinets with soft close doors. Granite countertops, Stainless-steel appliances, LED lighting, Luxury SPC Woodgrain flooring on the first floor, Tile flooring in the Laundry Room and Bathrooms, Double vanities, Walk-in closets, a Fireplace and much more! Amazing Buyer Incentive Available. Highland Park is close to shopping, golf courses, nature trails, parks, entertainment, and restaurants. Mckinley Homes Highland Park Community offers 10 Floor plans and Basement lots. Stop by our Model Home for a private tour. Open daily. Photos are builder stock images and home may vary in color, features, and finishes
USD 431,585

Get email alerts

Don't miss out: be the first to know about new properties

The alert was correctly created

On subscribing you accept the conditions of use and the privacy policy
Alert
Receive new ads in your inbox
Save this search
Receive alerts for new listings

We'll send you an email when we have new properties for: "Properties for sale in Redan"

The alert was correctly created

Get email alerts and be the first to see new listings
Required field
On subscribing I accept the terms of the privacy policy
Perfect! You'll soon start receiving new listings via email
Alert
Receive an email when we have new ads for Properties for sale in Redan
Save this search
Filters

Bedrooms

Size (sq.ft)

sq.ft
sq.ft

Price

USD
USD

Property type

Bathrooms

Clear all filters
Receive notifications when new entries are published.