309 properties for sale in Miami County, Ohio

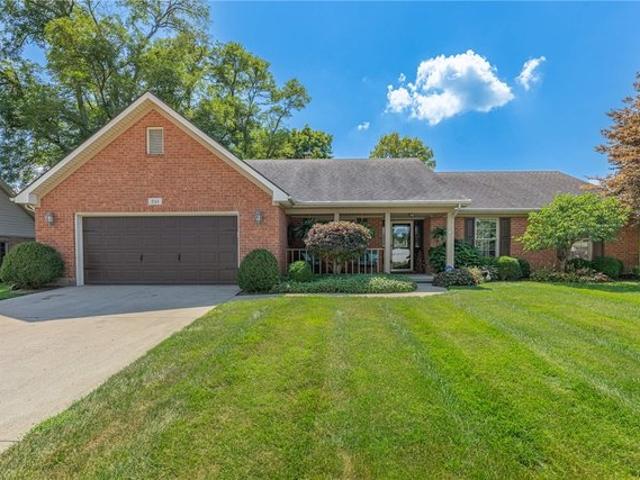
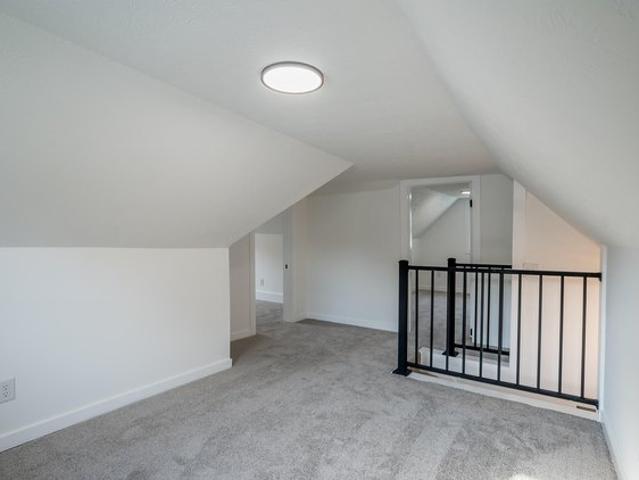
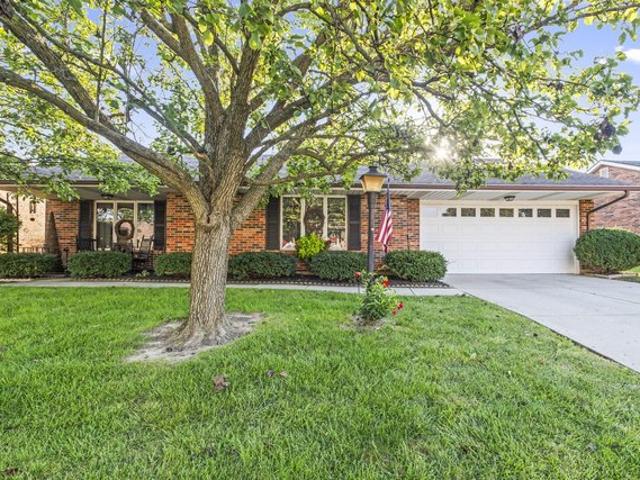
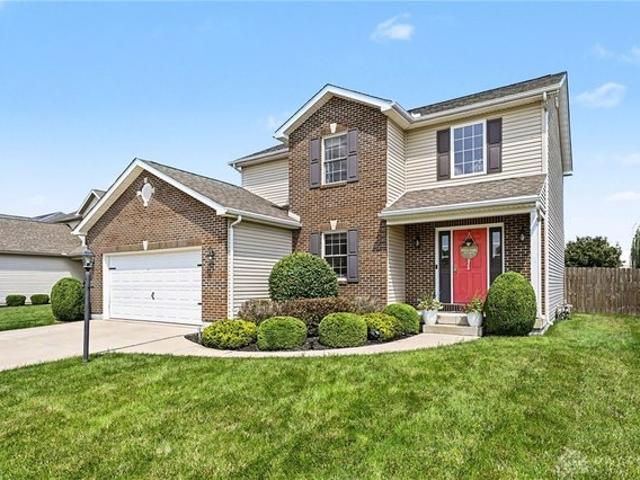
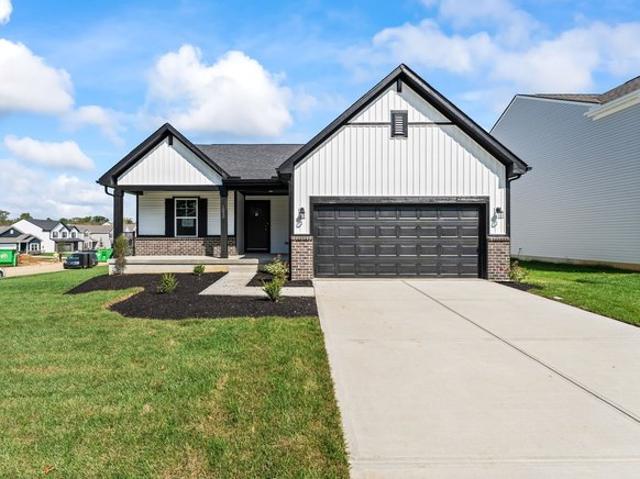
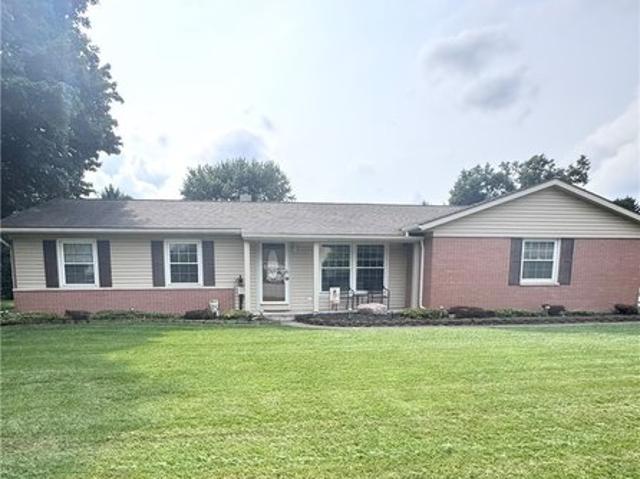
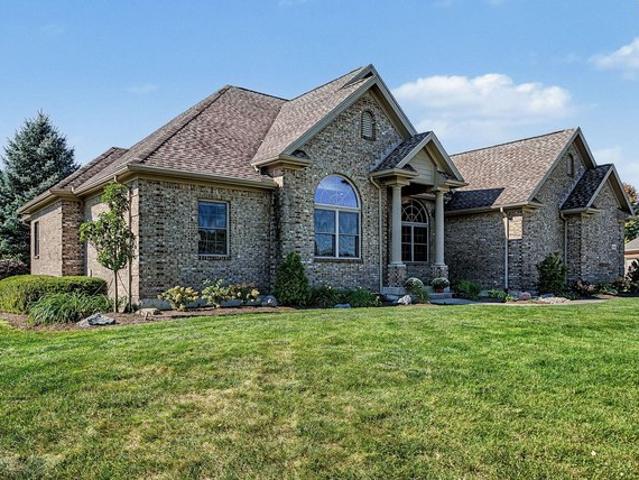
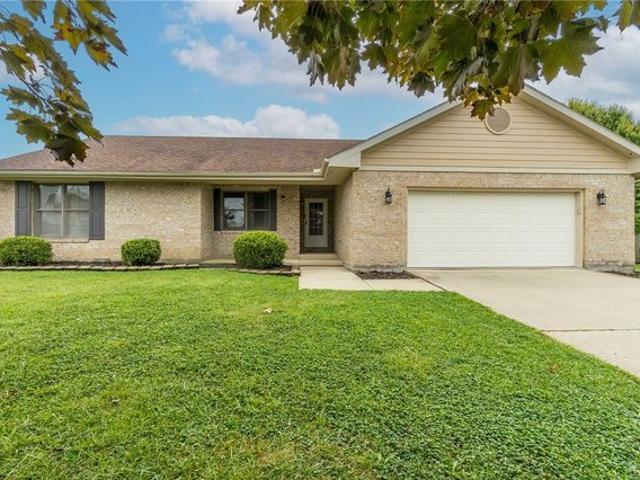
3334 Magnolia Dr, Troy, OH 45373
View photo
House · for sale
USD 275,000
USD 177/sq.ft
3334 Magnolia Dr, Troy, OH 45373
Miami County, Ohio
· 1,550 sq.ft · 3 Bedrooms · 2 Baths · House
· Equipped kitchen
Miami County, Ohio · 1,550 sq.ft · 3 Bedrooms · 2 Baths · House · Equipped kitchen
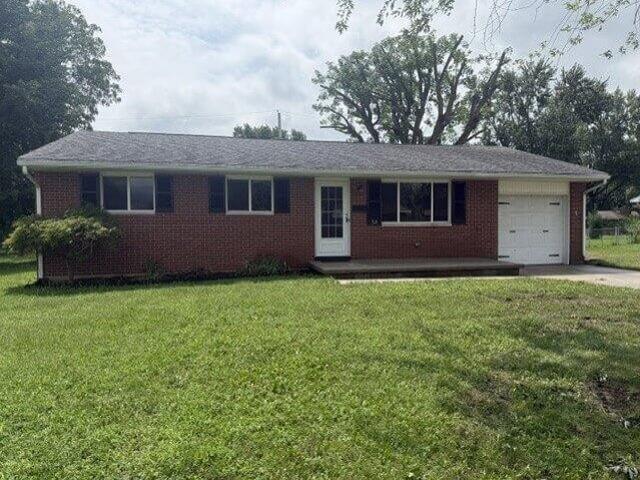
Welcome to 3334 Magnolia Dr, a well-kept brick ranch offering comfortable single-story living with 3 bedrooms and 2 full bathrooms. Inside, the large kitchen is designed with everyday function in mind, offering generous workspace and an open feel into the dining area. Just beyond, the living room creates a cozy place to unwind, complete with a pellet stove that
USD 275,000
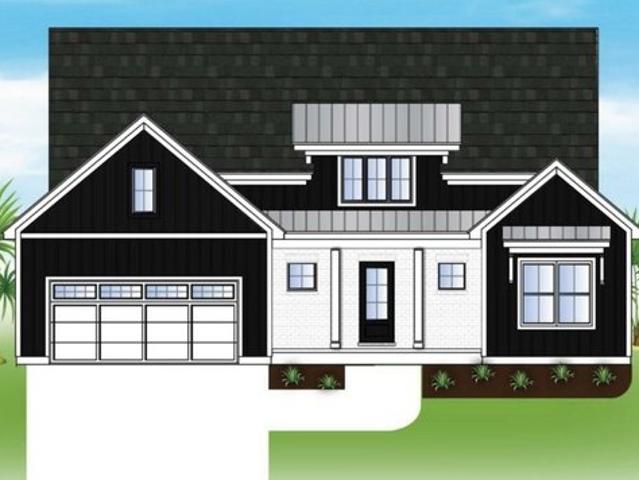
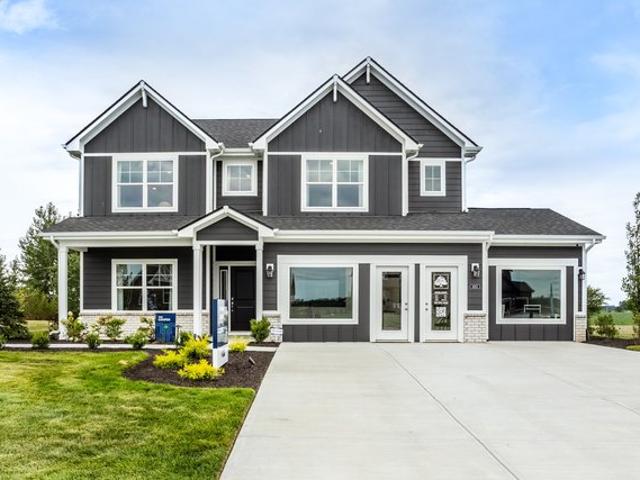
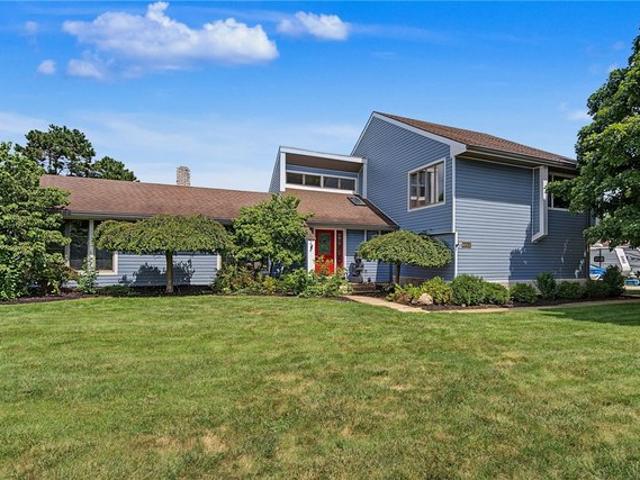
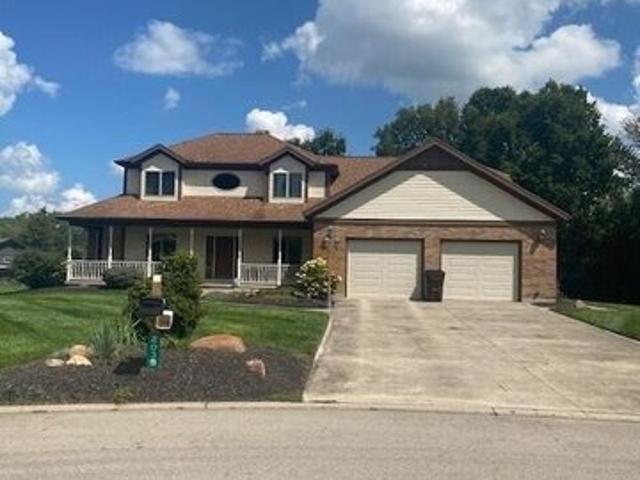
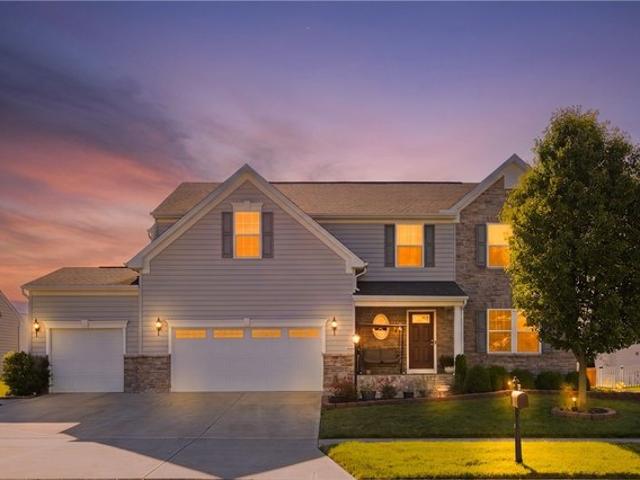
10265 Little Turtle Ln, Piqua, OH 45356
View photo
House · for sale
USD 689,900
USD 200/sq.ft
10265 Little Turtle Ln, Piqua, OH 45356
Miami County, Ohio
· 3,434 sq.ft · 4 Bedrooms · 2 Baths · House
· Patio · Garden · Equipped kitchen
Miami County, Ohio · 3,434 sq.ft · 4 Bedrooms · 2 Baths · House · Patio · Garden · Equipped kitchen
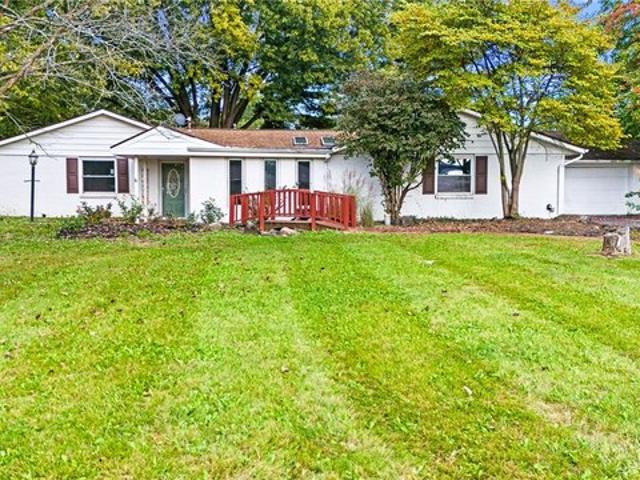
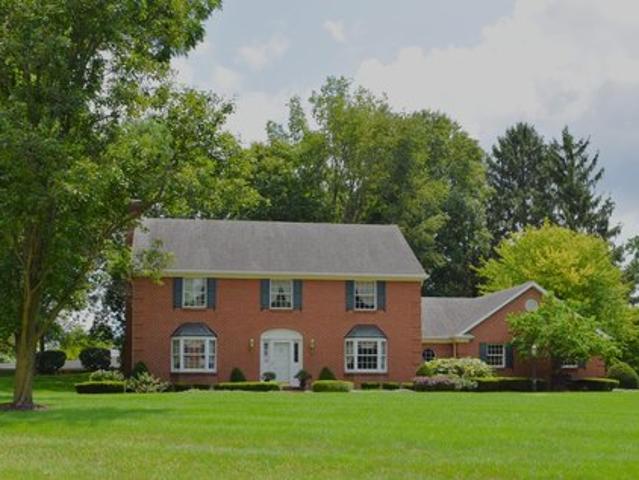
Timeless Traditional gracefully situated on just under 1-acre lightly rolling lot shaded by mature trees accented by lush landscaping complimenting the solid brick exterior. Warm u0026 welcoming entry showcases the impeccable craftsmanship found throughout with solid wood doors, crown molding u0026 fluted casings. The well-designed floor plan presents an ideal environment for both relaxation and sophisticated entertaining with ease of access between generous living spaces. Formal living rm features bay window, pocket door to cozy family rm warmed brick hearth of corner FP with wood mantel, walk-out to the incredible sunfilled all-season sunroom overlooking serene, park-like setting of the rear yard with walk-out to the made for relaxing paver patio. Greenhouse window baths breakfast nook in natural light seamlessly flowing into the sensational center island kitchen featuring built-in work center, stunning Cherry cabinetry, walk-in pantry u0026 hardwood floors, built-in China cabinet of
USD 689,900
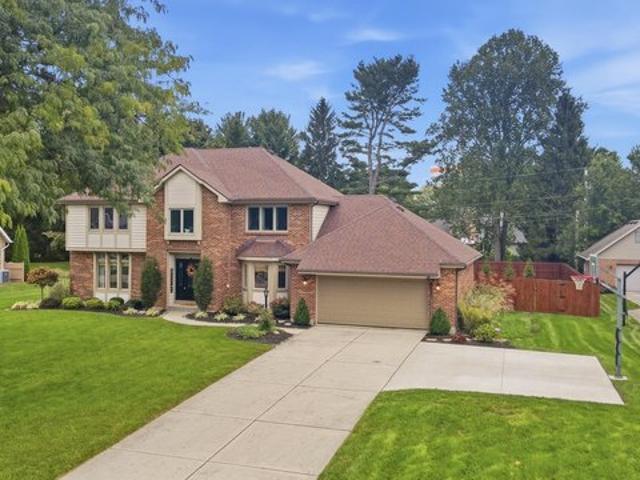
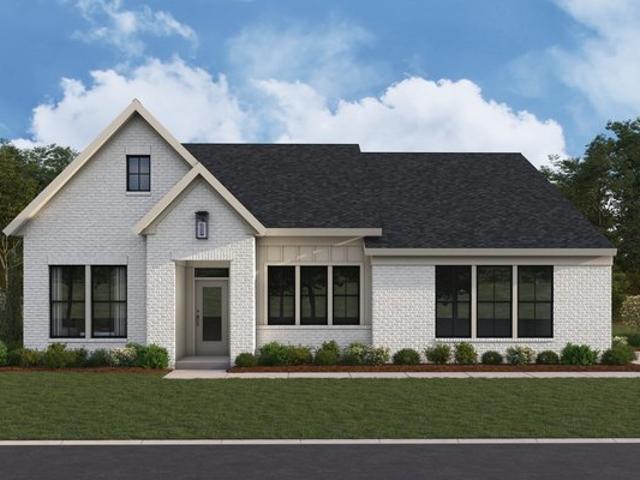
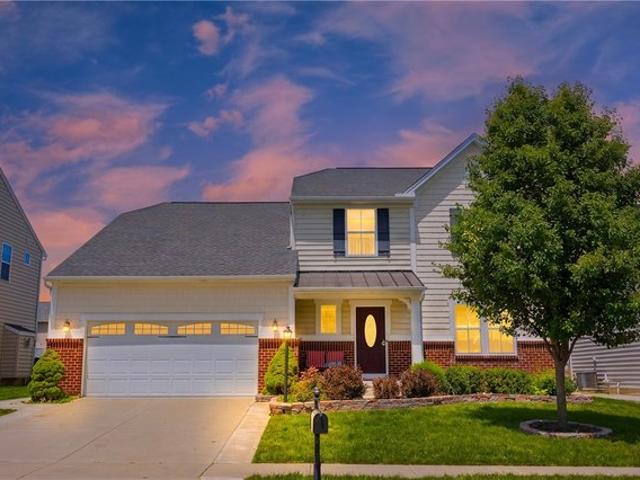
241 Wagner Rd, West Milton, OH 45383
View photo
House · for sale
USD 385,000
USD 194/sq.ft
241 Wagner Rd, West Milton, OH 45383
Miami County, Ohio
· 1,981 sq.ft · 3 Bedrooms · 2 Baths · House
· Patio · Garden · Equipped kitchen
Miami County, Ohio · 1,981 sq.ft · 3 Bedrooms · 2 Baths · House · Patio · Garden · Equipped kitchen
Stunning brick ranch with an inviting covered front porch and a thoughtfully designed open-concept layout. The kitchen, dining area, and living room flow seamlessly together, creating an ideal space for everyday living and entertaining, with abundant natural light and vaulted ceilings enhancing the main living areas. The kitchen has been beautifully updated with new granite countertops, a stylish backsplash, stainless steel appliances, and an impressive amount of cabinetry surrounding the center island. New LVP flooring flows throughout the home, complemented by fresh interior and exterior paint for a move-in-ready feel. The home features 3 bedrooms plus a dedicated study and 2 1/2 bathrooms. A spacious laundry room adds convenience with a utility sink and ample counter space. Step outside to the exceptional backyard, designed for relaxing and entertaining with a recently extended covered patio and bonfire pit creating the perfect setting for gatherings or quiet evenings outdoors. The
USD 385,000
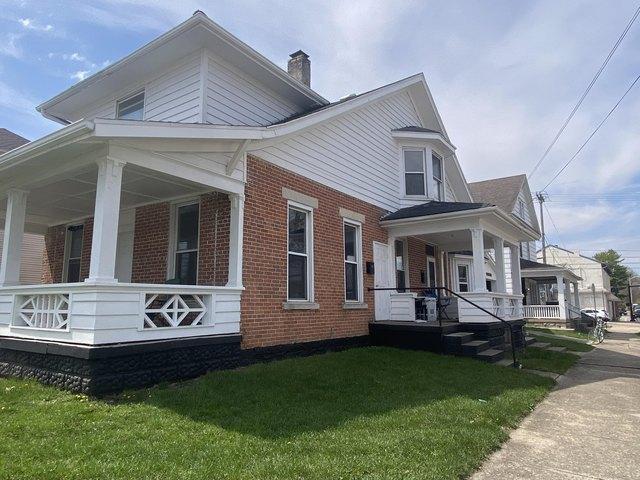
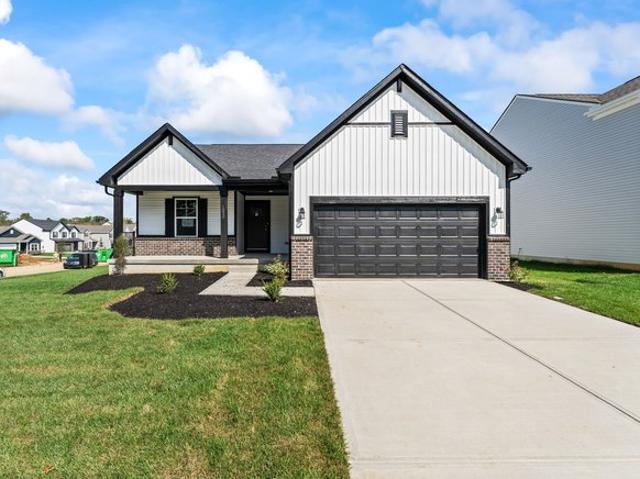
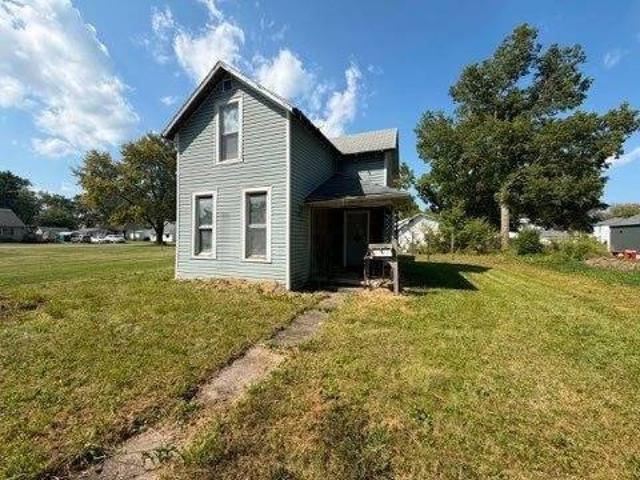
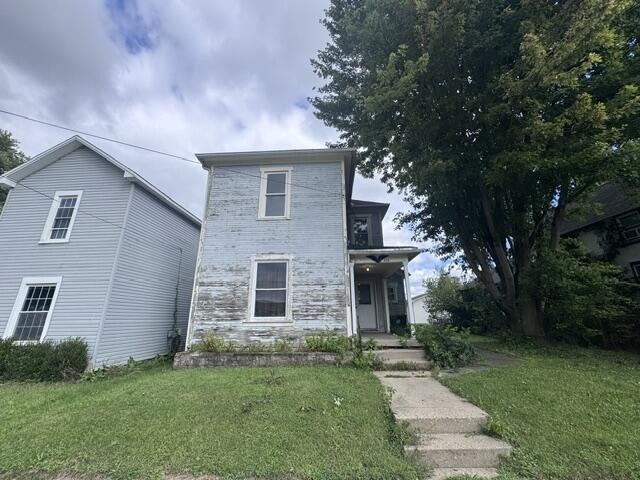
123 E North St, Piqua, OH 45356
View photo
House · for sale
USD 75,000
USD 34/sq.ft
123 E North St, Piqua, OH 45356
Miami County, Ohio
· 2,196 sq.ft · 4 Bedrooms · 2 Baths · House
· Parking
Miami County, Ohio · 2,196 sq.ft · 4 Bedrooms · 2 Baths · House · Parking
Investment Opportunity. 2-Unit Multi-Family in Piqua! Located at 123 E North Street, this duplex features two spacious 2-bedroom, 1-bathroom unitseach offering comfortable living space and strong future rental potential. Additional features include a 1-car attached garage and convenient access to local amenities. Whether you
USD 75,000
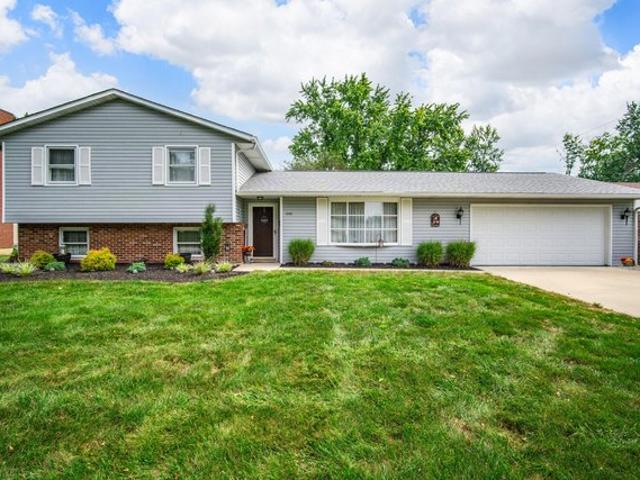
1131 Cloverdale Dr, Troy, OH 45373
View photo
House · for sale
USD 299,999
USD 148/sq.ft
1131 Cloverdale Dr, Troy, OH 45373
Miami County, Ohio
· 2,024 sq.ft · 3 Bedrooms · 2 Baths · House
· Garden · Office room · Deck · Parking
Miami County, Ohio · 2,024 sq.ft · 3 Bedrooms · 2 Baths · House · Garden · Office room · Deck · Parking
This three-bedroom, two-bathroom house offers 2,024 square feet, giving everyone room to gather, work, and unwind without feeling crowded. This home brings together generous living space, useful flexibility, and inviting outdoor areas. Enjoy the large family room designed for movie nights, celebrations, and comfortable daily living. A separate office area supports remote work, homework, or creative projects, while first-floor utility space keeps household routines practical. The primary bedroom rises above the ordinary with a vaulted ceiling, creating an airy, restful setting at the end of the day. An updated heat pump adds efficient comfort through changing Ohio seasons. Outdoor living gets equal attention. A large deck provides ample space for grilling, dining outdoors, or relaxing with friends. Professional landscaping gives the yard a polished appearance, and the garage
USD 299,999
928 Old Nursery Trl, Troy, OH 45373
View photo
House · for sale
USD 399,900
USD 156/sq.ft
928 Old Nursery Trl, Troy, OH 45373
Miami County, Ohio
· 2,562 sq.ft · 3 Bedrooms · 2 Baths · House
· Garden · Parking
Miami County, Ohio · 2,562 sq.ft · 3 Bedrooms · 2 Baths · House · Garden · Parking
Welcome to 928 Old Nursery Trail in Troy, a beautifully crafted 3-bedroom, 2.5-bath home offering 2,568 square feet of thoughtfully designed living space, a 3-car garage, and a fenced backyard. Perfectly positioned at the end of a no-through street, this home offers added privacy with no passing traffic. Originally a model home built by Compton Brothers, this property showcases quality craftsmanship and timeless details throughout. Inside, you
USD 399,900
142 W James St, Bradford, OH 45308
View photo
House · for sale
USD 189,900
USD 166/sq.ft
142 W James St, Bradford, OH 45308
Miami County, Ohio
· 1,141 sq.ft · 3 Bedrooms · 1 Bath · House
· Equipped kitchen
Miami County, Ohio · 1,141 sq.ft · 3 Bedrooms · 1 Bath · House · Equipped kitchen
Completely renovated and truly move-in ready! Welcome to 142 W James St in Bradford, where nearly every inch of this home has been thoughtfully updated from top to bottom. The exterior features a brand-new roof, siding, windows, and gutters, giving the home fresh curb appeal and added peace of mind. Step inside to find a bright, modern interior with new drywall, new LVP flooring and carpet, a beautifully updated bathroom, and a completely remodeled galley style kitchen ready for everyday living and entertaining. Major mechanical updates include a new HVAC system, tankless water heater, plus updated plumbing and electrical. No detail was missed during this extensive renovation, making this home feel about as close to new construction as you can get without the new-construction price tag. Every space has been thoughtfully refreshed with quality finishes and attention to detail. With so many major updates already completed, all that
USD 189,900
Suttons Bay Plan North Branch Pass Community
View photo
House · for sale
USD 489,800
USD 261/sq.ft
Suttons Bay Plan North Branch Pass Community
Miami County, Ohio
· 1,873 sq.ft · 3 Bedrooms · 2 Baths · House
· Fireplace · Equipped kitchen · Parking
Miami County, Ohio · 1,873 sq.ft · 3 Bedrooms · 2 Baths · House · Fireplace · Equipped kitchen · Parking
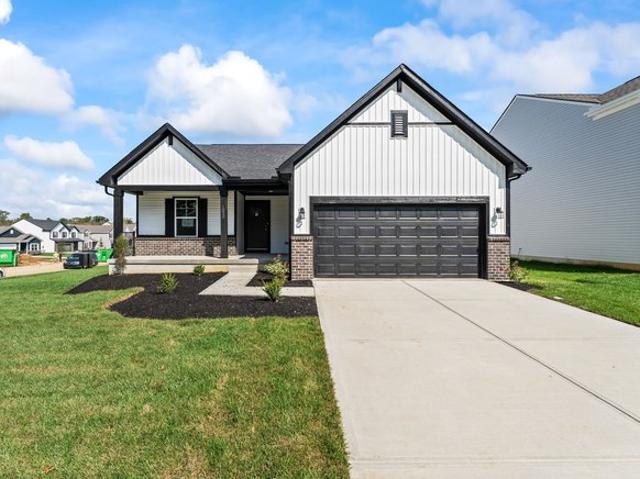
The Suttons Bay Model is a modern farmhouse-style ranch offering 1,873 square feet of living space, 3 bedrooms, 2 bathrooms, and a 2-car garage. Designed with an open-concept layout, this home features a spacious great room with coffered ceilings and a cozy fireplace that flows beautifully into the kitchen and dining area. The primary suite includes a large walk-in closet and private bath, while a mud room and oversized laundry room provide added convenience and storage. Covered front and rear porches create inviting outdoor spaces, and the maintenance-free exterior makes this home as practical as it is beautiful. Advertised pricing excludes buyer-broker compensation. Any buyer-broker fee paid by the builder is negotiable and may increase the final purchase price.
USD 489,800
421 Spotted Doe Trl, Piqua, OH 45356
View photo
House · for sale
USD 239,900
USD 190/sq.ft
421 Spotted Doe Trl, Piqua, OH 45356
Miami County, Ohio
· 1,259 sq.ft · 2 Bedrooms · 1 Bath · House
· Parking
Miami County, Ohio · 1,259 sq.ft · 2 Bedrooms · 1 Bath · House · Parking
Welcome to this beautifully updated brick ranch located in the desirable Deerfield subdivision! This inviting home offers 2 nice-sized bedrooms and 1.5 baths, along with a large, cozy living room perfect for relaxing or entertaining. Enjoy the added living space of the 12x12 three-season room, ideal for morning coffee or unwinding while taking in the beautiful surroundings. The home has been completely updated and is situated on a beautifully manicured lot. A convenient 2-car attached garage provides plenty of parking and storage. Move-in ready and waiting for you to call it home!
USD 239,900
Cooper Plan Summit Landing Community
View photo
House · for sale
USD 367,990
USD 131/sq.ft
Cooper Plan Summit Landing Community
Miami County, Ohio
· 2,809 sq.ft · 4 Bedrooms · 2 Baths · House
· Fireplace · Equipped kitchen · Parking
Miami County, Ohio · 2,809 sq.ft · 4 Bedrooms · 2 Baths · House · Fireplace · Equipped kitchen · Parking
The Cooper offers thoughtful design and flexible options to fit every lifestyle. From its spacious foyer and turned staircase to the open-concept first floor, this floorplan is both functional and inviting. Choose from multiple elevations including an optional front porch and enjoy a two-car garage with extra storage or convert that space into a first-floor bedroom and full bath. The open layout makes entertaining effortless. The great room is ideal for gatherings and can include a cozy fireplace, while the dining nook connects seamlessly to the kitchen. Home chefs will love the kitchens versatility, featuring a large walk-in pantry, abundant cabinetry, and Arbors largest H-frame island. Upgrade to a gourmet kitchen or add a sunroom for extra living space. Upstairs, a spacious loft offers the perfect spot to relax, with convenient second-floor laundry nearby. Every bedroom includes a walk-in closet, and an optional Jack u0026 Jill bath with a double bowl vanity adds comfort and conveni
USD 367,990
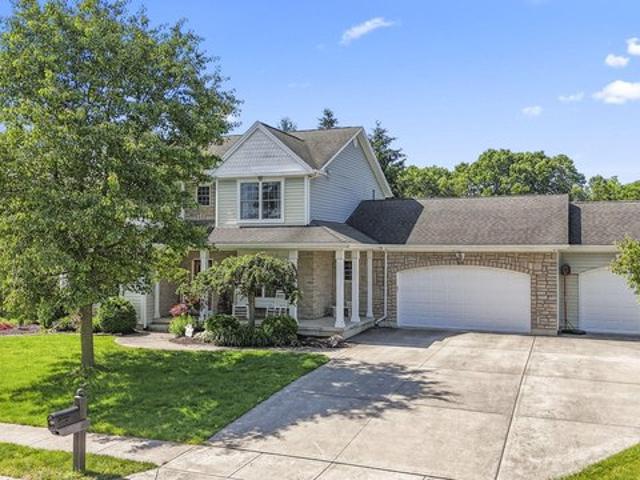
1159 Pond View Dr, Troy, OH 45373
View photo
House · for sale
USD 419,900
USD 213/sq.ft
1159 Pond View Dr, Troy, OH 45373
Miami County, Ohio
· 1,970 sq.ft · 3 Bedrooms · 3 Baths · House
· Garden · Equipped kitchen
Miami County, Ohio · 1,970 sq.ft · 3 Bedrooms · 3 Baths · House · Garden · Equipped kitchen
Discover an exceptional living experience in this beautifully maintained two-story residence, perfectly situated in Troy. The classic brick and siding exterior, complemented by a welcoming door and meticulously manicured landscaping, offers undeniable curb appeal. Step inside to a welcoming foyer with rich wood flooring and a classic white staircase leading to the upper level, setting a tone of elegance and comfort throughout the home. This inviting abode boasts three spacious bedrooms and two and a half bathrooms, providing ample space for relaxation and privacy. The comfortable living space features an overhead ceiling fan and verdant yard views, seamlessly flowing into the adjacent kitchen. Culinary enthusiasts will appreciate the well-appointed kitchen, featuring a functional island, abundant cabinetry, durable countertops, and stainless steel appliances including a dishwasher, microwave, range, and refrigerator. A versatile space with rich hardwood flooring and a built-in desk off
USD 419,900
2605 Greenlawn Dr, Troy, OH 45373
View photo
House · for sale
USD 430,000
USD 167/sq.ft
2605 Greenlawn Dr, Troy, OH 45373
Miami County, Ohio
· 2,562 sq.ft · 4 Bedrooms · 2 Baths · House
· Patio · Garden · Deck · Fireplace · Parking · Equipped kitchen
Miami County, Ohio · 2,562 sq.ft · 4 Bedrooms · 2 Baths · House · Patio · Garden · Deck · Fireplace · Parking · Equipped kitchen
Welcome to this spacious 4-bedroom, 2.5-bath California-contemporary home offering 2,571 square feet of living space on nearly half an acre in the desirable Broken Woods neighborhood. The open floor plan is filled with natural light from large windows and skylights, while vaulted ceilings, hardwood floors, granite countertops, and two wood-burning fireplaces create a warm and inviting atmosphere. (Fireplaces are not warranted). The primary suite features a beautifully updated bath, and the spacious backyard is perfect for entertaining with a large deck, patio, a newly installed privacy fence, and a large storage shed that provides plenty of room for lawn equipment, tools, and outdoor storage. Recent improvements provide peace of mind and energy efficiency. New heat pump (2023), Additional attic insulation (2023), Pella replacement windows in some windows (2023), New dishwasher (2023), New vinyl siding (2024), New privacy fence (2026). Additional features include an attached garage, gen
USD 430,000
2091 Canterbury Ct, Troy, OH 45373
View photo
House · for sale
USD 499,900
USD 194/sq.ft
2091 Canterbury Ct, Troy, OH 45373
Miami County, Ohio
· 2,573 sq.ft · 4 Bedrooms · 2 Baths · House
· Garden · Equipped kitchen · Swimming pool · Cellar
Miami County, Ohio · 2,573 sq.ft · 4 Bedrooms · 2 Baths · House · Garden · Equipped kitchen · Swimming pool · Cellar
Welcome to 2091 Canterbury Ct, a beautifully maintained home offering an impressive list of updates and amenities in a desirable Troy location. This home has been thoughtfully improved both inside and out, providing comfortable living with plenty of space for entertaining. The updated kitchen features improvements completed in 2021, including a new oven and microwave, while new vinyl flooring was installed in 2021. All bedrooms feature new ceiling fans, and new door knobs throughout the home add a fresh, updated touch. The finished basement provides additional living and recreation space and includes a game table that remains with the home. Outside, enjoy your own private backyard retreat with an in-ground pool. The pool has received numerous updates, including a new liner in 2024, new pool pump in 2022, and new filter sand in 2026. All pool equipment remains with the property, making this an ideal setup for enjoying the pool from day one. Additional outdoor improvements include new co
USD 499,900
Bradford Plan Cedar Creek Community
View photo
House · for sale
USD 308,990
USD 192/sq.ft
Bradford Plan Cedar Creek Community
Miami County, Ohio
· 1,604 sq.ft · 3 Bedrooms · 2 Baths · House
· Garden · Office room · Equipped kitchen
Miami County, Ohio · 1,604 sq.ft · 3 Bedrooms · 2 Baths · House · Garden · Office room · Equipped kitchen
The Bradford is the perfect ranch-style floorplan for those looking to downsize or enjoy single-level living with plenty of space. Starting at 1,611 square feet, this three-bedroom, two-bath home can be personalized to fit your lifestyle with an optional second-floor bonus room for even more living space. Step inside from the charming front porch and youre greeted by a versatile flex room. Use it as a dining area, home office, or creative space the choice is yours. The L-shaped kitchen offers ample cabinet storage and counter space, with the option to add an island for extra prep area. The open layout connects seamlessly to the great room, perfect for entertaining or spending time with loved ones. The private primary suite is tucked away for relaxation and features an ensuite bath that can be upgraded to include a tiled shower, a 60 shower, or a luxurious garden tub/shower combo. Two additional bedrooms provide space for guests or hobbies. Add a sunroom to enjoy the outdoors year-round
USD 308,990
Bradford Plan Riverdale Crossing Community
View photo
House · for sale
USD 318,990
USD 198/sq.ft
Bradford Plan Riverdale Crossing Community
Miami County, Ohio
· 1,604 sq.ft · 3 Bedrooms · 2 Baths · House
· Garden · Office room · Equipped kitchen
Miami County, Ohio · 1,604 sq.ft · 3 Bedrooms · 2 Baths · House · Garden · Office room · Equipped kitchen
The Bradford is the perfect ranch-style floorplan for those looking to downsize or enjoy single-level living with plenty of space. Starting at 1,611 square feet, this three-bedroom, two-bath home can be personalized to fit your lifestyle with an optional second-floor bonus room for even more living space. Step inside from the charming front porch and youre greeted by a versatile flex room. Use it as a dining area, home office, or creative space the choice is yours. The L-shaped kitchen offers ample cabinet storage and counter space, with the option to add an island for extra prep area. The open layout connects seamlessly to the great room, perfect for entertaining or spending time with loved ones. The private primary suite is tucked away for relaxation and features an ensuite bath that can be upgraded to include a tiled shower, a 60 shower, or a luxurious garden tub/shower combo. Two additional bedrooms provide space for guests or hobbies. Add a sunroom to enjoy the outdoors year-round
USD 318,990
5625 Bradley Dr, Tipp City, OH 45371
View photo
House · for sale
USD 360,000
USD 135/sq.ft
5625 Bradley Dr, Tipp City, OH 45371
Miami County, Ohio
· 2,648 sq.ft · 4 Bedrooms · 2 Baths · House
Miami County, Ohio · 2,648 sq.ft · 4 Bedrooms · 2 Baths · House
Welcome home to this charming brick ranch situated on nearly 3/4 an acre! Offering over 2,600 sq ft of living space, this home not only features 4 bedrooms and 2.5 bathrooms but has ample, flexible living space that could accommodate a wide variety of needs for buyers. Upon entering, the entry room/foyer area will lead you straight into the huge living room or to your right, the nice sized bonus room, equipped with additional storage space and another space the owners have utilized as an office. Beyond the bonus room and off of the living room is the 4th bedroom or a space that could be used as a second family room. With the living room
USD 360,000
53 S Williams Dr, West Milton, OH 45383
View photo
House · for sale
USD 184,900
USD 175/sq.ft
53 S Williams Dr, West Milton, OH 45383
Miami County, Ohio
· 1,055 sq.ft · 3 Bedrooms · 1 Bath · House
· Garden · Equipped kitchen
Miami County, Ohio · 1,055 sq.ft · 3 Bedrooms · 1 Bath · House · Garden · Equipped kitchen
Charming 3 bed 1 bath home located in West Milton. This property invites potential homeowners with its appealing structure and setting. The house provides a welcoming atmosphere with its classic design and well-maintained exterior. Hardwood floors throughout with new Carpet in the living room and LVC in kitchen. Has a large backyard with fire pit. Nestled in a serene neighborhood, this home accords a peaceful retreat while still being conveniently accessible to the amenities of West Milton
USD 184,900
8541 Emerick Rd W, West Milton, OH 45383
View photo
House · for sale
USD 354,900
USD 156/sq.ft
8541 Emerick Rd W, West Milton, OH 45383
Miami County, Ohio
· 2,271 sq.ft · 3 Bedrooms · 1 Bath · House
· Office room · Equipped kitchen
Miami County, Ohio · 2,271 sq.ft · 3 Bedrooms · 1 Bath · House · Office room · Equipped kitchen
Custom built in 1999 by Tom u0026 Rob Stefanko, this one-of-a-kind urban barn / loft-style home offers 2,280 sq. Ft. of character-filled living space on just over an acre in a peaceful country setting outside West Milton. Step inside u0026 the architecture immediately steals the show. Designed around wood, open space u0026 natural light, the home features completely open-concept living with a dramatic great room, kitchen u0026 dining area beneath soaring wood-planked ceilings, exposed beams u0026 timber posts. Skylights bring additional light into the heart of the home, while a wraparound hardwood catwalk overlooks the expansive main living area u0026 creates the unmistakable feel of an urban loft tucked inside a barn-inspired design. The home offers 2 bedrooms on the main floor including the primary bedroom. Upstairs, two large open lofted rooms provide incredible flexibility u0026 can easily be converted to enclosed bedrooms or can serve as a home office, library or exercise room. An
USD 354,900
Bradford Plan Old Heritage Community
View photo
House · for sale
USD 293,990
USD 183/sq.ft
Bradford Plan Old Heritage Community
Miami County, Ohio
· 1,604 sq.ft · 3 Bedrooms · 2 Baths · House
· Garden · Office room · Equipped kitchen
Miami County, Ohio · 1,604 sq.ft · 3 Bedrooms · 2 Baths · House · Garden · Office room · Equipped kitchen
The Bradford is the perfect ranch-style floorplan for those looking to downsize or enjoy single-level living with plenty of space. Starting at 1,611 square feet, this three-bedroom, two-bath home can be personalized to fit your lifestyle with an optional second-floor bonus room for even more living space. Step inside from the charming front porch and youre greeted by a versatile flex room. Use it as a dining area, home office, or creative space the choice is yours. The L-shaped kitchen offers ample cabinet storage and counter space, with the option to add an island for extra prep area. The open layout connects seamlessly to the great room, perfect for entertaining or spending time with loved ones. The private primary suite is tucked away for relaxation and features an ensuite bath that can be upgraded to include a tiled shower, a 60 shower, or a luxurious garden tub/shower combo. Two additional bedrooms provide space for guests or hobbies. Add a sunroom to enjoy the outdoors year-round
USD 293,990
2035 Canterbury Ct, Troy, OH 45373
View photo
House · for sale
USD 425,000
USD 133/sq.ft
Updated
2035 Canterbury Ct, Troy, OH 45373
Miami County, Ohio
· 3,186 sq.ft · 4 Bedrooms · 2 Baths · House
· Garden · Office room · Cellar
Miami County, Ohio · 3,186 sq.ft · 4 Bedrooms · 2 Baths · House · Garden · Office room · Cellar
A full sized one owner 4 bedroom home located at the end of a quite cul-de-sac street with a large rear yard and basement. From the front porch by the koi pond enter on the parquet floored foyer with an office on one side and formal dining room on the other. The first floor owners bedroom features a 12
USD 425,000
Emmett Plan Carriage Trails Community
View photo
House · for sale
USD 449,900
USD 203/sq.ft
Emmett Plan Carriage Trails Community
Miami County, Ohio
· 2,207 sq.ft · 3 Bedrooms · 2 Baths · House
· Equipped kitchen
Miami County, Ohio · 2,207 sq.ft · 3 Bedrooms · 2 Baths · House · Equipped kitchen
The Emmett home design by Fischer Homes offers a well-planned layout that balances openness with purposeful room placement. With options for 2 to 5 bedrooms and 2 to 4 baths, this design accommodates a range of family sizes and lifestyles. The home spans 2,212 square feet over a single story, providing ample living space while maintaining ease of accessibility. Shared living areas are thoughtfully designed to feel connected and inviting, while transitions between spaces encourage a sense of natural flow. This plan blends practical design with adaptable spaces to support everyday needs and long-term comfort. At the core of the Emmett is an open gathering area that brings the family room, kitchen, and dining space together in a configuration that encourages interaction and ease of use. The kitchen includes thoughtful design elements that enhance both everyday functionality and shared moments, while additional flexible rooms offer opportunities for customization. Options available with th
USD 449,900
214 E James St, Bradford, OH 45308
View photo
House · for sale
Request Details
214 E James St, Bradford, OH 45308
Miami County, Ohio
· 4 Bedrooms · 1 Bath · House
Miami County, Ohio · 4 Bedrooms · 1 Bath · House
Online only real estate auction only at ohiorealestateauctions dotcom. Bid your price! Bidding Ends: Wednesday October 14th at Noon. Investors and flippers, make this home your next project! Offered via online-only auction, this 4-bedroom, 1-bath, 1.5-story home in Bradford, OH sits on a 0.19-acre lot on a quiet residential street, this property is priced for the buyer who isn
Request Details
101 Cliffton Dr, Piqua, OH 45356
View photo
House · for sale
USD 279,900
USD 192/sq.ft
Updated
101 Cliffton Dr, Piqua, OH 45356
Miami County, Ohio
· 1,453 sq.ft · 3 Bedrooms · 2 Baths · House
· Patio · Garden · Equipped kitchen · Cellar
Miami County, Ohio · 1,453 sq.ft · 3 Bedrooms · 2 Baths · House · Patio · Garden · Equipped kitchen · Cellar
From growing families in need of extra breathing room to the ultimate host looking for a prime entertainment hub, 101 Clifton Drive, truly has it all. Beyond the spacious 1,459 square-foot main level, a beautifully finished basement doubles your everyday living space. With a grand total of 2,918 square feet of versatile interior space, this home effortlessly adapts to every phase of your life. This thoughtfully designed single-level layout offers a free-flowing transition between spaces, perfectly balancing everyday functionality with refined style. Gleaming original white oak hardwood floors span the main level, which hosts three generously sized bedrooms and one and a half bathrooms. Upstairs, a versatile media and bonus room features plush carpeting and a sliding glass door that seamlessly extends your living space out to a elegantly landscaped yard and covered patio. The heart of the home boasts a modern kitchen equipped with newer appliances, while the expansive finished basement
USD 279,900
295 N Miami St, West Milton, OH 45383
View photo
House · for sale
USD 210,000
USD 196/sq.ft
295 N Miami St, West Milton, OH 45383
Miami County, Ohio
· 1,066 sq.ft · 2 Bedrooms · 1 Bath · House
· Equipped kitchen · Cellar
Miami County, Ohio · 1,066 sq.ft · 2 Bedrooms · 1 Bath · House · Equipped kitchen · Cellar
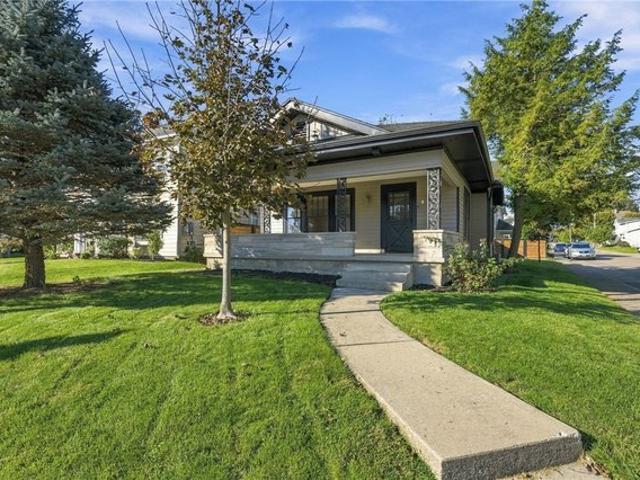
Welcome home to this beautifully restored gem situated on a corner lot in the heart of West Milton! Offering 2 bedrooms, 1 full bath, and 1,072 sq ft, this home perfectly blends timeless character with fresh, modern updates. Step inside to gorgeous hardwood floors and charming details throughout. The completely remodeled kitchen is a standout, featuring timeless checkered flooring, brand-new cabinetry, granite countertops, and stainless steel appliances. The updated bathroom carries the same thoughtful blend of classic style and modern finishes. Beyond the cosmetic updates, this home has also been upgraded with all-new electrical and plumbing, adding even more peace of mind for its next owner. For added convenience, the washer and dryer space has been relocated to the main floor and is set up to accommodate a ventless dryer. A full unfinished basement provides plenty of additional storage space. Outside, you
USD 210,000
4694 Cobblestone Dr, Tipp City, OH 45371
View photo
Condo · for sale
USD 254,900
USD 136/sq.ft
4694 Cobblestone Dr, Tipp City, OH 45371
Miami County, Ohio
· 1,862 sq.ft · 3 Bedrooms · 2 Baths · Condo
· Parking · Swimming pool
Miami County, Ohio · 1,862 sq.ft · 3 Bedrooms · 2 Baths · Condo · Parking · Swimming pool
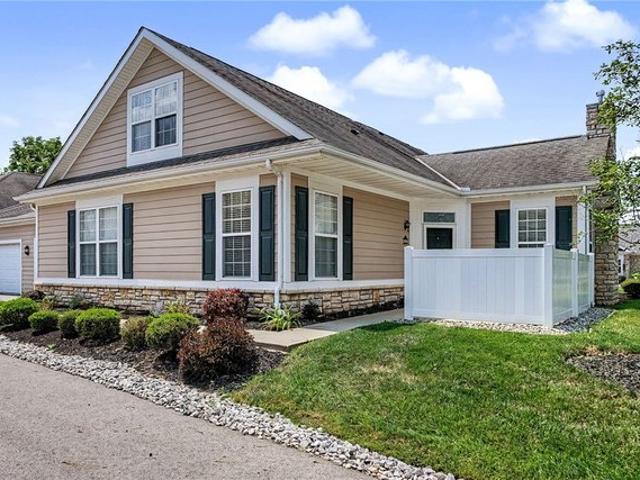
Welcome to this spacious 1,865 square foot condo in the desirable Villas at Benchrock subdivision. Being one of the larger floor plans available in the community. This three bedroom, two full bath, one half bath home has been freshly painted with new flooring and an updated HVAC system, giving it a clean, move-in ready feel from the moment you walk in. The attached two-car garage adds everyday convenience, and this true low-maintenance lifestyle includes access to the community clubhouse and swimming pool! While being just minutes from all shopping and dining amenities. Truly move-in ready, just bring your furniture! Easy to show, schedule your showing today
USD 254,900
9732 New Harrison Bradford Rd, Bradford, OH 45308
View photo
House · for sale
USD 280,000
USD 131/sq.ft
9732 New Harrison Bradford Rd, Bradford, OH 45308
Miami County, Ohio
· 2,131 sq.ft · 4 Bedrooms · 1 Bath · House
Miami County, Ohio · 2,131 sq.ft · 4 Bedrooms · 1 Bath · House
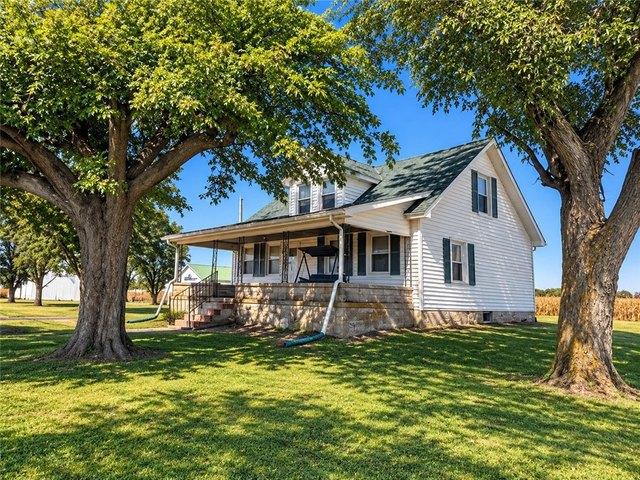
Escape to the charm of country living in beautiful Bradford, Ohio, where wide-open spaces, peaceful surroundings, and breathtaking sunsets make every day feel a little more special! Nestled on 5 acres, this 4-bedroom, 1-bath farmhouse offers timeless country character and the opportunity to create a place you
USD 280,000
1025 Rosewood Creek Dr, Troy, OH 45373
View photo
House · for sale
USD 675,000
USD 177/sq.ft
1025 Rosewood Creek Dr, Troy, OH 45373
Miami County, Ohio
· 3,810 sq.ft · 3 Bedrooms · 3 Baths · House
· Office room · Fireplace · Equipped kitchen · Parking
Miami County, Ohio · 3,810 sq.ft · 3 Bedrooms · 3 Baths · House · Office room · Fireplace · Equipped kitchen · Parking
Exceptional home in the desirable Rosewood Creek subdivision and Tipp City School District! Situated on a cul-de-sac lot with additional green space surrounding the property and a beautiful pond view, this home offers an impressive combination of space, quality and setting. Step inside to high ceilings, gorgeous finishes and a thoughtfully designed floor plan. A private office is positioned at the front of the home, along with a large dining room ideal for entertaining. The spacious family room with fireplace opens to the kitchen, creating a wonderful gathering space at the heart of the home. A three-season room off the back extends the living space and provides a beautiful place to relax and enjoy the peaceful surroundings. Whole-house audio throughout the interior and exterior makes entertaining effortless. Generously sized bedrooms and 3.5 baths provide plenty of space, while the laundry is conveniently located off the garage entry. The finished lower level adds exceptional living s
USD 675,000
1120 Senna St, Tipp City, OH 45371
View photo
House · for sale
USD 570,000
USD 144/sq.ft
1120 Senna St, Tipp City, OH 45371
Miami County, Ohio
· 3,940 sq.ft · 5 Bedrooms · 4 Baths · House
· Garden · Office room · Deck · Equipped kitchen
Miami County, Ohio · 3,940 sq.ft · 5 Bedrooms · 4 Baths · House · Garden · Office room · Deck · Equipped kitchen
This beautifully updated home in Tipp City, located conveniently close to Wright-Patterson Air Force Base (WPAFB). With nearly 4,000 square feet of living space thanks to a 4-foot builder bump-out, this home offers the perfect combination of luxury, flexibility, and functionality. The main level features real hardwood floors throughout, custom updated lighting, and a sought-after open-concept floor plan. At the heart of the home is a stunning kitchen showcasing over $50,000 in renovations, including marble countertops, a massive center island, double-door pantry, upgraded cabinetry, and abundant workspace for cooking and entertaining. A first-floor bedroom and full bath with a walk-in shower provide an ideal setup for multigenerational living, guests, or a home office. The breakfast room opens to a covered deck overlooking the fenced backyard, creating the perfect space for relaxing or entertaining and garden beds. A large storage shed offers additional outdoor storage. Upstairs are fo
USD 570,000
435 Orr St, Piqua, OH 45356
View photo
House · for sale
USD 89,900
USD 71/sq.ft
435 Orr St, Piqua, OH 45356
Miami County, Ohio
· 1,259 sq.ft · 3 Bedrooms · 1 Bath · House
· Parking
Miami County, Ohio · 1,259 sq.ft · 3 Bedrooms · 1 Bath · House · Parking
Calling all investors and buyers looking for a property with potential! This 3 bedroom, 1 bath home at 435 Orr Street in Piqua offers great bones and an opportunity to bring your vision to life. Several updates have already been completed, including new front porch pillars and a new water heater. The property also comes with a 7 year termite warranty for added peace of mind. One of the standout features is the impressive detached 3 car garage, offering plenty of space for vehicles, storage, a workshop, or additional possibilities. Whether you are looking for your next investment, renovation project, or a home to make your own, this property offers plenty of potential. Schedule your showing and see what 435 Orr St has to offer!
USD 89,900
7116 Bluestream Dr, Tipp City, OH 45371
View photo
House · for sale
USD 470,000
USD 127/sq.ft
7116 Bluestream Dr, Tipp City, OH 45371
Miami County, Ohio
· 3,681 sq.ft · 4 Bedrooms · 2 Baths · House
Miami County, Ohio · 3,681 sq.ft · 4 Bedrooms · 2 Baths · House
Welcome to this beautifully updated 4-bedroom, 3.5-bath home offering the perfect combination of style, space, and functionality. From the moment you enter, you
USD 470,000

Get email alerts

Don't miss out: be the first to know about new properties

The alert was correctly created

On subscribing you accept the conditions of use and the privacy policy
Alert
Receive new ads in your inbox
Save this search
Receive alerts for new listings

We'll send you an email when we have new properties for: "Properties for sale in Miami County, Ohio"

The alert was correctly created

Get email alerts and be the first to see new listings
Required field
On subscribing I accept the terms of the privacy policy
Perfect! You'll soon start receiving new listings via email
Alert
Receive an email when we have new ads for Properties for sale in Miami County, Ohio
Save this search
Filters

Bedrooms

Size (sq.ft)

sq.ft
sq.ft

Price

USD
USD

Property type

Bathrooms

Clear all filters
Receive notifications when new entries are published.