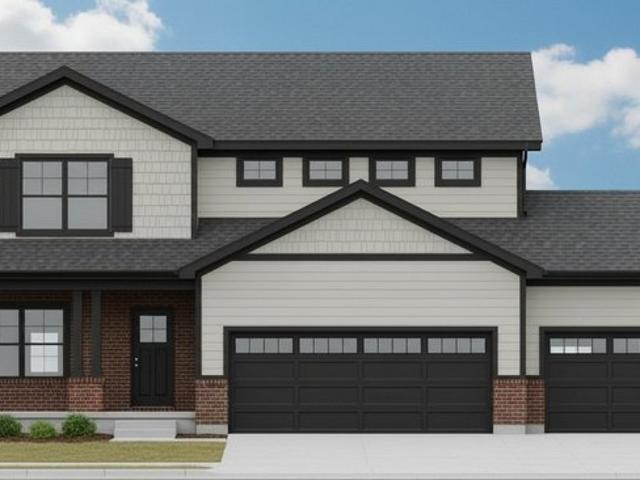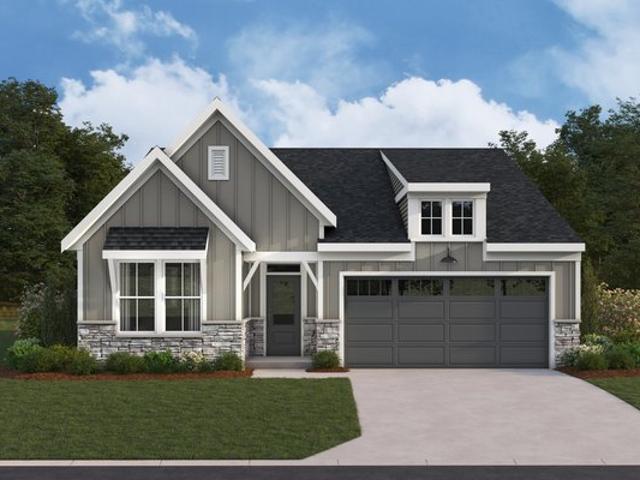
309 properties for sale in Miami County, Ohio

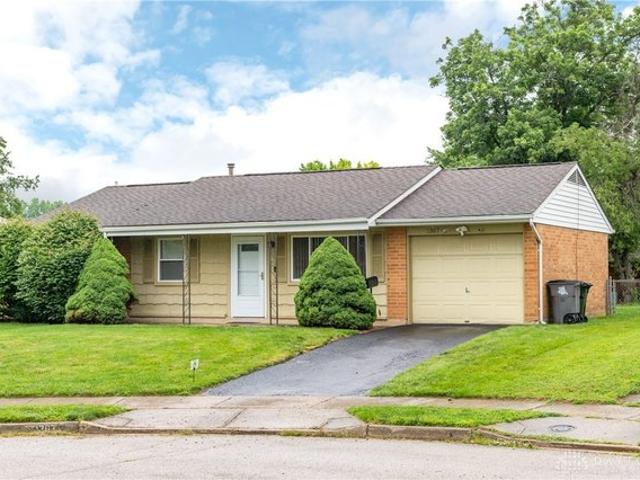
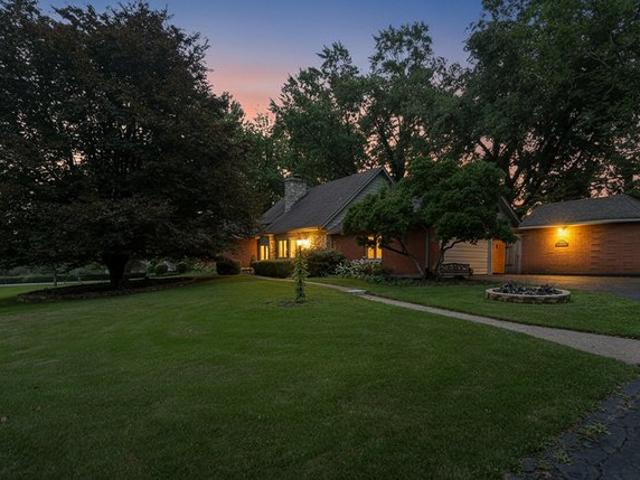
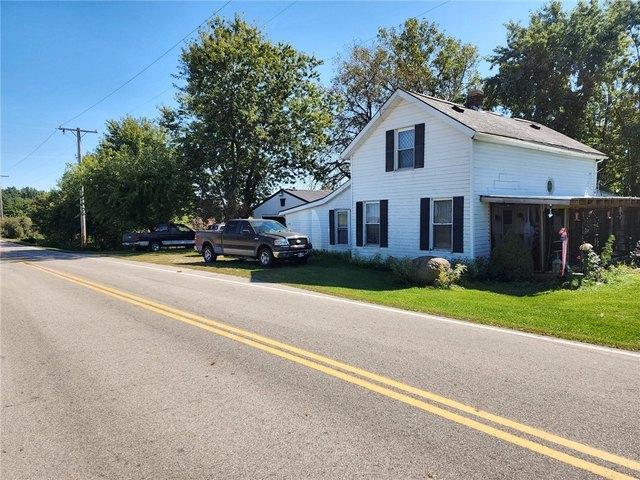
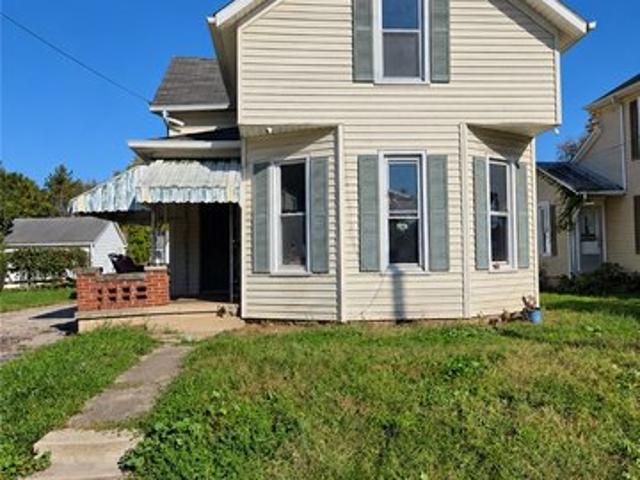
424 E Greene St, Piqua, OH 45356
View photo
House · for sale
USD 119,000
USD 67/sq.ft
424 E Greene St, Piqua, OH 45356
Miami County, Ohio
· 1,765 sq.ft · 3 Bedrooms · 2 Baths · House
· Equipped kitchen
Miami County, Ohio · 1,765 sq.ft · 3 Bedrooms · 2 Baths · House · Equipped kitchen
Bring your ideas to 424 E. Greene St. in Piqua! Offering 1,773 square feet, 3 bedrooms with the possibility of a 4th, and 2 bathrooms, this spacious home has plenty of room to work with. Large room sizes, natural wood trim, and a built-in cabinet add character throughout. The kitchen features a breakfast bar opening to a generous living area with a vaulted ceiling and skylights that bring in plenty of natural light. Outside, you
USD 119,000
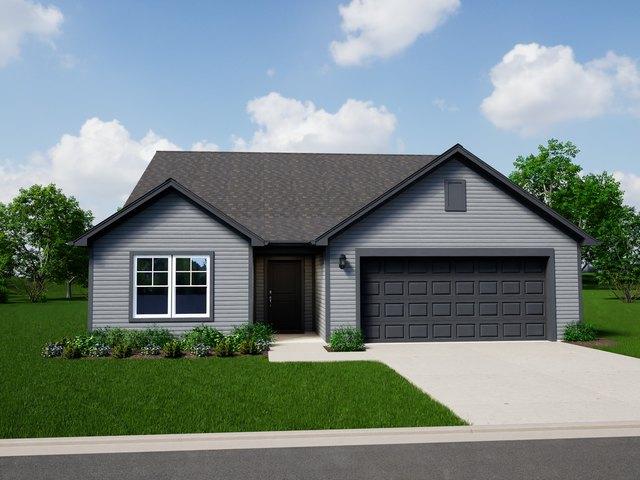
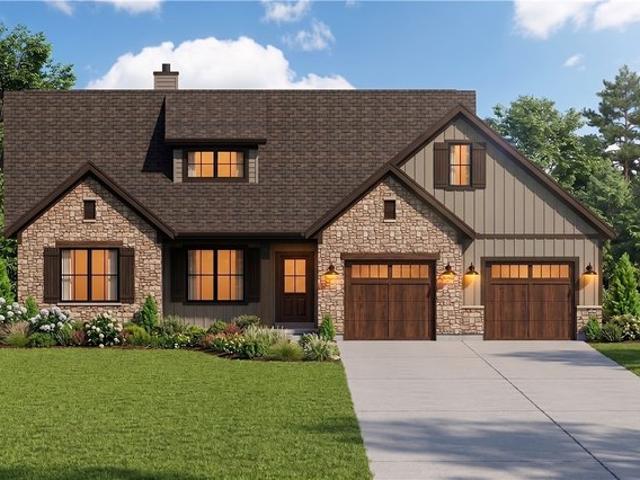
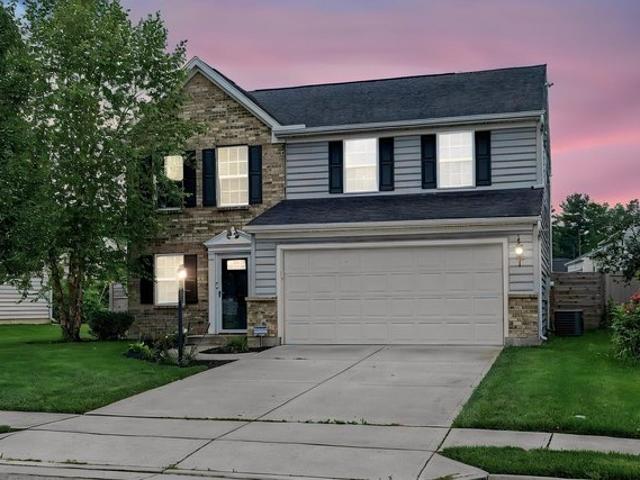
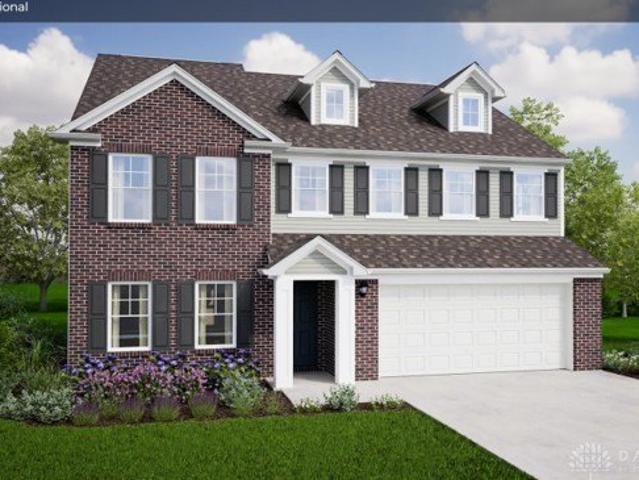
Danville Plan Carriage Trails Community
View photo
House · for sale
USD 356,900
USD 205/sq.ft
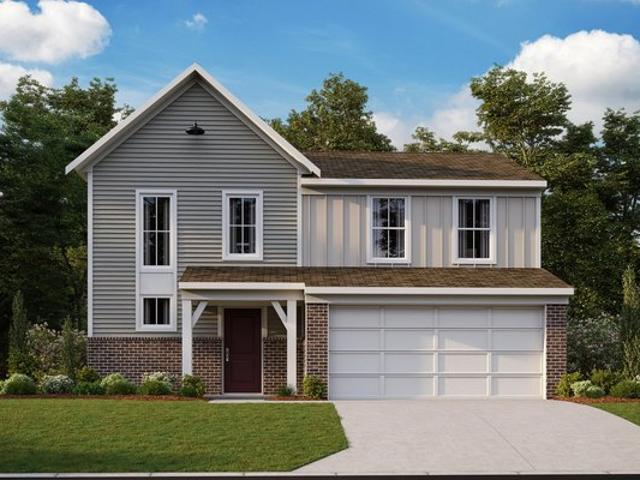
Danville Plan Carriage Trails Community
Miami County, Ohio
· 1,733 sq.ft · 3 Bedrooms · 2 Baths · House
· Equipped kitchen
Miami County, Ohio · 1,733 sq.ft · 3 Bedrooms · 2 Baths · House · Equipped kitchen
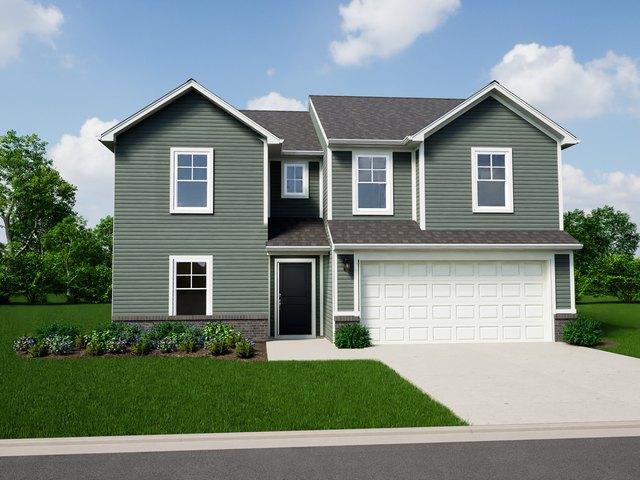
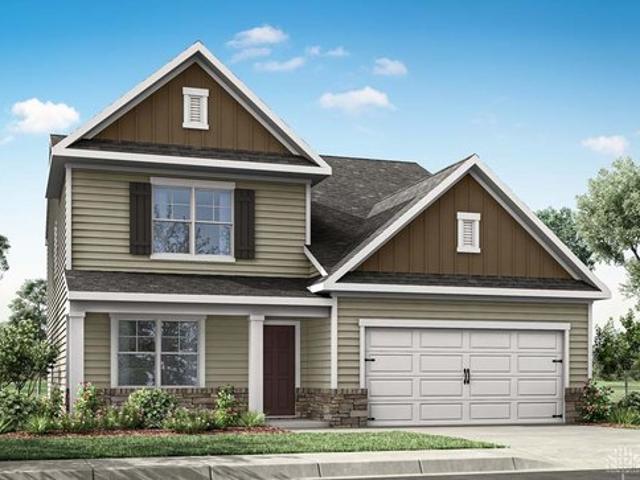
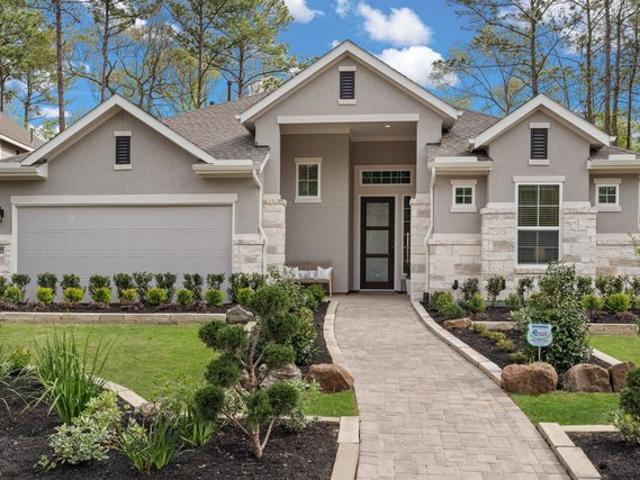
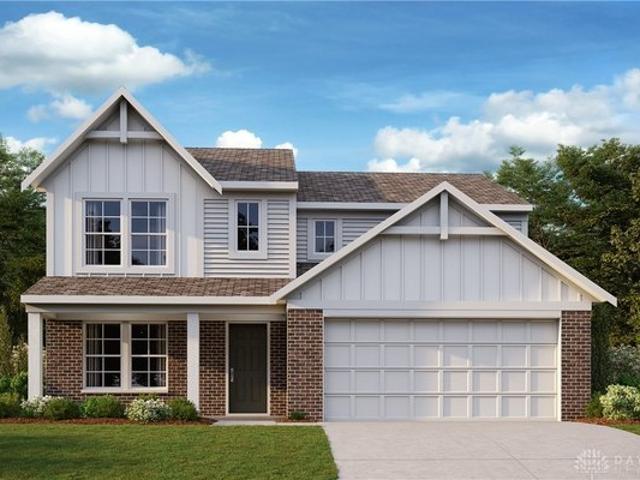
The Danville home design by Fischer Homes presents a well-balanced floorplan that emphasizes open living spaces connected with thoughtfully positioned private areas. Featuring 3 to 4 bedrooms and 2.5 to 3.5 bathrooms within its generous 1,740 square feet, this two-story layout encourages easy transitions between gathering zones and quieter rooms, creating a space that feels comfortable, intuitive, and welcoming. Thoughtful design details contribute to an environment that supports everyday routines and social moments alike. At the heart of the Danville is a main living area that brings together the family room, kitchen, and dining spaces in a cohesive and inviting arrangement. The kitchen is designed for functional use while maintaining connectivity with adjacent living areas. Flexible rooms positioned throughout the plan offer opportunities for personalization. Whether you need dedicated space for work, hobbies, or welcoming guests. Optional features and layout configurations allow hom
USD 356,900
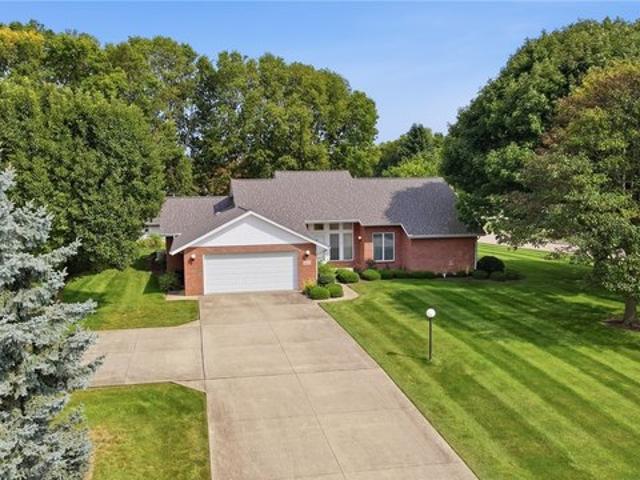
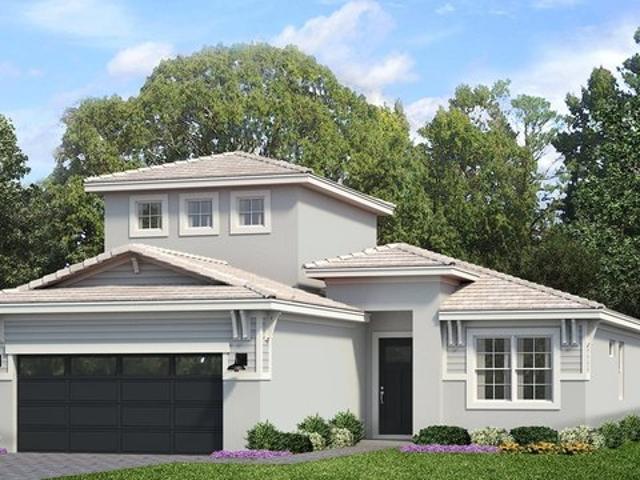
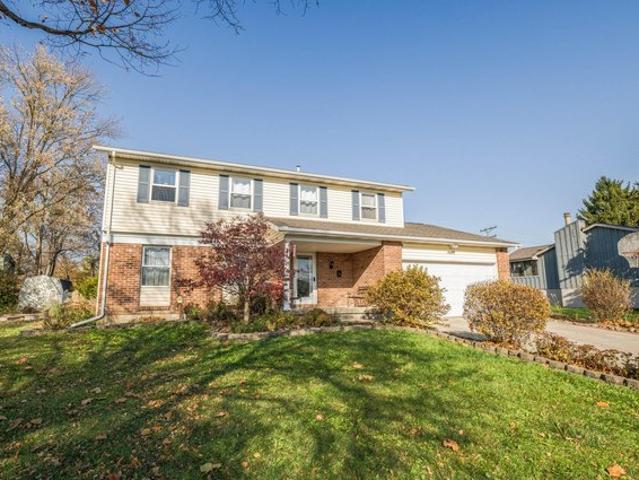
1136 Honeydew Dr, Tipp City, OH 45371
View photo
House · for sale
USD 367,005
USD 204/sq.ft
1136 Honeydew Dr, Tipp City, OH 45371
Miami County, Ohio
· 1,798 sq.ft · 3 Bedrooms · 2 Baths · House
· Equipped kitchen
Miami County, Ohio · 1,798 sq.ft · 3 Bedrooms · 2 Baths · House · Equipped kitchen
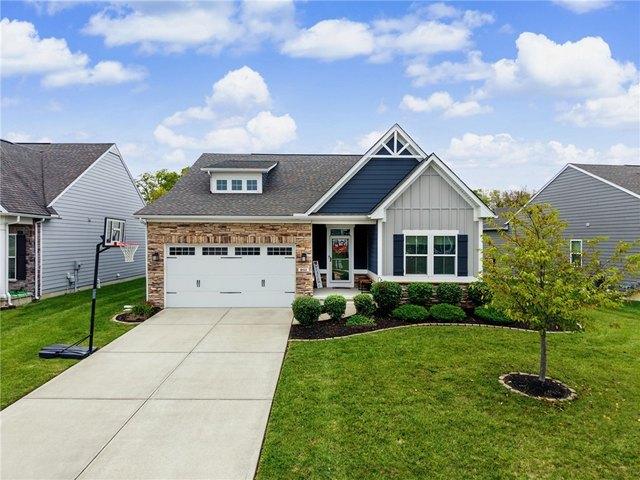
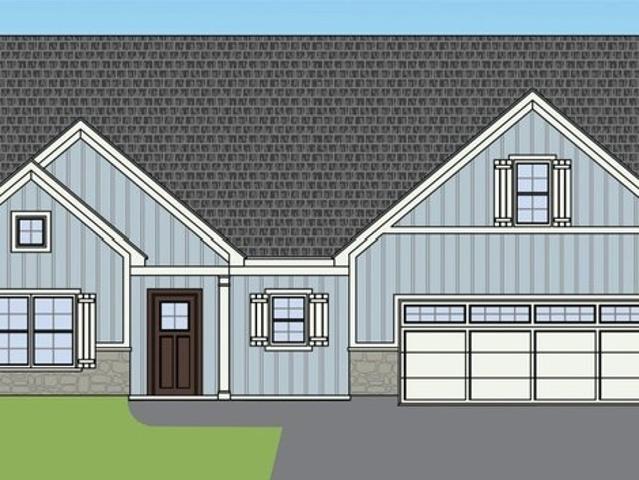
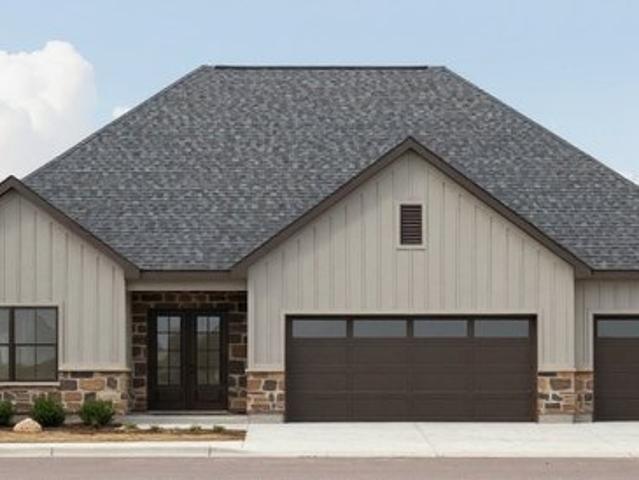
Looking for the perfect ranch-style home as your new home? Take a look at The Chestnut and its many optional upgrades. With the option to add a bonus room with a bedroom and full bathroom, you have the potential for 2,600+ square feet of living space in a ranch home. When you enter the home, you will see the first two bedrooms and a full bathroom. As you move throughout The Chestnut, notice the open floorplan layout to make the home feel larger. Entertaining for the holidays and events can be done with ease in this large open concept kitchen, dining, and living space. The L-Shaped kitchen ensures that you never feel left out when entertaining guests. With an included kitchen island, this space makes seating easy. The ideal gathering place in a home. Interested in upgrading your kitchen to the gourmet option? This is the perfect plan to take that extra step. Don
USD 367,005
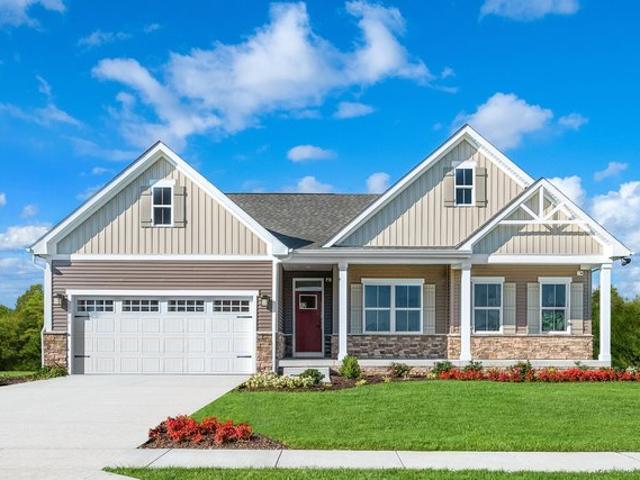
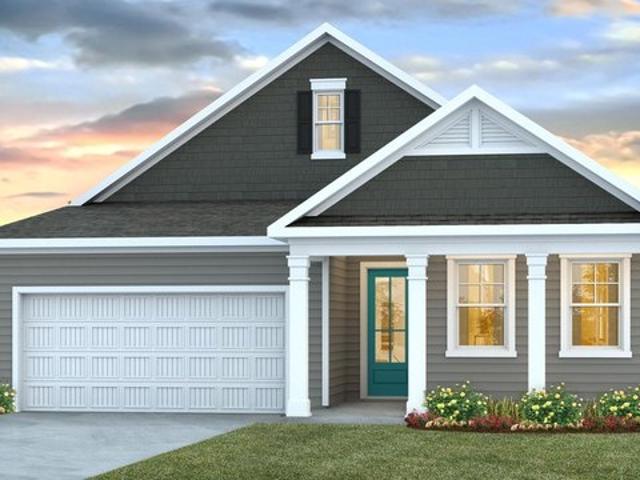
1107 Honeydew Dr, Tipp City, OH 45371
View photo
House · for sale
USD 364,990
USD 156/sq.ft
Updated
1107 Honeydew Dr, Tipp City, OH 45371
Miami County, Ohio
· 2,336 sq.ft · 4 Bedrooms · 2 Baths · House
Miami County, Ohio · 2,336 sq.ft · 4 Bedrooms · 2 Baths · House
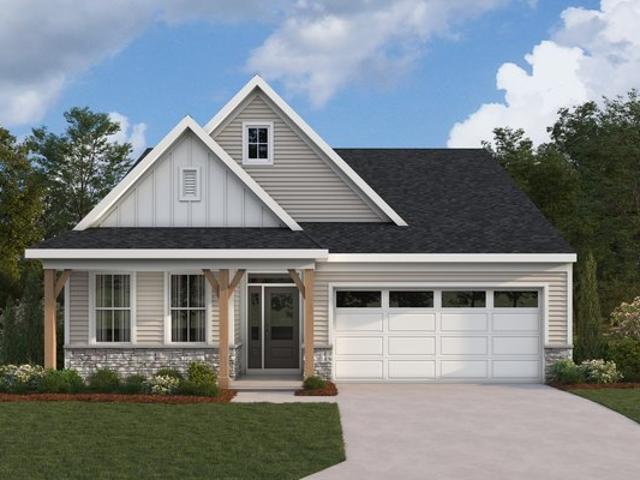
One of our most versatile and popular floor plans featuring an open floor plan and flex room upstairs and down
USD 364,990
921 Cedar Grove Dr, Tipp City, OH 45371
View photo
House · for sale
USD 430,000
USD 175/sq.ft
921 Cedar Grove Dr, Tipp City, OH 45371
Miami County, Ohio
· 2,454 sq.ft · 4 Bedrooms · 3 Baths · House
· Equipped kitchen · Cellar
Miami County, Ohio · 2,454 sq.ft · 4 Bedrooms · 3 Baths · House · Equipped kitchen · Cellar
Welcome to 921 Cedar Grove Drive in Tipp City! Situated on a beautiful pond homesite in the Tipp City School District, this well-designed home offers an impressive combination of main-level living, flexible finished space, and outdoor enjoyment. The open-concept kitchen, dining and living areas create an inviting layout for everyday living and entertaining, while the kitchen features abundant cabinetry, generous counter space, a large island with seating and stainless-steel appliances. The main level offers three bedrooms and two full baths, including a spacious primary suite highlighted by a tray ceiling, walk-in closet and private en suite bath with a walk-in shower and built-in bench. Two additional bedrooms and a full bath complete the main floor. Downstairs, the finished basement dramatically expands the living space with a huge recreation area, an additional bedroom, third full bathroom and plenty of room for entertaining, gaming, a home theater, workout space or hobbies. Outside
USD 430,000
4015 W Camelot Rd, Piqua, OH 45356
View photo
House · for sale
USD 349,900
USD 105/sq.ft
4015 W Camelot Rd, Piqua, OH 45356
Miami County, Ohio
· 3,326 sq.ft · 3 Bedrooms · 2 Baths · House
· Patio · Garden · Fireplace · Equipped kitchen · Cellar
Miami County, Ohio · 3,326 sq.ft · 3 Bedrooms · 2 Baths · House · Patio · Garden · Fireplace · Equipped kitchen · Cellar
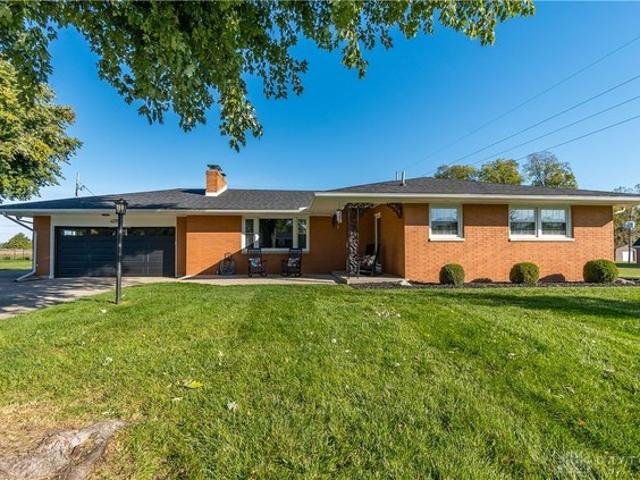
Classic brick charm meets inviting indoor and outdoor living at 4015 Camelot Road! A spacious lawn, mature trees, and covered front patio create a welcoming first impression. Inside, the light-filled living room features a striking painted brick fireplace with a wood accent wall, recessed lighting, and elevated LVP flooring that flows into the dining area and kitchen. White cabinetry, stainless steel appliances, generous counter space, and breakfast bar seating make the kitchen a natural gathering place. Sliding doors off the dining area lead to the backyard for easy entertaining. Bedrooms feature wood flooring and ceiling fans, while the bathrooms offer stylish finishes, including an updated vanity and a separate bathroom with a walk-in shower. The finished basement expands your options with recreation and media areas, a bar, and ample unfinished storage space. Outside, enjoy a spacious backyard, an expansive patio, and a pergola-covered seating area ideal for relaxing or hosting gues
USD 349,900
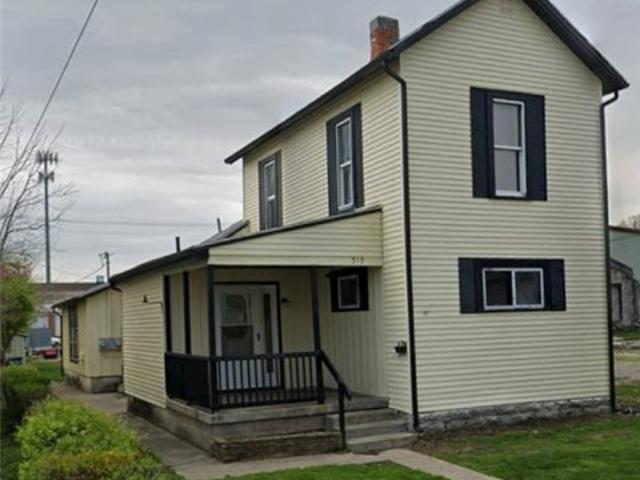
519 Miami St, Piqua, OH 45356
View photo
House · for sale
USD 100,000
USD 53/sq.ft
519 Miami St, Piqua, OH 45356
Miami County, Ohio
· 1,862 sq.ft · 4 Bedrooms · 2 Baths · House
Miami County, Ohio · 1,862 sq.ft · 4 Bedrooms · 2 Baths · House
Investor Special Priced to Sell! Welcome to 519 Miami Street in Piqua! 4 bedrooms, 2 bathrooms, (3bed/1bath unit u0026 1bed/1bath unit) and over 1, 800 sq ft of living space, this property is bursting with potential and priced significantly under market value to attract savvy investors looking for their next great project. With a little TLC and vision, this home could shine once again and deliver a strong ARV (After Repair Value) return. Located in a convenient area close to schools, shopping, and downtown amenities. Dont miss out on this rare opportunity to build equity fastschedule your showing today before its gone!
USD 100,000
1367 Sheridan Ct, Troy, OH 45373
View photo
House · for sale
USD 203,000
USD 205/sq.ft
1367 Sheridan Ct, Troy, OH 45373
Miami County, Ohio
· 990 sq.ft · 3 Bedrooms · 1 Bath · House
· Equipped kitchen
Miami County, Ohio · 990 sq.ft · 3 Bedrooms · 1 Bath · House · Equipped kitchen
Welcome home to 1367 Sheridan Court in Troy, Ohio! This charming 3-bedroom, 1-bathroom home offers comfortable living in a convenient location. The functional layout features a bright living area, a well-equipped kitchen, and three nicely sized bedrooms. All kitchen appliances, along with the washer and dryer, are included, making your move even easier. Whether you
USD 203,000
205 Charles Ct, Covington, OH 45318
View photo
House · for sale
USD 475,850
USD 255/sq.ft
205 Charles Ct, Covington, OH 45318
Miami County, Ohio
· 1,862 sq.ft · 3 Bedrooms · 2 Baths · House
· Parking
Miami County, Ohio · 1,862 sq.ft · 3 Bedrooms · 2 Baths · House · Parking
Welcome to one of the most Innovative Communities in the Miami Valley offering Builder-Supported Financing with Rate Buy-down Options as low as 5.65%! This 3-bedroom, 2-bath home at Stillwater Run offers Thoughtfully Designed living space paired with a rare opportunity to own a Fully Concrete home, delivering unmatched Strength, Durability, and Energy Efficiency in a One-Of-Its-Kind development. Built with advanced ICF (Insulated Concrete Form) construction, these Disaster-Resistant homes are designed for Quieter Living, Lower Utility Costs, and Long-Term Peace of Mind. The open-concept layout offers the opportunity to create a home that feels uniquely yours with Customizable Finish Selections including Cabinetry, Countertops u0026 Sinks, Flooring, Interior door Hardware u0026 Trim, and Lighting Fixtures as well as an array of Exterior Facade Options. Additional features of this floorplan include a covered Front and Back Covered Porch and Dual Overhead Garage Doors. Enjoy locally loved
USD 475,850
9425 Brenrick Dr, Piqua, OH 45356
View photo
House · for sale
USD 398,900
USD 186/sq.ft
9425 Brenrick Dr, Piqua, OH 45356
Miami County, Ohio
· 2,142 sq.ft · 3 Bedrooms · 2 Baths · House
· Equipped kitchen
Miami County, Ohio · 2,142 sq.ft · 3 Bedrooms · 2 Baths · House · Equipped kitchen
Today has been cancelled due to offer review*Welcome to this gorgeous, beautifully maintained 1-story brick home located in desirable Monnin Estates! Offering 2,146 sq. ft. Of living space, this move-in ready residence features 3 spacious bedrooms, 2 full baths, and 1 half bath. Enjoy the open feel of high ceilings, amazing updates, and a bright layout designed for both everyday living and easy entertaining. The main level showcases a beautifully remodeled kitchen complete with first floor laundry attached. Retreat to the comfortable primary suite featuring its own private bath and generous walk-in closet space. Downstairs, you
USD 398,900
860 Lincolnshire Dr, Troy, OH 45373
View photo
House · for sale
USD 415,000
USD 140/sq.ft
860 Lincolnshire Dr, Troy, OH 45373
Miami County, Ohio
· 2,949 sq.ft · 3 Bedrooms · 2 Baths · House
· Patio · Office room · Deck · Fireplace · Equipped kitchen · Air conditioning
Miami County, Ohio · 2,949 sq.ft · 3 Bedrooms · 2 Baths · House · Patio · Office room · Deck · Fireplace · Equipped kitchen · Air conditioning
Unique and full of character, this exceptional home offers almost 3,000 square feet with 3 bedrooms and 2.5 baths. Enter through stunning custom walnut doors with leaded glass into the formal dining room and elevated living room featuring soaring ceilings, beautiful windows, and a fireplace. The spacious first-floor primary suite offers an ensuite bath, dual closets, and private patio access. Wood floors, crown molding, and quality finishes add timeless charm throughout. The conversation-style kitchen is the heart of the home with a large granite island, included appliances, huge pantry, eat-in area, and a second gas fireplace. Upstairs are two oversized bedrooms, a full bath, abundant storage, and a hidden office space tucked behind closet doors. Major updates include two brand-new A/C units for added comfort. Step outside to your own private oasis featuring Trex decking, stone patios, a fire pit, two storage sheds, and beautifully landscaped grounds with 23 mature trees and shrubs. T
USD 415,000
1408 Golden Eagle Dr, Troy, OH 45373
View photo
House · for sale
USD 275,000
USD 165/sq.ft
1408 Golden Eagle Dr, Troy, OH 45373
Miami County, Ohio
· 1,658 sq.ft · 3 Bedrooms · 2 Baths · House
· Garden · Parking
Miami County, Ohio · 1,658 sq.ft · 3 Bedrooms · 2 Baths · House · Garden · Parking
Now priced for greater affordability in desirable Hawks Nest, Troy! Low-cash financing options available. 275,000 | 2015 Build | 3 Bed | 2 1/2 Bath | Fenced Yard | 2-Car Garage. Move in ready, perfect timing to settle in for the holidays. Welcome to this inviting two-story at 1408 Golden Eagle Drive in one of Troy
USD 275,000
Laura Plan Cresswind Lakewood Ranch Community
View photo
House · for sale
USD 610,990
USD 288/sq.ft
Laura Plan Cresswind Lakewood Ranch Community
Miami County, Ohio
· 2,120 sq.ft · 3 Bedrooms · 3 Baths · House
· Equipped kitchen
Miami County, Ohio · 2,120 sq.ft · 3 Bedrooms · 3 Baths · House · Equipped kitchen
The Laura is a favorite among entertainers for its spacious, centrally located kitchen. The wide island overlooks the Great Room and Dining area, offering open views out to the Lanai through the windows across the back of the home. The Kitchen provides ample space for the family chef, with plenty of countertop area, cabinetry, and a walk-in Pantry for all their culinary tools. The second and third Bedrooms and Baths are situated at the front of the home, ensuring privacy from the Owner
USD 610,990
Cumberland with Covered Porch + Finished Basement Plan Carriage Trails Community
View photo
House · for sale
USD 464,990
USD 154/sq.ft
Cumberland with Covered Porch + Finished Basement Plan Carriage Trails Community
Miami County, Ohio
· 3,003 sq.ft · 3 Bedrooms · 2 Baths · House
· Cellar
Miami County, Ohio · 3,003 sq.ft · 3 Bedrooms · 2 Baths · House · Cellar
Welcome to Carriage Trails. The only builder in highly sought after Carriage Trails with finished basements and luxury interiors at no extra cost. The Cumberland single-family home features so much space and style. A cozy covered entry says
USD 464,990
10750 W Versailles Rd, Covington, OH 45318
View photo
House · for sale
USD 199,000
USD 177/sq.ft
10750 W Versailles Rd, Covington, OH 45318
Miami County, Ohio
· 1,119 sq.ft · 3 Bedrooms · 1 Bath · House
· Garden · Equipped kitchen · Parking · Air conditioning
Miami County, Ohio · 1,119 sq.ft · 3 Bedrooms · 1 Bath · House · Garden · Equipped kitchen · Parking · Air conditioning
Country living on about one acre in Newberry Township! 10750 W Versailles Rd is a 1.5-story farmhouse with 3 bedrooms, 1 full bath and approximately 1,124 sq ft, served by Bradford schools and cooled by central air. Inside, a functional kitchen with white cabinetry and comfortable living spaces give you plenty of room to make it your own. The real standouts are outside: a detached 24x24 two-car garage plus a 36x24 implement shed, ideal for equipment, tools, workshop projects or hobbies. Relax on the open front porch or the enclosed porches and take in the countryside views. Mature trees and a generous yard leave space for gardening, play and entertaining. Whether you want a primary residence, a quiet country retreat or a property to add value over time, this one is worth a look. Schedule your private showing today!
USD 199,000
1516 Arrowhead Dr, Piqua, OH 45356
View photo
House · for sale
USD 334,990
1516 Arrowhead Dr, Piqua, OH 45356
Miami County, Ohio
· 6 Bedrooms · 3 Baths · House
· Equipped kitchen
Miami County, Ohio · 6 Bedrooms · 3 Baths · House · Equipped kitchen
Arbor home move in ready! The heart of the home is the open kitchen, featuring 42-inch cabinets, gorgeous Luna Pearl granite countertops, a large center island, stainless steel appliances, and stylish driftwood-look luxury vinyl plank flooring. The bright and inviting living spaces offer plenty of room for gatherings, while upstairs you
USD 334,990
1645 Cornish Rd, Troy, OH 45373
View photo
House · for sale
USD 285,000
USD 136/sq.ft
1645 Cornish Rd, Troy, OH 45373
Miami County, Ohio
· 2,088 sq.ft · 4 Bedrooms · 2 Baths · House
Miami County, Ohio · 2,088 sq.ft · 4 Bedrooms · 2 Baths · House
Welcome Home to 1645 Cornish Rd in Troy! Located in the highly desired Westbrook neighborhood, this spacious property offers over 2,000 sq ft of comfortable living. Inside, you
USD 285,000
BRADFORD Plan Surfside Landing Community
View photo
House · for sale
USD 332,990
USD 199/sq.ft
Updated
BRADFORD Plan Surfside Landing Community
Miami County, Ohio
· 1,668 sq.ft · 3 Bedrooms · 2 Baths · House
· Equipped kitchen
Miami County, Ohio · 1,668 sq.ft · 3 Bedrooms · 2 Baths · House · Equipped kitchen
Welcome to the Bradford in Hubert, North Carolina in our Surfside Landing community. The Bradford is a 3 bedroom, 2 bath with 1,672 of open concept living space. The Bradford is available with two distinct elevations, one with a front porch. The Bradford is a versatile plan with an open concept kitchen, living, and dining area! The kitchen comes finished with beautiful granite countertops, stainless steel appliances, single-bowl sink and tile backsplash. You
USD 332,990
1584 Freedom Way Ct, Troy, OH 45373
View photo
House · for sale
USD 590,100
USD 205/sq.ft
1584 Freedom Way Ct, Troy, OH 45373
Miami County, Ohio
· 2,874 sq.ft · 4 Bedrooms · 3 Baths · House
· Patio · Office room · Parking · Fireplace · Equipped kitchen · Cellar
Miami County, Ohio · 2,874 sq.ft · 4 Bedrooms · 3 Baths · House · Patio · Office room · Parking · Fireplace · Equipped kitchen · Cellar
This spacious 2 story home is everything you are looking for! Offering 4 bedrooms, 3.5 baths, 3 car garage, dedicated home office and a full finished basement. Step inside and you have a great home office, before entering the open concept living space. The living room features a beautiful fireplace, that flows seamlessly into the kitchen and dining aera. The kitchen offers abundance of cabinetry, a large island, granite countertops, a stylish tile backsplash, and a generous walk-in pantry, while a glass door off the living room that opens to the covered patio for effortless indoor-outdoor entertaining. A conveniently located half bath and a large mudroom off the garage enhance everyday practicality. Upstairs, the primary suite offers cathedral ceilings and a large ensuite with a tiled shower and glass enclosure, double vanities, and a spacious walk-in closet with direct access to the laundry room. Two additional bedrooms share a well-appointed Jack-and-Jill bathroom. The finished basem
USD 590,100
2903 Hoying Dr, Troy, OH 45373
View photo
House · for sale
USD 402,900
USD 154/sq.ft
2903 Hoying Dr, Troy, OH 45373
Miami County, Ohio
· 2,616 sq.ft · 4 Bedrooms · 2 Baths · House
· Equipped kitchen
Miami County, Ohio · 2,616 sq.ft · 4 Bedrooms · 2 Baths · House · Equipped kitchen
Welcome to 2903 Hoying Dr in Troy, Ohio at Reserve at Cliff Oaks by D. R. Horton! This home provides 4 bedrooms and 2.5 bathrooms to embrace a variety of lifestyles. The refined design of this home blends everyday comfort with modern convenience to create the ideal home experience. The spacious main level of the home provides an inviting entrance through the foyer into the open-concept kitchen and living area; the perfect space for any occasion, such as family gatherings or quiet nights in. The kitchen boasts modern details. Including granite kitchen countertops, a large island, and elegant 36
USD 402,900
1814 Wilshire Dr, Piqua, OH 45356
View photo
House · for sale
USD 259,900
USD 201/sq.ft
1814 Wilshire Dr, Piqua, OH 45356
Miami County, Ohio
· 1,292 sq.ft · 3 Bedrooms · 1 Bath · House
· Equipped kitchen · Parking
Miami County, Ohio · 1,292 sq.ft · 3 Bedrooms · 1 Bath · House · Equipped kitchen · Parking
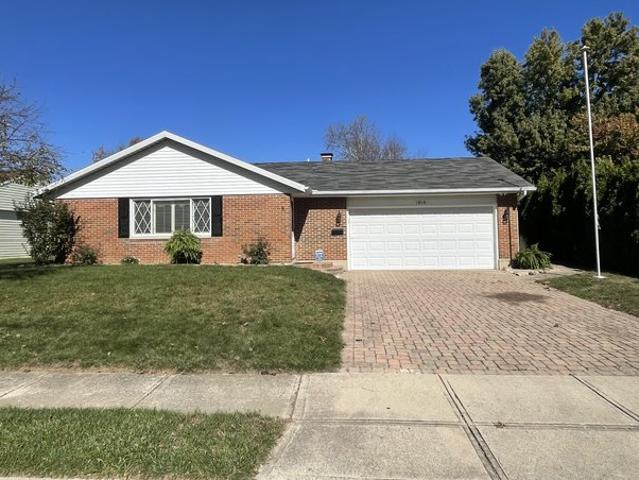
Classic brick and vinyl siding architecture defines this one-story ranch-style home, which features a paved driveway, garage, and curved paver steps leading to a brick entryway. A pristine lawn with mature shade trees establishes an inviting atmosphere. Inside the 1300-square-foot residence, the home features new flooring and many upgrades including lighting, motion lighting, and new kitchen. The living space transitions to the kitchen featuring wood cabinetry with pull out shelves, granite counters, a kitchen peninsula, new appliances including cooktop, wall oven, microwave, refrigerator, and dishwasher. Ceiling fans are installed in several rooms, including the dining areas, which gives access to the three seasons room. The interior layout also includes three bedrooms, plantation shutters, and soft carpeting, as well as one full bathroom and one half bathroom. The versatile sunroom is detailed with exposed brick walls and floor-to-ceiling glass doors. The 0.2-acre property offers a t
USD 259,900
Amelia Plan Carriage Trails Community
View photo
House · for sale
USD 408,900
USD 243/sq.ft
Amelia Plan Carriage Trails Community
Miami County, Ohio
· 1,679 sq.ft · 2 Bedrooms · 2 Baths · House
· Equipped kitchen
Miami County, Ohio · 1,679 sq.ft · 2 Bedrooms · 2 Baths · House · Equipped kitchen
The Amelia home design by Fischer Homes presents a well-organized layout that harmonizes open gathering spaces with versatile rooms throughout the home. With the option of 2 to 4 bedrooms and 2 to 3.5 baths, this plan accommodates a range of family sizes and lifestyles. Spanning 1,683 to 3,020 square feet across a single story, it is designed to encourage natural transitions between shared and private areas. This design supports a sense of connected living while still allowing flexibility where it matters most. The overall arrangement balances daily routines with opportunities for personalization, creating a comfortable and functional home environment. At the heart of the Amelia is an open main living area that connects the family room, kitchen, and dining spaces in a cohesive configuration. The kitchen
USD 408,900
1110 Scudder St, Piqua, OH 45356
View photo
House · for sale
USD 194,500
USD 158/sq.ft
1110 Scudder St, Piqua, OH 45356
Miami County, Ohio
· 1,227 sq.ft · 3 Bedrooms · 1 Bath · House
· Garden · Deck · Cellar
Miami County, Ohio · 1,227 sq.ft · 3 Bedrooms · 1 Bath · House · Garden · Deck · Cellar
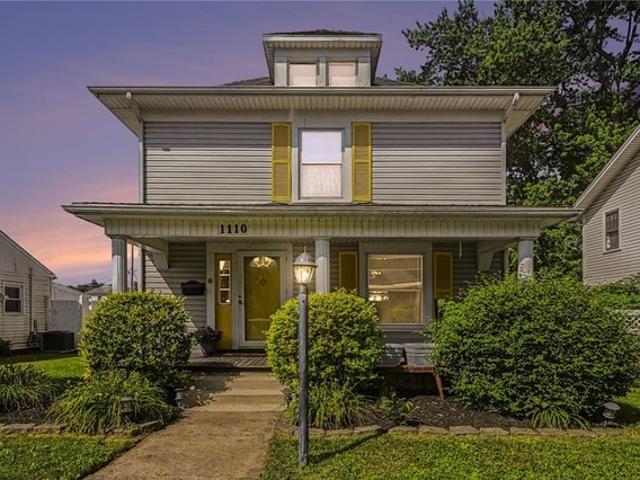
Welcome to 1110 Scudder Street in Piqua! This charming two-story home offers comfortable living with the added bonus of a full basement, providing plenty of space for storage, hobbies, or future possibilities. Relax on the inviting covered front porch, or enjoy the privacy of the fully fenced backyard featuring a spacious deck that
USD 194,500
Bradford Plan The Highlands Community
View photo
House · for sale
USD 492,990
USD 218/sq.ft
Bradford Plan The Highlands Community
Miami County, Ohio
· 2,260 sq.ft · 4 Bedrooms · 3 Baths · House
· Patio · Garden · Fireplace · Equipped kitchen · Parking
Miami County, Ohio · 2,260 sq.ft · 4 Bedrooms · 3 Baths · House · Patio · Garden · Fireplace · Equipped kitchen · Parking
Model Home | Single-Story | 4 Bedrooms | 3 Baths | Study / Optional Dining | 2-Car Attached Garage | Covered Patio | Large open family room with an optional fireplace, casual dining area, and a kitchen with countertop dining. Enjoy the flexibility of choosing between a formal dining room or a private study. The primary suite features a spacious bath with dual sinks, a garden tub, a separate shower, and ample closet space. Photos are representative. Selections and features may vary by community
USD 492,990
Northern Pines Plan North Branch Pass Community
View photo
House · for sale
USD 504,800
USD 236/sq.ft
Northern Pines Plan North Branch Pass Community
Miami County, Ohio
· 2,131 sq.ft · 3 Bedrooms · 2 Baths · House
· Equipped kitchen · Parking
Miami County, Ohio · 2,131 sq.ft · 3 Bedrooms · 2 Baths · House · Equipped kitchen · Parking
The Northern Pines Model offers a spacious and thoughtfully designed floor plan with 2,139 square feet of living space, 3 bedrooms, 2 bathrooms, and a 2-car garage. This home features a desirable split floor plan with 9-foot ceilings and a vaulted great room, creating an open and inviting space for everyday living and entertaining. A walk-in pantry provides plenty of kitchen storage, while the mud room with a built-in bench adds everyday convenience. Covered front and rear porches extend the living space outdoors, and the oversized garage provides additional room for storage. Plus, the upper-level bonus room offers flexible space that can be customized to fit your lifestyle. Advertised pricing excludes buyer-broker compensation. Any buyer-broker fee paid by the builder is negotiable and may increase the final purchase price.
USD 504,800
Camden Plan Carriage Trails Community
View photo
House · for sale
USD 424,900
USD 229/sq.ft
Camden Plan Carriage Trails Community
Miami County, Ohio
· 1,851 sq.ft · 2 Bedrooms · 2 Baths · House
· Equipped kitchen
Miami County, Ohio · 1,851 sq.ft · 2 Bedrooms · 2 Baths · House · Equipped kitchen
The Camden home design by Fischer Homes presents a versatile layout that balances open shared spaces with adaptable rooms designed to support everyday living. This thoughtful design features 2 to 4 bedrooms and 2 to 3 baths, providing ample options for families of various sizes. With square footage ranging from 1,859 to 2,811 square feet, the home is designed in a single story for convenient living. Thoughtful transitions between gathering areas and private spaces help create a comfortable flow throughout the interior. This design encourages connection among shared rooms while still offering the flexibility to personalize distinct zones. At the center of the Camden is an open main living area where the family room, kitchen, and dining spaces connect seamlessly, fostering a sense of cohesion and ease of movement. Flexible rooms positioned throughout the home provide opportunities to define spaces for work, leisure, or hobbies. Optional features within the plan allow you to tailor specif
USD 424,900
6429 River Birch St, Tipp City, OH 45371
View photo
House · for sale
USD 459,900
USD 190/sq.ft
6429 River Birch St, Tipp City, OH 45371
Miami County, Ohio
· 2,411 sq.ft · 4 Bedrooms · 2 Baths · House
· Equipped kitchen
Miami County, Ohio · 2,411 sq.ft · 4 Bedrooms · 2 Baths · House · Equipped kitchen
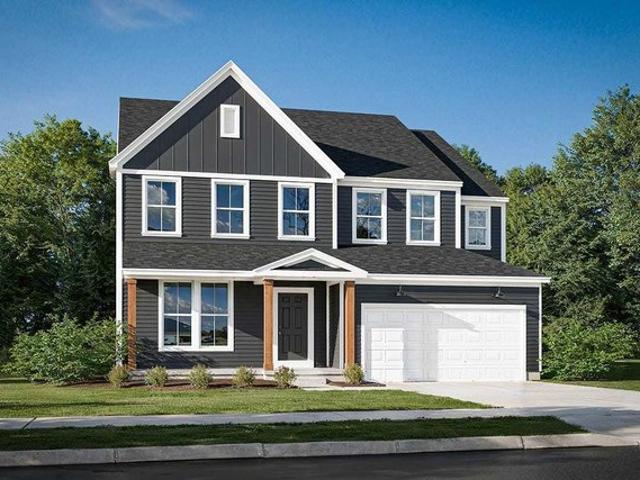
New construction in the beautiful Carriage Trails community, featuring the stunning Fairfax design. This thoughtfully designed layout is perfect for style and practicality with 4 bedrooms, 2 full baths, and 1 half bath. The inviting family room is the heart of this plan, making it the perfect gathering space. The open kitchen with a large island and walk-in pantry connects to the morning room. The owner
USD 459,900
220 E Garnsey St, Piqua, OH 45356
View photo
House · for sale
USD 137,000
USD 101/sq.ft
220 E Garnsey St, Piqua, OH 45356
Miami County, Ohio
· 1,356 sq.ft · 2 Bedrooms · 1 Bath · House
· Equipped kitchen · Parking · Air conditioning
Miami County, Ohio · 1,356 sq.ft · 2 Bedrooms · 1 Bath · House · Equipped kitchen · Parking · Air conditioning
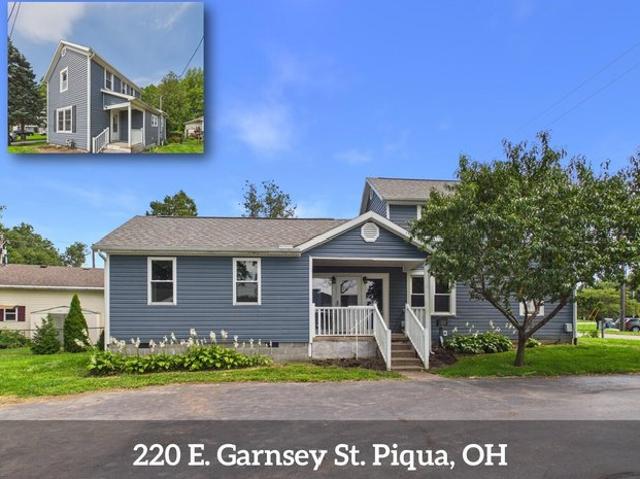
The big updates are done-bring your ideas and make it your own! With 1,366 sq. ft. A flexible 2-3 bedroom layout, and several major improvements already completed, this Piqua home offers plenty of potential for its next chapter. Step inside to a generously sized kitchen that is open to the dining area, with enough room to consider adding an island for additional workspace and seating. From there, the home opens to a spacious family room where five windows bring in abundant natural light. The first floor also includes a living room, full bath, and laundry, keeping many everyday spaces conveniently on one level. Looking for a possible 3rd bedroom? The living room offers the flexibility to potentially serve that purpose. Upstairs are two bedrooms. The home features a natural gas furnace and central air; however, the upstairs bedrooms do not have direct heat ducts. Outside, an asphalt driveway provides convenient off-street parking and leads to the detached 20x24 garage. Previously used as
USD 137,000
Bradford Plan Terra Alta Community
View photo
House · for sale
USD 550,400
USD 192/sq.ft
Bradford Plan Terra Alta Community
Miami County, Ohio
· 2,852 sq.ft · 4 Bedrooms · 2 Baths · House
· Balcony · Equipped kitchen · Parking
Miami County, Ohio · 2,852 sq.ft · 4 Bedrooms · 2 Baths · House · Balcony · Equipped kitchen · Parking
This spacious two-story home offers you features seen typically in more expensive homes. With 2,850+ square feet, this home design features a two story great room, open kitchen with island, a large walk-in pantry, formal dining room, and spacious first-floor den. The second floor has much to offer with an over-sized owners suite plus three large bedrooms, a balcony overlooking the great room and a switch-back staircase in the center of the home. The Bradford also offers options like a loft, 3-car garage, breakfast area extension, and second floor laundry room!
USD 550,400
1591 Freedom Way Ct, Troy, OH 45373
View photo
House · for sale
USD 568,100
USD 312/sq.ft
1591 Freedom Way Ct, Troy, OH 45373
Miami County, Ohio
· 1,819 sq.ft · 3 Bedrooms · 2 Baths · House
· Garden · Parking · Cellar
Miami County, Ohio · 1,819 sq.ft · 3 Bedrooms · 2 Baths · House · Garden · Parking · Cellar
Welcome to 1591 Freedom Way Ct. This home is located on a cul-de-sac with a community pond in the back yard. The Westbury plan is beautifully crafted and thoughtfully designed 1,827 sq. Ft. single story floor plan. With 3 bedrooms, 2 full bathrooms, a 3-car garage with additional storage, and a full unfinished basement, this home blends modern comfort with timeless architectural appeal. Inside, you
USD 568,100

Get email alerts

Don't miss out: be the first to know about new properties

The alert was correctly created

On subscribing you accept the conditions of use and the privacy policy
Alert
Receive new ads in your inbox
Save this search
Receive alerts for new listings

We'll send you an email when we have new properties for: "Properties for sale in Miami County, Ohio"

The alert was correctly created

Get email alerts and be the first to see new listings
Required field
On subscribing I accept the terms of the privacy policy
Perfect! You'll soon start receiving new listings via email
Alert
Receive an email when we have new ads for Properties for sale in Miami County, Ohio
Save this search
Filters

Bedrooms

Size (sq.ft)

sq.ft
sq.ft

Price

USD
USD

Property type

Bathrooms

Clear all filters
Receive notifications when new entries are published.