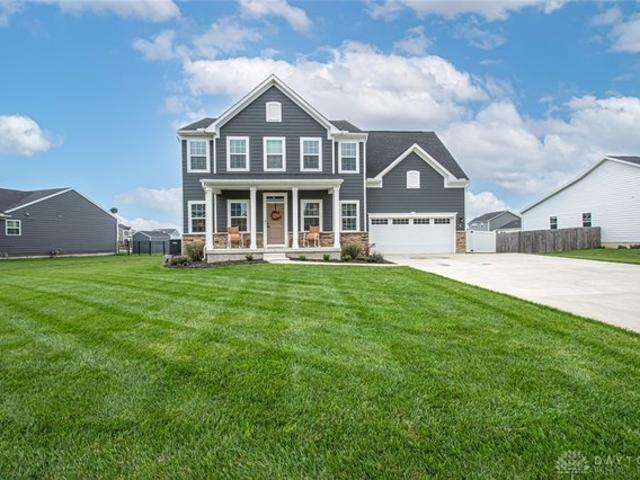
308 properties for sale in Miami County, Ohio

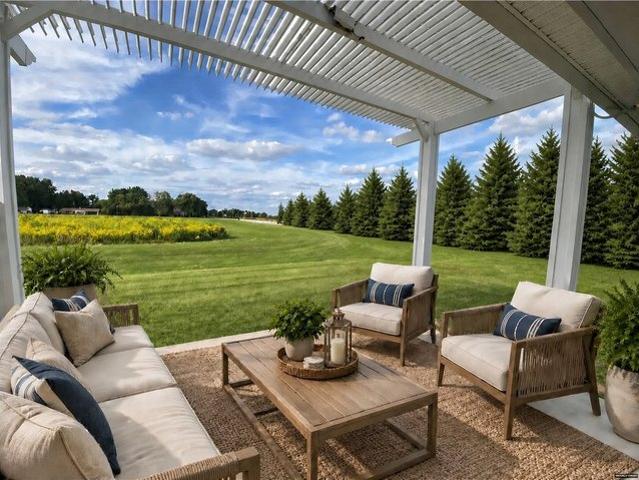
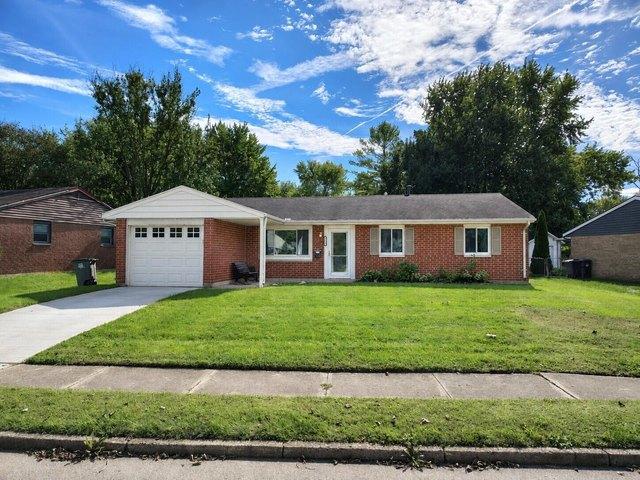
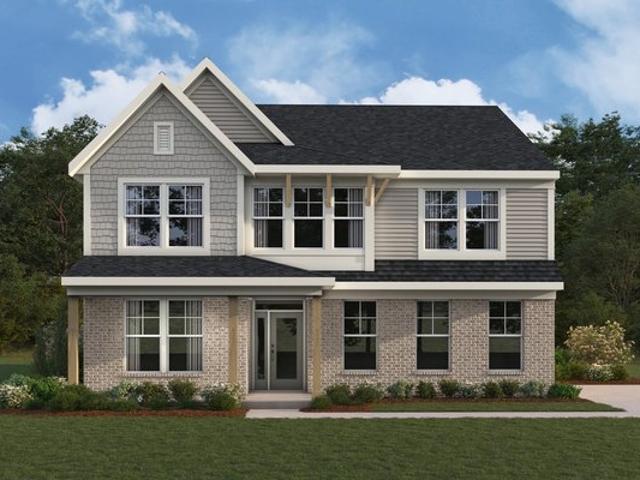
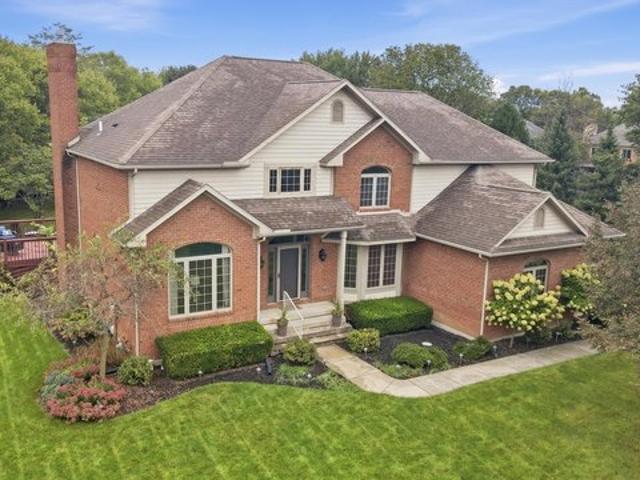
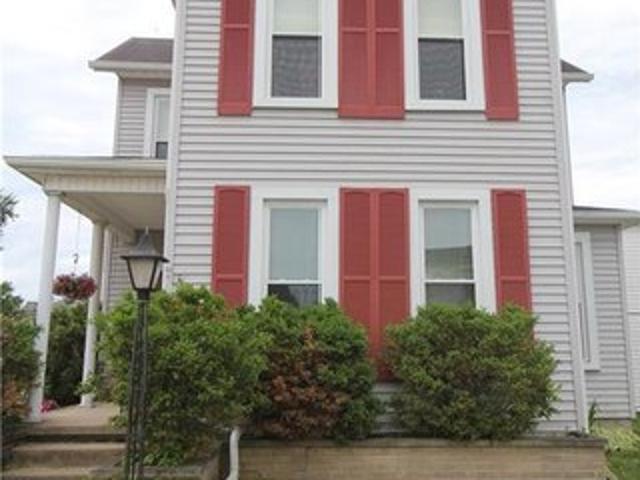
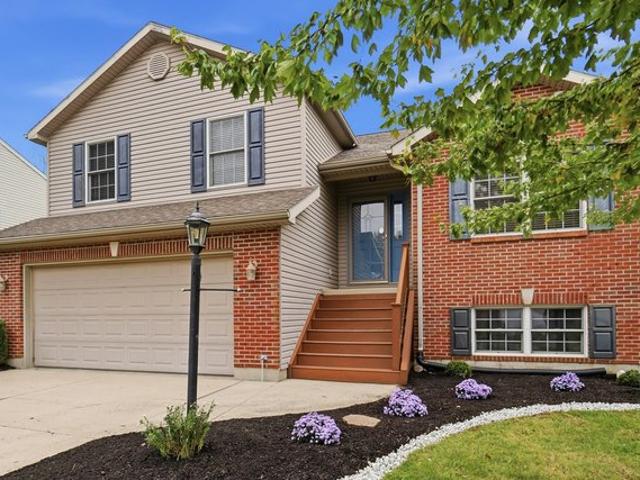
1089 Parkview Dr, Troy, OH 45373
View photo
House · for sale
USD 389,900
USD 144/sq.ft
1089 Parkview Dr, Troy, OH 45373
Miami County, Ohio
· 2,702 sq.ft · 3 Bedrooms · 2 Baths · House
· Patio · Garden · Deck · Equipped kitchen
Miami County, Ohio · 2,702 sq.ft · 3 Bedrooms · 2 Baths · House · Patio · Garden · Deck · Equipped kitchen
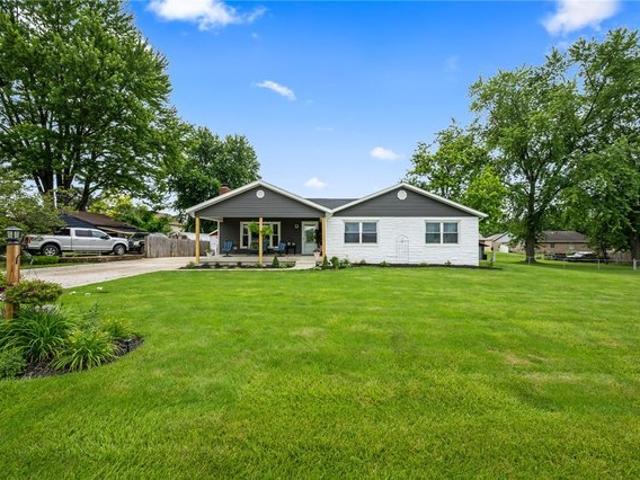
Four levels of flexible living await you in this three-bedroom, two-full-and-one-half-bath home offering 2,712 sqft of space togather, unwind, work, and entertain. Soaring vaulted ceilings create an airy atmosphere on the main level, where a gasfireplace anchors the inviting great room. The open layout flows effortlessly into the kitchen, featuring a generous island formeal preparation and casual dining, raised-arch oak cabinetry, newer stainless-steel appliances, and a window overlookingthe backyard. Nearby, the dining room opens through sliding glass doors to a rebuilt deck, making indoor-outdoorentertaining a breeze. Just a few steps upstairs, three comfortable bedrooms provide a peaceful retreat. The primary suitefeatures an illuminated tray ceiling, walk-in closet, and private bath with a relaxing, jetted tub. Downstairs, an expansivefamily room with double glass doors to the patio is ready for movie nights, celebrations, or game-day fun. An oversizedlaundry room makes everyday ch
USD 389,900
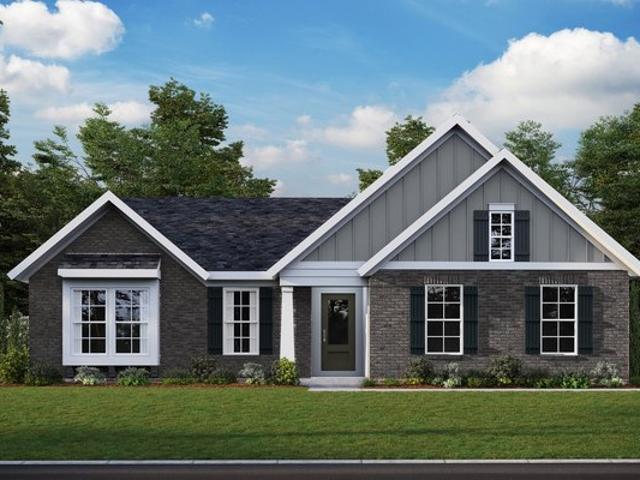
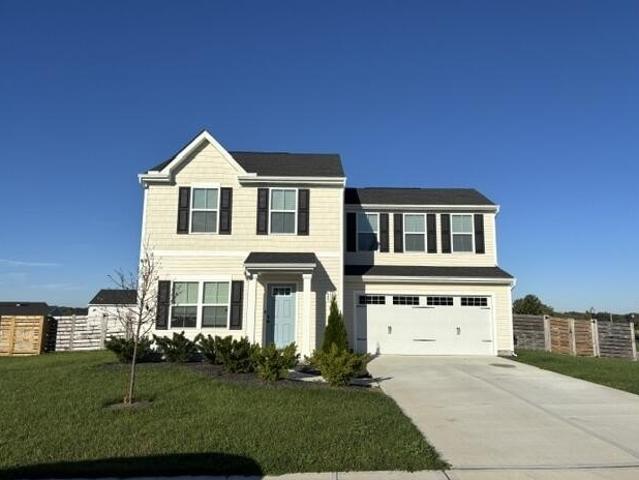
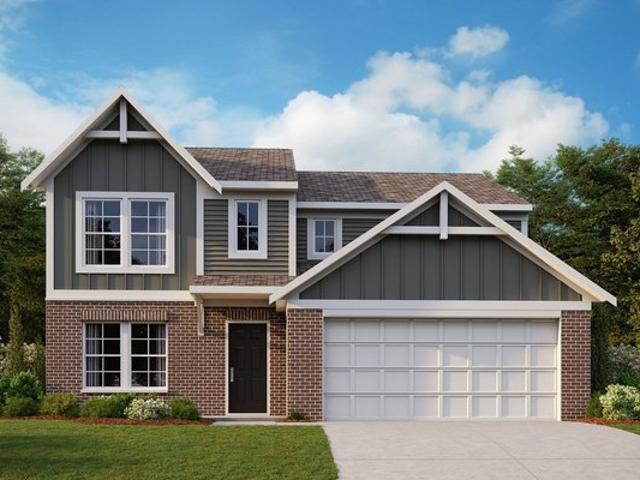
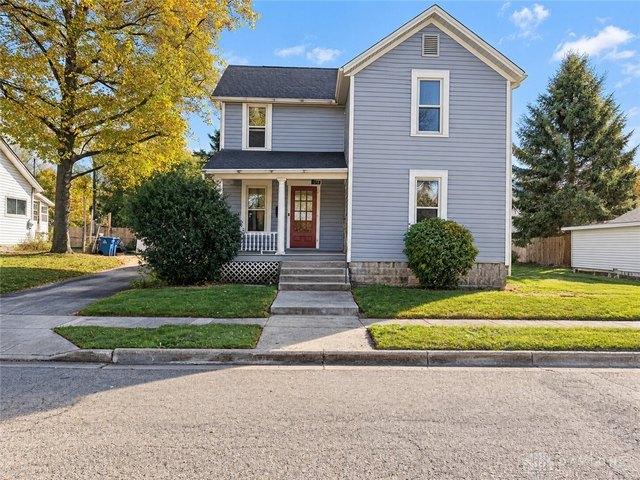
Bradford Plan Hawkview Community
View photo
House · for sale
USD 239,995
USD 149/sq.ft
Bradford Plan Hawkview Community
Miami County, Ohio
· 1,604 sq.ft · 3 Bedrooms · 2 Baths · House
· Garden · Office room · Equipped kitchen
Miami County, Ohio · 1,604 sq.ft · 3 Bedrooms · 2 Baths · House · Garden · Office room · Equipped kitchen
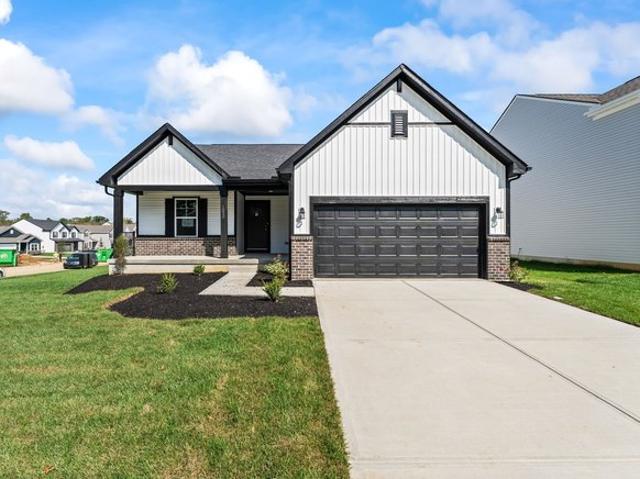
The Bradford is the perfect ranch-style floorplan for those looking to downsize or enjoy single-level living with plenty of space. Starting at 1,611 square feet, this three-bedroom, two-bath home can be personalized to fit your lifestyle with an optional second-floor bonus room for even more living space. Step inside from the charming front porch and youre greeted by a versatile flex room. Use it as a dining area, home office, or creative space the choice is yours. The L-shaped kitchen offers ample cabinet storage and counter space, with the option to add an island for extra prep area. The open layout connects seamlessly to the great room, perfect for entertaining or spending time with loved ones. The private primary suite is tucked away for relaxation and features an ensuite bath that can be upgraded to include a tiled shower, a 60 shower, or a luxurious garden tub/shower combo. Two additional bedrooms provide space for guests or hobbies. Add a sunroom to enjoy the outdoors year-round
USD 239,995
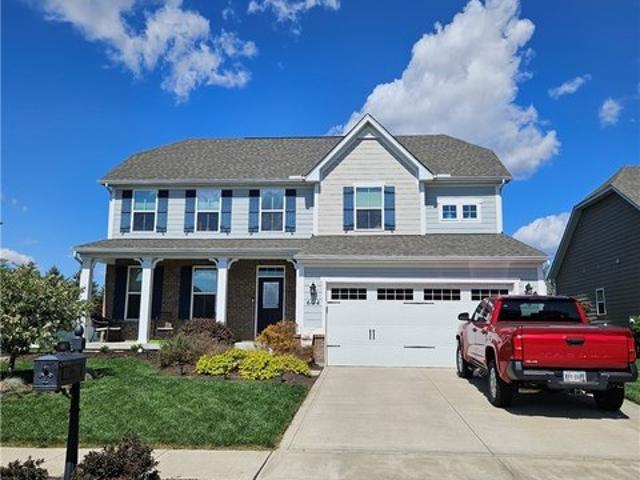
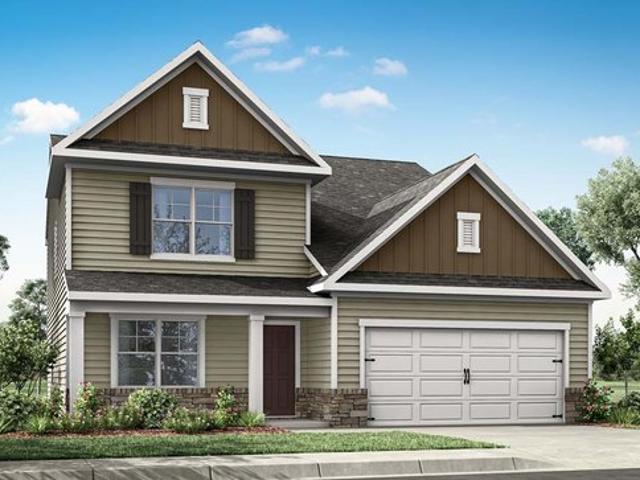
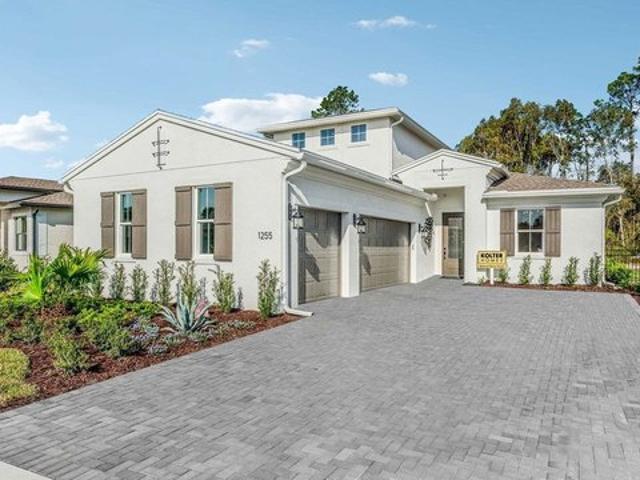
816 Brookwood Cir, Tipp City, OH 45371
View photo
Townhouse · for sale
USD 349,900
USD 235/sq.ft
816 Brookwood Cir, Tipp City, OH 45371
Miami County, Ohio
· 1,485 sq.ft · 2 Bedrooms · 2 Baths · Townhouse
Miami County, Ohio · 1,485 sq.ft · 2 Bedrooms · 2 Baths · Townhouse
Exceptional Pricing, currently priced $35,000 below exact competition, plus an additional $20,000 in extras. All for YOU! Discover unparalleled comfort in Tipp City
USD 349,900
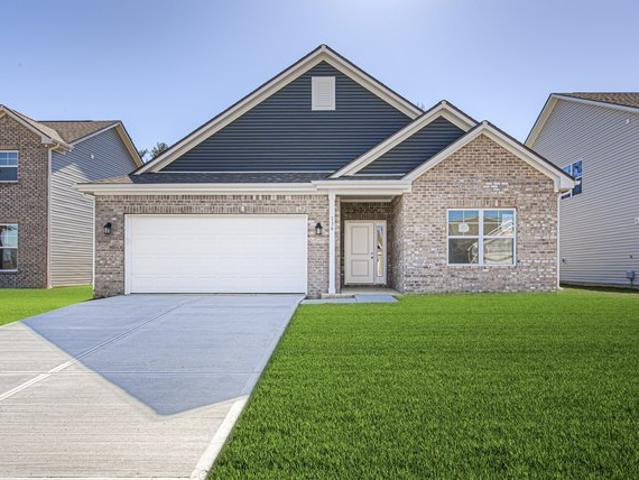
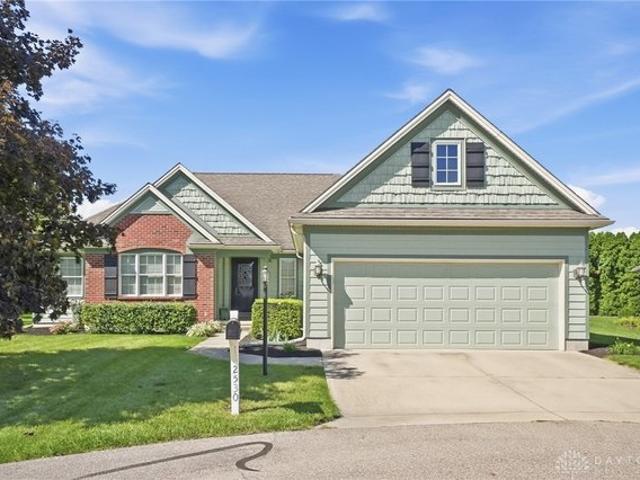
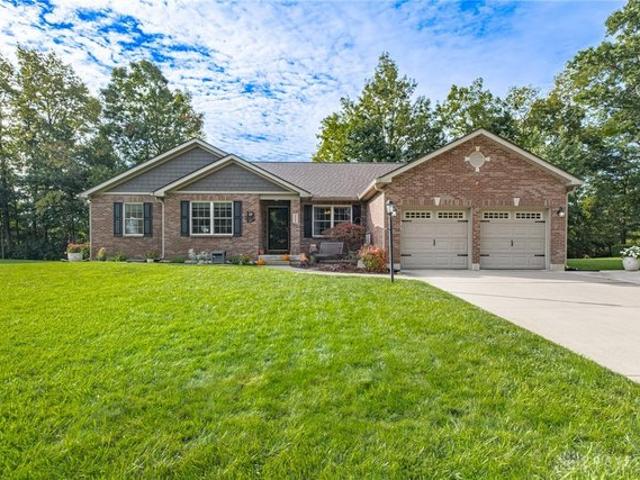
7010 Troy Frederick Road
View photo
House · for sale
USD 260,000
USD 135/sq.ft
7010 Troy Frederick Road
Miami County, Ohio
· 1,916 sq.ft · 3 Bedrooms · 2 Baths · House
· Garden · Office room · Equipped kitchen · Parking
Miami County, Ohio · 1,916 sq.ft · 3 Bedrooms · 2 Baths · House · Garden · Office room · Equipped kitchen · Parking
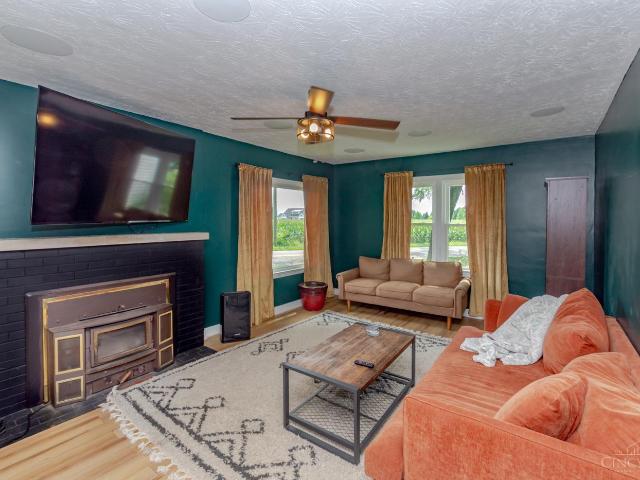
Charming 3-bedroom, 2-bath home on 1.4 peaceful acres with beautiful countryside views & 1,916 SF of living space. The inviting LR features a wood-burning stove, picture window views & curved doorways that add character. The kitchen offers attractive subway tile backsplash & opens to a spacious DR. A bright, sunny back room provides flexible space for a morning room, sunroom, sitting room or home office. A 1st-floor bedroom & full bath complete the main level. Upstairs are 2 bedrooms & a full bath, with flexibility for bedrooms, gathering space, office or hobby room. Outside, enjoy the fenced yard, plenty of room for gardening, open acreage, a nice shed & detached 2-car garage. A peaceful country setting with room to spread out, relax & enjoy the outdoors, all while being served by Tipp City schools
USD 260,000
1427 Legacy Ct, Troy, OH 45373
View photo
House · for sale
USD 549,900
USD 283/sq.ft
1427 Legacy Ct, Troy, OH 45373
Miami County, Ohio
· 1,938 sq.ft · 3 Bedrooms · 2 Baths · House
· Fireplace · Equipped kitchen · Parking
Miami County, Ohio · 1,938 sq.ft · 3 Bedrooms · 2 Baths · House · Fireplace · Equipped kitchen · Parking
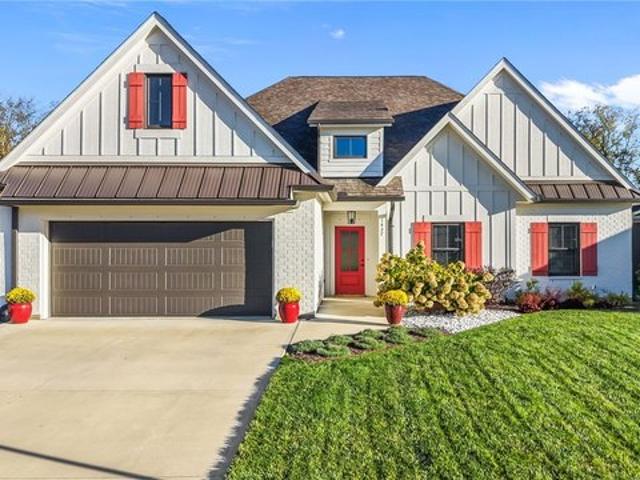
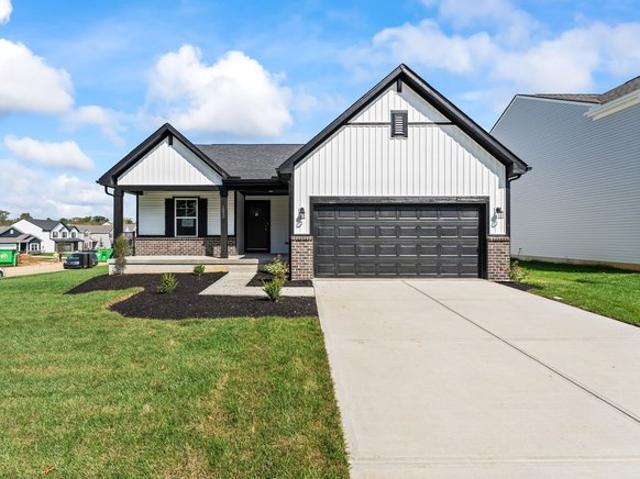
The classic exterior and gable rooflines of this modern craftsman style home deliver an immediate sense of warmth and character. Situated on a 0.37-acre lot, this one-story property blends board-and-batten siding with metal roof accents and classic brick accents. A concrete driveway leads to the attached two-car garage, while a welcoming front porch entry guides you into a serene interior layout. At the heart of the home, a soaring living space is defined by vaulted ceilings with exposed wood beams, a floor-to-ceiling stone gas fireplace with glass doors, and built-in shelving. This area connects smoothly to the open kitchen, which is anchored by a sprawling quartz island, custom shaker cabinetry, and a pantry. Premium appliances include a cooktop, dishwasher, microwave, range, refrigerator, and wine cooler. Luxury Vinyl Plank floors and an open layout lead to the cozy dining area, where double-hung windows frame the space, alongside a bar area. The private quarters feature three comfo
USD 549,900
Juniper Plan Summit Landing Community
View photo
House · for sale
USD 322,990
USD 184/sq.ft
Juniper Plan Summit Landing Community
Miami County, Ohio
· 1,755 sq.ft · 3 Bedrooms · 2 Baths · House
· Office room · Fireplace · Equipped kitchen · Parking · Cellar
Miami County, Ohio · 1,755 sq.ft · 3 Bedrooms · 2 Baths · House · Office room · Fireplace · Equipped kitchen · Parking · Cellar
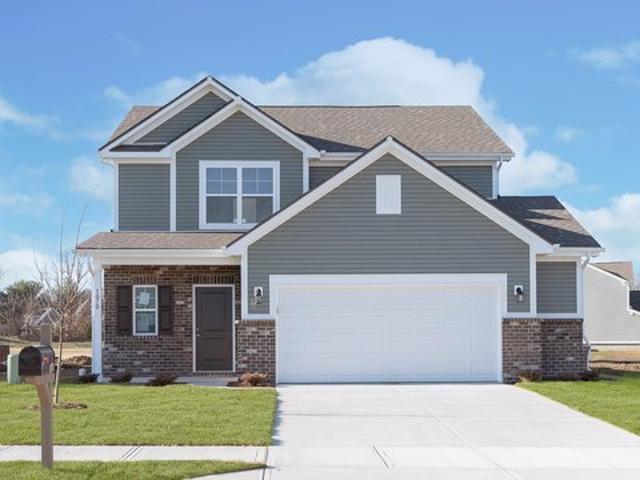
Introducing The Juniper one of Arbor Homes newest two-story floorplans, offering beautiful exterior designs and flexible options to make it uniquely yours. Choose from multiple upgrades, add a basement for extra space, or expand your great room with a 2 rear and side extension. You can even add a third-car garage for more storage. Step inside to a welcoming hallway and convenient powder bath before entering the open-concept main floor. The spacious great room is perfect for entertaining, with an optional fireplace for cozy winter nights. The L-shaped kitchen features ample cabinetry, a walk-in pantry, and a large island ideal for meal prep or homework time. Enjoy family dinners in the caf area or add an optional sunroom to take in the changing seasons. Upstairs, a roomy loft offers flexibility convert it into a fourth bedroom, home office, or gaming area. Each bedroom includes a walk-in closet, ensuring plenty of storage. The private primary suite provides a relaxing retreat with multi
USD 322,990
1279 Skylark Dr, Troy, OH 45373
View photo
House · for sale
USD 210,000
USD 185/sq.ft
1279 Skylark Dr, Troy, OH 45373
Miami County, Ohio
· 1,130 sq.ft · 3 Bedrooms · 1 Bath · House
· Garden · Equipped kitchen
Miami County, Ohio · 1,130 sq.ft · 3 Bedrooms · 1 Bath · House · Garden · Equipped kitchen
Welcome home to 1279 Skylark! This move-in-ready, 1,131-square-foot home features fresh paint, new vinyl flooring throughout, and new entry and interior doors. An open floor plan flows into a spacious sunroom just off the kitchen, offering plenty of room to relax or entertain. The newer washer, dryer, and refrigerator stay with the home for added convenience. Outside, enjoy a fenced backyard with a shed for extra storage. With updates already in place and a fresh, neutral palette, this home is ready for your personal touch!
USD 210,000
Calvin Plan Carriage Trails Community
View photo
House · for sale
USD 441,900
USD 214/sq.ft
Calvin Plan Carriage Trails Community
Miami County, Ohio
· 2,056 sq.ft · 3 Bedrooms · 2 Baths · House
· Equipped kitchen
Miami County, Ohio · 2,056 sq.ft · 3 Bedrooms · 2 Baths · House · Equipped kitchen
The Calvin home design by Fischer Homes offers a carefully arranged layout that blends inviting shared spaces with adaptable rooms that can accommodate a range of needs. Featuring 3 to 4 bedrooms and 2 to 3 bathrooms, this one-story design spans 2,069 square feet and is crafted to feel both welcoming and practical. This plan supports everyday living with a natural flow between key areas while allowing for personalization where it matters most. At the center of the Calvin is an open gathering area that combines the family room, kitchen, and dining spaces in a way that feels cohesive and intentional. The kitchen
USD 441,900
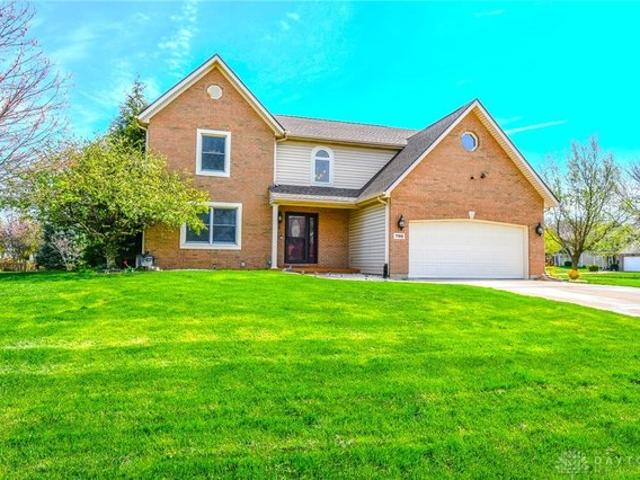
604 Foxtail Ct, Troy, OH 45373
View photo
House · for sale
USD 530,000
USD 132/sq.ft
604 Foxtail Ct, Troy, OH 45373
Miami County, Ohio
· 4,004 sq.ft · 4 Bedrooms · 3 Baths · House
· Equipped kitchen
Miami County, Ohio · 4,004 sq.ft · 4 Bedrooms · 3 Baths · House · Equipped kitchen
A two-story residence defines the exterior structure of this property located at 604 Foxtail Court. The home features four bedrooms, three full bathrooms, and one half bathroom across 2,692 square feet of living area. A tranquil atmosphere characterizes the overall setting, situated on a 0.32-acre lot. Inside, the main floor contains a living room, dining room, kitchen, mud room, and a butler
USD 530,000
Chestnut Plan Summit Landing Community
View photo
House · for sale
USD 322,990
USD 179/sq.ft
Chestnut Plan Summit Landing Community
Miami County, Ohio
· 1,798 sq.ft · 3 Bedrooms · 2 Baths · House
· Equipped kitchen
Miami County, Ohio · 1,798 sq.ft · 3 Bedrooms · 2 Baths · House · Equipped kitchen
Looking for the perfect ranch-style home as your new home? Take a look at The Chestnut and its many optional upgrades. With the option to add a bonus room with a bedroom and full bathroom, you have the potential for 2,600+ square feet of living space in a ranch home. When you enter the home, you will see the first two bedrooms and a full bathroom. As you move throughout The Chestnut, notice the open floorplan layout to make the home feel larger. Entertaining for the holidays and events can be done with ease in this large open concept kitchen, dining, and living space. The L-Shaped kitchen ensures that you never feel left out when entertaining guests. With an included kitchen island, this space makes seating easy. The ideal gathering place in a home. Interested in upgrading your kitchen to the gourmet option? This is the perfect plan to take that extra step. Don
USD 322,990
Ivy Plan Carriage Trails Community
View photo
House · for sale
USD 459,900
USD 168/sq.ft
Ivy Plan Carriage Trails Community
Miami County, Ohio
· 2,734 sq.ft · 4 Bedrooms · 2 Baths · House
· Equipped kitchen
Miami County, Ohio · 2,734 sq.ft · 4 Bedrooms · 2 Baths · House · Equipped kitchen
The Ivy home design by Fischer Homes presents a well-balanced floorplan that blends open gathering areas with carefully placed private spaces. Offering 4 to 6 bedrooms and 2.5 to 5 baths, this layout supports everyday routines while providing ample room for personalization. With a square footage ranging from 2,692 to 2,756 square feet and a two-story design, it feels both welcoming and functional. Shared areas connect naturally, while flexible rooms allow for lively interaction or quiet retreat when needed. At the heart of the Ivy is an open living area that ties together the family room, kitchen, and dining spaces to create a cohesive environment for everyday living and entertaining. The kitchen
USD 459,900
120 Whitney Way, West Milton, OH 45383
View photo
House · for sale
USD 280,000
USD 195/sq.ft
Updated
120 Whitney Way, West Milton, OH 45383
Miami County, Ohio
· 1,432 sq.ft · 3 Bedrooms · 2 Baths · House
· Patio · Garden · Equipped kitchen · Parking
Miami County, Ohio · 1,432 sq.ft · 3 Bedrooms · 2 Baths · House · Patio · Garden · Equipped kitchen · Parking
Nearly New! Natural light fills the main living areas, creating the perfect setting for everyday living and entertaining alike. The primary suite offers a walk-in closet, walk-in shower. Two additional bedrooms share a full bath, the second floor also offers the convenience of the laundry room. The eat-in kitchen is thoughtfully designed, offers stainless steel appliances, and has access to garage and backyard patio. Very large lot offering. 38 acres with a fenced backyard offering plenty of privacy. This home has been beautifully maintained and feels fresh, modern, and move-in ready
USD 280,000
2959 Hoying Dr, Troy, OH 45373
View photo
House · for sale
USD 397,900
USD 152/sq.ft
2959 Hoying Dr, Troy, OH 45373
Miami County, Ohio
· 2,616 sq.ft · 4 Bedrooms · 2 Baths · House
· Equipped kitchen
Miami County, Ohio · 2,616 sq.ft · 4 Bedrooms · 2 Baths · House · Equipped kitchen
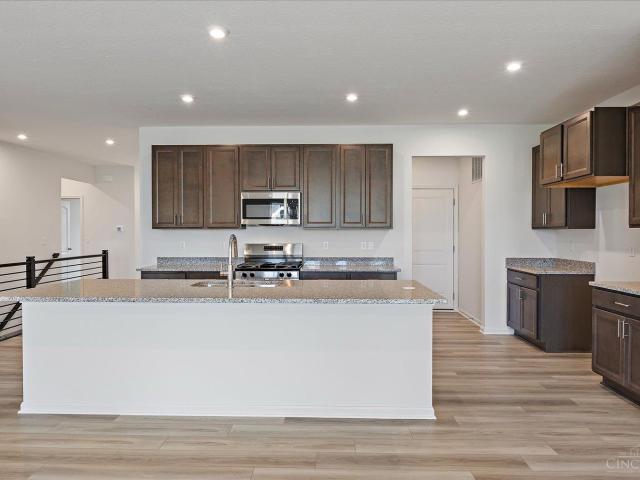
Welcome to 2959 Hoying Dr in Troy, Ohio at Reserve at Cliff Oaks by D. R. Horton! This home provides 4 bedrooms and 2.5-bathrooms to embrace a variety of lifestyles. The refined design of this home blends everyday comfort with modern convenience to create the ideal home experience. The spacious main level of the home provides an inviting entrance through the foyer into the open-concept kitchen and living area; the perfect space for any occasion, such as family gatherings or quiet nights in. The kitchen boasts modern details. Including granite kitchen countertops, a large island, and elegant 36
USD 397,900
2530 Chamomile Ct, Troy, OH 45373
View photo
House · for sale
USD 425,000
USD 228/sq.ft
2530 Chamomile Ct, Troy, OH 45373
Miami County, Ohio
· 1,862 sq.ft · 3 Bedrooms · 2 Baths · House
· Garden · Parking · Cellar
Miami County, Ohio · 1,862 sq.ft · 3 Bedrooms · 2 Baths · House · Garden · Parking · Cellar
Welcome to 2530 Chamomile Court! Nestled on a quiet court in the desirable Westlake Village subdivision, this attractive one-story home offers the perfect blend of curb appeal, comfortable living, and convenient location. The exterior features a quiet cul-de-sac, an attached two-car garage, and a well-maintained landscaped yard with mature trees. Creating a warm, welcoming presence from the street. Inside, the home provides over 2,600+ square feet of thoughtfully designed living space across two levels with its finished basement. Expect an open and functional main floor ideal for everyday living and entertaining, along with spacious open layout basement. Located in Troy. A vibrant Miami County community known for its strong schools, parks, historic downtown, and easy access to I75. This property places you close to everyday amenities while still enjoying a peaceful residential setting. Schedule your private showing today and experience it for yourself
USD 425,000
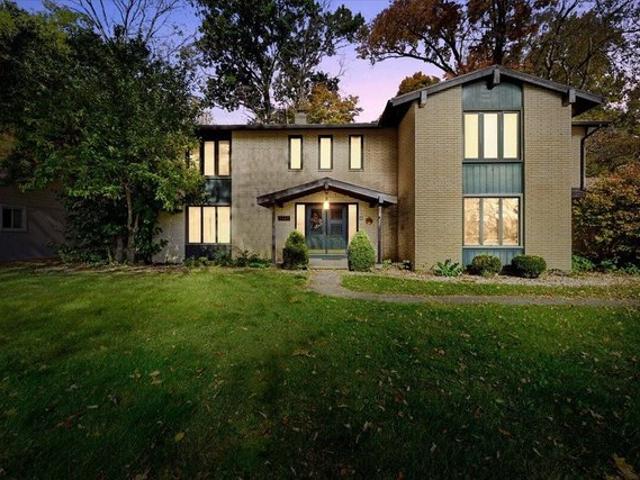
998 Brookwood Dr, Troy, OH 45373
View photo
House · for sale
USD 660,000
USD 133/sq.ft
998 Brookwood Dr, Troy, OH 45373
Miami County, Ohio
· 4,962 sq.ft · 4 Bedrooms · 2 Baths · House
Miami County, Ohio · 4,962 sq.ft · 4 Bedrooms · 2 Baths · House
Welcome to 998 Brookwood Drive, an exceptional all-brick residence nestled at the end of a quiet cul-de-sac in one of Troy
USD 660,000
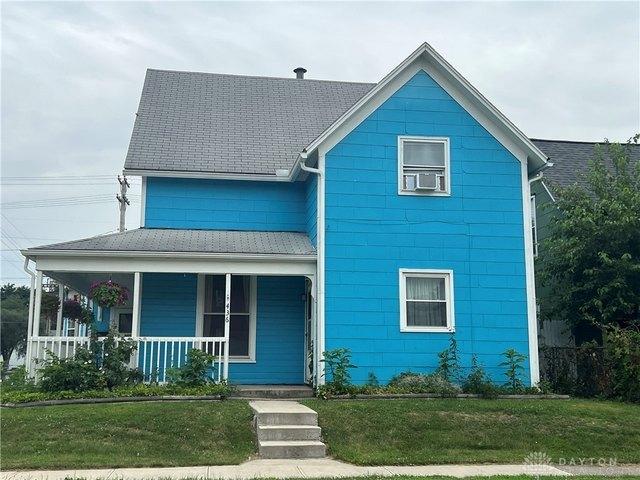
436 S Clay St, Troy, OH 45373
View photo
House · for sale
USD 79,000
USD 31/sq.ft
436 S Clay St, Troy, OH 45373
Miami County, Ohio
· 2,540 sq.ft · 4 Bedrooms · 2 Baths · House
Miami County, Ohio · 2,540 sq.ft · 4 Bedrooms · 2 Baths · House
These 2 separate houses are on ONE LOT. Being sold as ONE unit! Needs some TLC. Larger home rents for $600 per month; small house rents for $450 per month. Leases are both month-to-month after the original leases expired. Being sold as is to settle estate. Must have 24-hr. Notice from the time tenants can be notified, which may be after the workday. Appliances in home on corner belong to tenants. Stove u0026 refrigerator in smaller home belongs to landlord
USD 79,000
Fairfax Plan Carriage Trails Community
View photo
House · for sale
USD 392,900
USD 168/sq.ft
Fairfax Plan Carriage Trails Community
Miami County, Ohio
· 2,325 sq.ft · 4 Bedrooms · 2 Baths · House
· Equipped kitchen
Miami County, Ohio · 2,325 sq.ft · 4 Bedrooms · 2 Baths · House · Equipped kitchen
The Fairfax home design by Fischer Homes offers a well-planned layout that blends open gathering areas with comfortable private spaces. With 4 bedrooms and 2.5 bathrooms, this 2-story design maximizes both functionality and comfort across its 2,330-2,350 square feet. It focuses on creating a sense of connection between shared living zones while also providing the versatility to accommodate daily routines and personal activities. Thoughtful transitions throughout the floorplan help create a cohesive and inviting atmosphere for everyday living. At the heart of the Fairfax is an open main level that brings together the family room, kitchen, and dining areas in a way that supports both everyday life and entertaining. The kitchen
USD 392,900
790 Chaucer Ln, Tipp City, OH 45371
View photo
House · for sale
USD 280,000
USD 105/sq.ft
790 Chaucer Ln, Tipp City, OH 45371
Miami County, Ohio
· 2,659 sq.ft · 4 Bedrooms · 2 Baths · House
· Swimming pool · Deck · Fireplace · Equipped kitchen · Cellar
Miami County, Ohio · 2,659 sq.ft · 4 Bedrooms · 2 Baths · House · Swimming pool · Deck · Fireplace · Equipped kitchen · Cellar
This home is amazing featuring 2668 SF of living space plus and additional 1275 SF finished basement. 4 bedrooms, 2 1/2 baths, impressive 2. Story foyer with wrought iron staircase, living room with modern fireplace, dining room that opens to the updated kitchen with granite counters, white shaker cabinets, subway tile back splash, stainless steel appliances remain with home, tile floors, adjoining family room new carpet. Updated half bath features beautiful marble tile and hardwood flooring. Upstairs include 4 bedrooms. Master suite cathedral ceiling, 11x9 walk-in closet, adjoining master bath featuring extra large shower w/led lighted rain shower head, soaking tub, double sink vanity, quartz tile. Second bath with steam and massage shower, marble flooring, second floor laundry. Lower level offers many possibilities. Huge rear deck that is ideal for cookouts, hot tub stays. Utility shed
USD 280,000
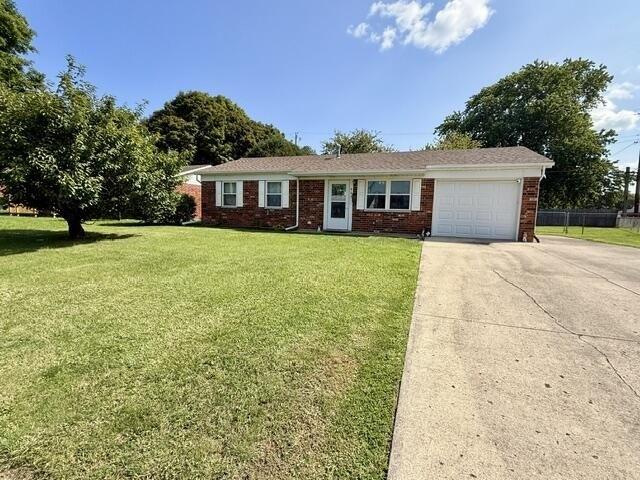
603 S Sunset Dr, Piqua, OH 45356
View photo
House · for sale
USD 159,900
USD 190/sq.ft
603 S Sunset Dr, Piqua, OH 45356
Miami County, Ohio
· 840 sq.ft · 3 Bedrooms · 1 Bath · House
· Patio · Garden · Parking · Air conditioning · Equipped kitchen
Miami County, Ohio · 840 sq.ft · 3 Bedrooms · 1 Bath · House · Patio · Garden · Parking · Air conditioning · Equipped kitchen
Well maintained, 3 bedroom brick ranch. Updates new flooring 2024. Complete tear off roof new 2025 Central air new 2026. Natural gas forced furnace new 2020. All new windows 2021. New ceiling fans, tankless water heater. Range, refrigerator, dishwasher (not warranted). Covered patio, fenced yard. 1.5 car attached garage. Attic storage above garage. Short distance to shopping, grocery, restaurants, and park
USD 159,900
192 Chapel Dr, Troy, OH 45373
View photo
House · for sale
USD 434,900
USD 139/sq.ft
Updated
192 Chapel Dr, Troy, OH 45373
Miami County, Ohio
· 3,122 sq.ft · 3 Bedrooms · 3 Baths · House
· Office room · Equipped kitchen · Cellar
Miami County, Ohio · 3,122 sq.ft · 3 Bedrooms · 3 Baths · House · Office room · Equipped kitchen · Cellar
Welcome to The Reserve at Washington on the west side of Troy. This 3 bed, 3 1/2 bath home built in 2021, offers your family over 3, 122 sq ft of living space, including the finished basement. Nestled in a serene neighborhood with upgrades throughout, including Craftsman styled features. Step inside to discover the main floor, where natural light floods the open living, dining, and kitchen areas, seamlessly blending comfort and style. To the left, is the office with upgraded French doors, perfect for work or study. The open living room, dining room, and kitchen areas seamlessly blend, creating a warm, welcoming atmosphere. The kitchen dazzles with stainless steel appliances, a gas stove, granite countertops, backsplash, spacious island, and pantry. The upgraded Oak stairway is adorned with metal balusters and craftsman style. Luxurious master suite, with natural light, creating a serene retreat, 2 walk-in closets, and a full bathroom with a linen closet. 2 additional bedrooms and a hal
USD 434,900
1341 Stratford Dr, Piqua, OH 45356
View photo
House · for sale
USD 399,000
USD 301/sq.ft
1341 Stratford Dr, Piqua, OH 45356
Miami County, Ohio
· 1,324 sq.ft · 4 Bedrooms · 3 Baths · House
· Deck · Cellar
Miami County, Ohio · 1,324 sq.ft · 4 Bedrooms · 3 Baths · House · Deck · Cellar
Discover the incredible potential of this beautiful 2-story brick home, nestled on a spacious 0.65-acre lot in a desirable cul-de-sac setting! Built in 1967, this impressive home offers 3,334 square feet of living space, plus an additional 1,667 square feet in the full finished walkout basement, providing an abundance of room for comfortable living and entertaining. Featuring 4 generously sized bedrooms with the potential for a 5th bedroom on the main level, 3 full bathrooms, and 2 half baths, this home offers a versatile floor plan to accommodate a variety of needs. The finished walkout basement features a wet bar, creating a wonderful space for gatherings and entertaining. Step outside onto the expansive deck stretching across the rear of the home, complete with a charming spiral staircase leading to the grounds below. An oversized 24
USD 399,000
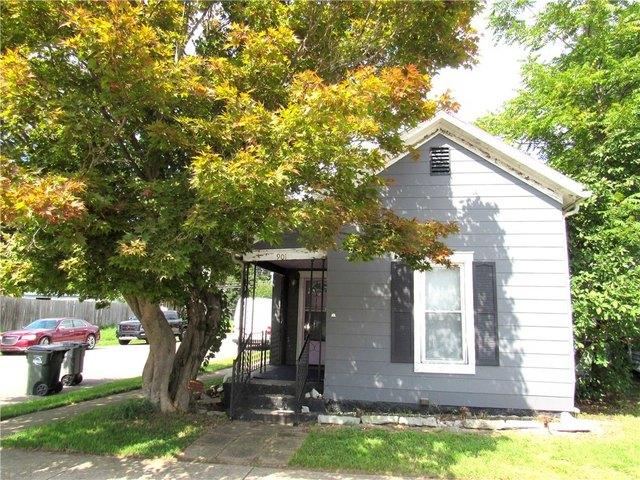
901 E Canal St, Troy, OH 45373
View photo
House · for sale
USD 117,000
USD 148/sq.ft
901 E Canal St, Troy, OH 45373
Miami County, Ohio
· 786 sq.ft · 2 Bedrooms · 1 Bath · House
Miami County, Ohio · 786 sq.ft · 2 Bedrooms · 1 Bath · House
This charmer features the important updates for your benefit; the electrical panel, water heater and HVAC systems are newer (approximately 10 to 12 years ago), while the roof and windows have been updated. For added year
USD 117,000
901 Park Ave, Piqua, OH 45356
View photo
House · for sale
USD 103,000
USD 61/sq.ft
Updated
901 Park Ave, Piqua, OH 45356
Miami County, Ohio
· 1,679 sq.ft · 3 Bedrooms · 1 Bath · House
· Patio · Garden · Parking · Equipped kitchen
Miami County, Ohio · 1,679 sq.ft · 3 Bedrooms · 1 Bath · House · Patio · Garden · Parking · Equipped kitchen
Beautiful three bedroom, one and a half bath home with a living and updated dining room. Bright kitchen and fenced in backyard with patio and two car detached garage. Updated and move-in ready! Stunning wood trim gives it a cozy and comfortable homey feel. Complete with new windows and back doors
USD 103,000
332 W South St, Tipp City, OH 45371
View photo
House · for sale
USD 150,000
USD 92/sq.ft
332 W South St, Tipp City, OH 45371
Miami County, Ohio
· 1,625 sq.ft · 3 Bedrooms · 1 Bath · House
· Garden · Office room · Parking · Cellar
Miami County, Ohio · 1,625 sq.ft · 3 Bedrooms · 1 Bath · House · Garden · Office room · Parking · Cellar
A home filled with years of memories, character, and possibilities! *. Lovingly owned and enjoyed by the same family for many years, this charming 2-story home near downtown Tipp City is ready for its next chapter. Featuring 3 bedrooms, 2 bathrooms, a spacious living room, formal dining room, and a flexible office or den, the home offers plenty of room to make your own. Original hardwood floors, beautiful natural woodwork, solid wood doors, and classic architectural details showcase its timeless character. Enjoy the covered front porch, spacious backyard, and detached 1-car garage with shared driveway access. A partial unfinished basement provides additional storage. The home features radiator heating and offers an opportunity for updates and personal touches throughout. Conveniently located near downtown Tipp City
USD 150,000
Laura Plan Woodland Preserve Community
View photo
House · for sale
USD 474,990
USD 224/sq.ft
Laura Plan Woodland Preserve Community
Miami County, Ohio
· 2,120 sq.ft · 3 Bedrooms · 3 Baths · House
· Equipped kitchen
Miami County, Ohio · 2,120 sq.ft · 3 Bedrooms · 3 Baths · House · Equipped kitchen
Entertainers laud the Laura for its large, centrally located Kitchen. The wide island overlooks the Great Room and Dining area with open views out to the Lanai with windows across the back of the home. The Kitchen also gives the chef in your family lots of space to work with and house their tools of the trade with ample countertop area, cabinetry and a walk-in pantry. The second and third Bedrooms and Baths are located at the front of the home to provide privacy from the Owner
USD 474,990
2860 Wooden Ln, Troy, OH 45373
View photo
House · for sale
USD 434,900
USD 203/sq.ft
2860 Wooden Ln, Troy, OH 45373
Miami County, Ohio
· 2,142 sq.ft · 3 Bedrooms · 3 Baths · House
· Patio · Equipped kitchen · Parking · Cellar
Miami County, Ohio · 2,142 sq.ft · 3 Bedrooms · 3 Baths · House · Patio · Equipped kitchen · Parking · Cellar
Beautifully Updated 3-Bedrooms with walk-in closets, 3-Bath Home with Finished Basement! *. This well-maintained home features a spacious eat-in kitchen with island that opens to the living room and dining area. Perfect for everyday living and entertaining. Updates include a remodeled primary bath, updated flooring and cabinetry and second-floor bathroom updated flooring and cabinetry also. The finished basement offers additional living space with a large family room, full bath, and enjoy the separate game/rec room featuring a wet bar, sink, refrigerator, and microwave. Ideal setup for entertaining guests, game/movie nights or relaxing. Enjoy the oversized garage with an extra 4 feet of workshop space, plus an additional concrete slab for 3rd-car parking. Relax outdoors on the decorative concrete patio, with a 10
USD 434,900
Bradford Plan Langdon Crossing Community
View photo
House · for sale
USD 298,995
USD 186/sq.ft
Bradford Plan Langdon Crossing Community
Miami County, Ohio
· 1,604 sq.ft · 3 Bedrooms · 2 Baths · House
· Garden · Office room · Equipped kitchen
Miami County, Ohio · 1,604 sq.ft · 3 Bedrooms · 2 Baths · House · Garden · Office room · Equipped kitchen
The Bradford is the perfect ranch-style floorplan for those looking to downsize or enjoy single-level living with plenty of space. Starting at 1,611 square feet, this three-bedroom, two-bath home can be personalized to fit your lifestyle with an optional second-floor bonus room for even more living space. Step inside from the charming front porch and youre greeted by a versatile flex room. Use it as a dining area, home office, or creative space the choice is yours. The L-shaped kitchen offers ample cabinet storage and counter space, with the option to add an island for extra prep area. The open layout connects seamlessly to the great room, perfect for entertaining or spending time with loved ones. The private primary suite is tucked away for relaxation and features an ensuite bath that can be upgraded to include a tiled shower, a 60 shower, or a luxurious garden tub/shower combo. Two additional bedrooms provide space for guests or hobbies. Add a sunroom to enjoy the outdoors year-round
USD 298,995
219 Henry Ct, Covington, OH 45318
View photo
Townhouse · for sale
USD 386,750
USD 215/sq.ft
219 Henry Ct, Covington, OH 45318
Miami County, Ohio
· 1,798 sq.ft · 3 Bedrooms · 2 Baths · Townhouse
Miami County, Ohio · 1,798 sq.ft · 3 Bedrooms · 2 Baths · Townhouse
Welcome to one of the most Innovative Communities in the Miami Valley offering Builder-Supported Financing with Rate Buy-down Options as low as 5.65%! This 2-3 bedroom, 2-bath Triplex unit at Stillwater Run offers 1,798 sq ft of thoughtfully designed living space paired with a rare opportunity to own a Fully Concrete Home, delivering unmatched Strength, Durability, and Energy Efficiency in a one-of-its-kind development. Built with advanced ICF (Insulated Concrete Form) construction, these Disaster-Resistant homes are designed for Quieter Living, Lower Utility Costs, and long-term peace of mind. Inside, the open-concept layout offers the opportunity to create a home that feels uniquely yours with Customizable Finish Selections including cabinetry, countertops u0026 sinks, flooring, interior door hardware u0026 trim, and lighting fixtures. Exterior Maintenance-Free living means less time spent on upkeep and more time enjoying the simplicity of coming home to comfort. Enjoy locally loved
USD 386,750
1226 E Troy Urbana Rd, Troy, OH 45373
View photo
House · for sale
USD 353,000
USD 203/sq.ft
1226 E Troy Urbana Rd, Troy, OH 45373
Miami County, Ohio
· 1,733 sq.ft · 2 Bedrooms · 1 Bath · House
· Patio · Garden · Office room · Parking · Equipped kitchen · Cellar
Miami County, Ohio · 1,733 sq.ft · 2 Bedrooms · 1 Bath · House · Patio · Garden · Office room · Parking · Equipped kitchen · Cellar
Nearly an acre, 1,740 square feet of one-level living, a full basement, garage/workshop, and an extensive renovation make this Staunton Township property anything but typical. Inside, the centerpiece is the impressive custom kitchen featuring abundant cabinetry, Corian countertops, a large center island, premium vent hood, and an open layout connecting the kitchen, dining area, and living spaces. All top-of-the-line Samsung appliances stay with the home, adding exceptional value and a truly move-in-ready experience. Two spacious living areas provide plenty of flexibility for everyday living, entertaining, a home office, or additional flex space. The home offers two generously sized bedrooms, an updated bathroom with modern vanity and tiled walk-in shower, first-floor laundry, and a full basement providing substantial storage and additional possibilities. Outside, enjoy. 92 acre with a fenced backyard, covered front porch, rear patio, detached garage/workshop, additional storage buildin
USD 353,000
5967 Shooting Star Street
View photo
House · for sale
USD 469,900
USD 212/sq.ft
5967 Shooting Star Street
Miami County, Ohio
· 2,207 sq.ft · 4 Bedrooms · 3 Baths · House
· Patio · Equipped kitchen · Parking
Miami County, Ohio · 2,207 sq.ft · 4 Bedrooms · 3 Baths · House · Patio · Equipped kitchen · Parking
New construction in the beautiful Carriage Trails community, featuring the stunning Emmett design. This unique plan offers 4 bedrooms and 3 full baths. The expansive family room is the perfect gathering space. Spacious open kitchen with a large island and walk-in pantry connects to the morning room, that walks out to the patio. The owner's suite features a spacious private bath and walk-in closet. The spacious 2-bay garage completes this exceptional home
USD 469,900

Get email alerts

Don't miss out: be the first to know about new properties

The alert was correctly created

On subscribing you accept the conditions of use and the privacy policy
Alert
Receive new ads in your inbox
Save this search
Receive alerts for new listings

We'll send you an email when we have new properties for: "Properties for sale in Miami County, Ohio"

The alert was correctly created

Get email alerts and be the first to see new listings
Required field
On subscribing I accept the terms of the privacy policy
Perfect! You'll soon start receiving new listings via email
Alert
Receive an email when we have new ads for Properties for sale in Miami County, Ohio
Save this search
Filters

Bedrooms

Size (sq.ft)

sq.ft
sq.ft

Price

USD
USD

Property type

Bathrooms

Clear all filters
Receive notifications when new entries are published.