271 properties for sale in Van Alstyne city

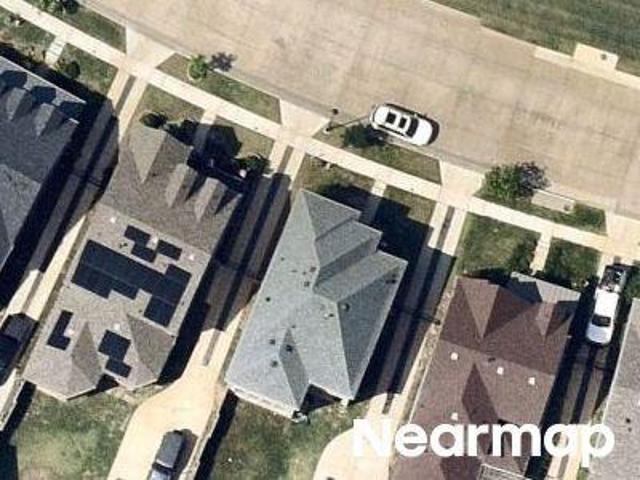
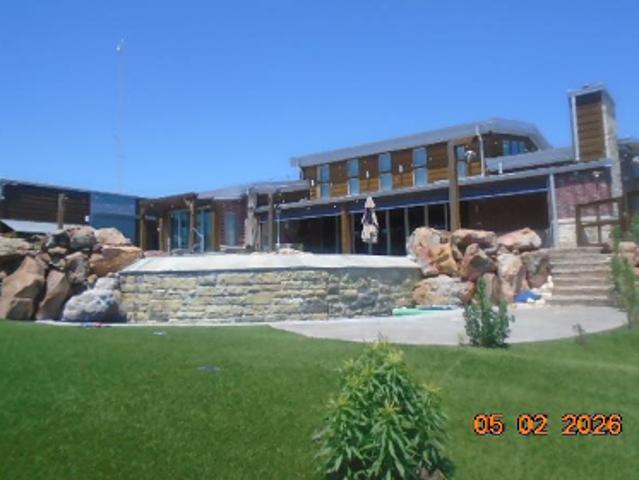
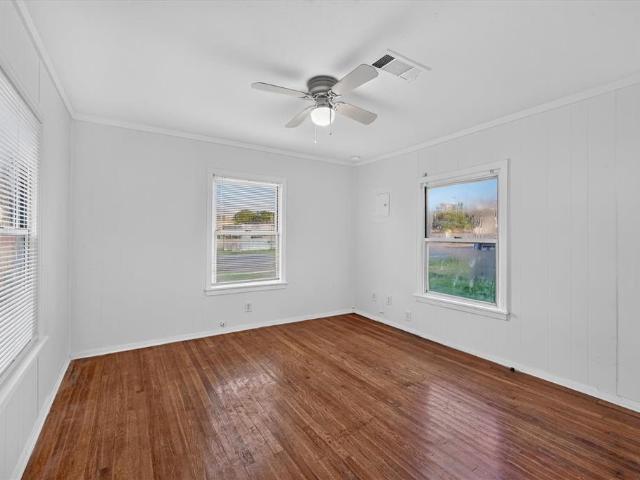
Brook View Dr
View photo
House · for sale
Request Details
Updated
Brook View Dr
Van Alstyne city
· House
Van Alstyne city · House
This is a Real Estate-Owned (REO)/post-foreclosure home owned or managed by a bank. All offers are considered; however, the highest and best will most likely be accepted
Request Details
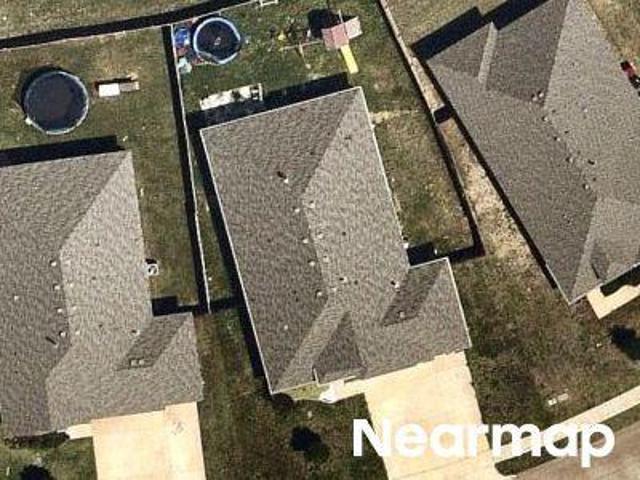
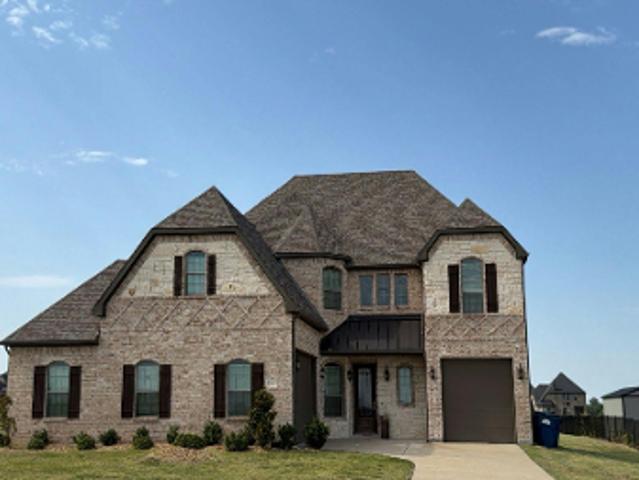
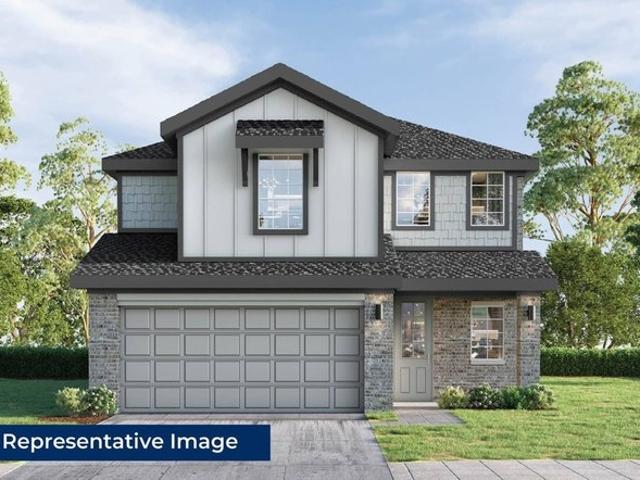
Lakemont Dr
View photo
House · for sale
Request Details
Updated
Lakemont Dr
Van Alstyne city
· 3 Bedrooms · 3 Baths · House
Van Alstyne city · 3 Bedrooms · 3 Baths · House
This is a Real Estate-Owned (REO)/post-foreclosure home owned or managed by a bank. All offers are considered; however, the highest and best will most likely be accepted
Request Details
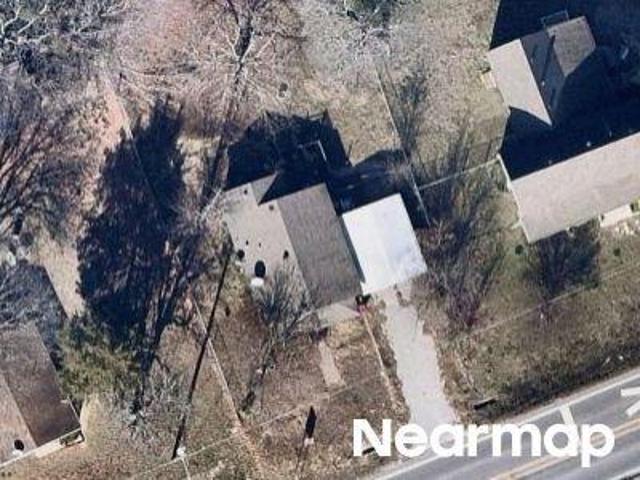
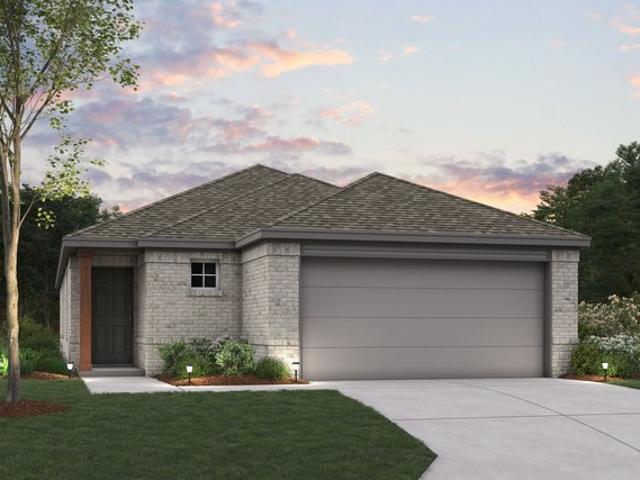
E Jefferson St
View photo
House · for sale
Request Details
Updated
E Jefferson St
Van Alstyne city
· House
Van Alstyne city · House
This is a Real Estate-Owned (REO)/post-foreclosure home owned or managed by a bank. All offers are considered; however, the highest and best will most likely be accepted
Request Details
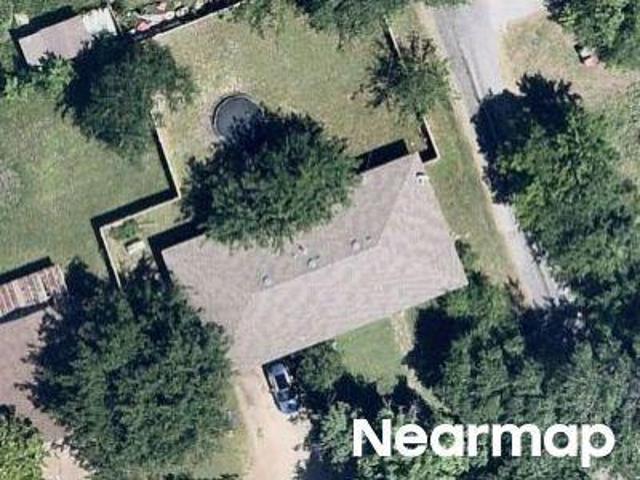
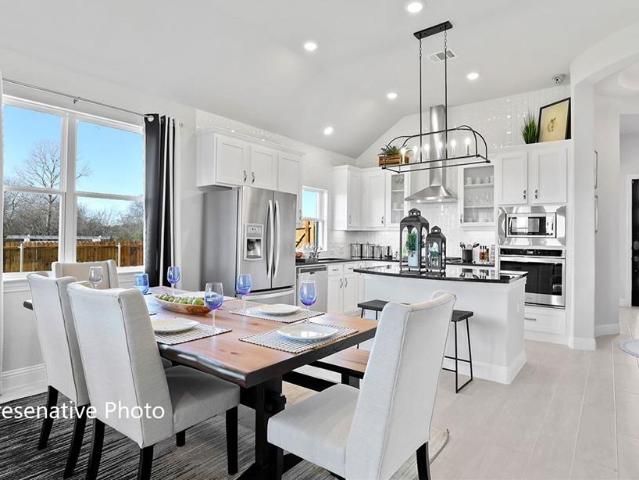
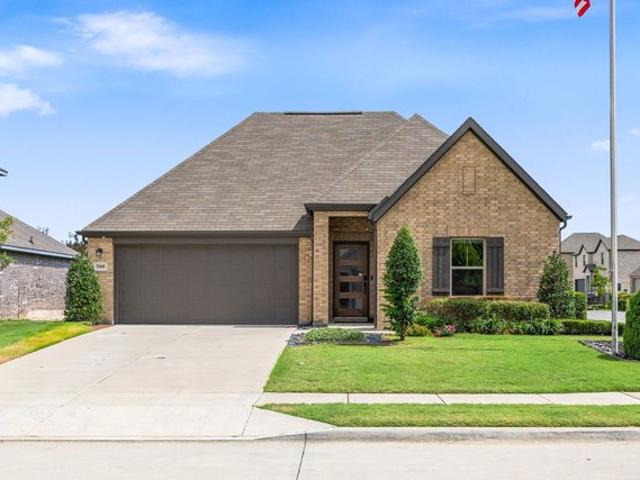
Williams Way
View photo
House · for sale
Request Details
Updated
Williams Way
Van Alstyne city
· House
Van Alstyne city · House
This is a Real Estate-Owned (REO)/post-foreclosure home owned or managed by a bank. All offers are considered; however, the highest and best will most likely be accepted
Request Details
W Fulton St
View photo
House · for sale
Request Details
Updated
W Fulton St
Van Alstyne city
· House
Van Alstyne city · House
This is a Real Estate-Owned (REO)/post-foreclosure home owned or managed by a bank. All offers are considered; however, the highest and best will most likely be accepted
Request Details
Ballard Road
View photo
House · for sale
USD 1,345,200
USD 379/sq.ft
Updated
Ballard Road
Van Alstyne city
· 3,541 sq.ft · 3 Bedrooms · 4 Baths · House
Van Alstyne city · 3,541 sq.ft · 3 Bedrooms · 4 Baths · House
This is a Real Estate-Owned (REO)/post-foreclosure home owned or managed by a bank. All offers are considered; however, the highest and best will most likely be accepted
USD 1,345,200
West Farmington Rd
View photo
House · for sale
Request Details
New
West Farmington Rd
Van Alstyne city
· House
Van Alstyne city · House
This is a Real Estate-Owned (REO)/post-foreclosure home owned or managed by a bank. All offers are considered; however, the highest and best will most likely be accepted
Request Details
Glenwick Ln
View photo
House · for sale
Request Details
Updated
Glenwick Ln
Van Alstyne city
· House
Van Alstyne city · House
This is a Real Estate-Owned (REO)/post-foreclosure home owned or managed by a bank. All offers are considered; however, the highest and best will most likely be accepted
Request Details
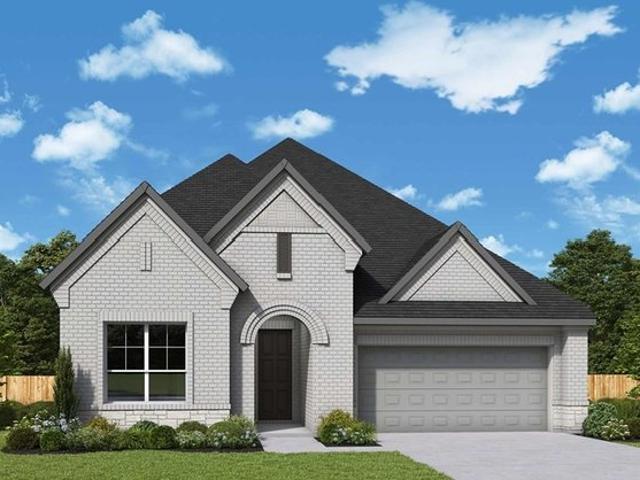
1710 Whispering Meadow Drive
View photo
House · for sale
USD 393,990
USD 195/sq.ft
Updated
1710 Whispering Meadow Drive
Van Alstyne city
· 2,013 sq.ft · 4 Bedrooms · 2 Baths · House
· Equipped kitchen
Van Alstyne city · 2,013 sq.ft · 4 Bedrooms · 2 Baths · House · Equipped kitchen
Make your neighbors jealous with the most beautiful elevation on the street! Step into your dream home, a beautifully crafted single-story home that perfectly blends luxury, functionality, and designer touches. Showcasing the meticulously designed Laurel floor plan, this 4-bedroom, 2-bath home offers 2,016 square feet of elegant living space with striking curb appeal and a stunning elevation. The modern 5-panel frosted-glass front door opens to upgraded wood flooring, 8-foot doors, and an open-concept layout ideal for both entertaining and everyday living. At the heart of the home, the chef-inspired kitchen features sleek black countertops, crisp white cabinetry, stainless steel appliances, and ample counter space, all flowing effortlessly into the spacious great room and dedicated dining area. The expansive owner's suite is a private retreat complete with a spa-like bath, dual sinks, a deep soaking tub, and a generously sized walk-in closet with a convenient pass-through to the laundr
USD 393,990
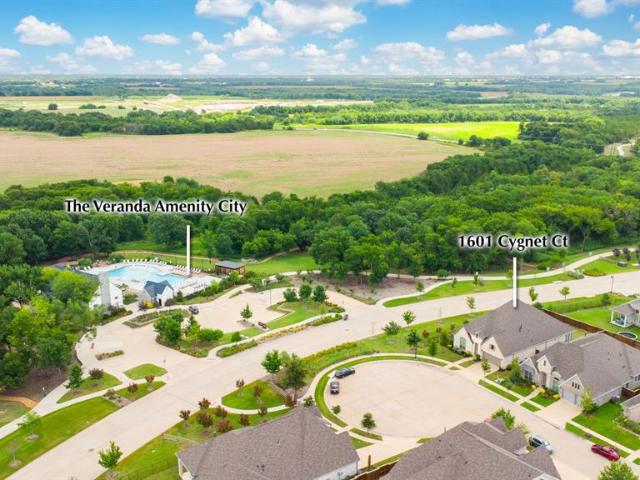
1601 Cygnet Court
View photo
House · for sale
USD 675,000
USD 214/sq.ft
1601 Cygnet Court
Van Alstyne city
· 3,154 sq.ft · 4 Bedrooms · 3 Baths · House
· Equipped kitchen
Van Alstyne city · 3,154 sq.ft · 4 Bedrooms · 3 Baths · House · Equipped kitchen
Rate Buy Down Incentive available on this property! Why settle for builder-basic when you can have Perry perfection with personality on a North-facing lot? This beautifully upgraded single-story Perry Home proves that move-in ready can actually mean move-in ready, with the option to purchase the home fully furnished! From the moment you walk through the impressive 8-foot doors, you'll notice thoughtful upgrades throughout, including upgraded tile flooring, designer lighting, ceiling fans, and 5-inch baseboards that add a custom touch. The open-concept floor plan is designed for effortless entertaining and everyday living. Movie nights will never be the same thanks to the professionally installed media room package, featuring Dolby 5.1.2 surround sound, a 4K projector, and a 150-inch projection screen—because watching the big game or your favorite movie deserves the full blockbuster treatment. The kitchen and home systems are equally impressive, boasting elegant plantation shutters, a w
USD 675,000
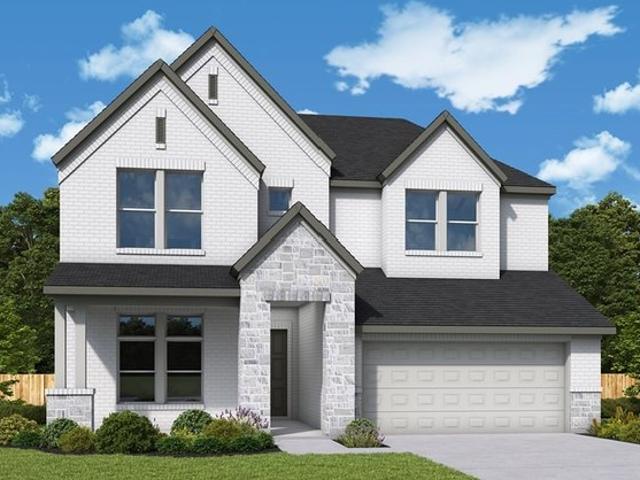
1497 Hawn Dr, Van Alstyne, TX 75495
View photo
House · for sale
USD 499,990
USD 214/sq.ft
1497 Hawn Dr, Van Alstyne, TX 75495
Van Alstyne city
· 2,336 sq.ft · 4 Bedrooms · 3 Baths · House
Van Alstyne city · 2,336 sq.ft · 4 Bedrooms · 3 Baths · House
1497 Hawn Drive, Van Alstyne, TX 75495: Bring your design inspirations to life in The Rose floor plan by David Weekley Homes. A walk-in closet and serene en suite Owner
USD 499,990
Primrose Plan Mantua Point Classics Community
View photo
House · for sale
USD 59,000,000
USD 26,867/sq.ft
Primrose Plan Mantua Point Classics Community
Van Alstyne city
· 2,196 sq.ft · 5 Bedrooms · 4 Baths · House
Van Alstyne city · 2,196 sq.ft · 5 Bedrooms · 4 Baths · House
About the Community: A new phase of award-winning homes from David Weekley Homes is are now selling in Mantua Point Classics! This master-planned community in Van Alstyne, Texas, balances the best of city life and the great outdoors. Our open-concept designs are matched with top-quality construction to create a splendid new home for you and your family. Experience the best in Design, Choice and Service from a Dallas/Ft. Worth home builder known for giving you more, in addition to: 55-foot homesites; Amenity center with adult and children
USD 59,000,000
348 Magnolia Dr, Van Alstyne, TX 75495
View photo
House · for sale
USD 699,000
USD 192/sq.ft
348 Magnolia Dr, Van Alstyne, TX 75495
Van Alstyne city
· 3,627 sq.ft · 5 Bedrooms · 4 Baths · House
· Garden · Office room · Fireplace · Equipped kitchen · Parking
Van Alstyne city · 3,627 sq.ft · 5 Bedrooms · 4 Baths · House · Garden · Office room · Fireplace · Equipped kitchen · Parking
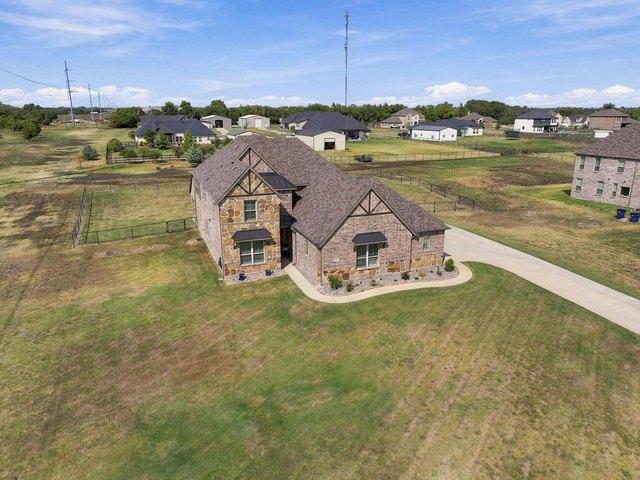
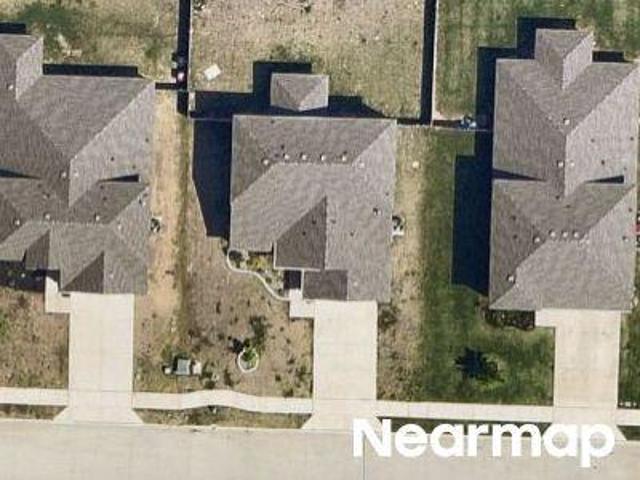
Just over an acre, NO HOA, NO MUD, Van Alstyne ISD, and a 6-car garage with approximately 1,000 sq. Ft. of space. This one checks a lot of boxes! The oversized garage features custom polyurea flooring and a 9-ft garage door, offering plenty of room for larger vehicles, toys, hobbies and storage. Inside, this beautifully maintained 3,630 sq. Ft. home offers 5 bedrooms, 4 baths and a flexible floor plan designed for the way you live. The welcoming foyer opens to the spacious living, kitchen and dining areas, with a beautiful stone wood-burning fireplace, hardwood floors and views of the backyard. The light and bright kitchen features white cabinetry, gorgeous countertops, a large eat-at island, custom hood and walk-in pantry. The primary suite is downstairs with a cathedral ceiling, dual vanities, soaking tub and separate shower, while the additional downstairs bedroom and full bath offer a great in-law or guest suite setup. A dedicated downstairs office provides a quiet space for workin
USD 699,000
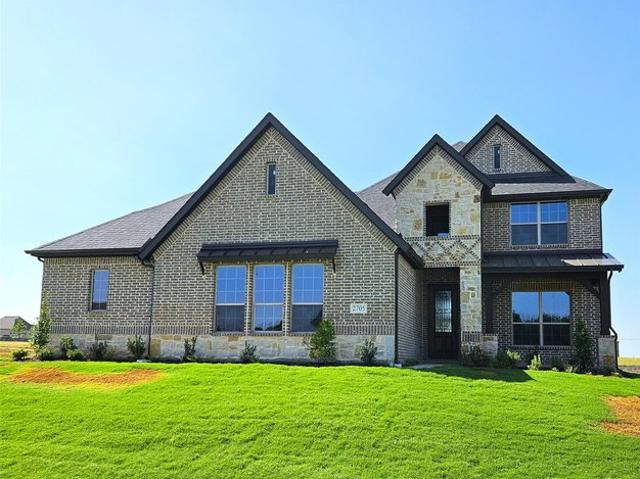
2705 Silo Ln, Van Alstyne, TX 75495
View photo
House · for sale
USD 579,900
USD 213/sq.ft
Updated
2705 Silo Ln, Van Alstyne, TX 75495
Van Alstyne city
· 2,713 sq.ft · 4 Bedrooms · 3 Baths · House
· Parking
Van Alstyne city · 2,713 sq.ft · 4 Bedrooms · 3 Baths · House · Parking
New home built by Astoria Homes on a 1 acre lot. This home comes with the oversized 6 car Super Stall with one garage door extra wide u0026 9ft tall for that awesome truck you can
USD 579,900
2012 Cuellar Way
View photo
House · for sale
USD 425,000
USD 189/sq.ft
2012 Cuellar Way
Van Alstyne city
· 2,239 sq.ft · 3 Bedrooms · 2 Baths · House
· Patio · Garden · Fireplace
Van Alstyne city · 2,239 sq.ft · 3 Bedrooms · 2 Baths · House · Patio · Garden · Fireplace
Why wait to build when you can move into this lightly lived in David Weekly home in Mantua completed in 2024? This hard-to-find floorplan with master up ensures the first floor of your home offers more flexibility in your living space. Use the large front room with French Doors as a study, game room, or second living area. In using current design trends, including light toned LVP flooring, white cabinets with quartz counters and gold fixtures, any style of furnishings would complement this gorgeous home! High end GE Profile appliances with the fridge included will make meal prep a pleasure. In the back yard, the covered and extended open patio boasts a 5-person saltwater Hot Springs Spa offering the perfect place to relax and unwind in the midst of a lovely border garden and grassy area. The large living space showcases soaring ceilings and a fireplace with gas logs. Upstairs, the private master retreat and its spa-like bath includes an oversized walk-in shower, dual vanities and massi
USD 425,000
Harrison F Plan Oaklawn Community
View photo
House · for sale
USD 394,950
USD 150/sq.ft
Harrison F Plan Oaklawn Community
Van Alstyne city
· 2,616 sq.ft · 5 Bedrooms · 3 Baths · House
· Patio
Van Alstyne city · 2,616 sq.ft · 5 Bedrooms · 3 Baths · House · Patio
Explore the Harrison F Floor Plan. New Home Design Available in DFW, TXThe Harrison F offers 5 bedrooms, 3.5 bathrooms, and 2625 sq ft of thoughtfully designed living space that adapts to your needs. From everyday routines to special moments, this layout is built to support how you live with comfort, functionality, and style in mind. Features like Dedicated Study Niche, Optional Bathtub, and Covered Patio create a flexible foundation for personalization and convenience. Whether you
USD 394,950
269 Panther Trl, Van Alstyne, TX 75495
View photo
House · for sale
USD 885,990
USD 487/sq.ft
New
269 Panther Trl, Van Alstyne, TX 75495
Van Alstyne city
· 1,819 sq.ft · 5 Bedrooms · 4 Baths · House
· Parking
Van Alstyne city · 1,819 sq.ft · 5 Bedrooms · 4 Baths · House · Parking
MLS# 21378-. Built by Altura Homes. Dec 2026 completion! The Anastasia plan offers an impressive 3,810 square feet of thoughtfully designed living space, all conveniently arranged on one story. This spacious 5-bedroom, 4.75-bathroom home includes a 3-car garage, providing plenty of room for both everyday living and entertaining. With its generous size and versatile layout, the Anastasia is designed to offer comfort, functionality, and room for everyone to enjoy
USD 885,990
610 Stone Hollow Drive
View photo
House · for sale
USD 394,200
USD 135/sq.ft
610 Stone Hollow Drive
Van Alstyne city
· 2,906 sq.ft · 5 Bedrooms · 3 Baths · House
Van Alstyne city · 2,906 sq.ft · 5 Bedrooms · 3 Baths · House
MLS# 21275-. Built by Cambridge Homes, LLC. Sep 2026 completion! 610 Stone Hollow Dr. In Rolling Ridge Phase 2 showcases the Ellerdale floor plan with 5 bedrooms, 3 bathrooms, and 2,908 sq. Ft. Designed for both comfort and entertainment, this spacious home includes a media room and a game room, perfect for family living in Van Alstyne, TX!
USD 394,200
511 Brookside Dr, Van Alstyne, TX 75495
View photo
House · for sale
USD 403,000
USD 151/sq.ft
511 Brookside Dr, Van Alstyne, TX 75495
Van Alstyne city
· 2,659 sq.ft · 5 Bedrooms · 3 Baths · House
· Patio · Fireplace
Van Alstyne city · 2,659 sq.ft · 5 Bedrooms · 3 Baths · House · Patio · Fireplace
Welcoming foyer with stylish feature wall leads to open concept living spaces. Efficient kichen featuring medium-tone stained cabinetry, quartz countertops, u0026 center island. Cozy fireplace adds charm u0026 warmth to inviting great room. Lavish primary suite u0026 bath with matte black finishes. Secluded Extra Suite offers overnight guests additional privacy. Covered patio with gas line creates the perfect space for outdoor dining u0026 entertaining
USD 403,000
146 Derby Dr, Van Alstyne, TX 75495
View photo
House · for sale
USD 565,000
USD 266/sq.ft
146 Derby Dr, Van Alstyne, TX 75495
Van Alstyne city
· 2,120 sq.ft · 4 Bedrooms · 2 Baths · House
Van Alstyne city · 2,120 sq.ft · 4 Bedrooms · 2 Baths · House
Welcome to this gorgeous home in the highly desirable Steeplechase Estates, where every detail reflects pride of ownership. This exceptional property is perfect for the discerning buyer seeking a truly move-in-ready home. From the moment you arrive, you
USD 565,000
Plan Amberley Mantua: 55ft. Lots Community
View photo
House · for sale
USD 469,990
USD 229/sq.ft
Plan Amberley Mantua: 55ft. Lots Community
Van Alstyne city
· 2,045 sq.ft · 4 Bedrooms · 2 Baths · House
· Equipped kitchen · Parking
Van Alstyne city · 2,045 sq.ft · 4 Bedrooms · 2 Baths · House · Equipped kitchen · Parking
This single-story home with a 2,027-square-foot design offers comfort and space for everyone with 4 bedrooms and 2 bathrooms. The family room is centrally located in the home, opening to the spacious kitchen and dining room. The kitchen boasts a large island, perfect for entertaining while also providing additional storage and seating. The primary suite and bath are tucked away in the rear of the home, serving as a luxurious retreat. The outdoor living area allows you to enjoy the outdoors with elegance and comfort. A two-car garage makes coming and going easy. Don
USD 469,990
1103 Perrin Ln, Van Alstyne, TX 75495
View photo
House · for sale
USD 686,570
USD 221/sq.ft
1103 Perrin Ln, Van Alstyne, TX 75495
Van Alstyne city
· 3,100 sq.ft · 4 Bedrooms · 3 Baths · House
· Office room · Gym · Fireplace · Equipped kitchen
Van Alstyne city · 3,100 sq.ft · 4 Bedrooms · 3 Baths · House · Office room · Gym · Fireplace · Equipped kitchen
Discover an exceptional lifestyle in the Mockingbird-a masterpiece of modern living by our team at Riverside Homebuilders. This sprawling single-story sanctuary spans 3,104 square feet and offers 4 bedrooms and 3 bathrooms, perfectly curated for a life of luxury and comfort. As you enter through the charming covered porch, the foyer beckons you inside, setting the stage for the grandeur that lies within. To the left, a versatile flex room stands ready to evolve into your personalized haven, whether it be a home office, gym or creative space. To the right, an elegant dining room awaits, ready to host cherished moments with loved ones. Continue through to the heart of the home, where the main living area unfolds-a vast family room with a cozy fireplace, an inviting nook and a chef-inspired kitchen boasting an elongated island, ideal for culinary adventures and entertaining. On the left side of the home, discover the secluded owner
USD 686,570
Plan Denton Thompson Farms: 50ft. Lots Community
View photo
House · for sale
USD 457,990
USD 202/sq.ft
Plan Denton Thompson Farms: 50ft. Lots Community
Van Alstyne city
· 2,260 sq.ft · 4 Bedrooms · 2 Baths · House
· Equipped kitchen · Parking
Van Alstyne city · 2,260 sq.ft · 4 Bedrooms · 2 Baths · House · Equipped kitchen · Parking
This charming 4-bed, 2-bath home offers an inviting and spacious layout. An open concept family room, dining and kitchen area is ideal for entertaining guests. The primary suite, tucked away at the rear of the home, provides the perfect retreat for unwinding after a long day. Enjoy privacy and natural light while you work in an elegant study at the front of the home. A 2-car garage makes coming and going easy. This house offers both comfort and style
USD 457,990
259 Durning Rd, Van Alstyne, TX 75495
View photo
House · for sale
USD 630,000
USD 206/sq.ft
259 Durning Rd, Van Alstyne, TX 75495
Van Alstyne city
· 3,057 sq.ft · 4 Bedrooms · 3 Baths · House
Van Alstyne city · 3,057 sq.ft · 4 Bedrooms · 3 Baths · House
Motivated seller+ 2.25% assumable loan! Offering $10,000 in CONSESSIONS toward Closing costs or Rate Buy down! If you
USD 630,000
1513 San Carlos Drive
View photo
House · for sale
USD 415,000
USD 166/sq.ft
1513 San Carlos Drive
Van Alstyne city
· 2,486 sq.ft · 4 Bedrooms · 2 Baths · House
· Garden
Van Alstyne city · 2,486 sq.ft · 4 Bedrooms · 2 Baths · House · Garden
Pardon our mess, we are in the middle of a company packing for estate auction! Please look past the boxes and the packing to see what a phenomenal home this is, open floor plan, 2 living areas, 2 dining areas, what a great neighborhood to be in and minutes to Mckinney, Sherman, Bonham, for medical, retail, dining and more! Established neighborhood and mature trees, including crepe myrtles and two producing peach trees in the back, privacy fenced, beautiful yard! This home is a must see on your list of homes with 4 bedrooms and 2 and a half baths, primary bedroom is on main floor, with upper floor featuring a large game room, 3 bedrooms and a full bath. Located on the much sought after south east side of Van Alstyne, away from the hustle of 75 and only minutes to Hwy 5. Seller is downsizing, so now is your opportunity to own one of the few for sale in this small subdivision. This home is in a desirable neighborhood close to the community pool, parks, a catch-and-release lake, and an ele
USD 415,000
351 S Waco Street
View photo
House · for sale
USD 319,000
USD 222/sq.ft
351 S Waco Street
Van Alstyne city
· 1,432 sq.ft · 3 Bedrooms · 3 Baths · House
· Garden · Equipped kitchen · Parking
Van Alstyne city · 1,432 sq.ft · 3 Bedrooms · 3 Baths · House · Garden · Equipped kitchen · Parking
Beautifully renovated home within walking distance to downtown Van Alstyne, this 3 bedroom, 3 full bathroom home features new upgrades throughout. This home offers two bedrooms with en-suite bathrooms, each with a custom walk-in shower, plus an additional bedroom and full guest bath, along with two spacious living areas. The kitchen features new lighting, fixtures, quartz countertops, a stainless steel fridge & dishwasher. Walk outside and enjoy a large yard great for kids and pets, and a convenient two-car carport. Schedule your showing today!
USD 319,000
1270 Lacewood Ln, Van Alstyne, TX 75495
View photo
House · for sale
USD 415,950
USD 159/sq.ft
1270 Lacewood Ln, Van Alstyne, TX 75495
Van Alstyne city
· 2,616 sq.ft · 5 Bedrooms · 3 Baths · House
· Patio
Van Alstyne city · 2,616 sq.ft · 5 Bedrooms · 3 Baths · House · Patio
Explore the Harrison F Floor Plan. New Home Design Available in DFW, TX The Harrison F offers 5 bedrooms, 3.5 bathrooms, and 2625 sq ft of thoughtfully designed living space that adapts to your needs. From everyday routines to special moments, this layout is built to support how you live with comfort, functionality, and style in mind. Features like Dedicated Study Niche, Optional Bathtub, and Covered Patio create a flexible foundation for personalization and convenience. Whether you
USD 415,950
Aster Plan Oaklawn Community
View photo
House · for sale
USD 265,000
USD 160/sq.ft
Aster Plan Oaklawn Community
Van Alstyne city
· 1,647 sq.ft · 3 Bedrooms · 2 Baths · House
· Parking
Van Alstyne city · 1,647 sq.ft · 3 Bedrooms · 2 Baths · House · Parking
Welcome to the Aster floorplan, a charming single-story home part of our Smart Series lineup. The Aster features 3 bedrooms and 2 bathrooms, as well as a flex room. In addition, this thoughtfully designed 1,649 square foot plan features a 2-car garage
USD 265,000
557 Stone Hollow Dr, Van Alstyne, TX 75495
View photo
House · for sale
USD 379,335
USD 171/sq.ft
Updated
557 Stone Hollow Dr, Van Alstyne, TX 75495
Van Alstyne city
· 2,207 sq.ft · 4 Bedrooms · 2 Baths · House
Van Alstyne city · 2,207 sq.ft · 4 Bedrooms · 2 Baths · House
MLS# 21347-. Built by Cambridge Homes, LLC. Nov 2026 completion! The Barrington is a stunning one-story home that effortlessly combines style and functionality. Boasting four spacious bedrooms and two bathrooms, it provides ample room for both relaxation and privacy. The open floorplan creates a seamless flow throughout the living spaces, offering a perfect setting for gatherings and daily living. This home
USD 379,335
2233 Maple Ridge Dr, Van Alstyne, TX 75495
View photo
House · for sale
USD 424,000
USD 159/sq.ft
2233 Maple Ridge Dr, Van Alstyne, TX 75495
Van Alstyne city
· 2,659 sq.ft · 5 Bedrooms · 3 Baths · House
· Equipped kitchen
Van Alstyne city · 2,659 sq.ft · 5 Bedrooms · 3 Baths · House · Equipped kitchen
This beautiful two-story home showcases beautiful flooring in the entry, great room, kitchen and dining area. Open concept with a welcoming kitchen that showcases white shaker cabinets, quartz countertops, black metal shade pendant lighting, and stainless steel appliances. The kitchen island will surely become a focal point with the open concept floor plan into the dining area and great room! Primary bedroom is tucked away at the back of the home offering plenty of privacy. 43, 100 dollars in upgrades included
USD 424,000

Get email alerts

Don't miss out: be the first to know about new properties

The alert was correctly created

On subscribing you accept the conditions of use and the privacy policy
Alert
Receive new ads in your inbox
Save this search
Receive alerts for new listings

We'll send you an email when we have new properties for: "Properties for sale in Van Alstyne city"

The alert was correctly created

Get email alerts and be the first to see new listings
Required field
On subscribing I accept the terms of the privacy policy
Perfect! You'll soon start receiving new listings via email
Alert
Receive an email when we have new ads for Properties for sale in Van Alstyne city
Save this search
Filters

Bedrooms

Size (sq.ft)

sq.ft
sq.ft

Price

USD
USD

Property type

Bathrooms

Clear all filters
Receive notifications when new entries are published.