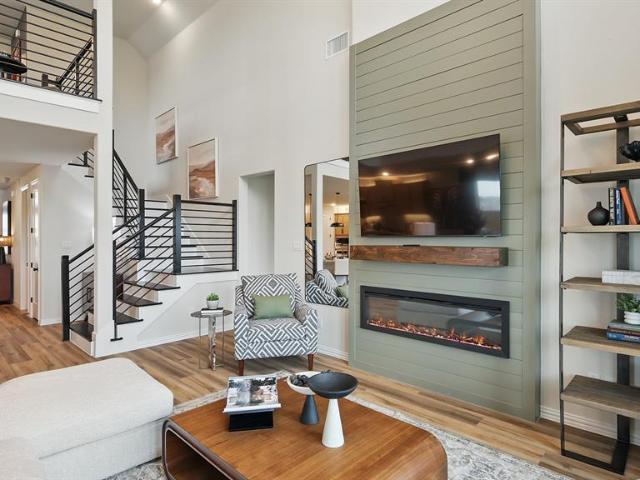
271 properties for sale in Van Alstyne city

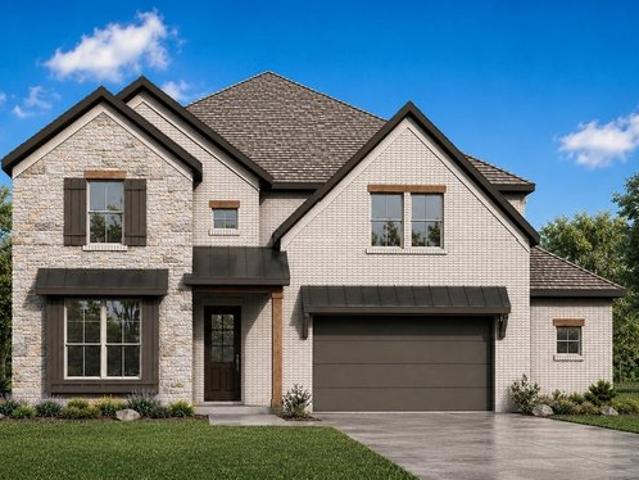
1709 Thickest Hill Drive
View photo
House · for sale
USD 493,990
USD 162/sq.ft
1709 Thickest Hill Drive
Van Alstyne city
· 3,046 sq.ft · 5 Bedrooms · 4 Baths · House
· Garden · Equipped kitchen
Van Alstyne city · 3,046 sq.ft · 5 Bedrooms · 4 Baths · House · Garden · Equipped kitchen
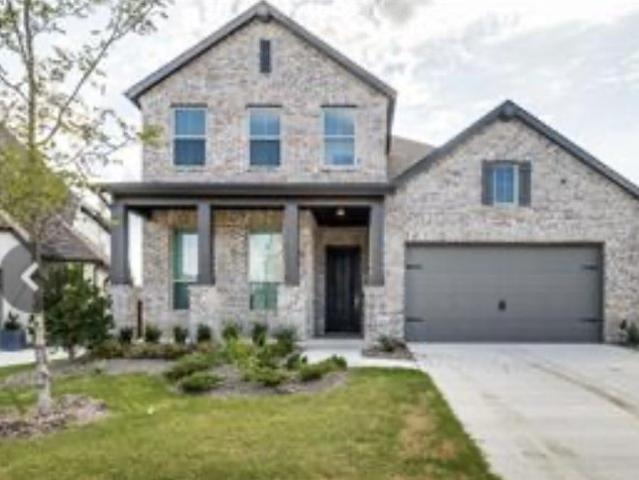
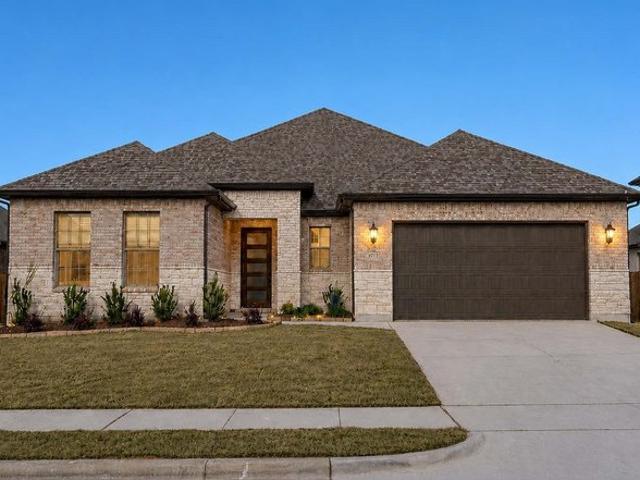
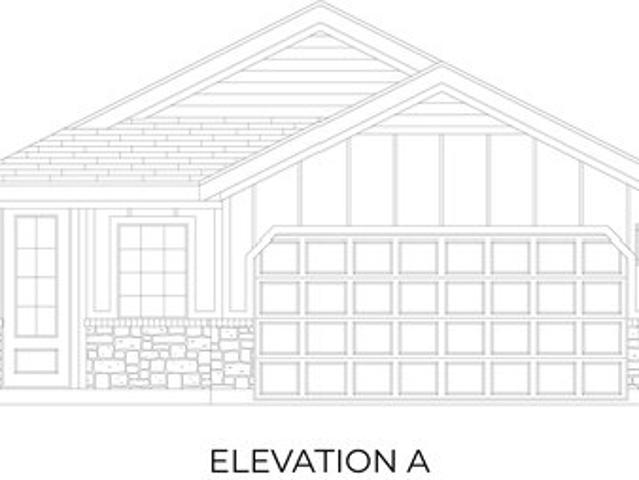
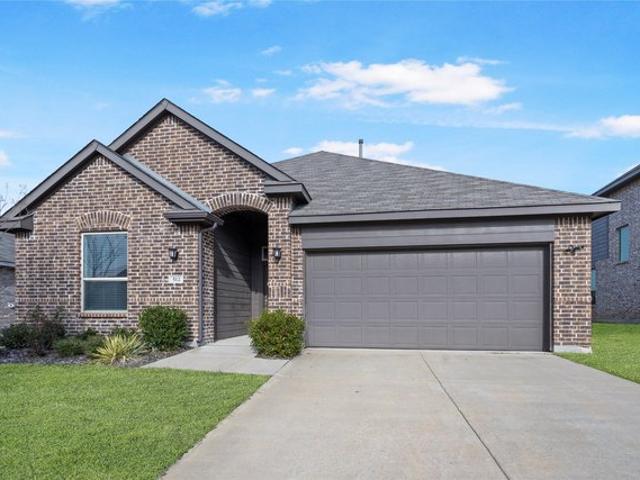
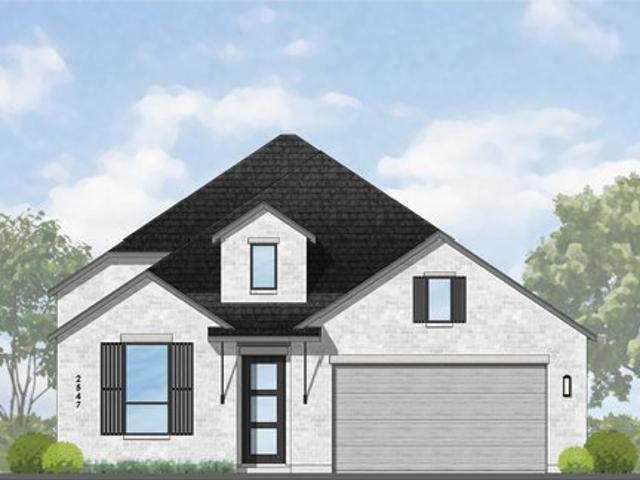
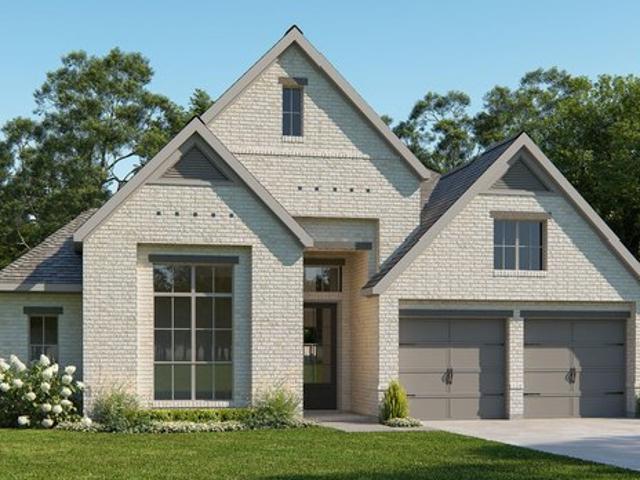
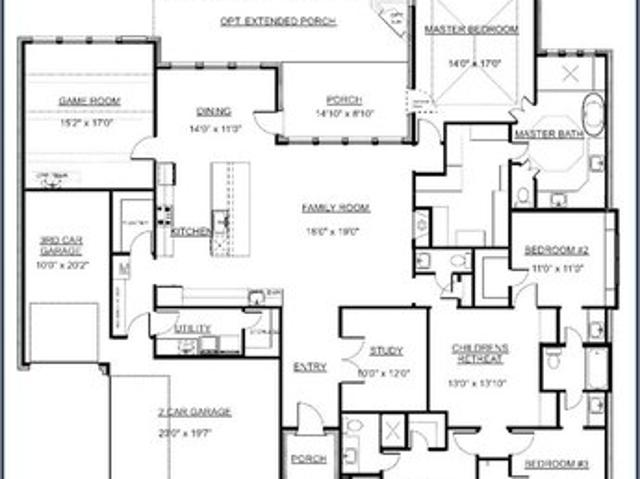
Discover new construction in Van Alstyne, TX at Thompson Farms, homes combining personalization with greenbelt privacy in an intimate, upscale community. This beautifully designed Rosewood floor plan offers 5 bedrooms, 4 bathrooms, a casual dining area, game room, and an open-concept layout designed for modern living. A brick and stone exterior creates exceptional curb appeal. Inside, abundant natural light enhances the spacious design, while the gourmet kitchen showcases upgraded cabinetry, quartz countertops, a mosaic tile backsplash, spacious island, built-in appliances, and a stainless steel single-bowl sink with a sleek coordinating faucet. Designed for both everyday living and entertaining, the kitchen opens seamlessly to the main living areas. The private primary suite offers a garden tub and separate shower with a built-in seat, creating a relaxing retreat. Additional highlights include luxury vinyl plank flooring throughout the main living areas, soaring ceilings, and an open
USD 493,990
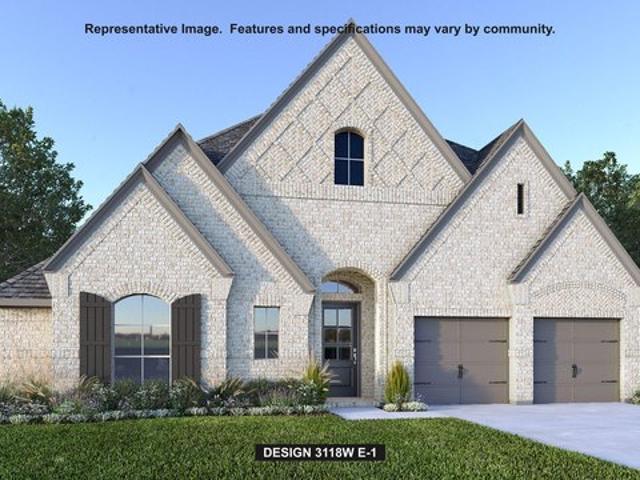
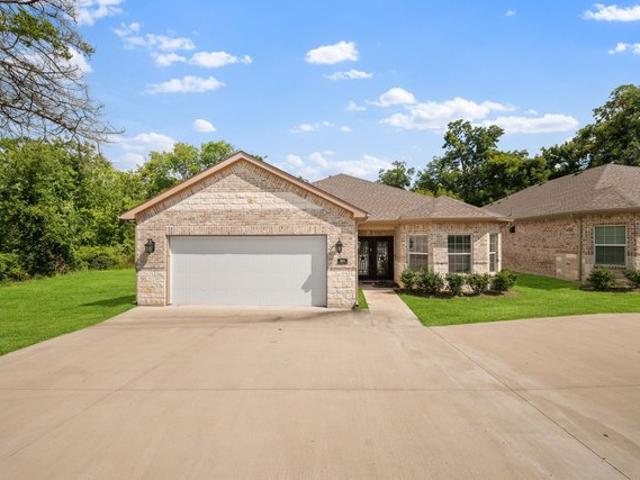
1525 Spur Way, Van Alstyne, TX 75495
View photo
House · for sale
USD 669,900
USD 215/sq.ft
1525 Spur Way, Van Alstyne, TX 75495
Van Alstyne city
· 3,111 sq.ft · 4 Bedrooms · 3 Baths · House
· Patio · Garden · Office room · Equipped kitchen · Parking
Van Alstyne city · 3,111 sq.ft · 4 Bedrooms · 3 Baths · House · Patio · Garden · Office room · Equipped kitchen · Parking
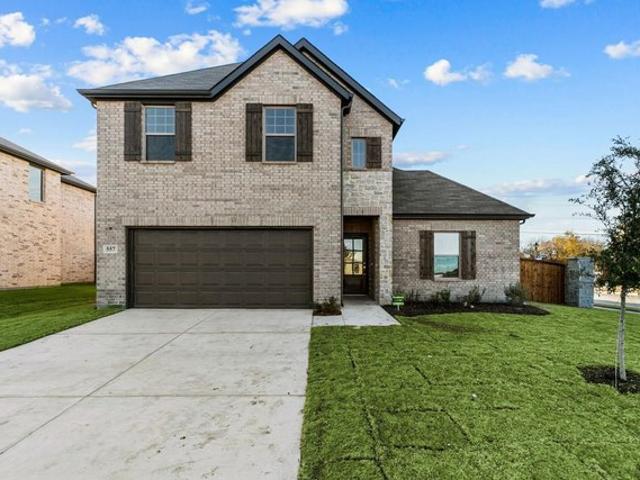
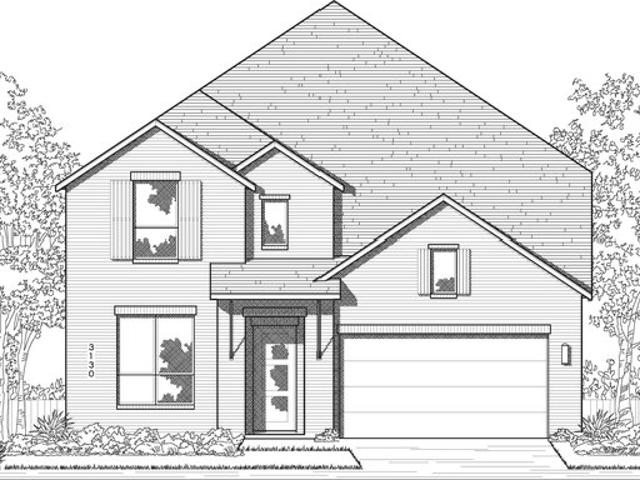
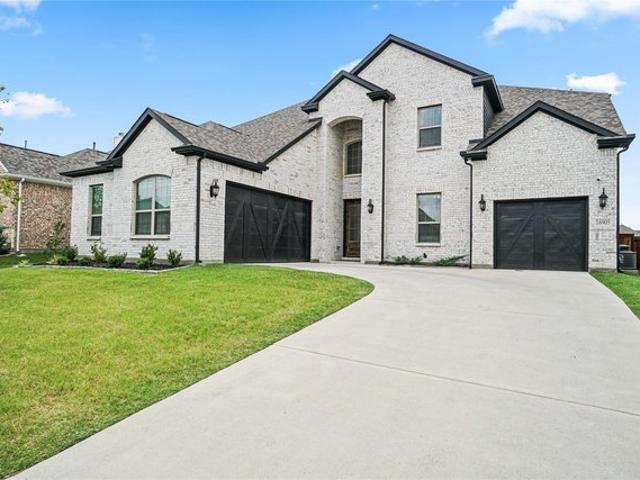
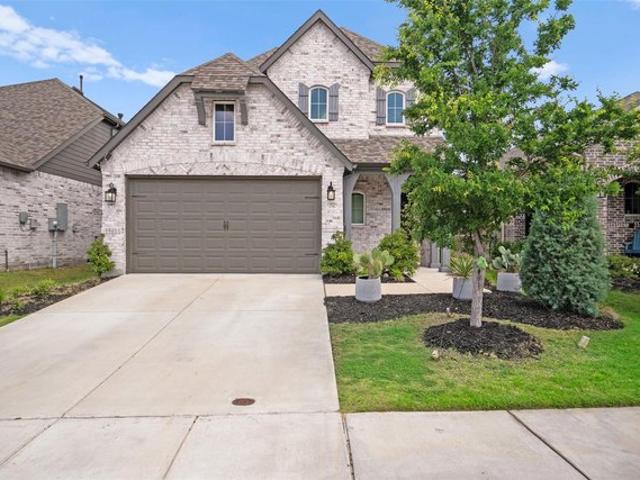
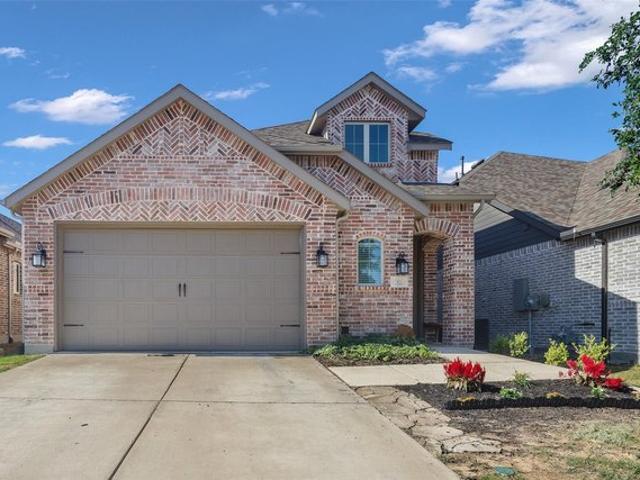
A home office with French doors is set just inside the entry. A media room with French doors is off the extended entry, which opens into the main living areas. The family room features a wall of windows. The kitchen offers a corner walk-in pantry and an inviting island with seating space. The corner morning area embraced by rows of windows provides access to the covered backyard patio. A secluded primary bedroom features an extended coffered ceiling and a wall of windows. Double doors lead to primary bath with dual vanities, a garden tub, a separate glass-enclosed shower, and two large walk-in closets. Two secondary bedrooms, a full bath, and a guest suite with a private bath complete this one-story design. A mud room and utility room are off the three-car garage
USD 669,900
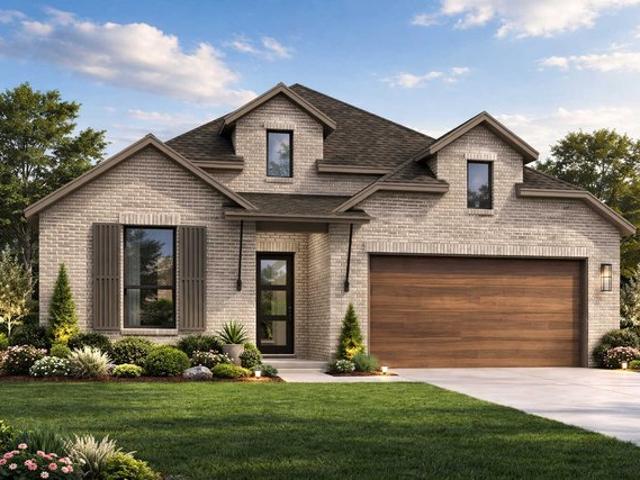
503 N Eagle Point Rd, Van Alstyne, TX 75495
View photo
House · for sale
USD 435,000
USD 133/sq.ft
503 N Eagle Point Rd, Van Alstyne, TX 75495
Van Alstyne city
· 3,251 sq.ft · 5 Bedrooms · 3 Baths · House
· Patio · Office room · Equipped kitchen
Van Alstyne city · 3,251 sq.ft · 5 Bedrooms · 3 Baths · House · Patio · Office room · Equipped kitchen
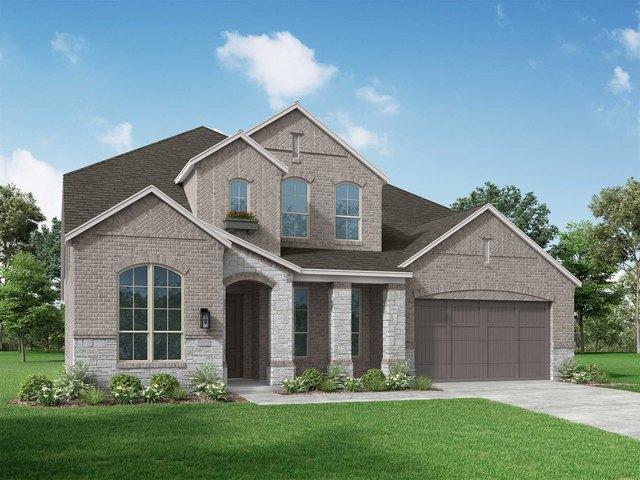
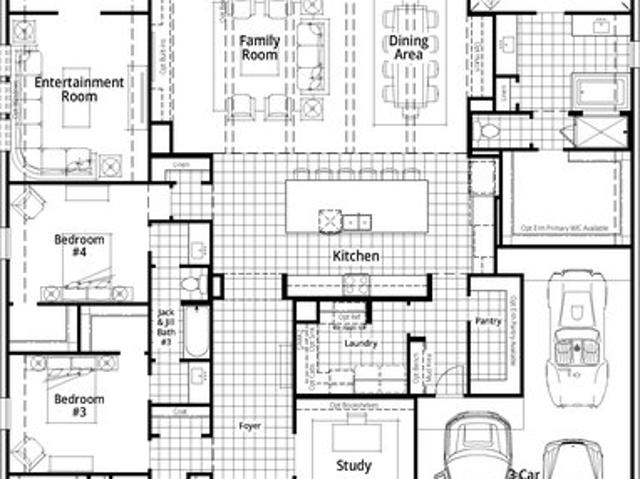
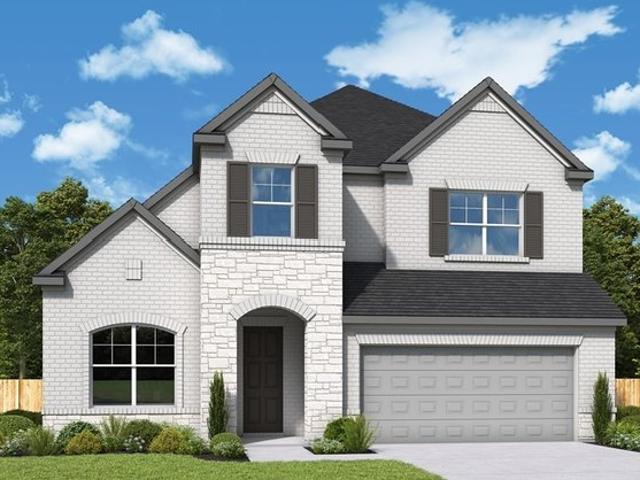
This beautiful two story home was built in 2022 by Highland Homes. Includes many fantastic features such as 5 bedrooms, 4 baths, a home office, game room, entertainment room, extended back patio, front porch and formal dining. You will enjoy gorgeous 20 foot vaulted ceilings, 8 foot doors, custom cabinetry, beautiful stainless steel Frigidaire appliances, Kohler apron sink, quartz kitchen countertops, vinyl plank floors and a freestanding tub in the Master. This home is in excellent condition!
USD 435,000
10 Carter Rd, Van Alstyne, TX 75495
View photo
House · for sale
USD 197,999
USD 132/sq.ft
10 Carter Rd, Van Alstyne, TX 75495
Van Alstyne city
· 1,496 sq.ft · 3 Bedrooms · 2 Baths · House
· Parking · Air conditioning
Van Alstyne city · 1,496 sq.ft · 3 Bedrooms · 2 Baths · House · Parking · Air conditioning
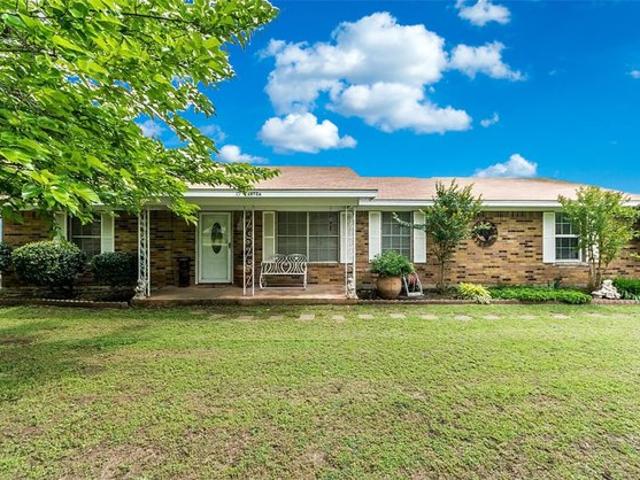
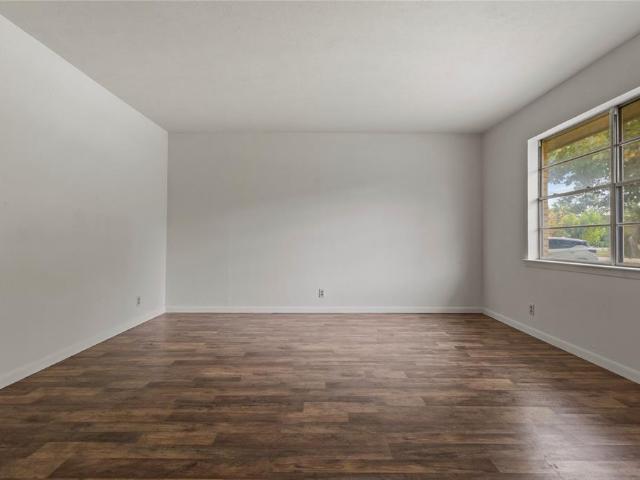
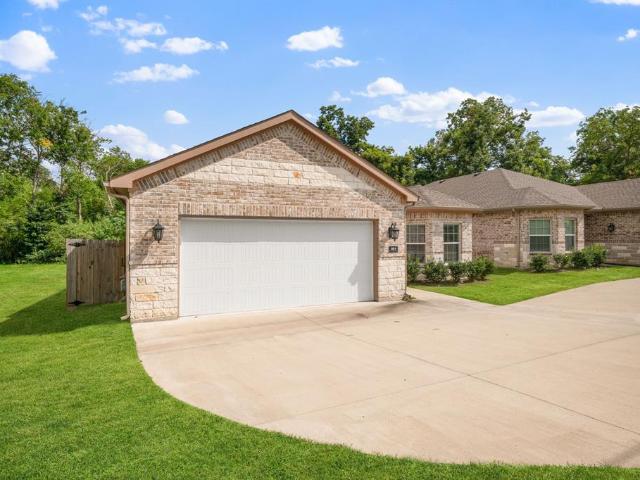
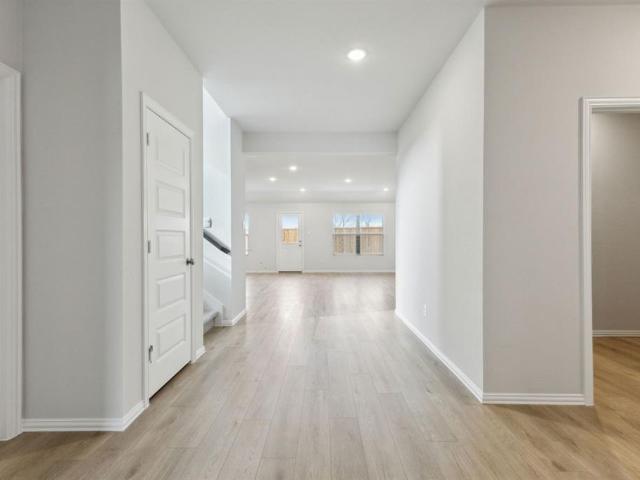
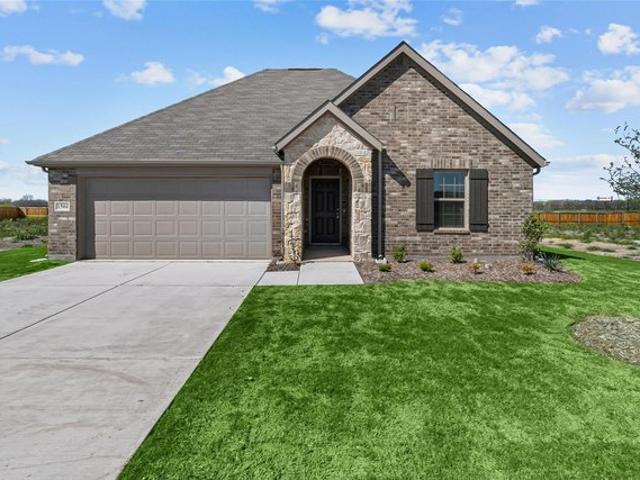
24 hours notice before showings please. Beautifully maintained single family residence situated on a spacious. 27-acre corner lot in the sought-after Umphress Park Addition of Van Alstyne. This inviting home features 3 bedrooms and 2 full baths with approximately 1,500 sq. Ft. of living space, designed for comfortable everyday living. The former garage has been thoughtfully converted into a generous master suite and bath, providing added space and convenience, with a large pantry area that can be used as an additional master closet. Interior finishes include a mix of carpet, ceramic tile, laminate, and vinyl flooring, and the home offers modern amenities such as central air conditioning, electric appliances, and high-speed internet capability. Outside, enjoy established shade trees, outdoor storage, and a covered 2 car carport with additional storage space, perfect for hobbies or tools. Located close to local schools in the Van Alstyne Independent School District, this property combine
USD 197,999
328 Wolf Front Rd, Van Alstyne, TX 75495
View photo
House · for sale
USD 1,495,000
USD 330/sq.ft
328 Wolf Front Rd, Van Alstyne, TX 75495
Van Alstyne city
· 4,521 sq.ft · 3 Bedrooms · 3 Baths · House
Van Alstyne city · 4,521 sq.ft · 3 Bedrooms · 3 Baths · House
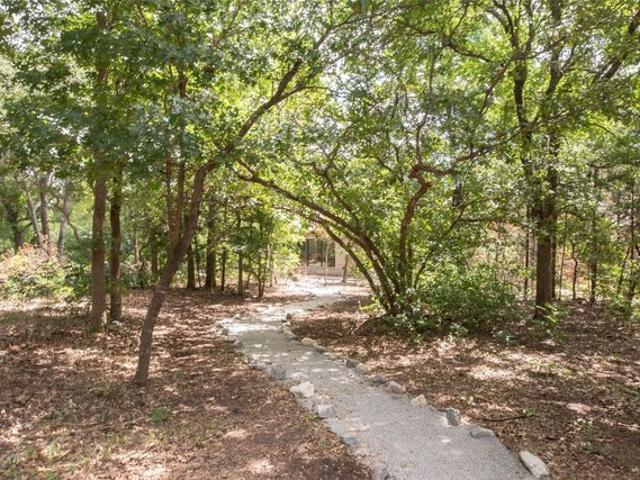
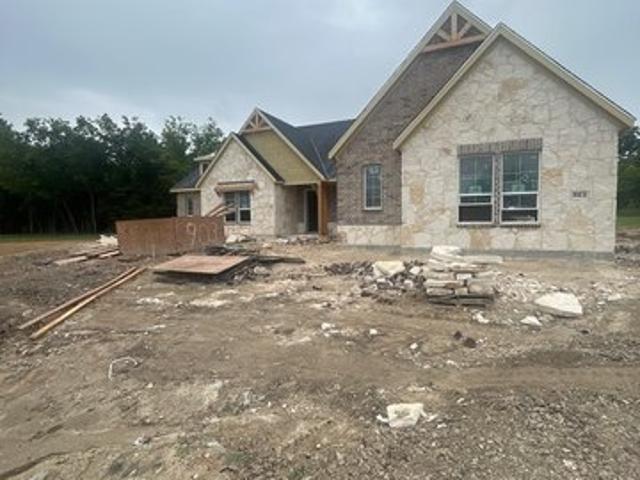
Hidden among nearly four acres of native trees, this custom-designed estate embraces the landscape rather than competing with it. Sunlight filters through walls of glass. Covered courtyards become outdoor rooms. Every hallway ends with a view of the forest beyond. Built in 2023 with energy efficient windows and foam insulation, the home is a study in quiet luxury-natural stone, warm woods, exposed beams, handcrafted cabinetry, and thoughtfully proportioned spaces that invite gathering while preserving privacy. The great room flows effortlessly into a chef
USD 1,495,000
10078 Farmington Rd, Van Alstyne, TX 75495
View photo
House · for sale
USD 1,900,000
USD 708/sq.ft
10078 Farmington Rd, Van Alstyne, TX 75495
Van Alstyne city
· 2,680 sq.ft · 5 Bedrooms · 4 Baths · House
· Office room · Gym · Parking
Van Alstyne city · 2,680 sq.ft · 5 Bedrooms · 4 Baths · House · Office room · Gym · Parking
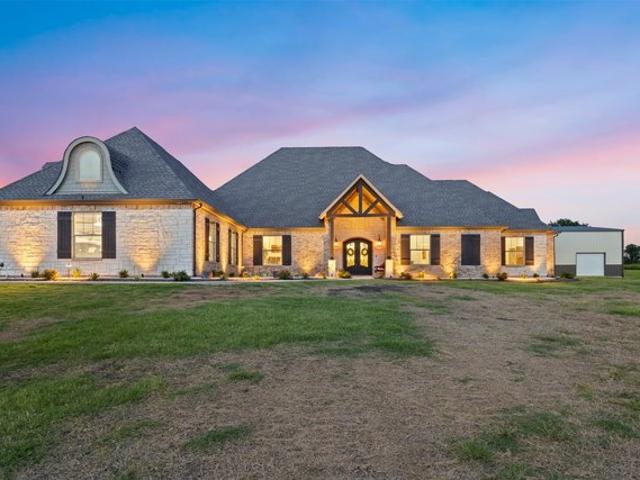
Welcome to one of the most impressive private automotive enthusiast properties in North Texas. Situated on 2 unrestricted acres with no HOA in Van Alstyne, this fully furnished custom-built estate combines a beautifully designed home with an extraordinary purpose-built automotive facility rarely found in a private setting. Built in 2019, the custom home offers 2,690 square feet, 5 bedrooms, 4 full bathrooms, and 1 half bath. Constructed with additional piers extending to bedrock and fully encapsulated with spray foam insulation, the home was designed for efficiency, durability, and long-term performance. Above the garage, approximately 900 square feet of unfinished space provides an outstanding opportunity for a future game room, media room, home gym, office, guest suite, or additional living area. The centerpiece of the property is the incredible 50x70 automotive facility, offering approximately 65x70 under roof when including the covered lean-to with a 950 sqft loft. Also fully encap
USD 1,900,000
1430 Colorado Rd, Van Alstyne, TX 75495
View photo
House · for sale
USD 539,900
USD 199/sq.ft
1430 Colorado Rd, Van Alstyne, TX 75495
Van Alstyne city
· 2,713 sq.ft · 4 Bedrooms · 3 Baths · House
· Equipped kitchen · Parking
Van Alstyne city · 2,713 sq.ft · 4 Bedrooms · 3 Baths · House · Equipped kitchen · Parking
Welcome to river ranch in van alstyne! Discover the popular KEYSTONE by STONEHOLLOW HOMES, a spacious, light-filled floor plan designed for comfortable everyday living. Generously sized rooms and abundant windows create an open, inviting feel, while the oversized family room offers plenty of space to gather and entertain. The gourmet kitchen features extensive cabinetry, a large island, built-in gas cooktop, designer wood vent hood vented to the exterior, and built-in oven and microwave. Nail-down hand-scraped wood floors add warmth and character throughout the main living areas. The primary suite includes two separate closets, two vanity areas, and a spa-inspired Super Shower. A mud cabinet near the garage entry adds convenient everyday storage. 1430 Colorado Rd combines thoughtful design, beautiful finishes, generous living spaces, and abundant natural light to create a home that feels open, comfortable, and ready to enjoy
USD 539,900
610 Stone Hollow Dr, Van Alstyne, TX 75495
View photo
House · for sale
USD 389,200
610 Stone Hollow Dr, Van Alstyne, TX 75495
Van Alstyne city
· 5 Bedrooms · 3 Baths · House
Van Alstyne city · 5 Bedrooms · 3 Baths · House
610 Stone Hollow Dr. In Rolling Ridge Phase 2 showcases the Ellerdale floor plan with 5 bedrooms, 3 bathrooms, and 2,908 sq. Ft. Designed for both comfort and entertainment, this spacious home includes a media room and a game room, perfect for family living in Van Alstyne, TX!
USD 389,200
1621 Thicket Hill Dr, Van Alstyne, TX 75495
View photo
House · for sale
USD 700,000
USD 202/sq.ft
1621 Thicket Hill Dr, Van Alstyne, TX 75495
Van Alstyne city
· 3,455 sq.ft · 4 Bedrooms · 4 Baths · House
· Parking · Fireplace · Equipped kitchen
Van Alstyne city · 3,455 sq.ft · 4 Bedrooms · 4 Baths · House · Parking · Fireplace · Equipped kitchen
NEW CONSTRUCTION by award winning Highland Homes in Thompson Farms in Van Alstyne. Complete and move in ready. The Regis plan offers 3,458 square feet of thoughtfully designed living space with 4 bedrooms, 4 full baths, 2 stories and a 3 car garage. The open concept main level features a spacious family room with fireplace, an inviting kitchen and dining area, and an extended outdoor living area for additional space. The primary bedroom includes a bay window, while the primary bath features a 59 inch oval freestanding tub and upgraded shower pan. Upstairs, expanded secondary bedrooms with full baths provide comfortable and flexible living space. Open railing throughout the home adds an architectural detail to the interior. Thompson Farms offers a private community pool and cabana, neighborhood parks, open green spaces and hike and bike trails. Conveniently located near US 75 and FM 121 with access to shopping, dining and entertainment in Van Alstyne, McKinney and Sherman. Built by awar
USD 700,000
1240 E Jefferson Street
View photo
House · for sale
USD 260,000
USD 154/sq.ft
1240 E Jefferson Street
Van Alstyne city
· 1,679 sq.ft · 4 Bedrooms · 2 Baths · House
Van Alstyne city · 1,679 sq.ft · 4 Bedrooms · 2 Baths · House
Move-in ready 4-bedroom, 2-full-bath home in the heart of fast-growing Van Alstyne, TX. Both bathrooms have been updated, and the rest of the home is ready for your personal touches, giving you room to build equity over time. A great opportunity for first-time home buyers or investors looking for a value-add property or rental in one of North Texas' fastest-growing cities. Located right off Jefferson St, just minutes from historic downtown Van Alstyne, where the city's revitalization project is bringing new sidewalks, festival lighting, outdoor seating, and new restaurants. Quick access to US-75 makes commuting to McKinney, Allen, Plano or Sherman. With new master-planned communities, new parks on the way, and major employers like Texas Instruments in Sherman just up the highway, Van Alstyne is on the move. Schedule your showing today!
USD 260,000
Hamilton F Plan Oaklawn Community
View photo
House · for sale
USD 324,950
USD 37/sq.ft
Hamilton F Plan Oaklawn Community
Van Alstyne city
· 8,730 sq.ft · 3 Bedrooms · 2 Baths · House
· Equipped kitchen · Parking
Van Alstyne city · 8,730 sq.ft · 3 Bedrooms · 2 Baths · House · Equipped kitchen · Parking
Step into the Hamilton F, a thoughtfully designed new construction home plan that embodies modern living with 1,739 sq. Ft. of versatile space. This single-story home features an inviting open-concept layout, seamlessly connecting the kitchen, dining, and living areasideal for entertaining friends and family or enjoying quiet evenings at home. With three spacious bedrooms, including a serene master suite, your family will find comfort and privacy in every corner. The two full baths are designed for both functionality and style, ensuring that morning routines flow smoothly. The 2-car garage provides ample storage or space for hobbies, enhancing your lifestyle with convenience. Imagine hosting gatherings in your airy living room or savoring meals in a bright dining area that opens to outdoor spaces. The Hamilton F is more than just a floor plan; it
USD 324,950
Plan Hanford Mantua: 55ft. Lots Community
View photo
House · for sale
USD 584,990
USD 187/sq.ft
Plan Hanford Mantua: 55ft. Lots Community
Van Alstyne city
· 3,122 sq.ft · 4 Bedrooms · 4 Baths · House
· Patio · Equipped kitchen · Parking
Van Alstyne city · 3,122 sq.ft · 4 Bedrooms · 4 Baths · House · Patio · Equipped kitchen · Parking
The Hanford offers 3,100 square feet offering inviting living spaces, flexible rooms, and a smart layout designed for the way buyers live today. The main level features an open kitchen with a large center island adjacent to the dining area and living room, creating an easy flow for entertaining and everyday connection. The private primary suite is tucked away at the rear of the home, while a first-floor secondary bedroom and study provide added flexibility for guests, work, or hobbies. Upstairs, optional living space allows room for an entertainment area or additional bedroom suite. A covered patio, 2-car garage, and thoughtful storage options complete this well-designed home
USD 584,990
903 Carswell Ct, Van Alstyne, TX 75495
View photo
House · for sale
USD 677,420
USD 218/sq.ft
903 Carswell Ct, Van Alstyne, TX 75495
Van Alstyne city
· 3,100 sq.ft · 4 Bedrooms · 3 Baths · House
· Office room · Gym · Fireplace · Equipped kitchen
Van Alstyne city · 3,100 sq.ft · 4 Bedrooms · 3 Baths · House · Office room · Gym · Fireplace · Equipped kitchen
Ask us about our Trade In Trade Up program, we can buy your home! Discover an exceptional lifestyle in the Mockingbird-a masterpiece of modern living by our team at Riverside Homebuilders. This sprawling single-story sanctuary spans 3,104 square feet and offers 4 bedrooms and 3 bathrooms, perfectly curated for a life of luxury and comfort. As you enter through the charming covered porch, the foyer beckons you inside, setting the stage for the grandeur that lies within. To the left, a versatile flex room stands ready to evolve into your personalized haven, whether it be a home office, gym or creative space. To the right, an elegant dining room awaits, ready to host cherished moments with loved ones. Continue through to the heart of the home, where the main living area unfolds-a vast family room with a cozy fireplace, an inviting nook and a chef-inspired kitchen boasting an elongated island, ideal for culinary adventures and entertaining. On the left side of the home, discover the seclud
USD 677,420
901 E Jefferson Street
View photo
House · for sale
USD 400,000
USD 174/sq.ft
901 E Jefferson Street
Van Alstyne city
· 2,293 sq.ft · 4 Bedrooms · 3 Baths · House
· Patio · Fireplace · Equipped kitchen
Van Alstyne city · 2,293 sq.ft · 4 Bedrooms · 3 Baths · House · Patio · Fireplace · Equipped kitchen
Beautiful custom home built in 2022, offering 4 bedrooms, 3 bathrooms, and approximately 2,301 square feet of thoughtfully designed living space. The open-concept floor plan features a gourmet kitchen with quartz countertops, a large island, double ovens, a 6-burner gas range, stainless steel appliances, and a spacious walk-in pantry. The living room showcases a stunning floor-to-ceiling stone fireplace, while the private primary suite offers a spa-like bath with dual vanities, a soaking tub, separate shower, and oversized walk-in closet. Enjoy outdoor living on the covered patio with a natural gas hookup for grilling. Conveniently located just minutes from historic downtown Van Alstyne, shopping, dining, parks, and highly rated Van Alstyne ISD schools. A perfect blend of modern design, comfort, and small-town charm
USD 400,000
512 McCoy Dr, Van Alstyne, TX 75495
View photo
House · for sale
USD 360,000
USD 178/sq.ft
512 McCoy Dr, Van Alstyne, TX 75495
Van Alstyne city
· 2,013 sq.ft · 4 Bedrooms · 3 Baths · House
· Patio · Garden · Office room · Equipped kitchen
Van Alstyne city · 2,013 sq.ft · 4 Bedrooms · 3 Baths · House · Patio · Garden · Office room · Equipped kitchen
This beautifully maintained home in the highly desirable Sanford Park neighborhood. Designed with an open-concept layout, this spacious residence features 4 bedrooms and 3 full bathrooms, including a private fourth bedroom with an en-suite bath-ideal for guests, multigenerational living, or a secluded home office. The backyard features a privacy fence and a covered patio area. The modern kitchen is perfect for both everyday living and entertaining, offering quartz countertops, a large island with breakfast bar seating, a walk-in pantry, and a gas range and oven. This home is priced to sell. Ideally situated within walking distance of the vibrant downtown square, social district, and local schools, including Sanford Elementary and Van Alstyne Middle School, this home also provides quick access to Highway 75 for an easy commute
USD 360,000
1434 Pecos St, Van Alstyne, TX 75495
View photo
House · for sale
USD 594,900
USD 155/sq.ft
1434 Pecos St, Van Alstyne, TX 75495
Van Alstyne city
· 3,821 sq.ft · 5 Bedrooms · 4 Baths · House
· Fireplace · Equipped kitchen
Van Alstyne city · 3,821 sq.ft · 5 Bedrooms · 4 Baths · House · Fireplace · Equipped kitchen
Welcome to river ranch in van alstyne! Stonehollow homes invites you to come see the amazing trinity floor plan! Photos are not actual home. Estimated completion is mid-october. This home impresses the moment you walk in. The Trinity offers EXPANSIVE, DRAMATIC LIVING SPACES designed for both everyday comfort and unforgettable entertaining. At the heart of the home is a stunning gourmet kitchen with abundant cabinetry, a LARGE CENTER ISLAND, quartz countertops, a spacious walk-in pantry, built-in gas cooktop, and built-in microwave and oven, FARM SINK. The impressive family room features soaring ceilings, generous space for gathering, and a direct-vent fireplace that creates a dramatic two-story focal point. The private primary suite is truly a retreat, featuring a luxurious bath with an OVERSIZED WALK-IN SHOWER, separate soaking tub, dual vanities, and two spacious closets with convenient access to the laundry room. The first floor offers two bedrooms, 2.5 baths, and a built-in mud cab
USD 594,900
Plan Eliot Mantua: 75ft. Lots Community
View photo
House · for sale
USD 712,990
USD 205/sq.ft
Plan Eliot Mantua: 75ft. Lots Community
Van Alstyne city
· 3,466 sq.ft · 4 Bedrooms · 3 Baths · House
· Patio · Equipped kitchen · Parking
Van Alstyne city · 3,466 sq.ft · 4 Bedrooms · 3 Baths · House · Patio · Equipped kitchen · Parking
The Eliot is a 3,474 sq. Ft. single-story floor plan with an exceptional layout made for buyers who want defined spaces without sacrificing an open feel. A wide foyer leads into the heart of the home, where the kitchen, dining area, and living room create a spacious central hub with a large island, generous counter space, and easy access to the patio. This plan stands out with both a game room and entertainment room, offering dedicated areas for relaxing, hosting, or movie nights. The private primary suite is positioned away from the secondary bedrooms and features a spacious bath and oversized closet. Four additional bedrooms are arranged along a separate wing, giving everyone their own space while keeping the home connected. A private study, large laundry room, walk-in pantry, 3-car tandem garage, and thoughtful storage throughout make the Eliot a polished and highly livable design
USD 712,990
603 Stone Hollow Drive
View photo
House · for sale
USD 382,440
USD 168/sq.ft
603 Stone Hollow Drive
Van Alstyne city
· 2,271 sq.ft · 4 Bedrooms · 3 Baths · House
Van Alstyne city · 2,271 sq.ft · 4 Bedrooms · 3 Baths · House
MLS# 21347-. Built by Cambridge Homes, LLC. Nov 2026 completion! The Heathbrook in Rolling Ridge is a thoughtfully designed two-story home offering four bedrooms and three bathrooms with a flexible loft-style layout. The main floor features a private owner’s suite along with an additional bedroom or study, creating convenience for everyday living, while the open dining and living spaces are ideal for hosting. Upstairs, a spacious loft anchors two secondary bedrooms, giving you extra room for a game area, media space, or second living zone
USD 382,440
Plan Surrey Mantua: 55ft. Lots Community
View photo
House · for sale
USD 535,990
USD 209/sq.ft
Updated
Plan Surrey Mantua: 55ft. Lots Community
Van Alstyne city
· 2,562 sq.ft · 4 Bedrooms · 4 Baths · House
· Equipped kitchen
Van Alstyne city · 2,562 sq.ft · 4 Bedrooms · 4 Baths · House · Equipped kitchen
The Surrey offers a bright, open layout designed for the way you live today. The modern kitchen flows effortlessly into the dining area and spacious living room, creating a warm and welcoming atmosphere perfect for entertaining or relaxing. With 4 bedrooms, 3 baths, entertainment and a private study, there
USD 535,990
1742 Horseshoe Ln, Van Alstyne, TX 75495
View photo
House · for sale
USD 434,999
USD 183/sq.ft
1742 Horseshoe Ln, Van Alstyne, TX 75495
Van Alstyne city
· 2,368 sq.ft · 3 Bedrooms · 2 Baths · House
· Patio · Equipped kitchen
Van Alstyne city · 2,368 sq.ft · 3 Bedrooms · 2 Baths · House · Patio · Equipped kitchen
Welcome to this stunning Highland Home located in the highly sought-after Thompson Farms community in Van Alstyne ISD. Built in 2021, this beautifully designed 3-bedroom, 2.5-bath home offers an ideal blend of comfort, style, and functionality with an open-concept layout perfect for everyday living and entertaining. The spacious family room flows seamlessly into the chef-inspired kitchen featuring a large island, abundant cabinetry, gas range, and modern finishes throughout. A dedicated study provides the perfect work-from-home space, while the upstairs game room offers flexibility for a media room, playroom, or second living area. The private primary suite features a relaxing sitting area, spa-like bath with dual vanities, separate tub and shower, and a generous walk-in closet. Secondary bedrooms are thoughtfully positioned upstairs for added privacy. Additional highlights include vaulted ceilings, smart home features, tankless water heater, covered patio, sprinkler system, landscaped
USD 434,999
1493 Hawn Dr, Van Alstyne, TX 75495
View photo
House · for sale
USD 570,640
USD 200/sq.ft
1493 Hawn Dr, Van Alstyne, TX 75495
Van Alstyne city
· 2,842 sq.ft · 4 Bedrooms · 3 Baths · House
· Equipped kitchen
Van Alstyne city · 2,842 sq.ft · 4 Bedrooms · 3 Baths · House · Equipped kitchen
Explore the superb balance of energy-efficiency, individual privacy and elegant gathering spaces in The Camellia floor plan by David Weekley Homes in Van Alstyne, Texas. The open-concept gathering spaces offer elegant opportunities to apply your interior decor style. Culinary masterpieces and quick, easy meals are equally suited to the gourmet kitchen, which includes a center island overlooking the home
USD 570,640
1504 Foxglove Park, Van Alstyne, TX 75495
View photo
House · for sale
USD 383,360
USD 192/sq.ft
1504 Foxglove Park, Van Alstyne, TX 75495
Van Alstyne city
· 1,991 sq.ft · 4 Bedrooms · 2 Baths · House
· Parking
Van Alstyne city · 1,991 sq.ft · 4 Bedrooms · 2 Baths · House · Parking
MLS# 20437-. Built by Cambridge Homes, LLC. Ready Now! Welcome to the captivating Grier floorplan, where modern living meets comfort and style. This spacious 4-bedroom, 2-bathroom home with a 2-car garage is designed for both practicality and elegance, offering a total of 2, 000 square feet of living space. Upon entering, you
USD 383,360
1528 Senkel Dr, Van Alstyne, TX 75495
View photo
House · for sale
USD 549,900
USD 221/sq.ft
1528 Senkel Dr, Van Alstyne, TX 75495
Van Alstyne city
· 2,486 sq.ft · 4 Bedrooms · 3 Baths · House
· Patio · Garden · Fireplace · Equipped kitchen · Parking
Van Alstyne city · 2,486 sq.ft · 4 Bedrooms · 3 Baths · House · Patio · Garden · Fireplace · Equipped kitchen · Parking
Entry welcomes with a 12-foot ceiling. Game room with French doors and a 12-foot ceiling off the extended entry. Kitchen and dining area open to spacious family room with a wood mantel fireplace and a wall of windows. Kitchen hosts a 5-burner gas cooktop, an inviting island with built-in seating space, and a corner walk-in pantry. Primary suite includes a bedroom with a 12-foot ceiling. Double doors lead to the primary bath with dual vanities, a freestanding tub, a separate glass-enclosed shower, and two walk-in closets. Abundant closet space and natural light throughout. Covered backyard patio. Mud room off the three-car garage
USD 549,900
1821 Eagle Lndg, Van Alstyne, TX 75495
View photo
House · for sale
USD 389,000
USD 151/sq.ft
1821 Eagle Lndg, Van Alstyne, TX 75495
Van Alstyne city
· 2,562 sq.ft · 5 Bedrooms · 3 Baths · House
· Fireplace · Equipped kitchen
Van Alstyne city · 2,562 sq.ft · 5 Bedrooms · 3 Baths · House · Fireplace · Equipped kitchen
Motivated Sellers and priced to sell! Ask about our EXCLUSIVE LENDER INCENTIVE for rate buy down or closing cost assistance with solid offer. This North Facing, large 5 bedroom Highland Home is located in the highly desirable Thompson Farms community of Van Alstyne. Designed with families in mind, the open concept layout is filled with beautiful natural light and a spacious living area that flows effortlessly. The inviting living room serves as the heart of the home, featuring a beautiful brick fireplace that adds warmth, character, and a cozy focal point to the space. Surrounded by an abundance of windows and seamlessly connected to the kitchen and dining areas making this spacious living area perfect for both relaxing evenings at home and entertaining family and friends. The modern eat in kitchen and large island are great for gathering, entertaining, and everyday life. The primary suite is conveniently located downstairs along with an additional secondary bedroom and full bath, offe
USD 389,000
1557 Thicket Hill Drive
View photo
House · for sale
USD 500,000
USD 216/sq.ft
Updated
1557 Thicket Hill Drive
Van Alstyne city
· 2,314 sq.ft · 4 Bedrooms · 3 Baths · House
· Fireplace · Equipped kitchen · Parking · Swimming pool
Van Alstyne city · 2,314 sq.ft · 4 Bedrooms · 3 Baths · House · Fireplace · Equipped kitchen · Parking · Swimming pool
NEW CONSTRUCTION by award-winning Highland Homes and COMPLETE & MOVE-IN READY in Thompson Farms, a desirable community in Van Alstyne. The Davenport plan offers 2,317 sq. Ft. of thoughtfully designed single-story living with 4 bedrooms, 3 full baths and a 2-car garage. The open-concept design features a spacious family room with fireplace, dining area and well-appointed kitchen with stained upper cabinets and a large island. The primary bedroom includes a bay window, while the primary bath features a freestanding tub and separate shower. Additional upgrades include extended outdoor living, rear brick detailing and convenient bath linen storage. Thompson Farms offers community amenities including a private pool and cabana, neighborhood parks, open green spaces and hike and bike trails. Conveniently located near US 75 and FM 121, with easy access to shopping, dining and entertainment in Van Alstyne, McKinney and Sherman. Built by award-winning Highland Homes, this new home includes the H
USD 500,000
181 Panther Trl, Van Alstyne, TX 75495
View photo
House · for sale
USD 767,707
USD 252/sq.ft
181 Panther Trl, Van Alstyne, TX 75495
Van Alstyne city
· 3,035 sq.ft · 4 Bedrooms · 3 Baths · House
· Equipped kitchen · Parking
Van Alstyne city · 3,035 sq.ft · 4 Bedrooms · 3 Baths · House · Equipped kitchen · Parking
MLS# 21378-. Built by Altura Homes. Dec 2026 completion! Welcome to the Victoria, a stunning single-story design by Altura Homes offering luxurious North Texas living. This expansive layout features four bedrooms, 3.75 baths, and a split three-car garage. The open-concept heart of the home boasts a spacious family room that flows seamlessly into the kitchen and an adjacent dining area. Built for entertainment and relaxation, the plan includes a large game room and a covered rear porch. The master bedroom provides a private retreat with an en-suite master bath. Three secondary bedrooms are thoughtfully arranged around a versatile children
USD 767,707
1503 Wolfgang Way, Van Alstyne, TX 75495
View photo
House · for sale
USD 608,900
USD 168/sq.ft
1503 Wolfgang Way, Van Alstyne, TX 75495
Van Alstyne city
· 3,617 sq.ft · 5 Bedrooms · 5 Baths · House
· Parking
Van Alstyne city · 3,617 sq.ft · 5 Bedrooms · 5 Baths · House · Parking
Located in Van Alstyne, Texas, Risland Homes at Mantua Point offers beautiful Inventory Homes featuring detached 2-car garages in Phase 1 and brand new floor plans coming in Phase II. Mantua features a welcoming sense of belonging and share a common goal to live a vibrant life. Offering a fun filled community center, The Veranda for gatherings or dip into summertime at the children
USD 608,900
901 E Jefferson St, Van Alstyne, TX 75495
View photo
House · for sale
USD 400,000
USD 174/sq.ft
901 E Jefferson St, Van Alstyne, TX 75495
Van Alstyne city
· 2,293 sq.ft · 4 Bedrooms · 3 Baths · House
· Patio · Fireplace · Equipped kitchen
Van Alstyne city · 2,293 sq.ft · 4 Bedrooms · 3 Baths · House · Patio · Fireplace · Equipped kitchen
Beautiful custom home built in 2022, offering 4 bedrooms, 3 bathrooms, and approximately 2,301 square feet of thoughtfully designed living space. The open-concept floor plan features a gourmet kitchen with quartz countertops, a large island, double ovens, a 6-burner gas range, stainless steel appliances, and a spacious walk-in pantry. The living room showcases a stunning floor-to-ceiling stone fireplace, while the private primary suite offers a spa-like bath with dual vanities, a soaking tub, separate shower, and oversized walk-in closet. Enjoy outdoor living on the covered patio with a natural gas hookup for grilling. Conveniently located just minutes from historic downtown Van Alstyne, shopping, dining, parks, and highly rated Van Alstyne ISD schools. A perfect blend of modern design, comfort, and small-town charm
USD 400,000
1412 St Johns Drive
View photo
House · for sale
USD 305,000
USD 199/sq.ft
1412 St Johns Drive
Van Alstyne city
· 1,528 sq.ft · 3 Bedrooms · 2 Baths · House
· Patio · Garden · Fireplace
Van Alstyne city · 1,528 sq.ft · 3 Bedrooms · 2 Baths · House · Patio · Garden · Fireplace
Welcome home to this beautifully maintained 3-bedroom, 2-bath residence featuring an inviting open floor plan centered around a cozy wood-burning fireplace. The spacious primary suite offers a true retreat with a beautifully renovated bath showcasing a luxurious walk-in shower and dual sinks. Relax or entertain on the covered patio overlooking the large backyard, where the spa conveys with the home. Enjoy added privacy with the expansive HOA-owned green space next door. Umphress Hyde Park is practically your backyard, offering scenic walking trails, sports fields, a fishing lake with docks, and a playground. Conveniently located just minutes from US-75, approximately 4 minutes to Partin Elementary, 5 minutes to Moore Park, and 4 minutes to the community pool and playground, this home combines comfort, convenience, and an exceptional outdoor lifestyle
USD 305,000
Plan Hampton Mantua: 55ft. Lots Community
View photo
House · for sale
USD 512,990
USD 216/sq.ft
Updated
Plan Hampton Mantua: 55ft. Lots Community
Van Alstyne city
· 2,368 sq.ft · 4 Bedrooms · 4 Baths · House
· Patio · Equipped kitchen · Parking
Van Alstyne city · 2,368 sq.ft · 4 Bedrooms · 4 Baths · House · Patio · Equipped kitchen · Parking
The Hampton is a single-story design that offers a fresh take on open-concept living with generous gathering spaces and private retreats throughout. The kitchen anchors the heart of the home, opening to the dining area and living room for an easy, connected flow. A secluded primary suite sits at the rear of the home, while three secondary bedrooms and a dedicated study provide room for guests, hobbies, or working from home. With a covered patio, 2-car garage, and flexible bath layouts, this plan is built for everyday ease with elevated details
USD 512,990

Get email alerts

Don't miss out: be the first to know about new properties

The alert was correctly created

On subscribing you accept the conditions of use and the privacy policy
Alert
Receive new ads in your inbox
Save this search
Receive alerts for new listings

We'll send you an email when we have new properties for: "Properties for sale in Van Alstyne city"

The alert was correctly created

Get email alerts and be the first to see new listings
Required field
On subscribing I accept the terms of the privacy policy
Perfect! You'll soon start receiving new listings via email
Alert
Receive an email when we have new ads for Properties for sale in Van Alstyne city
Save this search
Filters

Bedrooms

Size (sq.ft)

sq.ft
sq.ft

Price

USD
USD

Property type

Bathrooms

Clear all filters
Receive notifications when new entries are published.