1,226 properties for sale in Harford County

800 Harness Way
View photo
Townhouse · for sale
USD 600,000
USD 160/sq.ft
800 Harness Way
Harford County
· 3,735 sq.ft · 5 Bedrooms · 4 Baths · Townhouse
· Patio · Equipped kitchen · Parking
Harford County · 3,735 sq.ft · 5 Bedrooms · 4 Baths · Townhouse · Patio · Equipped kitchen · Parking
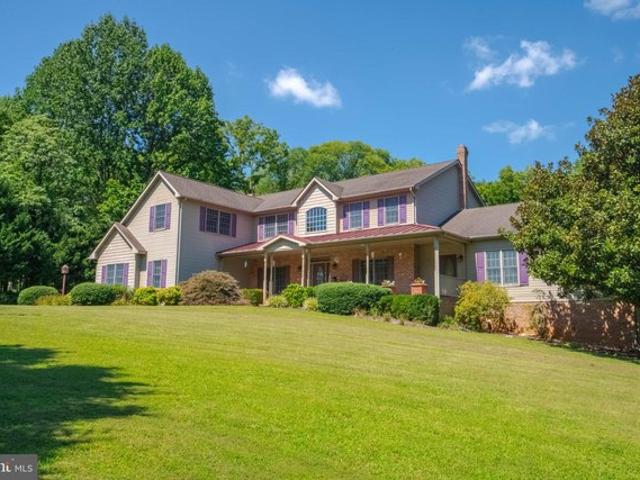
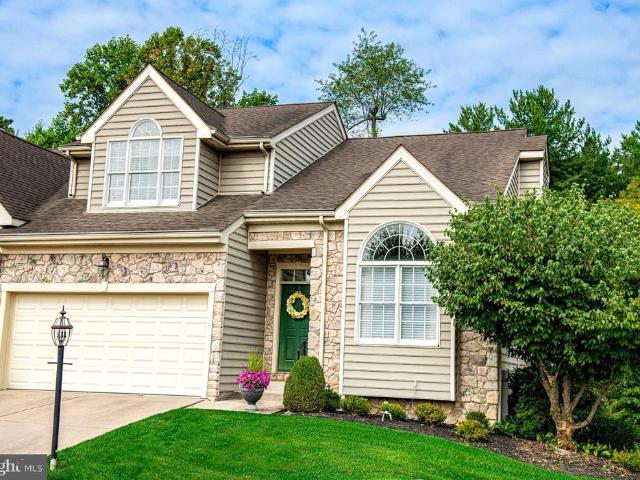
Original builder model loaded with upgrades and thoughtful details throughout! This impressive home features a beautiful stone-front exterior, hardscape patio with pergola and wood-burning fire pit, and low-voltage exterior lighting. Major updates include HVAC (2026), water heater (2023), architectural roof (2022), and replacement of the majority of the Andersen window sashes. The garage floor has also been upgraded, and exterior maintenance is included in the HOA. Inside, the main level offers a spacious primary suite with a spa-like bath and walk-in closet. The gourmet kitchen features white cabinetry, granite countertops, tile backsplash, stainless steel appliances, a five-burner cooktop, wall oven, warming drawer, built-in microwave, and pantry. Upgraded hardwood flooring, decorative moldings, stone and tile accent walls, updated lighting, and central vacuum add to the home's appeal. The upper level features three additional bedrooms, two full tile baths, and a versatile loft that
USD 600,000
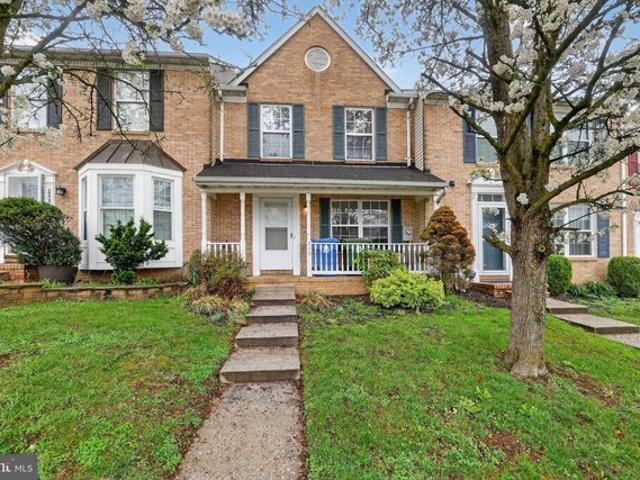
240 Hunters Run Ter, Bel Air, MD 21015
View photo
Townhouse · for sale
USD 329,500
USD 176/sq.ft
Updated
240 Hunters Run Ter, Bel Air, MD 21015
Harford County
· 1,862 sq.ft · 3 Bedrooms · 2 Baths · Townhouse
· Garden · Office room · Gym · Deck · Equipped kitchen · Cellar
Harford County · 1,862 sq.ft · 3 Bedrooms · 2 Baths · Townhouse · Garden · Office room · Gym · Deck · Equipped kitchen · Cellar
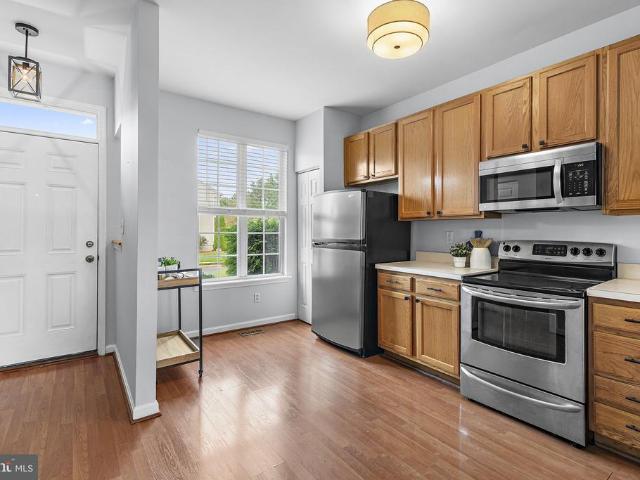
Welcome to Hunters Run Village. Experience the perfect blend of comfort and convenience in this beautifully maintained 3-bedroom, 2 Full-2 Half bathroom townhome located in the heart of Bel Air. This three-level residence offers a spacious and functional floor plan, perfect for modern lifestyles. The main level features a sun-drenched living area that flows into an inviting eat-in kitchen with ample cabinetry and workspace. Upstairs, the primary suite serves as a peaceful retreat with its own private bath. Two additional bright bedrooms and a full hall bath complete the upper level. The fully finished walk-out basement provides incredible versatility as a family room, home office, or gym. Enjoy peaceful mornings on the rear deck or host summer gatherings in the private, fenced-in backyard. Located in the Patterson Mill school district and just minutes from Harford Mall, Tollgate Park, and major commuter routes like I-95. Move right in and enjoy everything Bel Air has to offer!
USD 329,500
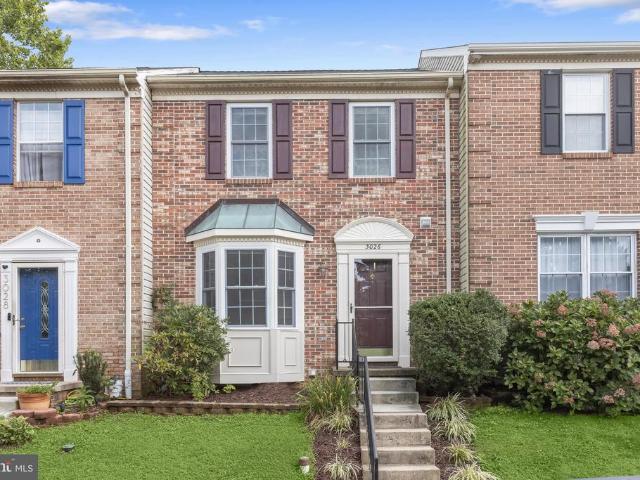
3026 Tipton Way
View photo
Townhouse · for sale
USD 335,000
USD 189/sq.ft
3026 Tipton Way
Harford County
· 1,765 sq.ft · 3 Bedrooms · 2 Baths · Townhouse
· Deck · Equipped kitchen
Harford County · 1,765 sq.ft · 3 Bedrooms · 2 Baths · Townhouse · Deck · Equipped kitchen
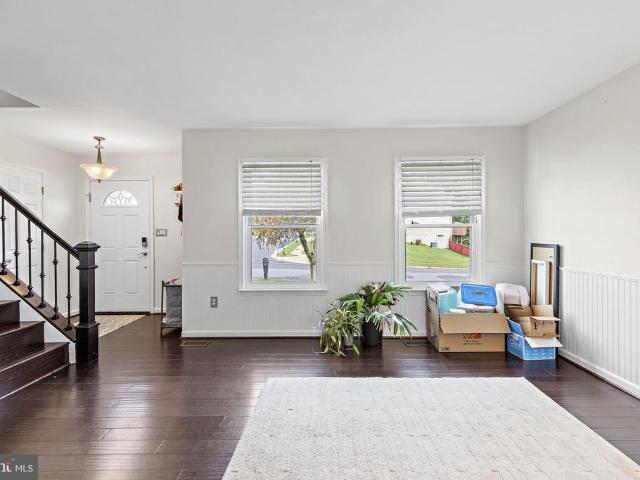
Get ready to move into this pristine three-bedroom, two-and-a-half-bath brick-front townhome in the sought-after Constant Friendship community. Upon entering, you will be welcomed by a bright, open floor plan and a pleasing neutral color palette that provides the perfect canvas for your personal style. A beautiful bay window fills the dining area with natural light, highlighting the easy-care, wood-inspired laminate plank flooring and classic chair railing. Your culinary skills will shine in the well-appointed, thoughtfully designed updated kitchen, visible through a convenient pass-through, and features stainless steel appliances, beautiful granite countertops, an abundance of cabinetry, and coordinating wood-inspired laminate plank flooring. Designed for relaxation, the inviting living room includes a breezy ceiling fan and a slider leading to a spacious deck overlooking the fenced rear lawn. An updated powder room completes the main level. Upstairs, discover the tranquil primary bed
USD 335,000
516 Whimsical Drive
View photo
House · for sale
USD 663,236
USD 213/sq.ft
516 Whimsical Drive
Harford County
· 3,100 sq.ft · 3 Bedrooms · 3 Baths · House
Harford County · 3,100 sq.ft · 3 Bedrooms · 3 Baths · House
Quick move-in opportunity introducing the andrews! One of Our BEST-SELLING Floor Plans is Ready for YOU! The Andrews has taken the community by storm, quickly rising to the top as one of our most sought-after and best-selling floor plans and it's easy to see why! This stunning, thoughtfully designed home delivers the ultimate in One Level Living, combining elegance, comfort, and versatility all under one roof. What Makes The Andrews Extraordinary? Magnificent Primary Suite A true private retreat featuring a luxurious private bath and an oversized walk-in closet you have to see to believe Two Additional Main Floor Bedrooms Perfect for family, guests, a home library, a creative sewing room, or whatever your heart desires each with a walk-in closet Grand Open Living Area Soaring volume ceilings create a breathtaking, expansive atmosphere perfect for entertaining and everyday living with adjacent covered rear porch, large mud room and a seperate laundry room complete with washer/dryer. Gou
USD 663,236
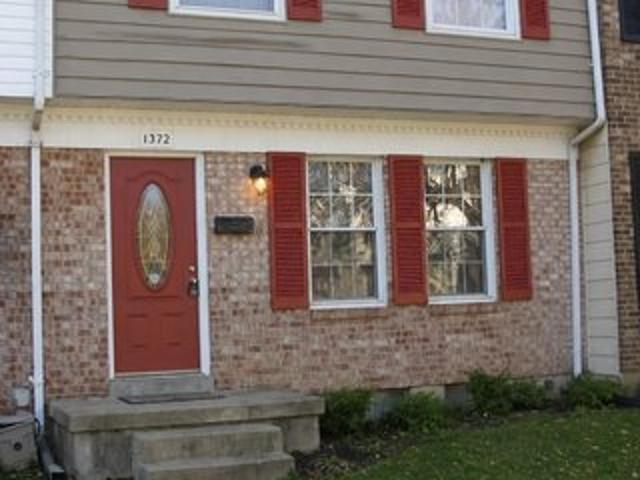
1372 Harford Square Dr, Edgewood, MD 21040
View photo
Townhouse · for sale
USD 230,000
USD 185/sq.ft
1372 Harford Square Dr, Edgewood, MD 21040
Harford County
· 1,238 sq.ft · 4 Bedrooms · 3 Baths · Townhouse
· Equipped kitchen
Harford County · 1,238 sq.ft · 4 Bedrooms · 3 Baths · Townhouse · Equipped kitchen
This home boasts Brazilian Cherry hardwood flooring and a kitchen with elegant cabinets featuring crown moldings, a tiled back splash, and Toffee Brown granite counter tops. It offers four spacious bedrooms and 3.5 bathrooms, and is being sold as-is
USD 230,000
1031 Bunch Berry Court
View photo
House · for sale
USD 479,990
USD 224/sq.ft
1031 Bunch Berry Court
Harford County
· 2,142 sq.ft · 4 Bedrooms · 2 Baths · House
· Garden · Parking
Harford County · 2,142 sq.ft · 4 Bedrooms · 2 Baths · House · Garden · Parking
Ridgelys Reserve is Harford Countys most sought after premier single family and villa style townhome community. Ridgleys Reserve sits high over Harford County and provides breathtaking views of the tree lined community. Once inside the spacious, airy, greenery filled neighborhood its immediately evident that the developer put a lot of thought into the details. The Brick monuments and beautiful landscaping upon entry, large lots, playground, widened streets, pocket parks, walking trails, extra parking and more all come together to provide the community members a quiet, comfortable place to call home. The Penwell floor plan, by D. R. Horton features a spacious, open floor plan boasting 2,159 square feet. The Penwell is a two-story living plan with a two-car garage, inviting front porch, large yard, 4 spacious bedrooms and 2 and a half bathrooms. Upon entering the home, you will be greeted with beautiful natural light; the home is full of bright windows and a large glass sliding door in t
USD 479,990
31 Locust St, Havre de Grace, MD 21078
View photo
House · for sale
USD 85,000
USD 71/sq.ft
31 Locust St, Havre de Grace, MD 21078
Harford County
· 1,195 sq.ft · 3 Bedrooms · 3 Baths · House
· Equipped kitchen
Harford County · 1,195 sq.ft · 3 Bedrooms · 3 Baths · House · Equipped kitchen
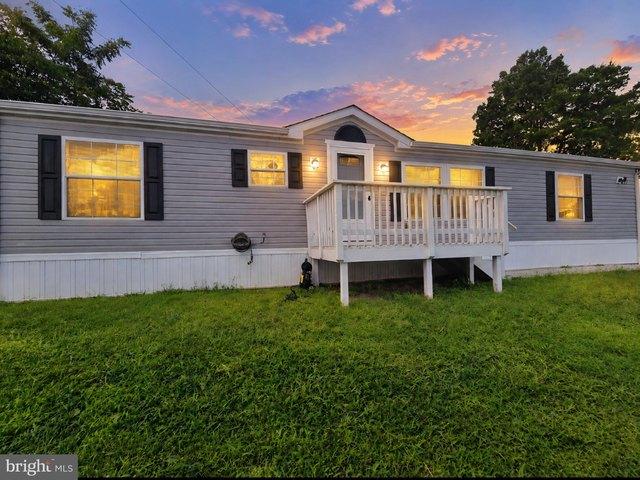
Welcome to 31 Locust Street in Swan Harbor Dell this recently updated mobile home is priced to sell and awaits its new owners. Three large bedrooms and two bathrooms large living room and kitchen. Interior pictures to come and will not disappoint! All buyers must be park approved
USD 85,000
3212 A Aldino Road
View photo
House · for sale
USD 399,900
USD 168/sq.ft
3212 A Aldino Road
Harford County
· 2,368 sq.ft · 3 Bedrooms · 2 Baths · House
· Deck · Equipped kitchen
Harford County · 2,368 sq.ft · 3 Bedrooms · 2 Baths · House · Deck · Equipped kitchen
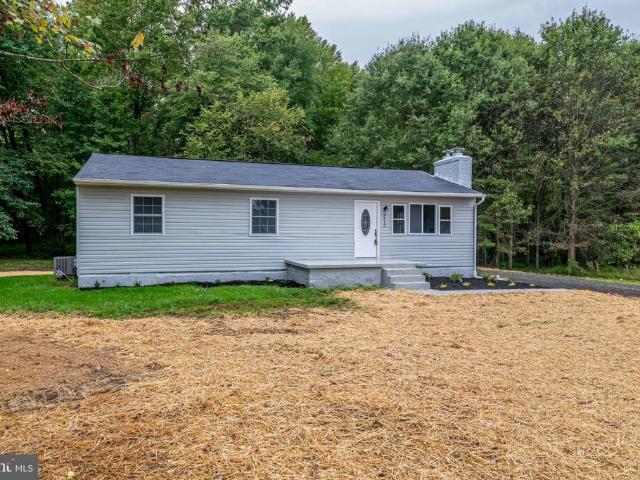
For all practical purposes, this is a brand-new home situated on a rare, sprawling 4+ acre lot with NO HOA. Every inch of this single-family property has been meticulously and completely renovated from top to bottom, offering the ultimate peace of mind. The extensive list of capital improvements features a brand-new roof, new windows, new exterior and interior doors, a new HVAC system, a new driveway, and fresh professional landscaping. Inside, you will find gorgeous new luxury vinyl plank (LVP) flooring spanning two full levels, a stunning new gourmet kitchen, and beautifully upgraded bathrooms. Step outside to relax or entertain on your spacious new deck overlooking your massive private acreage. This location is an absolute commuter's dream, positioned just 5 minutes to I-95 and 10 minutes to Aberdeen Proving Ground. Enjoy incredible local convenience with Ripken Stadium right around the corner and Harford County Airport just minutes away. Do not miss this rare opportunity to own a t
USD 399,900
616 Westgate Road
View photo
House · for sale
USD 550,000
USD 195/sq.ft
616 Westgate Road
Harford County
· 2,809 sq.ft · 5 Bedrooms · 2 Baths · House
· Office room · Fireplace · Equipped kitchen · Parking
Harford County · 2,809 sq.ft · 5 Bedrooms · 2 Baths · House · Office room · Fireplace · Equipped kitchen · Parking
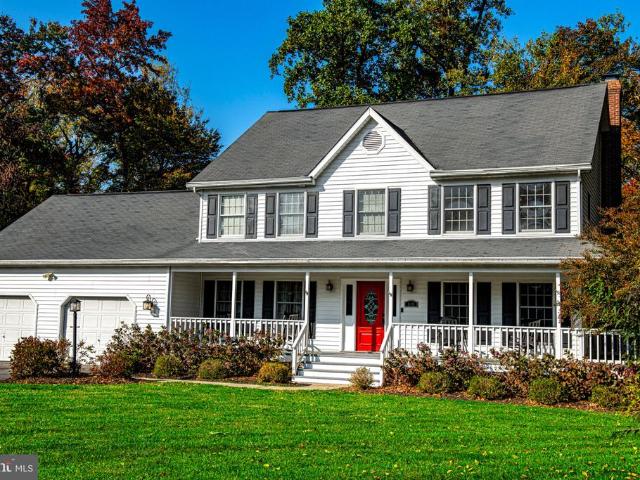
Beautifully renovated in 2017, this 2,816-square-foot Colonial blends timeless character with a warm, sophisticated feel. Hardwood floors flow throughout the main level, complementing the spacious rooms with classic details. The gourmet kitchen features upgraded countertops, stainless steel appliances, a charming butlers pantry, and an inviting eat-in area. The kitchen opens to a comfortable family room with crown molding and a brick fireplace, while the formal dining room offers chair rail detailing. A separate living room or home office provides flexibility, and a large mudroom and main level bedroom just off the garage adds everyday convenience. Upstairs, the spacious primary suite offers a private retreat with a spa-like en suite bath featuring a clawfoot soaking tub, walk-in shower, and walk-in closet. Three additional bedrooms, a second full bath, and upper-level laundry complete the home. Set on a picturesque 0.59-acre lot, the outdoor setting is equally inviting. A wraparound p
USD 550,000
333 Quaker Bottom Road
View photo
House · for sale
USD 435,000
USD 147/sq.ft
333 Quaker Bottom Road
Harford County
· 2,949 sq.ft · 4 Bedrooms · 2 Baths · House
· Garden · Deck · Fireplace · Equipped kitchen · Parking · Swimming pool
Harford County · 2,949 sq.ft · 4 Bedrooms · 2 Baths · House · Garden · Deck · Fireplace · Equipped kitchen · Parking · Swimming pool
This rural four-bedroom colonial home has over 4100 Sq ft, boasts spacious rooms with the added benefit of NO HOA. The main level features a convenient laundry room and a screened-in 12 x 36 deck, seamlessly connecting to the kitchen and breakfast room at the rear of the residence. Situated on a. 9-acre lot, there is ample space for outdoor living, including possibilities for a pool, fire pit, hardscaping, a sports court, or even a golf tee. Located just minutes from Susquehanna State Park, this property exemplifies rural living at its finest. You can access the home through either the garage or the main entrance, which welcomes you with a grand foyer leading to the upper level. The lower level is partially finished, featuring a recreational room with a bar & a wood burning fireplace on one side and a utility/workshop area on the other, which includes walk-up access to the backyard. The 12 x 36 deck also acts as a storage area below. This home retains retro features while offering plen
USD 435,000
200 Thames Way # 200 B
View photo
Condo · for sale
USD 220,000
USD 222/sq.ft
200 Thames Way # 200 B
Harford County
· 990 sq.ft · 2 Bedrooms · 1 Bath · Condo
· Fireplace · Swimming pool · Parking
Harford County · 990 sq.ft · 2 Bedrooms · 1 Bath · Condo · Fireplace · Swimming pool · Parking
Fantastic location at the front for easy in and out. This first floor Condo is ready to go and sure to please. New replacement windows, separate dining area, woodburning corner fireplace, sliders to screened porch with porcelain flooring, lots of storage closets and only a few steps to enter. Plenty of parking and close to Community Center, Exercise Room, Media Room and Pool. Lots of guest parking in close distance
USD 220,000
204 J Kimary Court # 3B
View photo
Condo · for sale
USD 275,000
USD 212/sq.ft
204 J Kimary Court # 3B
Harford County
· 1,292 sq.ft · 2 Bedrooms · 2 Baths · Condo
· Patio · Swimming pool · Parking
Harford County · 1,292 sq.ft · 2 Bedrooms · 2 Baths · Condo · Patio · Swimming pool · Parking
This 2-bedroom, 2-bath top-floor condominium in Spencerola Farms combines approximately 1,300 square feet of single-level living with access to a community in-ground pool. Presented in excellent condition, this penthouse-level home features a spacious primary suite, a second bedroom and full bath, an in-unit washer and dryer, and a private patio that extends the living space outdoors. Located in an elevator-served building, the top-floor setting offers added privacy and convenience, while parking lot parking provides easy everyday access in Forest Hill
USD 275,000
1259 Colonnade Lane
View photo
Townhouse · for sale
USD 485,000
USD 182/sq.ft
1259 Colonnade Lane
Harford County
· 2,659 sq.ft · 3 Bedrooms · 3 Baths · Townhouse
· Deck · Equipped kitchen
Harford County · 2,659 sq.ft · 3 Bedrooms · 3 Baths · Townhouse · Deck · Equipped kitchen
New list price! Open house sunday 11/15/26 from 12 noon. 2:00PM. Welcome home! Are you looking for a Move in Ready townhome with an abundance of living space? The original owners have taken excellent care of this spacious home & pride of ownership shows throughout. As you enter the home you will find the elegant living room & dining areas that are filled with lots of natural sunlight. The home offers an open floor plan featuring a gourmet kitchen with breakfast nook, stainless steel appliances, upgraded cabinets, granite counter tops, tile backsplash, under cabinet lighting & pantry. Adjoining the kitchen is a large family room that is great for relaxing & entertaining your guests. The French glass door allows access the deck off the kitchen area which is very convenient for those summertime BBQ's. The upper level of the home hosts a spacious primary bedroom suite with private full bathroom & a walk in closet with an amazing floor to ceiling closet organizer system. The other two bedro
USD 485,000
2934 Airdrie Avenue
View photo
House · for sale
USD 659,333
USD 210/sq.ft
2934 Airdrie Avenue
Harford County
· 3,132 sq.ft · 4 Bedrooms · 2 Baths · House
· Patio · Garden · Parking · Fireplace · Equipped kitchen
Harford County · 3,132 sq.ft · 4 Bedrooms · 2 Baths · House · Patio · Garden · Parking · Fireplace · Equipped kitchen
Reduced price great value! 4 bedrooms. 2.5 baths. Huge primary suite with walk in closet and super bath with double vanity and cathedral ceiling. 2 story family room with 2nd story overlook. Stone faced gas fireplace. Hardwood floors through out. Upgraded counter tops and kitchen appliances. Gas cooking with vented hood. Paver patio off the sunroom. Formal dining room with triple bay window. Fresh paint. Architectural shingles replaced in 2023. Huge lower level with rough in for a full bath. 1st floor laundry and mud room off the two car garage with auto openers. Shows great pride of ownership. Very private back yard. Call for appointment
USD 659,333
1642B Trappe Church Rd, Darlington, MD 21034
View photo
House · for sale
USD 950,000
USD 208/sq.ft
1642B Trappe Church Rd, Darlington, MD 21034
Harford County
· 4,564 sq.ft · 6 Bedrooms · 3 Baths · House
· Fireplace · Equipped kitchen
Harford County · 4,564 sq.ft · 6 Bedrooms · 3 Baths · House · Fireplace · Equipped kitchen
Stop the car! Located within 15 minutes of Bel Air and situated on 5.1 private acres, this meticulously maintained multi-generational home offers 6 bedrooms, 3 full and 2 half baths, over 6,400 total square feet, and a complete MAIN LEVEL IN-LAW SUITE. Tucked well back from the road and surrounded by mature trees, this property delivers exceptional privacy. The main level features a vaulted foyer, formal living and dining rooms with hardwood floors, and a dramatic two-story family room with oversized windows and a floor-to-ceiling brick wood-burning fireplace. The eat-in kitchen includes granite countertops (2021), stainless steel appliances (2020), ceramic tile flooring, center island, breakfast bar, and pantry. A mudroom leads to the oversized 21
USD 950,000
635 Emmy Dee Drive
View photo
Townhouse · for sale
USD 320,000
USD 220/sq.ft
635 Emmy Dee Drive
Harford County
· 1,453 sq.ft · 3 Bedrooms · 2 Baths · Townhouse
· Patio · Garden · Office room · Deck · Equipped kitchen · Parking
Harford County · 1,453 sq.ft · 3 Bedrooms · 2 Baths · Townhouse · Patio · Garden · Office room · Deck · Equipped kitchen · Parking
Welcome to 635 Emmy Dee Drive, a beautiful 3 bedroom, 2 full bath townhome with 3 finished levels in the neighborhood of Hickory Overlook. Enjoy sun filled main level featuring an open concept layout and hardwood floors throughout. Kitchen with stainless steel appliances with eat-in dining space, pantry, and passthrough window. Living / dining room with chair railing, crown molding, and slider to the rear deck with steps down to the fenced rear yard. Upper level primary bedroom with cathedral ceiling, second bedroom, and a full hall bath with double vanity. Additional living and entertaining space in the lower level walkout offering recessed lighting and full bath ideal for bedroom, family room, office and more. Slider door to the covered patio with storage shed and private, fenced rear yard. Two assigned parking spaces located in front of home, guest parking available throughout the community. Conveniently located to shopping, restaurants, major highways and more
USD 320,000
406 Tidewater Drive
View photo
House · for sale
USD 439,900
USD 217/sq.ft
406 Tidewater Drive
Harford County
· 2,024 sq.ft · 4 Bedrooms · 2 Baths · House
· Deck · Fireplace · Equipped kitchen
Harford County · 2,024 sq.ft · 4 Bedrooms · 2 Baths · House · Deck · Fireplace · Equipped kitchen
Fall in love with 406 Tidewater Drive, a beautifully maintained 4-bedroom, 2.5-bath colonial in Havre de Grace's Woods of Bayview, offering 2,032 square feet of living space on a 7,971 sq ft lot that backs to serene woods. The main level welcomes you with gleaming dark hardwood floors, elegant beadboard wainscoting, chair rail and crown molding. Gather around the gas fireplace with its classic white mantel in the spacious living room, or entertain in the dining room beneath an updated pendant light. The open kitchen is a cook's delight with warm oak cabinetry and a full stainless GE appliance suite French-door refrigerator with ice and water, gas range, microwave and dishwasher while the sunlit breakfast nook opens through French doors to a composite deck (2022) with crisp white railings, made for summer evenings. A convenient powder room rounds out the main level. Upstairs, retreat to the primary suite with its spa-inspired ensuite bath double vessel sinks with brushed-gold fixtures,
USD 439,900
3633 Torey Lane
View photo
Townhouse · for sale
USD 275,000
USD 186/sq.ft
3633 Torey Lane
Harford County
· 1,475 sq.ft · 3 Bedrooms · 1 Bath · Townhouse
· Office room · Deck · Cellar
Harford County · 1,475 sq.ft · 3 Bedrooms · 1 Bath · Townhouse · Office room · Deck · Cellar
Welcome to this charming 3-bedroom, 1.5-bath townhome in sought-after Abingdon! The main level features a convenient half bath and thoughtful updates throughout. Step outside to a generously sized deck, perfect for entertaining or unwinding after a long day. The partially finished basement offers excellent potential for additional living space, a home office, or recreation room. Upstairs, three comfortable bedrooms and a full bath complete the layout. Ideally located with easy access to major commuter routes, shopping, and dining. Now priced at $275,000, a great opportunity to own in this wonderful community!
USD 275,000
Single Family: MLS #MDCC2023
View photo
House · for sale
USD 639,000
USD 418/sq.ft
Single Family: MLS #MDCC2023
Harford County
· 1,528 sq.ft · 4 Bedrooms · 3 Baths · House
· Garden · Deck · Balcony · Equipped kitchen
Harford County · 1,528 sq.ft · 4 Bedrooms · 3 Baths · House · Garden · Deck · Balcony · Equipped kitchen
Drive down the long tree lined driveway to complete privacy, yet convenient to major highways, this approximately 3000 square foot home sitting on 6 wooded acres is for you! An immaculate 4 bedroom, 3 bath home with a beautiful, wide open floor plan begs you to come in and enjoy the custom kitchen with center island, standard sink and prep sink, double ovens and high end French door refrigerator with granite counters. Also, a custom cabinet including wine rack sits as a piece of furniture, but is built in to the kitchen. Living room offers room for a large sectional sofa overlooking the pretty front yard. A huge dining room with built in storage gives opportunity for entertaining in grand fashion. Both kitchen and dining room open to a balcony and deck area to overlook the backyard and the fish pond. On this level are two bedrooms with hall bath and the primary bedroom with a walk-in closet and shower bath, but opens to a covered porch for ultimate relaxation. Moving to the lower level
USD 639,000
919 Olive Branch Court
View photo
Townhouse · for sale
USD 189,000
USD 170/sq.ft
Updated
919 Olive Branch Court
Harford County
· 1,109 sq.ft · 2 Bedrooms · 1 Bath · Townhouse
· Garden · Deck · Equipped kitchen · Swimming pool · Cellar · Parking
Harford County · 1,109 sq.ft · 2 Bedrooms · 1 Bath · Townhouse · Garden · Deck · Equipped kitchen · Swimming pool · Cellar · Parking
Come see this charming townhouse in the Woodbridge HOA! With 2 bedrooms and 1.5 bathrooms, this delightful home is designed for cozy and comfortable living. Plus, enjoy community amenities at the pool, playground, and tennis courts. Step inside to discover a warm and inviting open living space ideal for casual dining and entertaining. The eat-in kitchen features ceiling fan, room for a dining table, and sliding glass door to the deck for al fresco dining and lounging. Upstairs, you'll find 2 bedrooms and hall bathroom. The partially finished walkout basement offers plentiful storage space, laundry area, and half bath. Enjoy the outdoors on the lovely deck or in the fenced rear yard with storage shed. With assigned parking for two vehicles and easy access to public transportation, commuting is a breeze. Don't miss the opportunity to make this delightful townhouse your new home!
USD 189,000
901 Woodbridge Court # L
View photo
Condo · for sale
USD 159,900
USD 123/sq.ft
901 Woodbridge Court # L
Harford County
· 1,292 sq.ft · 2 Bedrooms · 2 Baths · Condo
· Deck · Fireplace · Equipped kitchen · Swimming pool
Harford County · 1,292 sq.ft · 2 Bedrooms · 2 Baths · Condo · Deck · Fireplace · Equipped kitchen · Swimming pool
Welcome home to this bright and inviting 2-bedroom, 2-full-bath condo offering comfortable one-level living and plenty of natural light throughout. The open living area features a cozy fireplace and flows easily into the kitchen and dining space, making it perfect for everyday living or entertaining. Enjoy the convenience of in-unit laundry and step outside to the covered deck overlooking a peaceful, wooded area, a great spot to relax and unwind. The community also offers a pool for summer enjoyment. Conveniently located near I-95, shopping, dining, and everyday amenities. A wonderful opportunity to enjoy low-maintenance condo living in a convenient location!
USD 159,900
348 Union St Unit 2, Aberdeen, MD 21001
View photo
Condo · for sale
USD 200,000
USD 202/sq.ft
348 Union St Unit 2, Aberdeen, MD 21001
Harford County
· 990 sq.ft · 2 Bedrooms · 2 Baths · Condo
· Equipped kitchen
Harford County · 990 sq.ft · 2 Bedrooms · 2 Baths · Condo · Equipped kitchen
Move-in ready and easy to love! 349 Union Street #2 in Aberdeen is an updated two-bedroom, two-bath condo offering convenient, single-level living with an open layout and modern finishes. Enjoy luxury vinyl plank flooring, an updated kitchen and baths, and a primary suite with a walk-in closet and private full bath. Low-maintenance condo living means more time to enjoy everything nearby! Located just minutes from I-95, Route 40, and Route 22, with easy access to shopping, dining, recreation, and everyday conveniences. Whether you
USD 200,000
1857 Brookside Drive
View photo
Townhouse · for sale
USD 214,900
USD 173/sq.ft
1857 Brookside Drive
Harford County
· 1,238 sq.ft · 4 Bedrooms · 1 Bath · Townhouse
· Garden
Harford County · 1,238 sq.ft · 4 Bedrooms · 1 Bath · Townhouse · Garden
2% Rate Buy down credit available with an acceptable offer. Plus an opportunity for an additional closing cost credit with an acceptable price offset. Call for details. This townhome is a great opportunity to become a homeowner especially with the financing incentives being offered. Featuring spacious living areas, comfortable bedrooms, and a finished lower-level bonus room with walkout sliding door to the backyard. New Carpet, paint, new refrigerator. You can truly just move right in. Conveniently located near major commuter routes, shopping, dining, and everyday essentials. Whether you're an investor, a first-time buyer or simply looking for an affordable place to call home, this property is a great price point with great incentives being offered. Schedule your showing today!
USD 214,900
403 Silver Beech Court
View photo
House · for sale
USD 649,999
USD 195/sq.ft
403 Silver Beech Court
Harford County
· 3,326 sq.ft · 5 Bedrooms · 3 Baths · House
· Fireplace · Equipped kitchen
Harford County · 3,326 sq.ft · 5 Bedrooms · 3 Baths · House · Fireplace · Equipped kitchen
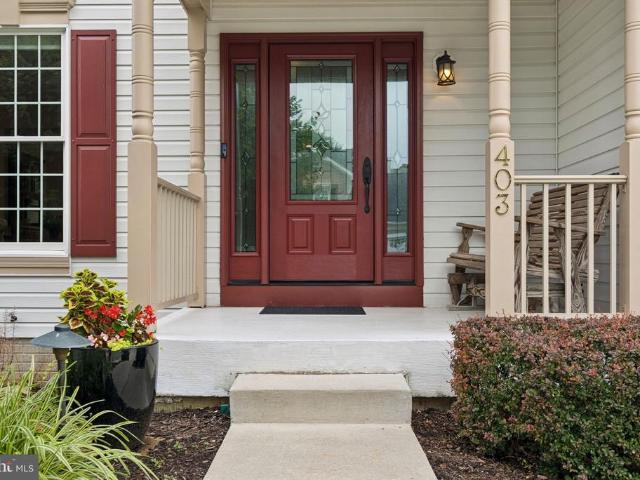
Located in desirable Country Walk, this beautifully maintained 5-bedroom, 3.5-bath colonial offers 3,335 square feet of finished living space, quality updates, and inviting indoor and outdoor spaces. At the heart of the home is an impressive kitchen featuring custom soft-close cabinetry, granite countertops, stainless steel appliances, a center island with pendant lighting, and a spacious breakfast area with additional built-ins. In-cabinet and under-cabinet lighting add a finishing touch. The adjoining family room features a soaring cathedral ceiling and gas fireplace, while formal living and dining rooms with hardwood flooring provide additional space for entertaining. Main-level laundry and a powder room complete the first floor. Upstairs, the spacious primary suite features a cathedral ceiling, walk-in closet, and beautifully appointed bath with dual vanities, granite countertops, a dedicated seated vanity area, and an oversized tiled shower with built-in bench. Three additional be
USD 649,999
314 Millwright Circle
View photo
Townhouse · for sale
USD 560,000
USD 226/sq.ft
314 Millwright Circle
Harford County
· 2,476 sq.ft · 3 Bedrooms · 2 Baths · Townhouse
· Patio · Deck · Equipped kitchen
Harford County · 2,476 sq.ft · 3 Bedrooms · 2 Baths · Townhouse · Patio · Deck · Equipped kitchen
Welcome to Millstone, a rarely available and sought-after Clark Turner community in Abingdon! This meticulously maintained end-of-group, 3-bedroom, 2-full and 1-half-bath carriage-style home offers the perfect blend of elegance, comfort, and easy main-level livingwith no age restrictions. Set on a premium lot backing to mature trees and peaceful natural surroundings, this beautiful home features a spacious Trex deck and patio, an ideal setting for outdoor entertaining and relaxing. Step inside to a light-filled interior showcasing a dramatic two-story living room with vaulted ceilings, gleaming hardwood floors, and beautiful moldings throughout the main level. The living room flows effortlessly into the formal dining room, highlighted by a tray ceiling, exquisite moldings, and stately pillars. The spacious eat-in kitchen opens to the family room and features granite countertops, a large center island with breakfast bar, rich cherry cabinetry, and a new wall oven/microwave. The kitchen
USD 560,000
2308 Shepherd Court
View photo
House · for sale
USD 799,000
USD 180/sq.ft
2308 Shepherd Court
Harford County
· 4,424 sq.ft · 5 Bedrooms · 3 Baths · House
· Garden · Deck · Equipped kitchen · Swimming pool
Harford County · 4,424 sq.ft · 5 Bedrooms · 3 Baths · House · Garden · Deck · Equipped kitchen · Swimming pool
Welcome to 2308 Shepherd Ct, where nearly 4,500 square feet of finished living space, a true first-floor in-law suite and a standout backyard come together on a beautifully landscaped one-acre lot in Jarrettsville. Designed for enjoying the outdoors, the backyard features a private inground pool with a new liner and new pump, an expansive deck and extensive new hardscaping surrounded by manicured lawn and mature landscaping. Whether you're entertaining a crowd, spending the afternoon poolside or simply relaxing at home, this is a backyard made to be enjoyed. Inside, the 5-bedroom home offers a spacious and flexible floor plan highlighted by a true first-floor in-law suite with its own private entrance, living room, kitchen, bedroom and full bath. New LVP flooring gives the suite a fresh, updated look and makes it an excellent option for extended family, guests or multi-generational living. Upstairs you'll find the owner's suite along with three additional bedrooms and a recently update
USD 799,000
3802 Longley Road
View photo
House · for sale
USD 299,895
USD 193/sq.ft
3802 Longley Road
Harford County
· 1,550 sq.ft · 3 Bedrooms · 1 Bath · House
· Garden · Parking · Deck · Equipped kitchen · Cellar
Harford County · 1,550 sq.ft · 3 Bedrooms · 1 Bath · House · Garden · Parking · Deck · Equipped kitchen · Cellar
Priced To Sell! Spacious 3 Level Colonial Offering 1 Car Garage, Generously Sized Bedrooms, and Excellent Potential. The Open Kitchen Provides a Functional Space for Everyday Living and Entertaining, While the Finished Basement Offers Additional Flexible Living Space. Enjoy Outdoor Living on the Deck Overlooking the Fenced Backyard, Perfect for Relaxing, Entertaining, or Pets. Property Needs Cosmetic Improvements and Updating but Presents a Fantastic Opportunity to Add Your Personal Touches and Build Equity. Don't Miss This Great Opportunity To Make This Home Your Own! Sold As-Is. Some images may have been virtually staged; actual room may appear unfurnished or differently furnished
USD 299,895
4144 Fox Trail Rd, Havre de Grace, MD 21078
View photo
House · for sale
USD 360,000
USD 153/sq.ft
4144 Fox Trail Rd, Havre de Grace, MD 21078
Harford County
· 2,347 sq.ft · 4 Bedrooms · 3 Baths · House
· Patio · Garden · Fireplace · Equipped kitchen · Parking
Harford County · 2,347 sq.ft · 4 Bedrooms · 3 Baths · House · Patio · Garden · Fireplace · Equipped kitchen · Parking
Welcome to this charming 4-bedroom, 3-bath ranch-style home situated on over half an acre in a peaceful neighborhood. This property offers comfortable living with a spacious main level featuring wood flooring, multiple living areas, an open kitchen, and a cozy fireplaces. The lower level provides additional living space and includes a second kitchen, offering flexible options for extended living, entertaining, or other uses to suit your needs. Step outside to enjoy the large covered patio overlooking a private backyard; ideal for relaxing or hosting gatherings. Additional highlights include a covered front porch, oversized driveway, storage shed, and one-car garage. This home offers the perfect blend of comfort, space, and peaceful surroundings and is ready for you to make it your own
USD 360,000
1027 Searay Court
View photo
House · for sale
USD 399,500
USD 210/sq.ft
1027 Searay Court
Harford County
· 1,894 sq.ft · 3 Bedrooms · 2 Baths · House
· Patio · Garden · Parking · Fireplace · Equipped kitchen
Harford County · 1,894 sq.ft · 3 Bedrooms · 2 Baths · House · Patio · Garden · Parking · Fireplace · Equipped kitchen
Welcome to effortless one level living in the charming Long Bar Harbor community. This lovely stone front rancher with a one car garage offers the comfort of a single family home at a townhome price an ideal alternative to condo living with all the space youve been hoping for. Inside, an expansive open floor plan fills the home with natural light and creates a generous, easy flow. The beautiful kitchen features abundant cabinetry, a double pantry, and brand new granite counters. The adjoining living and dining areas offer vaulted ceilings and a cozy gas fireplace, perfect for everyday living or relaxed entertaining. Easy access to the primary bedroom with new carpet, recently updated spa-inspired bathroom and custom designed walk-in closet. Secondary bedrooms are oversized and boast new carpet and another updated full bath. The exterior is just as inviting, with a brick patio, fenced yard, and peaceful views of lush landscaping and mature trees. You wont want to miss this opportunity
USD 399,500
718 Bur Oak Ct, Aberdeen, MD 21001
View photo
Condo · for sale
Request Details
718 Bur Oak Ct, Aberdeen, MD 21001
Harford County
· 1,938 sq.ft · 3 Bedrooms · 3 Baths · Condo
· Equipped kitchen
Harford County · 1,938 sq.ft · 3 Bedrooms · 3 Baths · Condo · Equipped kitchen
SIGN u0026 SETTLE: 100% financing plus up to $15,000 toward closing for qualified buyers! Offer expires 10/31/2026. Welcome Home in the Final Phase of Holly Oaks! These Townhomes, owned as Condominium style, offer you low/no maintenance living with a 1st floor bedroom. Bring the Family! This 3 bed 3.5 bath offers ample room to spread out while having a nice open flow. On the main living level, a gorgeous kitchen greets you with an oversized island, staggered upgraded cabinets, quartz countertops, stainless appliances. All the way up, you
Request Details

Get email alerts

Don't miss out: be the first to know about new properties

The alert was correctly created

On subscribing you accept the conditions of use and the privacy policy
Alert
Receive new ads in your inbox
Save this search
Receive alerts for new listings

We'll send you an email when we have new properties for: "Properties for sale in Harford County"

The alert was correctly created

Get email alerts and be the first to see new listings
Required field
On subscribing I accept the terms of the privacy policy
Perfect! You'll soon start receiving new listings via email
Alert
Receive an email when we have new ads for Properties for sale in Harford County
Save this search
Filters

Bedrooms

Size (sq.ft)

sq.ft
sq.ft

Price

USD
USD

Property type

Bathrooms

Clear all filters
Receive notifications when new entries are published.