1,223 properties for sale in Harford County

3329 Hazelwood Drive
View photo
House · for sale
USD 650,000
USD 186/sq.ft
3329 Hazelwood Drive
Harford County
· 3,477 sq.ft · 5 Bedrooms · 2 Baths · House
· Deck · Fireplace · Equipped kitchen · Parking
Harford County · 3,477 sq.ft · 5 Bedrooms · 2 Baths · House · Deck · Fireplace · Equipped kitchen · Parking
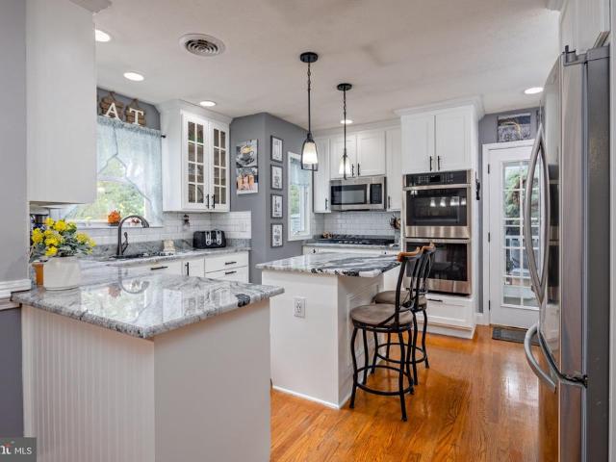
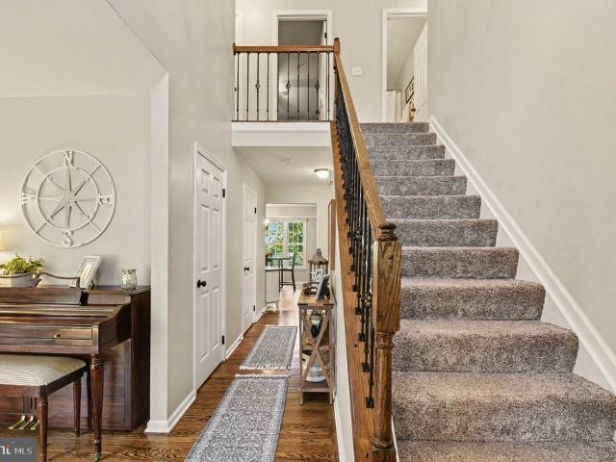
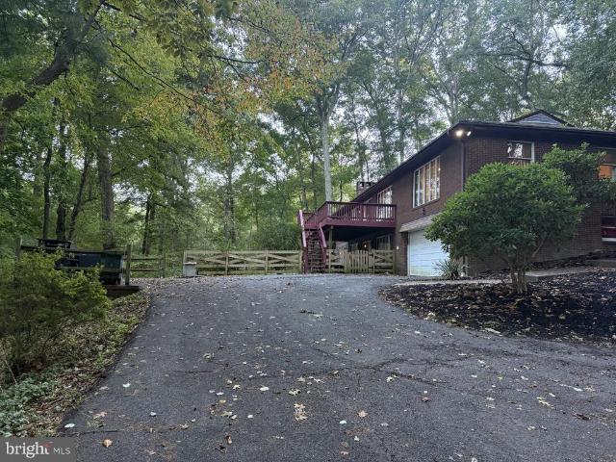
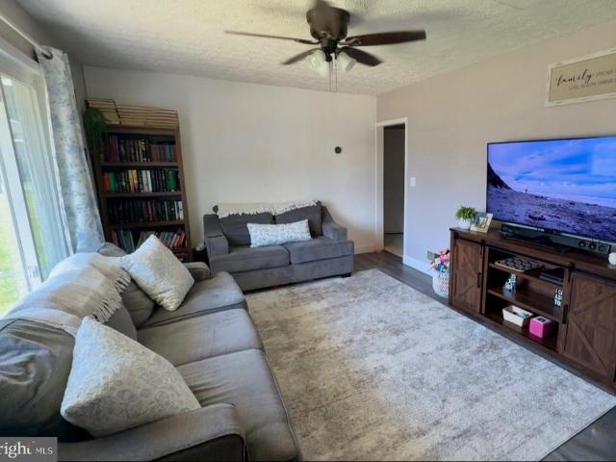
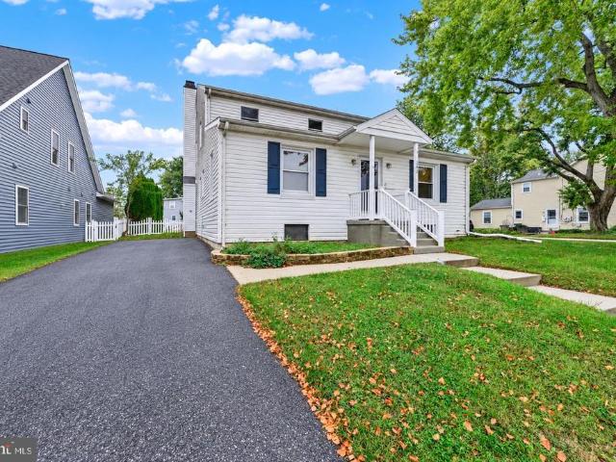
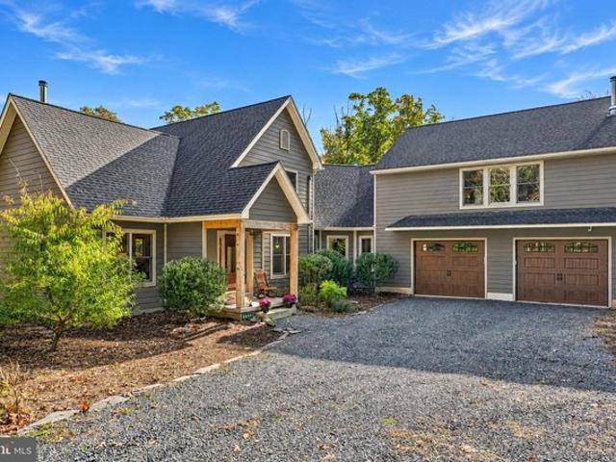
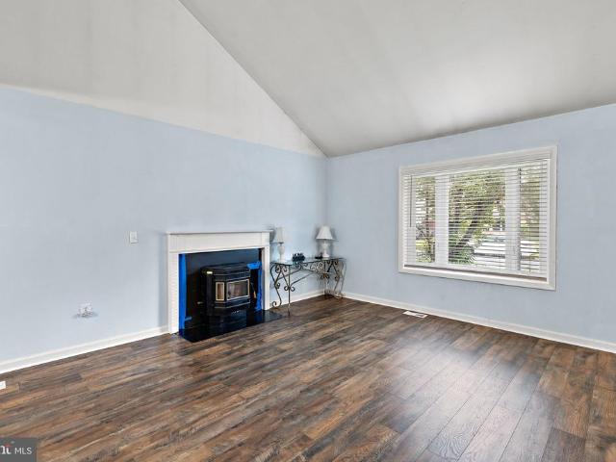
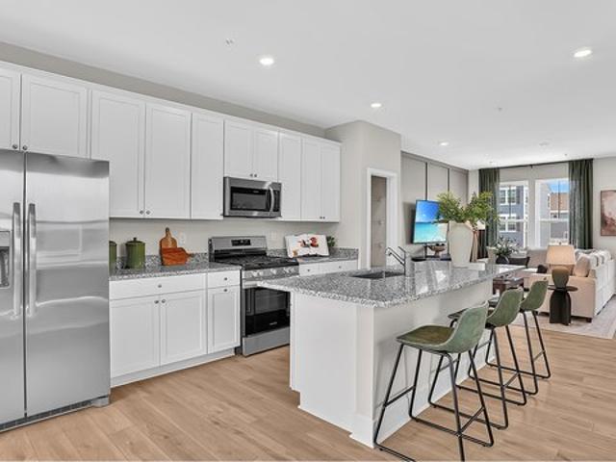
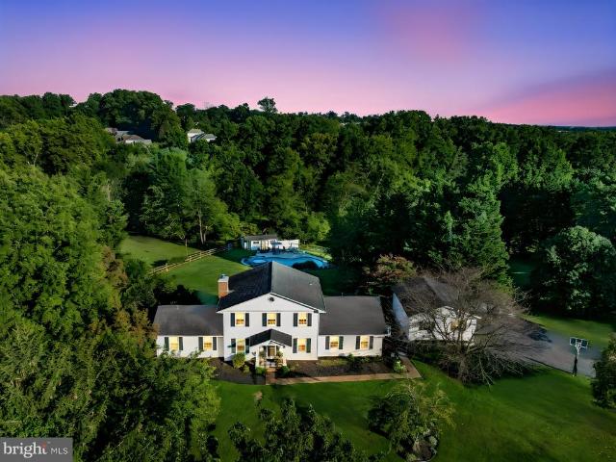
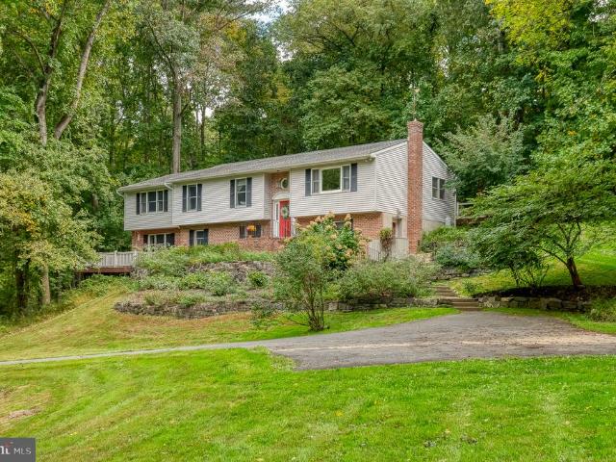
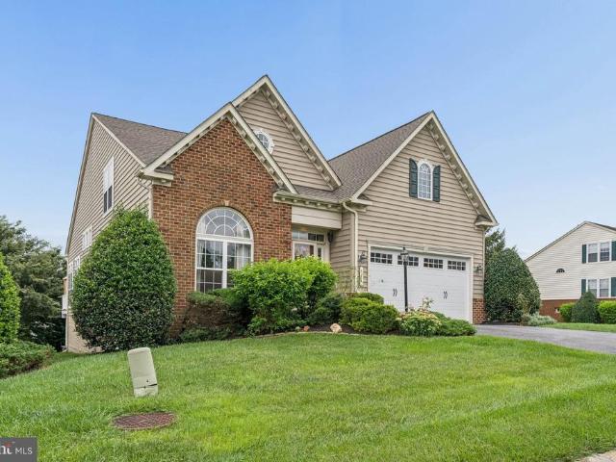
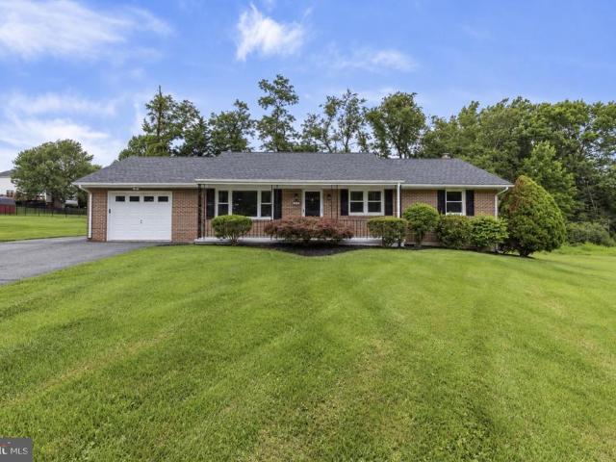
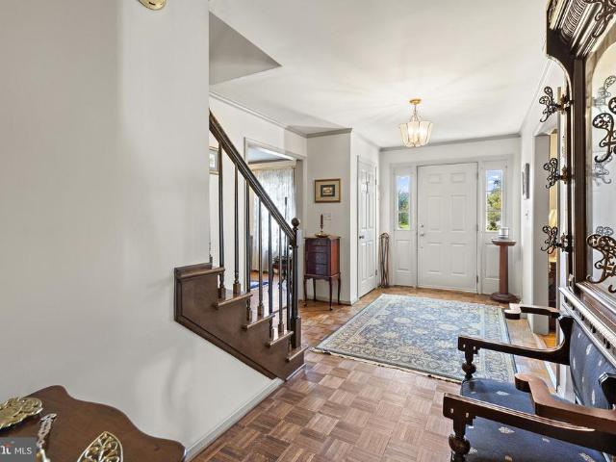
Stately Colonial with stunning curb appeal, set on a lush 1.2-acre lot in the sought-after Hazelwood community of Fallston. The brick-and-vinyl exterior is framed by mature trees, classic shutters, and a pedimented front entry. Inside, a parquet-floored foyer opens to beautifully maintained oak hardwood flooring throughout the main and upper levels. The main level offers a wood-burning fireplace and a half bath for guests. Upstairs, all five bedrooms share one level, including the primary suite with its own full bath, a second full bath, and a convenient upper-level laundry room. Updated energy-efficient windows run throughout the home, and the HVAC was updated in 2018. The partially finished lower level adds living space and is protected by a professionally installed waterproofing system (2026) with a transferable warranty. Step out to the deck to enjoy the private, tree-lined setting. An attached two-car rear-entry garage adds everyday convenience, and the kitchen and baths are ready
USD 650,000
200 Burkwood Court # 200 3A
View photo
Condo · for sale
USD 270,000
USD 191/sq.ft
200 Burkwood Court # 200 3A
Harford County
· 1,410 sq.ft · 2 Bedrooms · 2 Baths · Condo
· Balcony · Fireplace · Equipped kitchen · Swimming pool · Parking
Harford County · 1,410 sq.ft · 2 Bedrooms · 2 Baths · Condo · Balcony · Fireplace · Equipped kitchen · Swimming pool · Parking
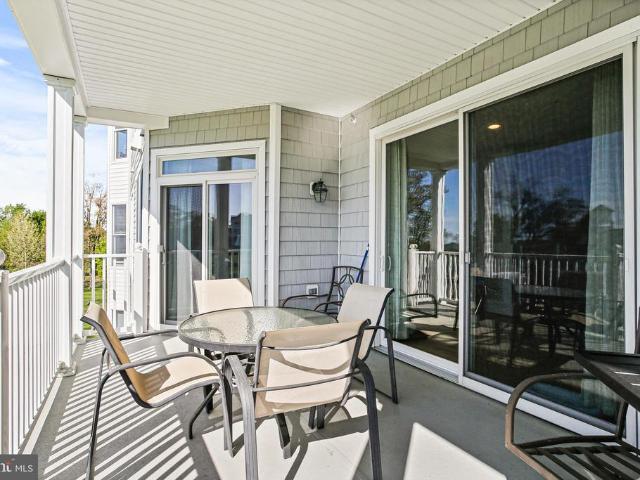
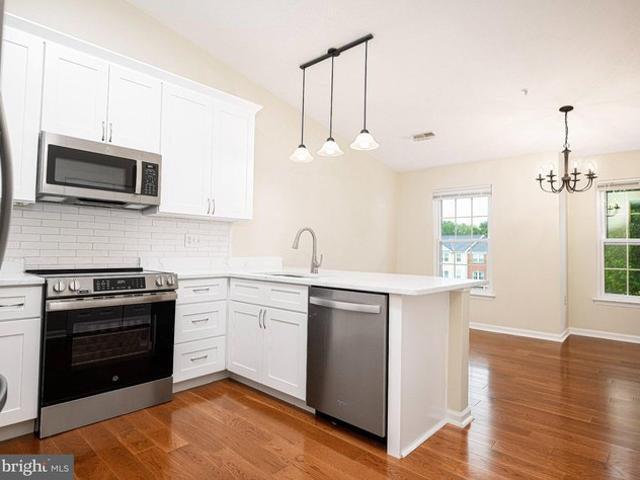
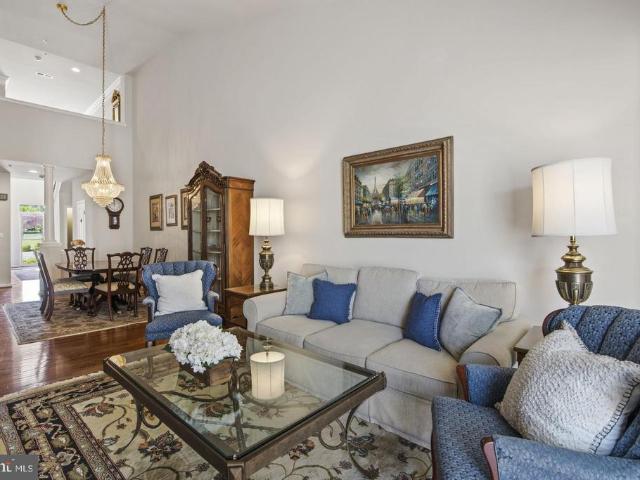
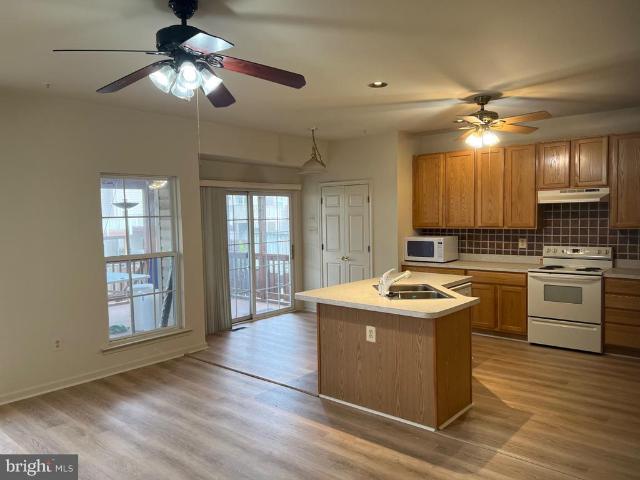
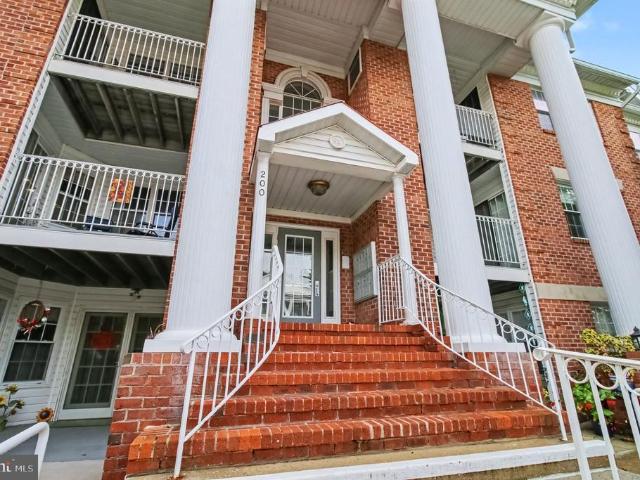
Discover the charm of this delightful 2-bedroom, 2-bathroom apartment nestled in the serene Country Walk community. Built in 1993, this traditional-style unit boasts a brick exterior that exudes timeless elegance. Step inside to find a well-appointed kitchen featuring new LG appliances, including a built-in microwave, electric oven/range, and refrigerator, perfect for culinary enthusiasts. Natural light floods the space, enhanced by skylights that create a warm and inviting ambiance. Enjoy your morning coffee or unwind in the evening on your private balcony, where you can soak in the peaceful surroundings or in the living room beside your free standing electric fireplace. The community offers fantastic amenities, including a refreshing pool, perfect for those hot summer days, and assigned parking for your convenience. Located in a vibrant neighborhood, you'll have easy access to local parks, shopping, and dining options, making it an ideal spot for those who appreciate a balanced lifes
USD 270,000
1407 Persimmon Place
View photo
House · for sale
USD 365,000
USD 230/sq.ft
1407 Persimmon Place
Harford County
· 1,582 sq.ft · 3 Bedrooms · 1 Bath · House
· Garden · Deck · Fireplace · Equipped kitchen · Parking
Harford County · 1,582 sq.ft · 3 Bedrooms · 1 Bath · House · Garden · Deck · Fireplace · Equipped kitchen · Parking
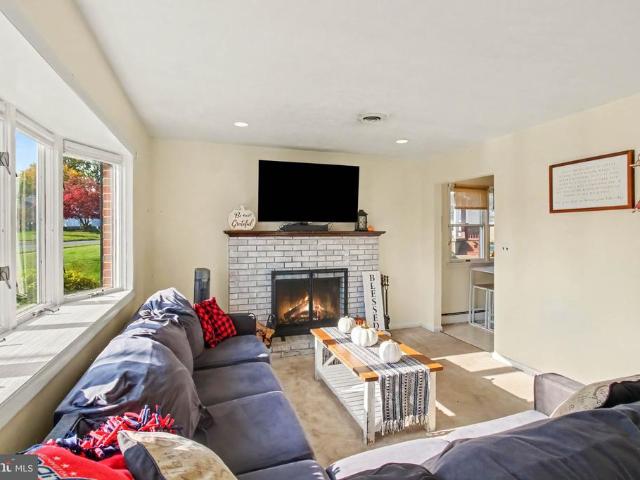
This well-maintained 3-bedroom, 1 full and 1 half bath rancher offers plenty of space, convenience, and an impressive list of recent improvements. The living room welcomes you with a wood-burning fireplace and charming bay window, while the eat-in kitchen provides the perfect space for everyday meals. The lower-level family room offers additional living space with the option to install a pellet stove, along with a separate laundry room. The lower-level has access to the attached 2-car garage. Step outside and enjoyed the fenced backyard (2024), complete with a deck and gazebo (2021), plus a dedicated fire pit pad (2024). Perfect for entertaining or relaxing outdoors. Additional parking and storage options include a detached carport with an impressive 12'5' clearance. The owners have taken great pride in updating and maintaining this home, with numerous improvements: including a whole-house water filtration system (2020), recessed lighting and ceiling fans (2022), new dishwasher (2024),
USD 365,000
100 Shell Cove Court
View photo
House · for sale
USD 399,000
USD 257/sq.ft
100 Shell Cove Court
Harford County
· 1,550 sq.ft · 3 Bedrooms · 1 Bath · House
· Equipped kitchen
Harford County · 1,550 sq.ft · 3 Bedrooms · 1 Bath · House · Equipped kitchen
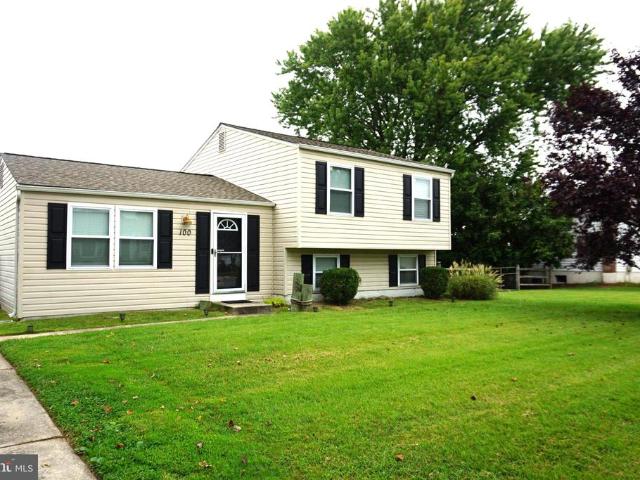
Nestled in the serene enclave of Rumsey Island, this exquisite split-level residence has undergone a remarkable transformation, with major renovations completed in 2020 that elevate its charm and functionality. Spanning 1,560 square feet, this home seamlessly blends modern luxury with inviting warmth, creating an ideal sanctuary for those seeking a refined lifestyle. Step inside to discover a thoughtfully designed interior that exudes comfort and sophistication. The gourmet kitchen, a true culinary haven, features stainless finishes and ample space for entertaining. The combination kitchen and dining area flows effortlessly, making it perfect for hosting gatherings or enjoying intimate meals. Natural light pours in through well-placed windows, enhancing the inviting atmosphere throughout the home. The spacious living areas are adorned with new carpeting in Primary bedroom, hallway, stairs and lower levels and luxury vinyl plank flooring, providing a cozy yet stylish foundation. The pri
USD 399,000
8 Valley Bottom Rd, Aberdeen, MD 21001
View photo
House · for sale
USD 35,000
USD 35/sq.ft
8 Valley Bottom Rd, Aberdeen, MD 21001
Harford County
· 990 sq.ft · 3 Bedrooms · 2 Baths · House
Harford County · 990 sq.ft · 3 Bedrooms · 2 Baths · House
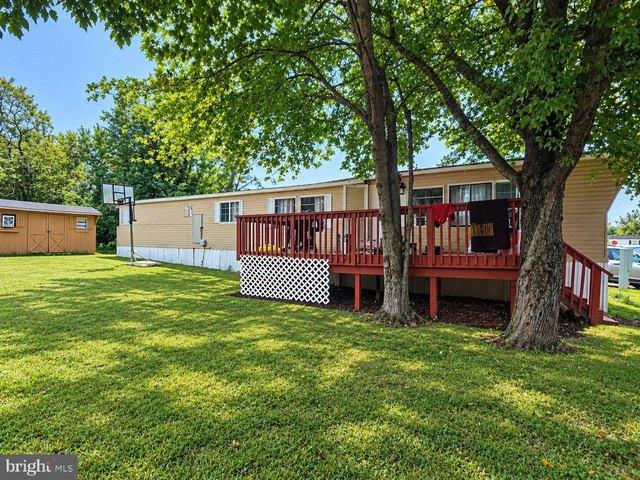
3 bed 2 bath single wide located in Aberdeen MD recently renovated and ready for its new owners. Pictures to come current owner is paying lot rent of $750. Buyer to verify lot rent. All buyers must be park approved Priced to sell call today for more information!
USD 35,000
1721 Fountain Rock Way Unit D, Edgewood, MD 21040
View photo
Condo · for sale
USD 120,000
USD 131/sq.ft
1721 Fountain Rock Way Unit D, Edgewood, MD 21040
Harford County
· 915 sq.ft · 2 Bedrooms · 1 Bath · Condo
· Deck · Equipped kitchen
Harford County · 915 sq.ft · 2 Bedrooms · 1 Bath · Condo · Deck · Equipped kitchen
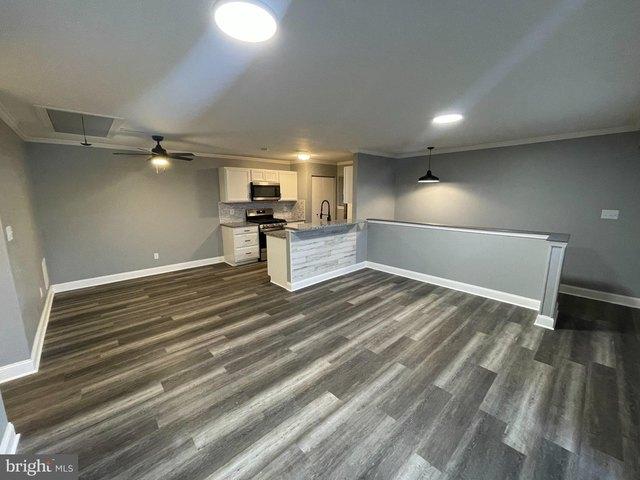
Renovated 2-bedroom, 1-bath condo with 924 sq ft of living space. The kitchen has white cabinets, granite countertops, a tile backsplash, and stainless steel appliances including a gas range, microwave, and dishwasher. New luxury vinyl plank flooring throughout, fresh paint, and updated lighting. The bathroom has a tiled tub/shower with built-in shelving, a new vanity, and matte black fixtures. Private deck off the living room. In-unit washer and dryer included. Close to shopping, dining, and major commuter routes
USD 120,000
2303 Mcguigan Drive
View photo
House · for sale
USD 448,400
USD 356/sq.ft
2303 Mcguigan Drive
Harford County
· 1,259 sq.ft · 3 Bedrooms · 1 Bath · House
· Garden · Fireplace · Equipped kitchen
Harford County · 1,259 sq.ft · 3 Bedrooms · 1 Bath · House · Garden · Fireplace · Equipped kitchen
So much more than meets the eye! Welcome to 2303 McGuigan Drive, a beautifully updated 3-bedroom, 1.5-bath home offering charm, character and an incredible amount of usable living space inside and out. From the moment you arrive, the beautifully landscaped yard, mature trees and inviting covered porch make this home feel special. Step inside to gleaming hardwood floors, abundant natural light and warm, welcoming spaces. The living room features custom built-ins and an electric fireplace, while the adjoining dining room is accented with decorative molding and plenty of room to gather. The updated kitchen is a standout with crisp white cabinetry, stone countertops, subway tile backsplash, stainless steel appliances, gas cooking, double wall ovens, generous storage and a center island with seating. Just beyond is one of the home's most charming spaces a cozy sunroom with a wood-plank ceiling, pellet stove, oversized windows and access to the outdoor living areas. It's the kind of room you
USD 448,400
1526 Brierhill Estates Drive
View photo
House · for sale
USD 599,999
USD 239/sq.ft
1526 Brierhill Estates Drive
Harford County
· 2,508 sq.ft · 4 Bedrooms · 2 Baths · House
· Fireplace · Equipped kitchen
Harford County · 2,508 sq.ft · 4 Bedrooms · 2 Baths · House · Fireplace · Equipped kitchen
Motivated Sellers! Welcome to 1526 Brierhill Estates Drive in the highly sought-after Brierhill Estates community! This gorgeous four-bedroom, two-and-a-half-bath Colonial is beautifully situated on a spacious 0.34-acre lot and offers the perfect blend of comfort, space, and functionality. From the moment you step inside, youll appreciate the inviting atmosphere, abundant natural light, and generous living spaces designed for both everyday living and entertaining. The welcoming foyer leads to a spacious living room and separate dining room, both featuring gleaming hardwood floors and plenty of room for gatherings with family and friends. The deluxe kitchen is sure to impress with granite countertops, a stylish stone backsplash, stainless steel appliances, and a cozy breakfast nookthe perfect spot to enjoy your morning beverage. Just off the kitchen, the inviting family room features a gas fireplace and flows seamlessly into the bright and cheerful sunroom, complete with an abundance of
USD 599,999
2741 Greene Lane
View photo
House · for sale
USD 599,900
USD 148/sq.ft
2741 Greene Lane
Harford County
· 4,036 sq.ft · 3 Bedrooms · 3 Baths · House
· Patio · Garden · Fireplace · Equipped kitchen
Harford County · 4,036 sq.ft · 3 Bedrooms · 3 Baths · House · Patio · Garden · Fireplace · Equipped kitchen
Discover the charm of this beautifully maintained raised ranch nestled in the serene Glen Elyn community. This inviting home boasts 3 spacious bedrooms and 3.5 bathrooms, offering ample space for relaxation and entertaining. Step inside to find a warm and welcoming atmosphere, highlighted by an open floor plan that seamlessly connects the extra large family room and kitchen. The country-style kitchen features an island with cooktop and large pantry, perfect for culinary enthusiasts, while the formal dining room sets the stage for memorable gatherings. Enjoy cozy evenings by one of the two gas fireplaces, or retreat to the lower level recreation room with walkout access to the patio and lush, partly wooded lot. With 1.67 acres of private, rural land, this property adjoins open space and backs to tranquil trees, providing a peaceful escape from the hustle and bustle. The exterior features include flood lights, a fully fenced back yard and a well-maintained gutter system, ensuring both sa
USD 599,900
33 Raymond Avenue
View photo
House · for sale
USD 239,900
USD 244/sq.ft
33 Raymond Avenue
Harford County
· 980 sq.ft · 3 Bedrooms · 1 Bath · House
· Equipped kitchen
Harford County · 980 sq.ft · 3 Bedrooms · 1 Bath · House · Equipped kitchen
Major updates, classic charm and easy one level living. This charming 3 bedroom, 1 bathroom rancher offers comfortable one level living with the added benefit of extensive updates throughout. Whether you're a first-time homebuyer, downsizing, or looking for a home where many of the major improvements have already been taken care of, this property is one you won't want to miss! Step inside to discover an updated kitchen featuring new lower cabinets, beautifully refinished upper cabinets, a new refrigerator, stove, dishwasher, and updated lighting. Matching vinyl flooring flows throughout the kitchen, living room, breakfast nook, bathroom, and third bedroom, creating a cohesive, refreshed look. And for those who appreciate classic character, the original hardwood flooring remains underneath the floating flooring! The improvements extend well beyond the cosmetics. Enjoy added confidence with a new roof installed in 2024, complete with a transferable 50-year warranty, along with replacemen
USD 239,900
262 Revolution Street
View photo
House · for sale
USD 750,000
USD 291/sq.ft
262 Revolution Street
Harford County
· 2,573 sq.ft · 5 Bedrooms · 4 Baths · House
· Cellar · Parking
Harford County · 2,573 sq.ft · 5 Bedrooms · 4 Baths · House · Cellar · Parking
One block from the Chesapeake Bay on the coveted corner of Market and Revolution Streets, this is one of Historic Havre de Grace's rarest opportunities. Properties in this location seldom become available, and even more rarely do they offer 2,578 square feet above grade, a full basement, a deep double corner lot, four off-street parking spaces, and the potential for future development (subject to City approvals and any required variance). Walk to Concord Point Lighthouse, Tydings Park, Bomboy's (known for their homemade candy), the waterfront promenade, marinas, restaurants, coffee shops, boutiques, museums, and the festivals that make Historic Havre de Grace one of Maryland's premier waterfront communities. Community to DC, Baltimore, Philly or NYC will be easy by train with train stations in Aberdeen or Perryville. Just 10 minutes in either direction! Inside, the home offers room to grow today and the opportunity to make it your own over time. Hardwood floors span much of the main le
USD 750,000
2927 Haddington Court
View photo
House · for sale
USD 126,000
USD 38/sq.ft
2927 Haddington Court
Harford County
· 3,283 sq.ft · 4 Bedrooms · 3 Baths · House
· Patio · Garden · Office room · Deck · Fireplace · Equipped kitchen
Harford County · 3,283 sq.ft · 4 Bedrooms · 3 Baths · House · Patio · Garden · Office room · Deck · Fireplace · Equipped kitchen
Welcome to 2927 Haddington Court! This 4-bedroom, 3-full-bath home offers flexible living spaces and a picture-perfect yard in a convenient Abingdon location. The main level is filled with natural light and features hardwood floors, comfortable living and dining areas, an eat-in kitchen with stainless steel appliances, and a primary bedroom with a private ensuite bath. Downstairs, the finished walk-out lower level is made for relaxing and entertaining, complete with an expansive recreation room, cozy gas fireplace, built-in bar, fourth bedroom and full bathideal for guests, a home office or additional private living space. Outside, enjoy a deck, patio and beautifully manicured yard with plenty of room to gather, garden or simply unwind. With three full baths, multiple entertaining spaces and community pool access, this home delivers the space, versatility and location todays buyers are looking for. Convenient to shopping, dining, recreation and commuter routescome see everything 2927 H
USD 126,000
4444 Slate Ridge Rd, Whiteford, MD 21160
View photo
House · for sale
USD 760,000
USD 254/sq.ft
4444 Slate Ridge Rd, Whiteford, MD 21160
Harford County
· 2,982 sq.ft · 3 Bedrooms · 2 Baths · House
Harford County · 2,982 sq.ft · 3 Bedrooms · 2 Baths · House
Multiple Offers Received*A One-of-a-Kind Private Retreat on 13.74 Acres in Whiteford, Maryland! *. If you
USD 760,000
3421 Albantowne Way
View photo
House · for sale
USD 295,000
USD 160/sq.ft
3421 Albantowne Way
Harford County
· 1,841 sq.ft · 4 Bedrooms · 2 Baths · House
· Equipped kitchen · Parking
Harford County · 1,841 sq.ft · 4 Bedrooms · 2 Baths · House · Equipped kitchen · Parking
This 4-bedroom, 2.5-bath Cape Cod offers nearly 1,850 square feet of finished living space with a sought-after main-level primary suite, an updated kitchen, and a flexible two-story layout. The vaulted living room creates an open, airy first impression and features wood-tone luxury vinyl plank flooring, while the adjoining kitchen was updated in 2018 with stainless steel appliances and tile flooring. Also on the main level, the primary suite includes a private full bath with a 3-by-3 shower, and a separate half bath adds everyday convenience. Upstairs, three additional bedrooms with wood-tone luxury vinyl plank flooring share a second full bath, keeping the sleeping spaces comfortably separated while maximizing the homes versatility. Outside, the approximately 0.15-acre property includes wood fencing, an attached one-car garage with interior access, and driveway parking. With four bedrooms, a first-floor primary suite, vaulted living space, an updated kitchen, and practical parking and
USD 295,000
1707 Crimson Tree Way Unit 4D, Edgewood, MD 21040
View photo
Condo · for sale
USD 126,900
1707 Crimson Tree Way Unit 4D, Edgewood, MD 21040
Harford County
· 2 Bedrooms · 1 Bath · Condo
· Equipped kitchen · Parking
Harford County · 2 Bedrooms · 1 Bath · Condo · Equipped kitchen · Parking
Dream big! Price improvement! This charming 2-bedroom, 1-bathroom condo in the Sunrise community offers a perfect blend of comfort and convenience. Step into a warm and inviting space featuring essential appliances that cater to your everyday needs. The kitchen is equipped with a reliable electric oven/range, a refrigerator, and a dishwasher, making meal prep and clean-up a breeze. Enjoy the convenience of an in-unit washer and dryer, ensuring laundry day is hassle-free. The cozy living area is perfect for relaxation, while the attached garage provides secure parking and additional storage. With a well-maintained environment, the association takes care of common area maintenance, snow removal, and trash services, allowing you to focus on what truly matters-creating memories in your new home. Experience the ease of living in this lovely garden-style condo, where comfort meets practicality. Don
USD 126,900
327 Hackley Dr, Joppa, MD 21085
View photo
Townhouse · for sale
USD 412,740
USD 229/sq.ft
327 Hackley Dr, Joppa, MD 21085
Harford County
· 1,798 sq.ft · 3 Bedrooms · 2 Baths · Townhouse
· Deck · Equipped kitchen
Harford County · 1,798 sq.ft · 3 Bedrooms · 2 Baths · Townhouse · Deck · Equipped kitchen
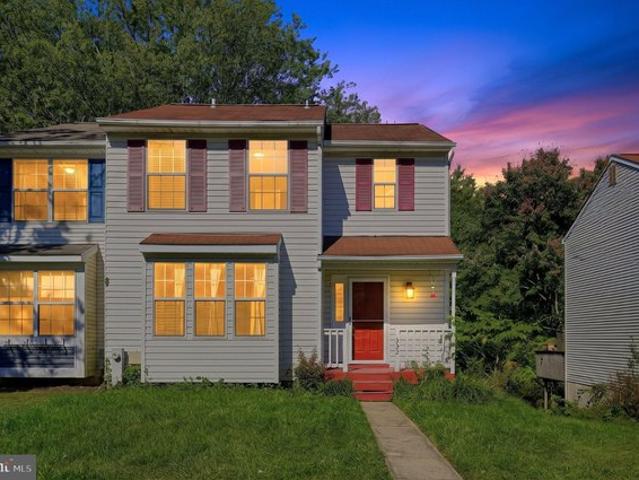
Move-in ready end-unit townhome backing to a private wooded area! This home features 3 finished levels, 3 bedrooms, 2 full baths, 2 half baths, a spacious deck, gas heat and cooking, granite countertops in the kitchen and owner
USD 412,740
501 Country Walk Court
View photo
House · for sale
USD 825,000
USD 263/sq.ft
501 Country Walk Court
Harford County
· 3,132 sq.ft · 4 Bedrooms · 3 Baths · House
· Equipped kitchen
Harford County · 3,132 sq.ft · 4 Bedrooms · 3 Baths · House · Equipped kitchen
Nestled within the serene culdesac, this exquisite Colonial residence offers a harmonious blend of luxury and comfort, set against a backdrop of lush greenery and tranquil water features. Spanning over 2,736 square feet, this meticulously maintained home boasts four spacious bedrooms and three elegantly appointed bathrooms, providing ample space for relaxation and entertainment. Step inside to discover a warm and inviting interior, where traditional charm meets modern sophistication. The open floor plan seamlessly connects the family room to the gourmet kitchen, featuring upgraded countertops, stainless steel appliances, cherry cabinets, and a six-burner stove that will delight any culinary enthusiast. The butler's pantry adds an extra touch of convenience, while the dining area, adorned with crown moldings and chair railings, sets the stage for memorable gatherings. Natural light pours through double-pane windows, enhancing the beauty of the engineered wood and ceramic tile flooring t
USD 825,000
4700 G Water Park Drive # 4700G
View photo
Condo · for sale
USD 415,000
USD 237/sq.ft
4700 G Water Park Drive # 4700G
Harford County
· 1,744 sq.ft · 2 Bedrooms · 2 Baths · Condo
· Swimming pool
Harford County · 1,744 sq.ft · 2 Bedrooms · 2 Baths · Condo · Swimming pool
Welcome to 4700 Water Park Drive Unit G, located in The Shores at Water's Edge. Clark Turner does it again with this incredible waterfront build situated in a private gated community. Water's Edge provides its residents with resort-style amenities including scenic walking paths, clubhouse, private pool, fitness center, and so much more! From the moment you enter, you're greeted with high-end finishes and a light-filled open-concept layout ideal for both entertaining and everyday comfort. Rich hardwood flooring flows throughout the main living areas, complemented by elegant tray ceilings, decorative crown molding, chair rail detailing, and an abundance of natural light pouring in through oversized windows and glass doors. The spacious primary suite is a true retreat, featuring two walk-in closets, a luxurious en-suite bathroom with a double vanity, a jetted soaking tub, and a separate walk-in shower. A cozy sitting area within the bedroom offers the perfect space to relax, with direct a
USD 415,000
632 Gairloch Pl, Bel Air, MD 21015
View photo
Townhouse · for sale
USD 314,990
USD 174/sq.ft
632 Gairloch Pl, Bel Air, MD 21015
Harford County
· 1,808 sq.ft · 3 Bedrooms · 2 Baths · Townhouse
· Patio · Office room · Deck · Fireplace · Equipped kitchen · Cellar · Parking
Harford County · 1,808 sq.ft · 3 Bedrooms · 2 Baths · Townhouse · Patio · Office room · Deck · Fireplace · Equipped kitchen · Cellar · Parking
Discover the charm of this beautifully maintained Colonial townhouse in the desirable Fountain Glen community. With 1,810 sq. ft. Of thoughtfully designed living space, this home features three bedrooms and two and a half baths, perfect for both relaxation and entertaining. The heart of the home is the inviting eat-in kitchen, equipped with modern appliances including a dishwasher, stove, and refrigerator, making meal prep a delight. Cozy up by the fireplace in the living area or step outside to enjoy your private deck and patio, ideal for summer gatherings or quiet evenings. The fully finished walkout basement offers additional living space, perfect for a home office or playroom. Enjoy the convenience of on-street parking and the community
USD 314,990
303 Willrich Cir Unit J, Forest Hill, MD 21050
View photo
Condo · for sale
USD 335,000
USD 250/sq.ft
303 Willrich Cir Unit J, Forest Hill, MD 21050
Harford County
· 1,335 sq.ft · 2 Bedrooms · 2 Baths · Condo
· Balcony · Equipped kitchen
Harford County · 1,335 sq.ft · 2 Bedrooms · 2 Baths · Condo · Balcony · Equipped kitchen
Being sold to settle an estate, this well-maintained and updated condominium offers spacious, low-maintenance living in Spenceola North at Spenceola Farms. Located at 303 Willrich Circle, Unit J, this desirable top-floor residence offers approximately 1,340 square feet, two bedrooms, two full bathrooms, and abundant natural sunlight. Please contact co-listing agent with questions. The modern, updated kitchen features stainless steel appliances, all of which convey with the property. Additional highlights include updated light fixtures and beautiful, durable luxury vinyl plank flooring throughout. The laundry room includes a washer, dryer, and utility sink-all conveying. An enclosed balcony provides additional space to relax and enjoy throughout the seasons. The spacious primary bedroom features elegant chair-rail molding and a walk-in closet complete with shelving and an organizer system. The adjoining full bathroom includes a double vanity and a convenient walk-in shower. Accessibilit
USD 335,000
515 Franklin St, Havre de Grace, MD 21078
View photo
House · for sale
USD 599,000
USD 241/sq.ft
515 Franklin St, Havre de Grace, MD 21078
Harford County
· 2,476 sq.ft · House
Harford County · 2,476 sq.ft · House
Tenant occupied income producing 4 unit building in downtown Havre de Grace available now! A (1 bed 1 bath) is occupied by a tenant who is within a year lease and pays $950 per month. B (studio) is occupied by tenants within a year lease paying $950 per month. C (2 bed 1 bath) is occupied by a month to month tenant paying $1200 per month. D (2 bed 1 bath) is occupied by a tenant within a year lease paying $1150 per month. All tenants pay their own gas and electric. Water and trash is paid by the owner
USD 599,000
4212 Harford Creamery Road
View photo
House · for sale
USD 600,000
USD 359/sq.ft
4212 Harford Creamery Road
Harford County
· 1,668 sq.ft · 3 Bedrooms · 2 Baths · House
· Fireplace · Equipped kitchen · Parking · Cellar
Harford County · 1,668 sq.ft · 3 Bedrooms · 2 Baths · House · Fireplace · Equipped kitchen · Parking · Cellar
Welcome to 4212 Harford Creamery Rd a custom-built 3 Bedroom, 2 Bath Cape Cod on 2.5 country acres. You'll be pleasantly surprised by the spaciousness and comfort of the combined living/dining room, with plenty of natural light, glistening hardwood floors, and a stone wood-burning fireplace perfect for cold winter nights. French doors open to the back porch with a gorgeous view. The kitchen features ceramic tile floors, oak cabinets, Corian countertops, Whirlpool appliances, a farmhouse sink, and an adjoining breakfast nook with an electric fireplace. The main level also includes the primary bedroom, a full bath with corner shower and custom vanity, and a laundry room with a Speed Queen washer/dryer, utility tub, and storage shelves. Upstairs, a large second bedroom offers a walk-in closet, and a third bedroom that could become a second primary suite with private ensuite. The upstairs bath features a custom vanity, walk-in shower, and soaking tub. The basement offers a one-car garage p
USD 600,000
1306 Knopp Road
View photo
House · for sale
USD 565,000
USD 198/sq.ft
1306 Knopp Road
Harford County
· 2,852 sq.ft · 5 Bedrooms · 4 Baths · House
· Patio · Garden · Office room · Deck · Equipped kitchen
Harford County · 2,852 sq.ft · 5 Bedrooms · 4 Baths · House · Patio · Garden · Office room · Deck · Equipped kitchen
Price improvement! 565,000. Escape to the serenity of this beautifully maintained 5-bedroom, 4-bath home tucked away on nearly 3.5 secluded acres in Northern Harford County. Offering plenty of space inside and out, this home features thoughtful updates and a wonderful setting for enjoying rural living, complete with a creek, pond and surrounded by woods and nature. The gorgeous updated kitchen features solid birch cabinetry, granite countertops, stainless steel appliances, a dual-fuel oven, large island, and abundant storage. The adjoining dining area offers a sliding glass door to the rear deck (2021) and backyard area with natural stone patio and built-in firepit. Additional updates include the primary suite and office/bedroom addition, architectural roof (2017), hvac (2021), and brand-new LVP flooring in the lower level (2026). The upper level features four bedrooms and three full baths, including a spacious primary suite with a large walk-in closet and ensuite bath with separate sh
USD 565,000
305 Tufton Circle
View photo
Condo · for sale
USD 525,000
USD 136/sq.ft
305 Tufton Circle
Harford County
· 3,853 sq.ft · 3 Bedrooms · 3 Baths · Condo
· Office room · Equipped kitchen · Parking
Harford County · 3,853 sq.ft · 3 Bedrooms · 3 Baths · Condo · Office room · Equipped kitchen · Parking
3-bedroom, 3 full and 1 half bath interior townhome in Fallston Commons offering over 3,500 square feet of finished living space, a main-level primary suite, walkout lower level, attached 2-car garage, and community pool access. The main living level features hardwood floors, a spacious dining area, comfortable living room, sun-filled sitting room with built-in shelving, a convenient half bath, and a well-appointed kitchen with stainless steel appliances, warm wood cabinetry, an island, breakfast nook, and easy flow for everyday living or entertaining. The main-level primary suite adds highly desirable first-floor bedroom convenience with a walk-in closet and private bath featuring a double vanity and separate shower. Upstairs, two additional bedrooms, one full bath, a loft, and a separate office create excellent flexibility for guests, remote work, hobbies, or additional lounge space. The walkout lower level expands the home even further with a large recreation room, full bath, laundr
USD 525,000
2203 Retreat Court
View photo
House · for sale
USD 449,900
USD 200/sq.ft
2203 Retreat Court
Harford County
· 2,239 sq.ft · 4 Bedrooms · 2 Baths · House
· Garden · Deck · Fireplace · Equipped kitchen
Harford County · 2,239 sq.ft · 4 Bedrooms · 2 Baths · House · Garden · Deck · Fireplace · Equipped kitchen
Welcome to this 4-bedroom, 2.5-bath Colonial in the desirable Walton's Retreat community. Offering over 2,248 square feet of thoughtfully designed living space, this home welcomes you with a two-story foyer and an abundance of windows that fill the interior with natural light. The main level features formal living and dining rooms, with crown molding throughout and chair rail detailing in the dining room, along with a spacious family room centered around a stone gas fireplace. The eat-in kitchen offers hardwood floors, a center island, gas cooking, stainless steel appliances, recessed lighting, and generous table space. Brand-new carpet has been installed throughout, and each of the four bedrooms is equipped with a ceiling fan for year-round comfort. The primary suite includes a sitting area, two walk-in closets, and an ensuite bath with a soaking tub, separate shower, and dual vanity. Step outside to an 18' x 12' deck overlooking a tree-lined backyard, providing an ideal space for rel
USD 449,900
301 Avatar Court
View photo
House · for sale
USD 624,999
USD 144/sq.ft
301 Avatar Court
Harford County
· 4,338 sq.ft · 4 Bedrooms · 4 Baths · House
· Patio · Garden · Office room · Gym · Deck · Cellar
Harford County · 4,338 sq.ft · 4 Bedrooms · 4 Baths · House · Patio · Garden · Office room · Gym · Deck · Cellar
Welcome to 301 Avatar Ct, located in the highly desirable Bulle Rock community of Havre de Grace! This spacious home offers 4 bedrooms and 4 full bathrooms, with an open and inviting layout filled with natural light. The living room is highlighted by soaring vaulted ceilings and oversized windows, creating a bright and airy space perfect for both relaxing and entertaining. The fully finished walkout basement adds even more living space and features two additional rooms, offering plenty of flexibility for a home office, gym, guest space, or hobby room. Step directly outside to the stone patio, or enjoy the outdoors from the Trex deck overlooking the backyard. With generous living space across multiple levels, four full bathrooms, and a prime location within the Bulle Rock Golf Course community, 301 Avatar Ct offers the space, flexibility, and lifestyle you've been looking for
USD 624,999
2802 Pocock Road
View photo
House · for sale
USD 749,900
USD 262/sq.ft
2802 Pocock Road
Harford County
· 2,852 sq.ft · 4 Bedrooms · 3 Baths · House
· Fireplace · Equipped kitchen · Parking
Harford County · 2,852 sq.ft · 4 Bedrooms · 3 Baths · House · Fireplace · Equipped kitchen · Parking
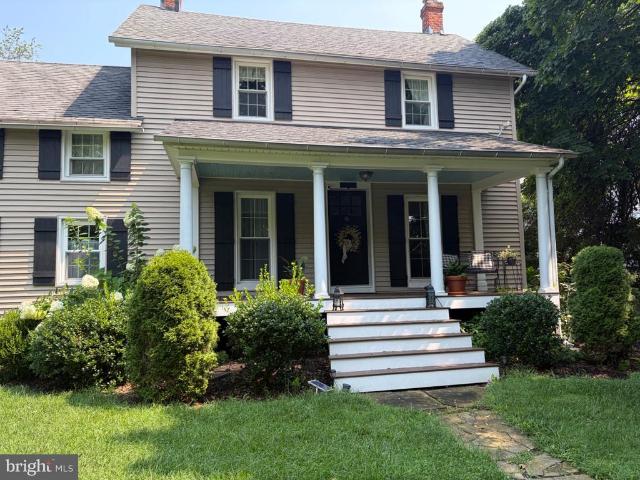
Historic Hunt Country Charm Meets Modern Comfort! Welcome to this beautifully maintained historic Hunt Country home, offering timeless character with thoughtful modern upgrades throughout. Featuring three bedrooms, two of which are oversized, withthree full baths, two walk-in closets, and two additional upstairs closets. This unique andspacious home showcases gorgeous hardwood floors, modern kitchen, gas fireplace, antiquechandeliers, and 2staircases, one of which is spiral. In addition to the meticulous care by owner, this home hasupgraded mechanical systems, a whole house generator, 2 car spacious garage, a huge storage shed and a purification system for extrahealthy wellwater. The master bedroomsuite presents a magnificent view and features cathedral ceilingswhile the hall bathroom offersa soothing soak in the modern, French Style, bath tub! Step outside onto thecountry style front porch, aperfect spot for morning coffee while the clip clopof horses catches your attention and camera
USD 749,900
260 Trudy Court
View photo
Townhouse · for sale
USD 399,333
USD 198/sq.ft
260 Trudy Court
Harford County
· 2,013 sq.ft · 3 Bedrooms · 2 Baths · Townhouse
· Garden · Equipped kitchen · Cellar · Parking
Harford County · 2,013 sq.ft · 3 Bedrooms · 2 Baths · Townhouse · Garden · Equipped kitchen · Cellar · Parking
Very large villa style home. 3 bedrooms, 2.5 baths. Freshly painted. New carpet and vinyl plank through out. Huge basement with a rough in for bath and walk out steps to fenced back yard. 22x13 screened in porch with steps down to back yard. Huge kitchen and dining area with island and 42inch oak cabinets. Updated architectural roof and HVAC system. Over 3,000 sq ft of floor space. End of the court with huge overflow parking for guests. Call for appointment today
USD 399,333
527 Stratford Road
View photo
House · for sale
USD 535,000
USD 242/sq.ft
527 Stratford Road
Harford County
· 2,207 sq.ft · 3 Bedrooms · 2 Baths · House
Harford County · 2,207 sq.ft · 3 Bedrooms · 2 Baths · House
Welcome Home to 527 Stratford Road in Fallston! One-level living, room to grow, and a location youll love! Discover the comfort, convenience, and versatility of this lovingly maintained, all-brick rancher in desirable Fallston. Offering 3 bedrooms, 2 full baths, and convenient main-level living, this home is ideal for those looking to simplify everyday life without sacrificing space, as well as families seeking room to spread out. Peace of mind comes with an impressive list of major updates, including a new roof, new HVAC system, new front gutters, new sump pump, new well pump, and new hot water heater. Additional improvements include windows replaced in 2023 and 2026, updated appliances, fresh interior paint, a newly repaved driveway, and new carpeting in the finished lower level making it easier to settle in and enjoy! Step inside to a bright, welcoming living room featuring hardwood floors, recessed lighting, and a large picture window that fills the space with natural light. The ki
USD 535,000
2215 Ady Road
View photo
House · for sale
Request Details
2215 Ady Road
Harford County
· 1,496 sq.ft · 3 Bedrooms · 1 Bath · House
· Garden · Equipped kitchen
Harford County · 1,496 sq.ft · 3 Bedrooms · 1 Bath · House · Garden · Equipped kitchen
75,000.00 list price suggested opening bid at auction. *no pre bid*. Auction friday may29th, 2026 @ 11:00 am on premises. Broker/agent registration form is available upon request and must be in the hands of Jay Edwards Auctioneers 48 hours prior to the auction. Enter from front entrance to foyer. Living room. Formal dining room. Eat-in country kitchen w/ refrigerator, ceiling fan, and exit to rear yard. Bathroom w/ sink and toilet. Bedroom #1 w/ closet. Upstairs has bedrooms #2 & 3 w/ closets & hardwood floors. Electric Baseboard heat. Lower level is unfinished w/ exit to side yard. Oil FHA heat. Electric hot water. Private well & septic. Small storage run-in shed in rear yard
Request Details

Get email alerts

Don't miss out: be the first to know about new properties

The alert was correctly created

On subscribing you accept the conditions of use and the privacy policy
Alert
Receive new ads in your inbox
Save this search
Receive alerts for new listings

We'll send you an email when we have new properties for: "Properties for sale in Harford County"

The alert was correctly created

Get email alerts and be the first to see new listings
Required field
On subscribing I accept the terms of the privacy policy
Perfect! You'll soon start receiving new listings via email
Alert
Receive an email when we have new ads for Properties for sale in Harford County
Save this search
Filters

Bedrooms

Size (sq.ft)

sq.ft
sq.ft

Price

USD
USD

Property type

Bathrooms

Clear all filters
Receive notifications when new entries are published.