805 houses for sale in Finn Hill

9237 Wallingford Avenue N
View photo
House · for sale
USD 538,800
USD 617/sq.ft
New
9237 Wallingford Avenue N
Finn Hill
· 872 sq.ft · 2 Bedrooms · 1 Bath · House
Finn Hill · 872 sq.ft · 2 Bedrooms · 1 Bath · House
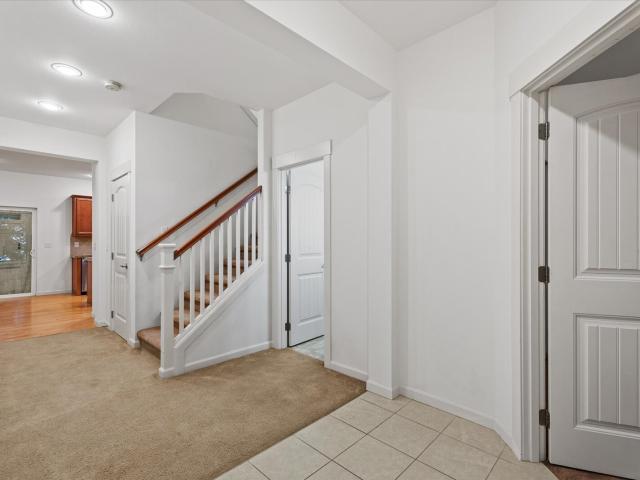
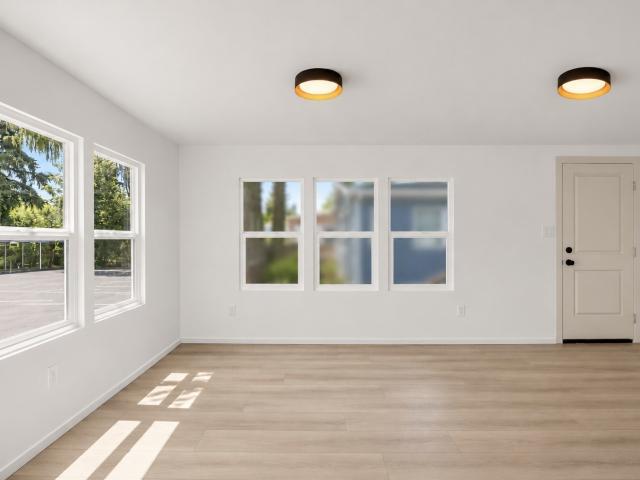
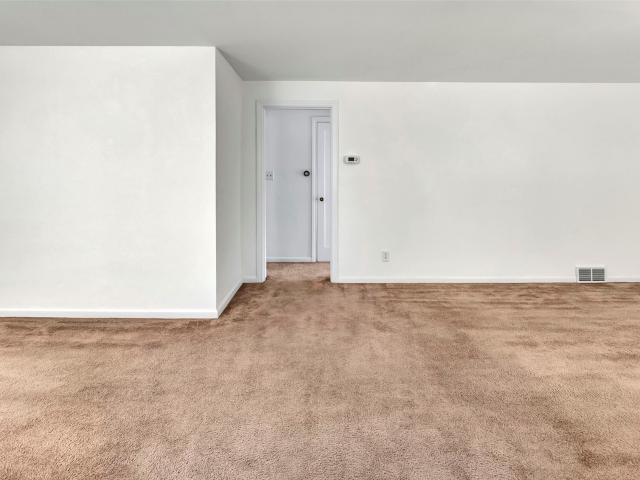
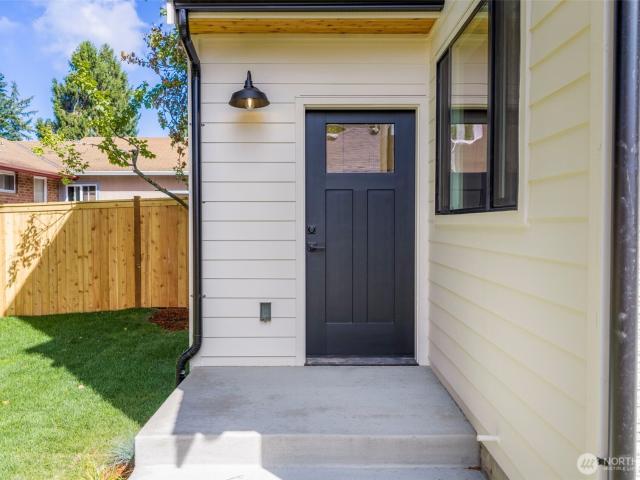
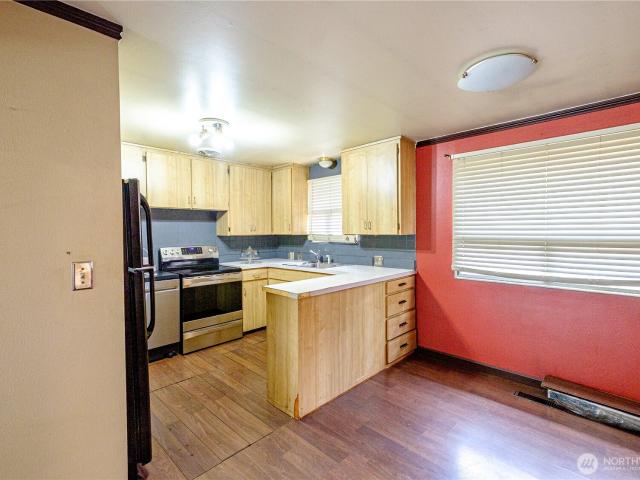
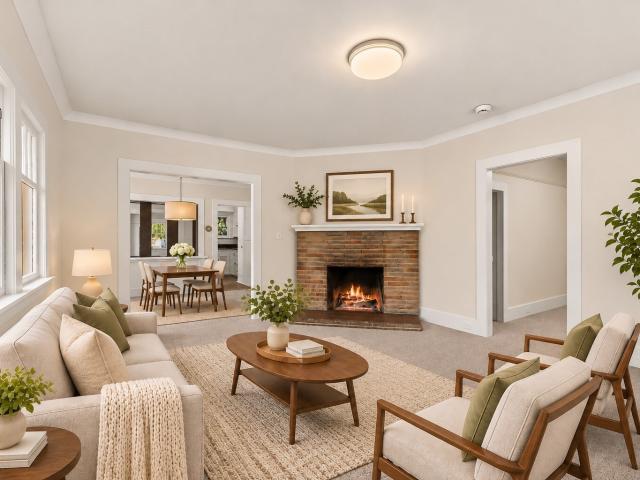
This two bedroom one bath house is a perfect starter home with great potential upside with a little creative DIYer effort and imagination. Ne Close to Licton Springs Park, SCC, Northgate Community Complex and Kraken Community Ice complex, movie theatres, shopping and a short bike to Greenlake. Easy I5 access. A nice flat lot on a quiet street. Newer roof. Updated electrical. New carpet and just painted inside
USD 538,800
810 N 145th Lane
View photo
House · for sale
USD 424,900
USD 433/sq.ft
New
810 N 145th Lane
Finn Hill
· 980 sq.ft · 2 Bedrooms · 1 Bath · House
· Patio · Garden · Office room · Parking · Deck · Fireplace
Finn Hill · 980 sq.ft · 2 Bedrooms · 1 Bath · House · Patio · Garden · Office room · Parking · Deck · Fireplace
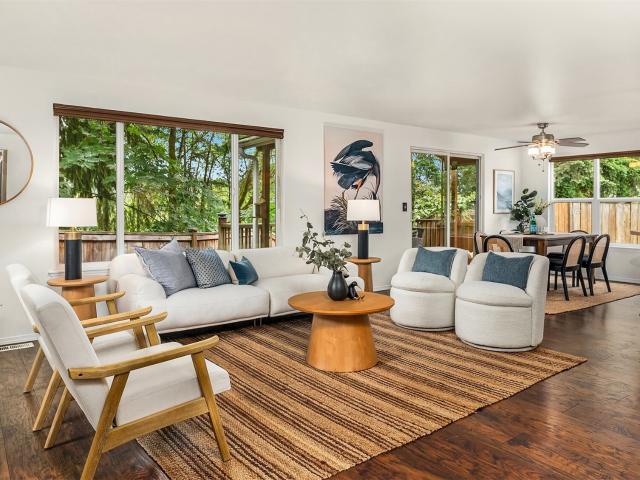
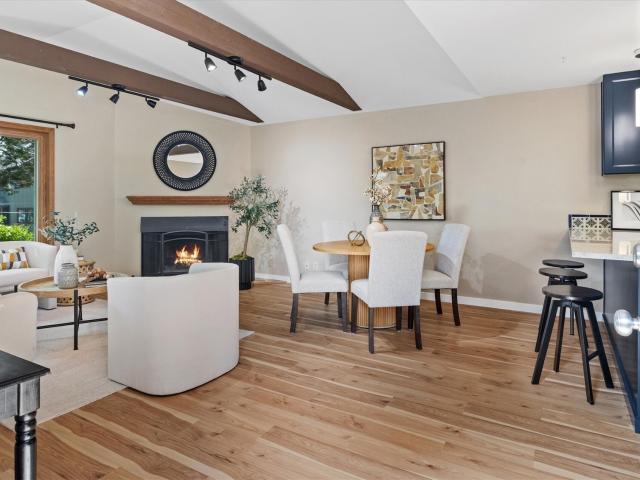
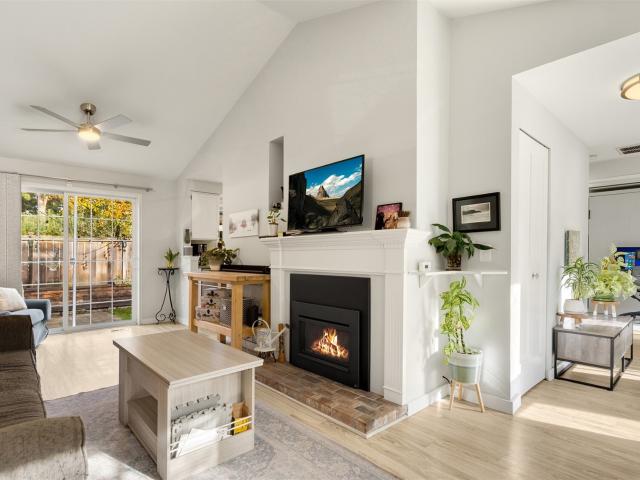
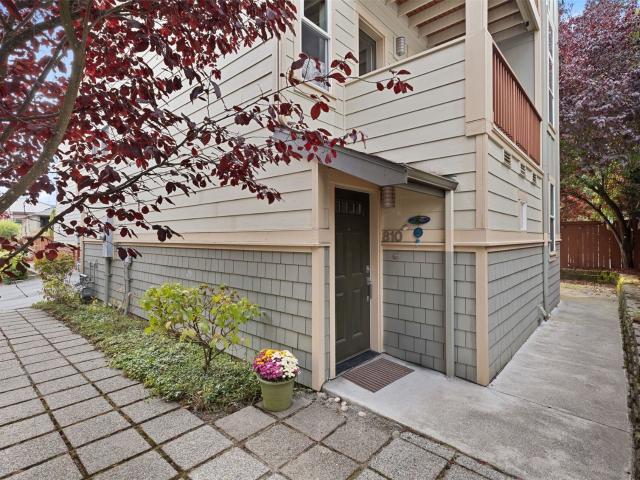
Nicely updated, well maintained town home located in the Urban Trail Town Homes community. A sweet 20 home enclave, on a private lane, amidst the thriving urban Seattle/Shoreline hub. Welcoming entrance off a quaint front patio with plenty of space for a small garden/sitting area. Bright inviting main floor living area. Smart, open concept floor plan gives a great sense of space and ease for everyday living. Large picture windows flank the cozy gas fireplace in the living room. Beautiful Brazilian cherry floors. Brand new quartz counters and backsplash new sink & faucet; Plenty of warm-toned wood cabinets, stainless appliances, awesome center/ prep island plus sweet covered deck. Separate formal dining space. Upstairs includes a large primary suite with vaulted ceilings & a private deck. Second bedroom would also be perfect in-home office. Freshly painted full bath with double sinks, new quartz countertop & new light fixtures. 1 car garage w/ lots of storage! Extra room, is ideal 4 hom
USD 424,900
9812 NE 20th Street
View photo
House · for sale
USD 7,495,000
USD 890/sq.ft
New
9812 NE 20th Street
Finn Hill
· 8,417 sq.ft · 7 Bedrooms · 7 Baths · House
· Patio · Garden · Office room · Balcony · Fireplace · Equipped kitchen · Cellar
Finn Hill · 8,417 sq.ft · 7 Bedrooms · 7 Baths · House · Patio · Garden · Office room · Balcony · Fireplace · Equipped kitchen · Cellar
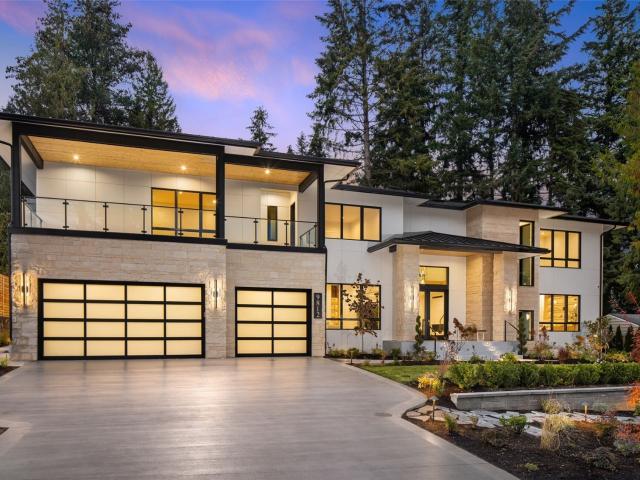
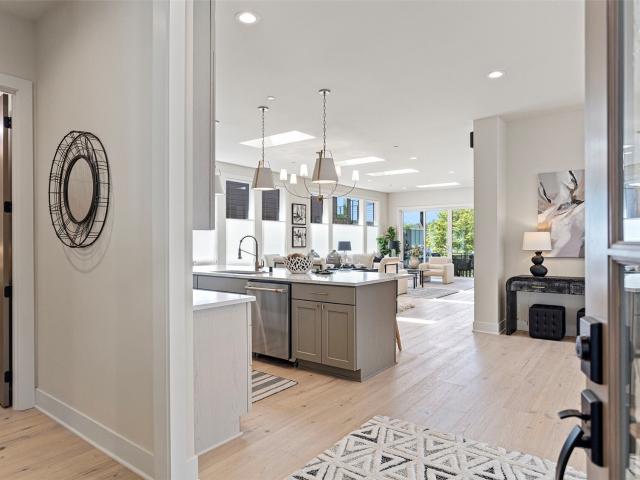
Experience luxury living in exceptional custom-built West Bellevue home! Immaculate modern home with stunning & spacious 3 level layout. Located in serene & desirable community of Clyde Hill this open concept & light-filled home features 7 beds, 9 baths, chefs kitchen with gorgeous cabinetry, marble countertops, expansive center island & luxury appliances. Main floor includes custom stone accent wall with fireplace, second primary suite, dedicated office & library. Upstairs, enjoy tranquility in primary suite that offers elegant fireplace, private balcony, custom walk-in closet, spa-inspired bath with soaking tub, rain shower head & heated floors. Expansive floor-to-ceiling sliders create sophisticated atmosphere with seamless indoor-outdoor flow, transitioning into balconies upstairs and picturesque entertainment patio on main with built-in outdoor kitchen, grill & fireplace overlooking landscaped, cedar-fenced backyard. Lower level is entertainers dream, including wine cellar, guest
USD 7,495,000
1221 th Street SW
View photo
House · for sale
USD 849,000
USD 394/sq.ft
New
1221 th Street SW
Finn Hill
· 2,153 sq.ft · 4 Bedrooms · 2 Baths · House
· Patio · Garden · Fireplace · Equipped kitchen · Parking
Finn Hill · 2,153 sq.ft · 4 Bedrooms · 2 Baths · House · Patio · Garden · Fireplace · Equipped kitchen · Parking
Call this beautiful one in Castlemount home today! All four bedrooms and the laundry are upstairs, with a dedicated main-level den for work or study. It features an extra room on the ground floor which can be used as a den or the 5th bedroom. The island kitchen opens to a family room with a gas fireplace, and a sliding door leads to the patio and fenced, low-maintenance backyard. The primary suite has a walk-in closet. The attached two-car garage opens directly into the kitchen. Fresh paint inside and out and new light fixtures give the home an updated look. The seller had the home pre-inspected and completed repairs before listing. Set on a quiet cul-de-sac in the Edmonds School District, near Logan Park, Alderwood shopping and dining, and Lynnwood City Center Link light rail. Home is virtually staged. Buyers please verify everything to your own satisfaction
USD 849,000
10325 NE 187th Street
View photo
House · for sale
USD 1,150,000
New
10325 NE 187th Street
Finn Hill
· 8 Bedrooms · 4 Baths · House
· Deck · Fireplace · Parking
Finn Hill · 8 Bedrooms · 4 Baths · House · Deck · Fireplace · Parking
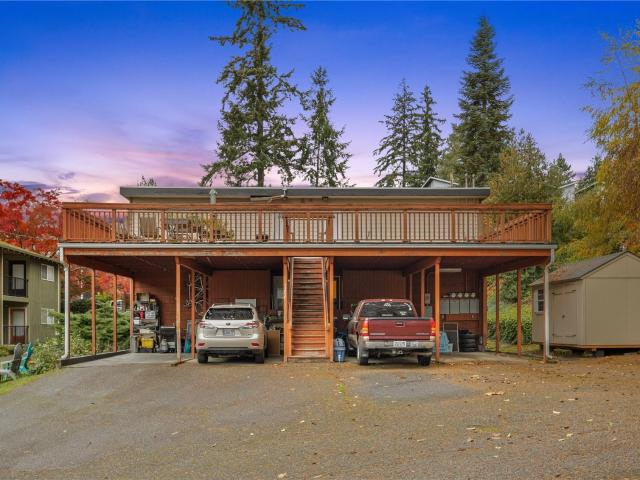
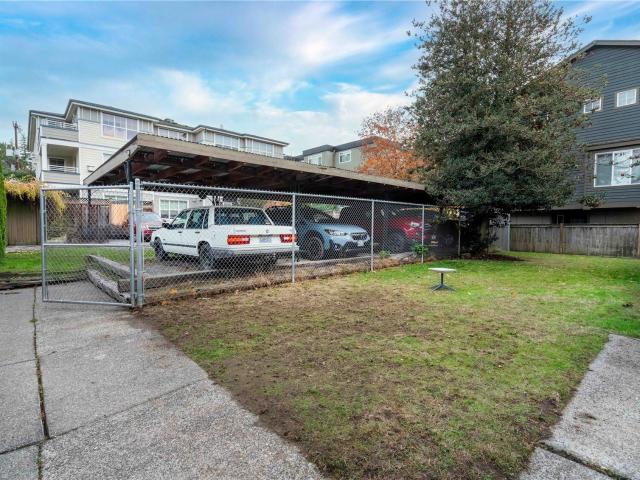
Bothell 4-unit multifamily value-add opportunity. The property features four spacious 2BD/1BA units, each approximately 1,015 SF with in-unit W/D, wood burning fireplaces and dedicated storage. Upper units feature a large shared deck. Additional highlights include a recently replaced TPO roof, large storage shed, and 10,791 SF lot, 4 carport parking spaces with enough space to fit 8 cars on the lot. Unit 3 is currently vacant, and Unit 4 is owner-occupied, offering immediate flexibility for investors or owner-users. Significant rental upside with renovated market rents projected at $2,250/unit. Current NOI of $63,296 reflects a 5.50% cap rate, with pro forma NOI of $89,288 and a 7.76% cap rate. Excellent opportunity to increase cash flow in Bothell's desirable rental market
USD 1,150,000
1847 N 51st Street
View photo
House · for sale
USD 1,250,000
USD 586/sq.ft
New
1847 N 51st Street
Finn Hill
· 2,131 sq.ft · 3 Bedrooms · 2 Baths · House
· Garden · Equipped kitchen · Cellar
Finn Hill · 2,131 sq.ft · 3 Bedrooms · 2 Baths · House · Garden · Equipped kitchen · Cellar
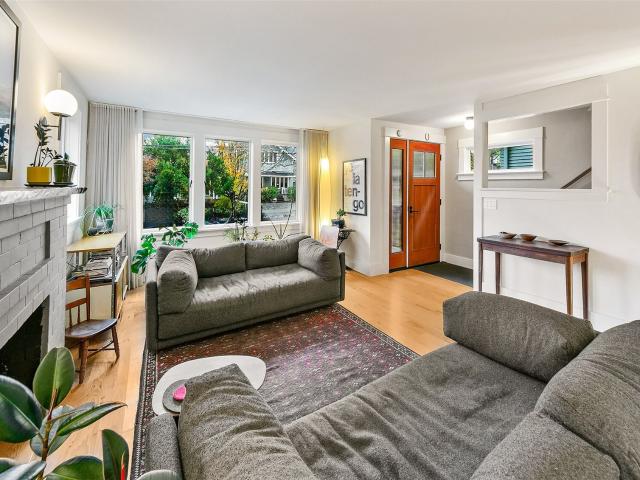
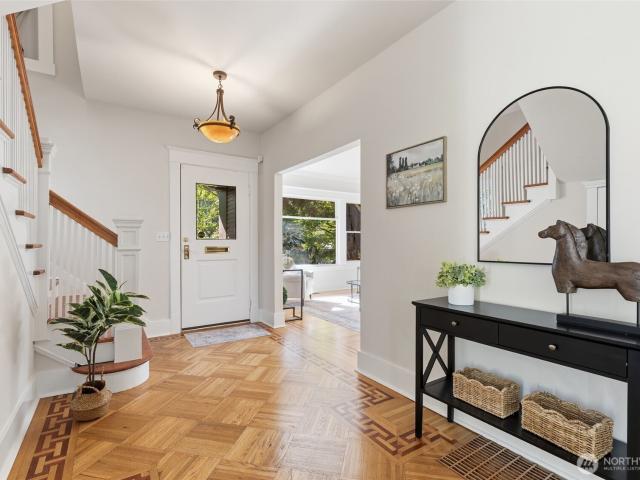
Years of thoughtful planning bring warmth and character to this lively, retro-modern Craftsman in beloved Tangletown. Step inside to an inviting main floor framed by walls of windows, custom lighting, and multiple gracious living spaces overlooking the front gardens and vibrant neighborhood street below. The layout flows effortlessly into a formal dining room and a well-appointed kitchen with modern amenities plus a sweet outlook onto a charming, low-maintenance backyard. At the rear of this level, a light-box atrium opens up the space and leads down to a standout lower level you won't want to leave. Exposed warm wood beams on high ceilings, radiant floor heating, and a retrofitted foundation anchor this expansive basement, offering versatile areas to gather, create, and unwind. This floor also features a bedroom with a large closet, a spacious 3/4 bath finished with custom Italian tile and Robern luxury cabinetry, a full laundry room, + house-width bonus storage room. Upstairs honors
USD 1,250,000
2134 N 193rd Street
View photo
House · for sale
USD 699,999
USD 430/sq.ft
New
2134 N 193rd Street
Finn Hill
· 1,625 sq.ft · 4 Bedrooms · 1 Bath · House
· Patio · Garden · Office room · Fireplace · Equipped kitchen
Finn Hill · 1,625 sq.ft · 4 Bedrooms · 1 Bath · House · Patio · Garden · Office room · Fireplace · Equipped kitchen
Distinctive architecture. Beautifully refreshed interiors. Space to make your own. This 4-bedroom Lovell-built home in Echo Lake brings together Northwest character, modern updates & inviting spaces for everyday living. Picture windows welcome natural light, while a wood-burning fireplace creates a cozy gathering place. The remodeled kitchen, updated bath, fresh paint, flooring, designer lighting, insulation & new appliance add comfort & style. A spacious great room offers room to gather, with a versatile nook ready for your home office, reading retreat or mid-century-inspired cocktail lounge. The charming half-story upper level showcases the home's original architectural personality, while an oversized utility room with attic access keeps storage practical & plentiful. Enjoy outdoor dinners, weekend gatherings & quiet evenings on the spacious patio surrounded by refreshed landscaping. The detached 10x16 backyard shop offers space to create, work or pursue your favorite hobbies. NR2 zo
USD 699,999
1812 st Place SE # FG 04
View photo
House · for sale
USD 1,349,950
USD 499/sq.ft
New
1812 st Place SE # FG 04
Finn Hill
· 2,702 sq.ft · 5 Bedrooms · 3 Baths · House
· Deck · Parking
Finn Hill · 2,702 sq.ft · 5 Bedrooms · 3 Baths · House · Deck · Parking
Welcome to Firgrove in Bothell, Harbour Homes’ newest 28-home enclave. Served by the top-rated Northshore School District, enjoy easy access to I-405 and Hwy 522, linking effortlessly to Seattle and the Eastside, with everyday essentials close by at Main Street Bothell and Town Center at Lake Forest Park. Lot 04 features our most spacious 2703 Plan. Enjoy 5 bedrooms, 2.75 baths, a versatile bonus room, mudroom, and covered deck. Highlights include quartz countertops, wide-plank flooring, white cabinetry, heat pump cooling/heating, and garage EV charging pre-wire. Don’t miss your opportunity to live in Bothell’s newest flagship neighborhood. Move-in before the NEW YEAR! Site Registration Policy applies
USD 1,349,950
8468 NE 170th Street
View photo
House · for sale
USD 1,496,000
USD 681/sq.ft
8468 NE 170th Street
Finn Hill
· 2,196 sq.ft · 4 Bedrooms · 2 Baths · House
· Patio · Deck · Fireplace · Equipped kitchen · Parking
Finn Hill · 2,196 sq.ft · 4 Bedrooms · 2 Baths · House · Patio · Deck · Fireplace · Equipped kitchen · Parking
Rare Riverfront Opportunity! Homes like this rarely come available—offering a coveted waterfront lifestyle with 86 feet of frontage on the Sammamish River, a private boat launch, 2 floating docks, direct access to Lake Washington and beyond & all on a spacious 19,800 sq ft lot. Fresh and turnkey, this home features vaulted ceilings, a remodeled kitchen with new quartz countertops and newer appliances, spacious living & dining room with fireplace and engineered hardwood floors. French doors to a view deck and patio. 3 upper-level bedrooms, with an updated full bath. The lower level offers a second kitchen, bedroom/bonus room, ¾ bath, and private access—perfect for multigenerational living, guests, or rental potential. Additional highlights include 2-car garage, RV parking, metal roof, real stucco, cedar siding, and room to expand or add structures. Set alongside the natural beauty of Blyth Park and nearby trails, with easy access to I-405, Hwy 522, Burke-Gilman Trail, the tech corridor,
USD 1,496,000
15326 Stone Ave N
View photo
House · for sale
USD 349,000
USD 381/sq.ft
Updated
15326 Stone Ave N
Finn Hill
· 915 sq.ft · 2 Bedrooms · 1 Bath · House
· Patio · Garden · Fireplace · Equipped kitchen · Parking
Finn Hill · 915 sq.ft · 2 Bedrooms · 1 Bath · House · Patio · Garden · Fireplace · Equipped kitchen · Parking
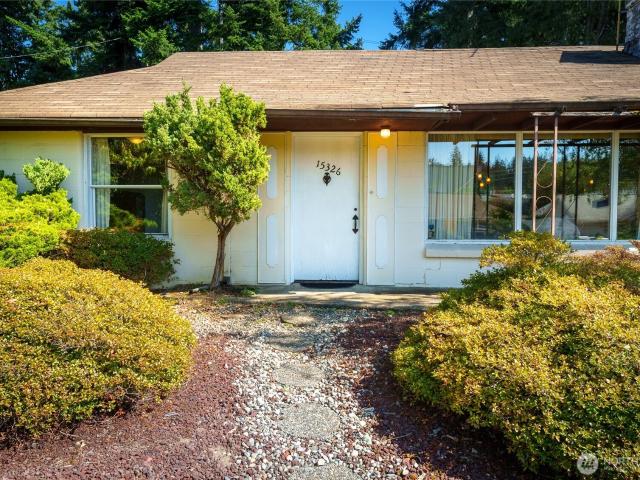
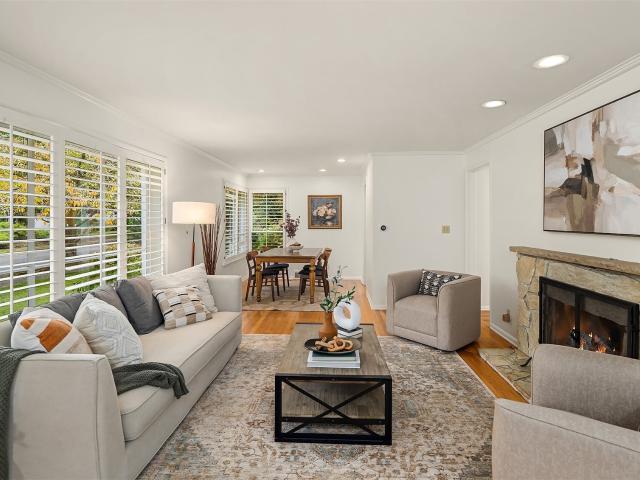
A little Shoreline gem with plenty of room to make it your own! Tucked along a private community road, this 1948 rambler offers an opportunity to bring fresh ideas & new life to a home with character & potential. Whether a first-time buyer, downsizing or looking for a home you can update and make your own, there's room to build sweat equity & explore the possibilities. Offering 2 bedrooms, 1 bath and 920 sqft, the home features a welcoming living room, real fireplace & large picture window fills the space with natural light while overlooking the mature front yard. Primary bedrm, with generous closet, sits just off the living room, second bedroom is located across the hall. The kitchen opens to a fully fenced backyard on an approx. 6,000-sq-ft lot, complete with patio space & room for gardening or entertaining. A single-car garage provides convenience & storage, mature landscaping adds to the home's tucked-away appeal. Property's Neighborhood Resid 2 (NR2) zoning offers added flexibilit
USD 349,000
2422 th Avenue W # 55
View photo
House · for sale
USD 149,000
USD 129/sq.ft
New
2422 th Avenue W # 55
Finn Hill
· 1,152 sq.ft · 3 Bedrooms · 2 Baths · House
· Garden · Office room · Deck · Equipped kitchen
Finn Hill · 1,152 sq.ft · 3 Bedrooms · 2 Baths · House · Garden · Office room · Deck · Equipped kitchen
Welcome to this beautifully renovated home in the 55+ community of Young’s MHP! Offering 1,152 square feet of inviting living space, this 3-bedroom, 2-bath residence blends modern updates with comfortable living. The light-filled living room flows effortlessly into the open dining and kitchen area, showcasing all-new cabinetry and stainless steel appliances. The spacious primary suite features a private en-suite bath, while two additional bedrooms offer flexibility for guests, hobbies, or a home office. Step outside and enjoy the lovely backyard, offering a wonderful space to relax, garden, or simply enjoy the outdoors. A generously sized deck creates the perfect setting for entertaining, summer barbecues, or unwinding with friends and family. Extensively updated from top to bottom, improvements include new luxury vinyl plank flooring throughout the main living areas, plush bedroom carpeting, beautifully renovated bathrooms, modern light fixtures, new windows, and new doors. This home
USD 149,000
18430 th Place NE
View photo
House · for sale
USD 700,000
USD 500/sq.ft
18430 th Place NE
Finn Hill
· 1,399 sq.ft · 3 Bedrooms · 2 Baths · House
· Deck · Equipped kitchen
Finn Hill · 1,399 sq.ft · 3 Bedrooms · 2 Baths · House · Deck · Equipped kitchen
Tucked away in a quiet cul-de-sac, this charming two-story home offers the perfect blend of comfort and convenience. Featuring 3 bedrooms and 1.75 bathrooms across 1,410 square feet, the thoughtfully refreshed home boasts new paint and carpet, engineered wood flooring and is designed to showcase an open-concept kitchen with plenty of cabinetry and nicely appointed appliances that flows seamlessly into the dining and main living areas, ideal for everyday living and entertaining. Situated private lot, the property boasts low-maintenance spaces, giving you more time to relax on your deck with your favorite beverage. Located just minutes from major freeways, commuting is a breeze, while nearby award-winning schools add to the appeal. Whether you’re looking for functionality, location, or a peaceful neighborhood setting, this home delivers on all fronts
USD 700,000
12004 5th Ave NE
View photo
House · for sale
USD 593,000
USD 655/sq.ft
12004 5th Ave NE
Finn Hill
· 904 sq.ft · 2 Bedrooms · 2 Baths · House
· Garden · Fireplace · Parking
Finn Hill · 904 sq.ft · 2 Bedrooms · 2 Baths · House · Garden · Fireplace · Parking
Imagine the possibilities. It's worth the effort, with room to grow and value to add. This classic brick home sits on a 7,113 sqft southwest corner lot. Zoned NR, the spacious lot offers potential for future ADU/DADU opportunities. Buyers to verify future development options with the City of Seattle. And the location? Approximately 8 minutes from Pinehurst Light Rail Station, with easy access to Seattle and beyond. 1.1 miles to Northgate Station, shopping, dining and everyday conveniences are also just minutes away. The main level features large windows with leafy views, a wood-burning fireplace, and a fresh coat of paint to get you started. Start with the main level, then explore the approximately 620 sqft unfinished lower level for future improvements that could add functionality and value over time. An attached garage, a flat/fully fenced backyard round out this classic Pinehurst home. Virtually staged
USD 593,000
4322 nd Court NE
View photo
House · for sale
USD 2,999,950
USD 755/sq.ft
4322 nd Court NE
Finn Hill
· 3,972 sq.ft · 3 Bedrooms · 2 Baths · House
· Equipped kitchen
Finn Hill · 3,972 sq.ft · 3 Bedrooms · 2 Baths · House · Equipped kitchen
Over $300,000 price reduction! Discover the final remaining residence at Tramanto by DGR Development. Now offered at an exceptional new price, this remarkable home presents a rare opportunity to enjoy elevated luxury, thoughtful design, and an unbeatable location. Moments from the shores of Lake Washington, Tramanto offers the perfect balance of privacy, convenience, and the exceptional lifestyle that makes South Houghton so desirable. Beautifully designed open-concept living spaces blend sophistication with everyday comfort. At the heart of the home, the chef-inspired kitchen showcases premium appliances, an oversized statement island, and a seamless connection to the dining area and expansive great room. Floor-to-ceiling sliding doors open to a covered outdoor living space, creating a natural extension of the home and the perfect setting for year-round entertaining. Main-level primary suite offers a peaceful retreat, complete with a spa-inspired bathroom and carefully curated designe
USD 2,999,950
16406 NE 96th Place
View photo
House · for sale
USD 900,000
USD 580/sq.ft
16406 NE 96th Place
Finn Hill
· 1,550 sq.ft · 3 Bedrooms · 1 Bath · House
· Garden · Office room · Deck · Equipped kitchen
Finn Hill · 1,550 sq.ft · 3 Bedrooms · 1 Bath · House · Garden · Office room · Deck · Equipped kitchen
A Garden Lover's Dream in Redmond's Desirable Education Hill! Tucked away on a quiet cul-de-sac, this light and bright home is surrounded by spectacular, park-like landscaping and beautifully manicured grounds! Welcoming covered entry plus Inviting living spaces that feature hardwood floors, a cozy wood-burning stove, fresh carpet and paint, and tons of storage! Delightful light and bright eat-in kitchen with exterior access great for BBQing. Spacious bedrooms include a king-sized primary and versatile flex space, perfect for a home office, den, or hobby room! Discover a charming hidden loft offering even more possibilities. Step outside to your own private backyard oasis featuring lush greenery, sculpted trees, beautiful garden beds, winding pathways, and an incredible privacy hedge. Relax or entertain on the fabulous deck, with plenty of room for gathering, gardening, pets, and playtime! Additional storage/gardening shed plus a detached shop/office/hobby center/playhouse or even more
USD 900,000
12015 Dayton Avenue N
View photo
House · for sale
USD 880,000
USD 817/sq.ft
12015 Dayton Avenue N
Finn Hill
· 1,076 sq.ft · 4 Bedrooms · 2 Baths · House
· Garden · Swimming pool · Deck · Cellar
Finn Hill · 1,076 sq.ft · 4 Bedrooms · 2 Baths · House · Garden · Swimming pool · Deck · Cellar
Mid-century charm meets thoughtful modern living in this wonderful 1952 home. From the beautifully landscaped front yard to the welcoming wraparound porch, there's a sense of character from the moment you arrive. Step inside and you'll find original mahogany paneling—a little wink to the home's era—alongside thoughtful updates and design-forward details throughout. Douglas fir-framed windows, an oversized picture window overlooking the backyard, and carefully chosen lighting bring warmth and personality to the living spaces, while French doors open to the deck and expansive backyard. Downstairs, the daylight basement adds even more room to settle in, with a cozy family room made for movie nights and a dedicated hot tub room that's ready for the ultimate end-of-day unwind. Outside, the backyard feels like its own private escape. A custom-built, covered daybed tucked beneath the tall pines creates the perfect spot to curl up with a book, unwind, and listen to the birds. And for the tinke
USD 880,000
18624 st Avenue NE
View photo
House · for sale
USD 599,970
USD 348/sq.ft
18624 st Avenue NE
Finn Hill
· 1,722 sq.ft · 3 Bedrooms · 1 Bath · House
· Garden · Parking · Equipped kitchen
Finn Hill · 1,722 sq.ft · 3 Bedrooms · 1 Bath · House · Garden · Parking · Equipped kitchen
Prime investment opportunity in the heart of downtown Bothell! This 3BR/1BA home offers incredible value-add potential with room to expand and add an additional bedroom and/or bathroom. Major improvements include updated plumbing, a newer electrical panel, and updated wiring. Kitchen and laundry demolition has already been completed, providing a blank canvas to bring your vision to life. The property features a fully fenced backyard, ample parking, and a detached garage with a shop above, offering plenty of space for storage, hobbies, or projects. Ideally located just minutes from downtown Bothell's shopping, dining, parks, and entertainment. A rare opportunity to renovate and add value in a highly desirable location. Sold as-is; buyer to verify all details. Cash or rehab loan only
USD 599,970
5600 NE Windermere Road
View photo
House · for sale
USD 6,200,000
USD 1,052/sq.ft
5600 NE Windermere Road
Finn Hill
· 5,888 sq.ft · 5 Bedrooms · 4 Baths · House
· Office room · Gym · Equipped kitchen · Parking
Finn Hill · 5,888 sq.ft · 5 Bedrooms · 4 Baths · House · Office room · Gym · Equipped kitchen · Parking
Set on a beautifully landscaped 0.43-acre corner lot in Windermere, this updated 1951 Craftsman has been thoughtfully expanded to offer nearly 5,900 square feet of finished living space across two stories plus a finished lower level. Elegant design, extravagant finishes, and exceptional craftsmanship define the home throughout. The chef's kitchen combines professional-grade appointments with meticulous detail, opening to gracious living and dining spaces. The primary suite offers a spa-like bathroom and an expansive walk-in closet. The finished lower level includes a spacious recreation room and an additional flexible room suited to a home office, gym, or media space. Recent additions elevate the property further: a permitted accessory dwelling unit (ADU) above the garage, a detached studio, and a greenhouse set within the landscaped grounds create rare flexibility and a true sense of retreat, all just minutes from the amenities of the Windermere neighborhood. The grounds are equally i
USD 6,200,000
1202 th Avenue NE
View photo
House · for sale
USD 800,000
USD 437/sq.ft
1202 th Avenue NE
Finn Hill
· 1,830 sq.ft · 4 Bedrooms · 2 Baths · House
· Patio · Garden · Fireplace · Equipped kitchen
Finn Hill · 1,830 sq.ft · 4 Bedrooms · 2 Baths · House · Patio · Garden · Fireplace · Equipped kitchen
Beautifully remodeled 4-bedroom, 2.5-bathroom home offering a great floor plan with effortless main-level living. Three spacious bedrooms are situated together on the first floor, including a wonderful primary suite with its own updated ¾ bath and a large walk-in closet. The fabulous NEW open kitchen has been fully remodeled with granite slab countertops, a tile backsplash, and custom wood cabinets. A sitting bar with pendant lighting adds the perfect spot for casual dining or entertaining. The gracious living room features open-beam ceilings and a cozy fireplace with a wood mantle, creating a warm and inviting space to gather. Throughout the home, gorgeous NEW Pella double-paned wood-clad windows bring in abundant natural light and energy efficiency. The daylight lower level offers a large rec room with sliding doors that open directly to the patio — perfect for indoor-outdoor living. Brand new designer exterior paint job! The backyard is fully fenced, ideal for entertaining, play, or
USD 800,000
22914 2nd Avenue SE
View photo
House · for sale
USD 999,950
USD 725/sq.ft
22914 2nd Avenue SE
Finn Hill
· 1,378 sq.ft · 3 Bedrooms · 2 Baths · House
· Patio · Equipped kitchen · Air conditioning
Finn Hill · 1,378 sq.ft · 3 Bedrooms · 2 Baths · House · Patio · Equipped kitchen · Air conditioning
Surrounded by nature and designed for connection, this one-of-a-kind home on a 2/3 acre lot blends warm natural materials and curated design with easy access to Seattle and the Eastside. Completely reimagined from top to bottom, every surface, system, and structure has been updated inside and out to create a cozy and comfortable sanctuary. Warm, inviting interiors feature refinished hardwoods, cork flooring, solid wood trim, new paint, whole-house A/C, disappearing windows, and a large skylight that brings the outside in. The open kitchen was designed with butcher-block counters, luxury cabinetry, stainless appliances, a farmhouse sink, and a walk-in pantry. Two full, updated, spa-inspired bathrooms, three bedrooms, plus a 4th flexible room, all with built-in closets offering comfort for everyday life. A gorgeous flagstone-and-concrete patio spans the length of the house, with lighting and design that evokes a charming café atmosphere, made for daytime gatherings and nights under the s
USD 999,950
8611 43rd Avenue NE
View photo
House · for sale
USD 1,000,000
USD 595/sq.ft
8611 43rd Avenue NE
Finn Hill
· 1,679 sq.ft · 2 Bedrooms · 2 Baths · House
· Patio · Garden · Office room · Deck · Fireplace
Finn Hill · 1,679 sq.ft · 2 Bedrooms · 2 Baths · House · Patio · Garden · Office room · Deck · Fireplace
Mid-century character meets modern comfort on one of Wedgwood’s most admired streets! Hardwood floors, custom interior shutters, gas heat, two gas fireplaces and a Wolf gas range offer warmth and convenience. French doors lead to a covered deck, paver patio and multiple outdoor gathering spaces framed by mature gardens, a Japanese maple and a fig tree. Enjoy exceptional privacy for al fresco dining, entertaining or peaceful mornings. Two main-floor bedrooms and a full bath offer comfortable living, including a spacious bedroom with a generous walk-in closet. The versatile lower level features a family room with gas fireplace and egress window, a 3/4 bath and partially finished storage room, offering possibilities for additional bedrooms, a home office or expanded living space. Enjoy the best of both worlds: a tranquil setting near Wedgwood’s cafes, restaurants and shops along 35th Avenue NE. Convenient access to the UW, U Village, Magnuson Park, SR 520 and Northgate light rail. Flexibi
USD 1,000,000
10550 Midvale Avenue N
View photo
House · for sale
USD 1,250,000
USD 407/sq.ft
10550 Midvale Avenue N
Finn Hill
· 3,068 sq.ft · 8 Bedrooms · 4 Baths · House
· Deck · Parking
Finn Hill · 3,068 sq.ft · 8 Bedrooms · 4 Baths · House · Deck · Parking
Situated in Seattle's Haller Lake neighborhood, this fantastic 4 unit multifamily building benefits from a North Seattle location that connects residential living with convenient access to shopping, employment, transportation, and neighborhood services. The unit mix includes four 2 bedroom 1 bath apartment homes with coin-op laundry onsite. 4 dedicated covered carports + 4 additional off-street parking. All units nicely updated with new interior paint, updated LVP flooring, with some updated cabinets and counters and baths. Full exterior paint and decks in 2023 and new roof 2024. The surrounding area provides access to Northgate shopping, great commuting options @ Aurora Ave North and Highway 99 and I-5 and Northgate Station and regional light rail connections. Convenient nearby neighborhood restaurants, cafés, and everyday conveniences & local parks and green spaces. This combination can appeal to renters who want access to Seattle's employment and commercial centers without necessari
USD 1,250,000
212 N 115th Street
View photo
House · for sale
USD 699,999
USD 1,182/sq.ft
212 N 115th Street
Finn Hill
· 592 sq.ft · 3 Bedrooms · 2 Baths · House
· Parking
Finn Hill · 592 sq.ft · 3 Bedrooms · 2 Baths · House · Parking
Brand-new construction | modern & move-in ready! Step into modern comfort and effortless style in this beautifully designed two-story new construction home. The main level offers spacious living and dining areas, creating an inviting space for everyday living and entertaining. Upstairs, vaulted ceilings and skylights bring in an abundance of natural light, creating a bright and airy atmosphere. The upper level features three bedrooms, including a private primary suite with its own full bath and walk-in closet. Enjoy the added convenience of an attached garage, along with the benefits of being located within the Seattle School District
USD 699,999
1840 th Place NE
View photo
House · for sale
USD 699,999
USD 488/sq.ft
1840 th Place NE
Finn Hill
· 1,432 sq.ft · 3 Bedrooms · 1 Bath · House
· Garden · Office room · Deck · Fireplace · Equipped kitchen · Air conditioning · Parking
Finn Hill · 1,432 sq.ft · 3 Bedrooms · 1 Bath · House · Garden · Office room · Deck · Fireplace · Equipped kitchen · Air conditioning · Parking
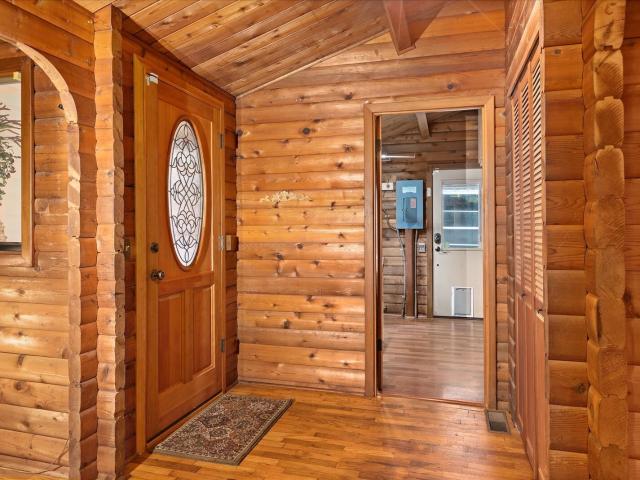
Tucked beneath towering evergreens on just over half an acre, this storybook Lake Forest Park retreat feels a world away. This 1969 log cabin has vaulted tongue-and-groove ceilings, exposed beams and arched passageways throughout. The craftsmanship is impeccable and just needs a little love to rekindle the fairytale. Gather by the stone fireplace, then step through saloon doors into a kitchen with a gas range and walk-in pantry. Three bedrooms include a flexible office with a built-in Murphy bed. The crown jewel is the spectacular mature grounds. Native trees and intentionally curated plantings, chemical-free since the 1990s, were featured in the Lake Forest Park Annual Garden Tour. Enjoy total seclusion and vibrant seasonal color with a large covered deck, terraced gardens, Japanese maples, arbors, flagstone paths, landscape lighting and a hidden sitting deck beneath the maples. A detached carport with attached workshop and storage adds space for hobbies and projects. Central A/C, a t
USD 699,999
916 18th Avenue W
View photo
House · for sale
USD 2,300,000
USD 779/sq.ft
916 18th Avenue W
Finn Hill
· 2,949 sq.ft · 5 Bedrooms · 3 Baths · House
· Garden · Office room · Deck · Equipped kitchen
Finn Hill · 2,949 sq.ft · 5 Bedrooms · 3 Baths · House · Garden · Office room · Deck · Equipped kitchen
Nestled in Kirkland’s highly coveted West Of Market neighborhood this enchanting Lake view home perfectly blends timeless character & modern convenience. The moment you arrive, the estate captivates with its beautiful curb appeal, versatile grounds & Lake Washington glistening just a few steps away. From the refined layout to the epicurean kitchen, a story of classic charm & elegant living reveals itself. Enjoy seamless entertaining from the kitchen, to the comfortable living room, dining room & front porch w/views. Private office (or 5th bedroom) offers peekaboo view & quiet sanctuary for remote work. Sumptuous main floor primary suite w/walk-in closet, spa bath & french doors to its own large deck overlooking the level backyard. An additional full bath, guest room & laundry closet round out the main floor. The lower level features a separate entry, 2 more spacious bedrooms giving absolute solace & privacy for guests. An oversized family room which serves as the epicenter of comfort &
USD 2,300,000
315 241st Street SW
View photo
House · for sale
USD 1,650,000
USD 446/sq.ft
315 241st Street SW
Finn Hill
· 3,692 sq.ft · 5 Bedrooms · 3 Baths · House
· Fireplace · Equipped kitchen
Finn Hill · 3,692 sq.ft · 5 Bedrooms · 3 Baths · House · Fireplace · Equipped kitchen
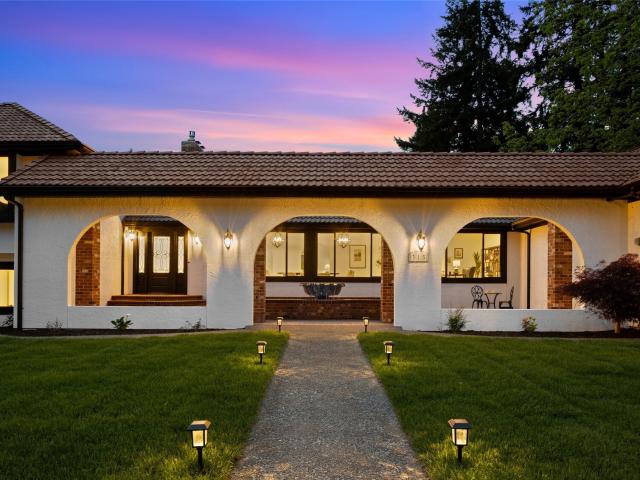
Experience timeless elegance in this beautifully reimagined Spanish-style estate offering 3,698 sq ft of refined living space on an expansive half-acre lot. Fully remodeled with thoughtful craftsmanship with a blend of modern luxury and classic character throughout. A stunning brick front courtyard welcomes you with a custom-made fountain, creating a warm and inviting entrance that captures the essence of traditional architecture and tranquil outdoor living. Inside, rich textures, arched entryways, custom finishes, and a seamless indoor-outdoor flow create a truly elevated living experience. Spacious living areas filled with natural light provide the perfect setting for everyday living and entertaining. The designer kitchen boasts a beautiful tile backsplash, stainless steel appliances, and custom cabinetry. Cathedral style ceilings and a big and bold wood burning fireplace highlight the large inviting living room. Equipped with 5 sizeable bedrooms for guests. Remodeled bathrooms showc
USD 1,650,000
5246 12th Avenue NE
View photo
House · for sale
USD 1,230,000
USD 641/sq.ft
5246 12th Avenue NE
Finn Hill
· 1,916 sq.ft · 3 Bedrooms · 2 Baths · House
· Garden · Deck · Fireplace · Equipped kitchen · Cellar
Finn Hill · 1,916 sq.ft · 3 Bedrooms · 2 Baths · House · Garden · Deck · Fireplace · Equipped kitchen · Cellar
Timeless 1905 Craftsman, where historic character and thoughtful updates come together. A welcoming front porch opens to beautifully preserved interiors showcasing rich hardwood floors with intricate inlays, original millwork, leaded glass windows, abundant natural light, and soaring ceilings that continue throughout both levels. The inviting vintage parlor features a cozy fireplace and bay windows, while spacious living and dining rooms flow effortlessly into an updated chef's kitchen with granite countertops, abundant cabinetry, an eating bar, and adjacent breakfast area. The versatile main floor offers a bedroom and full bath, while upstairs you'll find two exceptionally large bedrooms, each with generous walk-in closets, an expansive full bath with a clawfoot soaking tub and separate shower, and convenient upstairs laundry. The unfinished basement provides abundant storage and workspace potential. Enjoy a private, fully fenced backyard with an entertaining deck, lush mature landsca
USD 1,230,000
7418 A Latona Avenue NE
View photo
House · for sale
USD 1,085,950
USD 603/sq.ft
7418 A Latona Avenue NE
Finn Hill
· 1,798 sq.ft · 3 Bedrooms · 2 Baths · House
· Deck · Equipped kitchen
Finn Hill · 1,798 sq.ft · 3 Bedrooms · 2 Baths · House · Deck · Equipped kitchen
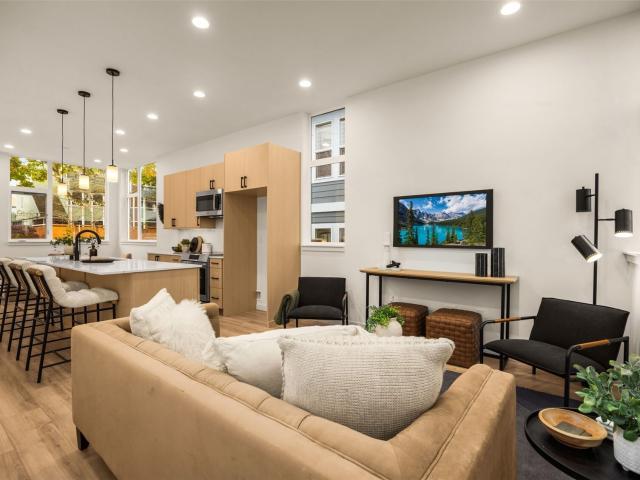
Fresh construction from Intracorp City Homes on leafy Green Lake street, with white siding, warm cedar accents and a covered cedar entry. Step inside to the main living level, where kitchen, dining and living room share one open floor finished in durable wood-look flooring and recessed lighting. Cooks get polished Calacatta quartz counters with eased edges, a long island with bar seating, a 32-inch stainless undermount sink, pendant lights, a stainless appliance package and glossy white tile laid in a horizontal stack up to the cabinets. A powder room sits just off the living space for guests. The second floor pairs two bedrooms and a full bath with a separate study space, ready for remote work or quiet reading. Up one more level, the primary suite takes the whole floor, with a vaulted ceiling, clerestory windows, a walk-through closet, laundry close at hand and a bath clad in pearl-toned tile with a double quartz vanity, curbed shower and recessed niche. Above it all, the roof deck gi
USD 1,085,950
2024 th Place NE
View photo
House · for sale
USD 599,990
USD 325/sq.ft
2024 th Place NE
Finn Hill
· 1,841 sq.ft · 3 Bedrooms · 1 Bath · House
· Swimming pool · Deck
Finn Hill · 1,841 sq.ft · 3 Bedrooms · 1 Bath · House · Swimming pool · Deck
Investor Alert! Wonderful classic brick faced rambler fixer with 3 bedrooms, 1.25 baths in highly desirable Shoreline area featuring great schools, shopping, parks with close access to I-5 and the Light Rail. Bring your vision and tools to make this home shine again for profit or as your own oasis! Spacious lot has large rear deck that wraps around a once working above ground pool as well as a once working hot tub. Spacious driveway will accommodate multiple cars or RV. Additional storage in attic with stair access and an outdoor shed. Come take a look and see all the potential this property offers!
USD 599,990
10282 NE 129th Lane
View photo
House · for sale
USD 639,000
USD 872/sq.ft
10282 NE 129th Lane
Finn Hill
· 732 sq.ft · 2 Bedrooms · 1 Bath · House
· Patio · Garden · Fireplace · Parking
Finn Hill · 732 sq.ft · 2 Bedrooms · 1 Bath · House · Patio · Garden · Fireplace · Parking
Welcome to a charming Kirkland cottage where everyday convenience meets easy, single-level living! Tucked along a quiet cul-de-sac in the established Springbrook community, this inviting 2-bedroom, 1-bath home offers a comfortable retreat in the heart of Juanita. Step inside to a light-filled living area with soaring vaulted ceilings, a cozy fireplace, and laminate flooring in the main living spaces. The thoughtful floor plan makes the most of its 740 square feet, with inviting spaces to relax, gather, and feel at home. Just outside, the courtyard and patio extend your living space outdoors, an appealing spot for morning coffee, summer dining, or unwinding at the end of the day. An attached one-car garage adds convenience and extra storage. Enjoy the added peace of mind of a roof replaced in 2018 and windows replaced in 2019. HOA includes maintenance of the front lawn, yard sprinklers, and rear fence, helping simplify outdoor upkeep. Set in a welcoming neighborhood with easy access to
USD 639,000

Get email alerts

Don't miss out: be the first to know about new properties

The alert was correctly created

On subscribing you accept the conditions of use and the privacy policy
Alert
Receive new ads in your inbox
Save this search
Receive alerts for new listings

We'll send you an email when we have new properties for: "Houses for sale in Finn Hill"

The alert was correctly created

Alicia Park
View Ridge, Seattle city Seattle CCD King County Washington
Get email alerts and be the first to see new listings
Required field
On subscribing I accept the terms of the privacy policy
Perfect! You'll soon start receiving new listings via email
Alert
Receive an email when we have new ads for Houses for sale in Finn Hill
Save this search
Filters

Bedrooms

Size (sq.ft)

sq.ft
sq.ft

Price

USD
USD

Property type

Bathrooms

Clear all filters
Receive notifications when new entries are published.