803 houses for sale in Finn Hill

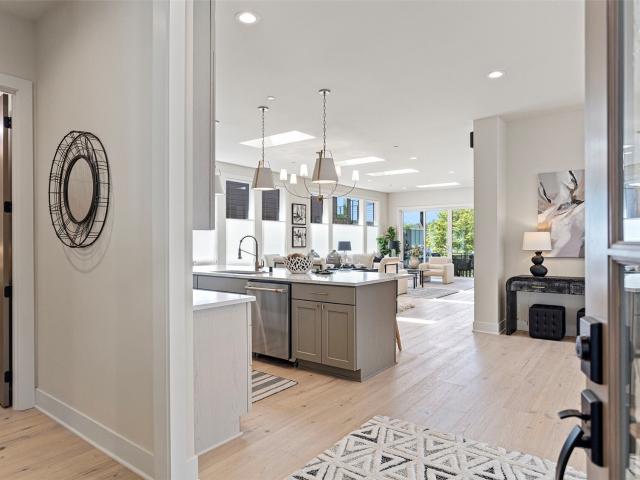
4322 nd Court NE
View photo
House · for sale
USD 2,999,950
USD 755/sq.ft
4322 nd Court NE
Finn Hill
· 3,972 sq.ft · 3 Bedrooms · 2 Baths · House
· Equipped kitchen
Finn Hill · 3,972 sq.ft · 3 Bedrooms · 2 Baths · House · Equipped kitchen
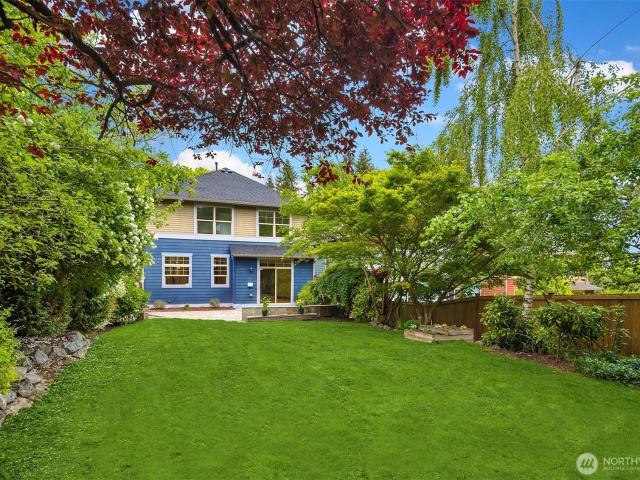
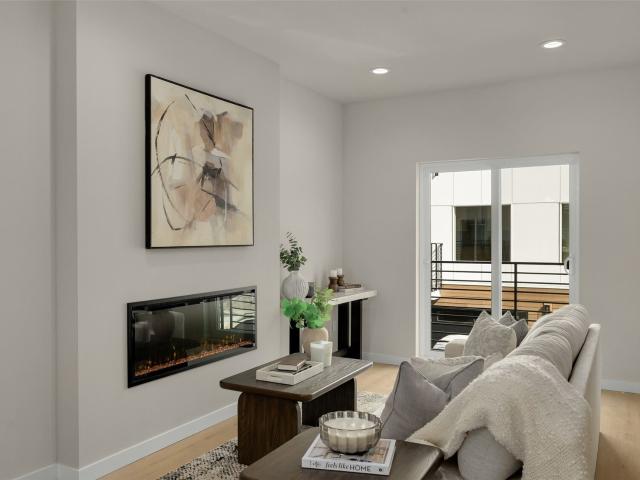
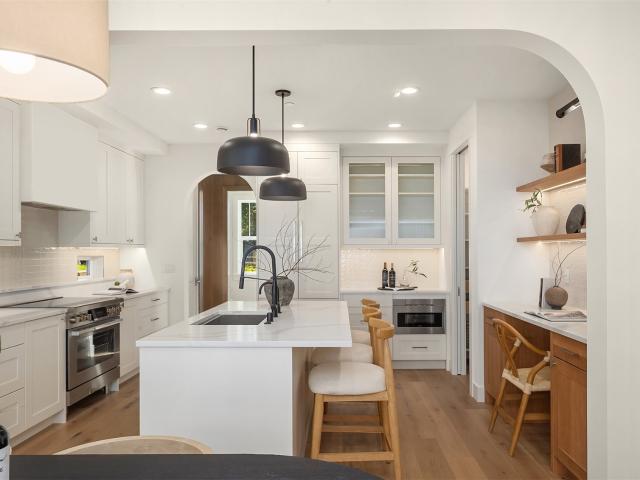
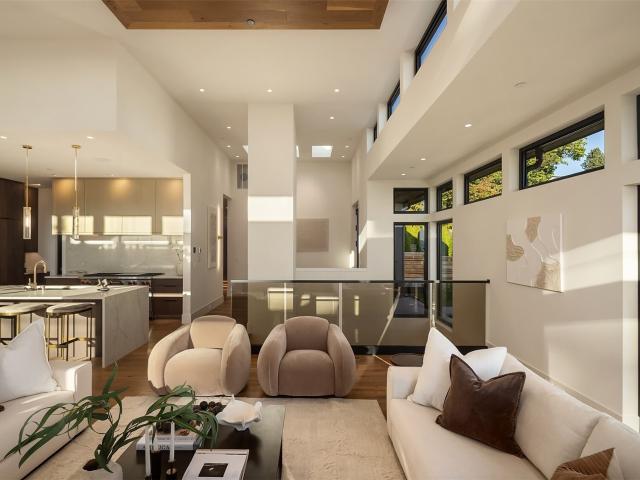
Over $300,000 price reduction! Discover the final remaining residence at Tramanto by DGR Development. Now offered at an exceptional new price, this remarkable home presents a rare opportunity to enjoy elevated luxury, thoughtful design, and an unbeatable location. Moments from the shores of Lake Washington, Tramanto offers the perfect balance of privacy, convenience, and the exceptional lifestyle that makes South Houghton so desirable. Beautifully designed open-concept living spaces blend sophistication with everyday comfort. At the heart of the home, the chef-inspired kitchen showcases premium appliances, an oversized statement island, and a seamless connection to the dining area and expansive great room. Floor-to-ceiling sliding doors open to a covered outdoor living space, creating a natural extension of the home and the perfect setting for year-round entertaining. Main-level primary suite offers a peaceful retreat, complete with a spa-inspired bathroom and carefully curated designe
USD 2,999,950
16406 NE 96th Place
View photo
House · for sale
USD 900,000
USD 580/sq.ft
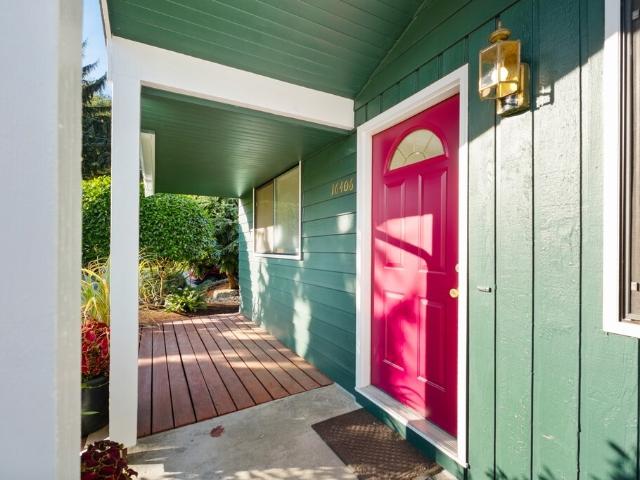
16406 NE 96th Place
Finn Hill
· 1,550 sq.ft · 3 Bedrooms · 1 Bath · House
· Garden · Office room · Deck · Equipped kitchen
Finn Hill · 1,550 sq.ft · 3 Bedrooms · 1 Bath · House · Garden · Office room · Deck · Equipped kitchen
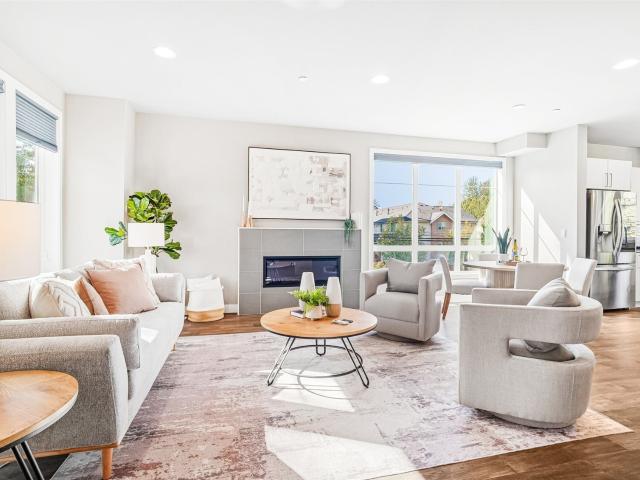
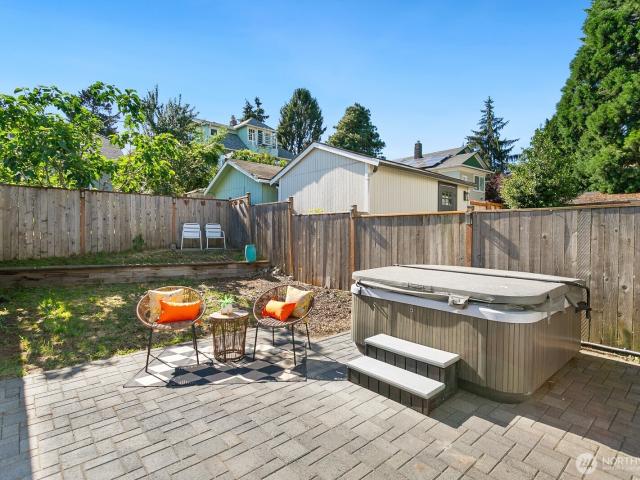
A Garden Lover's Dream in Redmond's Desirable Education Hill! Tucked away on a quiet cul-de-sac, this light and bright home is surrounded by spectacular, park-like landscaping and beautifully manicured grounds! Welcoming covered entry plus Inviting living spaces that feature hardwood floors, a cozy wood-burning stove, fresh carpet and paint, and tons of storage! Delightful light and bright eat-in kitchen with exterior access great for BBQing. Spacious bedrooms include a king-sized primary and versatile flex space, perfect for a home office, den, or hobby room! Discover a charming hidden loft offering even more possibilities. Step outside to your own private backyard oasis featuring lush greenery, sculpted trees, beautiful garden beds, winding pathways, and an incredible privacy hedge. Relax or entertain on the fabulous deck, with plenty of room for gathering, gardening, pets, and playtime! Additional storage/gardening shed plus a detached shop/office/hobby center/playhouse or even more
USD 900,000
12015 Dayton Avenue N
View photo
House · for sale
USD 880,000
USD 817/sq.ft
12015 Dayton Avenue N
Finn Hill
· 1,076 sq.ft · 4 Bedrooms · 2 Baths · House
· Garden · Swimming pool · Deck · Cellar
Finn Hill · 1,076 sq.ft · 4 Bedrooms · 2 Baths · House · Garden · Swimming pool · Deck · Cellar
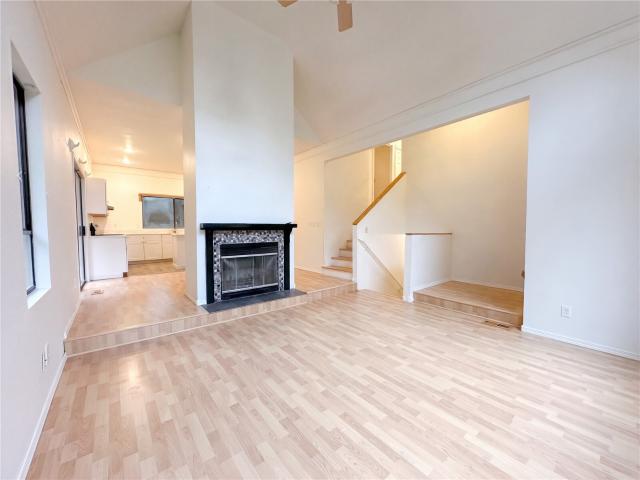
Mid-century charm meets thoughtful modern living in this wonderful 1952 home. From the beautifully landscaped front yard to the welcoming wraparound porch, there's a sense of character from the moment you arrive. Step inside and you'll find original mahogany paneling—a little wink to the home's era—alongside thoughtful updates and design-forward details throughout. Douglas fir-framed windows, an oversized picture window overlooking the backyard, and carefully chosen lighting bring warmth and personality to the living spaces, while French doors open to the deck and expansive backyard. Downstairs, the daylight basement adds even more room to settle in, with a cozy family room made for movie nights and a dedicated hot tub room that's ready for the ultimate end-of-day unwind. Outside, the backyard feels like its own private escape. A custom-built, covered daybed tucked beneath the tall pines creates the perfect spot to curl up with a book, unwind, and listen to the birds. And for the tinke
USD 880,000
18624 st Avenue NE
View photo
House · for sale
USD 599,970
USD 348/sq.ft
18624 st Avenue NE
Finn Hill
· 1,722 sq.ft · 3 Bedrooms · 1 Bath · House
· Garden · Parking · Equipped kitchen
Finn Hill · 1,722 sq.ft · 3 Bedrooms · 1 Bath · House · Garden · Parking · Equipped kitchen
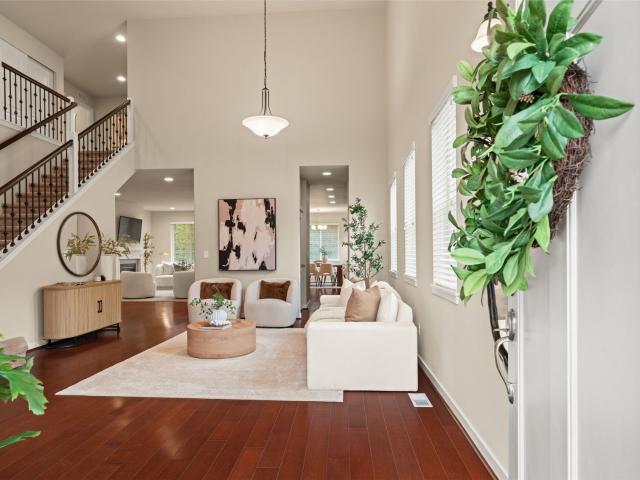
Prime investment opportunity in the heart of downtown Bothell! This 3BR/1BA home offers incredible value-add potential with room to expand and add an additional bedroom and/or bathroom. Major improvements include updated plumbing, a newer electrical panel, and updated wiring. Kitchen and laundry demolition has already been completed, providing a blank canvas to bring your vision to life. The property features a fully fenced backyard, ample parking, and a detached garage with a shop above, offering plenty of space for storage, hobbies, or projects. Ideally located just minutes from downtown Bothell's shopping, dining, parks, and entertainment. A rare opportunity to renovate and add value in a highly desirable location. Sold as-is; buyer to verify all details. Cash or rehab loan only
USD 599,970
1202 th Avenue NE
View photo
House · for sale
USD 800,000
USD 437/sq.ft
1202 th Avenue NE
Finn Hill
· 1,830 sq.ft · 4 Bedrooms · 2 Baths · House
· Patio · Garden · Fireplace · Equipped kitchen
Finn Hill · 1,830 sq.ft · 4 Bedrooms · 2 Baths · House · Patio · Garden · Fireplace · Equipped kitchen
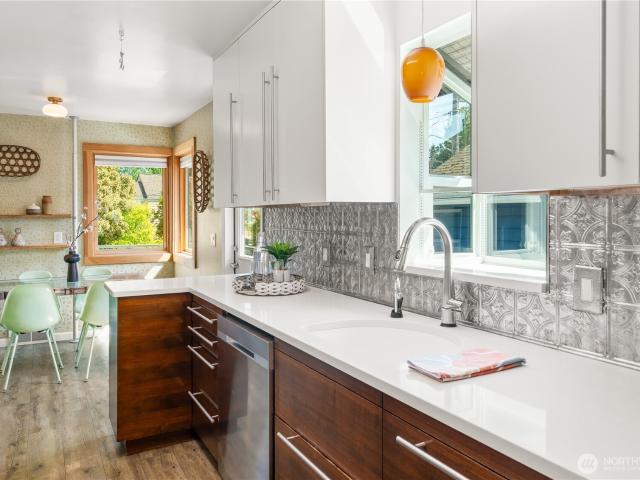
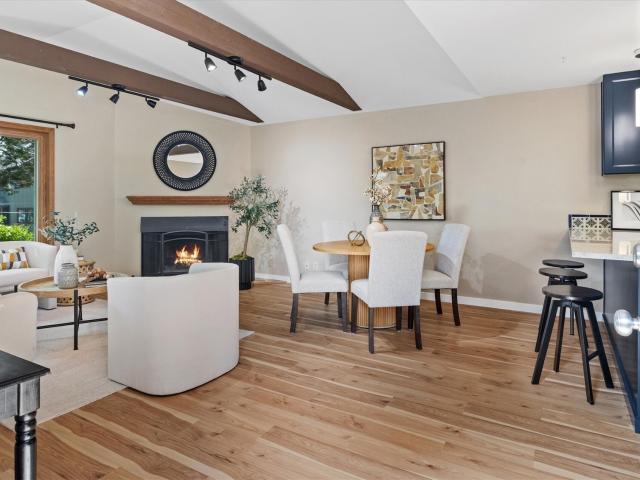
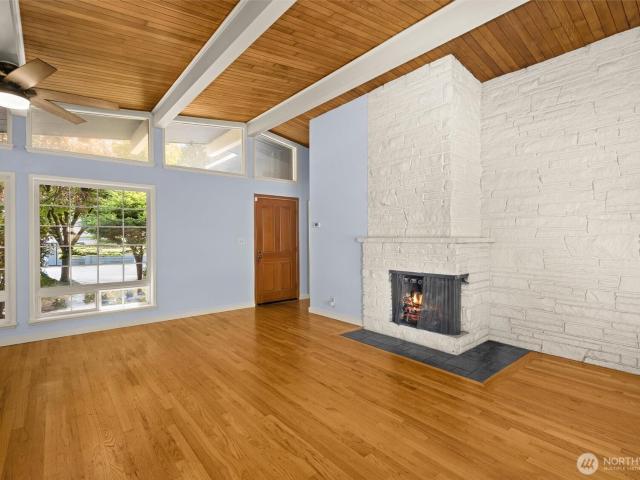
Beautifully remodeled 4-bedroom, 2.5-bathroom home offering a great floor plan with effortless main-level living. Three spacious bedrooms are situated together on the first floor, including a wonderful primary suite with its own updated ¾ bath and a large walk-in closet. The fabulous NEW open kitchen has been fully remodeled with granite slab countertops, a tile backsplash, and custom wood cabinets. A sitting bar with pendant lighting adds the perfect spot for casual dining or entertaining. The gracious living room features open-beam ceilings and a cozy fireplace with a wood mantle, creating a warm and inviting space to gather. Throughout the home, gorgeous NEW Pella double-paned wood-clad windows bring in abundant natural light and energy efficiency. The daylight lower level offers a large rec room with sliding doors that open directly to the patio — perfect for indoor-outdoor living. Brand new designer exterior paint job! The backyard is fully fenced, ideal for entertaining, play, or
USD 800,000
22914 2nd Avenue SE
View photo
House · for sale
USD 999,950
USD 725/sq.ft
22914 2nd Avenue SE
Finn Hill
· 1,378 sq.ft · 3 Bedrooms · 2 Baths · House
· Patio · Equipped kitchen · Air conditioning
Finn Hill · 1,378 sq.ft · 3 Bedrooms · 2 Baths · House · Patio · Equipped kitchen · Air conditioning
Surrounded by nature and designed for connection, this one-of-a-kind home on a 2/3 acre lot blends warm natural materials and curated design with easy access to Seattle and the Eastside. Completely reimagined from top to bottom, every surface, system, and structure has been updated inside and out to create a cozy and comfortable sanctuary. Warm, inviting interiors feature refinished hardwoods, cork flooring, solid wood trim, new paint, whole-house A/C, disappearing windows, and a large skylight that brings the outside in. The open kitchen was designed with butcher-block counters, luxury cabinetry, stainless appliances, a farmhouse sink, and a walk-in pantry. Two full, updated, spa-inspired bathrooms, three bedrooms, plus a 4th flexible room, all with built-in closets offering comfort for everyday life. A gorgeous flagstone-and-concrete patio spans the length of the house, with lighting and design that evokes a charming café atmosphere, made for daytime gatherings and nights under the s
USD 999,950
10550 Midvale Avenue N
View photo
House · for sale
USD 1,250,000
USD 407/sq.ft
10550 Midvale Avenue N
Finn Hill
· 3,068 sq.ft · 8 Bedrooms · 4 Baths · House
· Deck · Parking
Finn Hill · 3,068 sq.ft · 8 Bedrooms · 4 Baths · House · Deck · Parking
Situated in Seattle's Haller Lake neighborhood, this fantastic 4 unit multifamily building benefits from a North Seattle location that connects residential living with convenient access to shopping, employment, transportation, and neighborhood services. The unit mix includes four 2 bedroom 1 bath apartment homes with coin-op laundry onsite. 4 dedicated covered carports + 4 additional off-street parking. All units nicely updated with new interior paint, updated LVP flooring, with some updated cabinets and counters and baths. Full exterior paint and decks in 2023 and new roof 2024. The surrounding area provides access to Northgate shopping, great commuting options @ Aurora Ave North and Highway 99 and I-5 and Northgate Station and regional light rail connections. Convenient nearby neighborhood restaurants, cafés, and everyday conveniences & local parks and green spaces. This combination can appeal to renters who want access to Seattle's employment and commercial centers without necessari
USD 1,250,000
212 N 115th Street
View photo
House · for sale
USD 699,999
USD 1,182/sq.ft
212 N 115th Street
Finn Hill
· 592 sq.ft · 3 Bedrooms · 2 Baths · House
· Parking
Finn Hill · 592 sq.ft · 3 Bedrooms · 2 Baths · House · Parking
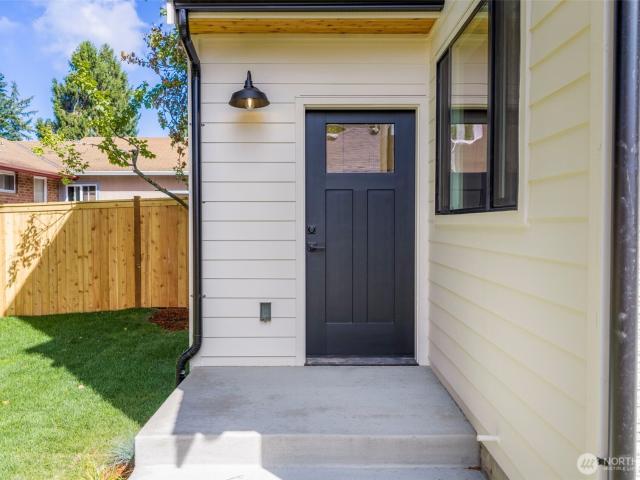
Brand-new construction | modern & move-in ready! Step into modern comfort and effortless style in this beautifully designed two-story new construction home. The main level offers spacious living and dining areas, creating an inviting space for everyday living and entertaining. Upstairs, vaulted ceilings and skylights bring in an abundance of natural light, creating a bright and airy atmosphere. The upper level features three bedrooms, including a private primary suite with its own full bath and walk-in closet. Enjoy the added convenience of an attached garage, along with the benefits of being located within the Seattle School District
USD 699,999
1840 th Place NE
View photo
House · for sale
USD 699,999
USD 488/sq.ft
1840 th Place NE
Finn Hill
· 1,432 sq.ft · 3 Bedrooms · 1 Bath · House
· Garden · Office room · Deck · Fireplace · Equipped kitchen · Air conditioning · Parking
Finn Hill · 1,432 sq.ft · 3 Bedrooms · 1 Bath · House · Garden · Office room · Deck · Fireplace · Equipped kitchen · Air conditioning · Parking
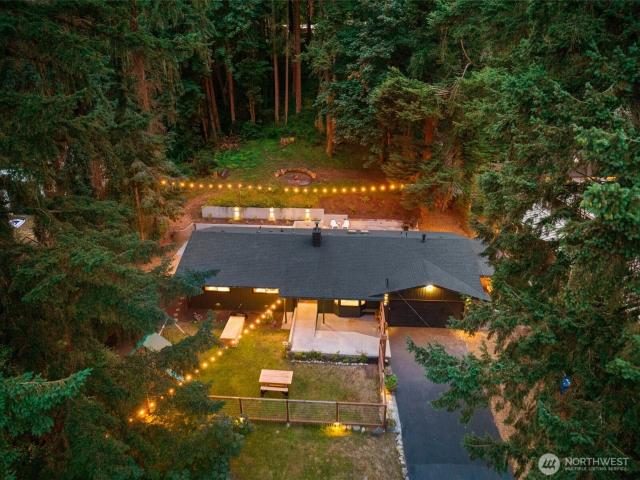
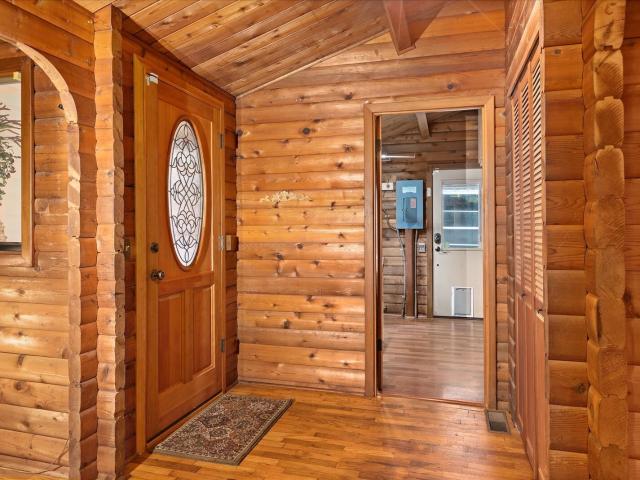
Tucked beneath towering evergreens on just over half an acre, this storybook Lake Forest Park retreat feels a world away. This 1969 log cabin has vaulted tongue-and-groove ceilings, exposed beams and arched passageways throughout. The craftsmanship is impeccable and just needs a little love to rekindle the fairytale. Gather by the stone fireplace, then step through saloon doors into a kitchen with a gas range and walk-in pantry. Three bedrooms include a flexible office with a built-in Murphy bed. The crown jewel is the spectacular mature grounds. Native trees and intentionally curated plantings, chemical-free since the 1990s, were featured in the Lake Forest Park Annual Garden Tour. Enjoy total seclusion and vibrant seasonal color with a large covered deck, terraced gardens, Japanese maples, arbors, flagstone paths, landscape lighting and a hidden sitting deck beneath the maples. A detached carport with attached workshop and storage adds space for hobbies and projects. Central A/C, a t
USD 699,999
916 18th Avenue W
View photo
House · for sale
USD 2,300,000
USD 779/sq.ft
916 18th Avenue W
Finn Hill
· 2,949 sq.ft · 5 Bedrooms · 3 Baths · House
· Garden · Office room · Deck · Equipped kitchen
Finn Hill · 2,949 sq.ft · 5 Bedrooms · 3 Baths · House · Garden · Office room · Deck · Equipped kitchen
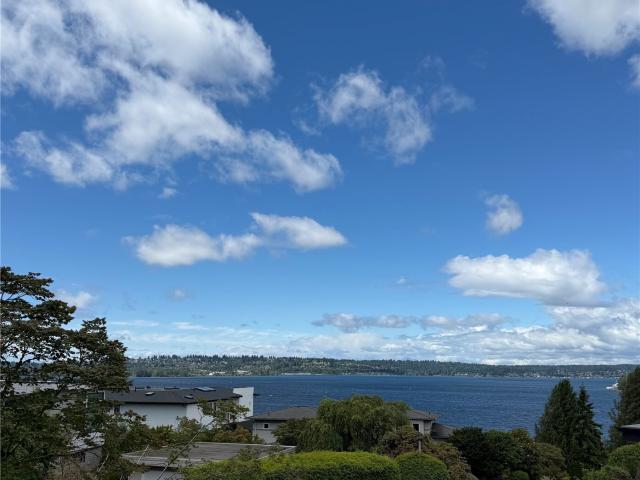
Nestled in Kirkland’s highly coveted West Of Market neighborhood this enchanting Lake view home perfectly blends timeless character & modern convenience. The moment you arrive, the estate captivates with its beautiful curb appeal, versatile grounds & Lake Washington glistening just a few steps away. From the refined layout to the epicurean kitchen, a story of classic charm & elegant living reveals itself. Enjoy seamless entertaining from the kitchen, to the comfortable living room, dining room & front porch w/views. Private office (or 5th bedroom) offers peekaboo view & quiet sanctuary for remote work. Sumptuous main floor primary suite w/walk-in closet, spa bath & french doors to its own large deck overlooking the level backyard. An additional full bath, guest room & laundry closet round out the main floor. The lower level features a separate entry, 2 more spacious bedrooms giving absolute solace & privacy for guests. An oversized family room which serves as the epicenter of comfort &
USD 2,300,000
5246 12th Avenue NE
View photo
House · for sale
USD 1,230,000
USD 641/sq.ft
5246 12th Avenue NE
Finn Hill
· 1,916 sq.ft · 3 Bedrooms · 2 Baths · House
· Garden · Deck · Fireplace · Equipped kitchen · Cellar
Finn Hill · 1,916 sq.ft · 3 Bedrooms · 2 Baths · House · Garden · Deck · Fireplace · Equipped kitchen · Cellar
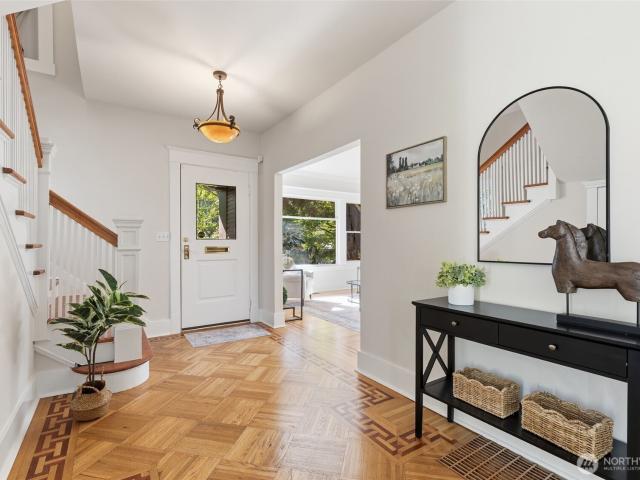
Timeless 1905 Craftsman, where historic character and thoughtful updates come together. A welcoming front porch opens to beautifully preserved interiors showcasing rich hardwood floors with intricate inlays, original millwork, leaded glass windows, abundant natural light, and soaring ceilings that continue throughout both levels. The inviting vintage parlor features a cozy fireplace and bay windows, while spacious living and dining rooms flow effortlessly into an updated chef's kitchen with granite countertops, abundant cabinetry, an eating bar, and adjacent breakfast area. The versatile main floor offers a bedroom and full bath, while upstairs you'll find two exceptionally large bedrooms, each with generous walk-in closets, an expansive full bath with a clawfoot soaking tub and separate shower, and convenient upstairs laundry. The unfinished basement provides abundant storage and workspace potential. Enjoy a private, fully fenced backyard with an entertaining deck, lush mature landsca
USD 1,230,000
7418 A Latona Avenue NE
View photo
House · for sale
USD 1,085,950
USD 603/sq.ft
7418 A Latona Avenue NE
Finn Hill
· 1,798 sq.ft · 3 Bedrooms · 2 Baths · House
· Deck · Equipped kitchen
Finn Hill · 1,798 sq.ft · 3 Bedrooms · 2 Baths · House · Deck · Equipped kitchen
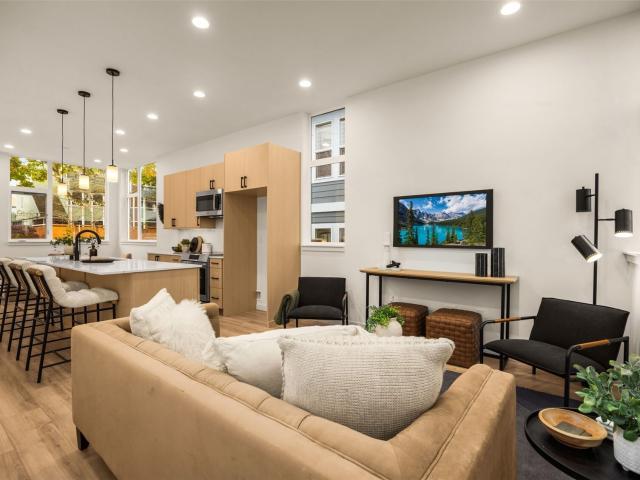
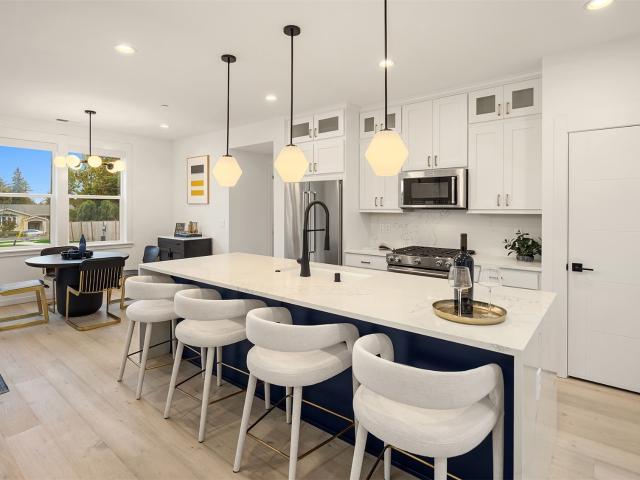
Fresh construction from Intracorp City Homes on leafy Green Lake street, with white siding, warm cedar accents and a covered cedar entry. Step inside to the main living level, where kitchen, dining and living room share one open floor finished in durable wood-look flooring and recessed lighting. Cooks get polished Calacatta quartz counters with eased edges, a long island with bar seating, a 32-inch stainless undermount sink, pendant lights, a stainless appliance package and glossy white tile laid in a horizontal stack up to the cabinets. A powder room sits just off the living space for guests. The second floor pairs two bedrooms and a full bath with a separate study space, ready for remote work or quiet reading. Up one more level, the primary suite takes the whole floor, with a vaulted ceiling, clerestory windows, a walk-through closet, laundry close at hand and a bath clad in pearl-toned tile with a double quartz vanity, curbed shower and recessed niche. Above it all, the roof deck gi
USD 1,085,950
2024 th Place NE
View photo
House · for sale
USD 599,990
USD 325/sq.ft
2024 th Place NE
Finn Hill
· 1,841 sq.ft · 3 Bedrooms · 1 Bath · House
· Swimming pool · Deck
Finn Hill · 1,841 sq.ft · 3 Bedrooms · 1 Bath · House · Swimming pool · Deck
Investor Alert! Wonderful classic brick faced rambler fixer with 3 bedrooms, 1.25 baths in highly desirable Shoreline area featuring great schools, shopping, parks with close access to I-5 and the Light Rail. Bring your vision and tools to make this home shine again for profit or as your own oasis! Spacious lot has large rear deck that wraps around a once working above ground pool as well as a once working hot tub. Spacious driveway will accommodate multiple cars or RV. Additional storage in attic with stair access and an outdoor shed. Come take a look and see all the potential this property offers!
USD 599,990
10282 NE 129th Lane
View photo
House · for sale
USD 639,000
USD 872/sq.ft
10282 NE 129th Lane
Finn Hill
· 732 sq.ft · 2 Bedrooms · 1 Bath · House
· Patio · Garden · Fireplace · Parking
Finn Hill · 732 sq.ft · 2 Bedrooms · 1 Bath · House · Patio · Garden · Fireplace · Parking
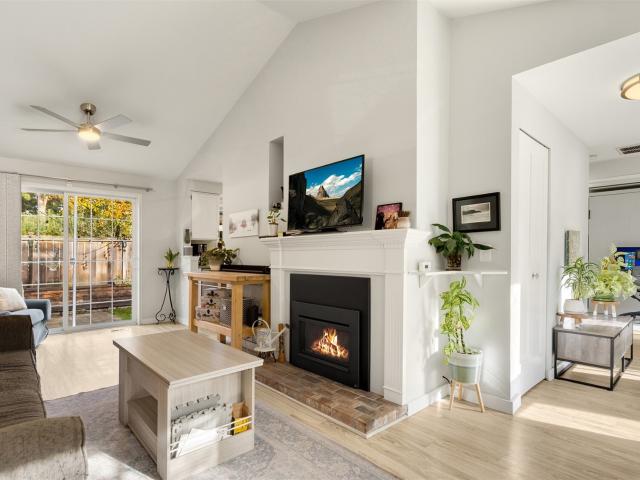
Welcome to a charming Kirkland cottage where everyday convenience meets easy, single-level living! Tucked along a quiet cul-de-sac in the established Springbrook community, this inviting 2-bedroom, 1-bath home offers a comfortable retreat in the heart of Juanita. Step inside to a light-filled living area with soaring vaulted ceilings, a cozy fireplace, and laminate flooring in the main living spaces. The thoughtful floor plan makes the most of its 740 square feet, with inviting spaces to relax, gather, and feel at home. Just outside, the courtyard and patio extend your living space outdoors, an appealing spot for morning coffee, summer dining, or unwinding at the end of the day. An attached one-car garage adds convenience and extra storage. Enjoy the added peace of mind of a roof replaced in 2018 and windows replaced in 2019. HOA includes maintenance of the front lawn, yard sprinklers, and rear fence, helping simplify outdoor upkeep. Set in a welcoming neighborhood with easy access to
USD 639,000
1216 N 172nd Street
View photo
House · for sale
USD 725,000
USD 521/sq.ft
1216 N 172nd Street
Finn Hill
· 1,389 sq.ft · 4 Bedrooms · 2 Baths · House
· Patio · Garden · Office room · Fireplace · Equipped kitchen
Finn Hill · 1,389 sq.ft · 4 Bedrooms · 2 Baths · House · Patio · Garden · Office room · Fireplace · Equipped kitchen
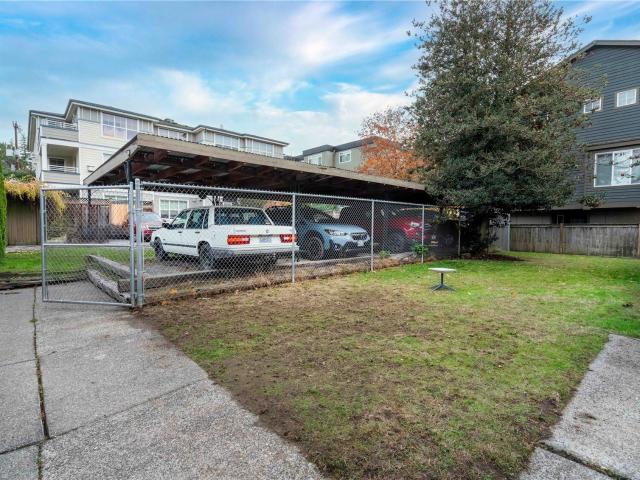
[Classic seattle charm meets prime location] in your 4 BEDROOM single story floor plan on a very quiet and desirable street and zoned for one of the top elementary schools in the state. Just a few blocks from I-5 and on a street with no thru access, enjoy peace and quiet in a community that has seen very little turnover in many, many years. The charm radiates throughout with classic wood beam vaulted ceilings, tons of windows that pour in natural light, a wood burning fireplace to cozy up to on winter nights and a great 4 bedroom layout offers flexibility for the option of a home office while still maintaining 3 true bedrooms. Located on a large, fully fenced level lot with mature trees, the backyard is perfect for entertaining with a large concrete patio, newer covered gazebo and an oversized shed for plenty of storage space. Updates include a newer roof (3yrs old), new interior/exterior paint, new hot water heater, updated kitchen appliances and all plumbing was updated with copper.
[Classic seattle charm meets prime location] in your 4 BEDROOM single story floor plan on a very quiet and desirable street and zoned for one of the top elementary schools in the state. Just a few blocks from I-5 and on a street with no thru access, enjoy peace and quiet in a community that has seen very little turnover in many, many years. The charm radiates throughout with classic wood beam vaulted ceilings, tons of windows that pour in natural light, a wood burning fireplace to cozy up to on winter nights and a great 4 bedroom layout offers flexibility for the option of a home office while still maintaining 3 true bedrooms. Located on a large, fully fenced level lot with mature trees, the backyard is perfect for entertaining with a large concrete patio, newer covered gazebo and an oversized shed for plenty of storage space. Updates include a newer roof (3yrs old), new interior/exterior paint, new hot water heater, updated kitchen appliances and all plumbing was updated with copper.
USD 725,000
1905 NE 125th Street
View photo
House · for sale
USD 950,000
USD 492/sq.ft
1905 NE 125th Street
Finn Hill
· 1,927 sq.ft · 3 Bedrooms · 2 Baths · House
· Patio · Garden · Fireplace · Equipped kitchen · Parking
Finn Hill · 1,927 sq.ft · 3 Bedrooms · 2 Baths · House · Patio · Garden · Fireplace · Equipped kitchen · Parking
Exceptional value! Recently refreshed with a brand-new roof, fresh interior paint, new carpet, and newer hardwood flooring, the home feels polished, comfortable, and ready to enjoy from day one. Meaningful updates, and a peaceful backyard that feels like a private retreat—this move-in-ready Pinehurst Craftsman is one you need to experience in person. Inside, soaring ceilings and oversized windows bring natural light throughout the main level. The open kitchen features granite countertops and stainless-steel appliances and connects easily to both formal and casual living spaces, including a dining room, living room with gas fireplace, spacious family room, and powder bath. Upstairs, all three bedrooms and the laundry are conveniently located on one level. Outside, a large, fully fenced backyard offers a rare sense of peace and privacy, with a flagstone patio, room to garden, entertain, or play, and even a peek at the mountain caps. A roomy detached two-car garage provides excellent park
USD 950,000
13709 NE 93rd Street
View photo
House · for sale
USD 6,935,000
13709 NE 93rd Street
Finn Hill
· 3 Bedrooms · 2 Baths · House
· Garden · Gym · Fireplace · Equipped kitchen · Air conditioning
Finn Hill · 3 Bedrooms · 2 Baths · House · Garden · Gym · Fireplace · Equipped kitchen · Air conditioning
Stunning Craftsman in the heart of Rose Hill, offering the perfect blend of timeless charm, thoughtful updates, and effortless indoor-outdoor living. The inviting main level features a spacious living room with a fireplace to cozy up to on crisp winter evenings, a dedicated dining room made for gathering and memorable meals, and a spacious family room. The chef’s kitchen features quartz countertops and stainless steel appliances, while brand-new carpet and fresh paint throughout the entire home bring a crisp, move-in-ready feel. Upstairs, retreat to a spacious primary suite complete with a luxurious 5-piece ensuite bath and generous walk-in closet. A massive bonus room offers endless flexibility, perfect for a home theater, game room, playroom, gym, office, or additional living space. Plus, central air conditioning provides year-round comfort. Finally, step outside to your private entertainer’s paradise. The fully fenced, flat backyard is meticulously landscaped and designed for year-r
USD 6,935,000
1601 th Lane NE # 1
View photo
House · for sale
USD 649,000
USD 360/sq.ft
1601 th Lane NE # 1
Finn Hill
· 1,798 sq.ft · 3 Bedrooms · 2 Baths · House
· Patio · Garden · Office room · Equipped kitchen
Finn Hill · 1,798 sq.ft · 3 Bedrooms · 2 Baths · House · Patio · Garden · Office room · Equipped kitchen
Welcome to Canterbury at Inglemoor! Wonderfully private, very special golf course townhouse that lives like a single-family home! This thoroughly updated 3-bed, 2.5 bath residence offers 1,806 sqft of light-filled living space. Vaulted ceilings, soaring windows and skylights fill the home with natural light and create an impressive sense of space. The remodeled, modern kitchen with eating nook flows into the living room and formal dining area designed for comfortable everyday living and entertaining. The main-level primary suite is a peaceful retreat with large windows overlooking the garden, a walk-in closet and 5 piece bath featuring dual sinks, soaking tub and shower. Two additional bedrooms offer flexibility for guests, home office or hobbies. Step outside to a beautiful private patio and terraced garden with views of the Inglemoor golf course—an inviting setting for morning coffee, summer dinners or simply relaxing at the end of the day. Walk to local breakfast spots, coffee and A
USD 649,000
7622 NE Bothell Way # 104
View photo
House · for sale
USD 799,950
USD 424/sq.ft
7622 NE Bothell Way # 104
Finn Hill
· 1,884 sq.ft · 4 Bedrooms · 2 Baths · House
· Office room · Deck · Fireplace · Equipped kitchen · Parking
Finn Hill · 1,884 sq.ft · 4 Bedrooms · 2 Baths · House · Office room · Deck · Fireplace · Equipped kitchen · Parking
Burke by Greencity Homes brings four bedrooms, a rooftop deck, and finishes a cut above into downtown Kenmore, with every level given a clear purpose. The main floor is made for gathering, with quartz counters, stainless steel appliances, a powder bath, and a deck off the kitchen, all centered on a fireplace in the living area. Two secondary bedrooms share the floor above with a full bath and laundry alongside. The primary suite takes the top floor with its own bath, a linen closet, and a fourth bedroom suited to an office or guest room. Above it all, a private rooftop deck opens over the treetops, and an attached 2-car EV-capable garage completes the entry level. Built Green 4-Star is an upgrade at most builders and the standard at Greencity. These homes are built to run cleaner, cost less to live in, & tread lighter on the planet: ductless mini-splits in every room, high-efficiency hybrid water heater, WaterSense fixtures, & blow-in insulation for lasting quiet and comfort. Cement-pl
USD 799,950
1772 th Avenue NE # 101
View photo
House · for sale
USD 949,950
USD 403/sq.ft
1772 th Avenue NE # 101
Finn Hill
· 2,357 sq.ft · 4 Bedrooms · 3 Baths · House
· Office room · Fireplace · Equipped kitchen · Air conditioning
Finn Hill · 2,357 sq.ft · 4 Bedrooms · 3 Baths · House · Office room · Fireplace · Equipped kitchen · Air conditioning
Contemporary, better-than-new construction in a quiet nook of Kenmore, just blocks from the vibrant center of town: welcome to life at Dwell80! This 2020-built end unit isn't your cookie cutter townhome; living spaces are roomy, inviting & intentional, paired w/ luxe finishes for an incredibly livable home. Not a condo! Upgrade your day-to-day w/ meaningful details & updates at every turn: energy-efficient systems, central A/C, tall ceilings, a centerpiece fireplace & wide plank engineered hardwood floors flowing throughout the main level, bathed in great sunlight from south-facing windows. Open spaces intentionally flow together so the chef is always part of the fun while working in the kitchen. Gather around the center island & notice high-end stainless appliances, quartz counters & a large walk-in pantry. Thoughtfully laid out w/ a bedroom & 3/4 bath on the lower level (great as a guest room or home office! ), then 3 addl beds on the upper level, including an impressive primary w/ a
USD 949,950
9815 th Place NE
View photo
House · for sale
USD 1,150,000
USD 834/sq.ft
9815 th Place NE
Finn Hill
· 1,378 sq.ft · 3 Bedrooms · 2 Baths · House
· Fireplace · Equipped kitchen
Finn Hill · 1,378 sq.ft · 3 Bedrooms · 2 Baths · House · Fireplace · Equipped kitchen
This Kirkland home, built in 1983, features vaulted ceilings and large windows that fill the interior with light. The kitchen features quartz countertops, creating a well-equipped space for cooking and entertaining. A fireplace anchors the main living area, adding warmth and ambiance to the central gathering space. A dedicated laundry room adds interior utility, set apart from the main living areas. This residence combines practical design with comfortable living spaces, delivering functional amenities throughout every room
USD 1,150,000
2231 th Avenue SE
View photo
House · for sale
USD 1,415,000
USD 447/sq.ft
2231 th Avenue SE
Finn Hill
· 3,165 sq.ft · 5 Bedrooms · 3 Baths · House
· Office room · Fireplace · Equipped kitchen
Finn Hill · 3,165 sq.ft · 5 Bedrooms · 3 Baths · House · Office room · Fireplace · Equipped kitchen
Discover the beauty of this meticulously maintained 5-bedroom, 2.75-bath home in the popular Beaumont II community. The home has 3169sq ft of thoughtfully designed living space on a generous 9,583-sq-ft lot. Step inside to soaring vaulted ceilings, expansive windows, and rich engineered hardwood flooring. The modern kitchen showcases slab granite countertops, 36-inch gas cooktop, stainless steel appliances, 42-inch upper cabinets, custom pull out drawers & a spacious walk-in pantry with custom organization. Designed for both comfort and functionality, the main floor also includes an office, living room-complete with a cozy gas fireplace, built-in surround sound speakers & a main-floor bedroom with adjacent ¾ bath. Ideal for multigenerational living or guests. Upstairs, the luxurious primary suite has two custom-organized closets and a spa-inspired five-piece ensuite bath. 3 more spacious bedrooms, a full bathroom & a convenient laundry room completes the upstairs. The fully fenced and
USD 1,415,000
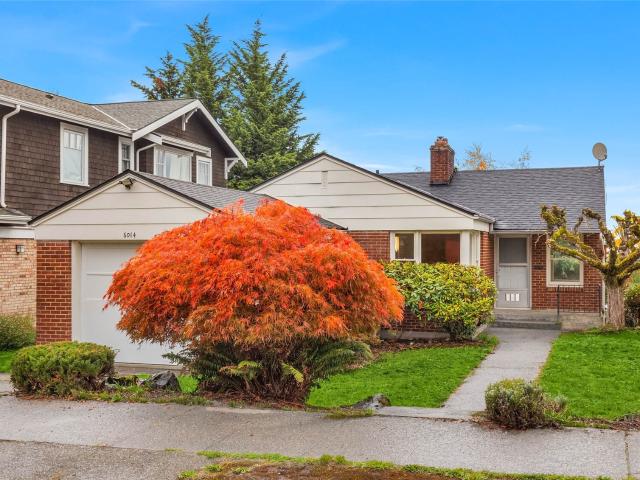
6014 NE 61st Street
View photo
House · for sale
USD 1,100,000
USD 590/sq.ft
6014 NE 61st Street
Finn Hill
· 1,862 sq.ft · 3 Bedrooms · 2 Baths · House
· Garden · Fireplace · Parking
Finn Hill · 1,862 sq.ft · 3 Bedrooms · 2 Baths · House · Garden · Fireplace · Parking
Welcome to this charming Windermere/Sand Point residence nestled on a quiet residential street in one of Northeast Seattle's most sought-after neighborhoods. Built in 1951, this well-maintained home offers 3 bedrooms, 2 bathrooms, and 1,870 square feet of comfortable living space. Enjoy a warm and inviting floor plan featuring a cozy fireplace, spacious living areas, and a versatile lower-level primary suite. The fenced backyard provides a private outdoor retreat, perfect for entertaining, gardening, or relaxing. Additional features include an attached one-car garage and convenient off-street parking. Ideally located just moments from Magnuson Park, Matthews Beach, the Burke-Gilman Trail, University Village, the University of Washington, Seattle Children's Hospital, and neighborhood amenities. A wonderful opportunity to enjoy the best of Seattle living in a premier location
USD 1,100,000
12515 NE 94th Street
View photo
House · for sale
USD 1,190,000
USD 717/sq.ft
12515 NE 94th Street
Finn Hill
· 1,658 sq.ft · 3 Bedrooms · 2 Baths · House
· Garden · Equipped kitchen · Parking
Finn Hill · 1,658 sq.ft · 3 Bedrooms · 2 Baths · House · Garden · Equipped kitchen · Parking
Seller offering 2-1 buydown with preferred lender. Discover exceptional flexibility & thoughtful design at Mt. Stone, an intimate 8 home community in the heart of Rose Hill. Lot 8 lives large with a spacious, open concept main level designed for effortless everyday living, with a beautifully appointed kitchen featuring painted Bellmont cabinetry, large quartz island, Bosch appliances, & walk-in pantry. A custom white oak built-in desk creates a convenient workspace, with a versatile main floor office that can easily serve as a 4th bedroom, guest suite, or dedicated work-from-home retreat. Warm, earthy finishes & rich textures bring character throughout, complemented by hardwood flooring across the main level, staircase, & upper hallway. Upstairs, discover 3 comfortable bedrooms, including a serene primary suite with a generous walk-in closet & beautifully finished 3/4 bath with heated floors. Enjoy a private, fully fenced yard with irrigation, 2 dedicated parking spaces, & access to 2
USD 1,190,000
10263 th Circle NE # 33
View photo
House · for sale
USD 895,000
USD 748/sq.ft
10263 th Circle NE # 33
Finn Hill
· 1,195 sq.ft · 2 Bedrooms · 2 Baths · House
· Patio · Deck · Fireplace · Equipped kitchen
Finn Hill · 1,195 sq.ft · 2 Bedrooms · 2 Baths · House · Patio · Deck · Fireplace · Equipped kitchen
Welcome home to this special corner location, primary on the main, Centre Cottages treasure. No upgrade was missed with the detailed finish choices made at the Toll Brothers Design Studio. Enter through a cozy, heated covered front patio to a luxe main floor surrounded by large, wood-wrapped windows. Enjoy an oversized center island with a 3cm waterfall edge plus slab backsplash on the perimeter. The kitchen features gas cooking & double-height cabinets with champagne pulls, while the uppers showcase stunning glass-encased doors. From the light & bright great room, enjoy a gas fireplace with full-height hand-selected tile. The spacious dining area includes a chic chandelier overhead. Wander past the fabulous powder & laundry to the perfectly positioned primary complete with designer shelving in the walk-in closet. The attached bath delights with timeless design selections, special to this home. The second floor offers its own ensuite retreat, with private covered heated deck. The adjoi
USD 895,000
14603 th Court NE
View photo
House · for sale
USD 1,025,000
USD 498/sq.ft
14603 th Court NE
Finn Hill
· 2,056 sq.ft · 2 Bedrooms · 2 Baths · House
· Garden · Office room · Deck · Fireplace · Equipped kitchen
Finn Hill · 2,056 sq.ft · 2 Bedrooms · 2 Baths · House · Garden · Office room · Deck · Fireplace · Equipped kitchen
Welcome home to PRIME Woodinville living, with the Sammamish River/Burke-Gilman Trail, wine country, and a vibrant restaurant scene just minutes away! Tucked on a quiet cul-de-sac, this light-filled home has vaulted ceilings and beautiful hardwoods. Two primary suites plus a den give you room for guests, a home office, or a main-floor retreat. The spacious main floor primary overlooks the backyard fountain, while the upstairs primary loft features a 5-piece bath with jetted tub and heated floors. The oversized family room offers enviable natural light, large windows with Cascade views, and a gas fireplace for morning coffee or cozy nights in. French doors from the dining room open to a brand new Trex deck and charming backyard. Enjoy summer dinners outside with Chateau Ste. Michelle concerts in the background, or peaceful mornings by the fountain. The kitchen features granite countertops, newer appliances, a built-in pantry, and an eating bar for casual company. Recent updates include
USD 1,025,000
10232 NE 65th Street
View photo
House · for sale
USD 4,240,000
USD 1,100/sq.ft
10232 NE 65th Street
Finn Hill
· 3,853 sq.ft · 4 Bedrooms · 4 Baths · House
· Patio · Garden · Fireplace · Equipped kitchen
Finn Hill · 3,853 sq.ft · 4 Bedrooms · 4 Baths · House · Patio · Garden · Fireplace · Equipped kitchen
A bold statement in contemporary architecture, The Houghton House 2.0 is an extraordinary expression of detailed craftsmanship & tech forward design. Designed by McCullough Architects & built by Highlands Builders Group, every detail has been considered, creating a home that feels refined & unforgettable. Positioned on a corner lot, a dramatic steel & glass door opens to interiors flooded by natural light, where soaring ceilings, walls of windows & skylights illuminate wide plank white oak floors. The top of the line kitchen features Bellmont Walnut cabinetry, 60” Wolf gas range, 72' Sub-Zero refrigeration, dual Cove dishwashers, & scullery. The great room unfolds beneath 14' ft ceilings w a custom wood'cloud' detail, & a dramatic 72” stone fireplace. The primary suite lives like a retreat, complete with its own fireplace, coffee bar, beverage refrigerator, large walk-in closet, & direct access to the yard & patio. The show stopping primary bath boasts a soaking tub set beneath a 6' sk
USD 4,240,000
4329 5th Avenue NE
View photo
House · for sale
USD 795,000
USD 470/sq.ft
4329 5th Avenue NE
Finn Hill
· 1,690 sq.ft · 4 Bedrooms · 1 Bath · House
· Garden · Office room · Swimming pool · Equipped kitchen · Parking · Cellar
Finn Hill · 1,690 sq.ft · 4 Bedrooms · 1 Bath · House · Garden · Office room · Swimming pool · Equipped kitchen · Parking · Cellar
Beautifully updated 1912 Craftsman in prime Wallingford. Step onto the front porch and enjoy sweeping views of the University District, Lake Union, the Cascades, and Bellevue skyline. This studs-out remodel blends classic charm with substantial upgrades throughout. Enter to a spacious living room with an additional office/flex space on the front of the home. Main floor features two bedrooms, one full bath, and elegant box beam ceilings in the dining room with rich hardwoods creating a warm, inviting space. The remodeled kitchen opens to a private backyard perfect for entertaining—complete with a hot tub, fenced backyard, and plenty of room to relax with friends. Downstairs, the finished basement offers two additional bedrooms and a half bath, fully waterproofed with a new sewer line plus updated plumbing and electrical. A detached one-car garage with power opener provides secure options. Located in one of Seattle’s most sought-after neighborhoods, this home delivers character, quality,
USD 795,000
1852 E Shelby Street
View photo
House · for sale
USD 3,500,000
USD 931/sq.ft
1852 E Shelby Street
Finn Hill
· 3,757 sq.ft · 3 Bedrooms · 3 Baths · House
· Patio · Garden · Office room · Deck · Equipped kitchen
Finn Hill · 3,757 sq.ft · 3 Bedrooms · 3 Baths · House · Patio · Garden · Office room · Deck · Equipped kitchen
Stunning fully updated waterfront Montlake charmer and a rare opportunity to own one of Seattle's most coveted waterfront homes! Unobstructed waterway views, large yard for entertaining & a front-row seat to year-round maritime activity define this exceptional home on the iconic Montlake Cut. Spacious 3,760 SF interior, originally built in 1925 & fully remodeled to blend timeless character with modern luxury. Unmatched commuter location, less than 10 minutes from downtown Bellevue & Seattle all while enjoying the serenity of waterfront living. Light-filled living spaces include formal living & dining rooms, a chef's kitchen with quartz countertops & Wolf, Bosch, and Fisher & Paykel appliances, plus a dedicated office. Upstairs features a luxurious primary suite with water views, spa-inspired bath & walk-in closet, plus 2 additional bedrooms. The lower level offers flexible recreation & family space with abundant storage. Multiple decks, patios & beautifully landscaped grounds provide e
USD 3,500,000
12520 NE 80th Street
View photo
House · for sale
USD 2,795,000
USD 782/sq.ft
12520 NE 80th Street
Finn Hill
· 3,574 sq.ft · 5 Bedrooms · 4 Baths · House
· Office room · Equipped kitchen
Finn Hill · 3,574 sq.ft · 5 Bedrooms · 4 Baths · House · Office room · Equipped kitchen
Refined yet deeply comfortable, this architect-designed Craftsman Farmhouse was created for the way you truly live, gather and unwind. A warm, open floor plan, designer-curated palette, timeless finishes and elegant fixtures set a tone of calm sophistication throughout. The gourmet kitchen is the heart of the home, appointed with a 60 inch professional Thermador gas range, cabinet-depth three-door refrigerator, a large island with quartz countertops and Huntwood cabinetry. A spacious hidden butler’s pantry adds separate prep space and a second refrigerator, so entertaining stays effortless. The main level offers a second primary suite with en-suite bath, ideal for guests or multigenerational living, along with a sunlit office and powder room. Upstairs, the primary suite is a private retreat: a spa-inspired five-piece bath with heated floors, oversized shower and freestanding soaking tub, plus a generous walk-in closet. Three additional bedrooms and a second-floor family room share a fu
USD 2,795,000

Get email alerts

Don't miss out: be the first to know about new properties

The alert was correctly created

On subscribing you accept the conditions of use and the privacy policy
Alert
Receive new ads in your inbox
Save this search
Receive alerts for new listings

We'll send you an email when we have new properties for: "Houses for sale in Finn Hill"

The alert was correctly created

Alicia Park
View Ridge, Seattle city Seattle CCD King County Washington
Get email alerts and be the first to see new listings
Required field
On subscribing I accept the terms of the privacy policy
Perfect! You'll soon start receiving new listings via email
Alert
Receive an email when we have new ads for Houses for sale in Finn Hill
Save this search
Filters

Bedrooms

Size (sq.ft)

sq.ft
sq.ft

Price

USD
USD

Property type

Bathrooms

Clear all filters
Receive notifications when new entries are published.