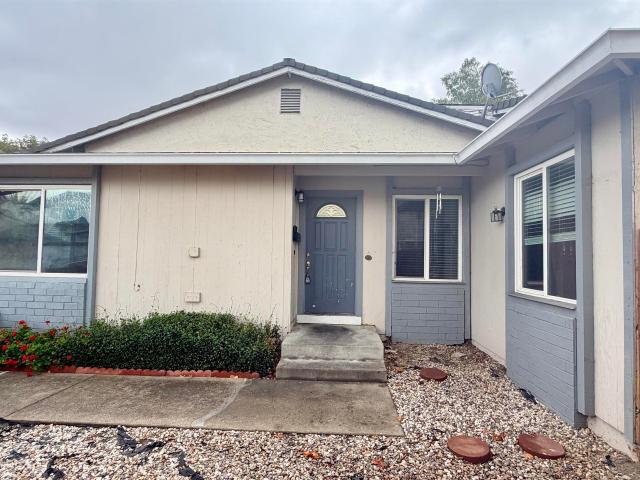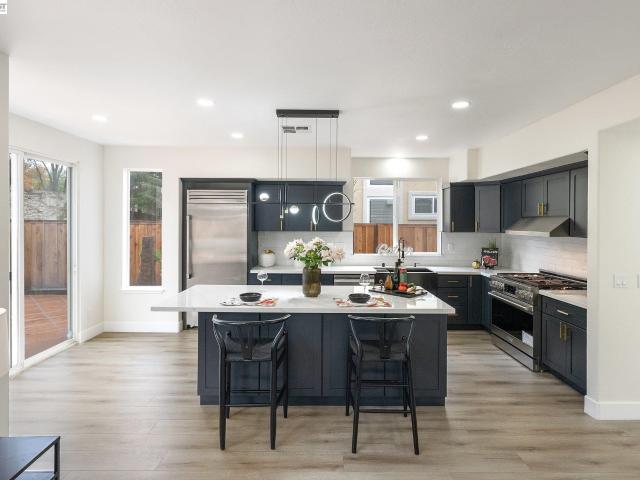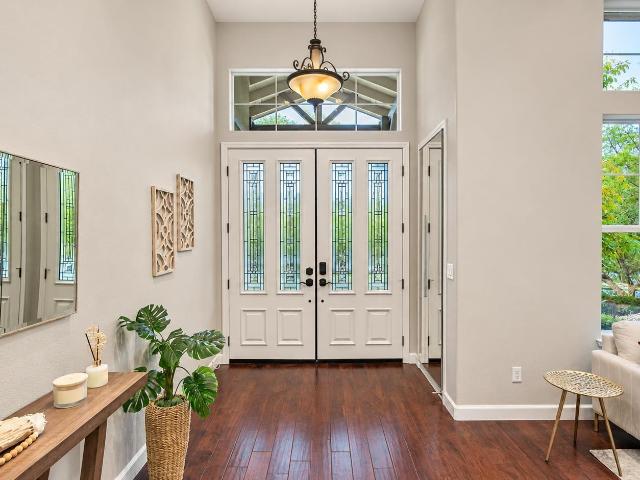
389 houses for sale in Fioli

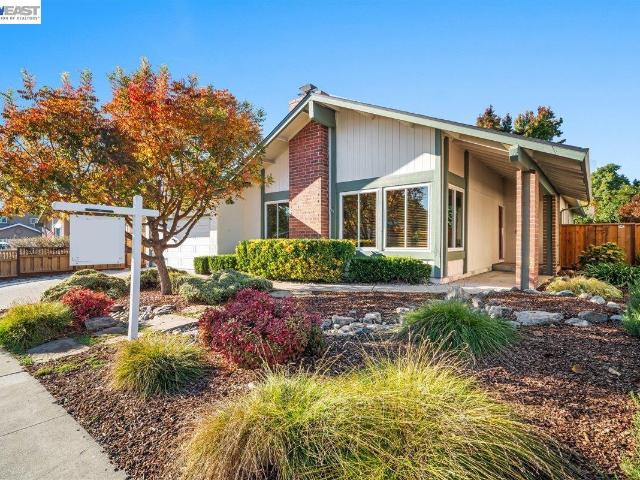
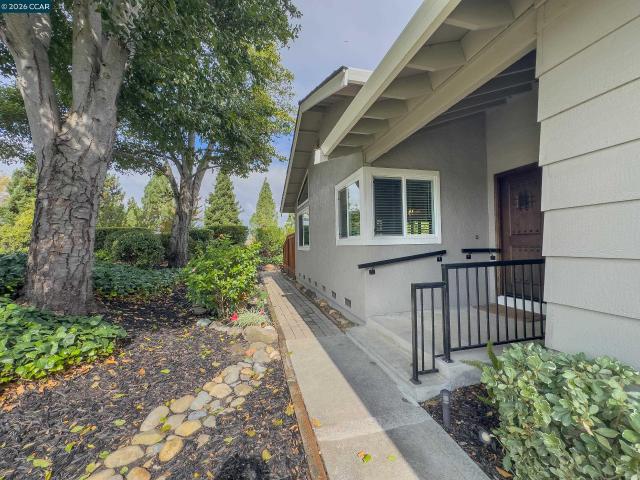
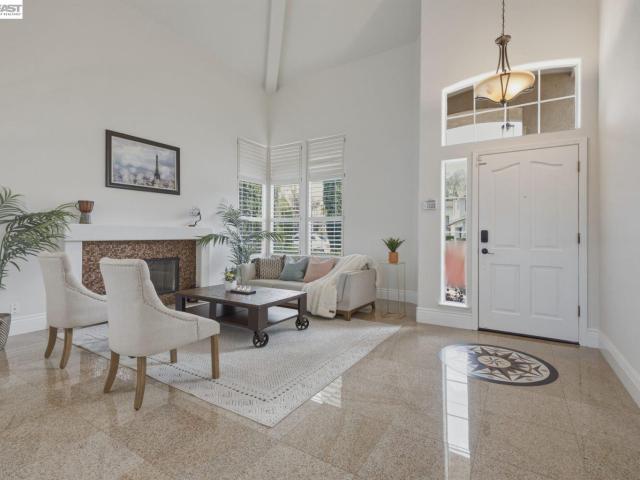
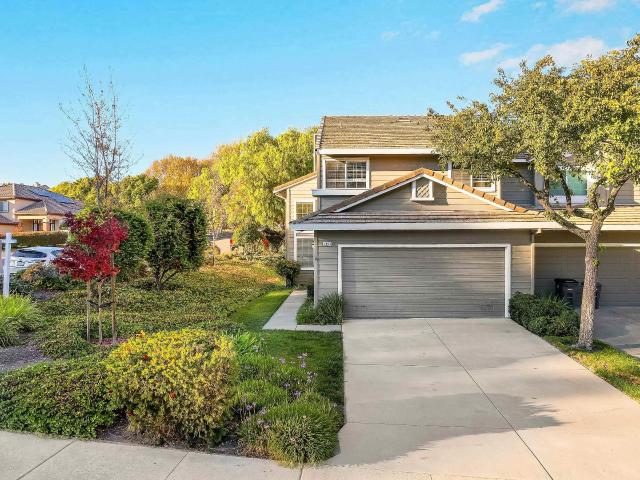
91 Fawn Pl
View photo
House · for sale
USD 1,100,000
USD 745/sq.ft
91 Fawn Pl
Fioli
· 1,475 sq.ft · 3 Bedrooms · 2 Baths · House
· Patio · Garden · Equipped kitchen · Parking
Fioli · 1,475 sq.ft · 3 Bedrooms · 2 Baths · House · Patio · Garden · Equipped kitchen · Parking
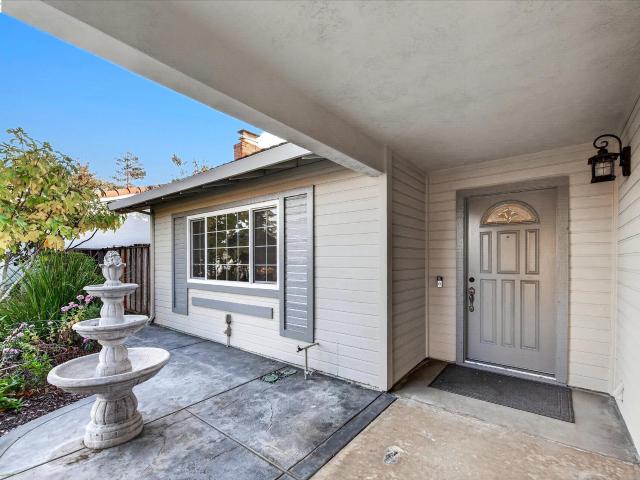
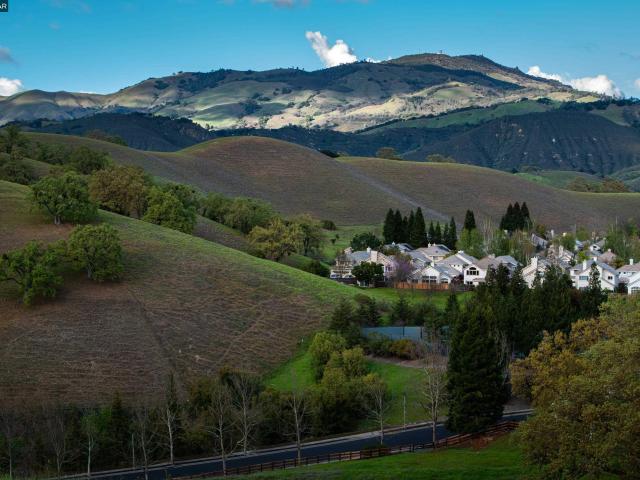
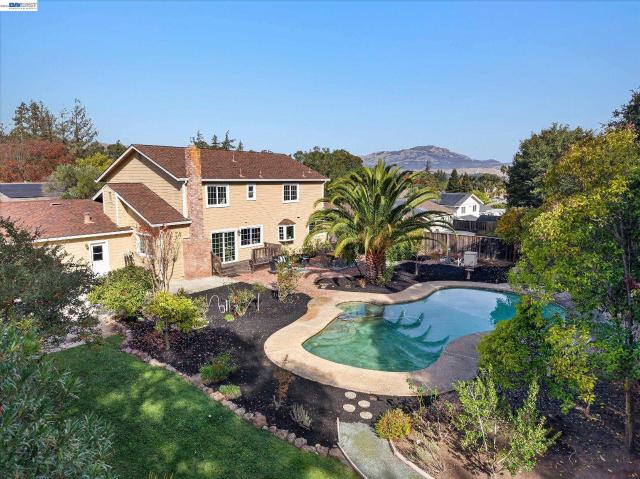
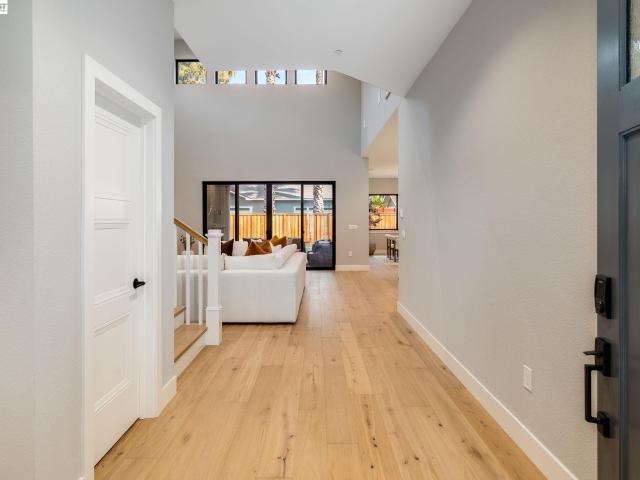
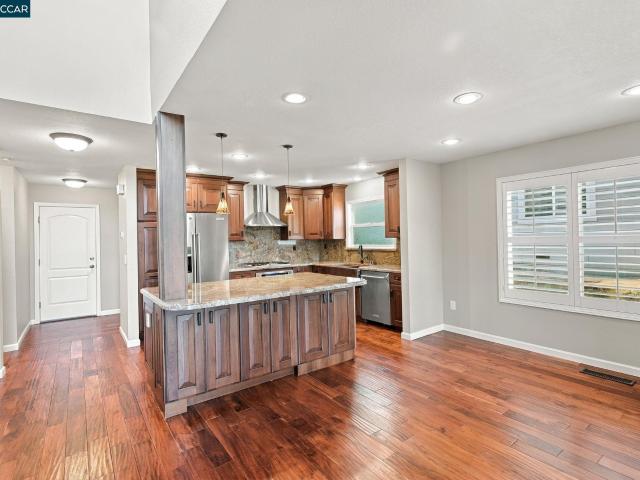
One of the nicest homes in Danville Ranch! Completely remodeled inside and out! Enjoy beautiful views of Mt. Diablo Hills. The property backs up to open space. The vaulted ceilings and open floor plan provide a large and spacious interior. The kitchen has been completely remodeled with granite countertops, cabinets and lighting. The bathrooms have been remodeled with granite, marble and new cabinets. Solar panels are 100% owned. The fully landscaped backyard includes turf as well as a professionally stamped back patio. The garage offers custom cabinets, shelves and flooring. Low HOA dues include front yard maintenance, community pool, spa, tennis and sport courts and a club house. Danville Schools are top rated. It has easy access to shopping, freeway, parks, hiking and biking trails
USD 1,100,000
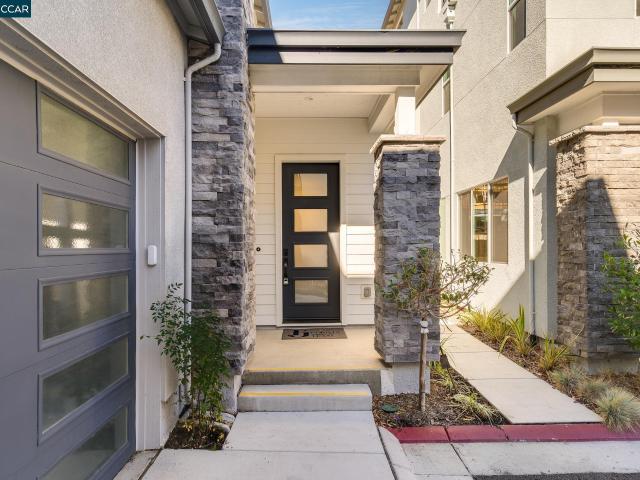
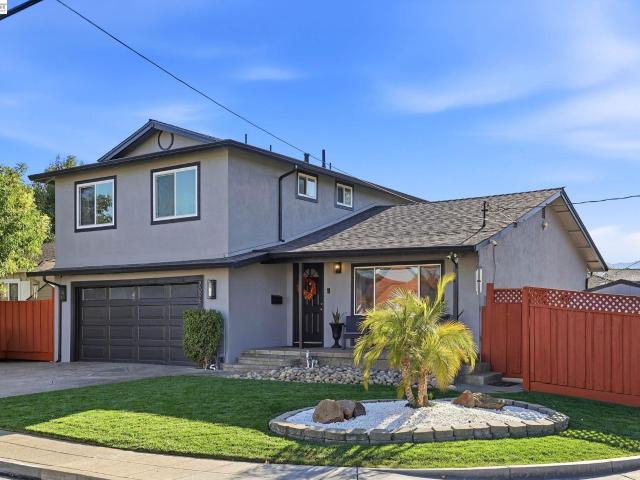
1949 Michael Avenue
View photo
House · for sale
USD 2,000,000
USD 728/sq.ft
1949 Michael Avenue
Fioli
· 2,745 sq.ft · 4 Bedrooms · 3 Baths · House
· Equipped kitchen · Parking
Fioli · 2,745 sq.ft · 4 Bedrooms · 3 Baths · House · Equipped kitchen · Parking
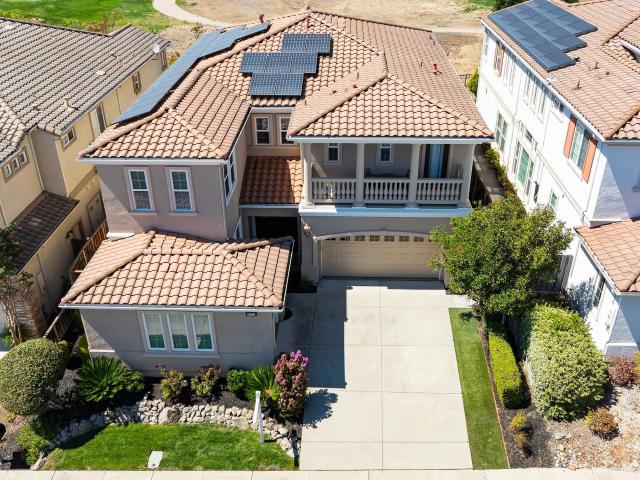
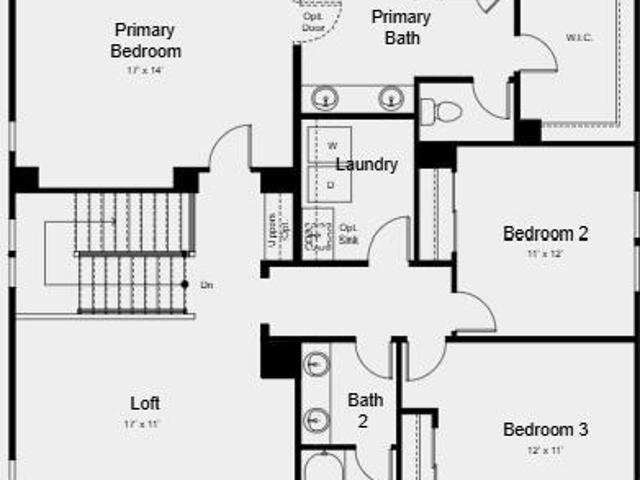
What's Special: Corner Lot | 2nd Floor Laundry Room | Loft | 3 Full Baths. New Construction. May Completion! Built by America's Most Trusted Home Builder. Welcome to the Plan 2 at 1949 Michael Avenue in Primrose at Francis Ranch! Bright and welcoming, this home invites you in with an airy feel and thoughtful spaces throughout. Just off the entry is a cozy bedroom with a walk-in closet and a beautifully maintained shared full bathroom. Nearby, the two-car garage offers wonderful extra storage. The heart of the home features open-concept living where the great room flows gently into the casual dining area and kitchen with an island and stainless-steel appliances. Upstairs, you will find two charming bedrooms, a shared full bath, a loft, and a convenient laundry room. The primary suite feels serene and nurturing, complete with a spa-like bathroom and a spacious walk-in closet. This community puts the best of the Bay Area within easy reach freeways, BART, shopping, parks, and endless local
USD 2,000,000
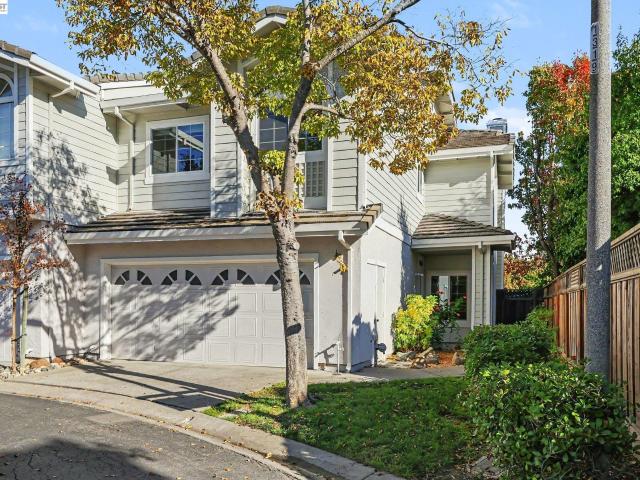
3143 Thistledown Ct
View photo
House · for sale
USD 1,480,000
USD 755/sq.ft
3143 Thistledown Ct
Fioli
· 1,959 sq.ft · 4 Bedrooms · 2 Baths · House
· Garden · Deck · Swimming pool
Fioli · 1,959 sq.ft · 4 Bedrooms · 2 Baths · House · Garden · Deck · Swimming pool
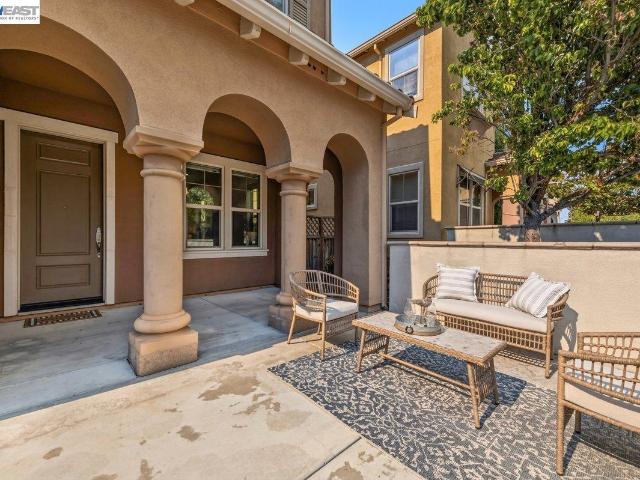
Exceptional opportunity in Fairlands! Spacious 4/2 single-story home with vaulted ceilings, natural light, smart upgrades, and clean finishes. OWNED SOLAR, Eastwardly facing front door, newer roof, hardwood floors in main living areas, whole house fan, new deck in back, lovely locust tree and private backyard. Super clean and ready. 4th bedroom had closet removed. Added amenities through the HOA include Pool, tennis, playground, and maintenance of the greenbelt for small annual fee. Open Friday 11/13 10a-1p, Sat/Sun 1-4
USD 1,480,000
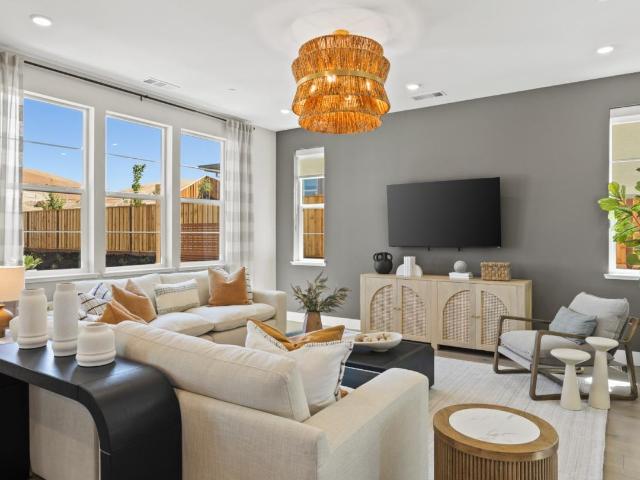
2124 Oneida Cir
View photo
Townhouse · for sale
USD 1,112,000
USD 753/sq.ft
2124 Oneida Cir
Fioli
· 1,475 sq.ft · 2 Bedrooms · 2 Baths · Townhouse
· Patio · Garden · Deck · Fireplace · Equipped kitchen
Fioli · 1,475 sq.ft · 2 Bedrooms · 2 Baths · Townhouse · Patio · Garden · Deck · Fireplace · Equipped kitchen
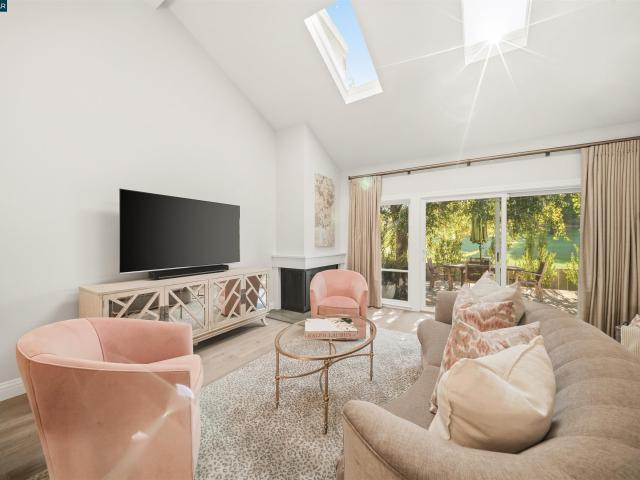
A Remarkable setting surrounds this corner, end 2bd/2bth Townhome. Looks and feels like a 1-story detached house. Over $113,000 spent on quality remodeling & upgrades shows Pride of Ownership. Private gated community. Gorgeous Landscaping leads to an attractive custom wood front door. Walk past the atrium into a peaceful Living Room, with beautiful added Hardwood flooring. This room features a vaulted ceiling. A custom modern mantel frames the cozy fireplace, plus a wet bar for entertaining. New designer paint color is enhanced by Crown molding & wide baseboards. The adjoining dining area is highlighted by a high ceiling and window shutters. New dual-pane windows & an Anderson sliding patio door (for extra insulation) overlook the backyard. The convenient trex deck, enhanced with built in benches and flower boxes is shaded by an oversized overhang offering lots of shade. New Redwood fencing makes it a perfect place to relax or entertain. The remodeled kitchen has granite countertops an
USD 1,112,000
207 Bisque Court
View photo
House · for sale
USD 1,698,000
USD 762/sq.ft
207 Bisque Court
Fioli
· 2,228 sq.ft · 4 Bedrooms · 2 Baths · House
· Equipped kitchen · Parking
Fioli · 2,228 sq.ft · 4 Bedrooms · 2 Baths · House · Equipped kitchen · Parking
Brand-new, never lived in, and ready for move-in! Ideally positioned at the end of a private court in The Courts at City Village, this detached two-story Plan 2 offers 4 bedrooms, 2.5 bathrooms, approximately 2,233 square feet, a side-by-side two-car garage, and a spacious outdoor area for dining and entertaining. The open-concept main level features engineered hardwood floors, abundant natural light, a dedicated dining area, and a kitchen with quartz countertops, a large center island, soft-close shaker cabinetry, designer backsplash, and Bosch appliances. Selected builder options and upgrades total $61,720 and include under-cabinet lighting, pendant lighting, and recessed LEDs. Upstairs, the primary suite offers dual vanities, a generous walk-in closet, and a frameless glass shower. Three additional bedrooms provide room for guests, work, or other needs. Enjoy access to a nearby two-acre public park, walking and biking trails, and shared BBQ areas. City Center Bishop Ranch is less th
USD 1,698,000
50 Victory Ct
View photo
House · for sale
USD 1,699,000
USD 720/sq.ft
50 Victory Ct
Fioli
· 2,357 sq.ft · 4 Bedrooms · 3 Baths · House
· Garden · Fireplace · Equipped kitchen
Fioli · 2,357 sq.ft · 4 Bedrooms · 3 Baths · House · Garden · Fireplace · Equipped kitchen
Step through the east-facing front door and into this light-filled, move-in-ready home in San Ramon! Ideally situated on a cul-de-sac within the gated Fleur Du Mont community, this spacious 4-bedroom, 3-bathroom residence offers 2,359 sq. Ft. of thoughtfully designed living space on a 5,000 sq. Ft. lot. The inviting interior features vaulted ceilings and sparkling tile floors that create a bright and welcoming first impression. The well-appointed kitchen showcases stainless steel appliances, a gas cooktop, granite countertops, and a built-in oven and microwave. Just off the kitchen, the low-maintenance backyard offers a grassy area and pergola—perfect for outdoor dining, entertaining, or simply relaxing—with no rear neighbors for added privacy. In the family room, custom cabinetry surrounds the fireplace, providing abundant storage and a dedicated space for media and entertainment, with ceiling-mounted speakers ready to enhance your home experience. A desirable full bedroom and bathroo
USD 1,699,000
7400 Rolling Hills Cir
View photo
Townhouse · for sale
USD 845,000
USD 556/sq.ft
7400 Rolling Hills Cir
Fioli
· 1,518 sq.ft · 3 Bedrooms · 2 Baths · Townhouse
· Parking
Fioli · 1,518 sq.ft · 3 Bedrooms · 2 Baths · Townhouse · Parking
Beautiful corner townhome located in the very popular Silvergate Highlands. This home is has been very well maintained and is priced to sell! This unit features plenty of ambient lighting with LVP flooring and new carpet. Walking trails located nearby alongside the creek edge and picnic areas and green belts. There is also a community pool and plenty of street parking for guests near unit. Restaurants, shopping and freeway access are just some additional benefits that come with living in this well established community
USD 845,000
7096 Ann Arbor Way
View photo
House · for sale
USD 1,449,000
USD 791/sq.ft
7096 Ann Arbor Way
Fioli
· 1,830 sq.ft · 4 Bedrooms · 2 Baths · House
· Patio · Swimming pool
Fioli · 1,830 sq.ft · 4 Bedrooms · 2 Baths · House · Patio · Swimming pool
Picture Yourself Here: Sunny Dublin Corner-Lot Retreat Imagine coming home to a place where everything is already done for you. Freshly reimagined inside and out, this two-story home sits on a sunny, beautifully landscaped corner lot in a prime Dublin location. Step inside and feel the difference: new paint, all-new flooring and a remodeled open floor plan that flows naturally for everyday living and entertaining. Now picture your evenings out back in your own private resort: a sparkling pool, a glowing fire-pit lounge, a covered patio cabana with privacy curtains, a retractable awning and a newly refinished fence. Minutes to BART, I-580/I-680, shopping, dining and Downtown Dublin. Just bring your boxes, unpack and start enjoying the life you’ve been waiting for
USD 1,449,000
20 Copperfield Ln
View photo
Townhouse · for sale
USD 1,099,950
USD 500/sq.ft
Updated
20 Copperfield Ln
Fioli
· 2,196 sq.ft · 3 Bedrooms · 2 Baths · Townhouse
· Garden · Office room · Fireplace · Equipped kitchen
Fioli · 2,196 sq.ft · 3 Bedrooms · 2 Baths · Townhouse · Garden · Office room · Fireplace · Equipped kitchen
Welcome to this beautiful Danville townhome featuring 3 bedrooms, 2.5 bathrooms, plus a bonus room! The inviting entry opens to a spacious living room with attractive wood flooring, recessed lighting, and a formal dining area—perfect for entertaining. A convenient half bath is also located downstairs. The bright, well-appointed kitchen features quartz countertops, stainless steel appliances, a freestanding induction stove, microwave, dishwasher, and a charming garden window that fills the space with natural light. The comfortable family room offers a cozy gas fireplace and lovely views of the backyard, with glass doors providing easy access to outdoor living and relaxation. Upstairs, the spacious primary suite features a walk-in closet, a separate seating area, and an ensuite bathroom with dual sinks, quartz countertops, a soaking tub, and a stall shower. An additional bonus room provides the perfect space for a home office, playroom, or flex space to suit your needs. All windows have
USD 1,099,950
1745 Margaret Way
View photo
House · for sale
USD 2,578,612
USD 725/sq.ft
1745 Margaret Way
Fioli
· 3,552 sq.ft · 5 Bedrooms · 4 Baths · House
· Garden · Equipped kitchen
Fioli · 3,552 sq.ft · 5 Bedrooms · 4 Baths · House · Garden · Equipped kitchen
What's Special: Model Leaseback | Close to Amenities | Landscaped Backyard Included. Model Home. Ready Now for December Closing! Built by America's Most Trusted Home Builder. This model home purchase includes our Model Leaseback Program. Model leaseback terms vary by model home. Please see a Community Sales Manager for additional details. Restrictions may apply. Welcome to the Plan 1 at 1745 Margaret Way in Larkspur at Francis Ranch! Step into a home that beautifully blends comfort, flexibility, and effortless style. The open-concept kitchen, dining area, and great room create a bright and welcoming heart of the home, while the covered outdoor room invites year-round relaxation and entertaining. A private first-floor bedroom suite and attached ADU with its own kitchenette offer wonderful options for guests or multigenerational living. Upstairs, a spacious loft provides the perfect place to unwind, while the serene primary suite features a generous walk-in closet and spa-inspired bath.
USD 2,578,612
3560 Kirkcaldy St
View photo
House · for sale
USD 1,499,950
USD 707/sq.ft
3560 Kirkcaldy St
Fioli
· 2,120 sq.ft · 4 Bedrooms · 2 Baths · House
· Garden · Equipped kitchen · Parking
Fioli · 2,120 sq.ft · 4 Bedrooms · 2 Baths · House · Garden · Equipped kitchen · Parking
This thoughtfully updated, north-facing Pleasanton home offers 4 bedrooms, 2.5 baths, 2,126 sq. Ft. of living space, and beautiful mountain views from the spacious primary suite. Set in a desirable neighborhood, the home features a bright, spacious floor plan with an inviting living room, open-concept kitchen, breakfast nook, and comfortable family room for everyday living and entertaining. The modern kitchen combines warm wood cabinetry, solid-surface countertops, and stainless-steel appliances. Upstairs are four generously sized bedrooms, including the primary suite, and two full bathrooms. An inviting front yard, sunny backyard, and attached two-car garage complete the home. Nearby Fairlands Elementary School, parks, shopping, and dining, along with easy access to I-580 and BART, round out the location. Schedule a tour to explore this Pleasanton home
USD 1,499,950
12 Rima Ct
View photo
House · for sale
USD 2,200,000
USD 681/sq.ft
12 Rima Ct
Fioli
· 3,229 sq.ft · 4 Bedrooms · 3 Baths · House
· Office room
Fioli · 3,229 sq.ft · 4 Bedrooms · 3 Baths · House · Office room
A Rare Hidden Valley Opportunity — First Time Ever Offered for Resale! *. An exceptional opportunity to own a distinctive single-story residence in Hidden Valley, offered for the first time since its original construction. Set on a desirable court with an open-space backdrop and beautiful views of the surrounding hills and beyond, this special property offers a remarkable setting and an opportunity to create something truly your own. Dramatic 14-foot ceilings, distinctive architectural details, generously proportioned rooms, and a fabulous open floor plan create an inviting sense of space and architectural presence. The thoughtfully designed floor plan features a spacious primary suite on one wing, with a second ensuite bedroom privately situated on a separate wing, offering excellent separation for guests, family, or a dedicated home office. The combination of its single-story design, exceptional lot, open-space setting, and distinctive architectural character makes this a particularl
USD 2,200,000
4972 grayhawk ct
View photo
House · for sale
USD 2,355,000
USD 655/sq.ft
4972 grayhawk ct
Fioli
· 3,595 sq.ft · 5 Bedrooms · 4 Baths · House
· Garden · Equipped kitchen · Parking
Fioli · 3,595 sq.ft · 5 Bedrooms · 4 Baths · House · Garden · Equipped kitchen · Parking
Nestled on a quiet court in one of Dublin's most sought-after neighborhoods, this impressive residence offers the perfect blend of luxury, comfort, and convenience. Boasting approximately 3,603 square feet of thoughtfully designed living space, this spacious home features 5 bedrooms and 4.5 bathrooms, with provision to make an ADU, providing exceptional flexibility for growing families, multi-generational living, or those who love to entertain. Built in 2002, the home combines timeless architecture with a functional floor plan and a desirable three-car garage. The inviting interior showcases expansive living and dining areas, a generous family room, and a well-appointed kitchen that serves as the heart of the home. A luxurious primary suite provides a peaceful retreat with ample space and privacy, while the additional bedrooms offer comfort for family members and guests alike. Outside, the private backyard with a view of the golf souse and rolling hills is ideal for entertaining, outdo
USD 2,355,000
3027 Tahoe Pl
View photo
Townhouse · for sale
USD 1,149,000
USD 550/sq.ft
3027 Tahoe Pl
Fioli
· 2,088 sq.ft · 3 Bedrooms · 2 Baths · Townhouse
· Garden · Office room · Balcony · Equipped kitchen
Fioli · 2,088 sq.ft · 3 Bedrooms · 2 Baths · Townhouse · Garden · Office room · Balcony · Equipped kitchen
Welcome to The Lakes, a gated community known for its beautiful scenery and peaceful surroundings. This exceptionally well-cared-for Owner-occupied home reflects years of attentive day-to-day maintenance and is clean, comfortable, and move-in ready. The spacious floor plan features three bedrooms plus a dedicated office, along with separate living, formal dining, and family rooms that provide ample space for everyday living, working, and entertaining. Well-kept kitchen with newly installed slab countertops, generous workspace and a natural connection to the family room for easy everyday living. The private south-facing backyard and main level balcony enjoy abundant sunlight throughout the day and offers a charming, thoughtfully arranged outdoor retreat. A warm and inviting home in one of San Ramon's most distinctive communities
USD 1,149,000
3135 Central Pkwy
View photo
House · for sale
USD 1,549,888
USD 663/sq.ft
3135 Central Pkwy
Fioli
· 2,336 sq.ft · 4 Bedrooms · 3 Baths · House
· Equipped kitchen
Fioli · 2,336 sq.ft · 4 Bedrooms · 3 Baths · House · Equipped kitchen
Very motivated seller! GORGEOUS MODEL-Like home, in the Highly Desired La Solara gated community! Part of Sorrento in East Dublin, w/ TOP rated schools! Highly Desired Floor Plan includes FULLY PAID SOLAR & has 4 PREMIUM-size Bedrooms & a SPACIOUS loft w/ stellar Upgrades all throughout the home. And yes! 1 Bedroom & a Full Bathroom on the Ground Floor for parents & guests! You will LOVE the Delightful OPEN Floor Plan boasting a PALATIAL size Great Room w/ Tall Ceilings to gather friends & family. The Chic gourmet kitchen has it ALL. Gorgeous Quartz Island & Counters, Modern Cabinets, Premium SS Appliances, Beautiful Backsplash & Posh Pendant Lights. Primary suite is Exquisite, with a Spa-Style bathroom you will adore! Secondary bedrooms are very spacious as well! The Lavish-size Loft is ideal for family, kids & for additional work from home space. Glass door leads to a cozy side-yard to enjoy outdoors year round. Close to it All: Schools, 580/68-/- fwys, shopping, dining, entertainmen
USD 1,549,888
2445 Camino De Jugar
View photo
House · for sale
USD 1,799,000
USD 652/sq.ft
2445 Camino De Jugar
Fioli
· 2,756 sq.ft · 4 Bedrooms · 2 Baths · House
· Garden · Office room · Fireplace · Equipped kitchen · Parking · Swimming pool
Fioli · 2,756 sq.ft · 4 Bedrooms · 2 Baths · House · Garden · Office room · Fireplace · Equipped kitchen · Parking · Swimming pool
A private, park-like backyard with a swimming pool and views of Mount Diablo sets the scene for this beautifully updated home in San Ramon’s desirable Twin Creeks View neighborhood. Situated on a generous 0.43-acre lot, the home features a versatile main-level bedroom, ideal for guests or a home office. The combined living and dining room offers an inviting space for entertaining, while a separate family room with an updated fireplace is a cozy spot to unwind. Fresh interior and exterior paint, new flooring throughout and new light fixtures give the home a cohesive look. The updated kitchen features granite countertops and stainless steel appliances, and all bathrooms have been thoughtfully updated. The oversized primary suite offers a quiet retreat with a sitting area and multiple closets, while the three-car garage provides plenty of room for parking and storage. Outside, mature landscaping frames a backyard made for leisurely afternoons by the pool, gatherings with friends and eveni
USD 1,799,000
11698 Serra Ct
View photo
House · for sale
USD 1,399,000
USD 646/sq.ft
11698 Serra Ct
Fioli
· 2,164 sq.ft · 4 Bedrooms · 2 Baths · House
· Garden · Swimming pool · Equipped kitchen · Parking
Fioli · 2,164 sq.ft · 4 Bedrooms · 2 Baths · House · Garden · Swimming pool · Equipped kitchen · Parking
Welcome to a home that truly has it all! Nestled in one of Dublin's desirable neighborhoods, this private cul-de-sac retreat is designed for comfortable living and effortless entertaining. Tucked away at the end of a quiet court, 11698 Serra Court offers the perfect blend of privacy, comfort, and modern updates. This beautiful two-story home features 4 bedrooms and 2.5 bathrooms, with a remodeled kitchen designed for both everyday living and entertaining. The inviting family room is equipped with a projector and speaker system, creating the ultimate movie night experience. Updated bathrooms add a fresh, contemporary feel throughout the home. A dedicated laundry area is conveniently located in the attached 2-car garage, providing added functionality and storage. Step outside to your own backyard retreat, complete with a sparkling pool, relaxing hot tub, and spacious outdoor lounging areas. Perfect for hosting gatherings or enjoying peaceful evenings at home
USD 1,399,000
111 Silver Cloud Place
View photo
House · for sale
USD 1,899,000
USD 668/sq.ft
111 Silver Cloud Place
Fioli
· 2,842 sq.ft · 4 Bedrooms · 2 Baths · House
· Equipped kitchen
Fioli · 2,842 sq.ft · 4 Bedrooms · 2 Baths · House · Equipped kitchen
Price improvement! Danville station's dream home just got more attractive! Welcome to 111 Silver Cloud, a beautifully updated, east-facing former model home tucked away in a quiet cul-de-sac within highly coveted Danville Station. From the moment you step inside, soaring vaulted ceilings and an abundance of natural light create an unforgettable first impression. The spacious living room flows seamlessly into the formal dining room, kitchen, and oversized family room, delivering the open, connected floor plan today's buyers are searching for. At the heart of the home, the chef's kitchen shines with a Thermador gas range, double ovens, slab granite countertops, and crisp white cabinetry, making it equally suited for casual family dinners and elegant entertaining. Bright, inviting living spaces create the perfect setting for everything from holiday gatherings to cozy movie nights. Upstairs, you'll find three generously sized secondary bedrooms with custom closet organizers, a full hall ba
USD 1,899,000
712 Silver Lake Dr
View photo
Townhouse · for sale
USD 1,349,000
USD 882/sq.ft
Updated
712 Silver Lake Dr
Fioli
· 1,528 sq.ft · 3 Bedrooms · 2 Baths · Townhouse
· Deck · Equipped kitchen
Fioli · 1,528 sq.ft · 3 Bedrooms · 2 Baths · Townhouse · Deck · Equipped kitchen
Effortless elegance. Recently renovated and thoughtfully updated, this stylish single-story townhome offers a fresh take on country club living. Located within the gated community of Crow Canyon, come enjoy a meaningful floor plan and picturesque golf course views. Wide-plank Matisse French oak hardwood floors throughout, a soft neutral palette and abundant natural light create a refined, welcoming interior. The beautifully reimagined kitchen features an open-concept design, thick-edge granite slab countertops and premium stainless appliances. The renovated primary bath showcases custom cabinetry, elegant marble countertops and updated lighting. A redesigned front courtyard with stone entry and a sleek Ironwood deck overlooking the fairways extend the living experience outdoors. Ideally situated directly across from the clubhouse, this is effortless, elevated living in a gorgeous country club setting. Move-in ready and a wonderful place to call home. First open house Sunday, Nov. 15 fr
USD 1,349,000
3154 Berkshire Ct
View photo
House · for sale
USD 1,080,000
USD 706/sq.ft
3154 Berkshire Ct
Fioli
· 1,528 sq.ft · 3 Bedrooms · 2 Baths · House
· Patio · Garden · Fireplace · Equipped kitchen · Parking
Fioli · 1,528 sq.ft · 3 Bedrooms · 2 Baths · House · Patio · Garden · Fireplace · Equipped kitchen · Parking
Contractor’s special in Pleasanton Meadows! Bring your tools, vision and renovation expertise to this single-story fixer-upper offering 3 bedrooms, 2 bathrooms and approximately 1,529 sq. Ft. on a generous 7,537 sq. Ft. lot. Highlights include a three-car garage, fireplace, kitchen with island and adjoining dining area, plus a spacious sunroom with exciting possibilities for relaxing and entertaining. The backyard features an expansive concrete patio and space to reimagine the landscaping and outdoor living areas. This home needs repairs, updating and TLC, presenting an appealing opportunity for contractors, investors or buyers ready to build equity through improvements. Explore the possibilities for a renovation and resale project or a customized long-term home. Bring your contractor and discover the potential at 3154 Berkshire Ct!
USD 1,080,000
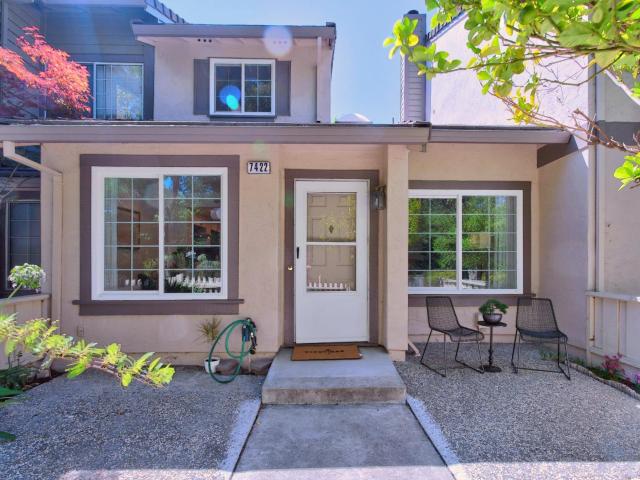
7422 Oxford Cir
View photo
Townhouse · for sale
USD 734,999
USD 662/sq.ft
7422 Oxford Cir
Fioli
· 1,109 sq.ft · 2 Bedrooms · 2 Baths · Townhouse
· Patio · Garden · Fireplace · Equipped kitchen
Fioli · 1,109 sq.ft · 2 Bedrooms · 2 Baths · Townhouse · Patio · Garden · Fireplace · Equipped kitchen
Beautifully remodeled townhome-style condo featuring 2 bedrooms and 2.5 bathrooms in the highly desirable Woodlands community. Soaring vaulted ceilings and abundant natural light create a bright and airy atmosphere throughout. The home features updated flooring, newer dual-pane windows throughout, and a remodeled granite kitchen with stainless steel appliances, recessed lighting, and an open layout that flows seamlessly into the dining and living areas. The spacious living room is highlighted by a granite-surround fireplace and built-in speakers. Upstairs, the spacious primary suite offers a large walk-in mirrored closet and an updated bathroom with dual sinks, granite countertops, a refinished oval soaking tub with an overhead shower, and a separate toilet room. A skylight fills the hallway with even more natural light. Enjoy a premium private location overlooking the greenbelt and Alamo Creek from the spacious backyard patio, with no rear neighbors for added privacy. The home also fe
USD 734,999
5089 Winterbrook Ave
View photo
House · for sale
USD 1,894,999
USD 807/sq.ft
5089 Winterbrook Ave
Fioli
· 2,347 sq.ft · 5 Bedrooms · 3 Baths · House
· Equipped kitchen · Parking
Fioli · 2,347 sq.ft · 5 Bedrooms · 3 Baths · House · Equipped kitchen · Parking
Stunning luxury home in East Dublin's sought-after Summer Glen community, bathed in natural light and just a short walk to top-rated Dougherty Elementary-every buyer’s dream with young kids! This open floor plan features soaring ceilings and a newly updated gourmet kitchen with ample cabinetry, quartz countertops, a stylish backsplash, a huge island, and brand-new stainless steel appliances, including a built-in refrigerator. The home offers a spacious family room, living room, and dining area with a custom accent wall Boasting the area. 4 bedrooms plus a den/optional 5th bedroom and 3 beautifully updated bathrooms, this home includes a bedroom/den and a full bath on the main level. Enjoy updated laminate flooring throughout, recessed lighting, a stunning chandelier, fresh interior and exterior paint, and modernized bathrooms reflecting today's trends. Additional features include leased solar, a water softener, custom paint, and epoxy flooring in the garage. Step outside from the kitch
USD 1,894,999
711 Pradera Way
View photo
House · for sale
USD 1,890,000
USD 809/sq.ft
711 Pradera Way
Fioli
· 2,336 sq.ft · 4 Bedrooms · 2 Baths · House
· Garden · Fireplace · Equipped kitchen
Fioli · 2,336 sq.ft · 4 Bedrooms · 2 Baths · House · Garden · Fireplace · Equipped kitchen
Welcome to this beautifully updated home in the highly desirable Thomas Ranch community of San Ramon! This stunning residence combines elegance, comfort, and modern upgrades throughout. Step inside to soaring vaulted ceilings, an inviting living room, and a formal dining area perfect for entertaining. The beautifully refreshed kitchen features brand-new quartz countertops, stylish backsplash, updated cabinetry and hardware, and a spacious breakfast nook overlooking the family room with a cozy fireplace, custom built-in cabinetry, and recessed LED lighting. The spacious primary suite offers a walk-in closet. Additional highlights include updated flooring, fresh interior paint, modern lighting, smart thermostats, a smart doorbell, and a newer HVAC system with air conditioning and humidifier. Enjoy the beautifully landscaped backyard featuring pavers, outdoor steps, mature landscaping, and a peaceful hillside setting, ideal for relaxing or entertaining family and friends. The thoughtfully
USD 1,890,000
328 Sycamore Hill Ct
View photo
Townhouse · for sale
USD 975,000
USD 584/sq.ft
328 Sycamore Hill Ct
Fioli
· 1,668 sq.ft · 3 Bedrooms · 2 Baths · Townhouse
· Patio · Office room · Fireplace · Equipped kitchen
Fioli · 1,668 sq.ft · 3 Bedrooms · 2 Baths · Townhouse · Patio · Office room · Fireplace · Equipped kitchen
Welcome to 328 Sycamore Hill Court, a light-filled 3-bedroom, 2.5-bath townhome tucked into one of Danville’s most loved communities. Freshly painted throughout, this move-in-ready home welcomes you into a bright living room with crown molding, recessed lighting, and a cozy gas fireplace. The living room flows into the expanded kitchen, where richly detailed cabinetry, granite counters and a custom tile backsplash complement the 5-burner gas cooktop. Enjoy morning coffee in the breakfast nook, host holiday dinners from the formal dining room, or enjoy dessert outside on the private patio. Upstairs, the primary suite includes a spa-like bath with a glass-enclosed walk-in shower and both rainfall and handheld showerheads. A dedicated upstairs laundry room helps simplify daily routines, while the custom loft makes an inviting home office or quiet reading retreat. Spend weekends relaxing by one of the community pools, meeting friends for pickleball or exploring the greenbelt walking paths.
USD 975,000
1003 River Rock Ln
View photo
House · for sale
USD 1,689,999
USD 826/sq.ft
1003 River Rock Ln
Fioli
· 2,045 sq.ft · 4 Bedrooms · 3 Baths · House
· Equipped kitchen
Fioli · 2,045 sq.ft · 4 Bedrooms · 3 Baths · House · Equipped kitchen
Timeless Elegance. Exceptional Craftsmanship. Refined Living. A beautifully reimagined residence in Danville’s coveted Stony Brook community, where thoughtful design meets exceptional craftsmanship. Extensively renovated with wide-plank French oak flooring, custom-crafted cabinetry and millwork, designer lighting, and exquisite stone and marble finishes. A sophisticated chef’s kitchen, spa-inspired bathrooms, and an elegant entertainment loft with custom wet bar reflect meticulous attention to detail. Soaring ceilings, abundant natural light, and a versatile floor plan featuring a main-level primary suite create effortless luxury. Two thoughtfully designed outdoor retreats offer inviting spaces for relaxation and entertaining. Just moments from downtown Danville’s restaurants, boutiques, parks, and trails. A distinctive expression of craftsmanship, sophistication, and modern comfort
USD 1,689,999
5131 Montiano Ln
View photo
House · for sale
USD 1,798,800
USD 696/sq.ft
5131 Montiano Ln
Fioli
· 2,583 sq.ft · 5 Bedrooms · 3 Baths · House
· Office room · Gym · Fireplace · Equipped kitchen
Fioli · 2,583 sq.ft · 5 Bedrooms · 3 Baths · House · Office room · Gym · Fireplace · Equipped kitchen
Best Positano, East Dublin location with Low Taxes, Low HOA, with top rated schools in walking distance, quick access to shopping & transportation. You will love the largest 8,427 sq ft lot with Privacy, views & fruit trees. East-West oriented home with bright natural light. 1 Bed, 1 Full Bath plus 0.5 Bath and Flex living room downstairs. Rare separate 0.5 bath downstairs for entertaining! The open great room connects Kitchen, Dining & Family rooms with a cozy fireplace. Former model home with desirable upgrades, surround sound, wood flooring, granite countertops, ceiling speakers, whole house water softener, RO system & window shutters. 1 Bed, 1 Full Bath set up by builder as an optional attached ADU (granny unit) with Kitchenette with Entry from North Side with no steps, leads walking to the front, perfect for parents, guests. Downstairs living room fitted with modern frosted glass french doors to enhance functionality (office, gym, formal living room). An inviting covered front por
USD 1,798,800
1615 Lawrence Rd
View photo
House · for sale
USD 5,999,888
USD 1,028/sq.ft
1615 Lawrence Rd
Fioli
· 5,834 sq.ft · 4 Bedrooms · 5 Baths · House
· Parking
Fioli · 5,834 sq.ft · 4 Bedrooms · 5 Baths · House · Parking
Open house 11/15-sun 1:30-4:30, must see! Santa Barbara Architecture meets Danville! If you want to feel like you are living at a luxury hotel in Santa Barbara year-round, this is the home for you! For those seeking elevated exclusivity, this custom estate is strategically positioned on 11.6 sprawling acres to maximize both privacy, the natural beauty of the land and the VIEWS! This signature property was built to capture the warmth and wealth of Mediterranean design meeting California's effortless indoor/outdoor lifestyle. The breathtaking, sweeping valley views enhance the desirable al fresco lifestyle of Danville. Beyond the exclusive gated entry, an impressive expanse of artisan pavers leads to a grand motorcourt and an extraordinary oversized 8+ car garage—a premier destination for the collector. The single-story residence features 25' vaulted ceilings with wood-wrapped steel beams and expansive walls of glass that frame rolling hills by day and sparkling lights by night. Designed
USD 5,999,888
205 Mattos Court
View photo
House · for sale
USD 2,995,900
USD 781/sq.ft
205 Mattos Court
Fioli
· 3,832 sq.ft · 5 Bedrooms · 4 Baths · House
· Fireplace · Equipped kitchen
Fioli · 3,832 sq.ft · 5 Bedrooms · 4 Baths · House · Fireplace · Equipped kitchen
Quick move-in home. Welcome to Woodside Estates, an exclusive enclave of just nine luxury residences perfectly situated off Camino Tassajara near the highly desirable Sycamore Park. Introducing homesite 6, this exceptional Plan 1 residence showcases the sought-after Modern Farmhouse architectural style. Designed with an airy, open-concept layout, the home features a coveted first-floor primary suite. At the heart of the home, a dramatic great room boasts soaring ceilings that flood the space with abundant natural light. There are two gas fireplaces, one in the great room and the outdoor lounge area. The chef’s kitchen is a culinary masterpiece, fully equipped with a premium, integrated Wolf and Sub-Zero appliance package—perfect for both daily living and upscale entertaining. The upper level opens to a versatile, spacious bonus room—perfect for a media lounge or game room—accompanied by three generously sized secondary bedrooms and two full baths. Beyond its beautiful design, this resi
USD 2,995,900
52 Antelope Ct
View photo
House · for sale
USD 1,698,000
USD 691/sq.ft
52 Antelope Ct
Fioli
· 2,454 sq.ft · 4 Bedrooms · 3 Baths · House
· Office room · Parking
Fioli · 2,454 sq.ft · 4 Bedrooms · 3 Baths · House · Office room · Parking
Welcome to 52 Antelope Ct, ideally situated on a spacious corner lot in a quiet cul-de-sac in Danville. This well-designed home offers a versatile floor plan with one bedroom and a full bathroom on the main level—perfect for guests, a home office, or multi-generational living. Upstairs features three additional bedrooms plus a spacious loft, providing plenty of flexibility for everyday living. Enjoy beautiful views, neutral finishes throughout, and a generous 3-car garage with ample parking and storage. The large lot offers wonderful outdoor possibilities, while the low HOA adds to the home’s appeal. A great opportunity to enjoy space, flexibility, and a desirable Danville location!
USD 1,698,000
4063 W Lakeshore Dr
View photo
Townhouse · for sale
USD 1,189,000
USD 694/sq.ft
4063 W Lakeshore Dr
Fioli
· 1,711 sq.ft · 2 Bedrooms · 2 Baths · Townhouse
· Patio · Garden · Equipped kitchen · Swimming pool · Cellar
Fioli · 1,711 sq.ft · 2 Bedrooms · 2 Baths · Townhouse · Patio · Garden · Equipped kitchen · Swimming pool · Cellar
Welcome to your extraordinary waterfront residence in one of San Ramon’s most exclusive gated communities, offering 5 Pools, 9 Zen Gardens, 4 Tennis Courts & 7 Miles of trails. This highly sought after parcel offers sweeping lake and golf course views from nearly every window. The backyard opens directly onto the lakes' shoreline, featuring a private patio and a manicured flowery greenbelt that meet the water’s edge; an unmatched setting for relaxation & entertaining in NorCal's perfect climate! Inside, you'll find soaring ceilings and lake & golf course views; blending sophistication with modern multilevel comfort, with an open kitchen/great room, all with tons of closets and a large walk-in basement storage room; creating the perfect flow for comfort and low maintenance executive living. This rare combination of gated privacy, lake front setting; all within minutes from world renowned Golf courses, top-rated schools, shopping, 5-Star dining, 3 farmers markets, 9 local parks offering
USD 1,189,000

Get email alerts

Don't miss out: be the first to know about new properties

The alert was correctly created

On subscribing you accept the conditions of use and the privacy policy
Alert
Receive new ads in your inbox
Save this search
Receive alerts for new listings

We'll send you an email when we have new properties for: "Houses for sale in Fioli"

The alert was correctly created

Easthampton, San Ramon city Central Contra Costa CCD Contra Costa County California
Dougherty Valley
Get email alerts and be the first to see new listings
Required field
On subscribing I accept the terms of the privacy policy
Perfect! You'll soon start receiving new listings via email
Alert
Receive an email when we have new ads for Houses for sale in Fioli
Save this search
Filters

Bedrooms

Size (sq.ft)

sq.ft
sq.ft

Price

USD
USD

Property type

Bathrooms

Clear all filters
Receive notifications when new entries are published.