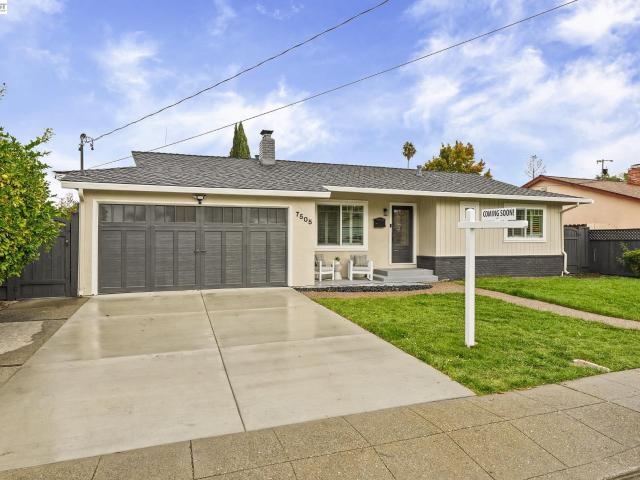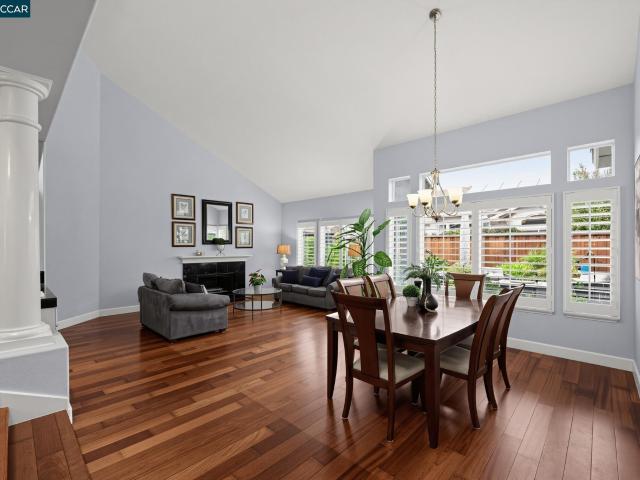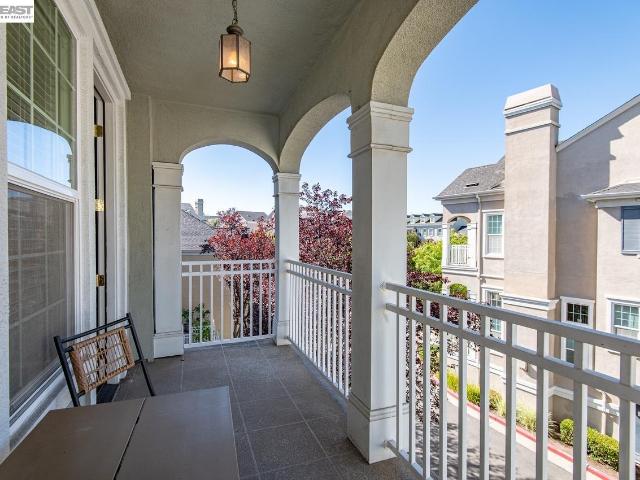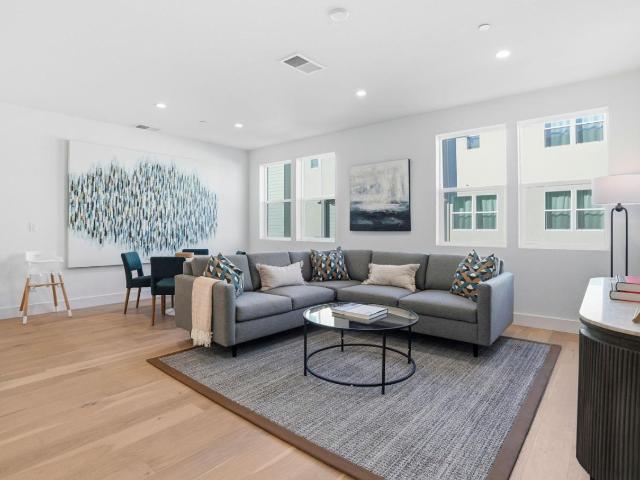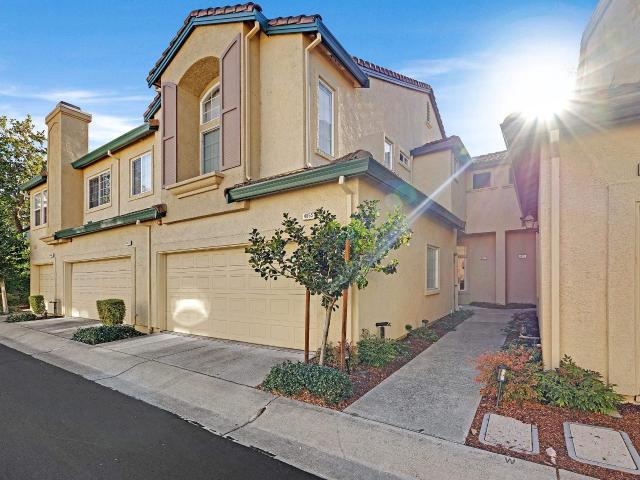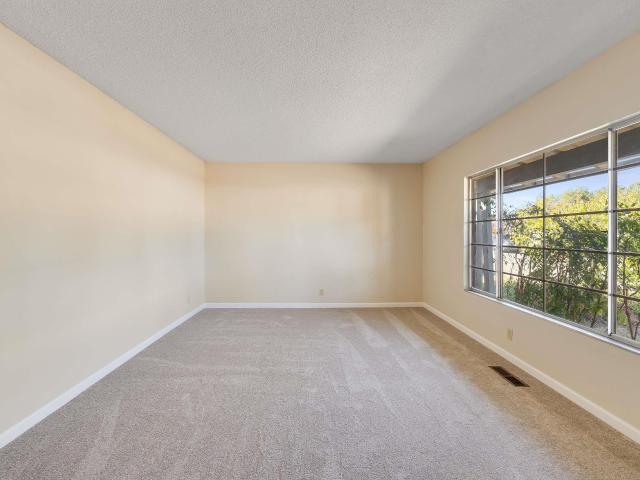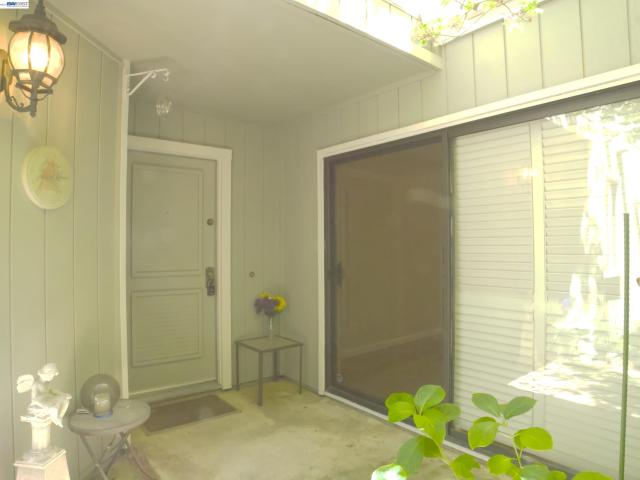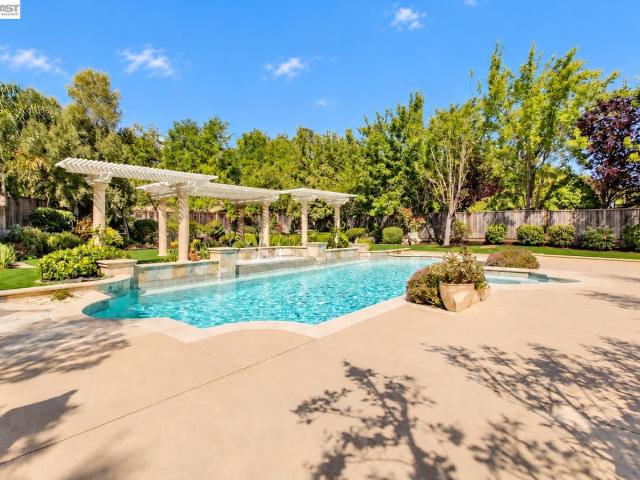
389 houses for sale in Fioli

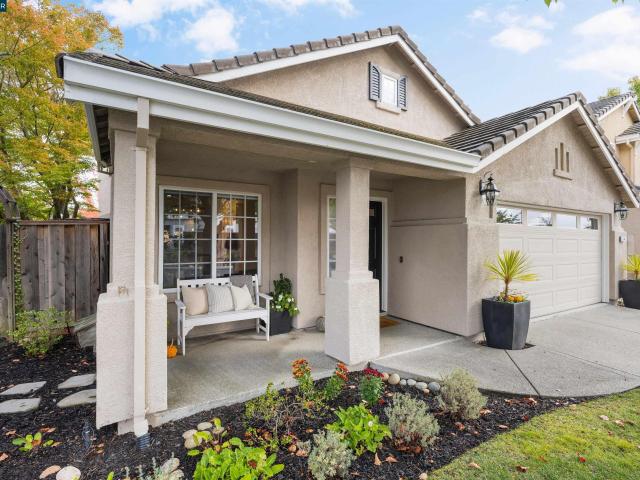
12 Meadowlark Ct
View photo
House · for sale
USD 2,095,000
USD 857/sq.ft
12 Meadowlark Ct
Fioli
· 2,443 sq.ft · 4 Bedrooms · 3 Baths · House
· Patio · Garden · Equipped kitchen · Parking
Fioli · 2,443 sq.ft · 4 Bedrooms · 3 Baths · House · Patio · Garden · Equipped kitchen · Parking
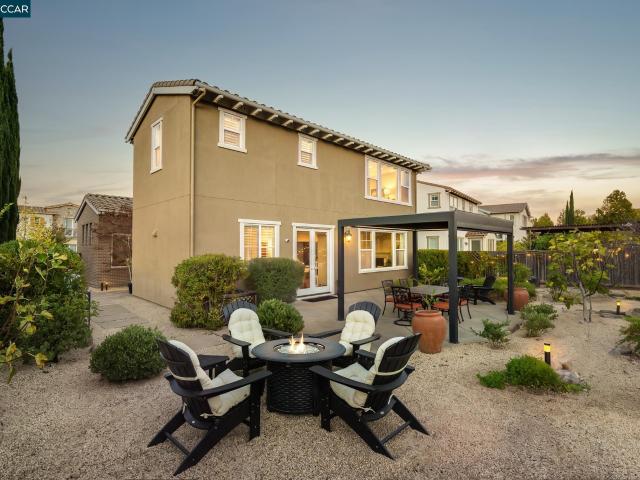
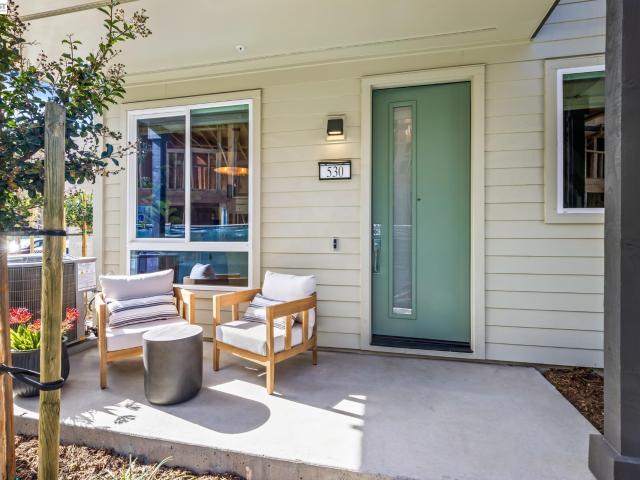
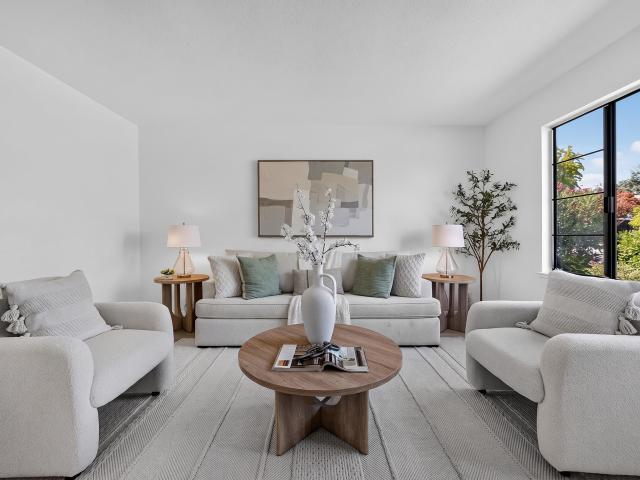
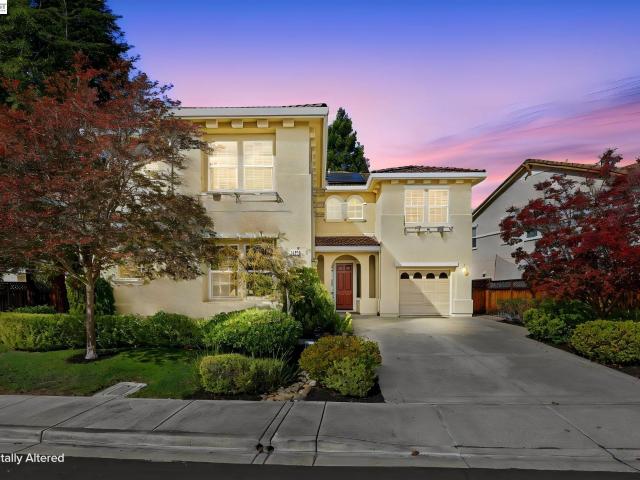
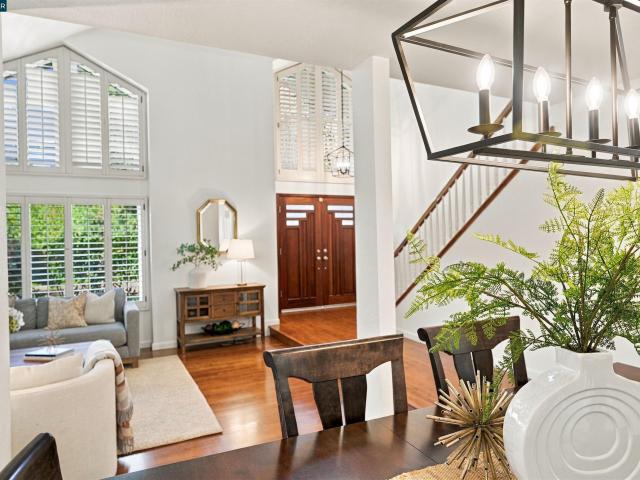
Premium Location, Danville Lifestyle, and a Fantastic Space! Situated on a premium corner lot and friendly court, live right around the corner from popular Osage Park. This gorgeous 4-bedroom, 3-bath home features soaring ceilings, hardwood floors, tons of light and trending finishes. You will appreciate the relaxed simplicity of this timeless floor plan. The inviting updated kitchen has a wall of windows looking outside and is open to the spacious family room. As beautiful as the home is inside, you will love the relaxing, private. 37/acre backyard oasis featuring a covered patio and mature landscape. A true gardener's delight. The 3-car garage provides abundant storage. Enjoy nearby top-rated SRVUSD schools, charming downtown Danville, shopping, dining, and scenic trails. Convenient commute location to 680 and BART. 12 Meadowlark Court is a wonderful home to create everlasting memories
USD 2,095,000
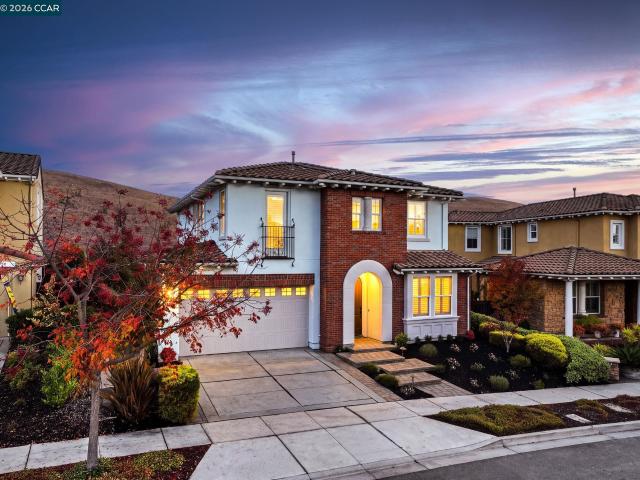
2026 Forino Drive
View photo
House · for sale
USD 2,200,000
USD 683/sq.ft
2026 Forino Drive
Fioli
· 3,218 sq.ft · 5 Bedrooms · 3 Baths · House
· Garden · Parking · Equipped kitchen
Fioli · 3,218 sq.ft · 5 Bedrooms · 3 Baths · House · Garden · Parking · Equipped kitchen
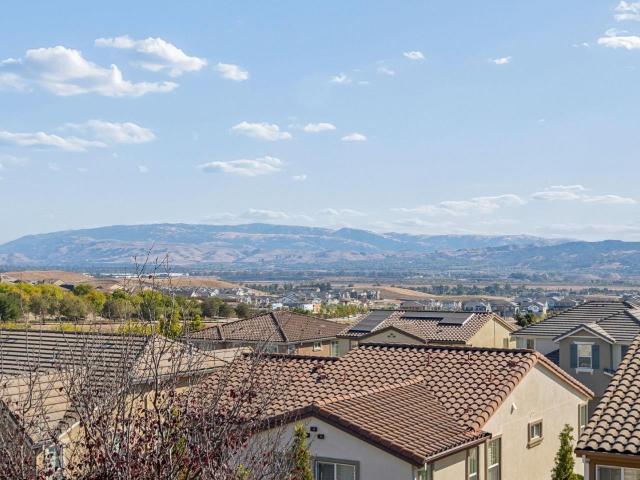
North facing master piece with panoramic view of the valley. Built in 2013, this home brings you all the modern convenience. Soaring ceiling and wall of windows in the living room. Kitchen, dining, and family room with direct access to backyard. The kitchen has white cabinets, pantry, and a large island perfect for entertaining. First level suite. Enjoy the view in the backyard, day or night. Huge master suite with valley view, two separate sinks, walk-in closet with organizers. Tandem 3 car garage. Tree-lined Positano Pkwy leads to a quiet and nice community with park and school nearby
USD 2,200,000
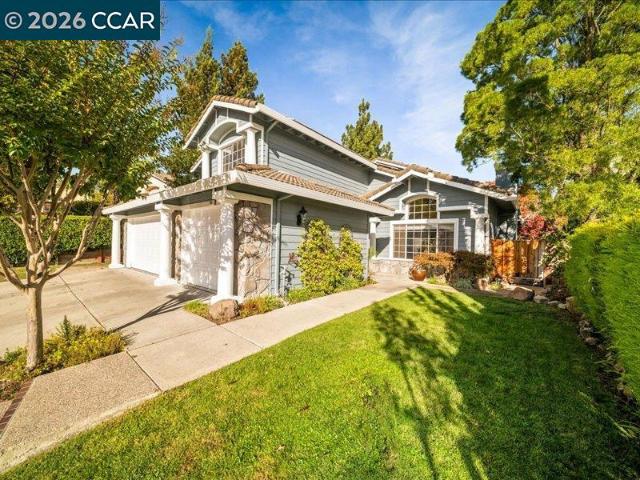
3173 Griffon St W
View photo
House · for sale
USD 1,800,000
USD 676/sq.ft
3173 Griffon St W
Fioli
· 2,659 sq.ft · 4 Bedrooms · 3 Baths · House
· Garden · Equipped kitchen
Fioli · 2,659 sq.ft · 4 Bedrooms · 3 Baths · House · Garden · Equipped kitchen
Welcome to this meticulously maintained home in the desirable Alamo Creek community, offering a thoughtfully designed floorplan, inviting indoor-outdoor living spaces, and a picturesque backyard setting with no rear neighbors. The main level features a highly sought-after bedroom and full bath, ideal for guests or multigenerational living. A formal dining room opens to a charming enclosed courtyard, creating a seamless setting for indoor-outdoor dining and entertaining. At the heart of the home, the beautifully updated kitchen showcases marble countertops, subway tile backsplash, built-in stainless steel appliances, and a sunny breakfast nook. The kitchen flows effortlessly into the spacious family room, creating a welcoming space for everyday living and gatherings. Upstairs, the primary bedroom suite offers a relaxing retreat with a spa-inspired ensuite bath featuring a soaking tub, walk-in shower, dual sinks, and a new walk-in closet. A versatile bonus loft, two generously sized seco
USD 1,800,000
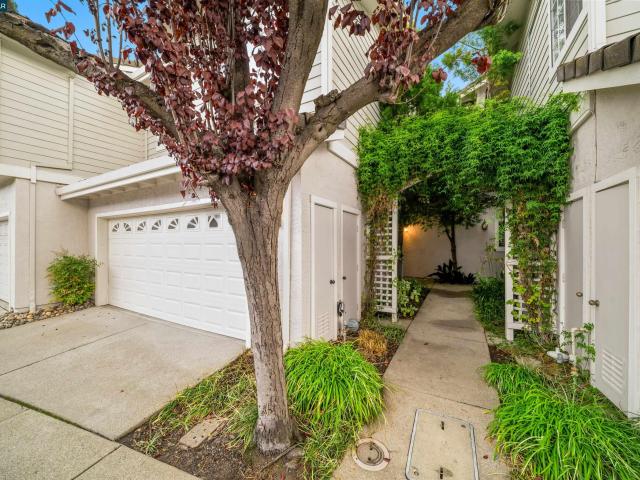
9072 Craydon Cir
View photo
Townhouse · for sale
USD 375,000
USD 621/sq.ft
9072 Craydon Cir
Fioli
· 603 sq.ft · 1 Bedroom · 1 Bath · Townhouse
· Patio · Gym · Equipped kitchen · Swimming pool
Fioli · 603 sq.ft · 1 Bedroom · 1 Bath · Townhouse · Patio · Gym · Equipped kitchen · Swimming pool
Darling remodeled single-story townhome in Sunny Glen, San Ramon's sought-after 55+ community, ready for its next owner. The beautiful updated kitchen features granite counters, stainless appliances, extra storage and recessed lighting. The spacious bathroom features shower/tub and quartz vanity counter. Warm vinyl floors throughout. A covered patio adds extra living space and storage. Enjoy a truly walkable location close to golf, shopping and dining, with easy freeway access and San Ramon Regional Medical Center nearby. Clubhouse, pool, bocce courts and gym complete the lifestyle
USD 375,000
103 Margone Ct
View photo
House · for sale
USD 2,998,000
USD 854/sq.ft
103 Margone Ct
Fioli
· 3,509 sq.ft · 4 Bedrooms · 2 Baths · House
· Fireplace · Equipped kitchen · Cellar
Fioli · 3,509 sq.ft · 4 Bedrooms · 2 Baths · House · Fireplace · Equipped kitchen · Cellar
Welcome to 103 Margone Ct, a one-of-a-kind single-story luxury residence tucked away on a premium court lot in the highly sought-after Hidden Valley in West Danville, North east facing & backing to peaceful open space for exceptional privacy and tranquility. Beautifully redesigned and remodeled by renowned architect Steve Malesardi, this extraordinary home stands in a class of its own, blending stylish sophistication with contemporary elegance. Soaring ceilings averaging approximately 12 feet create an impressive sense of volume and natural light, while extensive upgrades throughout deliver a truly refined, move-in-ready living experience. 15 ft high Coffered ceiling in living room, designer kitchen, featuring sleek modern cabinetry, top of the line SS appliances, built-in wine cellar, and a coordinating wall cabinet offering abundant storage and elegant display space. The beautifully updated interior is enhanced by a contemporary electric fireplace, new luxury vinyl plank flooring, an
USD 2,998,000
421 Stoneybrook Ct
View photo
House · for sale
USD 1,899,900
USD 580/sq.ft
421 Stoneybrook Ct
Fioli
· 3,272 sq.ft · 4 Bedrooms · 3 Baths · House
· Garden · Office room · Fireplace · Equipped kitchen
Fioli · 3,272 sq.ft · 4 Bedrooms · 3 Baths · House · Garden · Office room · Fireplace · Equipped kitchen
Open sat. 11/7, 1:30-4. A rare combination of a prime cul-de-sac setting, beautiful interior, flexible main-level bedroom and full bath, and private backyard makes this Shadow Creek home truly special. The elegant living room with fireplace and adjacent formal dining room create a welcoming setting for entertaining, while the updated chef’s kitchen showcases rich cabinetry, gorgeous quartzite countertops, and an open connection to the spacious family room with fireplace. The main-level bedroom and full bath offer exceptional flexibility for guests, multigenerational living, or a home office. Upstairs, the expansive primary suite is a true retreat with a cozy fireplace, large walk-in closet, private office area with built-in desk and overhead storage, and a spa-inspired bath featuring dual vanities, a jetted soaking tub, and large stall shower. Two additional bedrooms, including one with a walk-in closet, share a hall bath with dual sinks. Additional highlights include newer dual-zone H
USD 1,899,900
4343 Conejo Drive
View photo
Townhouse · for sale
USD 978,000
USD 613/sq.ft
4343 Conejo Drive
Fioli
· 1,593 sq.ft · 3 Bedrooms · 2 Baths · Townhouse
· Garden · Gym · Deck · Fireplace · Equipped kitchen · Parking
Fioli · 1,593 sq.ft · 3 Bedrooms · 2 Baths · Townhouse · Garden · Gym · Deck · Fireplace · Equipped kitchen · Parking
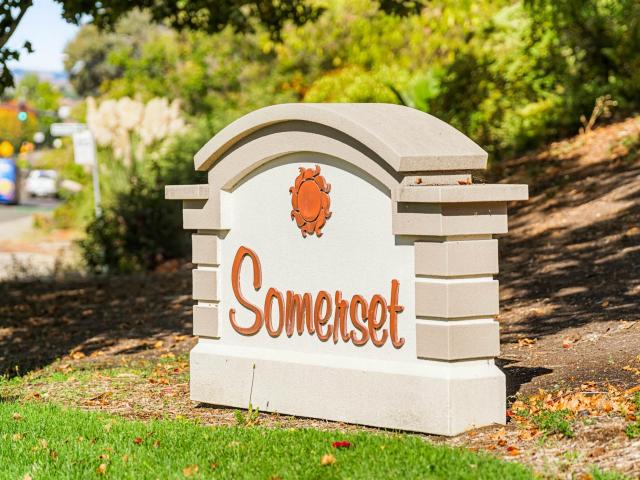
Expansive Views! North facing bright 3-bedroom, 2.5-bath townhome in Danville’s sought-after Somerset community. Freshly painted, brand-new carpeting and flooring throughout. Open floor plan with vaulted ceilings and recessed lighting. Ceiling fans in all bedrooms. New energy-efficient windows and slider, plus a new smart garage door you can control and monitor through your phone. Living room with a gas fireplace flows into a fully equipped kitchen. All appliances stay, plus an extra refrigerator in the garage. Step outside to the back deck for the views and a built-in raised bed that creates a private garden space for homegrown vegetables. Convenient guest parking. Walk to shops, dining, and the gym, with easy access to I-580 and I-680. This friendly neighborhood is great for young families, retirees, and working professionals. This has been a comfortable, well-cared-for home, ready for the next owner
USD 978,000
7790 Landale Ave
View photo
House · for sale
USD 1,285,000
USD 755/sq.ft
7790 Landale Ave
Fioli
· 1,701 sq.ft · 3 Bedrooms · 2 Baths · House
· Patio · Garden · Deck · Fireplace · Equipped kitchen
Fioli · 1,701 sq.ft · 3 Bedrooms · 2 Baths · House · Patio · Garden · Deck · Fireplace · Equipped kitchen
Tastefully remodeled and expanded Village home offering over 1,700 square feet with 3 bedrooms plus a den. The beautifully updated kitchen features quartz countertops, newer appliances, and a spacious pantry. An open, inviting floor plan showcases luxury vinyl plank flooring, recessed lighting, and updated moldings and baseboards. Both bathrooms have been remodeled, while the expanded primary suite includes a relaxing retreat, a full wall of closets, and potential for a fourth bedroom. The spacious family room features a charming brick fireplace with new gas insert and opens to a generous covered redwood deck and adjoining paver patio, perfect for entertaining. Enjoy a private backyard with lush lawn, mature screening trees, and convenient side yards. Additional improvements include upgraded electrical and plumbing, enhanced insulation, French drains, and backyard drip irrigation. Ideally located near Dublin Elementary, BART, shopping, and convenient access to I-580 and I-680
USD 1,285,000
3101 Griffon St. W
View photo
House · for sale
USD 1,530,000
USD 953/sq.ft
3101 Griffon St. W
Fioli
· 1,604 sq.ft · 3 Bedrooms · 2 Baths · House
· Patio · Garden · Equipped kitchen
Fioli · 1,604 sq.ft · 3 Bedrooms · 2 Baths · House · Patio · Garden · Equipped kitchen
Welcome to 3101 Griffon St. W. a beautifully maintained and lovingly cared-for single-story home situated on a generous, private corner lot in desirable Danville. Abundant natural light, high ceilings, and an inviting open floor plan create a wonderful sense of space and comfort throughout. The thoughtfully designed layout flows effortlessly between the kitchen and family room, with a generous center island and separate dining area providing ideal spaces for everyday living and entertaining. Kitchen updates include cabinetry extending to the ceiling, a built-in Thermador refrigerator, Bosch dishwasher, stove and oven, and Sharp microwave. Gorgeous engineered hardwood floors add warmth and elegance throughout the home. Patio doors from both the kitchen and primary suite provide a seamless connection to the beautifully landscaped backyard. With only one neighboring property alongside, no rear neighbors, the expansive corner lot offers a remarkable sense of privacy and tranquility. The ge
USD 1,530,000
8398 Cypress Court
View photo
House · for sale
USD 1,068,000
USD 745/sq.ft
8398 Cypress Court
Fioli
· 1,432 sq.ft · 4 Bedrooms · 2 Baths · House
Fioli · 1,432 sq.ft · 4 Bedrooms · 2 Baths · House
Nestled at the end of a quiet, private cul-de-sac with no HOA, 8398 Cypress Ct offers the perfect blend of modern luxury and unbeatable convenience in the heart of Dublin. This beautifully maintained residence features newly updated bathrooms with sleek, contemporary finishes, delivering a move-in-ready experience. Positioned within the boundaries of a top-rated, award-winning high school district, it offers a premier lifestyle for growing households. A true commuters dream, the home provides immediate access to both the I-580 and I-680 corridors, placing the best of the Bay Area within easy reach. Surrounded by premier shopping, dining, and parks, this pristine gem seamlessly combines a serene neighborhood feel with complete lifestyle flexibility
USD 1,068,000
174 Blackstone Dr
View photo
House · for sale
USD 1,549,000
USD 979/sq.ft
174 Blackstone Dr
Fioli
· 1,582 sq.ft · 3 Bedrooms · 2 Baths · House
· Patio · Garden · Fireplace · Equipped kitchen
Fioli · 1,582 sq.ft · 3 Bedrooms · 2 Baths · House · Patio · Garden · Fireplace · Equipped kitchen
A thoughtfully designed single-story home in Tassajara Ranch, with an excellent floor plan, soaring ceilings, abundant natural light, and an attractive, easily maintained yard. The 3-bedroom, 2-bath home features two distinct living areas, offering flexibility for everyday living, entertaining, or a home office. Large windows bring in plenty of natural light, while the family room fireplace provides a comfortable gathering place during cooler months. Recent improvements include a new Miele dishwasher, motorized shades in the family room, roller shades in the living room, plantation shutters in all bedrooms, and updated lighting in several rooms. The private backyard is a particular highlight, with established roses, hydrangeas, flowering shrubs, and an inviting patio. The landscaping is especially attractive in spring and summer, providing a colorful setting without the maintenance of a large yard. The location is equally appealing. Starbucks, grocery shopping, restaurants, and everyda
USD 1,549,000
118 Heritage Park Dr
View photo
Townhouse · for sale
USD 975,000
USD 555/sq.ft
118 Heritage Park Dr
Fioli
· 1,755 sq.ft · 3 Bedrooms · 2 Baths · Townhouse
· Garden · Fireplace · Equipped kitchen · Parking
Fioli · 1,755 sq.ft · 3 Bedrooms · 2 Baths · Townhouse · Garden · Fireplace · Equipped kitchen · Parking
Welcome to 118 Heritage Park Place, a charming two-story townhome located in Danville’s desirable Heritage Park community. Offering 3 bedrooms and 2.5 bathrooms, this inviting home features a thoughtfully designed floor plan, beautiful hardwood floors, and new carpeting in all three bedrooms. Upon entering, you're welcomed by a versatile space that offers flexibility for a casual sitting area, breakfast nook, or additional dining space. A convenient breakfast bar connects this area to the updated kitchen, creating an easy flow into the dining room. Sliding glass doors lead to a private backyard retreat featuring attractive pavers, a grassy area, and a peaceful setting ideal for outdoor dining, entertaining, or simply relaxing. The main living area offers a warm and inviting atmosphere, highlighted by a cozy fireplace and comfortable space for gathering. A convenient half bathroom and an attached two-car garage add to the home's everyday functionality. Upstairs, the spacious primary sui
USD 975,000
331 Deepcreek Ct
View photo
House · for sale
USD 1,898,000
USD 587/sq.ft
331 Deepcreek Ct
Fioli
· 3,229 sq.ft · 4 Bedrooms · 3 Baths · House
· Garden · Office room · Gym · Equipped kitchen · Parking
Fioli · 3,229 sq.ft · 4 Bedrooms · 3 Baths · House · Garden · Office room · Gym · Equipped kitchen · Parking
BROKER TOUR: 11/5 11AM to 1:30PM Welcome to this beautifully refreshed two-story home in the desirable Shadow Creek community. Offering 4 bedrooms and 3 full baths, including a convenient main-level bedroom and full bath, this thoughtfully designed floor plan accommodates guests, extended family, or multigenerational living. Fresh interior paint throughout, a newly painted exterior, and new flooring on both levels create a clean, updated feel. The spacious eat-in kitchen features a breakfast bar and newer appliances, providing an inviting setting for everyday living. An added bonus room off the garage offers flexibility, ideal for a home office, fitness room, playroom, or casual retreat. Step outside to a generously sized, low-maintenance backyard featuring a pool, perfect for enjoying on warm days and hosting outdoor gatherings. Shadow Creek residents enjoy an exceptional array of community amenities, including two clubhouses, two community pools, barbecue areas and nearby trails. Wit
USD 1,898,000
5182 Bengali Street
View photo
House · for sale
USD 1,899,999
USD 757/sq.ft
5182 Bengali Street
Fioli
· 2,508 sq.ft · 4 Bedrooms · 2 Baths · House
· Balcony · Equipped kitchen · Parking
Fioli · 2,508 sq.ft · 4 Bedrooms · 2 Baths · House · Balcony · Equipped kitchen · Parking
OPEN THIS SATURDAY & SUNDAY 1:30-4:00PM Discover Shapell’s signature craftsmanship with this elegant and meticulously maintained “Sagewood Plan 2” residence, ideally situated within the prestigious Alamo Creek neighborhood. Built in 2012, this timeless Spanish-style home offers 2,509 SqFt of warm and refined living space, featuring four spacious bedrooms, two and a half luxurious bathrooms, a formal living or dining room, and an expansive gourmet kitchen with a stainless-steel appliance package and butler’s pantry, an inviting family room, charming breakfast nook, and dedicated tech study, all thoughtfully designed for seamless, open-concept living. Additional highlights include an elegant front-facing Juliet balcony adorned with intricate wrought-iron railings, a convenient upstairs laundry room complete with a sink and cabinetry, and a spacious 2-car garage with ample storage. The many high-quality upgrades include designer interior and exterior paint colors, an abundance of distinct
USD 1,899,999
7505 Frederiksen Lane
View photo
House · for sale
USD 1,399,000
USD 909/sq.ft
7505 Frederiksen Lane
Fioli
· 1,539 sq.ft · 4 Bedrooms · 3 Baths · House
· Equipped kitchen
Fioli · 1,539 sq.ft · 4 Bedrooms · 3 Baths · House · Equipped kitchen
Welcome to the most popular floor plan in the neighborhood — anchored by a grand great room that flows effortlessly into a true'wow' kitchen. At its center, a showpiece island is wrapped in quartz counters and a matching quartz backsplash, framed by stainless steel appliances and finished with designer pendant lighting. It's the kind of space that makes entertaining feel effortless and everyday living feel elevated. Completely remodeled and thoughtfully expanded, this home offers 1,543 square feet of living space with 4 bedrooms and 3 baths on a 6,522 square foot lot — including a fully permitted 490 square foot addition. Two ensuite bedrooms make it an ideal fit for multi-generational living, hosting extended family, or simply enjoying the flexibility of a private guest retreat. No detail was overlooked. Energy-efficient and upgraded throughout, the home features a new Carrier HVAC system, a 200-amp electrical panel, an EV charger, premium flooring, recessed lighting, new appliances,
USD 1,399,000
1141 Timbercreek Ct
View photo
House · for sale
USD 2,299,988
USD 752/sq.ft
1141 Timbercreek Ct
Fioli
· 3,057 sq.ft · 4 Bedrooms · 2 Baths · House
· Garden · Equipped kitchen
Fioli · 3,057 sq.ft · 4 Bedrooms · 2 Baths · House · Garden · Equipped kitchen
Rarely available, this exquisite single-story estate is nestled within the prestigious and highly sought-after Old Ranch Estates. Expertly crafted with timeless elegance and exceptional quality, this distinguished residence is gracefully set on a sprawling private lot on a tranquil court, offering an unparalleled blend of luxury, comfort, and sophistication. Designed for both grand entertaining and intimate living, the expansive open floor plan features gracious formal living and dining rooms, complemented by a beautifully appointed kitchen that flows seamlessly into the spacious family room. Soaring ceilings, abundant natural light, and thoughtfully designed living spaces create a warm and inviting atmosphere throughout. The luxurious primary suite is privately situated in its own wing, providing a serene retreat complete with A peaceful garden view and ultimate privacy. Secondary bedrooms are thoughtfully positioned on the opposite side of the home, creating an ideal balance of comfo
USD 2,299,988
3641 Whitworth Dr
View photo
Townhouse · for sale
USD 975,000
USD 433/sq.ft
3641 Whitworth Dr
Fioli
· 2,250 sq.ft · 4 Bedrooms · 2 Baths · Townhouse
· Equipped kitchen · Swimming pool
Fioli · 2,250 sq.ft · 4 Bedrooms · 2 Baths · Townhouse · Equipped kitchen · Swimming pool
Welcome home! The finest home in the Cottages at Dublin Ranch. Luxury living close to Emerald High. Wood flooring throughout, updated kitchen & bathrooms. Formal living room off the entry offers vaulted ceilings and opens to the recently updated kitchen featuring a large family room and nook. The master suite offers an expansive private suite with walk-in closet. HOA includes a pool plus spa. Easy access to shopping, schools and commute ease
USD 975,000
5107 Mauve Terrace
View photo
Townhouse · for sale
USD 1,178,000
USD 651/sq.ft
5107 Mauve Terrace
Fioli
· 1,808 sq.ft · 3 Bedrooms · 3 Baths · Townhouse
· Terrace · Deck · Equipped kitchen · Parking
Fioli · 1,808 sq.ft · 3 Bedrooms · 3 Baths · Townhouse · Terrace · Deck · Equipped kitchen · Parking
Towns Plan 2, available for quick move-in, showcases 3 bedrooms + Den, 3.5 bathrooms, a 2-car side-by-side garage, and nearly $45K in designer-selected upgrades including quartz kitchen countertops, Bosch appliances, and shaker-style paint-grade soft-close cabinets. The first floor offers a bedroom with an en-suite bath, perfect for guests or office space. The second level features a spacious living and dining room ideal for entertaining, a Den for an office or separate dining, and a deck to relax and enjoy. The primary suite includes dual vanities & a large walk-in closet. Energy efficiency is enhanced with solar panels that can be leased or owned. City Village features 404 elegant residences and a 2-acre public park with walking and biking trails, seating areas, and a community barbecue space. Located near San Ramon's CityWalk Neighborhood and within walking distance of City Center's restaurants, movie theater, and shops. Convenient to schools, work, and public transit, with nearby a
USD 1,178,000
4055 Nice Ct
View photo
Townhouse · for sale
USD 699,000
USD 532/sq.ft
4055 Nice Ct
Fioli
· 1,313 sq.ft · 2 Bedrooms · 2 Baths · Townhouse
· Garden · Parking
Fioli · 1,313 sq.ft · 2 Bedrooms · 2 Baths · Townhouse · Garden · Parking
Welcome to 4055 Nice Ct, a beautifully updated townhouse nestled in a desirable Pleasanton community! This stunning 2-bedroom, 2.5-bath residence offers a bright, spacious floor plan with soaring ceilings, abundant natural light and a seamless blend of modern elegance and everyday comfort. Thoughtfully refreshed with new interior paint, plush carpeting, and luxury vinyl plank flooring, the home is truly move-in ready. Updated bathrooms add a touch of sophistication, while the HVAC system, replaced in 2025, provides year-round comfort. Step outside to your private backyard retreat, complete with a fruit tree and inviting space for outdoor dining, entertaining or simply relaxing. A rare side-by-side 2-car garage with in unit laundry offer exceptional convenience and storage. Enjoy the benefits of a low HOA with fantastic amenities, including a community pool, clubhouse, park, and many guest parking. Excellent schools with close proximity to freeway and BART make this an incredible opport
USD 699,000
6282 Alvord Way
View photo
House · for sale
USD 698,000
USD 435/sq.ft
6282 Alvord Way
Fioli
· 1,604 sq.ft · 3 Bedrooms · 2 Baths · House
Fioli · 1,604 sq.ft · 3 Bedrooms · 2 Baths · House
Opportunity awaits you in Pleasanton! Featuring 3 bedrooms, 2 baths this home is located in the much desired neighborhood of Val Vista. Recent updates include flooring and fresh interior paint, providing a fresh canvas to build upon. Great potential for buyers looking to add their own personal touch and endless possibilities. This home is truly for the buyer with a vision. A Must see this home is in close proximity to Stoneridge Mall, Costco, minutes away from historic downtown Main Street of Pleasanton. Enjoy dining, parks, and a sense of community, with top rated schools near by. Commuters dream conveniently located off 680
USD 698,000
5214 Riverdale Ct
View photo
Townhouse · for sale
USD 1,059,000
USD 501/sq.ft
5214 Riverdale Ct
Fioli
· 2,110 sq.ft · 4 Bedrooms · 2 Baths · Townhouse
· Patio · Garden · Parking · Balcony · Fireplace · Equipped kitchen · Swimming pool
Fioli · 2,110 sq.ft · 4 Bedrooms · 2 Baths · Townhouse · Patio · Garden · Parking · Balcony · Fireplace · Equipped kitchen · Swimming pool
Best location in this area-on a court with guest parking, backs to a greenbelt for privacy, and no one in your backyard. The development offers resort living with pools, tennis courts, creek, and a large greenbelt area for walks and play. The square footage and storage space makes it feel like a single family home. The primary bedroom measures 27 feet by 16 feet to allow for a study or sitting area. It also has a fireplace, balcony, 3 closets, skylight and a remodeled bathroom. The other 1 and 1/2 baths have also been updated. The kitchen was remodeled with custom cabinets featuring pull out shelves, soft close drawers, granite counters and a pantry. Wood floors are featured thruout the downstairs and carpet upstairs for your comfort. The private backyard has a patio area and is low maintenance with ground covers and roses. The driveway holds 2 cars plus the 2 car garage with storage units attached. Come to see this lovely home. Open Sunday 1-4
USD 1,059,000
3549 Rosincress Dr
View photo
House · for sale
USD 2,998,000
USD 780/sq.ft
3549 Rosincress Dr
Fioli
· 3,843 sq.ft · 5 Bedrooms · 5 Baths · House
· Garden · Office room · Fireplace · Equipped kitchen · Swimming pool
Fioli · 3,843 sq.ft · 5 Bedrooms · 5 Baths · House · Garden · Office room · Fireplace · Equipped kitchen · Swimming pool
SPECTACULAR Northeast updated home in The Bridges with an in-law unit on a breathtaking lot! 3549 Rosincress has it all! The main house showcases 4 bedrooms, an office, 1 full bedroom downstairs and 4 baths. The Casita is a studio with a full bath, fireplace and kitchenette. Gourmet Chef's Kitchen with a huge island with stunning Portrush Cambria slab countertops, 6-burner gas stove, built-in refrigerator, and butler’s pantry & walk-in pantry. Elegant Primary Suite with remodeled primary bathroom with a deep free-standing tub, heated floors and towel rack, Briza faucets, bidet, and mother-of-pearl tile accents. Custom dual vanities feature Robern mirrors, a pull-out laundry hamper and a drawer with built-in outlets for a hairdryer. Your dream retreat backyard boasts a resort-style pool and spa surrounded by pergolas, artificial turf with lush landscaping, a putting green, a fountain, a succulent garden and an outdoor kitchen. Assorted fruit trees you will love. Of course, it has owned
USD 2,998,000
402 Deerwood Rd
View photo
Townhouse · for sale
USD 1,056,990
USD 564/sq.ft
402 Deerwood Rd
Fioli
· 1,873 sq.ft · 3 Bedrooms · 3 Baths · Townhouse
· Deck · Fireplace · Equipped kitchen · Parking · Air conditioning · Heating
Fioli · 1,873 sq.ft · 3 Bedrooms · 3 Baths · Townhouse · Deck · Fireplace · Equipped kitchen · Parking · Air conditioning · Heating
Grand opening! Modern Luxury with Mt. Diablo Views! Welcome to this stunning, brand-new 3-bedroom, 3-full-bath townhome with a den in the desirable Aria community. Filled with natural light, this beautifully designed home features soaring 10-foot ceilings on the main level and an impressive 9-foot ceiling in the third-floor primary suite. The stylish kitchen boasts soft-close shaker cabinetry, elegant countertops, a full-height backsplash, gas range, and refrigerator. Thoughtful upgrades include beautifully appointed bathrooms, central heating and A/C, washer and dryer, and ample storage in the hallway. The spacious side-by-side two-car garage offers direct interior access and includes an EV charger. Enjoy landscaped grounds, peaceful walking paseos, a wooded backdrop, and inviting outdoor gathering spaces. Unwind by the fireplace in the Promenade Lounge or enjoy outdoor dining on the Promenade Deck. Ideally located near shopping, dining, City Center Bishop Ranch, I-680, and highly rat
USD 1,056,990
17 Pinewood Pl
View photo
House · for sale
USD 1,824,000
USD 594/sq.ft
17 Pinewood Pl
Fioli
· 3,068 sq.ft · 4 Bedrooms · 3 Baths · House
· Office room · Fireplace · Equipped kitchen
Fioli · 3,068 sq.ft · 4 Bedrooms · 3 Baths · House · Office room · Fireplace · Equipped kitchen
Welcome to 17 Pinewood Place, a spacious yet cozy 4-bedroom, 3-bath home offering approximately 3,100 square feet of thoughtfully designed living space on a private street in Danville. Featuring all-new carpet, fresh interior paint throughout, and beautiful slate flooring, this home is move-in ready with a light and refreshed feel. A welcoming entry opens to generous living and dining spaces, creating an ideal layout for both everyday living and entertaining. The kitchen is anchored by a large center island and offers ample cabinetry, a pantry, and plenty of room to gather, flowing seamlessly into the family room with a cozy fireplace. The main level features a full bedroom and bathroom with a stall shower, providing an ideal setup for guests, extended family, or a private home office. Upstairs, retreat to the expansive primary suite featuring an extra-large walk-in closet and a generously sized en-suite bathroom designed with both comfort and functionality in mind. The primary bath fe
USD 1,824,000
7918 Hillsboro Ct
View photo
House · for sale
USD 1,398,000
USD 773/sq.ft
7918 Hillsboro Ct
Fioli
· 1,808 sq.ft · 3 Bedrooms · 2 Baths · House
· Garden · Equipped kitchen
Fioli · 1,808 sq.ft · 3 Bedrooms · 2 Baths · House · Garden · Equipped kitchen
Beautifully updated single-story living in one of Pleasanton’s most sought-after neighborhoods! Situated on a generously sized lot, this move-in-ready home offers a spacious and functional floor plan featuring a welcoming living room, formal dining area, kitchen with a charming breakfast nook, and a large family room ideal for everyday living and entertaining. Recent updates include new flooring throughout, fresh interior paint, newly painted kitchen cabinets, new countertops, and a new kitchen sink. The expansive backyard provides plenty of space for outdoor dining, play, gardening, or simply relaxing. Conveniently located near I-580 and I-680 for easy commuting. Shopping, grocery stores, restaurants, and everyday conveniences are just minutes away. Served by highly regarded Pleasanton schools, this home offers the perfect combination of comfort, convenience, and single-level living
USD 1,398,000
3129 S Bridgepointe Ln
View photo
House · for sale
USD 2,399,000
USD 627/sq.ft
3129 S Bridgepointe Ln
Fioli
· 3,821 sq.ft · 5 Bedrooms · 3 Baths · House
· Fireplace · Equipped kitchen
Fioli · 3,821 sq.ft · 5 Bedrooms · 3 Baths · House · Fireplace · Equipped kitchen
Beautifully appointed Dublin Ranch executive home featuring 5 bedrooms, 3.5 baths and 3,824 sq. Ft. of thoughtfully designed space. The moment you enter, stunning marble floors create a lasting first impression. Main level features a guest room, living room (soaring ceilings and beautiful cherry wood floors), formal dining room and expansive family room with a gas-burning fireplace—perfect for everyday living and entertaining. The chefs eat-in kitchen has abundant storage, granite countertops, a gas range, built-in Sub-Zero fridge, and recently refinished cabinets. The 2nd floor bedrooms provide privacy and convenience, along with a laundry room with sink and plenty of storage. The primary bedroom en-suite features a soaker tub and remodeled shower with elegant quartz shower walls, creating a comfortable retreat at the end of the day. Fresh interior paint, new LED lights, new bathroom light fixtures, new door hardware throughout, and new carpet on the stairs, 2nd floor hall and all the
USD 2,399,000
6012 Sunglow Terrace
View photo
House · for sale
USD 1,488,000
USD 636/sq.ft
6012 Sunglow Terrace
Fioli
· 2,336 sq.ft · 4 Bedrooms · 3 Baths · House
· Terrace · Deck · Equipped kitchen · Parking
Fioli · 2,336 sq.ft · 4 Bedrooms · 3 Baths · House · Terrace · Deck · Equipped kitchen · Parking
ROWS Plan 3 offers 4 bedrooms and 3.5 bathrooms with a side-by-side garage and a beautifully landscaped entrance. The kitchen includes, quartz counters, upgraded backsplash, Bosch appliances, a large island, and a dedicated dining area perfect for everyday living and entertaining. A generous outdoor deck extends the living space for dining or relaxing. Engineered hardwood floors grace the main living areas, complemented by paint-grade shaker-style soft-close cabinets and 4' LED recessed lighting throughout. Solar panels are available to lease or own. City Village offers 404 thoughtfully designed new homes in the heart of San Ramon. Ownership is detached condo. Residents enjoy a 2-acre public park, walking and biking trails, seating areas, and a shared BBQ space. Less than a mile from the vibrant City Center with premier shopping, dining, and entertainment, and conveniently close to Iron Horse Trail, Bridges Golf Club, schools, transit, and major employers, this community is ideal for t
USD 1,488,000
5001 Seashell Terrace
View photo
Townhouse · for sale
USD 1,198,000
USD 532/sq.ft
5001 Seashell Terrace
Fioli
· 2,250 sq.ft · 4 Bedrooms · 3 Baths · Townhouse
· Terrace · Deck · Equipped kitchen · Parking
Fioli · 2,250 sq.ft · 4 Bedrooms · 3 Baths · Townhouse · Terrace · Deck · Equipped kitchen · Parking
Towns Plan 4, available for quick move-in, showcases 4 bedrooms + Den, 3.5 bathrooms, a 2-car side-by-side garage, and over $50K in designer-selected upgrades including quartz countertops, Bosch appliances, shaker-style soft-close cabinets, a large kitchen island with seating, and a dining nook. The first floor offers a bedroom with an en-suite bath, perfect for guests or office space. The second level features a spacious living and dining room ideal for entertaining, a Den for an office or separate dining, and a deck to relax and enjoy. The primary suite boasts an ensuite bath with dual vanities, and a grand walk-in closet. Solar may be leased or purchased. City Village features 404 elegant residences and a 2-acre public park with walking and biking trails, seating areas, and a community barbecue space. Located near San Ramon's CityWalk Neighborhood and within walking distance of City Center's restaurants, movie theater, and shops. Convenient to schools, work, and public transit, with
USD 1,198,000
217 Kent Pl
View photo
House · for sale
USD 999,999
USD 553/sq.ft
217 Kent Pl
Fioli
· 1,808 sq.ft · 4 Bedrooms · 2 Baths · House
· Equipped kitchen
Fioli · 1,808 sq.ft · 4 Bedrooms · 2 Baths · House · Equipped kitchen
Incredible san ramon value! Single-story living + 4 bedrooms + endless possibilities! Welcome to 217 Kent Place, an exceptional opportunity to own a spacious, well-maintained single-story home in one of San Ramon's established neighborhoods—at a price that leaves room to make it your own! Offering 4 bedrooms, 2 full bathrooms and approximately 1,812 sq. Ft. this inviting home features a desirable, functional floor plan with comfortable living spaces and flexibility for today's lifestyle. Whether you're entertaining friends, working from home or simply enjoying everyday living, there's plenty of room to make this home fit your needs. Well cared for and in good condition, the home offers a wonderful foundation for its next chapter. Move right in and enjoy it as it is, or bring your imagination and personal style to create the home you've always envisioned. Update the kitchen, refresh the bathrooms, choose your favorite flooring and finishes—the possibilities are yours, and the opportunit
USD 999,999
130 El Nido Ct
View photo
House · for sale
USD 2,999,888
USD 709/sq.ft
130 El Nido Ct
Fioli
· 4,230 sq.ft · 4 Bedrooms · 3 Baths · House
· Equipped kitchen
Fioli · 4,230 sq.ft · 4 Bedrooms · 3 Baths · House · Equipped kitchen
Open sat/sun 1-4pm. Must see. Views! This is a rare opportunity to experience extraordinary living at one of Diablo's most coveted elevations. Privately situated at the end of a premium cul-de-sac, this remarkable custom home combines commanding views, impressive architectural scale and an exceptional setting. The arrival is as special as the home itself. A completely level driveway leads to a welcoming, step-free entry—an increasingly rare and highly desirable feature for an elevated property, without sacrificing the spectacular views. Designed to embrace the beauty of its surroundings, this exceptional home offers an enviable indoor-outdoor lifestyle. Beyond the grand foyer, the home unfolds into a palatial great room that serves as the heart of the residence. The expansive, open-concept living, dining and kitchen spaces create an extraordinary setting for both intimate gatherings and entertaining on a grand scale. Floor-to-ceiling windows frame the surrounding scenery and fill the l
USD 2,999,888

Get email alerts

Don't miss out: be the first to know about new properties

The alert was correctly created

On subscribing you accept the conditions of use and the privacy policy
Alert
Receive new ads in your inbox
Save this search
Receive alerts for new listings

We'll send you an email when we have new properties for: "Houses for sale in Fioli"

The alert was correctly created

Easthampton, San Ramon city Central Contra Costa CCD Contra Costa County California
Dougherty Valley
Get email alerts and be the first to see new listings
Required field
On subscribing I accept the terms of the privacy policy
Perfect! You'll soon start receiving new listings via email
Alert
Receive an email when we have new ads for Houses for sale in Fioli
Save this search
Filters

Bedrooms

Size (sq.ft)

sq.ft
sq.ft

Price

USD
USD

Property type

Bathrooms

Clear all filters
Receive notifications when new entries are published.