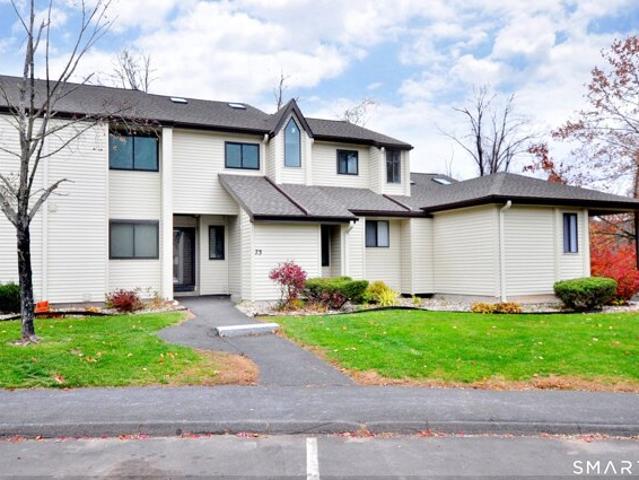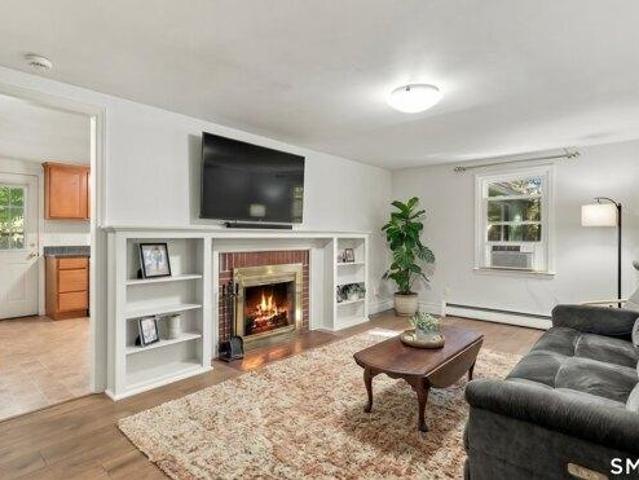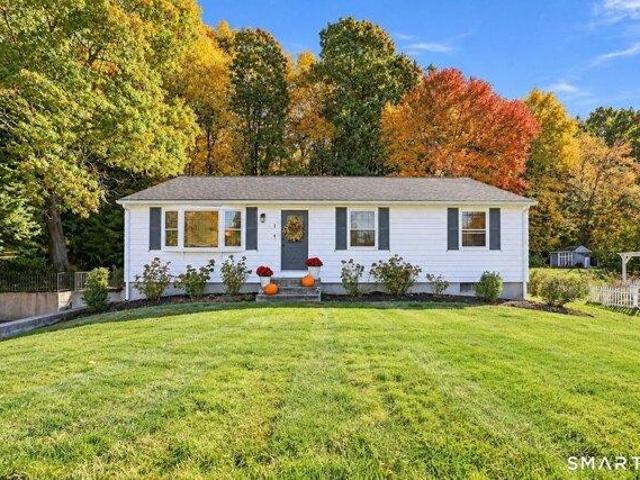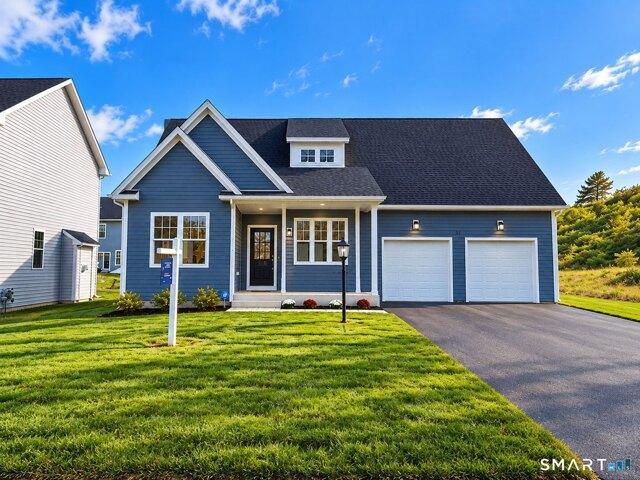
131 properties for sale in Firetown

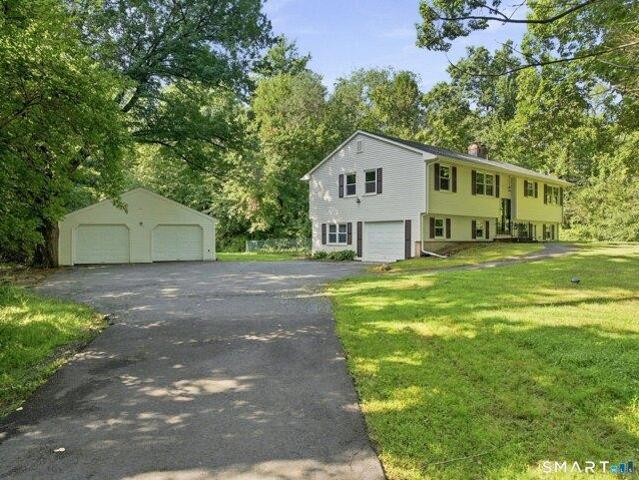
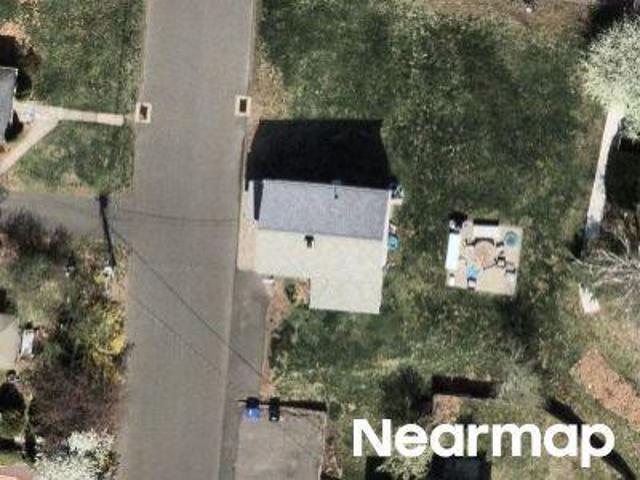
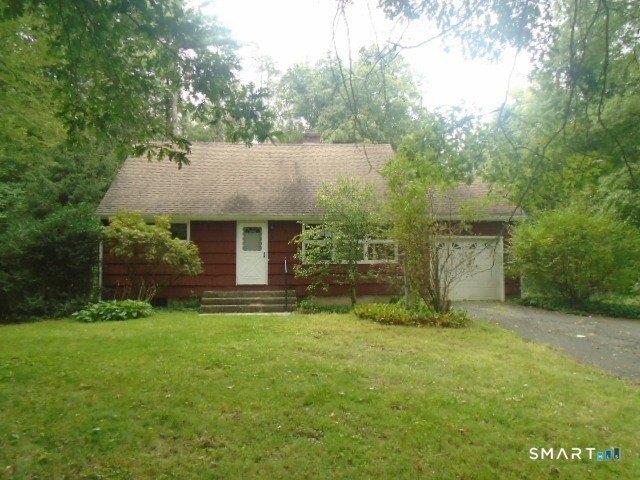
Clifdon Dr, Simsbury, Home For Sale
View photo
House · for sale
USD 600,000
USD 284/sq.ft
Clifdon Dr, Simsbury, Home For Sale
Firetown
· 2,110 sq.ft · 4 Bedrooms · 3 Baths · House
· Parking · Deck · Equipped kitchen · Cellar
Firetown · 2,110 sq.ft · 4 Bedrooms · 3 Baths · House · Parking · Deck · Equipped kitchen · Cellar
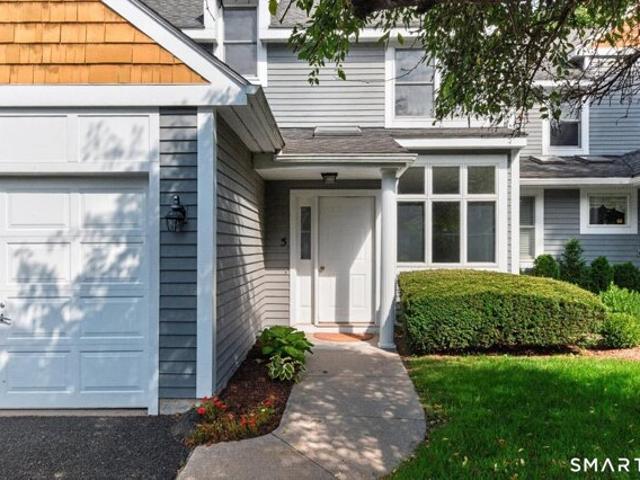
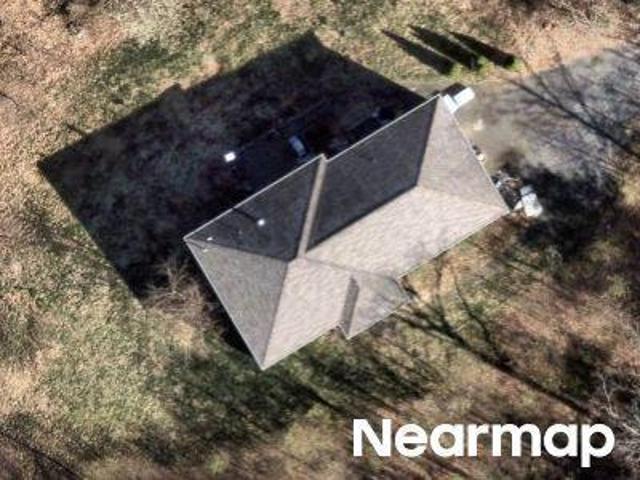
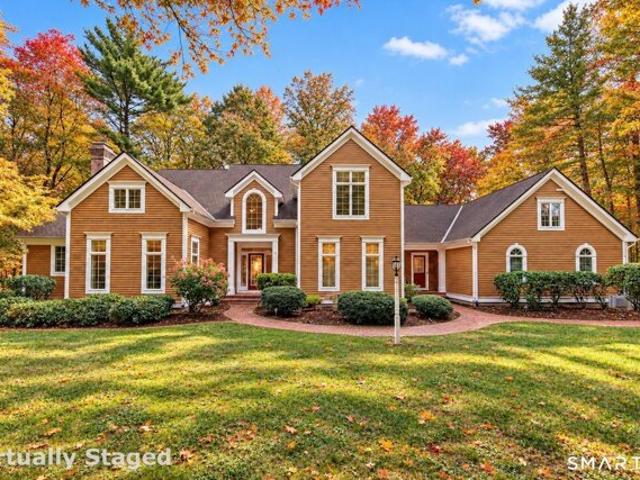
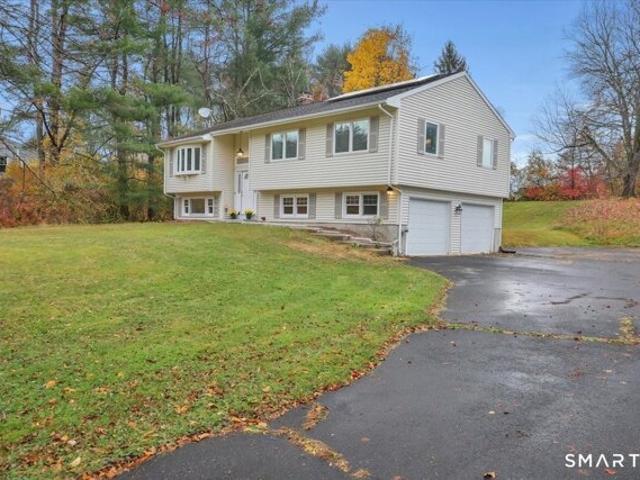
Colonial Living on a Quiet Simsbury Cul-de-Sac! Welcome to 5 Clifdon Drive, a 4 bedroom, 2.1 bath Colonial set on level.69 private acres, with views of 19 acres of protected town open space. Gleaming hardwood floors run through the home, and the layout is made for both everyday living and entertaining. The living room is anchored by a wood burning stove, and a second wood burning stove warms the family room at the center of the home. From there, the family room opens to a spacious sun room and a wrap-around deck, the perfect place to take in the open space views. A formal dining room sits just off the kitchen, and the laundry room and half bath are right beyond it, keeping the main level convenient and functional. Upstairs, the large primary bedroom has a tiled full bath, and three additional bedrooms share a second full bath. The full basement offers plenty of storage and the space and potential to finish, with 200 amp electric already in place. A 2 car attached garage, off-street par
USD 600,000
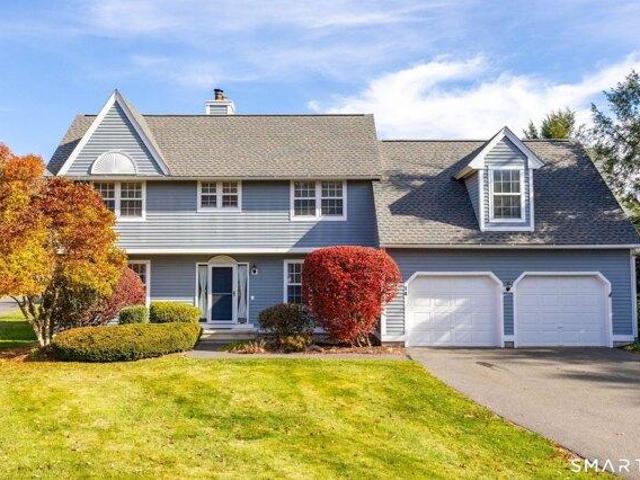
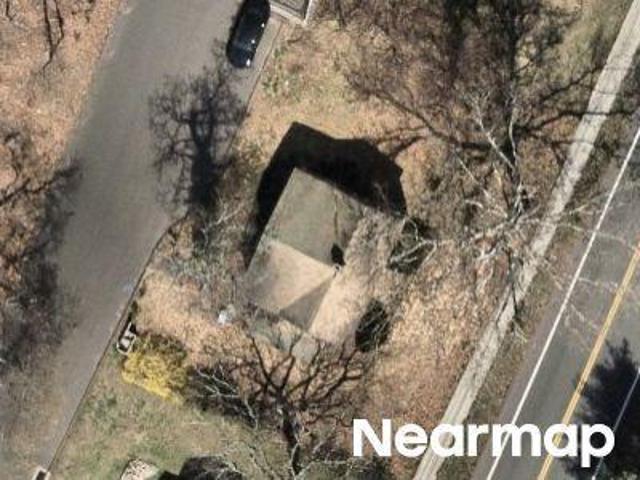
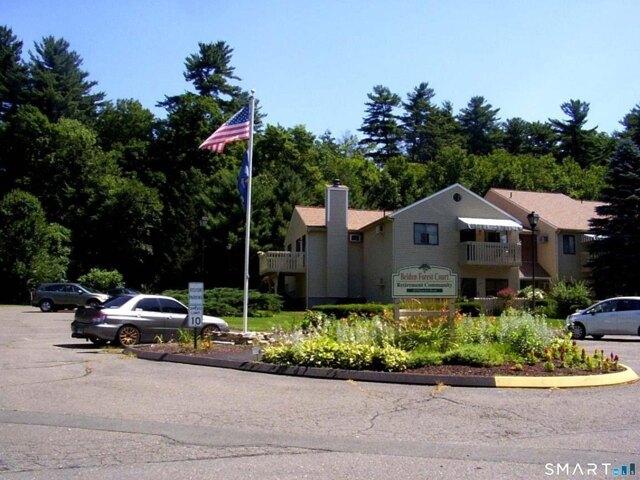
Laurel Ln, Simsbury, Home For Sale
View photo
House · for sale
USD 474,900
USD 321/sq.ft
Laurel Ln, Simsbury, Home For Sale
Firetown
· 1,475 sq.ft · 3 Bedrooms · 2 Baths · House
· Fireplace · Equipped kitchen · Parking · Air conditioning · Cellar
Firetown · 1,475 sq.ft · 3 Bedrooms · 2 Baths · House · Fireplace · Equipped kitchen · Parking · Air conditioning · Cellar
A wonderful opportunity in desirable Simsbury! Welcome to 80 Laurel Lane, a beautiful home set back on a nearly one-acre lot in the highly desirable community of Simsbury, Connecticut. Upon entering the home, you are greeted by a welcoming foyer with one stairwell leading up to the main living area and the other down to the finished basement and mechanical space. The soaring ceilings in the living room are complimented by a stone fireplace inviting friends and family to gather. The well-appointed and updated kitchen features under cabinet lighting and offers a dining area with direct access to the spacious sunroom. There are 3 bedrooms on the main floor, one with a private full bath and two sharing a full bath. The lower level features a spacious recreation/family room as well as a laundry room, mechanical space and direct access to the 2-car garage. Enjoy the comfort of central air conditioning and peace of mind with a new well pump and new zone values for the boiler. The well thought
USD 474,900
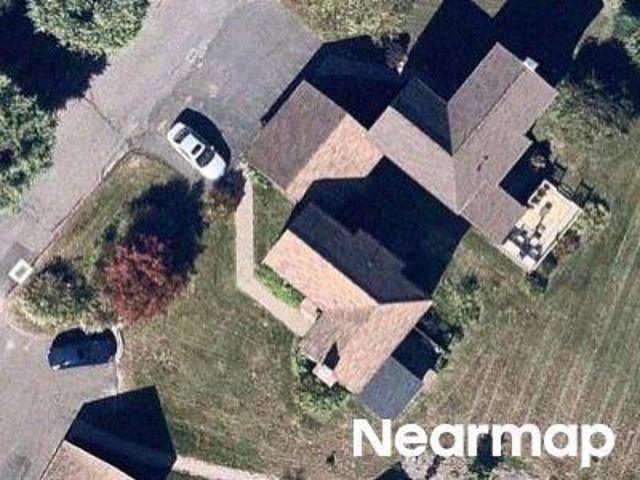
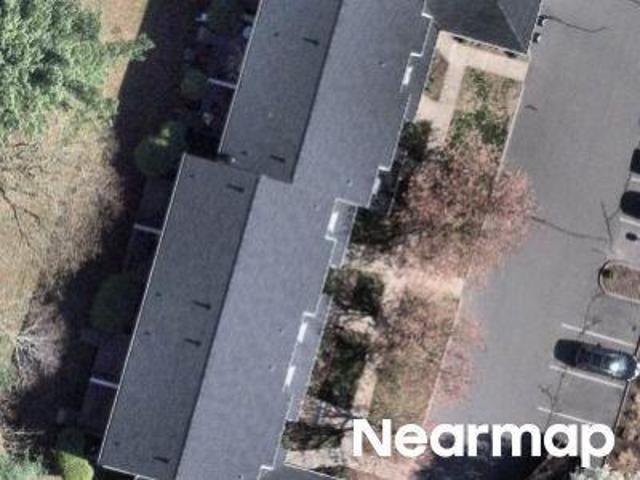
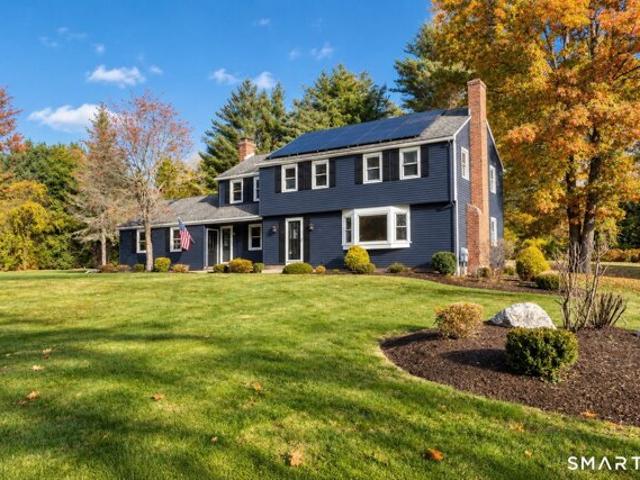
Cambridge Ct, Simsbury, Home For Sale
View photo
House · for sale
USD 589,000
USD 339/sq.ft
New
Cambridge Ct, Simsbury, Home For Sale
Firetown
· 1,733 sq.ft · 3 Bedrooms · 3 Baths · House
· Office room · Equipped kitchen
Firetown · 1,733 sq.ft · 3 Bedrooms · 3 Baths · House · Office room · Equipped kitchen
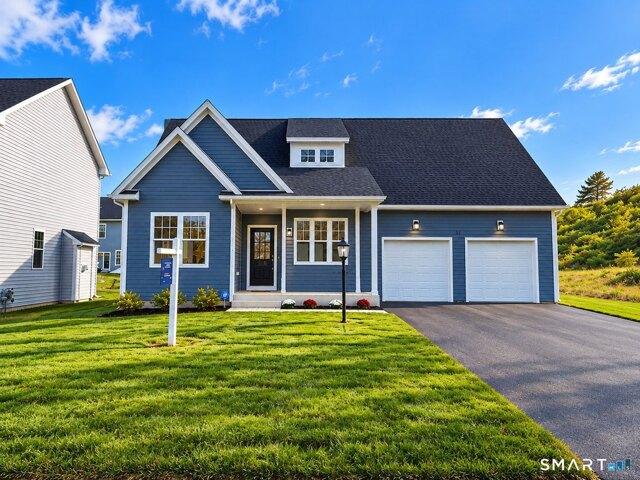
Welcome to Copper Hill Estates, where timeless New England charm meets exceptional craftsmanship. Built by Silvin Homes, this premier community offers an elevated lifestyle in Simsbury, known for its award-winning school system. This move-in-ready Cape features 1,742 square feet of refined, open-concept living with custom finishes throughout, including elegant crown molding. The kitchen showcases granite countertops, a tile backsplash, soft-close oak cabinetry, and a generous island for gathering and entertaining. White oak hardwood flooring extends throughout the home, adding warmth and sophistication. The main level features a spacious primary suite with a floor-to-ceiling tiled walk-in shower and custom glass doors, along with a convenient first-floor laundry room and half bath. Upstairs, you'll find two generously sized bedrooms, a full bath, and a versatile bonus room ideal for a home office. Quality appointments include Hardie Board siding, Harvey True Series windows, natural gas
USD 589,000
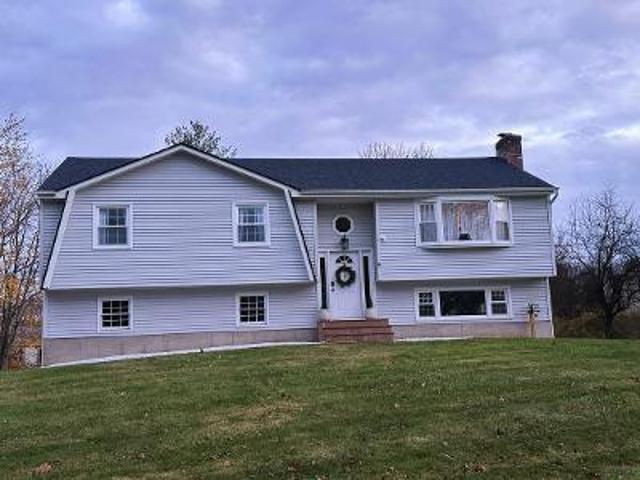
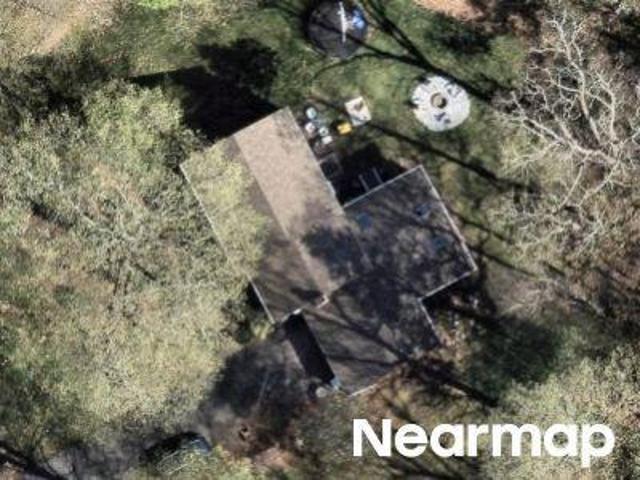
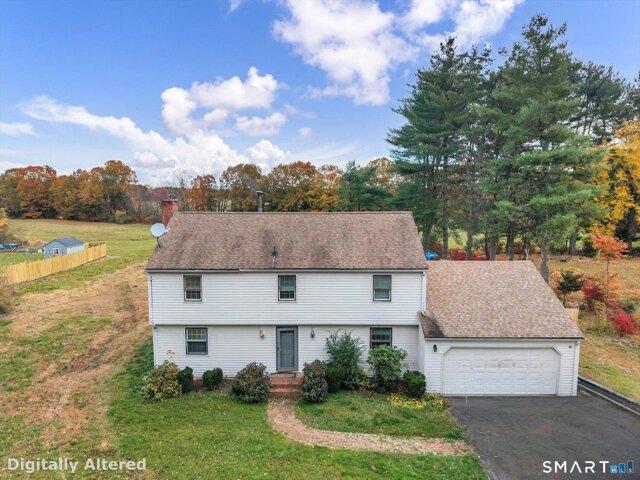
Pinewood Rd, East Granby, Home For Sale
View photo
House · for sale
USD 385,000
USD 313/sq.ft
New
Pinewood Rd, East Granby, Home For Sale
Firetown
· 1,227 sq.ft · 3 Bedrooms · 2 Baths · House
· Fireplace · Equipped kitchen
Firetown · 1,227 sq.ft · 3 Bedrooms · 2 Baths · House · Fireplace · Equipped kitchen
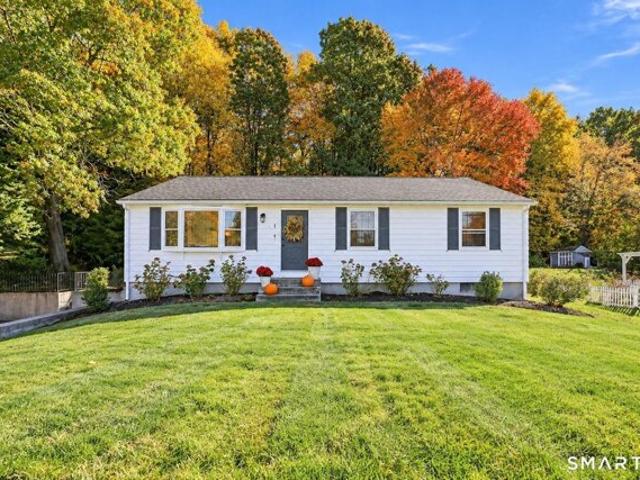
Welcome to 1 Pinewood Rd, where charm meets style! This beautifully updated East Granby ranch is truly move-in ready, tucked away in a sought-after neighborhood. The sun-filled living room shines with gleaming hardwood floors and a big bay window that floods the space with natural light. The showstopper is the fully remodeled kitchen: crisp white shaker cabinets with gold hardware, quartz countertops, a subway tile backsplash, open floating shelves, stainless steel appliances, and a breakfast bar made for morning coffee and after-school snacks. It flows right into the dining room, where a fireplace sets the scene for cozy dinners and holiday gatherings. Down the hall are three bedrooms with hardwood floors. Tucked away at the end, the primary suite features a gorgeous paneled accent wall and its own remodeled bath with a stunning walk-in tiled shower. The second full bath has also been completely remodeled, with a tiled tub/shower and hexagon tile floor. Stylish modern light fixtures t
USD 385,000
Wynding Hills Rd, East Granby, Home For Sale
View photo
House · for sale
USD 379,900
USD 220/sq.ft
New
Wynding Hills Rd, East Granby, Home For Sale
Firetown
· 1,722 sq.ft · 3 Bedrooms · 2 Baths · House
· Garden · Office room · Fireplace · Equipped kitchen · Parking · Cellar
Firetown · 1,722 sq.ft · 3 Bedrooms · 2 Baths · House · Garden · Office room · Fireplace · Equipped kitchen · Parking · Cellar
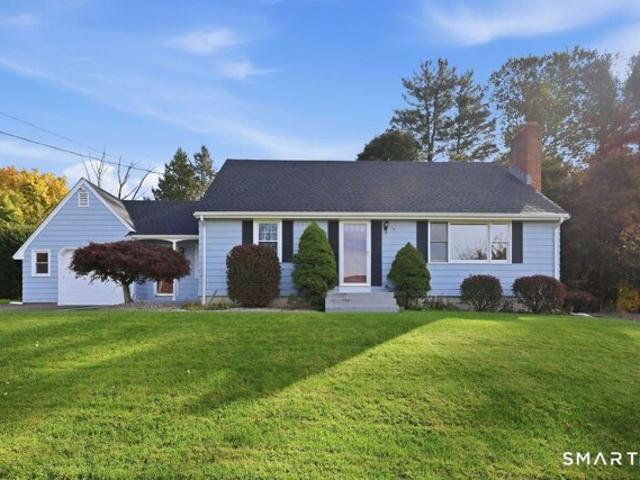
Charming Cape Cod-style home nestled in picturesque East Granby, Connecticut, with lovely view of a tree-lined backdrop. This 3-bedroom, 2-full-bath home features beautiful hardwood floors throughout and a versatile first-floor bedroom, ideal for guests or a home office, plus a full tiled bath. The spacious living room boasts a wood-burning fireplace, while the adjoining dining room is perfect for entertaining. The kitchen offers attractive wood cabinetry and granite countertops. A bright breezeway/sunroom with electric heat provides additional living space and a wonderful spot to relax. Upstairs, you'll find two generously sized bedrooms and a full tiled bath. Enjoy the level backyard, ideal for outdoor activities, along with a convenient storage shed. Additional highlights include a NEW ROOF (2026), freshly painted exterior, abundant closet space, a new refrigerator, cedar closet, and a new well holding tank and attic storage in garage. The basement features an additional fireplace a
USD 379,900
Tunxis Ave, Bloomfield, Home For Sale
View photo
House · for sale
USD 339,900
USD 202/sq.ft
Tunxis Ave, Bloomfield, Home For Sale
Firetown
· 1,679 sq.ft · 3 Bedrooms · 2 Baths · House
· Equipped kitchen · Parking
Firetown · 1,679 sq.ft · 3 Bedrooms · 2 Baths · House · Equipped kitchen · Parking
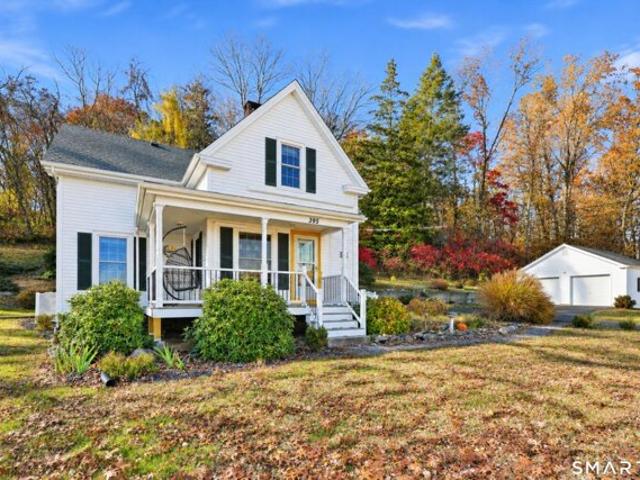
Welcome to 395 Tunxis Avenue! This charming 3-bedroom Antique Colonial seamlessly blends timeless character with thoughtful modern updates. Charm exudes throughout, from the inviting wraparound porch and gleaming hardwood floors to the beautiful crown molding and warm maple cabinetry. The kitchen offers a center island and walk-in pantry, providing both functionality and charm. A detached two-car garage with a walk-up second level offers excellent additional storage. Enjoy the convenience of the paved multi-use bike trail (Rails-to-Trails) right outside your front door, perfect for biking, walking, and enjoying the outdoors. Thoughtfully maintained and improved over the years, notable updates include a new front porch and living room carpet (2026), 40-year roof by JP Carroll Roofing (2025), new System 2000 high-efficiency boiler (2023), and Daikin mini-split heating and cooling systems (2020), along with numerous appliance and electrical upgrades. A truly special home filled with chara
USD 339,900
Wynding Hills Rd, East Granby, Home For Sale
View photo
House · for sale
USD 350,000
USD 246/sq.ft
Wynding Hills Rd, East Granby, Home For Sale
Firetown
· 1,421 sq.ft · 2 Bedrooms · 2 Baths · House
· Garden · Deck · Fireplace · Equipped kitchen
Firetown · 1,421 sq.ft · 2 Bedrooms · 2 Baths · House · Garden · Deck · Fireplace · Equipped kitchen
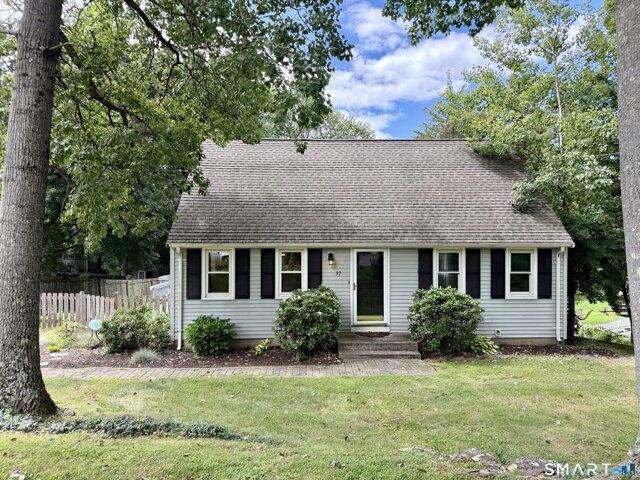
Welcome to 37 Wynding Hills Road, a charming and beautifully updated Cape tucked into a desirable East Granby neighborhood. This inviting 2-bedroom, 2-full-bath home offers approximately 1,500 square feet of comfortable living space with a wonderful blend of character and modern updates, as well as a full baths on each level. Step inside to a warm and welcoming main level featuring hardwood floors, distinctive wood-planked ceilings and a cozy wood-burning fireplace that creates the perfect gathering space. The thoughtfully designed kitchen is the heart of the home, featuring granite countertops, stainless steel appliances, an apron-front farmhouse sink, generous cabinetry, pantry storage and a center island with seating. Outside, enjoy a spacious deck overlooking the fully fenced backyard-an ideal setting for entertaining, gardening, pets or simply relaxing outdoors. A storage shed provides additional space for lawn and garden equipment. Located close to the Farmington River, hiking an
USD 350,000
Tariffville Rd, Bloomfield, Home For Sale
View photo
House · for sale
USD 499,900
USD 311/sq.ft
Tariffville Rd, Bloomfield, Home For Sale
Firetown
· 1,604 sq.ft · 3 Bedrooms · 3 Baths · House
· Parking · Equipped kitchen · Cellar
Firetown · 1,604 sq.ft · 3 Bedrooms · 3 Baths · House · Parking · Equipped kitchen · Cellar
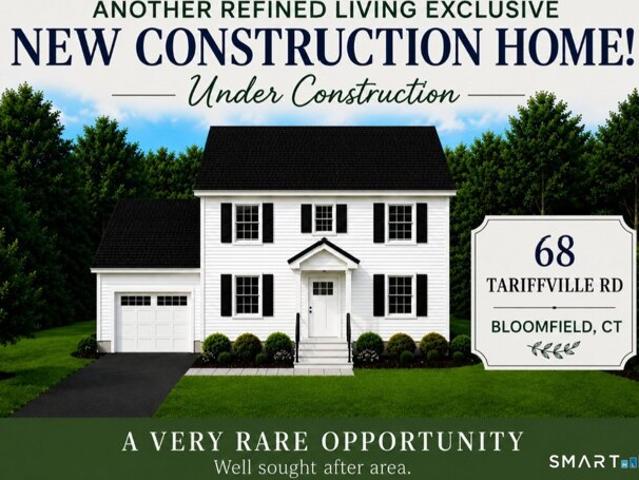
ANOTHER REFINED LIVING EXCLUSIVE NEW CONSTRUCTION HOME with COMPLETION and OCCUPANCY BY NOVEMBER! A very rare opportunity that offers 1,604 SF, attached 1 car garage, 3 large bedrooms, primary bedroom with it's own full bath and his and hers closets, 2 and 1/2 baths total, eat-in kitchen, dining room and main level laundry room. Large full basement. Well sought after area. *ALL NEW HOMES COMES WITH A FULL 1 YEAR BUILDER'S WARRANTY* PRICED TO SELL! Broker/Builder and Owner
USD 499,900
W Mountain Rd, Simsbury, Home For Sale
View photo
House · for sale
USD 439,900
USD 191/sq.ft
New
W Mountain Rd, Simsbury, Home For Sale
Firetown
· 2,293 sq.ft · 4 Bedrooms · 3 Baths · House
· Fireplace · Equipped kitchen
Firetown · 2,293 sq.ft · 4 Bedrooms · 3 Baths · House · Fireplace · Equipped kitchen
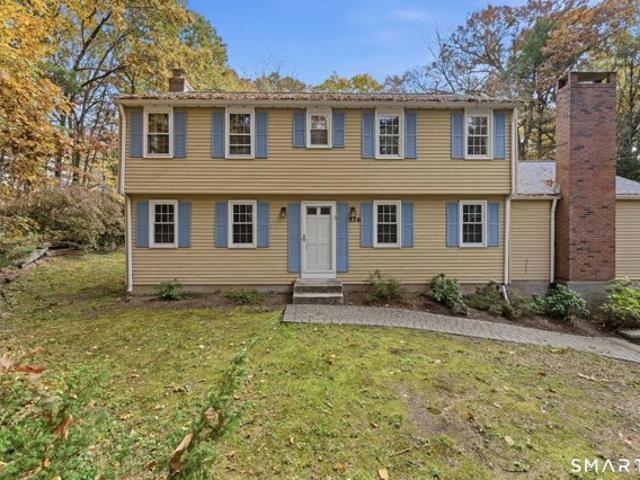
Opportunity knocks in West Simsbury! This classic 4-bedroom, 2.5-bath Colonial sits on 1.24 private acres with hardwood floors throughout, two wood-burning fireplaces, an updated kitchen, and a brand new architectural roof - the big-ticket item is already done. Primary bedroom with full bath. Fireplaces in both the living room and family room. The home is ready for your vision - refinish the floors, freshen the paint, and make it your own. Priced to reflect cosmetic updating needed. Minutes to Route 44, Avon Marketplace, Shops at Farmington Valley, Stop and Shop, Big Y, Whole Foods, Starbucks, and Orvis. Come see the bones - they are excellent
USD 439,900
Riverwalk Dr Unit,simsbury, Home For Sale
View photo
House · for sale
USD 379,000
USD 176/sq.ft
New
Riverwalk Dr Unit,simsbury, Home For Sale
Firetown
· 2,153 sq.ft · 2 Bedrooms · 4 Baths · House
· Office room · Deck · Fireplace · Equipped kitchen · Parking · Air conditioning
Firetown · 2,153 sq.ft · 2 Bedrooms · 4 Baths · House · Office room · Deck · Fireplace · Equipped kitchen · Parking · Air conditioning
Spacious and bright 2-bedroom, 3.5-bath townhome at popular Riverwalk in Simsbury. This lovely community is conveniently located in Weatogue close to town center. On the main level you will enjoy an open living and dining room area with plenty of space for friends and family, abundant natural light, a fireplace and slider access to the private deck. The kitchen is updated with granite counters, newer appliances, a gas range and offers eating space and large windows and slider. Upstairs you will find two bedrooms with vaulted ceilings and private baths. You will also enjoy the convenience of a second floor laundry room. Don't miss even more living space in the finished, heated walk-out lower level with full-bath. This space is perfect for a family room, office, guest space or 3rd bedroom. Special features include an attached garage, efficient natural gas heating and central air. Furnace and Hot Water heater new in 2022. This home is also conveniently located across the street from Weato
USD 379,000
Simsbury Lndg Unit,simsbury, Home For Sale
View photo
House · for sale
USD 275,000
USD 204/sq.ft
New
Simsbury Lndg Unit,simsbury, Home For Sale
Firetown
· 1,345 sq.ft · 2 Bedrooms · 2 Baths · House
· Garden · Balcony · Equipped kitchen
Firetown · 1,345 sq.ft · 2 Bedrooms · 2 Baths · House · Garden · Balcony · Equipped kitchen
Completely Renovated and Ideally Located! Move right in and enjoy living in this beautifully renovated 2-bedroom, 2-full-bath condominium, tucked away at the end of a quiet cul-de-sac road and just steps from miles and miles of scenic biking and walking paths. Thoughtfully updated from top to bottom, this home offers the perfect combination of modern finishes, comfort, and convenience. Step inside to discover a brand-new kitchen featuring eat in space, new cabinetry, all new appliances and granite countertops. Fresh paint, new flooring, and updated lighting throughout create a bright, welcoming atmosphere. The combination living and dining room space boasts vaulted ceilings and sliders to balcony overlooking the back yard. Both bathrooms have been completely renovated, and the primary bedroom also features a newly designed closet for added organization and functionality. A brand-new HVAC system provides year-round comfort and peace of mind for both the main living areas and the lower l
USD 275,000
2 bedroom, Simsbury CT 06070 106410617
View photo
House · for sale
USD 344,900
USD 233/sq.ft
2 bedroom, Simsbury CT 06070 106410617
Firetown
· 1,475 sq.ft · 2 Bedrooms · 2 Baths · House
· Garden · Fireplace · Equipped kitchen
Firetown · 1,475 sq.ft · 2 Bedrooms · 2 Baths · House · Garden · Fireplace · Equipped kitchen
Imagine coming home to colorful foliage, peaceful neighborhood strolls, and the simple pleasures of fall in New England. This West Simsbury charmer makes it easy to embrace the season, with a fantastic location close to some of the area's favorite autumn destinations. Enjoy hayrides at Flamig Farm, pick pumpkins and apples at The Pickin' Patch, or sip your way through wine tastings at Rosedale Farm and Vineyard-all less than 5 miles away! For outdoor adventures, head to Talcott Mountain State Park and take in the spectacular seasonal views from Heublein Tower. Prefer a more laid-back afternoon' Talcott Mountain Collective is ready with a craft brew and great scenery, or you can simply soak up the serenity of inviting a few friends to enjoy a backyard bonfire right at home! Step inside and discover a bright, welcoming home with a turn-key feel and plenty of flexibility. The updated kitchen flows into the dining area, while the spacious living room-with its wood-burning fireplace and bui
USD 344,900
3 bedroom, East Granby CT 06026 106563326
View photo
House · for sale
USD 385,000
USD 313/sq.ft
New
3 bedroom, East Granby CT 06026 106563326
Firetown
· 1,227 sq.ft · 3 Bedrooms · 2 Baths · House
· Fireplace · Equipped kitchen
Firetown · 1,227 sq.ft · 3 Bedrooms · 2 Baths · House · Fireplace · Equipped kitchen
Welcome to 1 Pinewood Rd, where charm meets style! This beautifully updated East Granby ranch is truly move-in ready, tucked away in a sought-after neighborhood. The sun-filled living room shines with gleaming hardwood floors and a big bay window that floods the space with natural light. The showstopper is the fully remodeled kitchen: crisp white shaker cabinets with gold hardware, quartz countertops, a subway tile backsplash, open floating shelves, stainless steel appliances, and a breakfast bar made for morning coffee and after-school snacks. It flows right into the dining room, where a fireplace sets the scene for cozy dinners and holiday gatherings. Down the hall are three bedrooms with hardwood floors. Tucked away at the end, the primary suite features a gorgeous paneled accent wall and its own remodeled bath with a stunning walk-in tiled shower. The second full bath has also been completely remodeled, with a tiled tub/shower and hexagon tile floor. Stylish modern light fixtures t
USD 385,000
3 bedroom, Simsbury CT 06070 106413751
View photo
House · for sale
USD 589,000
USD 339/sq.ft
3 bedroom, Simsbury CT 06070 106413751
Firetown
· 1,733 sq.ft · 3 Bedrooms · 3 Baths · House
· Office room · Equipped kitchen
Firetown · 1,733 sq.ft · 3 Bedrooms · 3 Baths · House · Office room · Equipped kitchen
Welcome to Copper Hill Estates, where timeless New England charm meets exceptional craftsmanship. Built by Silvin Homes, this premier community offers an elevated lifestyle in Simsbury, known for its award-winning school system. This move-in-ready Cape features 1,742 square feet of refined, open-concept living with custom finishes throughout, including elegant crown molding. The kitchen showcases granite countertops, a tile backsplash, soft-close oak cabinetry, and a generous island for gathering and entertaining. White oak hardwood flooring extends throughout the home, adding warmth and sophistication. The main level features a spacious primary suite with a floor-to-ceiling tiled walk-in shower and custom glass doors, along with a convenient first-floor laundry room and half bath. Upstairs, you'll find two generously sized bedrooms, a full bath, and a versatile bonus room ideal for a home office. Quality appointments include Hardie Board siding, Harvey True Series windows, natural gas
USD 589,000
5 bedroom, Granby CT 06035 106562785
View photo
House · for sale
USD 440,000
USD 316/sq.ft
New
5 bedroom, Granby CT 06035 106562785
Firetown
· 1,389 sq.ft · 5 Bedrooms · 3 Baths · House
· Deck · Equipped kitchen · Parking
Firetown · 1,389 sq.ft · 5 Bedrooms · 3 Baths · House · Deck · Equipped kitchen · Parking
Welcome to this spacious raised ranch set on 2 wooded acres in a convenient Granby location. The light-filled open floor plan offers a modern feel with thoughtful updates throughout. The remodeled kitchen features granite countertops, stainless steel appliances and updated lighting, while newer windows and three fully remodeled bathrooms add comfort and style. Additional improvements include updated electrical and plumbing, a new well pump and septic system, and a newer heating system (2012). The roof and partial siding were replaced in 2018, and a new deck provides a great spot to enjoy the private wooded setting. In addition to the attached garage, a detached 3-bay garage with a separate storage room offers exceptional flexibility for cars, boats, equipment, hobbies or a workshop. Conveniently located near shopping, restaurants, schools, Bradley International Airport and major highways, this move-in-ready home offers space, privacy and convenience
USD 440,000
3 bedroom, Granby CT 06035 106565961
View photo
Condo · for sale
USD 409,900
USD 216/sq.ft
New
3 bedroom, Granby CT 06035 106565961
Firetown
· 1,894 sq.ft · 3 Bedrooms · 3 Baths · Condo
· Deck · Fireplace · Equipped kitchen · Cellar
Firetown · 1,894 sq.ft · 3 Bedrooms · 3 Baths · Condo · Deck · Fireplace · Equipped kitchen · Cellar
A RARE FIND in sought-after Chatsworth Village! Beautifully maintained, sun-filled and move-in ready, this free-standing 3-bedroom, 2 1/2 bath home offers the perfect blend of comfort, style and convenience in a desirable planned community! The inviting interior features gleaming floors, a beautifully remodeled kitchen with granite counters, tile backsplash and stainless appliances, and a dining area surrounded by windows that fill the space with natural light. The spacious front-to-back living room features a cozy fireplace and slider to the deck, perfect for relaxing or entertaining. A newly remodeled half bath with quartz countertop completes the first floor. Upstairs, you'll find 3 generously sized bedrooms, including a lovely primary suite with remodeled full bath and walk-in closet. Additional highlights include a newer roof (2024), new bathroom skylight, remote-controlled window shade and full basement with electric baseboard heat, offering wonderful potential for future finishe
USD 409,900
Duncaster Rd
View photo
House · for sale
Request Details
Updated
Duncaster Rd
Firetown
· 2,939 sq.ft · 4 Bedrooms · 3 Baths · House
Firetown · 2,939 sq.ft · 4 Bedrooms · 3 Baths · House
This home is in preforeclosure, which means the homeowner is in default (missed payments). Therefore, there could be an opportunity to strike a great deal with the owner and the bank
Request Details
Nutmeg Ct
View photo
Condo · for sale
Request Details
Updated
Nutmeg Ct
Firetown
· 3 Bedrooms · 2 Baths · Condo
Firetown · 3 Bedrooms · 2 Baths · Condo
This home is in preforeclosure, which means the homeowner is in default (missed payments). Therefore, there could be an opportunity to strike a great deal with the owner and the bank
Request Details
Trout Dr
View photo
House · for sale
Request Details
Updated
Trout Dr
Firetown
· 1,227 sq.ft · 3 Bedrooms · 2 Baths · House
Firetown · 1,227 sq.ft · 3 Bedrooms · 2 Baths · House
This home is in preforeclosure, which means the homeowner is in default (missed payments). Therefore, there could be an opportunity to strike a great deal with the owner and the bank
Request Details
Woodland St
View photo
House · for sale
Request Details
Updated
Woodland St
Firetown
· 926 sq.ft · 3 Bedrooms · 1 Bath · House
Firetown · 926 sq.ft · 3 Bedrooms · 1 Bath · House
This home is in preforeclosure, which means the homeowner is in default (missed payments). Therefore, there could be an opportunity to strike a great deal with the owner and the bank
Request Details
Hopmeadow St
View photo
House · for sale
Request Details
Updated
Hopmeadow St
Firetown
· 1,356 sq.ft · 4 Bedrooms · 1 Bath · House
Firetown · 1,356 sq.ft · 4 Bedrooms · 1 Bath · House
This home is in preforeclosure, which means the homeowner is in default (missed payments). Therefore, there could be an opportunity to strike a great deal with the owner and the bank
Request Details
Wiggins Farm Dr
View photo
Condo · for sale
Request Details
Updated
Wiggins Farm Dr
Firetown
· 1,216 sq.ft · 2 Bedrooms · 2 Baths · Condo
Firetown · 1,216 sq.ft · 2 Bedrooms · 2 Baths · Condo
This home is in preforeclosure, which means the homeowner is in default (missed payments). Therefore, there could be an opportunity to strike a great deal with the owner and the bank
Request Details
Lawton Dr
View photo
House · for sale
Request Details
Updated
Lawton Dr
Firetown
· 2,077 sq.ft · 4 Bedrooms · 2 Baths · House
Firetown · 2,077 sq.ft · 4 Bedrooms · 2 Baths · House
This home is in preforeclosure, which means the homeowner is in default (missed payments). Therefore, there could be an opportunity to strike a great deal with the owner and the bank
Request Details
Ratlum Mountain Rd
View photo
House · for sale
Request Details
Updated
Ratlum Mountain Rd
Firetown
· House
Firetown · House
This is a Real Estate-Owned (REO)/post-foreclosure home owned or managed by a bank. All offers are considered; however, the highest and best will most likely be accepted
Request Details
Castlewood Rd
View photo
House · for sale
Request Details
Updated
Castlewood Rd
Firetown
· 1,464 sq.ft · 3 Bedrooms · 3 Baths · House
Firetown · 1,464 sq.ft · 3 Bedrooms · 3 Baths · House
This home is in preforeclosure, which means the homeowner is in default (missed payments). Therefore, there could be an opportunity to strike a great deal with the owner and the bank
Request Details
Whitman Pond Rd, Simsbury, Home For Sale
View photo
House · for sale
USD 999,000
USD 184/sq.ft
New
Whitman Pond Rd, Simsbury, Home For Sale
Firetown
· 5,414 sq.ft · 4 Bedrooms · 5 Baths · House
· Deck
Firetown · 5,414 sq.ft · 4 Bedrooms · 5 Baths · House · Deck
Enchanting architectural design and captivating on the pond setting come together in this exceptional Custom Colonial,where abundant windows frame tranquil views and attract natural light.Nestled on 2+ private acres in sought after, peaceful cul-de-sac of fine homes.The inviting interior unfolds w/a wonderful sense of openness and light from showstopping 2-story frpl FR and stunning flr to ceiling window to a gorgeous frpl LR w/lofty ceiling adding to the home's airy feel.French drs extend the generous DR to well-appointed butler's pntry adjoining tremendous sunfilled Kit w/substantial islnd and sunfilled breakfast rm.Relax in the screen prch w/striking wood paneling, or settle on new composite deck w/integrated lighting to enjoy picturesque grounds.Perfectly positioned to capture views through expansive windows,the 1st fl Primary Suite offers a tranquil escape w/lg wlk-in and spa bth.Adjoining Sitting Rm/private Study offers options.Upstairs brings even more versatility w/3 addl Bdrs,
USD 999,000
Carriage Dr Unit,simsbury, Condo For Sale
View photo
Condo · for sale
USD 249,900
USD 175/sq.ft
New
Carriage Dr Unit,simsbury, Condo For Sale
Firetown
· 1,421 sq.ft · 2 Bedrooms · 2 Baths · Condo
· Equipped kitchen
Firetown · 1,421 sq.ft · 2 Bedrooms · 2 Baths · Condo · Equipped kitchen
Welcome home to 4 Carriage Drive, ranch living in one of the most desirable community of Simsbury! One of the largest living spaces that The Heritage Glen has to offer. This beautifully updated end unit condo has been thoughtfully renovated from top to bottom, allowing you to simply unpack and enjoy. Featuring a stunning renovated kitchen, new flooring throughout, updated electrical, and new plumbing, every detail has been designed with modern living in mind. Whether you're enjoying your morning coffee in the bright and inviting living space or entertaining friends and family in the updated kitchen, you'll appreciate the comfort and quality found throughout. Located in the heart of Simsbury, you'll love being just minutes from local shops, restaurants, parks, hiking and biking trails, golf courses, and all the conveniences the Farmington Valley has to offer. A truly move-in-ready home in an exceptional location! Minutes away from Talcott mountain state park. Enjoy the beautiful views C
USD 249,900
Knollwood Cir, Simsbury, Home For Sale
View photo
House · for sale
USD 260,000
USD 210/sq.ft
New
Knollwood Cir, Simsbury, Home For Sale
Firetown
· 1,238 sq.ft · 4 Bedrooms · 2 Baths · House
· Deck
Firetown · 1,238 sq.ft · 4 Bedrooms · 2 Baths · House · Deck
Nestled in a quiet and desirable neighborhood, this classic Cape Cod-style home offers 4 spacious bedrooms, 2 full bathrooms, and 1,238 square feet of living space on a generous.49acre lot. Featuring timeless charm and plenty of potential, this property is an excellent opportunity for buyers looking to create a home tailored to their own style and needs. Inside, original hardwood floors add warmth and character throughout the living spaces. The main level offers a comfortable layout with ample living space, while the upper level features well-sized bedrooms. Outside, the spacious.49 acre lot provides room for gardening, recreation, entertaining, or future improvements. Relax on the back deck and enjoy the peaceful surroundings, birds, and views. Conveniently located near schools, parks, and local amenities, this Cape Cod offers a combination of location, space, and potential that makes it an exciting opportunity for the next owner
USD 260,000
Firetown Rd Apt,simsbury, Condo For Sale
View photo
Condo · for sale
USD 154,900
USD 211/sq.ft
New
Firetown Rd Apt,simsbury, Condo For Sale
Firetown
· 732 sq.ft · 2 Bedrooms · 1 Bath · Condo
· Deck · Equipped kitchen · Air conditioning
Firetown · 732 sq.ft · 2 Bedrooms · 1 Bath · Condo · Deck · Equipped kitchen · Air conditioning
SOMETHING SPECIAL ! Make this Beautiful Two Bedroom Retirement Condo you NEW HOME! Featuring: Abundant Natural Light,A Freshly Painted Interior with Neutral Decor, Updated Kitchen with Abundant Wood Cabinets,Newer Refrigerator.New Microwave,and Parquet Floor,Updated Full Bath with Walk-in Shower with Safety Bars,Beautiful New Carpet (Neutral Color) in Living Room and Bedrooms,New Thermopane Windows,Custom Blinds,Washer and Dryer in the Condo,AND Wood Deck with Electric Awning and Direct Access From the Living Room,Third Floor Location,End UNIT,And Individual Storage Area.Please Note-MINIMUM OF 55 YEARS OLD (NO EXCEPTIONS),NOT ASSISTED LIVING,NO MEALS,NO MEDICAL CARE,AND NO PERSONAL CARE,HOA INCLUDES ALL UTILITIES EXCEPT PHONE,CABLE,AND INTERNET.INCLUDED IN HOA ARE THE FOLLOWING: HEAT,HOT WATER,ELECTRIC,WATER,A/C,WEEKLY LIGHT HOUSEKEEPING AND LINEN CHANGE (OWNER PROVIDES LINEN),TRASH,WATER,DAILY SOCIAL PROGRAMS EXCEPT SUNDAY,SCHEDULED TRANSPORTATION,EMERGENCY CORDS IN UNIT,FREE USE OF L
USD 154,900
Farms Village Rd, Simsbury, Home For Sale
View photo
House · for sale
USD 499,999
USD 166/sq.ft
New
Farms Village Rd, Simsbury, Home For Sale
Firetown
· 3,003 sq.ft · 4 Bedrooms · 3 Baths · House
· Fireplace · Equipped kitchen
Firetown · 3,003 sq.ft · 4 Bedrooms · 3 Baths · House · Fireplace · Equipped kitchen
Welcome to 188 Farms Village Road in West Simsbury-a charming Colonial set on a private 1.25-acre lot. Step inside to discover beautifully remodeled baths, convenient first-floor laundry, and a bright living room featuring a wood-burning fireplace and picture window. The inviting family room, warmed by a propane stove, is perfect for chilly evenings. An eat-in kitchen and spacious formal dining room offer plenty of space for everyday living and entertaining, while the large finished lower-level recreation room provides even more room to relax, play, or gather. Fully owned solar panels help offset electric costs. Ideally located near Simsbury Farms Recreation Center, Stratton Brook Park, Tulmeadow and Flamig Farm, and state parks, this home brings together comfort, space, and convenience in one appealing package
USD 499,999

Get email alerts

Don't miss out: be the first to know about new properties

The alert was correctly created

On subscribing you accept the conditions of use and the privacy policy
Alert
Receive new ads in your inbox
Save this search
Receive alerts for new listings

We'll send you an email when we have new properties for: "Properties for sale in Firetown"

The alert was correctly created

North Bloomfield, Bloomfield town Hartford County Connecticut
Birchwood, Windsor town Hartford County Connecticut
Get email alerts and be the first to see new listings
Required field
On subscribing I accept the terms of the privacy policy
Perfect! You'll soon start receiving new listings via email
Alert
Receive an email when we have new ads for Properties for sale in Firetown
Save this search
Filters

Bedrooms

Size (sq.ft)

sq.ft
sq.ft

Price

USD
USD

Property type

Bathrooms

Clear all filters
Receive notifications when new entries are published.