77 properties for sale in Firetown

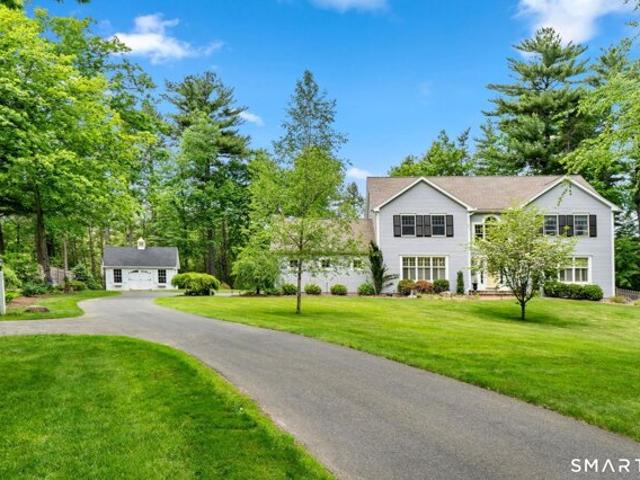
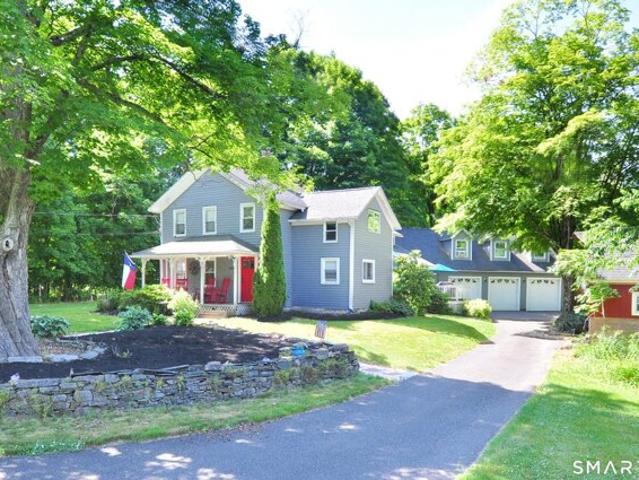
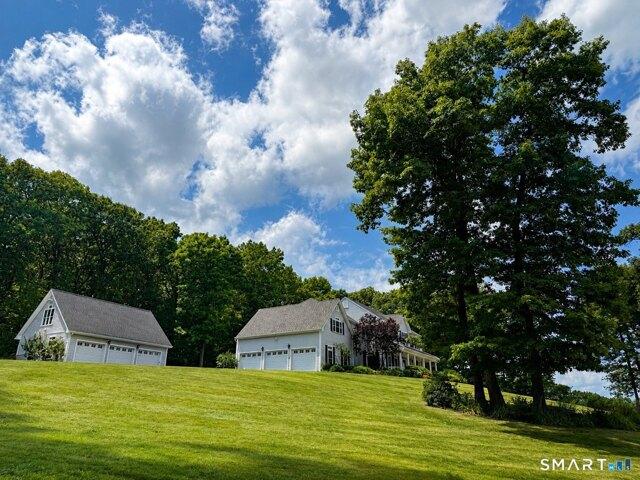
Westledge Rd, Simsbury, Home For Sale
View photo
House · for sale
USD 725,000
USD 156/sq.ft
New
Westledge Rd, Simsbury, Home For Sale
Firetown
· 4,618 sq.ft · 5 Bedrooms · 4 Baths · House
· Fireplace · Equipped kitchen
Firetown · 4,618 sq.ft · 5 Bedrooms · 4 Baths · House · Fireplace · Equipped kitchen
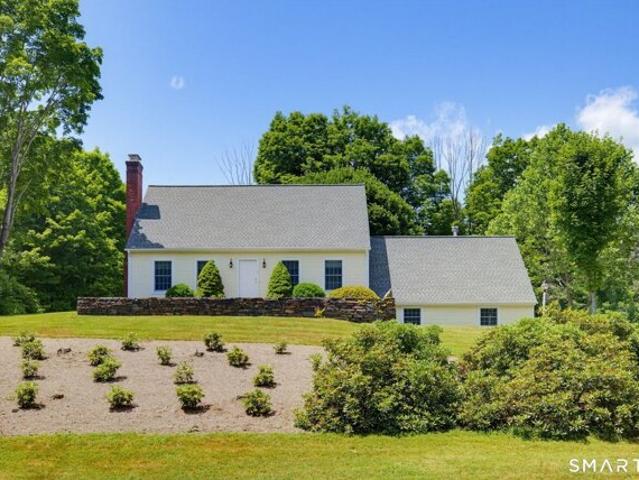
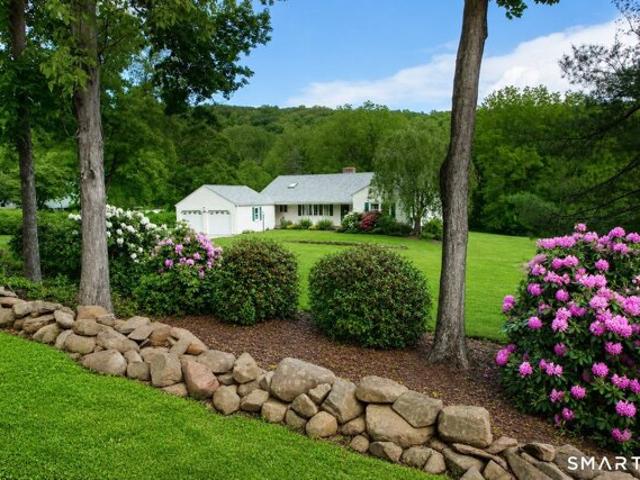
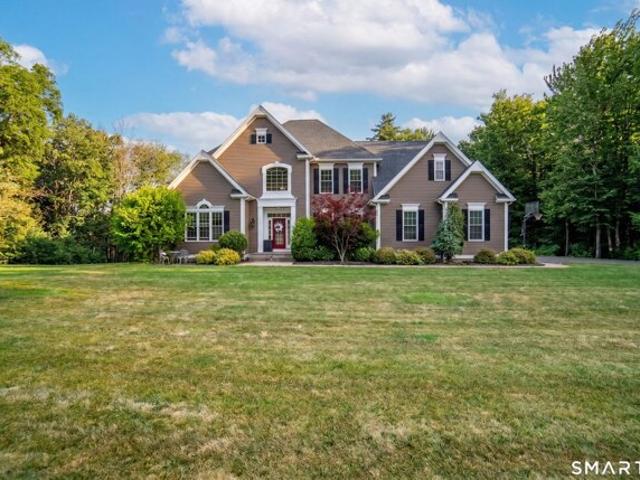
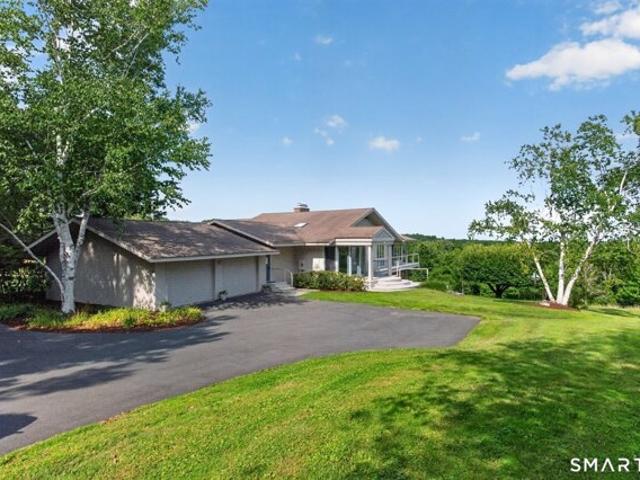
MAKE YOUR OFFER TODAY! BEST AND FINAL BY 8/2/26 BY 6PM! Perched atop the coveted Westledge ridgeline in West Simsbury, this custom-built ranch commands breathtaking panoramic million-dollar views across the Farmington Valley, with a peek-a-boo glimpse of the Hartford skyline. Set on more than 7.5 private acres this extraordinary property offers a front-row seat to spectacular sunrises, ever-changing weather patterns, and seasonal bird migrations from its elevated setting. A circular driveway welcomes you to over 4,600 square feet of thoughtfully designed living space on two expansive levels. The updated kitchen features granite countertops, a center island, pantry, skylight, and a distinctive octagonal dining area. The formal dining room is ideal for entertaining and flows into the inviting living room, with a fireplace, custom built-ins, and sliders to an airy sunroom overlooking the rolling landscape. The main level's generous primary suite has a sitting and dressing area, walk-in cl
USD 725,000
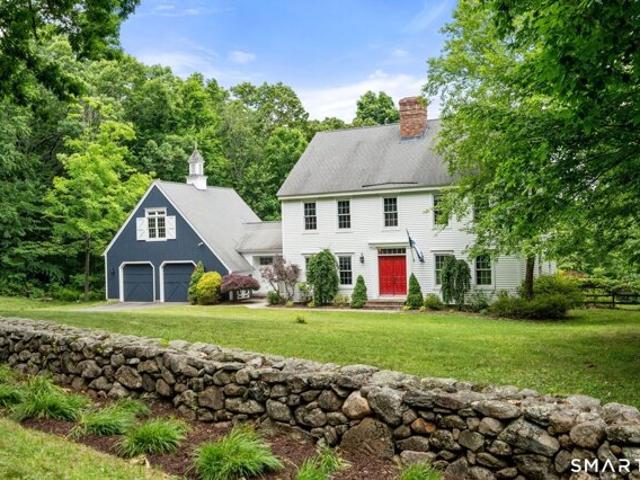
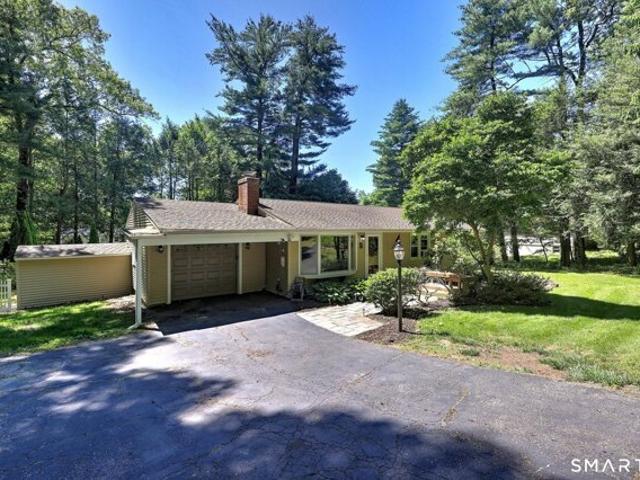
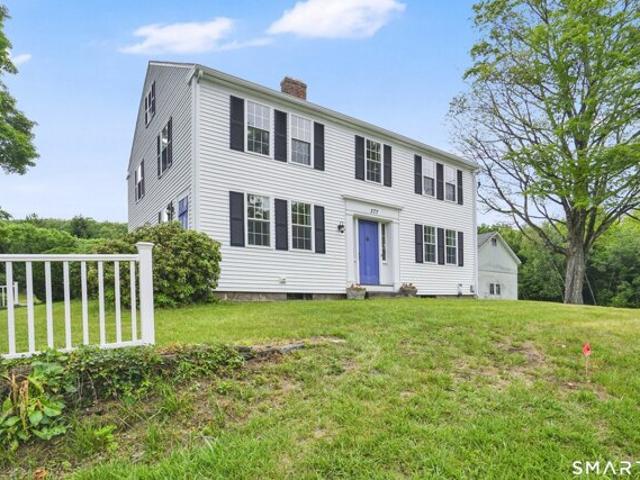
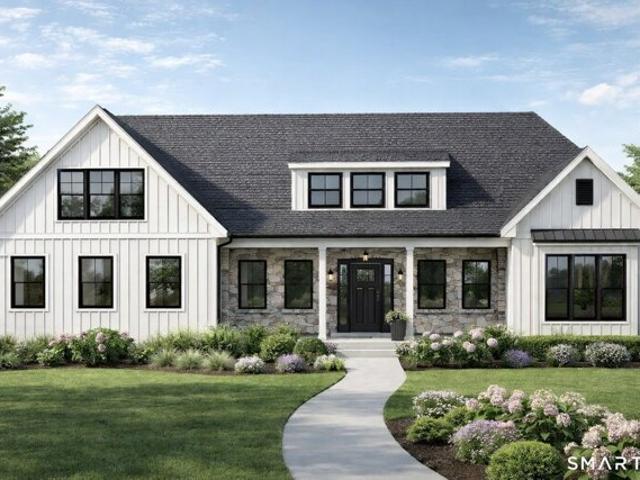
Westwood Dr, Canton, Home For Sale
View photo
House · for sale
USD 829,900
USD 233/sq.ft
New
Westwood Dr, Canton, Home For Sale
Firetown
· 3,552 sq.ft · 4 Bedrooms · 3 Baths · House
· Garden · Office room · Fireplace
Firetown · 3,552 sq.ft · 4 Bedrooms · 3 Baths · House · Garden · Office room · Fireplace
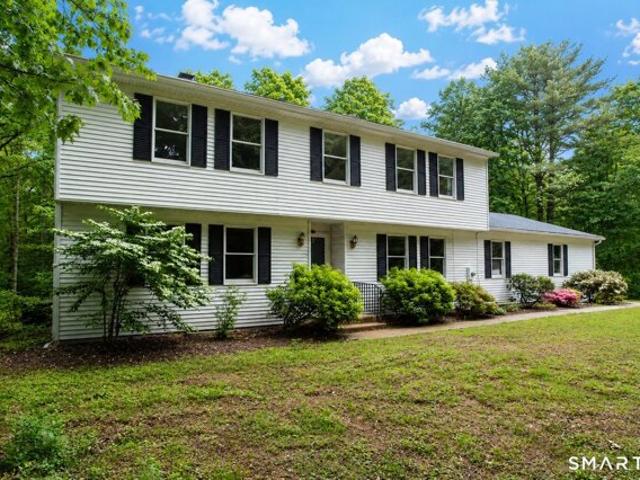
Tucked away on a pristine rear lot in one of Canton's premium neighborhoods, surrounded by nature and bordered by stone walls, this exceptional 4-bedroom, 2.5-bathroom Colonial offers the ultimate blend of classic New England architecture, modern luxury, and unmatched privacy. Custom-designed by the renowned Classic Colonial Homes and thoughtfully maintained by its original owners, this home is a rare find in today's market. The property is a nature lover's dream, nestled against 92 acres of protected Canton Land Trust land. Your backyard serves as the gateway to scenic hiking trails, ensuring your view and tranquility will remain undisturbed forever. Inside, the home radiates warmth, timeless character, and incredible natural light. The professionally designed layout features a first-floor home office or library, and two beautiful fireplaces that serve as focal points for chilly New England evenings. Start your day in the peaceful sunroom with eastern exposure-making it the perfect si
USD 829,900
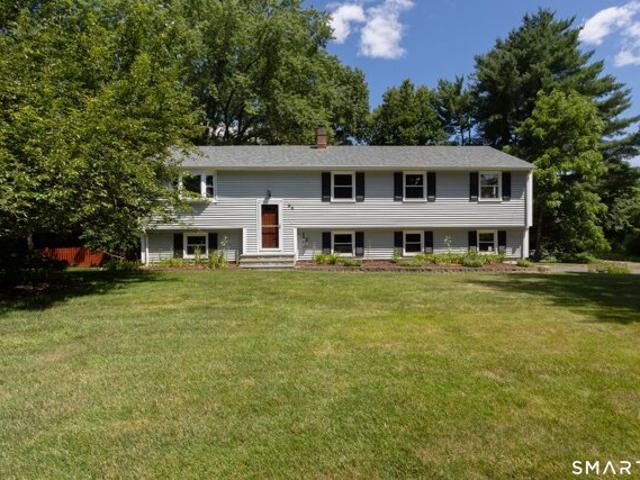
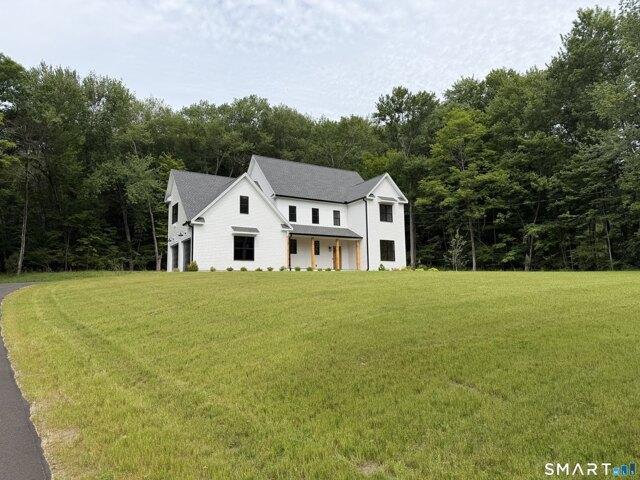

Tallwood Ln, Simsbury, Home For Sale
View photo
House · for sale
USD 899,900
USD 294/sq.ft
New
Tallwood Ln, Simsbury, Home For Sale
Firetown
· 3,057 sq.ft · 4 Bedrooms · 3 Baths · House
· Patio · Garden · Swimming pool · Deck
Firetown · 3,057 sq.ft · 4 Bedrooms · 3 Baths · House · Patio · Garden · Swimming pool · Deck
BEST AND FINAL 7/1 AT 7PM. Tucked away at the end of a quiet cul-de-sac, this beautifully maintained John Hartwell-built Colonial offers the perfect blend of privacy, comfort, and convenience. Set on 1.3 picturesque acres and bordered by protected open space, this 4-bedroom, 2.5-bath home features over 3,000 square feet of sun-filled living space with a flowing floor plan ideal for everyday living and entertaining. Enjoy a stunning outdoor setting with perennial gardens, an expansive deck with awning and hot tub, and a lower-level brick patio with fire pit. A newer Kloter Farms outbuilding with electricity and loft storage provides exceptional flexibility for hobbies, storage, or workshop space. Conveniently located near Simsbury's top-rated schools, town center, shopping, dining, and outdoor recreation, this move-in ready home offers the best of both peaceful living and modern convenience
USD 899,900
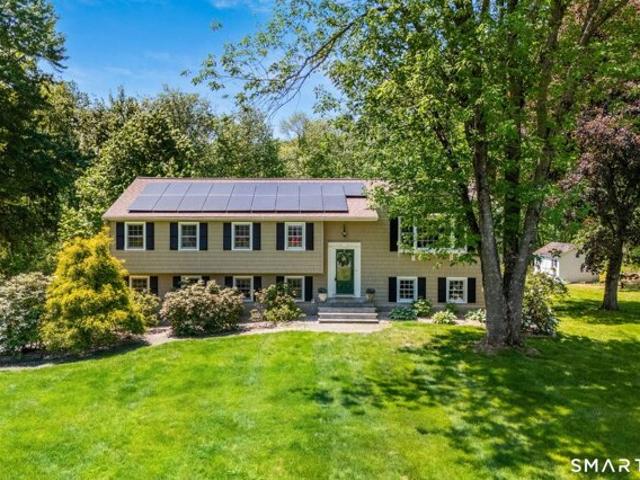
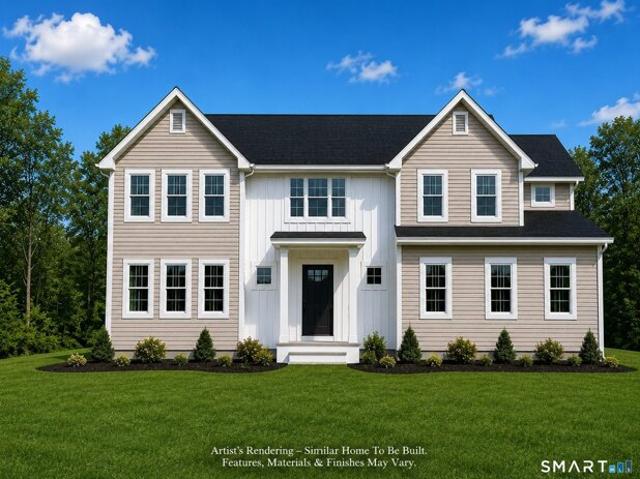
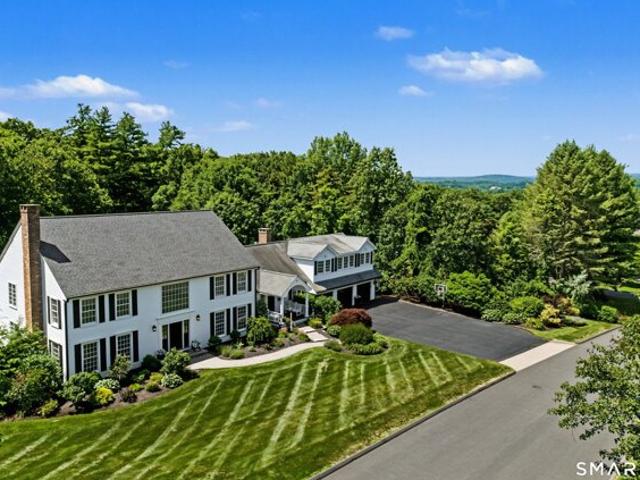
Deer Park Rd, Simsbury, Home For Sale
View photo
House · for sale
USD 439,000
USD 237/sq.ft
New
Deer Park Rd, Simsbury, Home For Sale
Firetown
· 1,851 sq.ft · 3 Bedrooms · 2 Baths · House
· Garden · Fireplace · Equipped kitchen · Parking · Swimming pool
Firetown · 1,851 sq.ft · 3 Bedrooms · 2 Baths · House · Garden · Fireplace · Equipped kitchen · Parking · Swimming pool
Enjoy the summer in this charming 3-bedroom, 2-bath ranch with inground pool! The main level offers cozy living room appointed with bow window, built in bookshelves, hardwood flooring, fireplace with open flow to the dining area and sunroom boasting lots of glass, vaulted ceiling heights and skylights. Kitchen offers built ins, and island for casual dining, primary bedroom with vaulted ceilings, palladium window overlooking serene rear yard, and hardwood flooring, 2 additional bedrooms also with hardwood flooring and full bath with spacious linen closet complete this level. The recently renovated lower level offers additional 600 square feet of living space with versatile rec room, office or flex space with walk out to rear yard, second full bath, laundry room and mechanical room. Additional amenties include atttached garage, new well bladder tank, 2 sheds and fenced lot!
USD 439,000
Simsbury Manor Dr, Simsbury, Home For Sale
View photo
House · for sale
USD 469,900
USD 233/sq.ft
New
Simsbury Manor Dr, Simsbury, Home For Sale
Firetown
· 2,013 sq.ft · 4 Bedrooms · 3 Baths · House
· Deck · Fireplace · Equipped kitchen · Parking · Air conditioning
Firetown · 2,013 sq.ft · 4 Bedrooms · 3 Baths · House · Deck · Fireplace · Equipped kitchen · Parking · Air conditioning
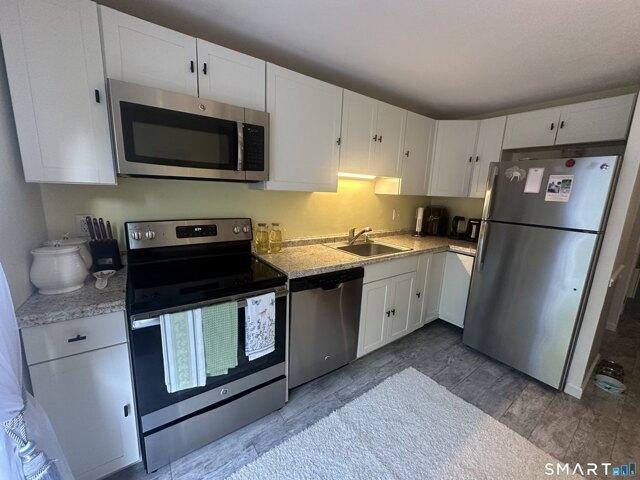
Welcome to 86 Simsbury Manor, a warm, move-in ready home where comfort, thoughtful updates, and everyday convenience come together beautifully. This inviting residence offers 4 bedrooms, 2 1/2 baths, a spacious 2-car garage, central air, public water, a generator, and a comfortable layout designed for both daily living and entertaining. Inside, you'll find an updated kitchen with a breakfast bar, stainless steel appliances, granite countertops, and ample cabinetry, along with hardwood floors and a freshly painted interior that create a bright, welcoming feel. The main level flows easily between the kitchen, dining room, and living room, while the primary suite provides its own full bath for added comfort and privacy. The finished lower level expands the living space with a large family room accented by a fireplace with stove, a convenient laundry area, and a half bath-ideal for relaxing, working, or creating a quiet retreat. Enjoy the outdoors from the deck overlooking the fenced-in le
USD 469,900
Banbury Rd, Simsbury, Home For Sale
View photo
House · for sale
USD 594,900
USD 227/sq.ft
New
Banbury Rd, Simsbury, Home For Sale
Firetown
· 2,616 sq.ft · 4 Bedrooms · 3 Baths · House
· Garden · Deck · Equipped kitchen
Firetown · 2,616 sq.ft · 4 Bedrooms · 3 Baths · House · Garden · Deck · Equipped kitchen
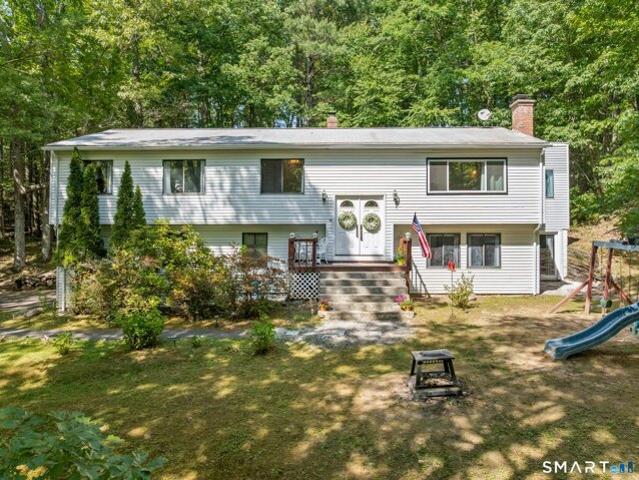
Welcome to 7 Banbury Road, a beautifully maintained Raised Ranch nestled in the sought-after Mountain Farms neighborhood of West Simsbury. Offering 5 bedrooms (including 1 below grade), 3 full baths, and a versatile layout filled with natural light, this home perfectly blends comfort, functionality, and everyday convenience. The main level features a bright and sunny living room that flows seamlessly into the dining area and spacious kitchen. Designed with both style and practicality in mind, the kitchen showcases floor-to-ceiling cabinetry, a breakfast bar, and a charming bay window that fills the space with natural light. Just off the kitchen is a warm and inviting family room with a vaulted ceiling and french doors leading directly to the Trex deck, perfect for relaxing or entertaining outdoors. - an ideal setting for morning coffee, outdoor dining, or entertaining guests while overlooking the backyard. The main floor also offers four generously sized bedrooms, including a primary s
USD 594,900
Long Lott Rd, Granby, Home For Sale
View photo
House · for sale
USD 569,900
USD 229/sq.ft
New
Long Lott Rd, Granby, Home For Sale
Firetown
· 2,486 sq.ft · 3 Bedrooms · 3 Baths · House
· Patio · Garden · Parking · Fireplace · Equipped kitchen
Firetown · 2,486 sq.ft · 3 Bedrooms · 3 Baths · House · Patio · Garden · Parking · Fireplace · Equipped kitchen
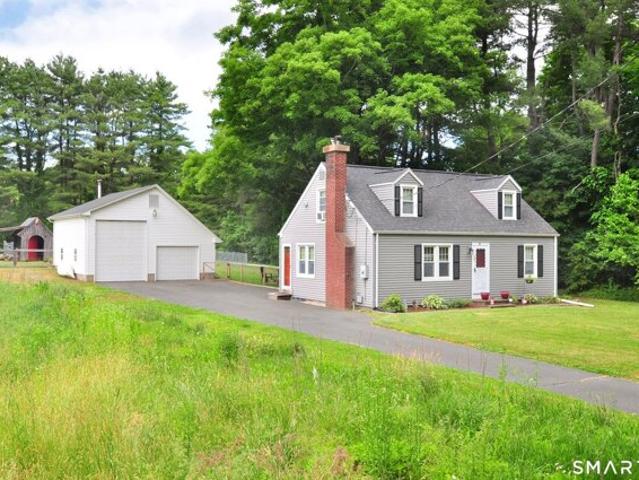
Absolutely charming Cape Cod style home is nestled on 2.52 acres of lush greenery and features 3 bedrooms, 3 FULL baths, beautiful pine floors on the main level, gorgeous maple floors on the upper level and an attached 2 car garage! Cozy living room with fireplace, wainscoting and crown molding. Eat in kitchen is well equipped with NEW Quartz countertops, NEW stainless steel refrigerator, center island, breakfast nook and lots of storage space. Light and bright family room boasts skylights, a Palladian window and wood stove! First floor freshly painted, NEW roof in 2018 and NEW driveway in 2026! Primary bedroom with en suite bath that features a Whirlpool tub! Backyard is like your own private retreat! Relax on the stone patio with a glass of lemonade while dinner cooks on the grill OR make s'mores at sunset and gaze up at the stars! Tucked away yet minutes from Enders State Forest, McLean Game Refuge, Barkhamstead Reservoir, shopping, restaurants, schools, local highways and SO much m
USD 569,900
Maple Hill Dr, Granby, Home For Sale
View photo
House · for sale
USD 375,000
USD 308/sq.ft
New
Maple Hill Dr, Granby, Home For Sale
Firetown
· 1,216 sq.ft · 4 Bedrooms · 2 Baths · House
· Garden · Parking · Fireplace · Equipped kitchen · Cellar
Firetown · 1,216 sq.ft · 4 Bedrooms · 2 Baths · House · Garden · Parking · Fireplace · Equipped kitchen · Cellar
Opportunity knocks! Don't miss this well-maintained 4 bedroom Cape situated on a beautiful level.69 acre lot just minutes from Granby Center. Filled with natural light, the eat-in kitchen features a brand-new floor (2026) and opens to the inviting living room with refinished hardwood floors, a fireplace and pellet stove insert, creating a warm and welcoming gathering space. Two first floor bedrooms and an updated full bath offer flexible living options, while the second floor features two spacious bedrooms, a half bath, and brand-new carpeting (2026). The impressive 30' x 25' detached two car garage offers exceptional versatility, including one oversized bay ideal for taller vehicles, hobbies, or extra storage. The full basement provides abundant storage and future finishing potential. A generator hookup adds peace of mind, and the raised garden beds are included - ready for flowers, herbs, or vegetables. Major improvements include a replacement leach field (2011), boiler with second h
USD 375,000
Hanson Rd, Canton, Home For Sale
View photo
House · for sale
USD 769,000
USD 204/sq.ft
New
Hanson Rd, Canton, Home For Sale
Firetown
· 3,757 sq.ft · 4 Bedrooms · 4 Baths · House
· Garden · Office room · Deck · Fireplace · Equipped kitchen
Firetown · 3,757 sq.ft · 4 Bedrooms · 4 Baths · House · Garden · Office room · Deck · Fireplace · Equipped kitchen
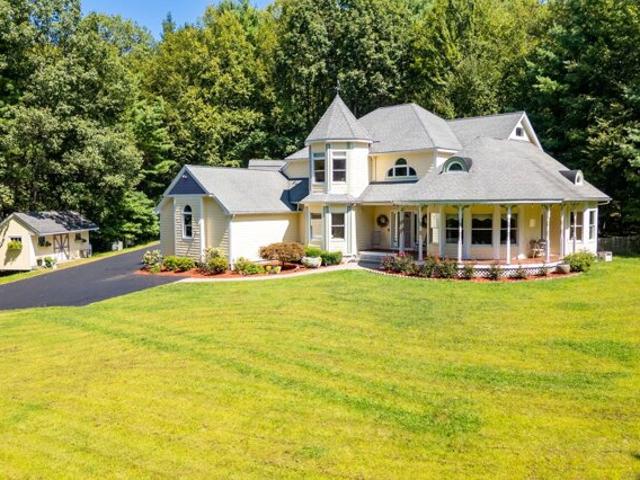
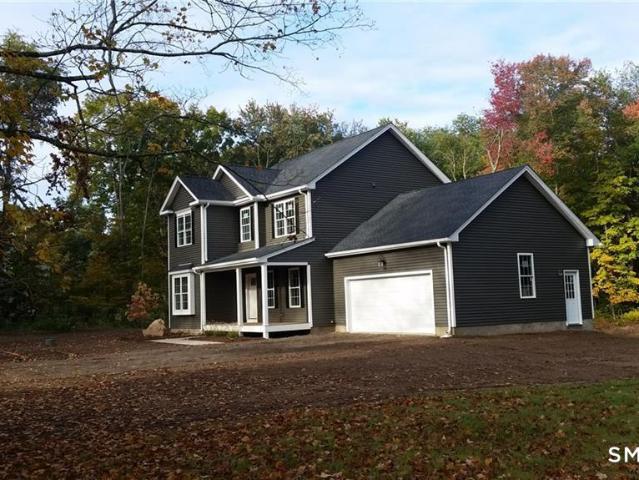
Experience ultimate privacy in this meticulously updated 4-bedroom modern Victorian home tucked away on over four acres of natural grounds abutting directly onto hiking trails. The wrap-around porch welcomes you to find soaring ceilings, sunlit rooms and enchanting forest views in all directions. South-facing windows flood the home with natural light while a backyard waterfall and heated koi pond bring year-round tranquility. At the heart of the home is a chef's kitchen featuring rich cherry cabinetry, granite countertops, premium Wolfe appliances, double ovens, double sinks and large island. The kitchen flows seamlessly into the family room complete with rich inlaid hardwood floors, fireplace, built in bookcases and French doors that open to an expansive back deck creating a peaceful flow for gatherings and alfresco evenings. The newly carpeted spacious parlor is bathed in sunlight offering views that capture the beauty of the changing seasons. A main-level office easily serves as a f
USD 769,000
Newgate Rd, East Granby, Home For Sale
View photo
House · for sale
USD 550,000
USD 211/sq.ft
New
Newgate Rd, East Granby, Home For Sale
Firetown
· 2,605 sq.ft · 3 Bedrooms · 3 Baths · House
· Fireplace · Equipped kitchen · Air conditioning
Firetown · 2,605 sq.ft · 3 Bedrooms · 3 Baths · House · Fireplace · Equipped kitchen · Air conditioning
Nestled at the base of the Metacomet Ridge and backing to protected open space, this expansive ranch combines comfort, quality, and flexibility in a beautiful natural setting. Lovingly maintained, the home offers spacious living areas ideal for everyday living and entertaining. The kitchen features cherry cabinetry, a wall oven, and a Sub-Zero refrigerator. Just beyond, the inviting family room boasts knotty pine flooring, abundant natural light, and a cozy fireplace, while a second fireplace anchors the generous living room. The main level has three bedrooms, including a spacious primary suite with en-suite bathroom. Designed for convenient one-level living, the thoughtful floor plan balances functionality and comfort. The walkout lower level provides exceptional versatility with a large recreation room featuring a third fireplace, kitchenette, half bath, separate entrance, and potential for an in-law suite or multi-generational living. Additional features include central air, Anderse
USD 550,000
Notch Rd, Granby, Home For Sale
View photo
House · for sale
USD 585,000
USD 197/sq.ft
New
Notch Rd, Granby, Home For Sale
Firetown
· 2,960 sq.ft · 5 Bedrooms · 4 Baths · House
· Swimming pool · Balcony · Equipped kitchen
Firetown · 2,960 sq.ft · 5 Bedrooms · 4 Baths · House · Swimming pool · Balcony · Equipped kitchen
Step back in time and experience the charm and character of this spacious Farmhouse set on 1.8 picturesque acres in beautiful Granby, CT. Offering 2,972 square feet of living space, this unique property features 5 bedrooms, 3.5 baths and endless possibilities for multi-generational living, hobby farming or equestrian use. Zoned R50, the property is horse-friendly and includes a barn with turnout area, making it ideal for horse enthusiasts. The home showcases classic farmhouse appeal with a welcoming covered front porch, generous living spaces and timeless details throughout. A separate in-law apartment with its own kitchen and private upper balcony provides flexibility for extended family, guests or potential rental income. Enjoy outdoor living with an above-ground pool, relaxing hot tub and plenty of open space to enjoy country living. A rare opportunity to own a property combining historic charm, modern amenities and homestead potential in one of Granby's most desirable settings. New
USD 585,000
N Granby Rd, Granby, Home For Sale
View photo
House · for sale
USD 499,999
USD 215/sq.ft
New
N Granby Rd, Granby, Home For Sale
Firetown
· 2,325 sq.ft · 4 Bedrooms · 2 Baths · House
· Garden · Parking · Fireplace · Equipped kitchen · Air conditioning
Firetown · 2,325 sq.ft · 4 Bedrooms · 2 Baths · House · Garden · Parking · Fireplace · Equipped kitchen · Air conditioning
Classic New England charm shines throughout this beautifully maintained 4-bedroom, 2-bath Colonial. From the moment you step inside, you'll appreciate the beautiful hardwood floors, natural light, and timeless character that make this home truly special. The welcoming living room features a fireplace with a propane log insert, while the impressive staircase and original architectural details create a warm and inviting atmosphere. Fresh paint and central air provide modern comfort while preserving the home's character. The kitchen, located toward the rear of the home, offers convenient access to the pantry and laundry area, creating a functional layout for everyday living. Spacious rooms throughout provide flexibility for today's lifestyle. Outside, enjoy the private porch overlooking the yard, mature landscaping, detached garage, and charming wishing well. Offering the perfect balance of character, comfort, and practicality, this home is ready for its next chapter
USD 499,999
E Hill Rd, Canton, Home For Sale
View photo
House · for sale
USD 874,900
USD 307/sq.ft
New
E Hill Rd, Canton, Home For Sale
Firetown
· 2,842 sq.ft · 4 Bedrooms · 3 Baths · House
· Equipped kitchen
Firetown · 2,842 sq.ft · 4 Bedrooms · 3 Baths · House · Equipped kitchen
Set in the heart of Canton, Connecticut, this exceptional Colonial by Hinman Builders and Developers exemplifies enduring craftsmanship and timeless design. Renowned for meticulous attention to detail and uncompromising quality, the builder has created a residence that blends classic architecture with refined modern living. Sunlight fills the home through custom Andersen windows, illuminating thoughtfully designed interiors with warmth and elegance. At the center of the home, the chef's kitchen pairs sophisticated style with everyday functionality, featuring stainless steel appliances, a built-in wine refrigerator, and striking leathered granite countertops that introduce rich texture and natural character. The bathrooms offer a spa-inspired retreat, appointed with contemporary LED mirrors, clean architectural lines, and carefully selected finishes that reinforce the home's understated elegance. Generously proportioned living and dining spaces provide a seamless setting for both relaxe
USD 874,900
Cider Ln, Granby, Home For Sale
View photo
House · for sale
USD 812,900
USD 290/sq.ft
New
Cider Ln, Granby, Home For Sale
Firetown
· 2,799 sq.ft · 4 Bedrooms · 3 Baths · House
· Office room · Equipped kitchen
Firetown · 2,799 sq.ft · 4 Bedrooms · 3 Baths · House · Office room · Equipped kitchen
This home is to be built on a new cul-de-sac in an upscale neighborhood in North Granby. The home is set up on a hill with possible distant views to Massachusetts. The first floor has an open layout with the kitchen offering an 8 foot island, a walk-in pantry and plenty of cabinet space overlooking the family room. A private office is tucked away in the corner of the first floor. The foyer offers a diagonal view to the fireplaced family room and has a turned staircase and an art niche. There are 4 generous sized bedroom upstairs with the primary bedroom featuring his and her walk-in closets and a luxurious master bath with twin vanities, an oversized shower and a soaking tub. The homebuyer can select finishes from the builder's selections. The 500 gallon underground propane tank is leased
USD 812,900
Seymour Rd Unit B, East Granby, Home For Sale
View photo
House · for sale
USD 219,000
USD 152/sq.ft
New
Seymour Rd Unit B, East Granby, Home For Sale
Firetown
· 1,432 sq.ft · 2 Bedrooms · 2 Baths · House
· Office room · Gym · Equipped kitchen · Swimming pool · Cellar
Firetown · 1,432 sq.ft · 2 Bedrooms · 2 Baths · House · Office room · Gym · Equipped kitchen · Swimming pool · Cellar
Welcome to this charming and move-in-ready 2 bedroom, 1.5 bath home offering the perfect blend of comfort, style and convenience. Thoughtfully renovated throughout, this home features an updated kitchen with modern cabinetry, countertops, and newer appliances, creating an inviting space for cooking and entertaining. The spacious layout includes a finished basement, providing additional living space ideal for a family room, home office, gym or recreation area. Home features updated bathrooms and tasteful finishes throughout. Amenities include an in-ground community swimming pool, perfect for relaxing, entertaining guests, and enjoying warm sunny days. Conveniently located just minutes from Bradley International Airport(BDL), this home offers easy access to major highways, shopping, dining and local amenities while maintaining a comfortable residential setting. Don't miss this opportunity to own a beautifully updated home with exceptional amenities and a prime location!
USD 219,000
Shallot Meadow Rd, Canton, Home For Sale
View photo
House · for sale
USD 880,000
USD 261/sq.ft
New
Shallot Meadow Rd, Canton, Home For Sale
Firetown
· 3,369 sq.ft · 4 Bedrooms · 4 Baths · House
· Parking · Fireplace · Equipped kitchen
Firetown · 3,369 sq.ft · 4 Bedrooms · 4 Baths · House · Parking · Fireplace · Equipped kitchen
Exceptional newer Colonial set on a spacious, private homesite at the end of a cul-de-sac. Thoughtfully designed by Family Home Builders, this residence showcases today's most desirable finishes, abundant natural light, and a versatile layout suited to a variety of lifestyles. The heart of the home is the stunning chef's kitchen featuring white cabinetry, granite countertops and a center island. The kitchen flows seamlessly into the expansive family room highlighted by a gas fireplace, creating an ideal setting for everyday living and entertaining. A practical mudroom and powder room connect the kitchen to the oversized 3 car garage. The upper level offers four generously sized bedrooms, including a luxurious primary suite complete with a custom walk-in closet, spa-inspired bath with soaking tub, separate shower, double vanity, and private water closet. An adjoining sitting room provides endless possibilities. One secondary bedroom enjoys its own private bath, while two additional bedr
USD 880,000
Walters Way, Windsor, Home For Sale
View photo
House · for sale
USD 529,900
USD 149/sq.ft
New
Walters Way, Windsor, Home For Sale
Firetown
· 3,541 sq.ft · 4 Bedrooms · 4 Baths · House
· Office room · Fireplace · Equipped kitchen
Firetown · 3,541 sq.ft · 4 Bedrooms · 4 Baths · House · Office room · Fireplace · Equipped kitchen
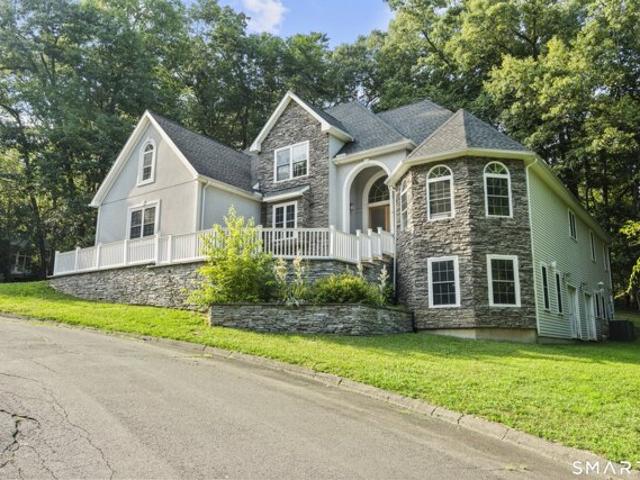
Welcome to 1 Walters Way, a one-of-a-kind CUSTOM-BUILT, nestled on 2.19 private acres with 95,396 lot sq ft in one of Windsor's most desirable neighborhoods. Beautifully designed and built in 2010 by the current owner's father, this one-owner home reflects pride of ownership, timeless craftsmanship, and lasting quality throughout. Competitively priced, this is a rare opportunity to own a beautiful home with exceptional character and endless potential. From the striking stone facade and grand arched entry to the sun-filled interior, you'll find hardwood floors, elegant archways, and spacious living areas designed for everyday living and entertaining. The open-concept kitchen flows seamlessly into the seating area, while the formal dining room is perfect for gatherings. The expansive primary suite offers a fireplace, sitting area, and spa-inspired bath. Three additional bedrooms provide flexibility for family, guests, or a home office. The unfinished walkout lower level offers incredible
USD 529,900
Firetown Rd, Granby, Home For Sale
View photo
House · for sale
USD 499,900
USD 169/sq.ft
New
Firetown Rd, Granby, Home For Sale
Firetown
· 2,949 sq.ft · 4 Bedrooms · 3 Baths · House
· Garden · Fireplace · Equipped kitchen
Firetown · 2,949 sq.ft · 4 Bedrooms · 3 Baths · House · Garden · Fireplace · Equipped kitchen
Lovingly maintained and cherished for decades, this custom-built Colonial offers a rare opportunity to own a spacious, solidly constructed home in desirable West Granby. Built in 1970 and proudly cared for by only its second owner, this home showcases quality craftsmanship, generous room sizes, and timeless appeal. Hardwood floors throughout the home, including beneath the wall-to-wall carpeting. Designed for both everyday living and entertaining, the main level features oversized gathering spaces, including a formal dining room and formal living room, and a family room connected by a striking see-through fireplace. Sliders lead from the family room to a relaxing three-season sunroom overlooking the private backyard. The large country kitchen offers abundant cabinetry and storage, double ovens, a cozy brick fireplace, and space for casual dining and family gatherings. Upstairs, you'll find 4 generously sized bedrooms, including a spacious primary suite with full bath, wall of closets a
USD 499,900
Cider Mill Hts, Granby, Home For Sale
View photo
House · for sale
USD 929,000
USD 216/sq.ft
New
Cider Mill Hts, Granby, Home For Sale
Firetown
· 4,295 sq.ft · 5 Bedrooms · 4 Baths · House
· Gym · Parking
Firetown · 4,295 sq.ft · 5 Bedrooms · 4 Baths · House · Gym · Parking
Escape to Your Own Private Hilltop Retreat! Perched on one of Granby's most breathtaking homesites, this exceptional 5-bedroom Colonial offers sweeping western views, unforgettable sunsets, and the privacy today's luxury buyers crave. Move-in ready and beautifully maintained, the home blends generous living spaces with timeless New England charm. The finished walkout lower level provides endless possibilities for entertaining, a home gym, media room, or guest suite. Car enthusiasts, hobbyists, and collectors will appreciate the rare combination of an attached two-car garage plus a detached three-car garage-creating space that's difficult to find anywhere in the Farmington Valley. Outside, manicured grounds surround the home, creating a peaceful setting that feels miles away while remaining just minutes from shopping, schools, Bradley International Airport, and major commuting routes
USD 929,000
Cider Ln, Granby, Home For Sale
View photo
House · for sale
USD 764,900
USD 362/sq.ft
New
Cider Ln, Granby, Home For Sale
Firetown
· 2,110 sq.ft · 3 Bedrooms · 2 Baths · House
· Equipped kitchen · Parking
Firetown · 2,110 sq.ft · 3 Bedrooms · 2 Baths · House · Equipped kitchen · Parking
One story living can be yours in this modern farmhouse ranch to be built. Trees have been cleared and you can walk the lot at this time. As you enter the home from the 6x30 covered porch, there is a private office on your left and the dining room to your right. In the rear of this open layout is the great room and kitchen perfect for entertaining. The kitchen features an 8 foot long island and a walk-in pantry. Two generous-sized bedrooms and a full bath are on the opposite end of house from the primary bedroom suite which has an oversized walk-in closet and an elegant bath with his and her vanities and a large shower. The mudroom serves as a convenient hub connecting to both the garage and the laundry room. The homebuyer can select finishes from the builder's selections. The 500 gallon underground propane tank is leased
USD 764,900
Ridgebury Rd, Avon, Home For Sale
View photo
House · for sale
USD 1,495,000
USD 193/sq.ft
New
Ridgebury Rd, Avon, Home For Sale
Firetown
· 7,707 sq.ft · 5 Bedrooms · 6 Baths · House
· Patio · Garden
Firetown · 7,707 sq.ft · 5 Bedrooms · 6 Baths · House · Patio · Garden
Lush sweeping lawns and tranquil privacy beautifully sets the tone for this remarkable brick and clapboard Colonial ideally sited on 2.1 acres in convenient east side cul-de-sac of fine homes.Expansive living spaces immersed in natural light and all newly painted in soft tones create an open and inviting atmosphere.A showstopping 2 story frpl'd FR welcomes w/flr to ceiling windows blending comfort and grandeur w/captivating views of surrounding landscape.Newly refinished nat'l cherry hrdwd of main level flow into adjoining Kit w/abundant white cabs,isl w/prep sink,and wlk/ in pntry w/SS shelves.Stunning sunfilled brkfst rm adjoins expansive lovely curved bluestone patio and stonewall that extends the living experience outdoors. Exceptional setting to entertain and relax!Timeless design in casually elegant LR w/frnch dr and see through frpl to Study w/gorgeous garden view.Host w/ease and style in spacious DR w/butlers pntry.Graceful curved staircase to upper level shared by 5 well sized
USD 1,495,000
Woodford Hills Dr, Avon, Home For Sale
View photo
House · for sale
USD 1,450,000
USD 194/sq.ft
New
Woodford Hills Dr, Avon, Home For Sale
Firetown
· 7,438 sq.ft · 5 Bedrooms · 5 Baths · House
· Garden · Terrace · Swimming pool
Firetown · 7,438 sq.ft · 5 Bedrooms · 5 Baths · House · Garden · Terrace · Swimming pool
Spectacular manicured grounds w/sweeping lawns and vibrant gardens offer an extraordinary 2.5 acre private setting for this stunning Colonial brimming w/updates.Timeless traditional architecture is beautifully reimagined w/a modern sensibility creating stylish,welcoming interiors and fabulous outdoor living.Natural light fills the open design w/a bright uplifting atmosphere beginning in 2-stry marble foyer opening to exquisite coffered-ceiling DR and serene frpl LR.Refinished hardwood and chic lighting choices throughout.Elevated w/designer finishes,the updated skylit white Kit showcases sleek quartz counters,islnd,and waterfall peninsula.Walk-in pntry,Subzero,Wolf cooktop and pot filler.Generous breakfst rm adjoins striking vaulted ceiling frpl Fam Rm designed for connection w/open staircase to expansive Great Rm and private Study.French drs lead to charming 3 season Sunroom and enchanting outdoor living spaces.Gorgeous gunite pool,expansive terrace,and outdr LR w/built-in stone frpl
USD 1,450,000
Old Meadow Plain Rd, Simsbury, Home For Sale
View photo
House · for sale
USD 435,000
USD 199/sq.ft
Old Meadow Plain Rd, Simsbury, Home For Sale
Firetown
· 2,185 sq.ft · 4 Bedrooms · 3 Baths · House
· Gym · Fireplace · Equipped kitchen
Firetown · 2,185 sq.ft · 4 Bedrooms · 3 Baths · House · Gym · Fireplace · Equipped kitchen
Privacy abounds as you're nestled among the trees! Welcome home to this spacious Raised Ranch, perfectly situated on nearly an acre of private property. Offering 4 bedrooms and 3 full bathrooms, this home combines comfortable living spaces, thoughtful updates, and a desirable, convenient location. The main level features an open and airy layout highlighted by vaulted ceilings, updated living rm lighting and window (2026), abundant natural light and a seamless flow between the living room, dining area and kitchen. Three bedrooms and two full baths are located on the main floor, along with a versatile bonus room ideal for a dining, office, study, or hobby space. The finished walk-out lower level provides exceptional flexibility and a spacious family room centered around a cozy fireplace, a fourth bedroom, full bath, and an additional room perfect for a playroom, home gym or remote workspace. Step outside to the screened porch and enjoy peaceful views of the private backyard-the perfect s
USD 435,000
823 Stone Rd, Windsor, CT 06095 | MLS #24156
View photo
House · for sale
USD 635,000
USD 333/sq.ft
823 Stone Rd, Windsor, CT 06095 | MLS #24156
Firetown
· 1,905 sq.ft · 3 Bedrooms · 3 Baths · House
· Garden · Office room · Fireplace · Equipped kitchen · Parking
Firetown · 1,905 sq.ft · 3 Bedrooms · 3 Baths · House · Garden · Office room · Fireplace · Equipped kitchen · Parking
Imagine pulling into your driveway, greeted by open fields and the quiet charm of farmland. Yet knowing you're just minutes from Bradley International Airport and major highways. Here, you can enjoy peaceful country living while staying under 30 minutes to Hartford and Springfield, and within two hours of Boston and New York City. Step inside the home you helped design, built by Fauteux Construction. The first floor welcomes you with crown molding details, a bright living room that could easily serve as a private office or den, and a warm family room anchored by a gas fireplace. The dining area flows effortlessly into an eat-in kitchen with a breakfast bar, where sliding glass doors frame views of your expansive backyard. Just beyond, a two-car garage connects conveniently to the kitchen for everyday ease. Upstairs, all bedrooms are thoughtfully placed for privacy, along with a centrally located laundry closet that simplifies daily routines. Tiled bathrooms, beautiful finishes, and the
USD 635,000
9 Michael Dr, Canton, CT 06019 | MLS #24166
View photo
House · for sale
USD 659,900
USD 247/sq.ft
9 Michael Dr, Canton, CT 06019 | MLS #24166
Firetown
· 2,669 sq.ft · 4 Bedrooms · 3 Baths · House
· Garden · Equipped kitchen
Firetown · 2,669 sq.ft · 4 Bedrooms · 3 Baths · House · Garden · Equipped kitchen
Welcome to this elegant Colonial home, thoughtfully upgraded with exceptional attention to detail throughout. From the moment you step inside, you'll appreciate the refined finishes, including the beautiful crown molding. Designed for both everyday living and entertaining, the home features a spacious family room as well as a formal living room, perfect for gatherings of any size. Abundant storage options are seamlessly integrated throughout the home. At the heart of the home is a true cook's dream kitchen, offering ample workspace, quality finishes, and a layout ideal for preparing meals and hosting guests alike. Step outside to enjoy a large yard that provides both privacy and space to relax, garden, or entertain. Tucked away in a peaceful setting, yet conveniently located near local amenities, this home offers the perfect balance of tranquility and accessibility. This is a rare opportunity to own a beautiful Colonial that combines classic style with modern comfort-don't miss it!
USD 659,900

Get email alerts

Don't miss out: be the first to know about new properties

The alert was correctly created

On subscribing you accept the conditions of use and the privacy policy
Alert
Receive new ads in your inbox
Save this search
Receive alerts for new listings

We'll send you an email when we have new properties for: "Properties for sale in Firetown"

The alert was correctly created

Pine Hill, Simsbury Center Simsbury town Hartford County Connecticut
Silvermine Acres
Get email alerts and be the first to see new listings
Required field
On subscribing I accept the terms of the privacy policy
Perfect! You'll soon start receiving new listings via email
Alert
Receive an email when we have new ads for Properties for sale in Firetown
Save this search
Filters

Bedrooms

Size (sq.ft)

sq.ft
sq.ft

Price

USD
USD

Property type

Bathrooms

Clear all filters
Receive notifications when new entries are published.