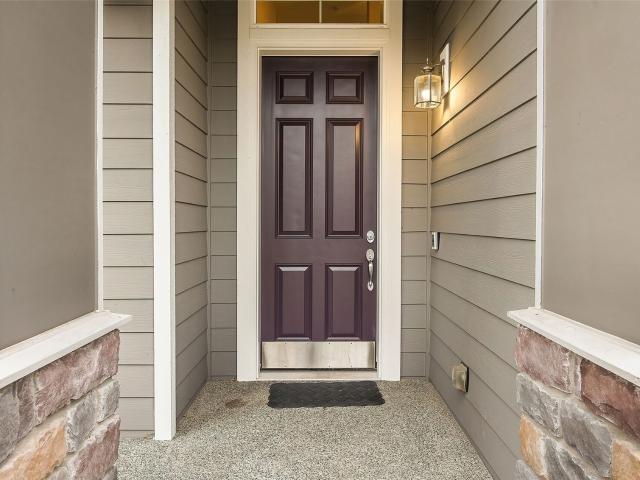
584 houses for sale in Firloch

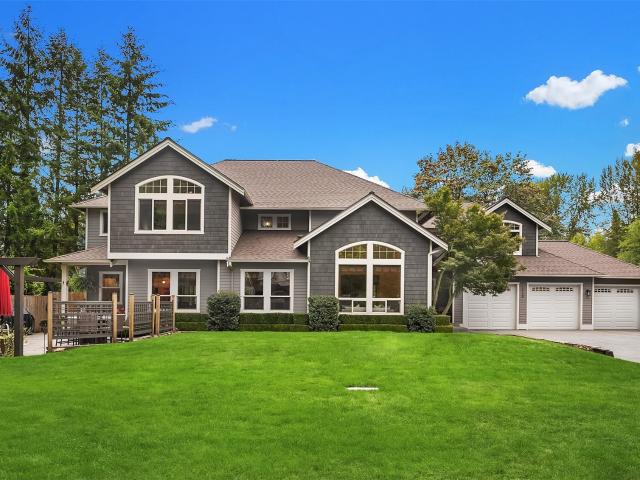
20321 th Place NE
View photo
House · for sale
USD 1,149,999
USD 420/sq.ft
20321 th Place NE
Firloch
· 2,734 sq.ft · 5 Bedrooms · 3 Baths · House
· Patio · Office room · Deck · Equipped kitchen · Parking · Air conditioning
Firloch · 2,734 sq.ft · 5 Bedrooms · 3 Baths · House · Patio · Office room · Deck · Equipped kitchen · Parking · Air conditioning
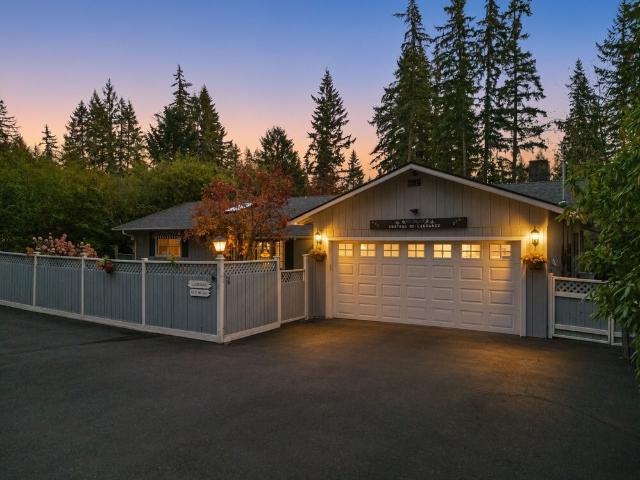
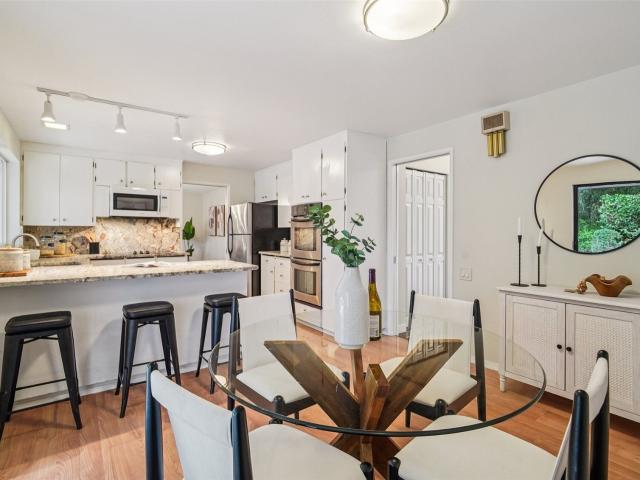
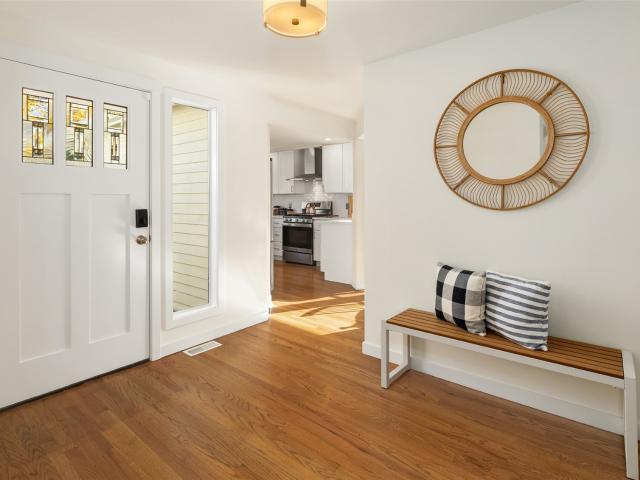
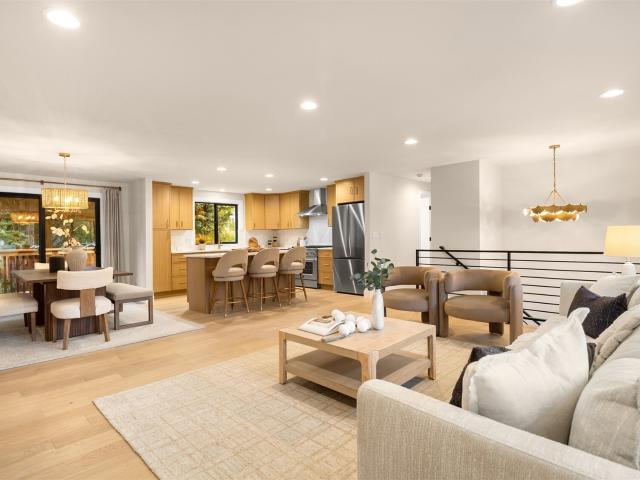
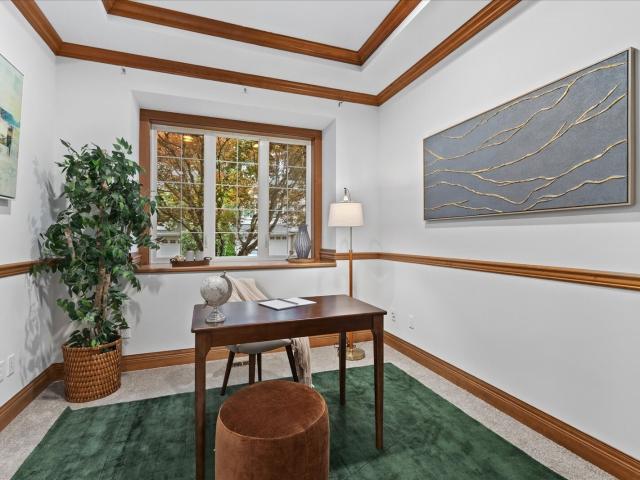
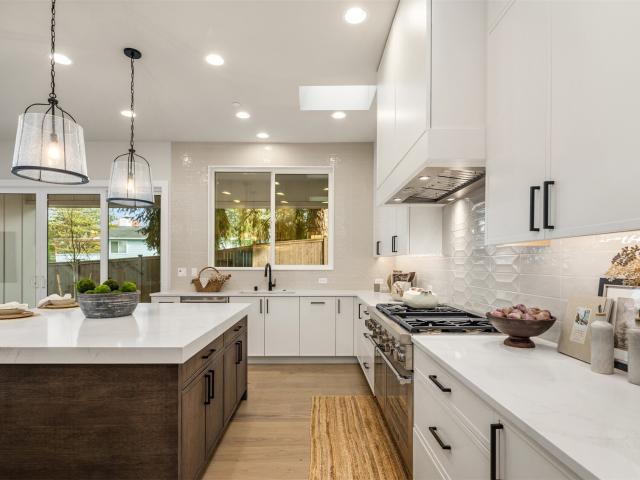
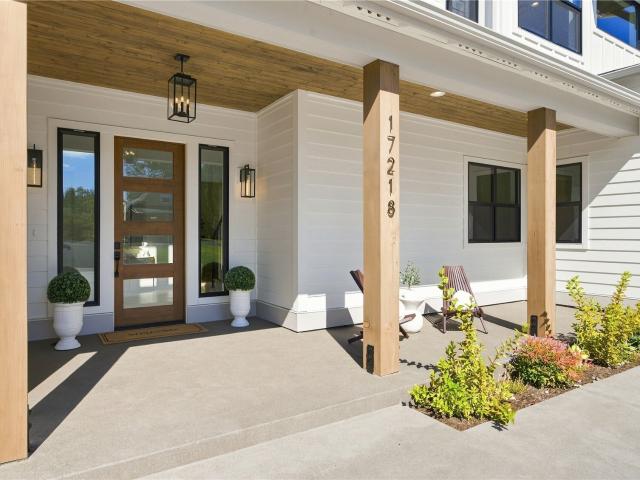
Exceptional space, a floor plan that truly delivers, and a Woodinville location that brings it all together! Tucked away on a desirable cul-de-sac, this beautifully updated 5-bedroom, 2.75-bath home offers 2,740 sq. Ft. of comfort and versatility. Soaring vaulted ceilings, oversized windows, and abundant natural light create an inviting atmosphere, complemented by brand-new flooring throughout. Multiple living and dining areas provide wonderful spaces to gather and entertain, while the generous kitchen features granite countertops, stainless steel appliances, and a sunny breakfast nook. A main-level bedroom with an adjacent 3/4 bath offers ideal flexibility for multigenerational living, guests, or a home office. Upstairs, enjoy a spacious primary suite, generously sized bedrooms, and an oversized loft with endless possibilities. Step outside to a new Trex deck and patio, perfect for outdoor entertaining and relaxation. Central A/C and an oversized two-car garage add everyday convenienc
USD 1,149,999
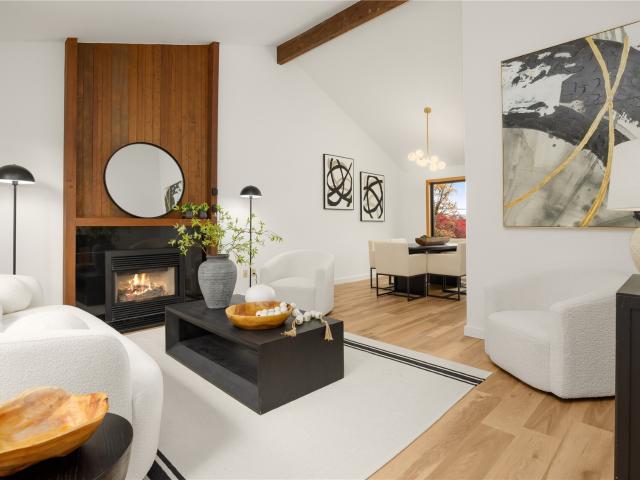
3940 nd Avenue NE
View photo
House · for sale
USD 1,350,000
USD 733/sq.ft
3940 nd Avenue NE
Firloch
· 1,841 sq.ft · 4 Bedrooms · 2 Baths · House
· Garden · Fireplace · Equipped kitchen
Firloch · 1,841 sq.ft · 4 Bedrooms · 2 Baths · House · Garden · Fireplace · Equipped kitchen
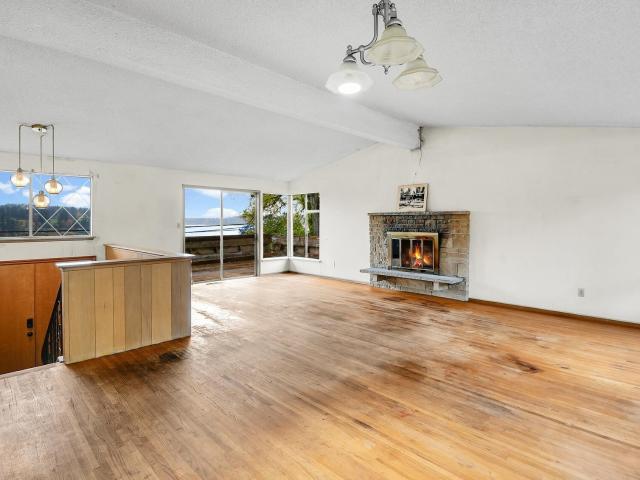
The Perfect Blend of Location, Views & Potential! Ideally situated just above Idylwood Park and minutes from the Microsoft campus, this newly refreshed two-story home offers Lake Sammamish views, an expansive 1/3-acre corner lot, and endless possibilities to make it your own. The sun-filled living room features a gas fireplace and flows into the dining area, with vaulted ceilings enhancing the open, airy feel. The kitchen, complete with stainless steel appliances, opens to a cozy breakfast nook. A spacious family room provides direct access to the huge, level backyard, perfect for outdoor entertaining, recreation, or future expansion. Upstairs, the generous primary suite enjoys lake views and a private full bath. Three additional oversized bedrooms and a full hallway bath complete the upper level. Recent updates include new LVP flooring throughout the main level, fresh interior and exterior paint, new light fixtures, new carpet, and new attic and crawlspace insulation. Notable features
USD 1,350,000
14738 Bear Creek Road NE
View photo
House · for sale
USD 1,720,000
USD 488/sq.ft
14738 Bear Creek Road NE
Firloch
· 3,520 sq.ft · 4 Bedrooms · 3 Baths · House
· Office room · Fireplace · Equipped kitchen
Firloch · 3,520 sq.ft · 4 Bedrooms · 3 Baths · House · Office room · Fireplace · Equipped kitchen
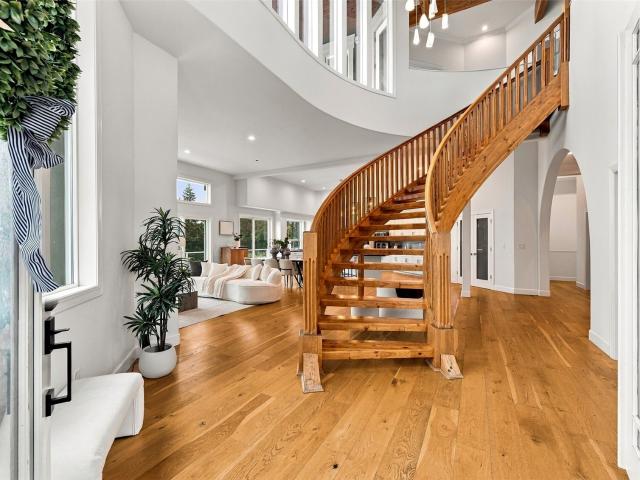
Custom home located on Tolt pipeline. One owner home. 3520 sqft, 4 bedroom, 4 bath, office, bonus room. Home sits directly on pipeline trail. Walk right out to the trail. Goes for miles. Rare for pipeline homes to come on market. Enter to custom hickory hardwood floors. Off entry is living area w/vaulted ceiling. Solid wood wrapped windows & solid wood doors throughout home. Large open space w/kitchen, dining room & family room. Handmade custom cabinets, granite counters w/tile backsplash, stainless steel appliances (2 ovens), large island w/seating, walk-in pantry & build-in desk. Duo cabinet colors add to overall charm. Large dining easily seats 12 or more, great for holidays. Off kitchen is family room focal point being tile wrapped gas fireplace w/raw edge wood mantle. Again large windows for territorial views to pipeline trail & beyond. Powder room for easy access. French doors to den/office. Located away from main living. Private & quiet. Large laundry room. Upstairs, large prima
USD 1,720,000
19131 NE 165th Street
View photo
House · for sale
USD 470,000
USD 167/sq.ft
19131 NE 165th Street
Firloch
· 2,799 sq.ft · 4 Bedrooms · 2 Baths · House
· Garden · Access for people with disabilities · Fireplace · Equipped kitchen · Parking · Swimming pool
Firloch · 2,799 sq.ft · 4 Bedrooms · 2 Baths · House · Garden · Access for people with disabilities · Fireplace · Equipped kitchen · Parking · Swimming pool
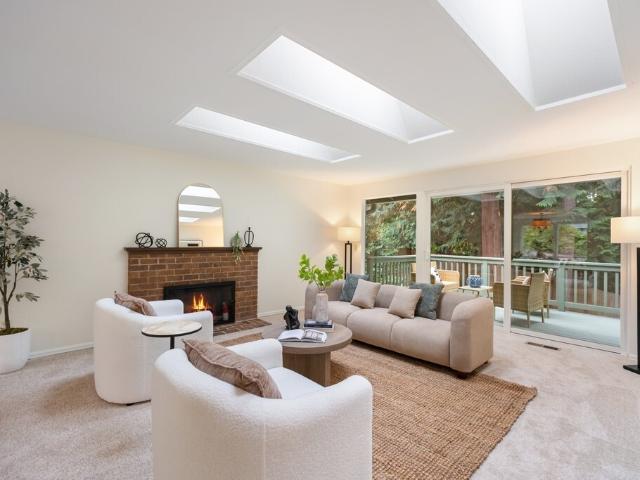
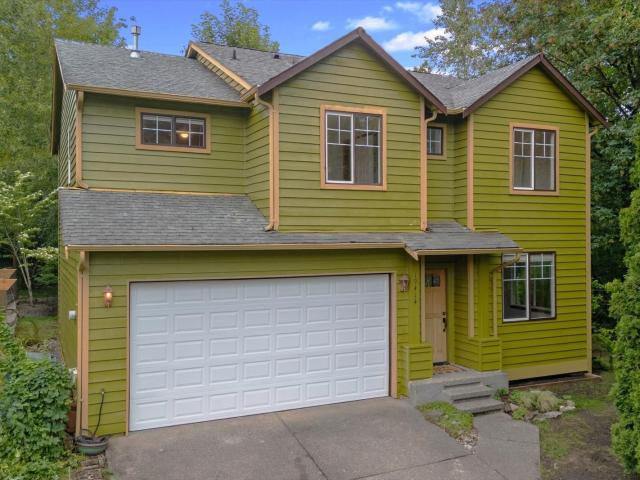
Lovingly maintained by one owner since 1966, this Cottage Lake home reflects decades of care and pride of ownership. Natural light pours through 13 skylights and abundant windows, most replaced in 2021. An oversized entertaining room with a gas fireplace offers the perfect setting for parties, holidays, and special events. A wood-burning fireplace adds warmth to the dining room, while the kitchen features a double oven, functional layout, and ample counter and cabinet space. Enjoy a therapeutic swim-in-place pool, then take the gathering outdoors to the gazebo with an outdoor kitchen in the fully fenced yard. The entire home is one level without interior steps, with wheelchair ramps at the entry, garage, and backyard, plus accessibility features at the tub/shower. Updates include a new roof from 2019, a new garage door in 2021, a gas furnace installed in 2023, and a gas water heater from 2017. Additional features include air conditioning, an automatic backup generator that activates du
USD 470,000
14469 NE 12th Place
View photo
House · for sale
USD 1,638,000
USD 517/sq.ft
14469 NE 12th Place
Firloch
· 3,165 sq.ft · 5 Bedrooms · 3 Baths · House
· Office room · Fireplace
Firloch · 3,165 sq.ft · 5 Bedrooms · 3 Baths · House · Office room · Fireplace
Discover a rare blend of privacy, natural beauty and versatility in this distinctive Northwest Contemporary home, ideally situated at the end of a level cul de sac on a lush. 67 acre lot. Bordering picturesque Kelsey Creek, the property enjoys a tranquil, park-like setting surrounded by mature landscaping and the beauty of the Pacific Northwest. With 3,170 square feet, 5 bedrooms and 2.75 baths, the home offers spacious, light-filled interiors and a flexible floor plan designed for a variety of lifestyles. The expansive daylight lower level features an inviting rec room with fireplace, guest bedroom, separate office or hobby room and generous laundry room. Fresh exterior paint enhances the home's timeless architecture and curb appeal. Adding exceptional value is an approved interior remodel permit providing the opportunity to create a separate lower-level dwelling while maintaining the main and upper floors as an independent residence. Ideal for multigenerational living, extended guest
USD 1,638,000
1927 5th Street
View photo
House · for sale
USD 1,999,888
USD 701/sq.ft
1927 5th Street
Firloch
· 2,852 sq.ft · 4 Bedrooms · 3 Baths · House
· Patio · Garden · Office room · Gym · Deck · Fireplace · Equipped kitchen
Firloch · 2,852 sq.ft · 4 Bedrooms · 3 Baths · House · Patio · Garden · Office room · Gym · Deck · Fireplace · Equipped kitchen
Here’s the feel-good, lovely East of Market home you’ve been waiting for. Location? Perfect—steps to Kirkland Middle School, Kirk Elementary (highly sought after Lake Washington SD schools), Crestwoods Park, and walkable to everything Kirkland. The interior? Move in ready—fresh paint and modern fixtures throughout, shiny, new-looking hardwoods (of the actual wood variety) upstairs, and fresh carpet downstairs. The Floor Plan? Aligned with today’s lifestyle, comfortable and flexible with two distinct living areas. On the main the plan is anchored by a great room with fireplace and direct access to a huge deck, a remodeled kitchen (quartz counters & tile backsplash), and a main floor primary en suite, plus 2 additional bedrooms and a bathroom. Downstairs you have one more bedroom, 2 big bonus rooms (think office/gym/media room, play space), direct access to patios and the yard, and maybe a potential MIL or ADU. How About the Yard? A very rare yard these days—spacious and beautifully land
USD 1,999,888
3952 NE Belvoir Place
View photo
House · for sale
USD 2,495,000
USD 772/sq.ft
3952 NE Belvoir Place
Firloch
· 3,229 sq.ft · 3 Bedrooms · 2 Baths · House
· Patio · Garden · Fireplace · Equipped kitchen
Firloch · 3,229 sq.ft · 3 Bedrooms · 2 Baths · House · Patio · Garden · Fireplace · Equipped kitchen
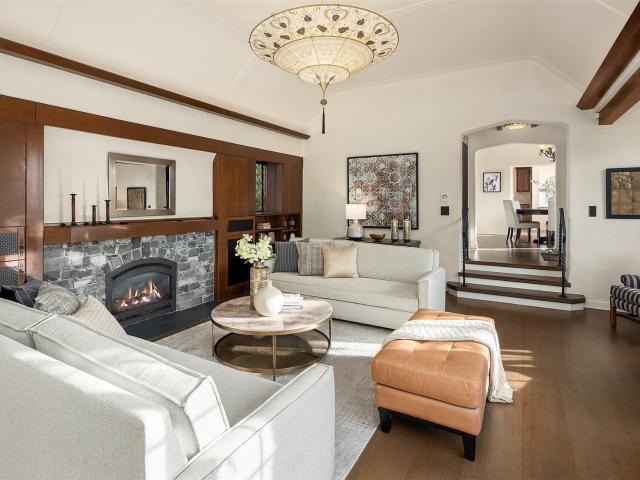
There are homes, and then there are those with enduring charm. A piece of Laurelhurst’s architectural history, within the coveted Beach Club boundary. Designed in 1928 by English born architect Henry Harold Hodgson, this residence blends timeless elegance, warmth, and character with modern updates and an expansive yard. At the heart of the home is a newly remodeled kitchen that pairs refined finishes with everyday functionality and views of Mt. Rainier. Designed for seamless modern living, the ideal floor plan includes three spacious bedrooms upstairs, each with its own newly added mini-split system, including a reimagined primary suite with walk-in closets and a spa-inspired bath. A gracious living room, anchored by an exquisite Fortuny silk chandelier, layered ambient lighting, and a gas fireplace, creates a warm, inviting atmosphere and opens to an expansive outdoor patio and lush, professionally landscaped grounds with a tranquil water feature. From original architectural details t
USD 2,495,000
551 19th Place
View photo
House · for sale
USD 1,549,000
USD 672/sq.ft
551 19th Place
Firloch
· 2,303 sq.ft · 4 Bedrooms · 3 Baths · House
· Garden · Deck · Fireplace · Equipped kitchen · Parking
Firloch · 2,303 sq.ft · 4 Bedrooms · 3 Baths · House · Garden · Deck · Fireplace · Equipped kitchen · Parking
A stunning 2026 transformation in Kirkland’s coveted East of Market neighborhood! Tucked on a quiet cul-de-sac, this fully renovated 4-bedroom, 2.75-bath home pairs elevated style with effortless everyday living. A remarkable renovation brings a new roof, windows, plumbing, electrical, furnace, tankless water heater, fresh interior and exterior paint, a new fence, and a sleek black glass garage door. Vaulted ceilings and abundant natural light set the tone in the open-concept living room, flowing into a brand-new chef’s kitchen with quartz countertops, stainless steel appliances, and smart-home features. Upstairs, find 3 bedrooms, an updated hall bath, and a serene primary suite with a spa-inspired ensuite. The beautifully remodeled lower level adds a spacious rec room with wet bar and fireplace, plus laundry and 1+ bedroom with. 75bath. Enjoy gatherings on the deck and a fully fenced, park-like backyard. With a two-car garage and a walkable location near parks, the Cross Kirkland Corr
USD 1,549,000
21517 NE 143rd Place
View photo
House · for sale
USD 2,399,000
USD 495/sq.ft
21517 NE 143rd Place
Firloch
· 4,844 sq.ft · 4 Bedrooms · 3 Baths · House
· Security
Firloch · 4,844 sq.ft · 4 Bedrooms · 3 Baths · House · Security
50,000 buyer bonus toward closing costs and/or interest rate buydown! Tucked away on a peaceful cul-de-sac in the highly desirable Lake of the Woods community, this extraordinary property offers a rare combination of privacy, space, recreation and sophisticated living. Set on nearly two acres of expansive lawn and towering fir and cedar, the home feels wonderfully secluded while providing an enviable connection to the outdoors. Residents enjoy access to neighborhood parks, the fabulous Tolt River trail, two tennis courts exclusively for LOW homeowners and a stunning private community lake. Perfect for paddle boarding, swimming, fishing and summer days on the water. There are four spacious bedrooms including two luxurious primary suites, one on each floor, creating an ideal arrangement for multigenerational living, extended guests or simply providing exceptional flexibility and privacy for friends. The home has been extensively remodeled by JCC Concierge, creating a refined cohesive env
USD 2,399,000
11424 NE 94th Street
View photo
House · for sale
USD 1,098,000
USD 879/sq.ft
11424 NE 94th Street
Firloch
· 1,249 sq.ft · 2 Bedrooms · 1 Bath · House
Firloch · 1,249 sq.ft · 2 Bedrooms · 1 Bath · House
Privacy, possibility, and a compelling Kirkland address. Tucked away down a private dead-end lane, 11424 NE 94th Street offers a remarkably secluded setting on a generous approximately 0.32-acre lot—a place to bring your vision to life without giving up the connections of an established Eastside location. Explore the possibilities: reimagine the existing home through a substantial remodel, pursue a new custom residence tailored to your lifestyle, or evaluate a single-home speculative construction opportunity. For remodel contractors, custom-home buyers, and builders, the appeal lies in the combination of a tucked-away setting, substantial grounds, and the opportunity to create something distinctly your own. Enjoy the Highlands neighborhood setting, with Cedar View Park nearby and the Cross Kirkland Corridor adding opportunities for walking, running, and cycling. Downtown Kirkland’s dining, shopping, and Lake Washington waterfront bring another dimension to the location, while Kirkland
USD 1,098,000
2033 NE 98th St
View photo
House · for sale
USD 850,000
USD 1,161/sq.ft
2033 NE 98th St
Firloch
· 732 sq.ft · 2 Bedrooms · 1 Bath · House
· Garden
Firloch · 732 sq.ft · 2 Bedrooms · 1 Bath · House · Garden
Potential to rehab a 740 sf house or build a new home on an adorable 6,811 sf lot with partial territorial view of Thornton Creek woods. Quiet, secluded, charming with a high up feel. Garden lover's delight!
USD 850,000
10026 NE 140th St
View photo
House · for sale
USD 1,185,000
USD 474/sq.ft
10026 NE 140th St
Firloch
· 2,497 sq.ft · 4 Bedrooms · 3 Baths · House
· Office room · Deck · Fireplace · Equipped kitchen
Firloch · 2,497 sq.ft · 4 Bedrooms · 3 Baths · House · Office room · Deck · Fireplace · Equipped kitchen
Seller Offering $25,000 Buyer Incentive! Use Toward Rate Buy-Down, Closing Costs, or Prepaid Expenses*. Completely reimagined home move-in ready! Tucked away on a private lane in sought-after Boyd Farm, this home offers a wonderful sense of privacy and peacefulness. Experience warm and inviting spaces for everyday living thoughtfully updated in timeless Northwest style. The refreshed kitchen features beautiful new cabinets, quartz counters, stainless appliances, large eating area & sliders to entertainment size deck. Spacious light filled living room w/floor-to-ceiling windows & a wood-burning fireplace adjacent to the lg formal dining room. A primary suite w/new full-bath + two additional bedrooms & a beautifully refreshed bath on main level. Fresh interior paint, updated lighting, hardware & wide plank engineered hardwood floors complete the main. Saunter down to cheery & light spacious recreation room/office/flex space w/new carpet, tile, paint & cabinetry + lg laundry room, newer t
USD 1,185,000
232 5th Avenue W
View photo
House · for sale
USD 5,395,000
USD 906/sq.ft
232 5th Avenue W
Firloch
· 5,952 sq.ft · 4 Bedrooms · 5 Baths · House
· Office room · Fireplace · Equipped kitchen · Parking · Lift · Cellar
Firloch · 5,952 sq.ft · 4 Bedrooms · 5 Baths · House · Office room · Fireplace · Equipped kitchen · Parking · Lift · Cellar
A rare West of Market opportunity, this 5,960-square-foot luxury residence pairs exceptional scale and craftsmanship with west-facing views of Lake Washington, the city skyline and mountains. Set on a 10,000-square-foot lot on an established street near downtown Kirkland, the home is thoughtfully designed for grand entertaining and comfortable everyday living. Four en-suite bedrooms, a dedicated office and NanaWall doors connect generous interiors to expansive covered outdoor living. A spectacular bonus room, theater and 3,000-bottle wine cellar create memorable settings for gathering. Four fireplaces, seven bathrooms, an elevator and two laundry rooms add comfort and convenience. The chef’s kitchen features Sub-Zero, Viking and Bosch appliances, including two dishwashers. An oversized three-car garage with built-ins, cedar-lined custom closets and a generator complete the amenities. Fresh interior and exterior paint, new carpet, updated lighting and hardware bring a polished finish. E
USD 5,395,000
2402 th Avenue NE
View photo
House · for sale
USD 1,650,000
USD 723/sq.ft
2402 th Avenue NE
Firloch
· 2,282 sq.ft · 4 Bedrooms · 2 Baths · House
· Deck · Fireplace · Equipped kitchen · Parking
Firloch · 2,282 sq.ft · 4 Bedrooms · 2 Baths · House · Deck · Fireplace · Equipped kitchen · Parking
Beautiful corner lot in coveted Cherry Crest, an unbeatable location just minutes from downtown Bellevue, Microsoft, the light rail & everything the Eastside has to offer. This 4 bed, 2.25 bath, 2,290 sq ft home sits on a generous 16,638 sq ft lot, offering room to expand, remodel or build new. Fresh interior paint & new carpet throughout to get you a jump start! The main level offers bright living spaces with two fireplaces & a convenient half bath. The well appointed kitchen features ample storage & an eating nook that opens to the deck, perfect for morning coffee or summer barbecues. Upstairs, the primary suite offers an ensuite bath & walk-in closet, while 3 additional bedrooms share a full hall bath. An attached 2-car garage with storage space completes the home. Stroll to Cherry Crest Mini Park with free tennis courts & a playground, plus nearby coffee shops & dining, with Bridle Trails State Park just minutes away. Located within the award winning Bellevue School District, only
USD 1,650,000
11664 th Court NE
View photo
House · for sale
USD 1,680,000
USD 532/sq.ft
11664 th Court NE
Firloch
· 3,154 sq.ft · 4 Bedrooms · 2 Baths · House
· Fireplace · Equipped kitchen · Parking
Firloch · 3,154 sq.ft · 4 Bedrooms · 2 Baths · House · Fireplace · Equipped kitchen · Parking
Set on a quiet cul-de-sac in desirable Redmond, this John F. Buchan home offers a thoughtful floor plan and extensive recent improvements. The spacious great room features a striking stone fireplace and built-in media cabinetry, opening to a well-appointed kitchen with slab granite countertops. The generous primary suite includes a five-piece bath and large walk-in closet. Enjoy privacy surrounded by mature trees, plus a three-car garage and excellent curb appeal. Recent updates include a full new roof, new carpet, fresh interior paint and attic improvements. Ideally located near shopping, dining, wineries, major commuter routes and highly regarded schools
USD 1,680,000
17022 NE 106th Street
View photo
House · for sale
USD 750,000
USD 765/sq.ft
17022 NE 106th Street
Firloch
· 980 sq.ft · 3 Bedrooms · 1 Bath · House
· Garden · Fireplace · Equipped kitchen
Firloch · 980 sq.ft · 3 Bedrooms · 1 Bath · House · Garden · Fireplace · Equipped kitchen
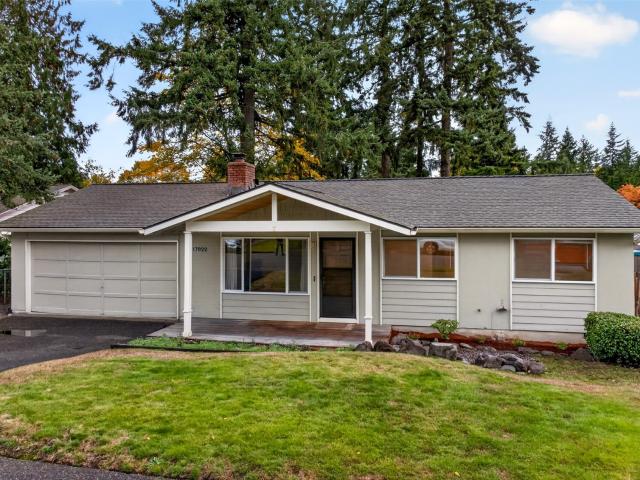
Move in today, remodel or expand tomorrow, or build the home you have always imagined. This one story Education Hill home sits on a level 7,210 sq ft lot along an established Redmond street in the Lake Washington School District. A covered front porch with a warm wood ceiling welcomes you inside, where a large picture window fills the living room with daylight and a wood burning brick fireplace with a stove insert sets the stage for cozy Northwest evenings. The kitchen offers white cabinetry, recessed lighting, and a window over the double sink, with easy care vinyl flooring flowing into the dining area and a slider straight to the lawn. Three bedrooms with wide sliding closets and a full bath with a tub and shower complete the 980 sq ft floor plan. Out back, a fully fenced, level lawn is ready for summer barbecues and games on the grass, with raised garden beds, a stepping stone path, a storage shed with a built-in workbench, and a gated side yard. The simple layout is ideal for reima
USD 750,000
10405 NE 151st Place
View photo
House · for sale
USD 1,350,000
USD 411/sq.ft
10405 NE 151st Place
Firloch
· 3,283 sq.ft · 5 Bedrooms · 3 Baths · House
· Garden · Swimming pool · Equipped kitchen
Firloch · 3,283 sq.ft · 5 Bedrooms · 3 Baths · House · Garden · Swimming pool · Equipped kitchen
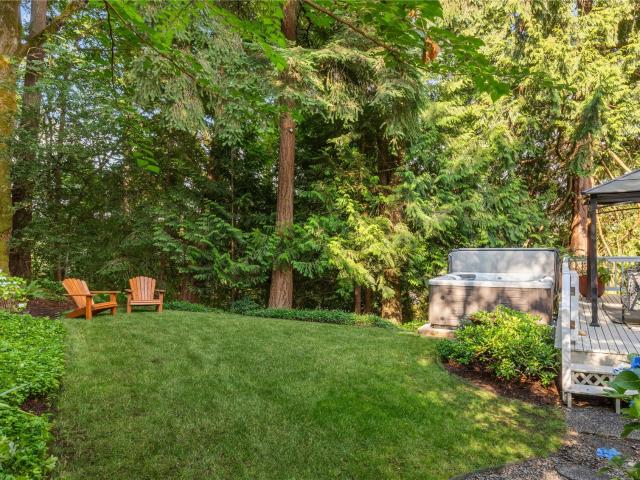
Nestled on a private cul-de-sac in desirable Bridlewood, this impressive home offers a rare sense of serenity while remaining ideally connected to the Eastside. The backyard’s park-like setting sets it apart, with lush lawn and mature landscaping creating a beautiful backdrop for multiple outdoor living spaces, including a gazebo and hot tub. Inside, soaring ceilings and abundant natural light frame views of the surrounding greenery, while a naturally flowing floor plan offers generous spaces for everyday living and gathering. Formal living and dining rooms complement a spacious kitchen and adjoining family room, creating both connection and separation when desired. The kitchen features a large island, ample counter space, and a large walk-in pantry. Across three finished levels, five bedrooms and three-and-a-half baths provide exceptional versatility, including four bedrooms upstairs and a finished lower level with its own bedroom, full bath, and living space. The generous primary sui
USD 1,350,000
2647 th Avenue NE
View photo
House · for sale
USD 1,098,000
USD 593/sq.ft
2647 th Avenue NE
Firloch
· 1,851 sq.ft · 4 Bedrooms · 2 Baths · House
· Parking
Firloch · 1,851 sq.ft · 4 Bedrooms · 2 Baths · House · Parking
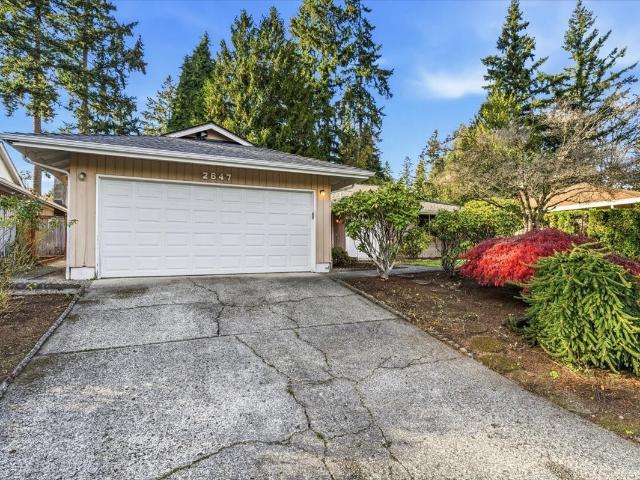
Opportunity awaits in a sought-after Bellevue location. This 1967 mid-century rambler is being sold AS-IS and offers 1,860 square feet, 4 bedrooms, 2.25 baths and plenty of potential for its next chapter. The functional single-level layout offers an excellent starting point for renovation or a complete reimagining. Situated on a fully fenced property, the home features established landscaping and attached two-car garage. Bring your vision and transform this property into something special. Located within the highly regarded Bellevue School District and just minutes from shopping, dining, schools, parks and everyday conveniences, with many amenities within walking distance. Convenient access to nearby freeways and major highways makes commuting throughout Bellevue and the greater Eastside easy. A compelling opportunity for a builder, investor, flipper or buyer ready to take on a project in an established Bellevue neighborhood. Seller procured inspection available upon request
USD 1,098,000
16817 NE 91st Street
View photo
House · for sale
USD 1,200,000
USD 480/sq.ft
16817 NE 91st Street
Firloch
· 2,497 sq.ft · 5 Bedrooms · 3 Baths · House
· Office room · Fireplace · Equipped kitchen
Firloch · 2,497 sq.ft · 5 Bedrooms · 3 Baths · House · Office room · Fireplace · Equipped kitchen
Tucked away on a quiet cul-de-sac in Education Hill only blocks from Bella Bottega Shopping Center and everything downtown Redmond has to offer is this custom split-level that offers a park-like setting and exceptional livability. Beautifully updated with inviting entry, multiple gathering spaces and upscale features including a gorgeous remodeled kitchen with quality wood cabinetry, quartz countertops, new stainless steel refrigerator, vinyl plank flooring, a convenient coffee bar and additional storage. Generous living and dining areas plus lower level family room make entertaining and everyday living easy. Enjoy spacious bedrooms including a King-sized primary suite with en-suite bathroom and spacious walk-in closet. This comfortable home is light and bright with skylights, newer light fixtures and a wood-burning fireplace on both levels for cozy winter nights. The lower level offers flexible living space great for gathering, guest room, office, hobbies, playroom and more plus an ex
USD 1,200,000
15516 NE 53rd Place
View photo
House · for sale
USD 2,998,000
USD 705/sq.ft
15516 NE 53rd Place
Firloch
· 4,252 sq.ft · 5 Bedrooms · 4 Baths · House
· Patio · Office room · Fireplace · Equipped kitchen
Firloch · 4,252 sq.ft · 5 Bedrooms · 4 Baths · House · Patio · Office room · Fireplace · Equipped kitchen
Permanent rate buydown options as low as 4.875% available through a preferred lender. Subject to buyer approval. Contact us for details. Terrene presents this exceptional, move-in ready new construction home, ideally located less than one mile from Microsoft's main campus and near top-rated Lake Washington schools, parks, and dining, with easy access to downtown Redmond and Bellevue. Where timeless design meets modern livability, this thoughtfully crafted home offers luxury, comfort, and functionality. A welcoming entry opens to a private office and formal dining room, flowing into a chef's kitchen with a beautifully appointed butler's pantry. The kitchen overlooks a stunning family room with soaring 20-foot ceilings, abundant natural light, and a custom fireplace, while connecting to a covered outdoor patio with fireplace for year-round entertaining. The main level also features a private mother-in-law suite with kitchenette, separate exterior access, and its own covered patio, ideal
USD 2,998,000
18708 th Ave NE
View photo
House · for sale
USD 1,329,000
USD 473/sq.ft
Updated
18708 th Ave NE
Firloch
· 2,809 sq.ft · 4 Bedrooms · 3 Baths · House
· Garden · Deck · Equipped kitchen
Firloch · 2,809 sq.ft · 4 Bedrooms · 3 Baths · House · Garden · Deck · Equipped kitchen
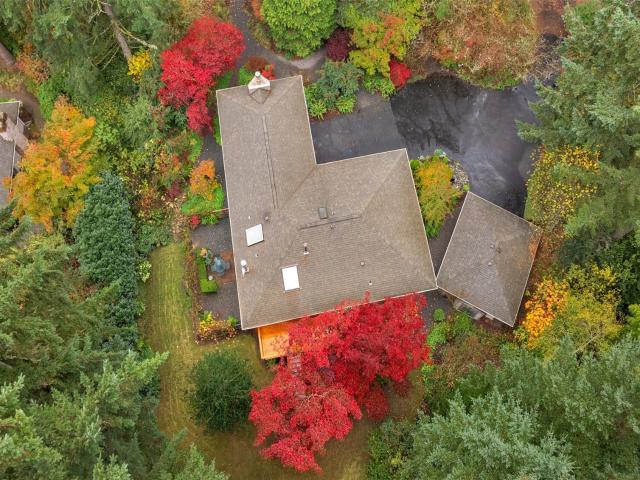
Beautiful Usonian design home set in a lush private arboretum. This 2820 sq ft, 3+ bedroom, 2 & 3/4 bath home is on the market for only the 2nd time in its existence. With design elements inspired by Frank Lloyd Wright, this much loved & cared for home offers grand entertainment spaces. The primary bdrm features Brazilian Koa hardwood, a large Anderson casement window, upgraded millwork & separate closets w/ built-ins. The modern ensuite bthrm has a sleek European design w/ an open shower, a freestanding tub, marble encased walls, tile flooring, high end vanities & double sinks. Secondary bdrms offer privacy w/ wonderful garden views, newer carpeting & fresh paint. The kitchen has top end appliances (Miele, Berzoni, etc) Skylights provide ample light & open for airflow. A large 9 ft Anderson slider offers access to a deck refreshed for years of enjoyment. Japanese maples add rich reds during the fall & wonderful shade for alfresco dining in summer. The living rm is anchored by a wood b
USD 1,329,000
4924 nd Court NE
View photo
House · for sale
USD 1,950,000
USD 673/sq.ft
4924 nd Court NE
Firloch
· 2,895 sq.ft · 4 Bedrooms · 2 Baths · House
· Deck · Fireplace · Equipped kitchen
Firloch · 2,895 sq.ft · 4 Bedrooms · 2 Baths · House · Deck · Fireplace · Equipped kitchen
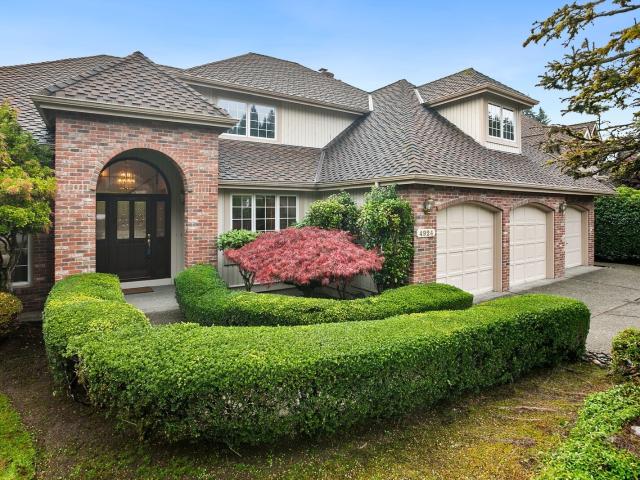
Cascade Mountain views, timeless architecture and mature landscaping define this inviting corner-lot home in Redmond’s Marymoor Hill community. A striking brick entry opens to a soaring foyer, hardwood floors with inlay detailing and a graceful staircase. Four bedrooms, a main-floor office with French doors and built-ins, and an extra-large upstairs bonus room provide space for work, relaxation and entertaining. The elegant living room features a fireplace, vaulted ceiling and expansive windows. A formal dining room showcases a tray ceiling and classic millwork. The island kitchen offers abundant cabinetry and a bright bay-window breakfast nook. The family room pairs a second fireplace with built-ins and French doors to the expansive new Trex deck with new wood railing. A garage-entry mudroom, spacious laundry room and main-floor powder room add everyday convenience. Upstairs, enjoy Cascade Moutain views from the primary suite, another bedroom and the bonus room. The primary suite incl
USD 1,950,000
19403 th Court NE
View photo
House · for sale
USD 1,619,900
USD 557/sq.ft
19403 th Court NE
Firloch
· 2,906 sq.ft · 5 Bedrooms · 3 Baths · House
· Garden · Office room · Fireplace · Equipped kitchen
Firloch · 2,906 sq.ft · 5 Bedrooms · 3 Baths · House · Garden · Office room · Fireplace · Equipped kitchen
Welcome to Parkhurst, a desirable Bothell community offering convenient access to UW Bothell, downtown Bothell, shopping, cafes, and nearby parks. This light-filled home features southern exposure and territorial views. The inviting great room offers an open layout ideal for everyday living and entertaining, complemented by a stacked-stone gas fireplace and built-in shelving. The spacious kitchen features quartz countertops and a large island. A versatile main-floor room with an adjacent full bath offers flexibility for use as a bedroom or home office. Additional features include air conditioning, window blinds, a fully fenced backyard, and an in-ground sprinkler system. Enjoy the convenience of being within walking distance of Beardslee Boulevard's coffee shops, restaurants, and neighborhood amenities, along with easy access to downtown Bothell and the Northshore School District
USD 1,619,900
617 13th Avenue W
View photo
House · for sale
USD 1,299,000
USD 1,005/sq.ft
617 13th Avenue W
Firloch
· 1,292 sq.ft · 3 Bedrooms · 2 Baths · House
· Patio · Equipped kitchen
Firloch · 1,292 sq.ft · 3 Bedrooms · 2 Baths · House · Patio · Equipped kitchen
Refined design meets West of Market charm in this new construction home by Terrene Homes. Offering 1,300 square feet with 3 bedrooms and 2.5 bathrooms, this thoughtfully designed home combines inviting interiors, contemporary finishes and private outdoor living. A covered entry accented by stone and warm wood detailing welcomes you into an open main floor filled with natural light. Wide plank flooring connects the living and dining spaces to a beautifully appointed kitchen featuring two-tone cabinetry, a waterfall-edge island, pendant lighting and stainless steel appliances with a gas range. Island seating and a dedicated dining area offer room to gather, while expansive windows and contrasting black accents create a bright, polished feel. Sliding glass doors open to a private patio for morning coffee, outdoor dining or quiet evenings at home. Upstairs, the primary bedroom captures a partial Lake Washington view, while two additional bedrooms offer flexibility for guests or a home offi
USD 1,299,000
1561 nd Place NE
View photo
House · for sale
USD 1,345,000
USD 612/sq.ft
1561 nd Place NE
Firloch
· 2,196 sq.ft · 4 Bedrooms · 2 Baths · House
· Equipped kitchen · Air conditioning · Parking
Firloch · 2,196 sq.ft · 4 Bedrooms · 2 Baths · House · Equipped kitchen · Air conditioning · Parking
Fully renovated in 2022, this beautiful 4-bedroom, 2,200 sq ft Kenmore rambler offers stylish updates, thoughtful improvements, and modern smart-home convenience! Every room was updated, complemented by elegant French oak floors, custom millwork, and an oversized kitchen with quartz countertops. Enjoy two separate living rooms offering flexible space for entertaining, relaxing, or gathering. Major improvements include a new Presidential roof, gutters, and downspouts in 2025, a heat pump and A/C installed in 2022, and crawl space waterproofing and drainage for added peace of mind. RV parking and generator wiring provide extra flexibility and preparedness. Smart features elevate everyday living, including an LG ThinQ Smart French Door Refrigerator with Craft Ice, Ring Alarm Pro security system with window and door sensors, motion detection and camera options, plus a Honeywell Smart Thermostat with convenient app-based climate control. Blending quality finishes, significant updates, versa
USD 1,345,000
2825 94th Avenue NE
View photo
House · for sale
USD 3,490,000
USD 1,179/sq.ft
Updated
2825 94th Avenue NE
Firloch
· 2,960 sq.ft · 4 Bedrooms · 3 Baths · House
· Patio · Deck · Equipped kitchen
Firloch · 2,960 sq.ft · 4 Bedrooms · 3 Baths · House · Patio · Deck · Equipped kitchen
A tranquil west-facing lakefront retreat in sought-after Aqua Vista, nestled in the heart of Clyde Hill. Surrounded by lush, arboretum-like grounds, this peaceful setting offers a welcome escape from the everyday. Walls of windows frame vibrant seasonal foliage and serene water views, filling the home with natural light. Thoughtfully designed for both everyday living and entertaining, the flexible floor plan features a main-level primary suite, beautifully appointed kitchen with generous island, and inviting living and dining spaces. The lower level offers three additional bedrooms, including an ensuite, and a spacious recreation room. An expansive deck and patio invite effortless indoor-outdoor living, while a skiff dock provides easy access to enjoy the water. Just minutes from downtown Bellevue, the Bellevue Collection, parks, dining, and major Eastside employers, with convenient access to SR-520, light rail, Seattle, and Redmond. An ideal combination of space, privacy, and connecti
USD 3,490,000
17218 & 17220 NE Woodinville Duvall Road
View photo
House · for sale
USD 2,199,999
USD 424/sq.ft
17218 & 17220 NE Woodinville Duvall Road
Firloch
· 5,188 sq.ft · 5 Bedrooms · 4 Baths · House
· Patio · Fireplace · Equipped kitchen
Firloch · 5,188 sq.ft · 5 Bedrooms · 4 Baths · House · Patio · Fireplace · Equipped kitchen
Exceptional craftsmanship and intentional design define this one-of-a-kind Woodinville estate, custom built by acclaimed local builder CMC Homes. Every detail was considered—from the fully fenced and gated one-acre property to the orientation of the great room, positioned to capture spectacular sunsets. Inside, 4,289 SF of refined living space pairs soaring ceilings and graceful arched openings with designer finishes and high-end lighting throughout. The dramatic great room is anchored by a floor-to-ceiling fireplace, while the statement kitchen features Thermador appliances, custom cabinetry, leathered quartz countertops, and a beautifully appointed prep kitchen. A 12' multi-slide door opens to the heated covered patio for seamless indoor/outdoor living. The sought-after main-floor primary suite is a private retreat with a pass-through dressing room and spa-inspired bath featuring heated floors and an impressive, oversized shower. A generous guest suite completes the main level. Upsta
USD 2,199,999
8117 NE 110th Place
View photo
House · for sale
USD 2,800,000
USD 609/sq.ft
8117 NE 110th Place
Firloch
· 4,596 sq.ft · 4 Bedrooms · 4 Baths · House
Firloch · 4,596 sq.ft · 4 Bedrooms · 4 Baths · House
Prepare to be captivated by an extraordinary 180-degree panorama spanning Lake Washington, Bellevue, Seattle, Mount Rainier, and the Olympic Mountains. This exceptional Kirkland home offers an incredible combination of expansive views, flexible living space, and an enviable Eastside location. With 5 bedrooms, an office, and a full 1-bedroom apartment on the lower level, the versatile floor plan offers options for guests, multigenerational living, or additional living space. Fully remodeled home in 2019. The main level features a dedicated office, creating plenty of room for comfortable everyday living and working from home. Floor-to-ceiling or expansive windows showcase the spectacular scenery and allow the views to take center stage, while the home's layout provides multiple opportunities to gather, entertain, and enjoy the ever-changing Northwest landscape. The fully appointed lower-level 1-bedroom apartment provides valuable flexibility with its own living accommodations, making it
USD 2,800,000
6330 NE 181st Street
View photo
House · for sale
USD 850,000
USD 301/sq.ft
6330 NE 181st Street
Firloch
· 2,820 sq.ft · 3 Bedrooms · 3 Baths · House
· Garden · Deck · Equipped kitchen · Parking
Firloch · 2,820 sq.ft · 3 Bedrooms · 3 Baths · House · Garden · Deck · Equipped kitchen · Parking
A fresh new look & available to show! This ‘Diamond-in-the-Rough’ (fixer) is a coveted, mid-century style view home overlooking Lake Washington. Sitting on a 10.000+ SF lot, it features vaulted ceilings, expansive windows, and oak floors throughout the main level. The property has been cleared out, and the home cleaned up, making it accessible to tour in person, or via 3D Matterport tour. These lovely bones are looking for a ‘Visionary Buyer’ or ‘Rehab Addict’ to restore the property to its former grandeur with a 2026 flair! Featuring a second kitchen (great for mutigenerational living), 2 large decks, a looped driveway (which can accommodate 4 cars), and an EV car charger in an oversized, 2-car garage. The property is zoned CB (Community Business), but its current Single-Family Use is grandfathered and the home can be expanded. Plus, for the adventurous, create a extended family compound using the back yard and side yards to build two (2) 1,500 sf DADU’s. ADUs are exempt from school,
USD 850,000
1941 th Place NE
View photo
House · for sale
USD 799,950
USD 397/sq.ft
1941 th Place NE
Firloch
· 2,013 sq.ft · 4 Bedrooms · 2 Baths · House
· Patio · Office room · Equipped kitchen
Firloch · 2,013 sq.ft · 4 Bedrooms · 2 Baths · House · Patio · Office room · Equipped kitchen
Privacy, nature, and room to spread out, all in a convenient Kenmore location! Tucked away at the end of a quiet road, this refreshed 4-bedroom, 2.5-bath home offers privacy, comfort, and a stunning natural backdrop. Backing directly to a protected native growth area, you'll enjoy peaceful views and a sense of seclusion rarely found. The kitchen features brand-new appliances and opens to spacious living and dining areas, creating an ideal layout for everyday living and entertaining. Upstairs, a versatile flex space provides room for a home office, playroom, or media area. Retreat to the vaulted primary suite with a walk-in closet and luxurious 5-piece bath, where you can soak in the tub while taking in tranquil nature views. Fresh interior and exterior paint plus new carpet and flooring make this home truly move-in ready. Outside, relax on the private shaded patio surrounded by fruit trees, and lush landscaping. A rare opportunity to enjoy nature, privacy in desirable Northshore School
USD 799,950

Get email alerts

Don't miss out: be the first to know about new properties

The alert was correctly created

On subscribing you accept the conditions of use and the privacy policy
Alert
Receive new ads in your inbox
Save this search
Receive alerts for new listings

We'll send you an email when we have new properties for: "Houses for sale in Firloch"

The alert was correctly created

Finn Hill
Bridlewood, Bothell city Seattle East CCD King County Washington
Get email alerts and be the first to see new listings
Required field
On subscribing I accept the terms of the privacy policy
Perfect! You'll soon start receiving new listings via email
Alert
Receive an email when we have new ads for Houses for sale in Firloch
Save this search
Filters

Bedrooms

Size (sq.ft)

sq.ft
sq.ft

Price

USD
USD

Property type

Bathrooms

Clear all filters
Receive notifications when new entries are published.