570 houses for sale in Firloch

1191 th Place NE
View photo
House · for sale
USD 1,098,000
USD 534/sq.ft
1191 th Place NE
Firloch
· 2,056 sq.ft · 4 Bedrooms · 2 Baths · House
· Patio · Garden · Fireplace · Parking · Air conditioning
Firloch · 2,056 sq.ft · 4 Bedrooms · 2 Baths · House · Patio · Garden · Fireplace · Parking · Air conditioning
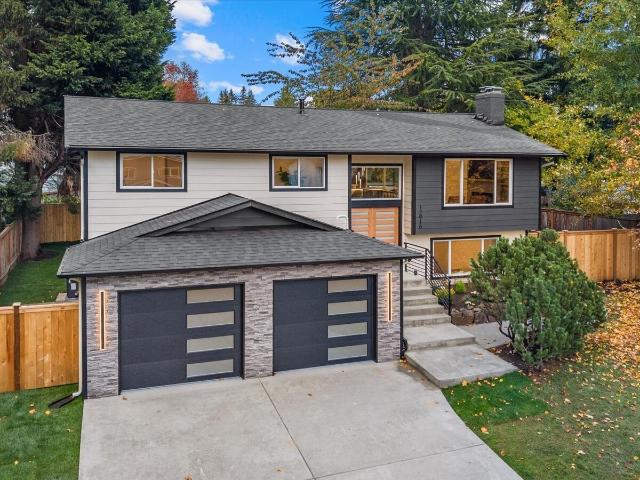
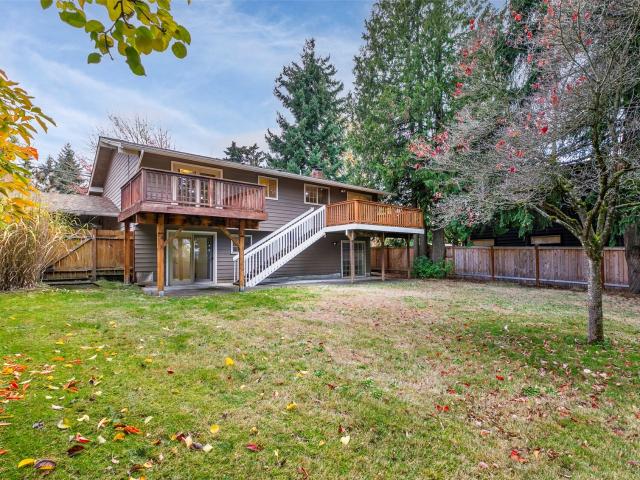
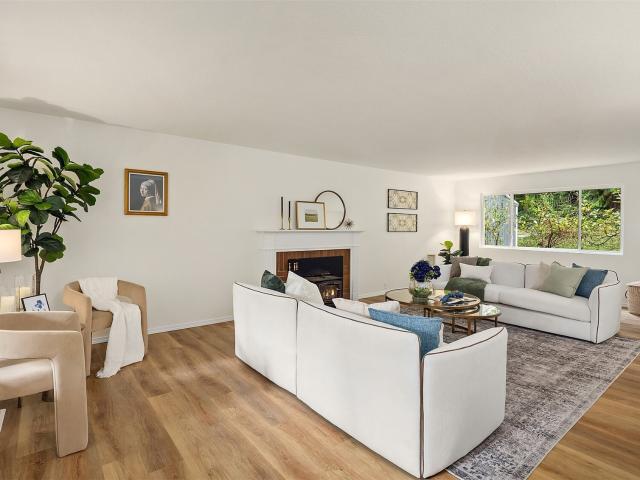
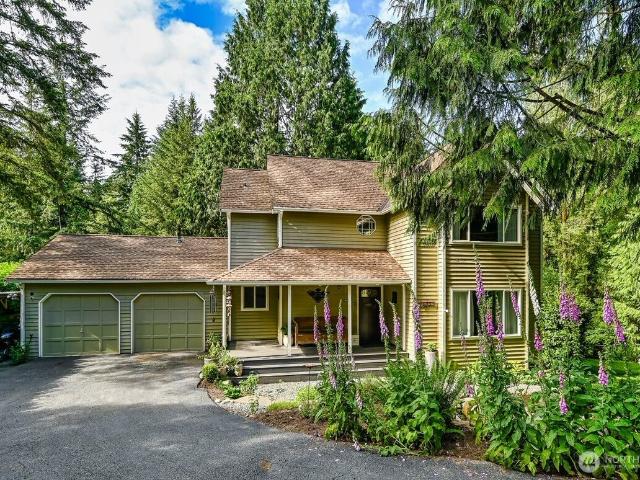
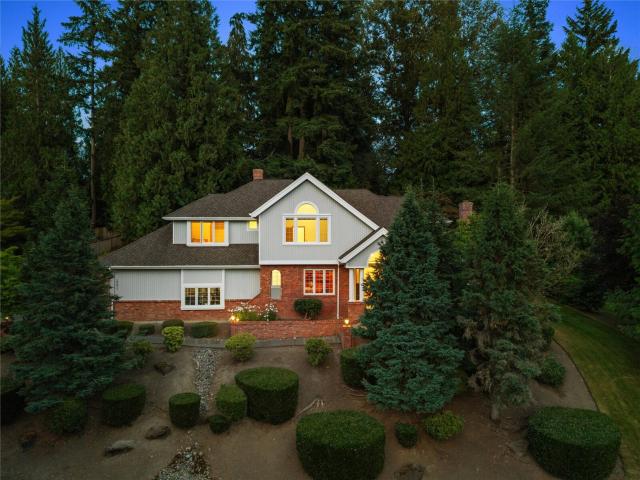
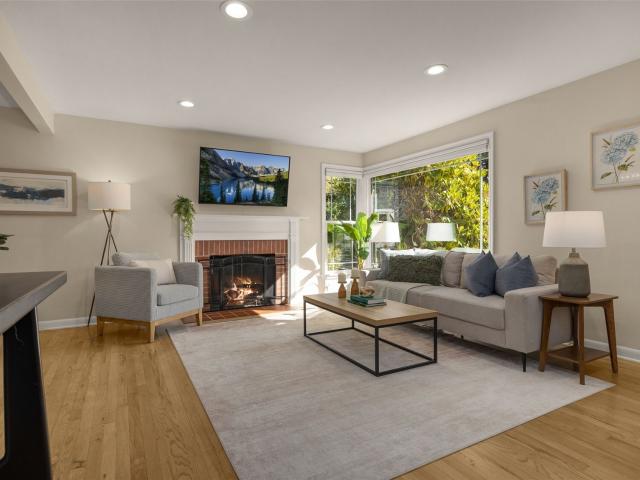
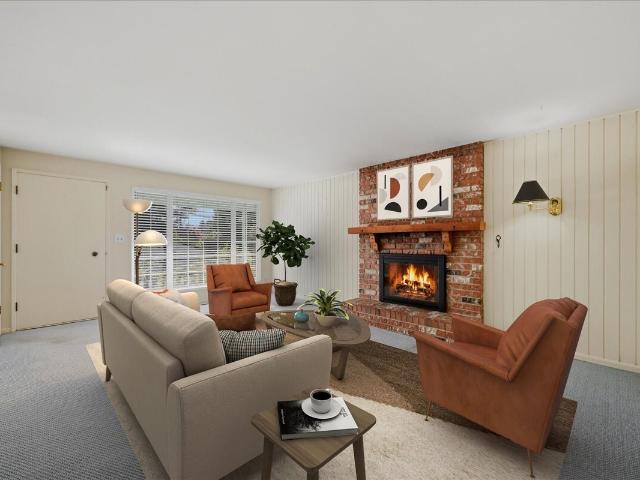
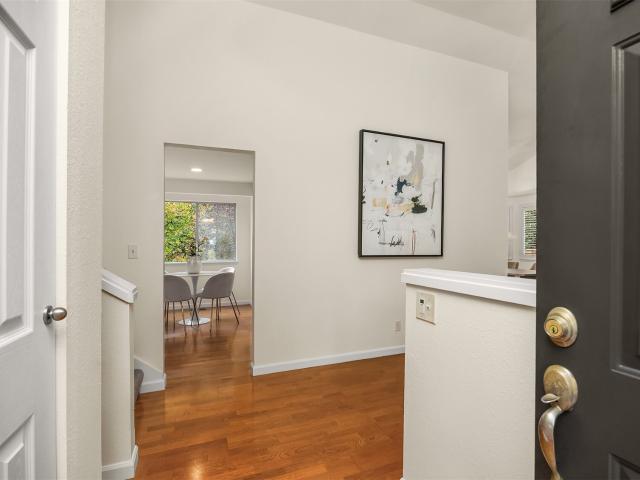
Rare find in Kirkland's desirable Finn Hill neighborhood! Tucked away on a peaceful cul-de-sac and backing to the lush greenery of Juanita Woodlands, this beautifully refreshed single-family home offers an exceptional combination of privacy, natural beauty, and everyday convenience. Surrounded by mature trees and peaceful greenbelt views, the home provides a serene retreat while remaining close to everything Kirkland has to offer. Thoughtful updates include fresh interior and exterior paint, new carpet, refreshed garage and patio finishes, crisp trim and baseboards, and a new water heater. Central A/C ensures year-round comfort, while two cozy fireplaces add warmth and character to the inviting living spaces. Step outside to a private backyard overlooking the greenbelt—perfect for morning coffee, outdoor gatherings, or simply relaxing in nature. Ideally located near Juanita Village, Lake Washington waterfront parks, The Village at Totem Lake, shopping, dining, and I-405. Move-in ready
USD 1,098,000
4205 94th Avenue NE
View photo
House · for sale
USD 3,590,000
USD 995/sq.ft
4205 94th Avenue NE
Firloch
· 3,606 sq.ft · 4 Bedrooms · 4 Baths · House
· Garden · Fireplace · Equipped kitchen
Firloch · 3,606 sq.ft · 4 Bedrooms · 4 Baths · House · Garden · Fireplace · Equipped kitchen
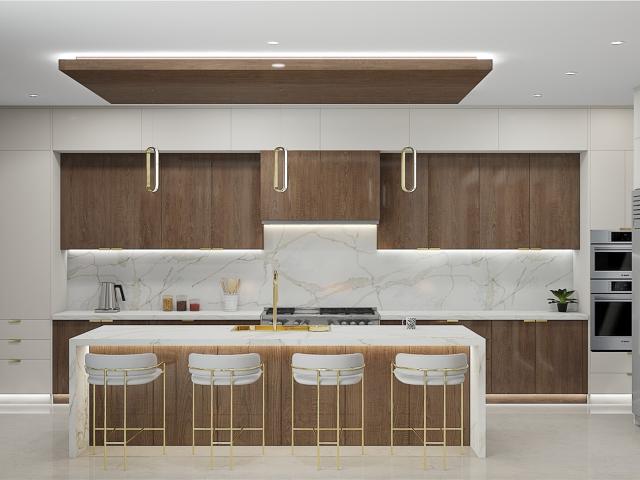
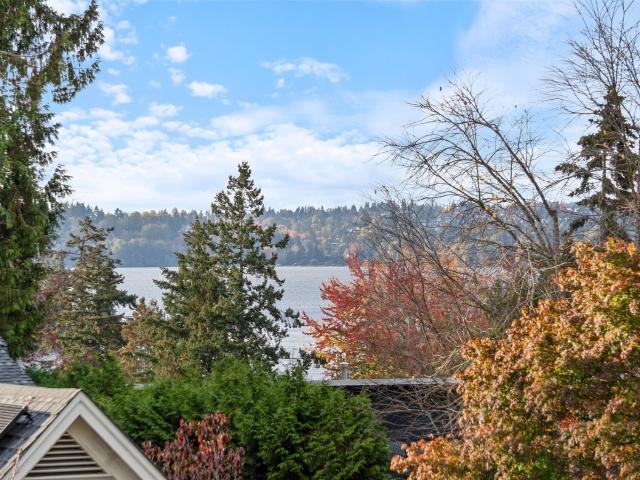
Timeless charm, a wonderful floor plan and incredible outdoor living in the heart of Yarrow Point. Ideally located for walking, bike riding, lake access and just minutes to 520 and downtown Bellevue. Classic style blended with comfortable, modern living. Offering 4 bedrooms and 4.25 bathrooms with inviting living spaces, classic architectural details, and an expansive kitchen perfect for everyday life and formal entertaining. Step outside to a spacious backyard retreat, complete with a covered outdoor living area featuring a built-in BBQ and fireplace—ideal for year-round gatherings and relaxed evenings with friends. Surrounded by the natural beauty and established character of Yarrow Point, this home offers a wonderful balance of privacy, convenience, and enduring appeal. A rare opportunity to enjoy a coveted neighborhood lifestyle just minutes from top ranked schools. Clyde Hill Elementary, Bellevue’s shopping, dining, and amenities, with easy connectivity to the greater Eastside and
USD 3,590,000
12916 NE 136th Place
View photo
House · for sale
USD 1,395,000
USD 614/sq.ft
12916 NE 136th Place
Firloch
· 2,271 sq.ft · 4 Bedrooms · 3 Baths · House
· Patio · Garden · Deck · Equipped kitchen · Parking · Air conditioning
Firloch · 2,271 sq.ft · 4 Bedrooms · 3 Baths · House · Patio · Garden · Deck · Equipped kitchen · Parking · Air conditioning
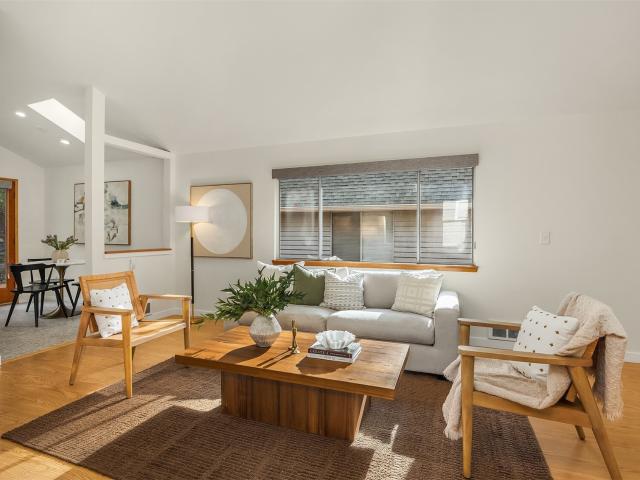
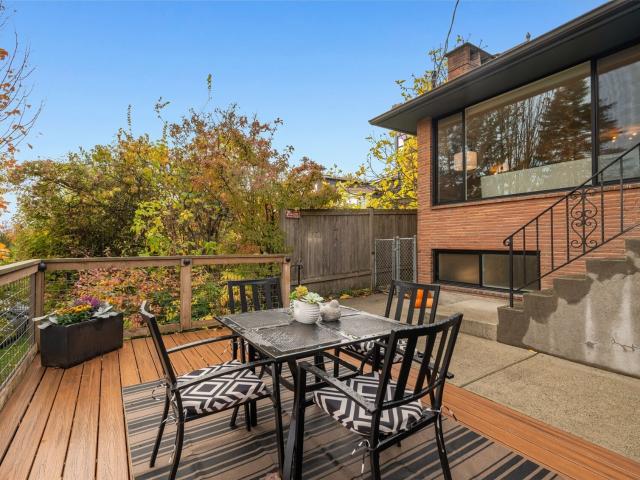
Wow take a look! Fully updated home giving you the NW elegance you desire. Every detail meticulously designed, giving you beauty and functionality. Main level features a large living space, a designer spec chefs kitchen, with high end quartz counters, new appliances, & more. New roof, windows, driveway, garage doors, kitchen, etc! Too many updates to list, home is ready for a new owner. AC for those hot summer days. Easy access to your retreat of a backyard with a nice deck and patio to enjoy the PNW beauty. Primary suite on main level w/ bath and additional 2 rooms. Downstairs features a large living space w/ secondary kitchen, a large bedroom, and a bathroom. Engineered hardwood throughout the whole house. Nice long driveway w/ space for RV parking. Amazing location for easy access to 405. TOP Lake WA schools. Don't miss this beauty!
USD 1,395,000
9510 Sand Point Way NE
View photo
House · for sale
USD 800,000
USD 657/sq.ft
9510 Sand Point Way NE
Firloch
· 1,216 sq.ft · 3 Bedrooms · 2 Baths · House
· Deck · Fireplace · Equipped kitchen · Parking
Firloch · 1,216 sq.ft · 3 Bedrooms · 2 Baths · House · Deck · Fireplace · Equipped kitchen · Parking
Situated in Seattle's desirable Matthews Beach neighborhood, this charming home offers 1,220 square feet of comfortable living space with 3 bedrooms and two 3/4 bathrooms. The updated kitchen complements inviting living areas centered around a cozy fireplace. An attached garage adds everyday convenience, while the large outdoor deck provides an ideal space for relaxing or entertaining. Set on a low-maintenance 3,300 SF lot, the home offers easy access to Matthews Beach Park, the Burke-Gilman Trail, Magnuson Park, and Lake Washington. Conveniently located near University Village, the University of Washington, Seattle Children's Hospital, neighborhood shops and restaurants, Northgate light rail, and I-5. A wonderful opportunity to enjoy the convenience and amenities of Northeast Seattle
USD 800,000
2659 90th Ave NE
View photo
House · for sale
USD 5,380,000
USD 1,377/sq.ft
2659 90th Ave NE
Firloch
· 3,907 sq.ft · 5 Bedrooms · 4 Baths · House
· Garden · Fireplace · Equipped kitchen
Firloch · 3,907 sq.ft · 5 Bedrooms · 4 Baths · House · Garden · Fireplace · Equipped kitchen
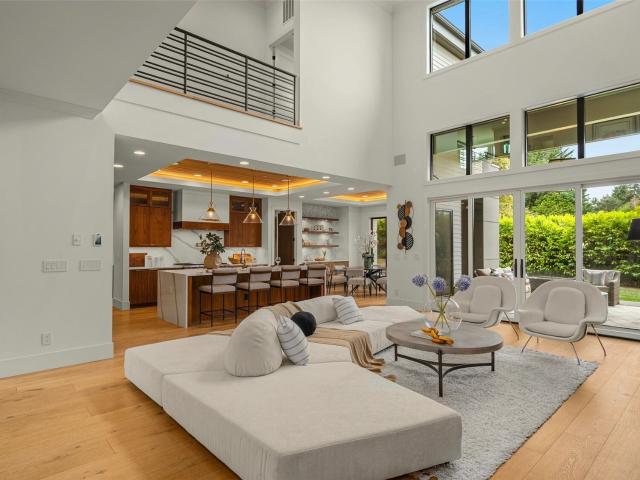
An exceptional MN Custom Homes resale, this private modern sanctuary sits on a beautifully manicured half-acre lot in the heart of Clyde Hill. A rare blend of privacy, a flat usable yard, and refined designer finishes, the residence offers sophisticated indoor-outdoor living with soaring two-story, floor-to-ceiling windows and seamless flow to a covered outdoor living and dining area with fireplace, heaters and entertaining system, all overlooking the maturely landscaped backyard. The chef's kitchen features Wolf, Sub-Zero, and Bosch appliances, including a B pantry plus an expansive quartz island that connects effortlessly to the impressive great room. The main level includes a private office and an en-suite guest retreat with walk-in closet, fireplace, kitchenette, and separate entrance-ideal for guests, extended living, or a home office. Upstairs, four spacious bedrooms include a luxurious primary suite with sweeping territory, fireplace, spa-inspired bath, and a beautifully appoint
USD 5,380,000
7301 NE 175th Street NE # 133
View photo
House · for sale
USD 115,000
USD 121/sq.ft
7301 NE 175th Street NE # 133
Firloch
· 947 sq.ft · 2 Bedrooms · 1 Bath · House
Firloch · 947 sq.ft · 2 Bedrooms · 1 Bath · House
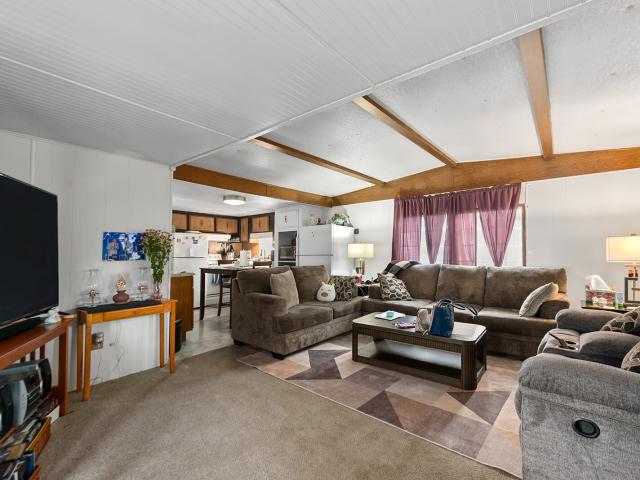
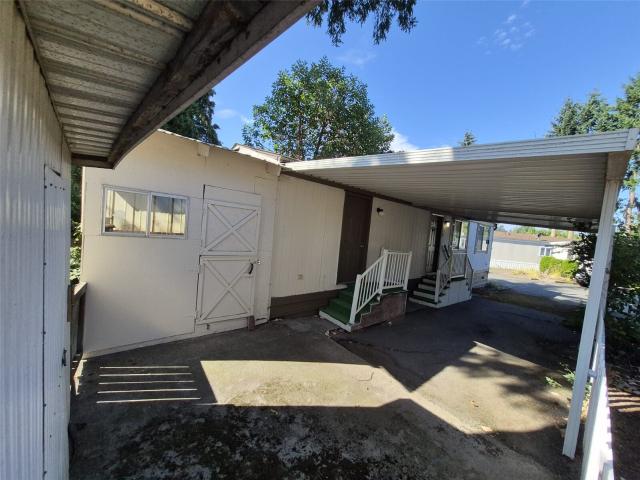
Discover an inviting opportunity in Kenmore, just moments from the Sammamish River. Located in an established 55+ community, this 2-bedroom, 1-bath manufactured home offers a comfortable layout with room to make it your own. Recent improvements include an updated heating system, electrical work, and a refreshed bathroom shower. The property features generous outdoor space and convenient access to nearby trails, shopping, dining, and the charm of downtown Bothell. Enjoy the convenience of this established community while making the most of everything the surrounding area has to offer
USD 115,000
7850 nd Avenue NE
View photo
House · for sale
USD 989,000
USD 443/sq.ft
7850 nd Avenue NE
Firloch
· 2,228 sq.ft · 5 Bedrooms · 3 Baths · House
· Garden · Deck · Fireplace · Equipped kitchen · Parking
Firloch · 2,228 sq.ft · 5 Bedrooms · 3 Baths · House · Garden · Deck · Fireplace · Equipped kitchen · Parking
Great opportunity for large home on a 10,088 sq ft, level & fenced lot. Hardwood floors in most of home, including staircases. Modern stair railing & custom leaded glass entry door & sidelights. Fully covered entryway from spacious carport to front door. Upgraded Alder cabinets in kitchen w/ peninsula/breakfast bar, double pantry cabinet w/ pull out shelves and large drawers for ideal functionality. New deck off dining room w/ staircase to private backyard. 3 bedrooms on top floor, updated hall bath & private full bath in primary bedroom. Primary bdrm also has private deck for quiet moments. Spacious family room w/ 2nd wood-burning fireplace & direct, backyard access on lower level. Large laundry room w/ utility sink. Full bath & 2 bedrooms on lower level-one of bedrooms also with backyard access. 7 year young roof; gas heat & water heater; vinyl windows. Home was pre-inspected and priced for great buyer value in today's market. Quick connection to DT Redmond, Marymoor Park; Kirkland's
USD 989,000
5031 39th Avenue NE
View photo
House · for sale
USD 985,000
USD 648/sq.ft
5031 39th Avenue NE
Firloch
· 1,518 sq.ft · 3 Bedrooms · 2 Baths · House
· Garden · Deck · Equipped kitchen
Firloch · 1,518 sq.ft · 3 Bedrooms · 2 Baths · House · Garden · Deck · Equipped kitchen
Welcome to Bryant! This special Mid-Century home sits up off the street, with easy access to the Burke-Gilman Trail. Enter your open-concept living room and kitchen washed in natural light that flow together seamlessly, making it easy to cook, gather, and entertain. Two generous bedrooms are conveniently located on the main level sharing a full tile bath. The spacious lower level offers flexibility for rainy day play, working from home or guest quarters with their own bath. Step outside and relax on the roomy front deck or unwind in the private backyard. Whether you’re hosting friends, working from home, or heading out for a stroll along the Burke-Gilman, this home fits the way you live. The University Village, and light rail are all just minutes away, putting shopping, dining, and commuting within easy reach. Come see why this one feels like home!
USD 985,000
2342 th Lot 1 Avenue SE
View photo
House · for sale
USD 3,100,000
USD 620/sq.ft
2342 th Lot 1 Avenue SE
Firloch
· 4,994 sq.ft · 5 Bedrooms · 3 Baths · House
· Patio
Firloch · 4,994 sq.ft · 5 Bedrooms · 3 Baths · House · Patio
This is your last chance to build at Six Pines, a private enclave in Bothell where only six custom luxury homes will ever be built. Lot 1 is the final home available, set on an expansive 24,489 SF lot! Buying pre-sale means you don’t just buy a home, you build one, with MSR Communities as your custom builder guiding every detail from first conversation to move-in day. Design a 100% custom floor plan of up to 5,000 SF, with a dramatic two-story great room and covered patio as standard, then visit the MSR Design Showroom to select flooring, countertops, cabinetry, plumbing fixtures, and lighting, all included in your base price. A natural wetlands buffer separates the community from the road, offering rare tranquility close to city conveniences. Standard features include a waterfall quartz island, ceiling-height designer cabinetry, wide-plank engineered hardwood, Wi-Fi doorbell cameras, Cat-6 wiring, EV charger pre-wire, Rinnai tankless water heater, and high-efficiency insulation and A/
USD 3,100,000
6630 NE Windermere Road
View photo
House · for sale
USD 2,385,000
USD 683/sq.ft
6630 NE Windermere Road
Firloch
· 3,488 sq.ft · 3 Bedrooms · 2 Baths · House
· Patio · Garden · Deck · Fireplace · Equipped kitchen
Firloch · 3,488 sq.ft · 3 Bedrooms · 2 Baths · House · Patio · Garden · Deck · Fireplace · Equipped kitchen
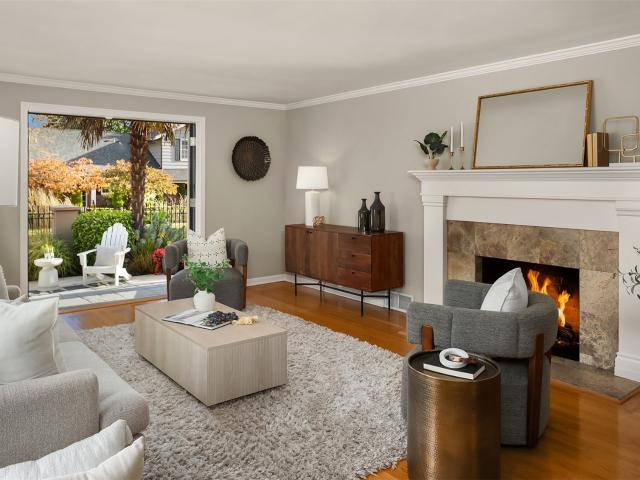
Your warm welcome starts at the gate of this beautifully maintained Windermere home. Set on a large, flat corner lot, the gardens and patios of this stunning property offer plenty of room for outdoor dining, gardening, relaxation, or play. Inside, hardwood floors, crown molding and a classic fireplace bring character to the spacious living and dining rooms. The chef's kitchen is an entertainer's dream, with large island, double ovens, generous storage and a lovely garden outlook. Two bedrooms, a dedicated office and a spacious ¾ bath add main-level flexibility, rounded out by a cozy den with soaring ceilings, a substantial fireplace and patio access. Upstairs, the primary suite has the entire floor to itself, complete with a fireplace, sitting area, private decks and an enormous walk-in closet. The ensuite bath offers dual sinks, a soaking tub and a separate shower. Original charm, thoughtfully updated features, and room to make yourself right at home
USD 2,385,000
2569 NE 85th Street
View photo
House · for sale
USD 1,295,000
USD 661/sq.ft
2569 NE 85th Street
Firloch
· 1,959 sq.ft · 3 Bedrooms · 2 Baths · House
· Garden · Office room · Deck · Cellar
Firloch · 1,959 sq.ft · 3 Bedrooms · 2 Baths · House · Garden · Office room · Deck · Cellar
Located in coveted Wedgwood, this beautifully maintained home offers the perfect combination of comfort, flexibility, and outdoor living. The fully remodeled basement provides exceptional additional living space, ideal for a media room, home office, guest suite, or play area. Upstairs, an expansive view deck creates the perfect setting for entertaining, relaxing, or enjoying Seattle's beautiful sunsets. Outside, mature landscaping surrounds the property, creating a private, park-like setting. The fully fenced yard offers plenty of room for pets and play, while the low-maintenance artificial turf backyard stays green year-round and is ready for outdoor gatherings. Enjoy all that Wedgwood has to offer with easy access to University Village, the University of Washington, and Downtown Seattle. This is a rare opportunity to enjoy a move-in-ready home with versatile living spaces, exceptional outdoor amenities, and one of Northeast Seattle's most desirable neighborhood locations
USD 1,295,000
5236 35th Avenue NE
View photo
House · for sale
USD 1,050,000
USD 507/sq.ft
5236 35th Avenue NE
Firloch
· 2,067 sq.ft · 3 Bedrooms · 2 Baths · House
· Garden · Parking · Deck · Equipped kitchen
Firloch · 2,067 sq.ft · 3 Bedrooms · 2 Baths · House · Garden · Parking · Deck · Equipped kitchen
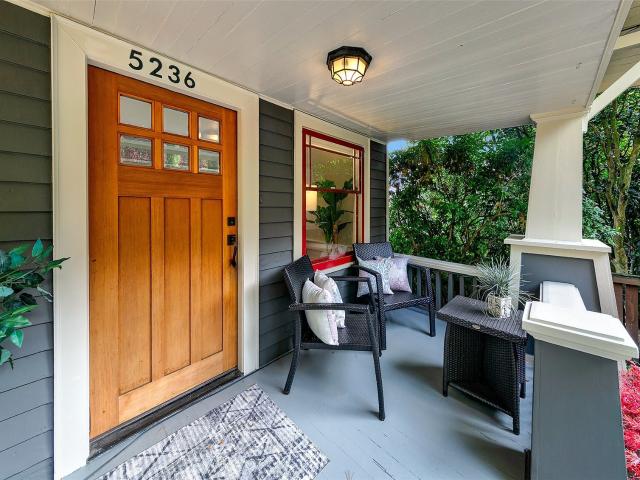
Charming bungalow tucked back from the street, featuring a welcoming oversized sitting porch and an abundance of natural light. The main floor offers hardwood floors, a formal dining room, and an updated kitchen with eating space overlooking the back deck and fully fenced yard. Updated bathrooms and fresh paint add to the appeal. The lower level features a separate entrance, flexible third bedroom/family room, second kitchen, and bathroom with a walk-in tile shower—offering excellent potential for a mother-in-law. Detached garage off the alley. The property includes a separate lot with its own parcel number and a 10-foot easement to the North. Convenient Bryant location has an excellent School District and is just minutes from UW, U-Village, Burke Gilman Trail, and two Light Rail Stations! Not to miss!
USD 1,050,000
7226 NE 171st Lane
View photo
House · for sale
USD 525,000
USD 492/sq.ft
7226 NE 171st Lane
Firloch
· 1,066 sq.ft · 2 Bedrooms · 1 Bath · House
· Deck · Fireplace
Firloch · 1,066 sq.ft · 2 Bedrooms · 1 Bath · House · Deck · Fireplace
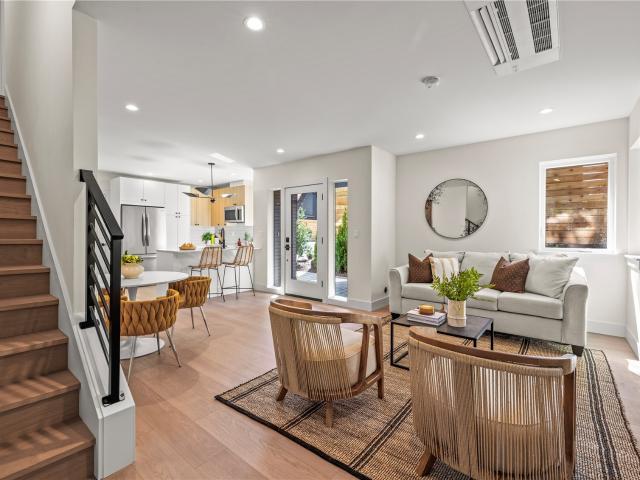
Beautifully updated and move-in ready, this Kenmore townhome offers a fresh, modern interior surrounded by the natural beauty of the Pacific Northwest. Designer-inspired bathrooms, fresh interior paint, newer flooring, new carpet, and updated lighting throughout come together to create a bright, warm, and welcoming home. The main level offers an easy, functional flow between the living room, kithen, and dining area, with large windows bringing in abundant natural light. Cozy up by the wood-burning fireplace or step outside to your private deck, a peaceful spot for morning coffee, grilling, or simply enjoying the surrounding greenery. Upstairs, two spacious bedrooms offer flexibility for everyday living, overnight guests, or working from home. One features an updated closet system, while the other includes a walk-in closet, and the beautifully remodeled full bath adds a clean, contemporary feel. Set within Wildcliffe Shores and surrounded by a 9+ acre protected greenbelt along the Samma
USD 525,000
6525 th Avenue NE
View photo
House · for sale
USD 1,233,999
USD 861/sq.ft
6525 th Avenue NE
Firloch
· 1,432 sq.ft · 3 Bedrooms · 2 Baths · House
· Garden · Office room · Deck · Equipped kitchen
Firloch · 1,432 sq.ft · 3 Bedrooms · 2 Baths · House · Garden · Office room · Deck · Equipped kitchen
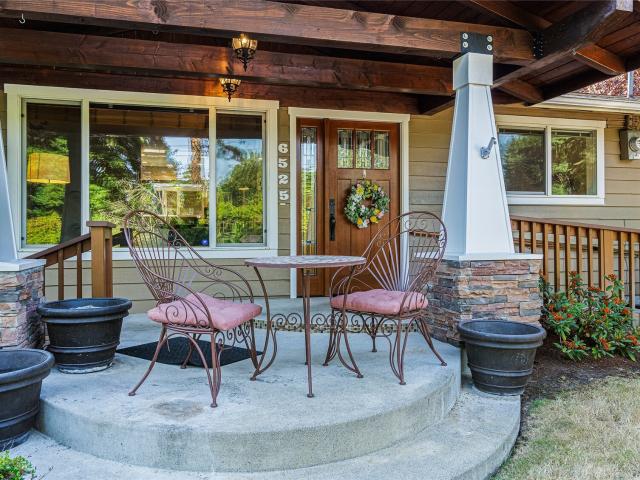
Marketing Remarks A Rare Find in an Unbeatable Location! Welcome to this coveted single-story rambler perfectly positioned just minutes from Microsoft, Google, Meta, Downtown Redmond, and Grass Lawn Park. Step inside to a bright, beautifully updated 3-bedroom plus office layout, gleaming real hardwood floors throughout. The light-filled kitchen is an entertainer’s dream, boasting granite countertops, stainless steel appliances, updated cabinetry, and a spacious central island. Retreat to the expansive primary suite, highlighted by vaulted ceilings, a walk-in closet, and charming French doors that open to a peaceful back deck. The impeccably maintained backyard serves as your private oasis, complete with a soothing water feature and a versatile workspace/storage shed. With generous secondary bedrooms, ample storage, and the flexibility of an office (or 4th bedroom), this home effortlessly adapts to your needs. Fully pre-inspected and offering lightning-fast access to SR-520 and major te
USD 1,233,999
7301 NE 175th Street # 317
View photo
House · for sale
USD 35,000
USD 55/sq.ft
7301 NE 175th Street # 317
Firloch
· 635 sq.ft · 1 Bedroom · 1 Bath · House
· Garden · Parking
Firloch · 635 sq.ft · 1 Bedroom · 1 Bath · House · Garden · Parking
Beautifully remodeled 1-bed, 1-bath home in the desirable Inglewood East Shores 55+ community on the Sammamish River. Brand-new flooring and fresh paint throughout with all major appliances included. Features a spacious attached 8'x13' workshop with shelving, 5'x10' storage shed, small fenced backyard for your furry friend, and covered carport that comfortably fits two vehicles. Community waterfront with boat ramp, dock, and large waterfront clubhouse; freshly paved streets. Minutes to Burke-Gilman Trail, shopping, and I-405. Space rent applies; park approval required
USD 35,000
2837 Evergreen Point Road
View photo
House · for sale
USD 13,800,000
USD 1,112/sq.ft
2837 Evergreen Point Road
Firloch
· 12,400 sq.ft · 7 Bedrooms · 6 Baths · House
· Office room · Sauna · Gym · Balcony · Fireplace · Equipped kitchen
Firloch · 12,400 sq.ft · 7 Bedrooms · 6 Baths · House · Office room · Sauna · Gym · Balcony · Fireplace · Equipped kitchen
An architectural statement of modern elegance and European influence, this 12,408 SF residence pairs grand scale with exceptional detail. Seven bedrooms and nine baths complement a state-of-the-art chef’s kitchen with an expansive island, a serene tearoom, and a separate prep kitchen. The main level includes a private en-suite bedroom and a dedicated office. Spanning approximately 3,000 SF, the primary suite offers a private retreat with dual fireplaces, a balcony, sitting room, sauna, in-suite laundry, and a thoughtfully designed dressing room. The lower level features a home theater, gym, and a private two-bedroom bunker suite with its own kitchen. Solar power, a Tesla home battery system, and blast-resistant glass integrate advanced resilience into this remarkable expression of design, comfort, and security
USD 13,800,000
3020 NE 95th Street
View photo
House · for sale
USD 1,449,950
USD 522/sq.ft
3020 NE 95th Street
Firloch
· 2,777 sq.ft · 5 Bedrooms · 4 Baths · House
· Deck · Fireplace · Equipped kitchen
Firloch · 2,777 sq.ft · 5 Bedrooms · 4 Baths · House · Deck · Fireplace · Equipped kitchen
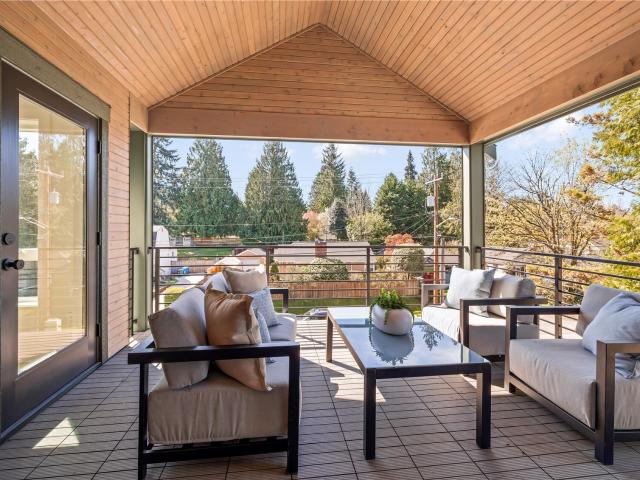
Offering seller credit + lender credit toward loan costs & interest rate buydown. Rates as low as 5.5%, subject to lender approval! An incredible opportunity to reduce your monthly payment*. Discover beloved Wedgwood, where mature trees and established neighborhood charm meet dining, groceries and top-rated Seattle schools. Enjoy access to Matthews Beach Park, Lake Washington, Burke-Gilman Trail, & Lake City shops, with I-5 connecting you to the City. Thoughtfully crafted across 2,787 SF, this 3-story, 5-bed, 4.5-bath home pairs cedar siding, engineered hardwoods, French doors and a lime-painted gas fireplace with refined fixtures throughout. Upstairs is perfect for hosting, with both family + bonus rooms accessing the huge covered deck with wet bar & gas hookup, perfect for BBQs & gatherings. Downstairs you'll find the chef's kitchen with Walnut Bellmont cabinetry, stainless appliances, & a 36-inch six-burner gas range. 2nd floor is the sleeping quarters, including two of the four bed
USD 1,449,950
3024 NE 95th Street
View photo
House · for sale
USD 699,950
USD 637/sq.ft
Updated
3024 NE 95th Street
Firloch
· 1,098 sq.ft · 2 Bedrooms · 2 Baths · House
· Patio · Garden · Equipped kitchen
Firloch · 1,098 sq.ft · 2 Bedrooms · 2 Baths · House · Patio · Garden · Equipped kitchen
Offering seller credit + lender credit toward loan costs & interest rate buydown. Rates as low as 5.5%, subject to lender approval! An incredible opportunity to reduce your monthly payment*. Discover beloved Wedgwood, where mature trees and established neighborhood charm meet dining, groceries and top-rated Seattle schools. Enjoy access to Matthews Beach Park, Lake Washington, Burke-Gilman Trail, & Lake City shops, with I-5 connecting you to the City. Thoughtfully crafted across 1,100 SF, this brand-new, detached 2-story, 2-bed, 2.25-bath home offers modern design & refined finishes throughout. Privately tucked toward the back, a covered entry with cedar siding & soffits welcomes you home. Downstairs you'll find the bright kitchen w/ stainless appliances & walk-in pantry, dining & living spaces, and powder bath with lime wall paint. 2 large sliding doors open to a patio & fully fenced backyard, perfect for BBQs & hosting! Upstairs, the primary suite features vaulted ceiling, large wind
USD 699,950
20012 NE 177th Street
View photo
House · for sale
USD 1,050,000
USD 521/sq.ft
20012 NE 177th Street
Firloch
· 2,013 sq.ft · 3 Bedrooms · 2 Baths · House
· Patio · Garden · Gym · Deck · Fireplace · Parking
Firloch · 2,013 sq.ft · 3 Bedrooms · 2 Baths · House · Patio · Garden · Gym · Deck · Fireplace · Parking
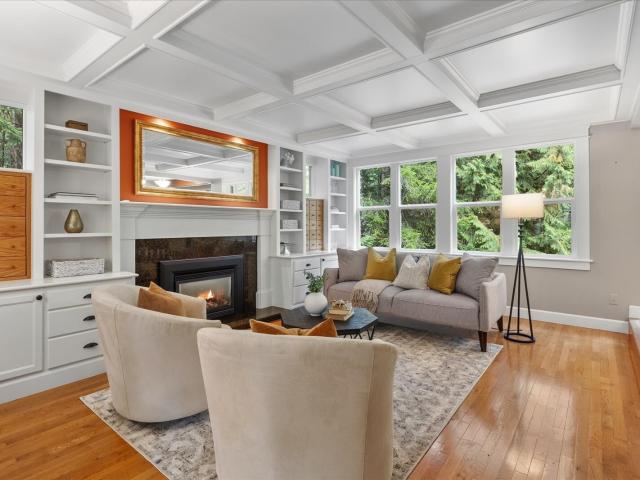
A private Woodinville retreat with classic New England charm! A winding driveway welcomes you to a stunning home, gracefully perched on 1.1 sunny, mostly level acres in an estate-like setting. Wide-open, sun-drenched grounds framed by mature trees offer exceptional space, serenity & privacy. Inside, walls of windows fill the home with natural light. Hardwoods, custom built-ins, striking coffered ceiling & cozy gas fireplace create warmth & character. Versatile living spaces offer the perfect balance of quiet relaxation & effortless entertaining, including a spacious family/flex room opening to an expansive deck, patio & private backyard. Upstairs: loft/study, spacious primary suite w/spa-like bath & walk-in closet, plus 2 bedrooms & full bath. NEW roof & carpet, attached 2-car garage + 2 versatile outbuildings, including an insulated studio/gym. A peaceful escape minutes to Woodinville wineries, shops, parks & trails. Northshore Schools
USD 1,050,000
18008 NE 196th Street
View photo
House · for sale
USD 1,500,000
USD 483/sq.ft
18008 NE 196th Street
Firloch
· 3,100 sq.ft · 5 Bedrooms · 2 Baths · House
· Deck · Fireplace · Equipped kitchen
Firloch · 3,100 sq.ft · 5 Bedrooms · 2 Baths · House · Deck · Fireplace · Equipped kitchen
Tucked away in Woodinville’s sought-after Cottage Lake Bridle Trails community, this extensively remodeled 5-bedroom home sits on a private, shy-acre lot. Step inside to discover new flooring throughout, fresh interior paint and updated lighting that adds a stylish, contemporary feel. The inviting living room features one of two cozy fireplaces, creating a warm and welcoming atmosphere. Just beyond, the beautifully updated kitchen features granite slab countertops, a gas range, SS appliances, abundant custom cabinetry and a large island. Two sets of sliding doors open to an expansive deck spanning the kitchen and family room, creating a seamless flow for indoor-outdoor entertaining. A spacious bonus room completes the main level, offering the perfect setting for game days, gatherings, or simply relaxing with room to spread out. All five bedrooms are upstairs, with plush new carpet, and the laundry room is conveniently located nearby. The newly renovated bathrooms feature tiled surround
USD 1,500,000
12412 NE 6th Place
View photo
House · for sale
USD 1,425,000
USD 731/sq.ft
12412 NE 6th Place
Firloch
· 1,948 sq.ft · 3 Bedrooms · 2 Baths · House
· Equipped kitchen · Parking
Firloch · 1,948 sq.ft · 3 Bedrooms · 2 Baths · House · Equipped kitchen · Parking
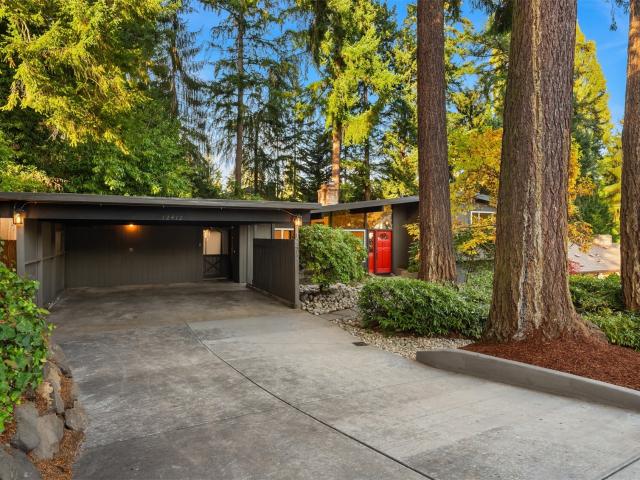
Ideally situated in a premier Bellevue location, this stylish mid-century tri-level blends timeless architectural character with exceptional convenience. Vaulted ceilings and floor-to-ceiling windows create a light-filled interior, complimented by newly re-finished hardwood floors on the main level and seamless views of the fully fenced backyard. Three upper-level bedrooms and a versatile lower-level retreat, ideal as a private primary suite, guest quarters, or additional recreation space. Two-car covered carport plus additional off-street parking. Moments from the Spring District Light Rail Station, Bellevue Botanical Garden, premier downtown Bellevue shopping, and highly desirable schools, this distinctive residence offers an exceptional opportunity in one of Bellevue’s most connected locations. Updated throughout with new interior paint, cabinets, countertops, hardware, lighting and kitchen appliances. Pre-inspected and move-in ready!
USD 1,425,000
7924 NE 184th Street
View photo
House · for sale
USD 1,079,000
USD 439/sq.ft
7924 NE 184th Street
Firloch
· 2,454 sq.ft · 4 Bedrooms · 2 Baths · House
· Garden · Deck · Equipped kitchen · Air conditioning
Firloch · 2,454 sq.ft · 4 Bedrooms · 2 Baths · House · Garden · Deck · Equipped kitchen · Air conditioning
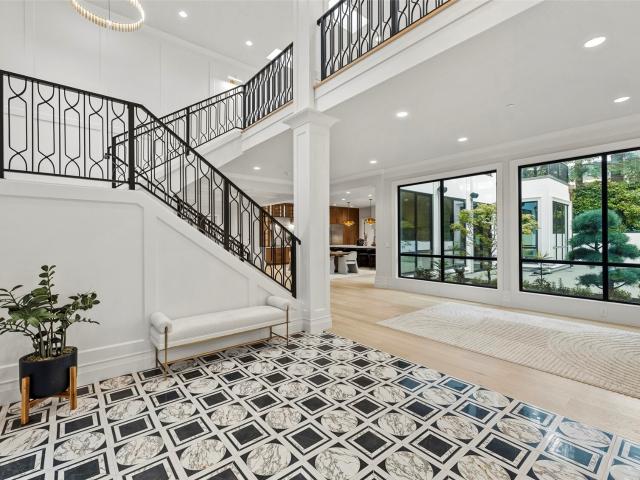
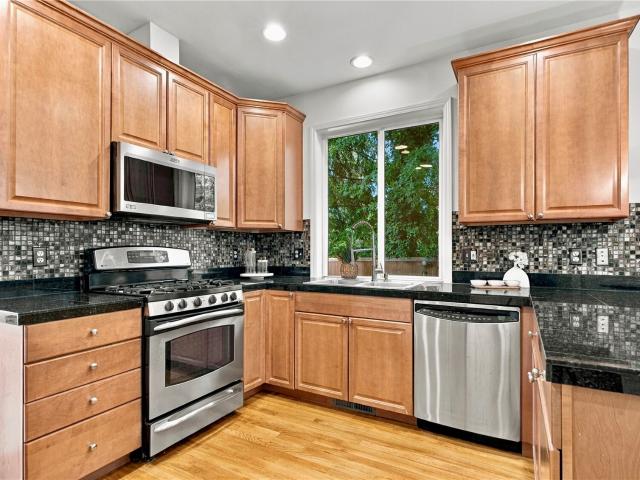
Welcome to one of Kenmore's most convenient locations, minutes from top trails, parks, and schools! This 2,460 sq ft home, built in 2005, opens with a dramatic staircase, high-ceiling entry and gleaming hardwood floors. Four spacious bedrooms, 2.5 baths and a bonus den give you flexible space to live and work. The large chef's kitchen features a walk-in pantry, Italian glass backsplash, gas range and stainless steel appliances. Outside, a fully fenced backyard with extended deck offers privacy plus room to garden, and central A/C keeps things comfortable on warm summer nights. Quick access to the SR 522 corridor and Kenmore Park & Ride for commuters, and no HOA!
USD 1,079,000
10751 Lakeside Avenue NE
View photo
House · for sale
USD 625,000
USD 487/sq.ft
10751 Lakeside Avenue NE
Firloch
· 1,281 sq.ft · 2 Bedrooms · 2 Baths · House
· Parking · Equipped kitchen
Firloch · 1,281 sq.ft · 2 Bedrooms · 2 Baths · House · Parking · Equipped kitchen
Amazing opportunity in Matthew's Beach to flip the existing home or build another! This 5,520 square foot lot is just steps from the Burke Gilman Trail and situated on a quiet street. Gorgeous views of Lake Washington and Mount Rainier make this an excellent opportunity. Situated high of the street in a quiet area of more expensive homes, the existing house was one of the original homesteads in the area. The kitchen and bathrooms are updated and includes a one car garage. Located in a private setting, yet just minutes to shopping, pubs and eateries. Easy commute Downtown! Zoning is NR2; Site survey and Geotech report are available
USD 625,000
12608 NE 30th Street
View photo
House · for sale
USD 3,087,500
USD 940/sq.ft
12608 NE 30th Street
Firloch
· 3,283 sq.ft · 4 Bedrooms · 4 Baths · House
· Garden · Office room · Sauna · Equipped kitchen · Parking
Firloch · 3,283 sq.ft · 4 Bedrooms · 4 Baths · House · Garden · Office room · Sauna · Equipped kitchen · Parking
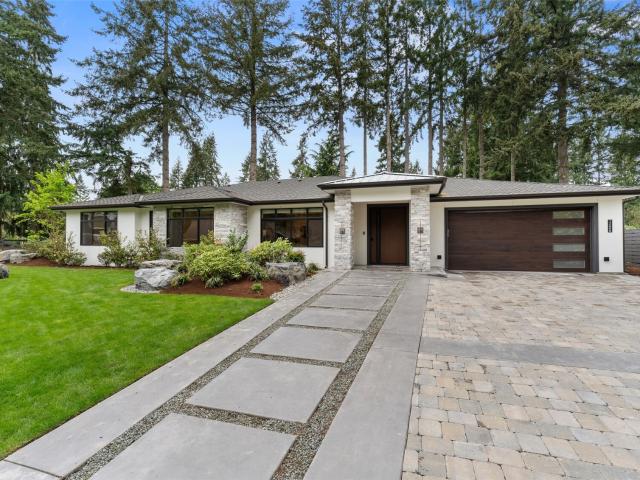
Like new, rare one-level corner lot in the highly desirable Cherry Crest/Bridle Trails neighborhood. State of the art living on a sunny, level lot. Gorgeous estate feel begins with a motorized gate at the entry and generously sized driveway offering secure parking for guests. Elevated living with 9’ ceilings, designer textures and premium finishes for your most discerning buyer. Gourmet kitchen features a showcase center island with wrap around seating, open to the family room with sliding nano doors to the covered outdoor living room. Enjoy year round entertaining multi-use yard area plus a new enclosed hidden sauna. Sumptuous primary suite with spa inspired bath and custom walk-in closet. 3 guest rooms all with walk in closets and en suite baths, plus powder room and formal dining room make this the perfect place to entertain! Huge home office and entryway offers flexibility in space planning with endless possibilities. Beautifully landscaped private backyard. This rambler was a cust
USD 3,087,500
16732 NE 138th Court
View photo
House · for sale
USD 1,200,000
USD 566/sq.ft
16732 NE 138th Court
Firloch
· 2,120 sq.ft · 3 Bedrooms · 2 Baths · House
· Deck · Fireplace · Equipped kitchen · Parking
Firloch · 2,120 sq.ft · 3 Bedrooms · 2 Baths · House · Deck · Fireplace · Equipped kitchen · Parking
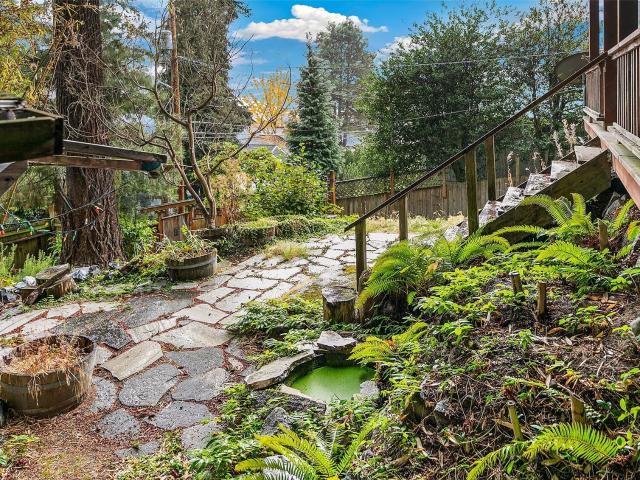
Hollywood Hill Hideaway! Escape to your private retreat in sought-after Hollywood Hill. Nestled on a secluded. 86-acre corner lot with mature landscaping & a tranquil park-like setting featuring a waterfall and pond. Updated kitchen offers granite counters, shaker cabinetry, premium Miele appliances, induction stove, LG refrigerator & large custom pantry. Family room with wood-burning fireplace plus separate formal living room. Upstairs features 3 bedrooms & 2 baths, including a spacious primary suite with cedar-lined walk-in closet, custom tile shower & heated floors. Converted garage provides 3 additional finished rooms—ideal for office, fitness, hobbies, guests or conversion back to garage. Upgrades include new heat pump, tankless water heater, EV charger, LED lighting, Trex deck, added crawlspace insulation/storage & new composition roof with copper components to help resist moss. Gas-powered whole-house generator & high-speed fiber internet. Potential space for an ADU. Located in
USD 1,200,000
14018 NE 6th Place
View photo
House · for sale
USD 3,598,990
USD 775/sq.ft
14018 NE 6th Place
Firloch
· 4,639 sq.ft · 5 Bedrooms · 4 Baths · House
· Patio · Fireplace
Firloch · 4,639 sq.ft · 5 Bedrooms · 4 Baths · House · Patio · Fireplace
Experience exceptional luxury in the highly sought-after Aurora plan by Murray Franklyn Homes, ideally situated in prestigious Havenwood Park II near Glendale Country Club. An Amazing Opportunity. Enjoy $100,000 in Flex Credit! Take advantage of this incredible incentive toward eligible closing costs, a mortgage rate buydown, or approved home upgrades. Offer expires December 31, 2026. This stunning residence showcases exquisite craftsmanship and an extraordinary floorplan designed for luxurious living. A dramatic catwalk overlooks the spectacular two-story great room and elegant formal dining area, creating a striking architectural statement. Featuring 5 spacious bedrooms and 4.5 beautifully appointed baths, including a private main-level guest suite with its own covered patio. Additional highlights include a dedicated main floor den, expansive recreation room, and impressive indoor-outdoor living spaces. The exceptional covered outdoor retreat features a fireplace and overhead heaters
USD 3,598,990
19611 NE 129th Way
View photo
House · for sale
USD 1,799,990
USD 551/sq.ft
Updated
19611 NE 129th Way
Firloch
· 3,261 sq.ft · 4 Bedrooms · 2 Baths · House
· Garden · Deck · Equipped kitchen · Parking
Firloch · 3,261 sq.ft · 4 Bedrooms · 2 Baths · House · Garden · Deck · Equipped kitchen · Parking
Welcome to the Tuscany community in Woodinville! This beautifully maintained 4-bedroom, 2.5-bath Burnstead home offers 3,270 sq ft of thoughtfully designed living space on a private, landscaped 26,228 sq ft lot within the acclaimed Lake Washington School District. A movie-worthy staircase welcomes you inside, where soaring ceilings, abundant natural light, formal living and dining rooms, and a main-floor office with custom built-ins create an inviting atmosphere. The spacious kitchen flows seamlessly into the family room, making entertaining effortless. Upstairs, the generous primary suite is joined by three additional bedrooms and a large bonus room. Enjoy your own backyard retreat featuring a Trex deck, and mature landscaping for exceptional privacy. Pride of ownership shines with fresh paint, new carpet, a 50-year Presidential roof, and an oversized 3-car garage. Minutes to Woodinville wineries, parks, shopping, dining, and top-rated schools
USD 1,799,990
8039 40th Avenue NE
View photo
House · for sale
USD 1,045,000
USD 557/sq.ft
Updated
8039 40th Avenue NE
Firloch
· 1,873 sq.ft · 3 Bedrooms · 2 Baths · House
· Garden · Office room · Gym · Cellar
Firloch · 1,873 sq.ft · 3 Bedrooms · 2 Baths · House · Garden · Office room · Gym · Cellar
Welcome to this inviting home in the sought-after Wedgwood neighborhood, where comfort, convenience, and community come together. Ideally located with great school options and easy walking access to shops, parks, and the grocery store, this home makes everyday living effortless. Inside, newly refinished hardwood floors and abundant natural light create a warm, welcoming atmosphere. Three bedrooms are conveniently located on the main floor, while the basement offers a versatile bonus room with endless possibilities for a home office, media room, gym, or guest space. Step outside to enjoy a large, fully fenced backyard designed for relaxing and entertaining. Whether you're hosting summer gatherings, enjoying al fresco dining, or simply unwinding outdoors, this private space is sure to become a favorite. A wonderful opportunity to enjoy all that Wedgwood has to offer with a thoughtful layout, inviting outdoor spaces, and an unbeatable walkable location
USD 1,045,000
3868 NE 113th Street
View photo
House · for sale
USD 775,000
USD 500/sq.ft
3868 NE 113th Street
Firloch
· 1,550 sq.ft · 3 Bedrooms · 2 Baths · House
· Patio · Garden · Fireplace · Equipped kitchen · Parking
Firloch · 1,550 sq.ft · 3 Bedrooms · 2 Baths · House · Patio · Garden · Fireplace · Equipped kitchen · Parking
Welcome to the Meadowbrook area where the homes are sited on spacious lots allowing for a quiet in city environment while only minutes from all the amenities ones looking for. Upon entering the house, you'll be taken by the light filled floor plan which features three bedrooms on one level as well as a family room off the kitchen and a den with a fireplace. The remodeled kitchen looks out to a large rear yard which has an entertaining size brick patio. In addition, There is an attached garage with tall ceilings, If your needs require a one level home this is the ideal home for you
USD 775,000
6711 Avenue NE
View photo
House · for sale
USD 1,200,000
USD 622/sq.ft
6711 Avenue NE
Firloch
· 1,927 sq.ft · 3 Bedrooms · 1 Bath · House
· Fireplace · Parking · Cellar
Firloch · 1,927 sq.ft · 3 Bedrooms · 1 Bath · House · Fireplace · Parking · Cellar
Located in the desirable Bristol Woods neighborhood, this home offers approximately 1,930 square feet of living space on a spacious 8,050-square-foot lot. Tax records identify the property as a 5-bedroom home. Built in 1972, the property features a partially finished basement, two fireplaces, and an attached garage. An excellent opportunity for buyers looking to renovate, update, or customize a home in an established Redmond neighborhood. This is an estate sale, and the property is being sold strictly as-is, with no repairs to be made by the seller. Buyer to verify all information to their satisfaction
USD 1,200,000

Get email alerts

Don't miss out: be the first to know about new properties

The alert was correctly created

On subscribing you accept the conditions of use and the privacy policy
Alert
Receive new ads in your inbox
Save this search
Receive alerts for new listings

We'll send you an email when we have new properties for: "Houses for sale in Firloch"

The alert was correctly created

Finn Hill
Bridlewood, Bothell city Seattle East CCD King County Washington
Get email alerts and be the first to see new listings
Required field
On subscribing I accept the terms of the privacy policy
Perfect! You'll soon start receiving new listings via email
Alert
Receive an email when we have new ads for Houses for sale in Firloch
Save this search
Filters

Bedrooms

Size (sq.ft)

sq.ft
sq.ft

Price

USD
USD

Property type

Bathrooms

Clear all filters
Receive notifications when new entries are published.