570 houses for sale in Firloch

7709 30th Avenue NE
View photo
House · for sale
USD 900,000
USD 413/sq.ft
7709 30th Avenue NE
Firloch
· 2,174 sq.ft · 4 Bedrooms · 3 Baths · House
· Garden · Deck · Fireplace · Equipped kitchen
Firloch · 2,174 sq.ft · 4 Bedrooms · 3 Baths · House · Garden · Deck · Fireplace · Equipped kitchen
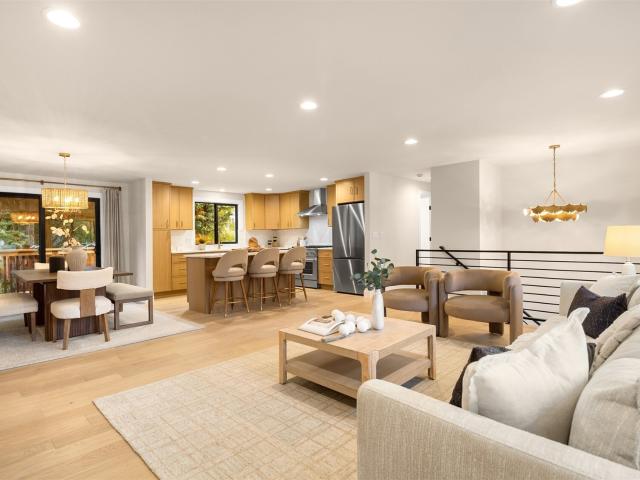
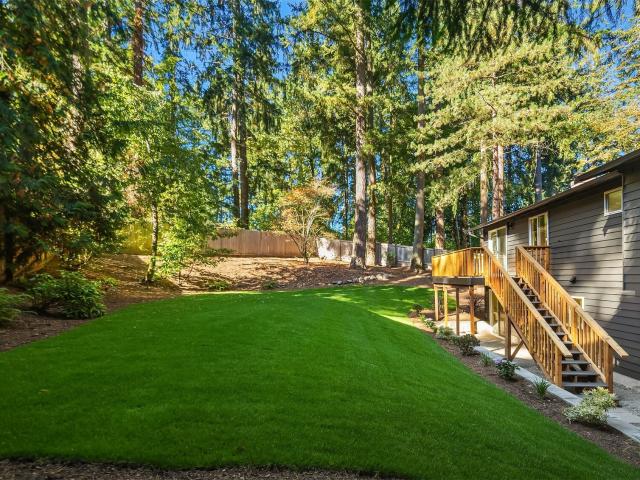
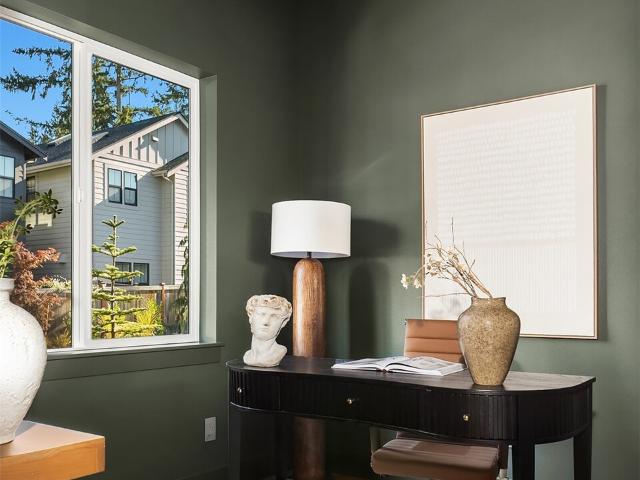
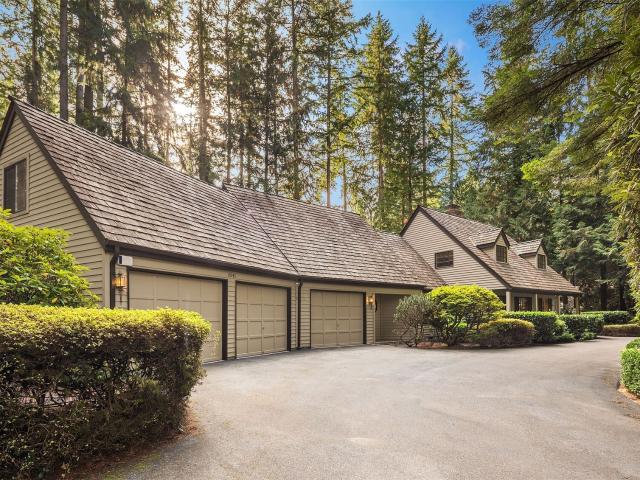
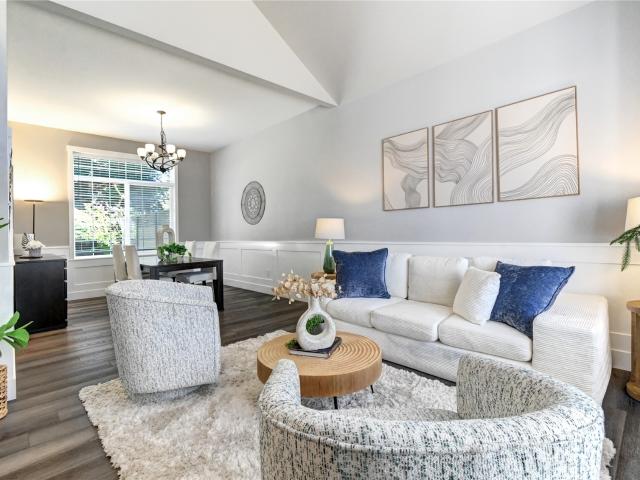
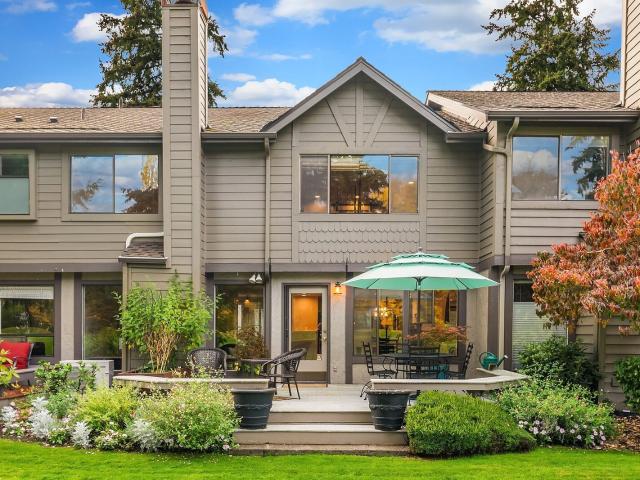
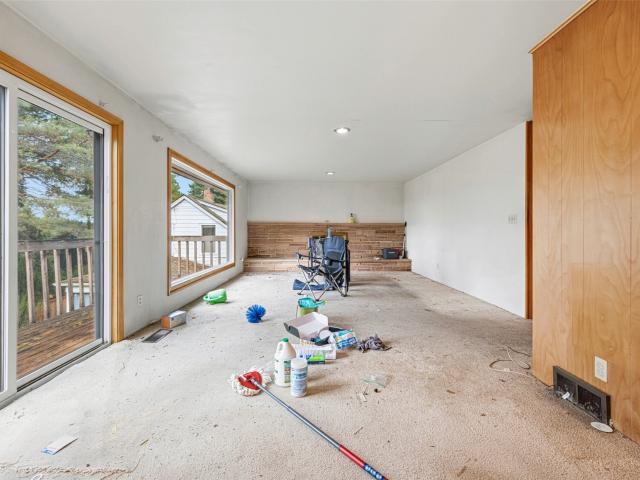
Here is your golden opportunity to create a wonderful home in a desirable neighborhood. With a great floorplan, original hardwood floors, slate entry, beautiful wood doors and paneling, the elbow grease will make it shine. The living/dining room is very large and features a gorgeous brick faced fireplace, hardwood under the carpeting and oversized windows taking in the territorial view. Doors lead to the backyard deck, which needs to be replaced (please do not go onto the deck or stand under it). The kitchen is spacious and will give you room for generous cabinetry and workspace. The adjacent eating area includes large corner windows, making it light and bright and providing a view of Dahl Field. The primary suite has hardwood floors, large closet and 3/4 bath. Each of the additional main floor bedrooms also has hardwood floors and one of them includes a built-in desk. On the lower level, you'll love the huge family room with a second fireplace, large window and door to the backyard. T
USD 900,000
17020 NE 129th Circle
View photo
House · for sale
USD 1,890,000
USD 409/sq.ft
17020 NE 129th Circle
Firloch
· 4,618 sq.ft · 4 Bedrooms · 3 Baths · House
· Garden · Office room · Deck · Equipped kitchen
Firloch · 4,618 sq.ft · 4 Bedrooms · 3 Baths · House · Garden · Office room · Deck · Equipped kitchen
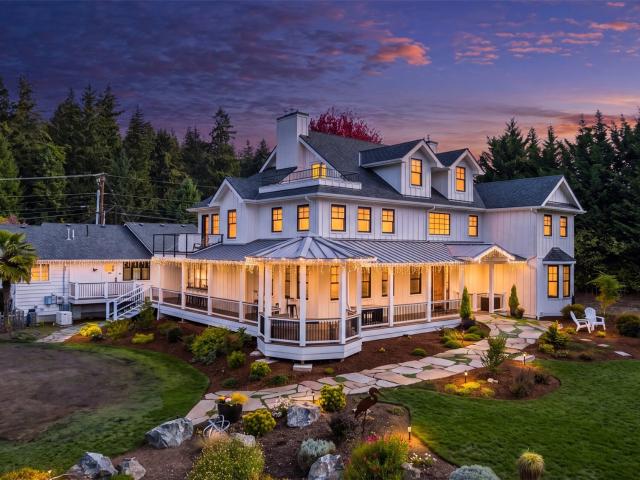
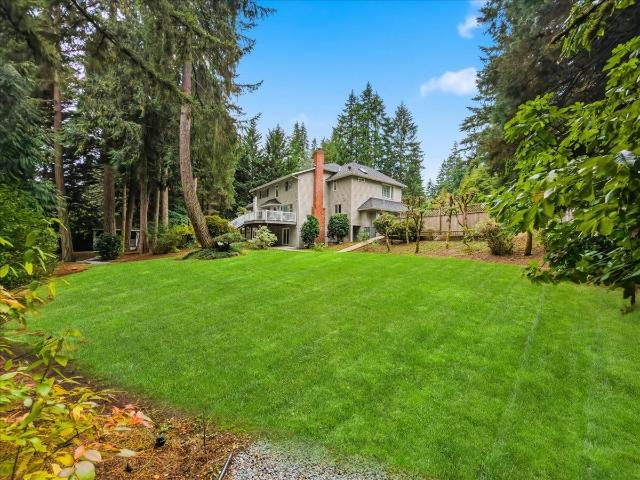
Set on a beautifully landscaped shy acre in sought-after English Hill, this home offers a rare combination of privacy, space, & exceptional indoor-outdoor living. Mature trees & established landscaping create a peaceful setting, while the expansive backyard feels like a private retreat with a gazebo, winding paths, generous deck, and lighted pickleball/basketball sport court. Inside, abundant windows fill the home with natural light and frame views of the surrounding greenery. The spacious kitchen features Sub-Zero refrigeration, double ovens, extensive cabinetry, & generous workspace for cooking and entertaining. Multiple living & dining areas provide flexibility for everyday living and larger gatherings, while a dedicated main-level office creates a comfortable work-from-home space. Upstairs, the generous primary suite features a beautifully remodeled bath and substantial walk-in closet, accompanied by additional bedrooms and flexible living space. Lower level expands the possibiliti
USD 1,890,000
8336 NE 148th Place
View photo
House · for sale
USD 2,278,100
USD 626/sq.ft
8336 NE 148th Place
Firloch
· 3,638 sq.ft · 6 Bedrooms · 4 Baths · House
· Deck · Parking
Firloch · 3,638 sq.ft · 6 Bedrooms · 4 Baths · House · Deck · Parking
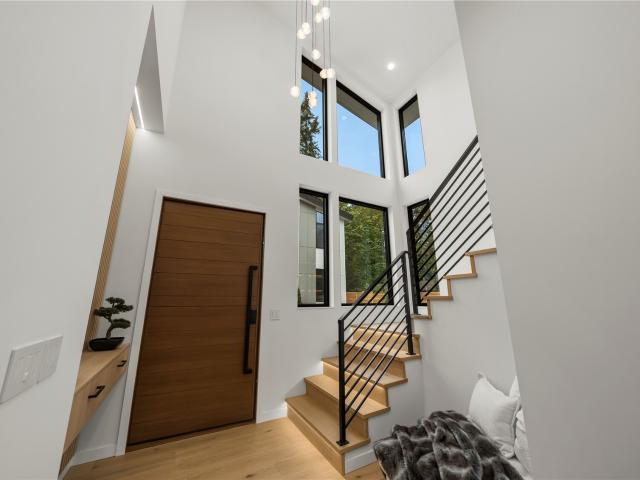
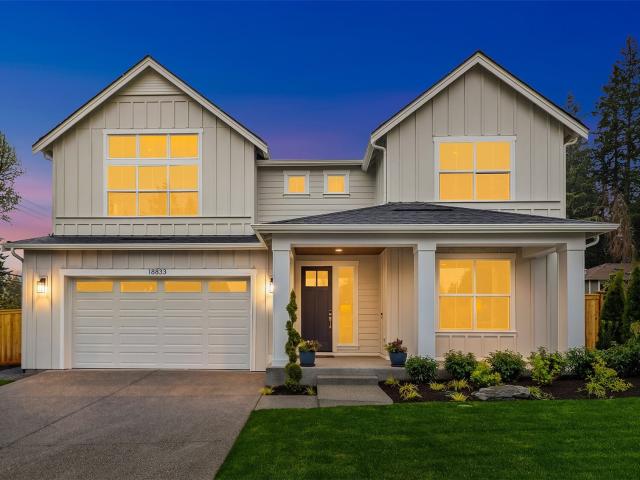
Special Rate Available at 5.99% Custom-caliber new construction by 2S Design Build—created with the detail, materials & technology rarely found in a typical spec home. This 3640 SF, 6-bedroom residence pairs dramatic 16' ceilings and expansive glazing with custom cabinetry, Thermador appliances, heated floors, designer tile, smart-home integration, whole house ventilation, EV charging and seamless indoor-outdoor living. Flexible layout features 5 bedrooms with private or adjacent baths, including two primary suites—one conveniently located on the main level—ideal for multigenerational living, guests, or added privacy. High-performance aluminum-frame windows with argon-filled insulated glass and Low-E silver coating for superior energy efficiency, year-round comfort and expansive natural light. Set on a level, fully fenced cul-de-sac lot with a covered entertainment deck and park-like shared Tract A. An oversized 688 SF attached garage plus driveway/off-street parking provides exception
USD 2,278,100
16832 TH Place NE
View photo
House · for sale
USD 1,375,000
USD 394/sq.ft
16832 TH Place NE
Firloch
· 3,488 sq.ft · 4 Bedrooms · 2 Baths · House
· Office room · Deck · Fireplace · Equipped kitchen · Cellar
Firloch · 3,488 sq.ft · 4 Bedrooms · 2 Baths · House · Office room · Deck · Fireplace · Equipped kitchen · Cellar
This is the Bothell lifestyle buyers wait for where beautifully renovated living meets the privacy of a greenbelt. Tucked into desirable Kensington Court on a quiet cul-de-sac, this impressive 3,490 SF residence delivers the space, flexibility & polished finishes that make everyday living feel effortless. At its heart, a striking remodeled kitchen features quartz counters, full-height backsplash, shaker cabinetry & generous workspace, flowing into inviting living & dining spaces accented by tray ceiling, craftsman trim & cozy gas fireplace. Retreat to the spa-inspired primary suite w/frameless shower, mosaic tile, LED-lit niche & Lux mirror. 4 bedrooms + den provide flexibility for home office & guests, while the finished daylight basement creates an ideal media, fitness, game or recreation space w/wet-bar plumbing. LVP flooring, solid wood shaker doors, adjustable canless lighting, triple-pane windows & remodeled baths elevate everyday comfort. Step outside to an expansive Trex deck o
USD 1,375,000
551 19th Place
View photo
House · for sale
USD 1,695,000
USD 735/sq.ft
551 19th Place
Firloch
· 2,303 sq.ft · 4 Bedrooms · 3 Baths · House
· Garden · Deck · Fireplace · Equipped kitchen · Parking
Firloch · 2,303 sq.ft · 4 Bedrooms · 3 Baths · House · Garden · Deck · Fireplace · Equipped kitchen · Parking
A stunning 2026 transformation in Kirkland’s coveted East of Market neighborhood! Tucked on a quiet cul-de-sac, this fully renovated 4-bedroom, 2.75-bath home pairs elevated style with effortless everyday living. A remarkable renovation brings a new roof, windows, plumbing, electrical, furnace, tankless water heater, fresh interior and exterior paint, a new fence, and a sleek black glass garage door. Vaulted ceilings and abundant natural light set the tone in the open-concept living room, flowing into a brand-new chef’s kitchen with quartz countertops, stainless steel appliances, and smart-home features. Upstairs, find 3 bedrooms, an updated hall bath, and a serene primary suite with a spa-inspired ensuite. The beautifully remodeled lower level adds a spacious rec room with wet bar and fireplace, plus laundry and 1+ bedroom with. 75bath. Enjoy gatherings on the deck and a fully fenced, park-like backyard. With a two-car garage and a walkable location near parks, the Cross Kirkland Corr
USD 1,695,000
13503 NE 78th Place
View photo
House · for sale
USD 139,000
USD 121/sq.ft
13503 NE 78th Place
Firloch
· 1,141 sq.ft · 4 Bedrooms · 3 Baths · House
· Garden · Deck · Equipped kitchen
Firloch · 1,141 sq.ft · 4 Bedrooms · 3 Baths · House · Garden · Deck · Equipped kitchen
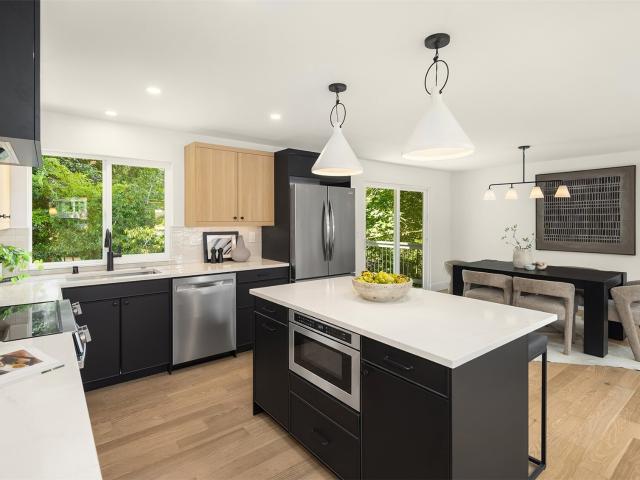
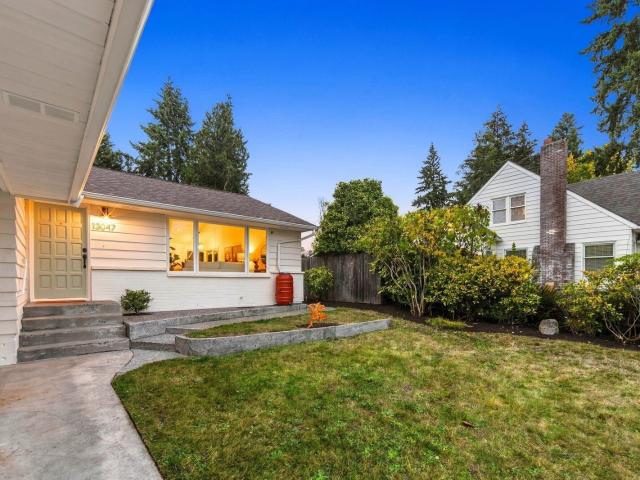
Welcome home to this beautifully remodeled home nestled in a quiet cul-de-sac in the highly desirable Rose Hill neighborhood. This inviting 4-bedroom home offers the perfect blend of privacy, comfort, and Eastside convenience. Enjoy ample natural lighting throughout the home, spacious modern open concept floor plan and designer finishes. Spacious living spaces that flow well perfect for hosting gatherings. Cozy living room. Large kitchen with new stainless steel appliances, quartz countertops, walnut cabinetry, a functional large island with full size cabinets on both sides offer ample storage. Dining room opens to a deck that looks out to a private and large backyard. Also on the main floor is a spacious primary room with ensuite bath, two additional bedrooms with a full hallway bathroom. Downstairs features a cozy family room and a large bedroom that can be used as an office or guest room, full bathroom with double sink vanity. The walkable neighborhood is fully connected for pedestr
USD 139,000
7415 th Lane NE
View photo
House · for sale
USD 2,698,000
USD 775/sq.ft
7415 th Lane NE
Firloch
· 3,477 sq.ft · 5 Bedrooms · 4 Baths · House
· Equipped kitchen
Firloch · 3,477 sq.ft · 5 Bedrooms · 4 Baths · House · Equipped kitchen
Enfort Homes presents Huntley 2, an east-facing residence in Kirkland’s coveted South Rose Hill, where abundant natural light accentuates the home’s architectural scale & refined design. Part of The Huntley’s boutique collection of four homes, this thoughtfully designed residence pairs sophisticated finishes with a private setting & room to thrive. The living room serves as a striking focal point, with soaring double-height ceilings & an expansive wall of windows drawing daylight deep into the home. The kitchen balances form and function with a professional Thermador gas range, 60' Electrolux refrigerator and freezer, oversized Kohler workstation sink, coffee bar, & a generous, yet discreet, walk-in pantry. A dedicated main-floor office, ensuite guest bedroom, & designer-forward powder room bring thoughtful versatility to the main level. Upstairs, the primary suite features a five-piece bath with heated floors & illuminated toe-kick lighting, complemented by three additional bedrooms &
USD 2,698,000
14701 th Avenue NE
View photo
House · for sale
USD 5,995,000
USD 803/sq.ft
14701 th Avenue NE
Firloch
· 7,459 sq.ft · 5 Bedrooms · 6 Baths · House
· Deck · Fireplace · Equipped kitchen · Lift
Firloch · 7,459 sq.ft · 5 Bedrooms · 6 Baths · House · Deck · Fireplace · Equipped kitchen · Lift
{Hollywood Manor} where Wine Country elegance meets refined luxury & extraordinary versatility. Distinctive estate, ensconced on 1.5 acres w/ 7,460 sq ft of intentionally designed space for gathering. This remarkable 5-bedroom, 8-bathroom residence blends timeless architectural character with modern sophistication. An epicurean kitchen featuring a marble center island, premium Thermador appliances, a separate butler’s pantry, an elegant dining room, & gracious great room sets the stage for effortless entertaining. Five individually styled suites offer luxurious accommodations, all w/ cozy fireplaces, while the elevator provides comfort & convenience throughout. Crowning the home, a top-floor bonus room & private deck offer captivating views of the Sammamish Valley. Expansive covered wraparound porches & inviting outdoor gathering spaces create a seamless connection to the beautifully landscaped grounds. The unfinished lower level evokes the charm & intrigue of a hidden speakeasy & wine
USD 5,995,000
15943 NE 139TH Place
View photo
House · for sale
USD 1,525,000
USD 458/sq.ft
15943 NE 139TH Place
Firloch
· 3,326 sq.ft · 4 Bedrooms · 2 Baths · House
· Office room · Deck · Equipped kitchen · Parking
Firloch · 3,326 sq.ft · 4 Bedrooms · 2 Baths · House · Office room · Deck · Equipped kitchen · Parking
Hollywood Hills, one of Woodinville's most coveted neighborhoods. Minutes to the celebrated tasting rooms & wineries of Woodinville's Wine County & the new Harvest Development that will reshape your experience. Wonderful restaurants, boutique shops, biking & hiking all around. Located on a private shy acre with an exceptional blend of possibilities & flexibility. Over 3300 SF, 4 bedrooms & an outstanding combination of comfort, versatility, & potential. A spacious primary bedroom on the main level, with a large office/den off the primary & 3 additional bedrooms upstairs, two having walk-in closets. The kitchen has granite tile countertops, stainless appliances, walk-in pantry, breakfast nook & hardwood flooring. Step from the kitchen onto the expansive deck, perfect for entertaining or enjoying the peaceful surroundings. Fresh interior paint throughout with new carpet on the main. The home offers plenty of storage inside as well as an oversized 3-car garage with two separate workshop a
USD 1,525,000
1491 th Place NE
View photo
House · for sale
USD 1,049,250
USD 532/sq.ft
1491 th Place NE
Firloch
· 1,970 sq.ft · 4 Bedrooms · 2 Baths · House
· Garden · Deck · Fireplace · Equipped kitchen · Air conditioning
Firloch · 1,970 sq.ft · 4 Bedrooms · 2 Baths · House · Garden · Deck · Fireplace · Equipped kitchen · Air conditioning
Room to gather, space to unwind, and a backyard made for making memories! Welcome to Amber Heights, where everyday comfort meets effortless entertaining. Imagine summer evenings on the expansive deck, weekend barbecues in the fully fenced backyard, and cozy nights gathered around the family room fireplace. Inside, soaring ceilings and natural light create an inviting first impression, while beautiful updates make this home ready to enjoy. The thoughtfully designed kitchen is the heart of it all, featuring granite countertops, shaker cabinetry, a generous island, gas cooking, and plenty of storage. Just steps away, a charming library alcove offers the perfect spot to curl up with a book or settle in for a little quiet time. Upstairs, the spacious primary suite provides a relaxing retreat with a soaking tub and walk-in closet, while three additional bedrooms offer flexibility for whatever life brings. Central A/C keeps you comfortable through every season, and with no HOA, there's one le
USD 1,049,250
5525 30th Avenue NE
View photo
House · for sale
USD 965,000
USD 509/sq.ft
5525 30th Avenue NE
Firloch
· 1,894 sq.ft · 3 Bedrooms · 2 Baths · House
· Garden · Parking · Equipped kitchen · Cellar
Firloch · 1,894 sq.ft · 3 Bedrooms · 2 Baths · House · Garden · Parking · Equipped kitchen · Cellar
Now serving bungalow bliss with a generous helping of oversized lot on a quiet street in the heart of Bryant. Here you get a big lemonade-sipping front porch and all the Craftsman charm we love, plus extensive updates including the kitchen, double-paned windows, attic insulation, fully finished walk-out basement and most (possibly all? )of the electrical and plumbing. Fresh paint inside and out. What's rare for a home in this price range: a full-sized kitchen, and big-house living and dining rooms. All ringed with windows and light. Also very rare for the neighborhood: a shy 6,000sf lot. Enjoy loads of space for play time, pups, vegetable gardens and long summer dinners under twilight skies in the massive fenced back yard. An original detached garage offers potential, plus private driveway parking for 2-3 cars. Sweet location 3 blocks from Bryant Elementary and an easy walk to U Village, groceries, Ravenna Park and loads of restaurants. You've also got quick access to the UW, Children'
USD 965,000
12420 NE 87th Street
View photo
House · for sale
USD 999,000
USD 998/sq.ft
12420 NE 87th Street
Firloch
· 1,001 sq.ft · 3 Bedrooms · 2 Baths · House
Firloch · 1,001 sq.ft · 3 Bedrooms · 2 Baths · House
North Rose Hill Development Opportunity | 9,605 SF Lot | RSX 7.2 Zoning. Discover the possibilities of this generously sized 9,605 SF parcel in Kirkland's sought-after North Rose Hill neighborhood. Zoned RSX 7.2, this property offers builders, investors, and visionary buyers an exciting opportunity to explore redevelopment, new construction, or potential additional dwelling units, subject to City of Kirkland requirements. The existing single-level residence features 3 bedrooms, 2 full bathrooms, and approximately 1,010 SF, offering flexibility for immediate use or future plans. Set within an established neighborhood with mature trees, the property enjoys convenient access to Downtown Kirkland, Redmond, major Eastside employment centers, parks, shopping, and dining. City sewer infrastructure is nearby, which may be a consideration for future development planning. Whether you envision a custom residence or explore the property's broader development potential, this North Rose Hill parcel
USD 999,000
12615 NE 189th Street
View photo
House · for sale
USD 559,950
USD 412/sq.ft
12615 NE 189th Street
Firloch
· 1,356 sq.ft · 3 Bedrooms · 2 Baths · House
· Equipped kitchen
Firloch · 1,356 sq.ft · 3 Bedrooms · 2 Baths · House · Equipped kitchen
Expertly renovated with high-quality finishes throughout. Welcome to one of the most private homes in Holly Hills, Bothell. Backs to a tranquil greenbelt that provides a peaceful, private setting. Thoughtfully updated throughout, this move-in-ready home offers the perfect blend of modern comfort, extensive improvements, and a prime Bothell location in the highly sought-after Northshore School District. Extensive updates include a remodeled kitchen and bathrooms, new flooring and trim, fresh interior and exterior paint, and brand-new double-pane windows with updated casing and blinds. Modern lighting, brushed nickel hardware, and a contemporary knock-down wall texture add style, comfort, and energy efficiency throughout the home. The updated kitchen features butcher-block countertops, new cabinetry, and new LG and Vissani appliances. The primary suite is thoughtfully located on the opposite side of the home from the secondary bedrooms, offering added privacy along with a walk-in closet
USD 559,950
12930 NE 149th St
View photo
House · for sale
USD 1,349,950
USD 617/sq.ft
12930 NE 149th St
Firloch
· 2,185 sq.ft · 4 Bedrooms · 3 Baths · House
· Patio · Garden · Deck · Fireplace · Equipped kitchen
Firloch · 2,185 sq.ft · 4 Bedrooms · 3 Baths · House · Patio · Garden · Deck · Fireplace · Equipped kitchen
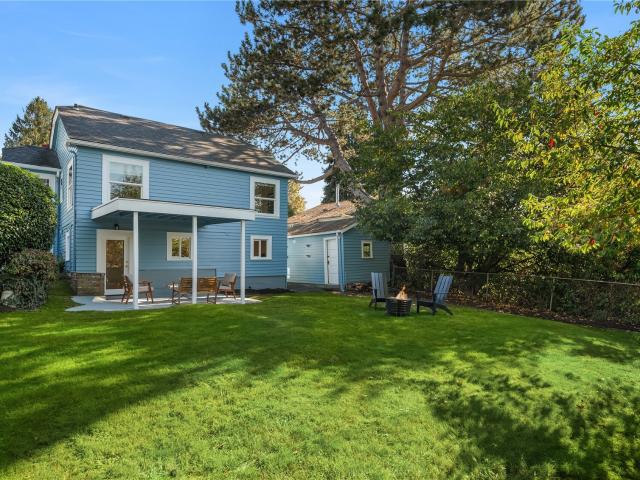
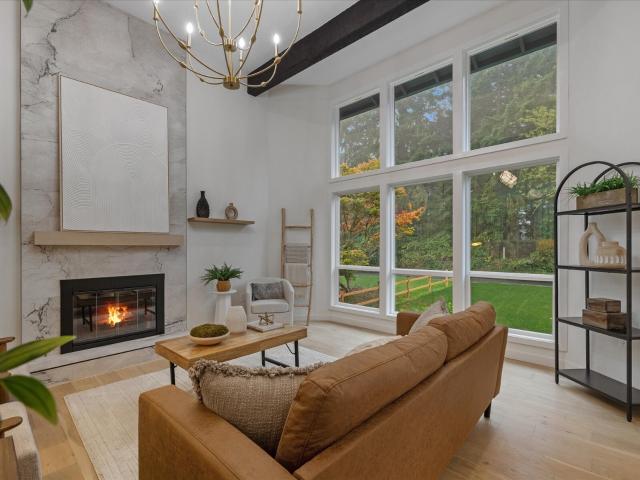
Love where you live in this beautifully reimagined Woodinville home, where stylish interiors, inviting outdoor spaces, and direct access to the scenic Tolt Pipeline Trail come together. Set at the end of a quiet street, this 4-bedroom residence was extensively refreshed in 2026 with elevated finishes throughout. Soaring vaulted ceilings and a dramatic floor-to-ceiling tiled fireplace make a striking first impression, while the designer kitchen features all new cabinetry, quartz countertops, a waterfall edge island, and a 36-inch electric range. Light-filled living and dining spaces open to an expansive deck, perfect for entertaining. The lower-level family room offers custom built-ins and a beverage fridge, creating a welcoming space to unwind. Outside, a large fully fenced backyard complete with a pergola over a paver patio and a welcoming firepit invites year-round enjoyment. New windows, doors and trim, completely refreshed kitchen and baths, engineered hardwood flooring, new carpet
USD 1,349,950
10500 Riviera Place NE
View photo
House · for sale
USD 2,150,000
USD 924/sq.ft
Updated
10500 Riviera Place NE
Firloch
· 2,325 sq.ft · 3 Bedrooms · 2 Baths · House
· Office room · Deck · Fireplace · Equipped kitchen
Firloch · 2,325 sq.ft · 3 Bedrooms · 2 Baths · House · Office room · Deck · Fireplace · Equipped kitchen
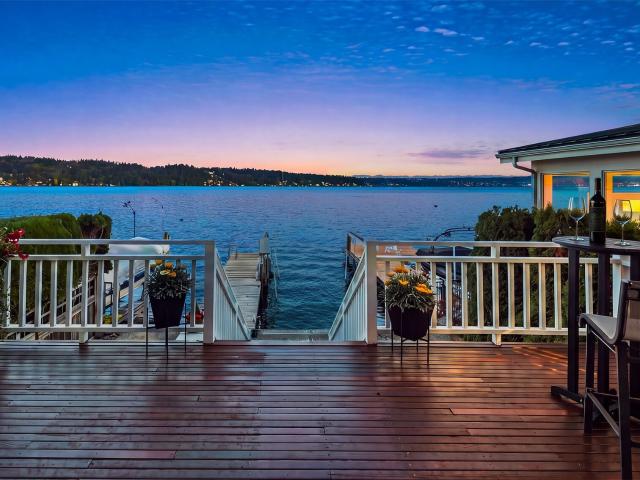
Towering modern craftsman exquisitely poised on 30' of prime no-bank lakefront with sweeping panoramic views & deep-water dock ready for your dream boat! Remodeled from the studs out in 2000 with recent high-end upgrades throughout, this 2,330sf 3-story stunner dazzles with dramatic wrap-around windows & spectacular views at every turn. Seamlessly blending the outdoors in, the spacious living room with original oak hardwoods, upscale millwork & gas fireplace features french doors to full-length entertainment deck perched atop the sparkling shoreline. Gorgeous new kitchen with custom cabinets, honed quartz counters, tiled walls, Cafe appliances & Italian porcelain tile floors opens to breakfast nook wrapped in wainscoting + a'secret' coffee station cleverly hidden behind a frosted glass sliding door. Jaw-dropping penthouse primary suite boasts cathedral ceilings, soaring windows, hickory hardwoods & 180 top of the world views. Additional bedrooms upstairs + office/4th bed on main. Charm
USD 2,150,000
1883 nd LOT 3 Avenue NE
View photo
House · for sale
USD 1,995,990
USD 471/sq.ft
1883 nd LOT 3 Avenue NE
Firloch
· 4,230 sq.ft · 5 Bedrooms · 4 Baths · House
· Garden · Equipped kitchen · Parking
Firloch · 4,230 sq.ft · 5 Bedrooms · 4 Baths · House · Garden · Equipped kitchen · Parking
Experience unparalleled luxury at Village Life's premiere community, The Reserve! Quaint community w/3 grand homesites boast 3-car garages, sprawling flat yards & exquisite finishes! The Tahoma dazzles w/an open & bright floor plan. Stunning Chefs Kitchen includes premium Kitchen-Aid appliances, double ovens w/a built in air fryer, soft close cabinets, spacious eating area, walk in pantry & a butler's pantry that connects seamlessly to the private dining rm. Roomy bedroom on main floor plus 3/4 bath is perfect for multigenerational living, guests or office. Expansive windows flood this home w/natural light year-round, cultivating a warm & inviting atmosphere. Luxurious primary suite has vaulted ceilings complete w/spa inspired en-suite bath that includes a stand-alone soaking tub & large walk-in closet. Second story features 4 bedrooms, 1 bedroom w/its own ensuite full bath, oversized bonus rm plus a dedicated zoom room-office w/double French doors. Well-appointed laundry w/cabinets &
USD 1,995,990
15378 th Avenue NE
View photo
House · for sale
USD 1,650,000
USD 450/sq.ft
15378 th Avenue NE
Firloch
· 3,660 sq.ft · 4 Bedrooms · 3 Baths · House
· Office room · Equipped kitchen · Air conditioning · Cellar
Firloch · 3,660 sq.ft · 4 Bedrooms · 3 Baths · House · Office room · Equipped kitchen · Air conditioning · Cellar
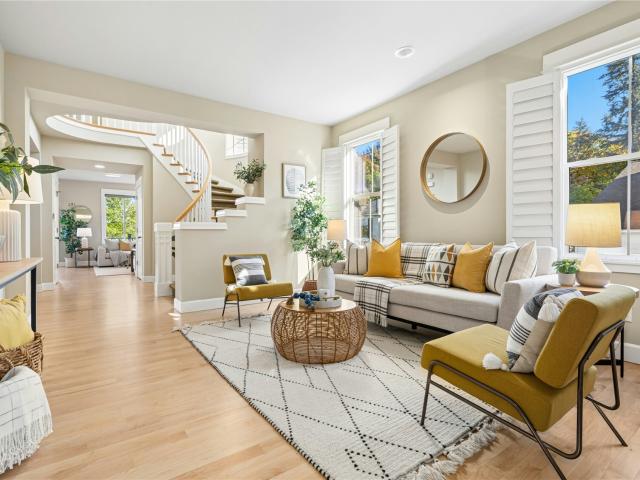
Westcliffe Craftsman residence with stunning view setting on greenbelt! Located on a peaceful cul-de-sac just minutes from I-405, Woodinville Wine Country, and an easy commute to Microsoft. A charming covered front porch featuring Montana slate welcomes you home. Backing to a serene greenbelt near edge of hillside, this beautifully maintained residence captures Cascade Mountain views, including Mt. Baker, and enjoys abundant natural light. The 4-bedroom open floor plan with upstairs bonus and office showcases newly refinished maple hardwood floors, a custom spiral staircase, and a well-appointed kitchen. Wolf range with hood, Bosch dishwasher and other newer appliances included. The daylight basement offers flexible living space, new carpet, and abundant storage room or future wine cellar! Bedrooms feature both built-in and walk-in closets. Other recent updates include all-new interior paint, a brand-new roof in 2022, and 5-year-old furnace with A/C. Additional highlights are 4' planta
USD 1,650,000
10717 th Court NE
View photo
House · for sale
USD 1,295,000
USD 711/sq.ft
10717 th Court NE
Firloch
· 1,819 sq.ft · 4 Bedrooms · 3 Baths · House
· Garden · Office room · Balcony · Fireplace · Equipped kitchen · Parking
Firloch · 1,819 sq.ft · 4 Bedrooms · 3 Baths · House · Garden · Office room · Balcony · Fireplace · Equipped kitchen · Parking
Lovingly restored Education Hill home on a large, landscaped homesite, with thoughtful details throughout. Enter into a light and bright, welcoming space as you head to the main floor. The well-designed kitchen features two-toned cabinetry, 3cm quartz countertops and full-height tile backsplash, and the sweet window over the sink. Looking onto the lush backyard. Ties it all together. Off the kitchen and open dining space, utilize the charming balcony, perfect for a coffee break or setting up the grill. The open-concept living room checks all the boxes with large windows, including 2 skylights, beautiful flooring, and a picturesque wood-burning fireplace. The main floor also offers 3 bedrooms, including a contemporary primary suite with dual vanity and ample closet space, and more pleasant backyard views. The lower level offers 2-car garage access plus a laundry room and third bath. A 4th bedroom with chic second fireplace is great for a home office, guest room or rest area. All this an
USD 1,295,000
1695 th Lane NE
View photo
House · for sale
USD 889,000
USD 480/sq.ft
1695 th Lane NE
Firloch
· 1,851 sq.ft · 2 Bedrooms · 2 Baths · House
· Office room · Swimming pool · Deck · Fireplace · Air conditioning
Firloch · 1,851 sq.ft · 2 Bedrooms · 2 Baths · House · Office room · Swimming pool · Deck · Fireplace · Air conditioning
Perfectly situated along the picturesque 7th fairway of the Inglewood Golf Club, this thoughtfully updated townhouse offers low-maintenance luxury and exceptional golf course views. Extensively renovated within the last few years, the home features a newer architectural composition roof, dual-level mini-split A/C, updated lighting, a new hot water heater, fresh interior doors and hardware, and meticulously remodeled bathrooms throughout. The functional floor plan includes two spacious bedrooms plus an over-sized loft—ideal for a home office, media room, or flexible living space. Relax by the cozy gas fireplace in the light-filled living area, or step out onto the expansive deck to take in the serene views of the lush fairway and the mature trees. Outdoor living continues at the front of the home with a private, fully gated courtyard complete with a hot tub/spa. Residents enjoy a self-managed HOA with community pool and cabana access. Optional memberships at Inglewood Golf Club allow yo
USD 889,000
1453 th Avenue NE
View photo
House · for sale
USD 2,049,950
USD 449/sq.ft
1453 th Avenue NE
Firloch
· 4,564 sq.ft · 5 Bedrooms · 4 Baths · House
· Office room · Deck · Fireplace · Equipped kitchen
Firloch · 4,564 sq.ft · 5 Bedrooms · 4 Baths · House · Office room · Deck · Fireplace · Equipped kitchen
An exceptional opportunity in Bentley, one of the Eastside’s premier neighborhoods! Discover one of the community’s largest floorplans, Element’s 4565, offering grand proportions, dramatic architecture, and a versatile layout. A sweeping two-story foyer welcomes you into an expansive main level with effortless flow, and a spectacular two-story great room with a soaring stacked-stone fireplace. As you take in the sweeping territorial views from the walls of windows or the deck, watch for hot air balloons, fireworks, and huge rainbows throughout the year. The chef’s kitchen boasts an oversized island, 36” gas range, walk-in pantry, and butler’s pantry with beverage fridge. A guest suite and office complete the main level. Upstairs, a dramatic loft bridge leads to the secluded primary wing, featuring luxurious bath w/ heated floors, 6’ soaking tub, oversized double shower, and custom walk-in closet. Two additional bedrooms and an enormous bonus room occupy the opposite wing. The daylight
USD 2,049,950
6204 43rd Avenue NE
View photo
House · for sale
USD 760,000
USD 720/sq.ft
6204 43rd Avenue NE
Firloch
· 1,055 sq.ft · 2 Bedrooms · 2 Baths · House
Firloch · 1,055 sq.ft · 2 Bedrooms · 2 Baths · House
Welcome to this beautiful new construction home, surrounded by multi-million dollar properties in the highly sought-after Hawthorne Hills neighborhood, situated on a peaceful, wide, tree-lined street. Offering 2 bedrooms and 2.5 bathrooms, the open-concept main floor and abundant south-facing natural light. Crafted with the utmost quality, this home features engineered hardwood flooring throughout, profiled baseboards and trim work, integrated surround sound speakers, radiant-heated bathroom floors, and high-end Bosch appliances. Modern conveniences continue throughout the home, including a smart doorbell, a walk-in pantry and a walk-in master closet with custom cabinetry, sleek screwless switch plates, pre-wiring for motorized shades, half bath on the main floor, Kohler sinks, and stylish stair lighting. This prime Northwest Seattle location offers exceptional walkability to Bryant Playground, PCC and Metropolitan Market, with quick access to the UW, U Village shopping center, and Sea
USD 760,000
5229 th Avenue NE
View photo
House · for sale
USD 1,750,000
USD 683/sq.ft
5229 th Avenue NE
Firloch
· 2,562 sq.ft · 3 Bedrooms · 2 Baths · House
· Office room · Equipped kitchen · Parking
Firloch · 2,562 sq.ft · 3 Bedrooms · 2 Baths · House · Office room · Equipped kitchen · Parking
An equestrian legacy. A remarkable location. A future full of possibility! Bridlewood Stables offers 1.46 acres in the heart of the Eastside, combining a welcoming home, extensive equestrian facilities and residential development potential. Built in 2004, the bright main home features vaulted ceilings, an inviting open floor plan, 3 spacious bedrooms and 2.5 baths. The generous kitchen offers a large island, bar seating and abundant storage, with room to gather, entertain and enjoy everyday living. Generator keeps power on always. A private trail across the street connects to Bridle Trails State Park’s 489 forested acres and 28 miles of trails. Equestrian amenities include 25 stalls, a hard-to-find 60-by-120-feet indoor arena, tack room, office, hot/cold wash rack, laundry, shower, feed room and expansive covered hay and shavings storage. Make this your own equestrian retreat or revitalize a long-time stable with a coveted combination of city convenience and park access! RV parking add
USD 1,750,000
4191 42nd Avenue NE
View photo
House · for sale
USD 2,995,000
USD 909/sq.ft
4191 42nd Avenue NE
Firloch
· 3,294 sq.ft · 6 Bedrooms · 3 Baths · House
· Patio · Garden · Parking · Deck
Firloch · 3,294 sq.ft · 6 Bedrooms · 3 Baths · House · Patio · Garden · Parking · Deck
This premier Laurelhurst residence is a beautiful expression of refined Northwest design complemented by an ideal NE Seattle location with eligibility to the coveted Laurelhurst Beach Club and only one block to the Community Center and Park. Sophistication is found throughout in carefully curated designer finishes, wide plank oak floors and exquisite trim and molding creating a sense of understated luxury. At the heart of the home, a great room with unique loft stairwell offers an impressive yet inviting gathering space, enhanced by seamless indoor and outdoor living from the front yard patio to the large main floor covered deck. Expansive territorial views provide a picturesque backdrop while stunning treetop views envelope the home in nature and privacy. This one-of-a-kind floorplan with one car garage on a low maintenance lot offers remarkable versatility for today's evolving lifestyles and is built with high quality materials and home systems. A well-conceived legal ADU with a sepa
USD 2,995,000
3152 NE 82nd Street
View photo
House · for sale
USD 1,249,950
USD 721/sq.ft
3152 NE 82nd Street
Firloch
· 1,733 sq.ft · 4 Bedrooms · 2 Baths · House
· Garden · Office room · Deck · Equipped kitchen · Parking
Firloch · 1,733 sq.ft · 4 Bedrooms · 2 Baths · House · Garden · Office room · Deck · Equipped kitchen · Parking
Fully updated and thoughtfully reimagined in Wedgwood, one of Seattle’s most beloved neighborhoods. Fresh landscaping, new siding, exterior paint, upgraded windows, a new roof, and an updated garage door create striking curb appeal and welcome you inside. Sunlit interiors unfold into a beautifully redesigned kitchen featuring white oak cabinetry, stone countertops, a designer tile backsplash, and brand-new appliances. The adjoining dining area opens through French doors to the new deck, creating the perfect setting for dining al fresco. Privately situated on the main level, the primary retreat offers French doors to the backyard and a spa-inspired 3/4 ensuite with refined finishes and fixtures. A second main-floor bedroom provides flexibility for guests or a home office and is complemented by a stylish powder bath. Downstairs, the expansive bonus room with a wet bar is designed for entertaining or relaxing, while two generous bedrooms and a beautifully updated full bath complete the le
USD 1,249,950
1304 st Avenue NE
View photo
House · for sale
USD 749,000
USD 650/sq.ft
1304 st Avenue NE
Firloch
· 1,152 sq.ft · 3 Bedrooms · 1 Bath · House
· Garden · Office room · Gym · Deck · Equipped kitchen
Firloch · 1,152 sq.ft · 3 Bedrooms · 1 Bath · House · Garden · Office room · Gym · Deck · Equipped kitchen
Light-filled, airy and thoughtfully designed, this home makes everyday living feel extraordinary. A custom built-in bench welcomes you at the entry. Vaulted ceilings soar above the inviting great room, where a beautifully remodeled kitchen features an oversized island with a custom butcher block top. Under-cabinet lighting highlights additional butcher block countertops, stainless steel appliances and soft-close cabinetry, while a cozy built-in dining nook completes the space. Large windows on three sides bring the outdoors in and welcome you toward the backyard oasis. Outside, a generous covered deck, softly lit by bistro lights, invites year-round outdoor dining and entertaining. A fire pit with large built-in seating, a generous lawn, and drip-irrigated raised garden beds create a fully fenced, private retreat made for gathering, gardening or simply unwinding. A finished backyard studio with power offers the perfect flexible space as a home office, gym, or creative studio. The thoug
USD 749,000
1335 th Avenue NE
View photo
House · for sale
USD 799,900
USD 432/sq.ft
1335 th Avenue NE
Firloch
· 1,851 sq.ft · 4 Bedrooms · 3 Baths · House
· Patio · Garden · Equipped kitchen · Parking · Air conditioning
Firloch · 1,851 sq.ft · 4 Bedrooms · 3 Baths · House · Patio · Garden · Equipped kitchen · Parking · Air conditioning
Modern luxury in this 4-bedroom new construction home nestled on a quiet Olympic Hills street. The main floor boasts soaring ceilings, engineered hardwood floors, and a versatile guest suite with a private bath. A chef's kitchen shines with large center island, induction range, sleek quartz countertops, and premium stainless steel appliances. Upstairs, the primary retreat features a spa-like bath with heated floors and a double vanity plus custom walk-in closet with built-ins. Enjoy year-round comfort with mini-split heating/AC. Freestanding residence shares only a garage wall and has a private fenced yard with covered patio. Comes with a heated, oversized one-car garage featuring keypad entry and EV charger. High-end paver courtyard. Home comes with a 2/10 home warranty for peace of mind
USD 799,900
17626 NE 136th Street
View photo
House · for sale
USD 1,698,000
USD 599/sq.ft
17626 NE 136th Street
Firloch
· 2,831 sq.ft · 4 Bedrooms · 3 Baths · House
· Patio · Garden · Equipped kitchen · Parking
Firloch · 2,831 sq.ft · 4 Bedrooms · 3 Baths · House · Patio · Garden · Equipped kitchen · Parking
Coveted English Hill Living with a Rare Main-Floor Second Primary Suite! Ideal for multigenerational living, extended guests, or flexible living arrangements, this spacious suite features generous closet space, an adjoining renovated ¾ bath with heated tile floors, and direct walkout access to a private backyard retreat. Enjoy year-round outdoor entertaining beneath the covered, heated pergola, expansive flagstone-style concrete patio, and beautifully landscaped gardens with raised vegetable beds, colorful flowers, and charming walkways. Nearly $400K in home improvements! The modern kitchen features white cabinetry, quartz countertops, stainless steel appliances, and seamless access to the outdoor living space. Upstairs offers a Spacious Primary Suite plus 2 additional bedrooms and a large bonus room. All bathrooms are beautifully renovated! A custom circular paver driveway, elegant stone entry, and mature landscaping create exceptional curb appeal and privacy. Customized garage with e
USD 1,698,000
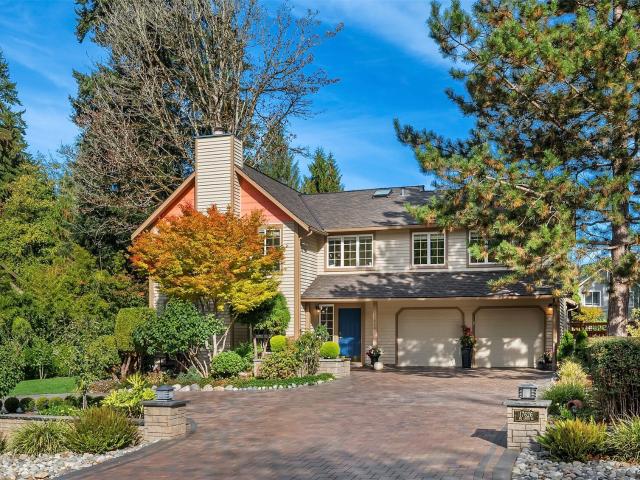
8615 NE 169th Street
View photo
House · for sale
USD 999,000
USD 471/sq.ft
8615 NE 169th Street
Firloch
· 2,120 sq.ft · 3 Bedrooms · 3 Baths · House
· Deck · Fireplace
Firloch · 2,120 sq.ft · 3 Bedrooms · 3 Baths · House · Deck · Fireplace
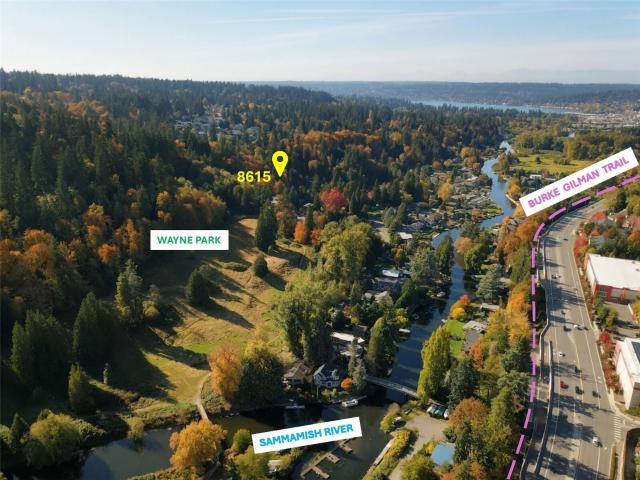
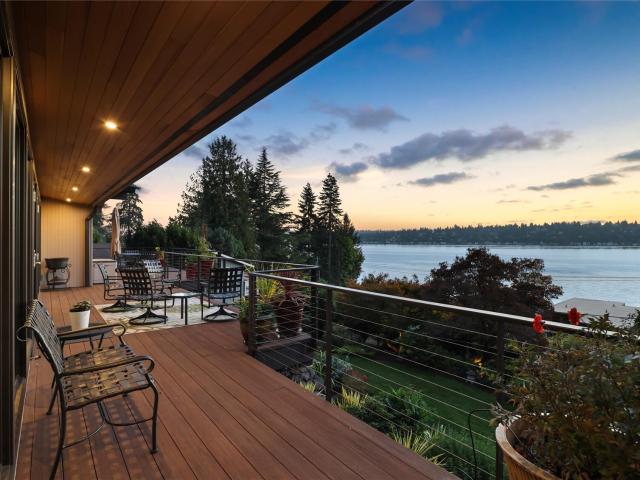
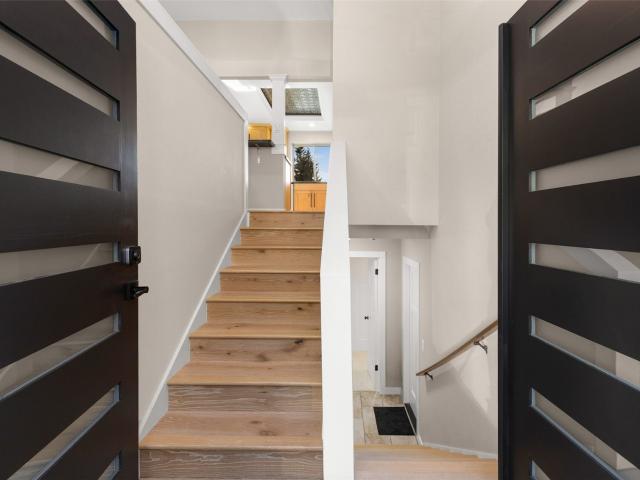
Onward & upward to your next move! A huge lot. Over 3/4 acres, and a beautiful home nestled in the Inglemoor area of Kenmore. Walk or ride through Wayne Park. Only about 4 homes away, or cross over the Sammamish River to the Burke Gilman Trail or transit options on Bothell Way. The primary bedroom features an ensuite 3/4 bath. Two more bedrooms and baths are on the main floor, and there's another 3/4 bath on the lower level. You'll love the spacious living room with the large fireplace, shiplap wall, and vaulted ceilings, or step out on the deck to enjoy the view of the trees & landscape with your morning coffee or dinner. Great Northshore schools, and easy access to Seattle or the Eastside. As homes with real privacy become more rare, you'll appreciate the value of this amazing gem
USD 999,000
13210 Holmes Point Drive NE
View photo
House · for sale
USD 2,700,000
USD 788/sq.ft
13210 Holmes Point Drive NE
Firloch
· 3,423 sq.ft · 3 Bedrooms · 2 Baths · House
· Patio · Deck · Equipped kitchen
Firloch · 3,423 sq.ft · 3 Bedrooms · 2 Baths · House · Patio · Deck · Equipped kitchen
Extraordinary Pacific NW mid-century modern in coveted Holmes Pt, w/sweeping SW views of Lk Washington, city lights & rose-colored sunsets. Meticulously reimagined over the past 7 years, this exceptional 3+BR, 2.5BA, 3,430SF residence blends timeless architectural character w/sophisticated modern updates. The kitchen features custom cherry cabinetry, an entertaining island, & top-of-the-line Wolf & Sub-Zero appliances, flowing seamlessly into the cathedral-ceilinged great room. Carefully curated details incl an elegant entry foyer w/artistic glass doors created by renowned artist Mark Olson, walls of windows framing lake views, vaulted clear cedar ceilings, beautifully refinished hdwd floors, double-sided freestanding fplc, & French doors to a full-length view deck. Primary suite w/panoramic lake views. Upgrades incl a lifetime roof, new windows, new heat pump & cooling system, smart lighting, motorized Hunter Douglas blinds, & new composite deck w/cable railing. Expansive paver patio,
USD 2,700,000
18237 th Place NE
View photo
House · for sale
USD 1,275,000
USD 540/sq.ft
18237 th Place NE
Firloch
· 2,357 sq.ft · 4 Bedrooms · 3 Baths · House
· Fireplace · Equipped kitchen · Parking
Firloch · 2,357 sq.ft · 4 Bedrooms · 3 Baths · House · Fireplace · Equipped kitchen · Parking
Updated 4-bedroom, 2.5-bath two-level home plus a detached studio on a cul-de-sac in Pioneer Hills, on the Bothell and Woodinville border. Set on a 9,512 sq ft lot with established landscaping, this 2,360 sq ft home is move-in ready, with the major projects already complete: new roof ('20), full exterior paint ('23), and new front doors and garage doors ('25). The upper level features 3 bedrooms, hardwood floors, a kitchen with a new refrigerator and stove, and a gas fireplace for gathering on cool evenings. The north-facing orientation brings soft, even natural light into the home throughout the day, with less glare and less sun fading on floors and furnishings. The finished lower level offers a fourth bedroom, fresh interior paint, new carpet, a second gas fireplace, and flexible space for a media room, guest space, or recreation room. A remodeled laundry room with added cabinetry provides practical everyday storage. Outside, a detached studio with electricity, most recently used as
USD 1,275,000

Get email alerts

Don't miss out: be the first to know about new properties

The alert was correctly created

On subscribing you accept the conditions of use and the privacy policy
Alert
Receive new ads in your inbox
Save this search
Receive alerts for new listings

We'll send you an email when we have new properties for: "Houses for sale in Firloch"

The alert was correctly created

Finn Hill
Bridlewood, Bothell city Seattle East CCD King County Washington
Get email alerts and be the first to see new listings
Required field
On subscribing I accept the terms of the privacy policy
Perfect! You'll soon start receiving new listings via email
Alert
Receive an email when we have new ads for Houses for sale in Firloch
Save this search
Filters

Bedrooms

Size (sq.ft)

sq.ft
sq.ft

Price

USD
USD

Property type

Bathrooms

Clear all filters
Receive notifications when new entries are published.