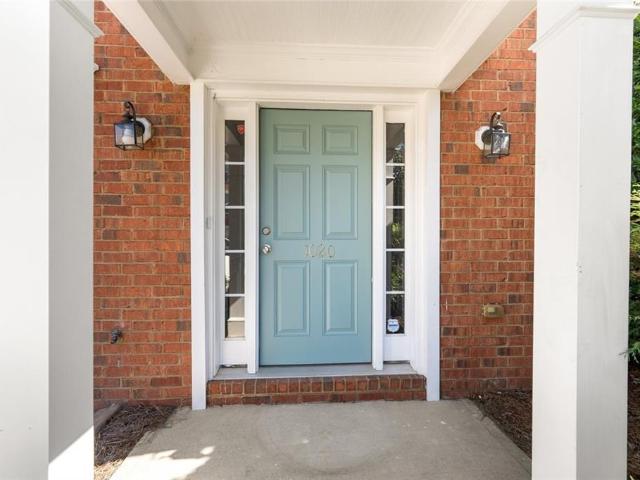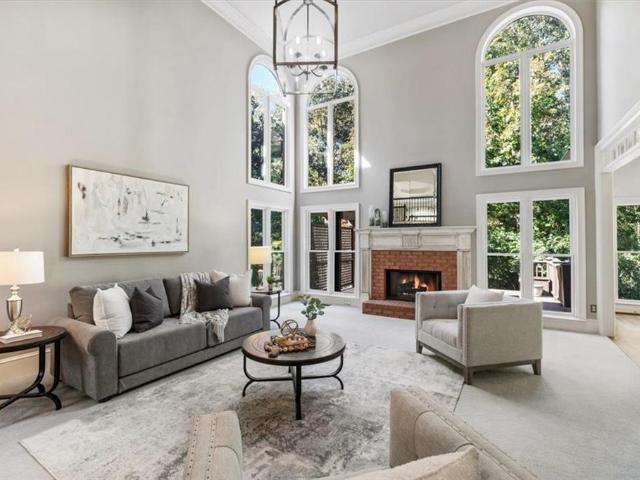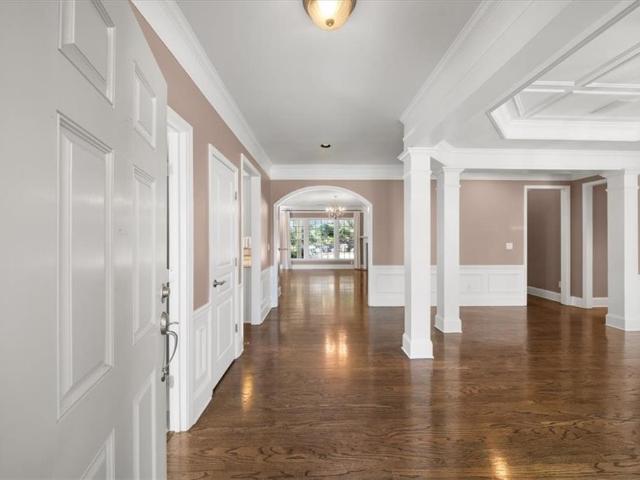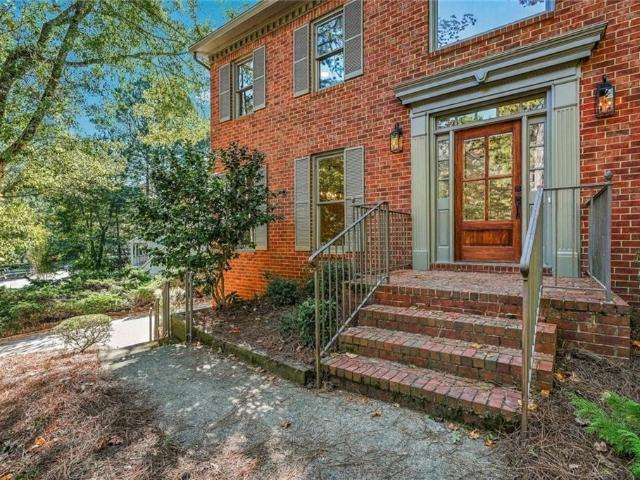
425 houses for sale in Five Acres Estates

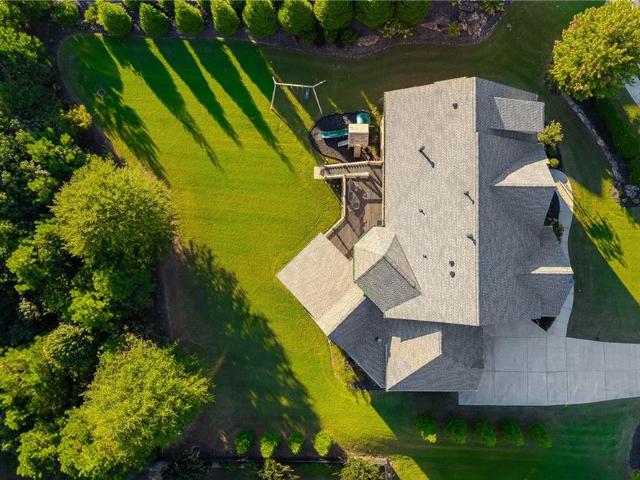
125 Tolhouse Court
View photo
House · for sale
USD 1,750,000
USD 209/sq.ft
125 Tolhouse Court
Five Acres Estates
· 8,364 sq.ft · 6 Bedrooms · 6 Baths · House
· Equipped kitchen
Five Acres Estates · 8,364 sq.ft · 6 Bedrooms · 6 Baths · House · Equipped kitchen
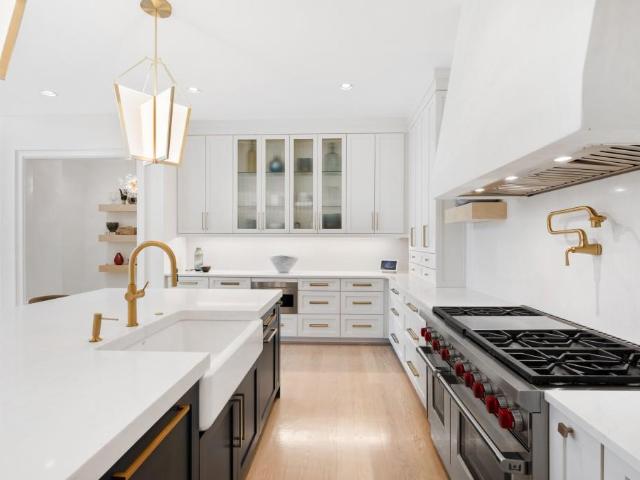
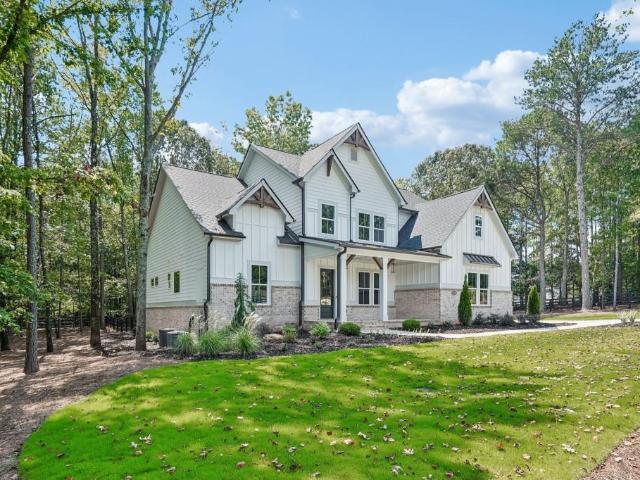
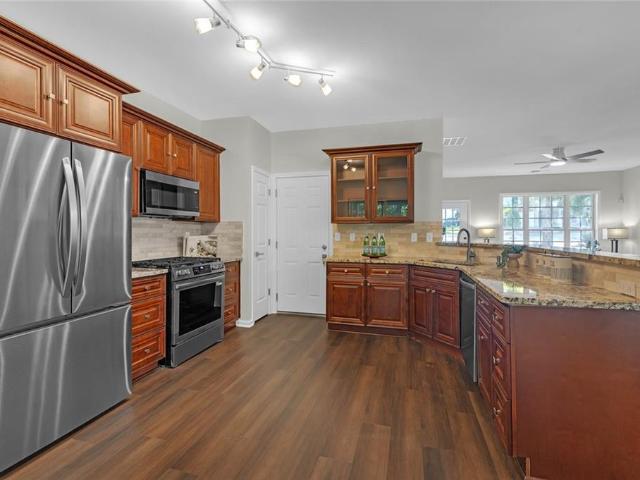
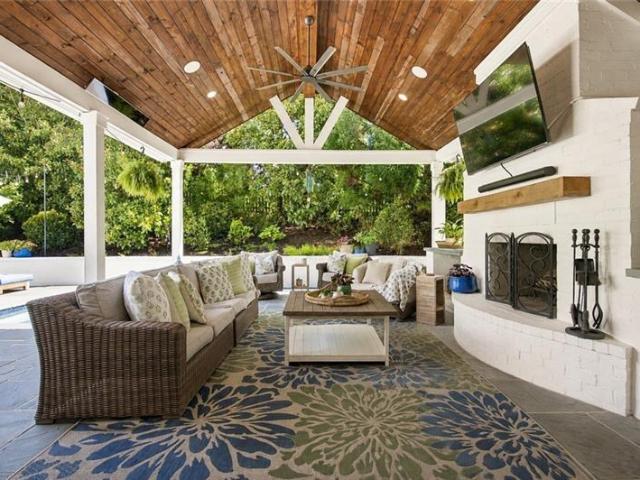
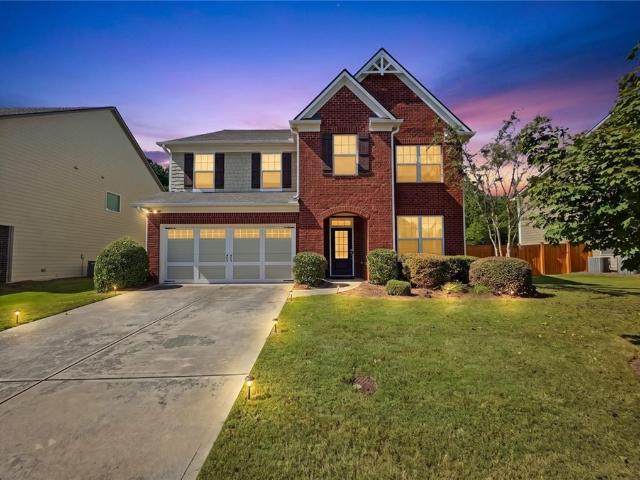
Immaculate, 2015-built home on a private, level cul-de-sac lot, and over 8,000+/. Square feet of beautifully appointed living space await in Kingsley Estates, Milton’s highly coveted gated swim/tennis community. This meticulously maintained, four-sides brick and stone home features a new roof, hardwood floors throughout (no carpet), and generous living spaces designed for comfortable everyday living and effortless entertaining. At the heart of the home, the kitchen features expansive quartzite countertops, an oversized island, abundant cabinetry, and an easy flow into the adjoining living areas. A huge walk-in, hidden pantry provides exceptional storage, while the custom mudroom adds style and everyday convenience. Upstairs, the oversized primary suite offers a peaceful retreat with a private sitting area and a spacious bath featuring dual vanities with marble countertops, a soaking tub, and a separate shower. An expansive walk-in closet provides abundant space for storage and organiza
USD 1,750,000
2310 Melrose Trace
View photo
House · for sale
USD 725,000
USD 238/sq.ft
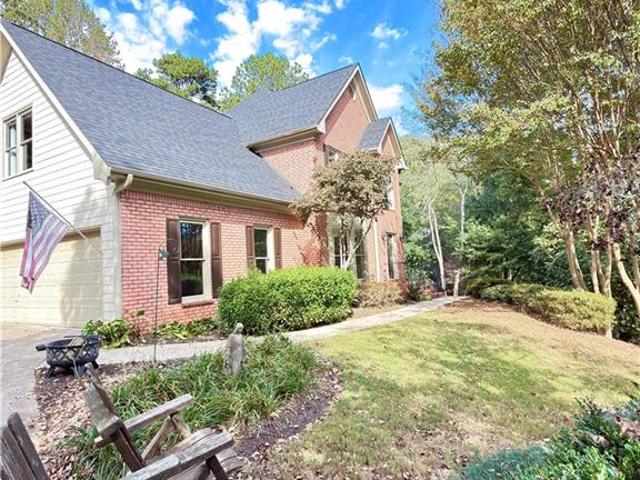
2310 Melrose Trace
Five Acres Estates
· 3,035 sq.ft · 4 Bedrooms · 2 Baths · House
· Garden · Deck · Fireplace · Equipped kitchen
Five Acres Estates · 3,035 sq.ft · 4 Bedrooms · 2 Baths · House · Garden · Deck · Fireplace · Equipped kitchen
Welcome to this beautifully maintained four-bedroom, 2.5-bath home in Margate, one of South Forsyth's most sought-after neighborhoods. Set against a peaceful, professionally landscaped backyard, this inviting property offers a mountain-like setting without sacrificing everyday convenience. Well-appointed kitchen features beautiful granite countertops, Brazilian Cherrywood bar and coffee bar, stainless steel appliances, and breakfast room boasting a large picturesque window with stunning view of the scenic backyard. Just off the kitchen, the cozy family room offers a welcoming fireplace and plenty of space for gatherings, while a separate living room provides another comfortable place to relax. French doors from the family room lead to an expansive vaulted, screened-in deck overlooking the picturesque and landscaped yard, creating a private retreat for year-round enjoyment. The private backyard also offers a separate secluded landscaped deck beyond the house to the rear wooded area for
USD 725,000
3795 Gardenside Court
View photo
House · for sale
USD 799,000
USD 187/sq.ft
3795 Gardenside Court
Five Acres Estates
· 4,252 sq.ft · 5 Bedrooms · 4 Baths · House
· Patio · Garden · Fireplace · Equipped kitchen
Five Acres Estates · 4,252 sq.ft · 5 Bedrooms · 4 Baths · House · Patio · Garden · Fireplace · Equipped kitchen
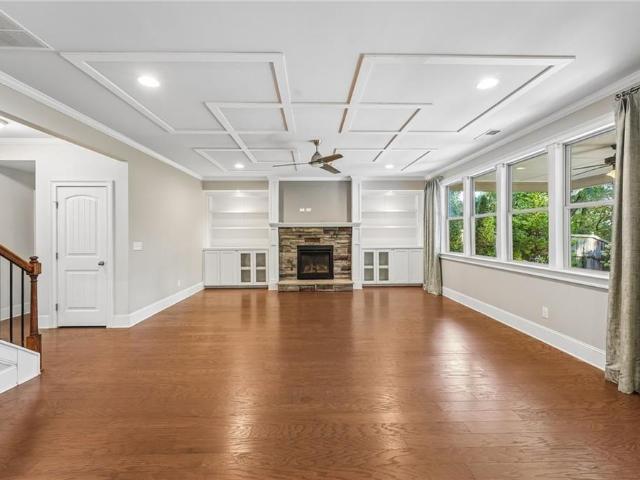
A Beautiful Home. An Extraordinary Backyard. A Lifestyle to Fall in Love With! Welcome to 3795 Gardenside Court, where timeless elegance meets everyday comfort in one of Alpharetta's desirable swim communities! This beautifully maintained, move-in-ready 5-bedroom, 4-bath home offers over 4,200 square feet of thoughtfully designed living space, exceptional upgrades, and something truly special. A remarkably private backyard surrounded by mature hardwood trees. Step inside and discover inviting, light-filled interiors, elegant custom trim, illuminated built-ins, and a stunning dining room with coffered ceilings. The chef's kitchen is made for gathering, featuring an oversized island, double ovens, granite countertops, stainless steel appliances, and a custom walk-in pantry. Enjoy cozy evenings by the fireplace, sunny mornings in the beautiful sunroom, and effortless entertaining that flows onto the covered patio. Upstairs, your expansive primary suite feels like a private sanctuary, comp
USD 799,000
3565 Granton Street
View photo
House · for sale
USD 3,350,000
USD 377/sq.ft
3565 Granton Street
Five Acres Estates
· 8,869 sq.ft · 6 Bedrooms · 6 Baths · House
· Garden · Fireplace · Equipped kitchen · Swimming pool · Lift
Five Acres Estates · 8,869 sq.ft · 6 Bedrooms · 6 Baths · House · Garden · Fireplace · Equipped kitchen · Swimming pool · Lift
Impeccably maintained home that embodies luxurious finishes, curated spaces, and is designed for relaxing living has a beautiful yard with sparkling pool and fabulous view of the golf course. Sun-filled entry opens to spacious Dining Room/Flex Room with fireplace and overlooks the yard and pool. Wide staircase to all levels and elevator to all levels. Gourmet Kitchen has lots of cabinets for storage space, center island, top-of-the-line appliances, walk-in pantry, additional ovens, and dedicated bar space. Kitchen is open to two-story Great Room with fireplace and large windows that overlook yard and pool, and opens out to covered back porch. Private Main level Owners Suite opens out to backyard and includes a fireplace, two walk-in closets with built-ins, and a luxurious bathroom with double vanities, separate dressing/vanity area, soaking tub, heated towel rack, and spa shower. Main level Laundry Room includes dog washing area. Upper level is amazing and includes four bedroom suites.
USD 3,350,000
Could you also be interested in
Houses for sale in Jamestowne, Alpharetta city Roswell-Alpharetta CCD Fulton County Georgia, Houses for sale in Wedgewood Forest, Alpharetta city Roswell-Alpharetta CCD Fulton County Georgia, Houses for sale in Lake Union Hill, Houses for sale in Sterling Heights, Alpharetta city Roswell-Alpharetta CCD Fulton County Georgia, Houses for sale in Surrey Place, Alpharetta city Roswell-Alpharetta CCD Fulton County Georgia, Houses for sale in Andover North, Houses for sale in Webb, Milton city Roswell-Alpharetta CCD Fulton County Georgia, Houses for sale in Knox Landing, Milton city Roswell-Alpharetta CCD Fulton County Georgia, Houses for sale in Sunnybrook Farms, Milton city Roswell-Alpharetta CCD Fulton County Georgia, Houses for sale in Wyndham Farms, Houses for sale in Wood Valley, Milton city Roswell-Alpharetta CCD Fulton County Georgia, Houses for sale in Christophers Run, Houses for sale in Hidden Valley Farms, Milton city Roswell-Alpharetta CCD Fulton County Georgia, Houses for sale in Laurel Grove, Milton city Roswell-Alpharetta CCD Fulton County Georgia, Houses for sale in Country Ridge, Milton city Roswell-Alpharetta CCD Fulton County Georgia, Houses for sale in Tullamore, Milton city Roswell-Alpharetta CCD Fulton County Georgia, Houses for sale in Birmingham Road Estates, Houses for sale in Bentgrass Farms, Houses for sale in Birmingham, Milton city Roswell-Alpharetta CCD Fulton County Georgia, Houses for sale in Henderson Heights, Milton city Roswell-Alpharetta CCD Fulton County Georgia
615 Hickory Flat Road
View photo
House · for sale
USD 6,700,000
USD 808/sq.ft
615 Hickory Flat Road
Five Acres Estates
· 8,288 sq.ft · 5 Bedrooms · 5 Baths · House
· Garden · Parking · Fireplace · Equipped kitchen · Swimming pool · Lift
Five Acres Estates · 8,288 sq.ft · 5 Bedrooms · 5 Baths · House · Garden · Parking · Fireplace · Equipped kitchen · Swimming pool · Lift
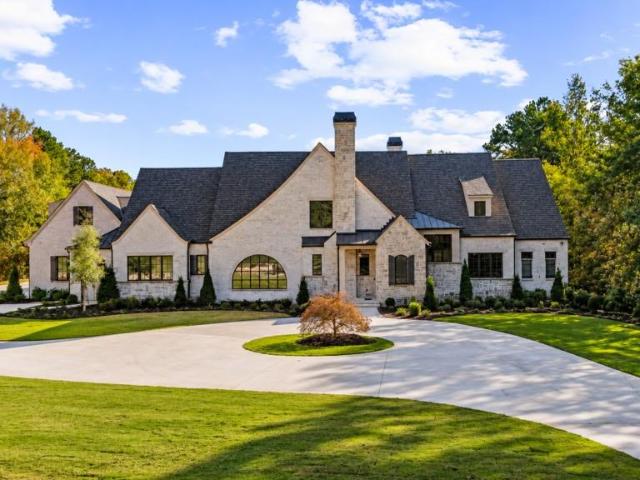
Old World Brick & Stone English Manor custom built by Smith & Kennedy perfectly situated on 5 acres in sought after Milton! Timeless open floor plan with 11ft ceilings on main featuring keeping room with fireplace, huge family room with iron metal doors, office on main level along with task room/laundry room and elevator servicing all three floors. Designer kitchen with dual Sub-Zero refrigerators, Wolf range, custom inset cabinetry, quartz/marble countertops and oversized island. Back prep kitchen with additional oven, dishwasher, ice machine, warming drawer and microwave. Owners suite on main with spa like bathroom, frameless glass walk in shower with soaking tub, dual vanities and his & hers closets. Massive covered porch with fireplace, and outdoor kitchen. Private backyard with 20x40 heated saltwater pebble tec pool with raised spa and pool bathroom. Secondary level offers three ensuite bedrooms and flex space over the five car garage with an additional bedroom/bath, loft or playr
USD 6,700,000
2029 Windchase Lane
View photo
Townhouse · for sale
USD 929,000
USD 353/sq.ft
2029 Windchase Lane
Five Acres Estates
· 2,626 sq.ft · 3 Bedrooms · 3 Baths · Townhouse
· Office room · Gym · Deck · Equipped kitchen
Five Acres Estates · 2,626 sq.ft · 3 Bedrooms · 3 Baths · Townhouse · Office room · Gym · Deck · Equipped kitchen
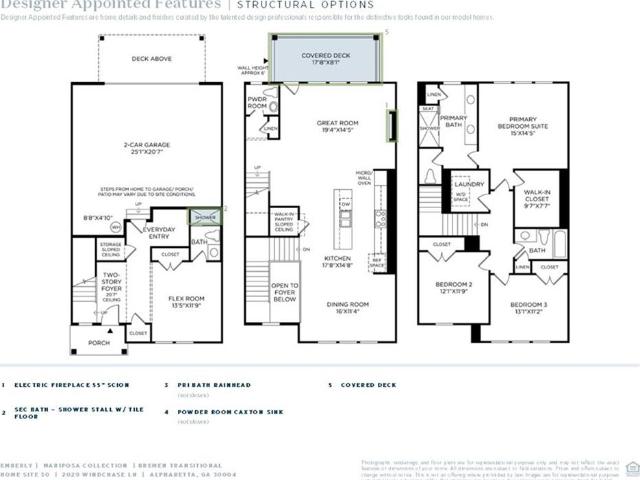
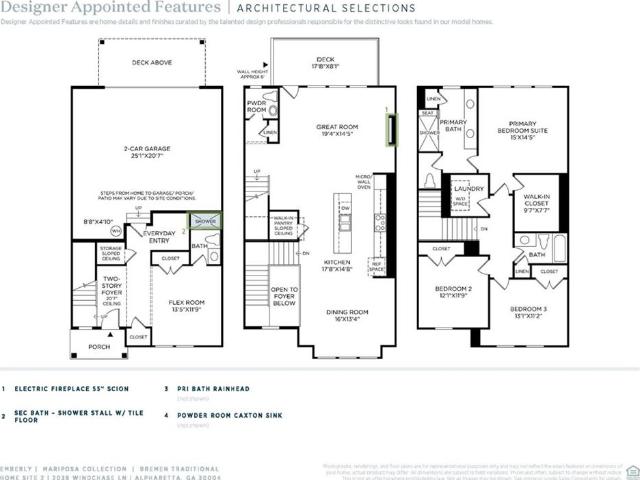
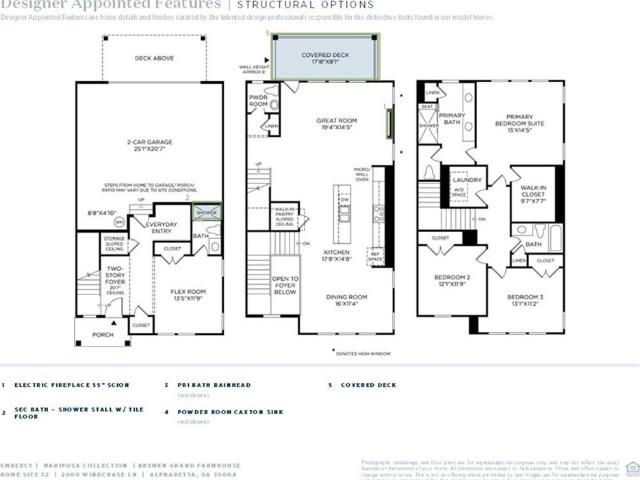
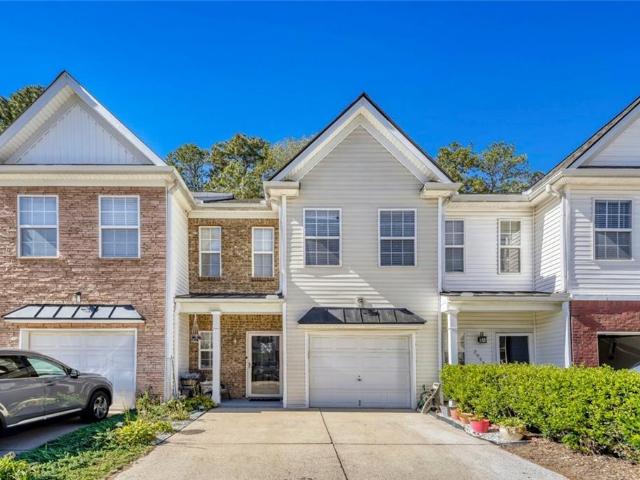
Welcome to luxury living in Alpharetta! Nestled in the sought after Emberly community by Toll Brothers. Our Bremen plan, offers 3 bedrooms and 3.5 baths thoughtfully designed for both elegance and everyday comfort. View the two-story foyer that opens to the bright and airy great room, perfectly complementing the home’s open-concept. The gourmet kitchen features a spacious island and walk-in pantry. Step out from your great room to enjoy time on your covered back deck, ideal for relaxing or hosting friends and family. The primary suite offers a luxurious escape, highlighted by a spa-like bathroom with an oversized shower complete with a rain showerhead and dual vanities. A versatile flex room on the first level provides endless possibilities—perfect for a home office, study, or fitness room. Anticipated delivery January 2027. Built by Toll Brothers—ranked the #1 Home Builder Worldwide by FORTUNE Magazine for 10 consecutive years. Schedule your private tour today
USD 929,000
6450 Jonabell Lane
View photo
House · for sale
USD 539,000
USD 163/sq.ft
6450 Jonabell Lane
Five Acres Estates
· 3,305 sq.ft · 4 Bedrooms · 2 Baths · House
· Garden · Office room · Terrace · Gym · Equipped kitchen
Five Acres Estates · 3,305 sq.ft · 4 Bedrooms · 2 Baths · House · Garden · Office room · Terrace · Gym · Equipped kitchen
Tucked away at the end of a peaceful, low-traffic cul-de-sac in Bethelview Downs, this beautifully renovated 4-bedroom, 2.5-bath home offers modern comfort and exceptional versatility in the top-ranked South Forsyth school district (Denmark High cluster). Freshly updated throughout with stylish finishes and light-filled living spaces, the residence features a bright chef's kitchen, an inviting fireside family room, and a standout fully finished terrace level ideal for a home theater, gym, or executive office. Outside, enjoy a private backyard setting just moments from community swim/tennis amenities, vibrant dining and shopping at Halcyon and The Collection at Forsyth, premier outdoor recreation at Sawnee Mountain Preserve and Lake Lanier, and convenient GA-400 commuter access
USD 539,000
2039 Windchase Lane
View photo
Townhouse · for sale
USD 912,000
USD 347/sq.ft
2039 Windchase Lane
Five Acres Estates
· 2,626 sq.ft · 3 Bedrooms · 3 Baths · Townhouse
· Office room · Gym · Deck · Equipped kitchen
Five Acres Estates · 2,626 sq.ft · 3 Bedrooms · 3 Baths · Townhouse · Office room · Gym · Deck · Equipped kitchen
Experience a walkable lifestyle in Toll Brothers’ newest luxury community in Alpharetta GA! Our stunning Bremen plan, offers 3 bedrooms and 3.5 baths thoughtfully designed for both elegance and everyday comfort. Step through the two-story foyer that opens to the bright and airy great room, perfectly complementing the home’s open-concept. The gourmet kitchen features a spacious island and walk-in pantry. Step out from your great room to enjoy time on you back deck, ideal for relaxing or hosting friends and family. The primary suite offers a luxurious escape, highlighted by a spa-like bathroom with an oversized shower complete with a rain showerhead and dual vanities. A versatile flex room on the first level provides endless possibilities—perfect for a home office, study, or fitness room. Anticipated delivery January of 2027. Built by Toll Brothers—ranked the #1 Home Builder Worldwide by FORTUNE Magazine for 10 consecutive years. Schedule your private tour today
USD 912,000
3039 Cedar Grove Trail
View photo
Townhouse · for sale
USD 899,000
USD 334/sq.ft
Updated
3039 Cedar Grove Trail
Five Acres Estates
· 2,691 sq.ft · 3 Bedrooms · 3 Baths · Townhouse
· Office room · Gym · Deck · Equipped kitchen
Five Acres Estates · 2,691 sq.ft · 3 Bedrooms · 3 Baths · Townhouse · Office room · Gym · Deck · Equipped kitchen
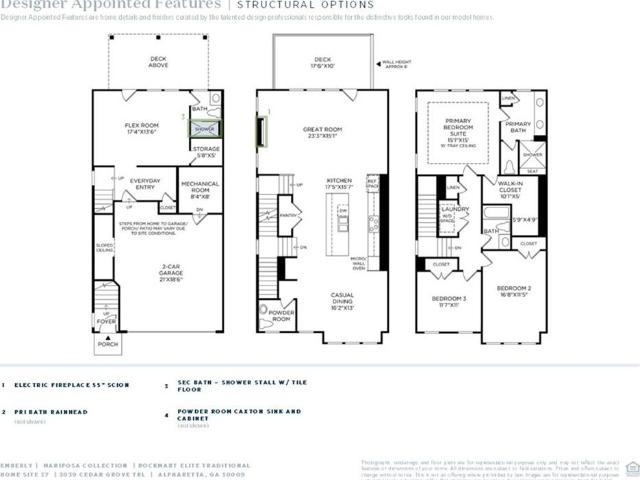
Experience a walkable lifestyle in Toll Brothers’ newest luxury community in Alpharetta GA! Our Rockmart plan, offers 3 bedrooms and 3.5 baths thoughtfully designed for both elegance and everyday comfort. This bright and airy plan boast a gourmet kitchen with a spacious island, perfectly complementing the home’s open-concept. Step out from your great room to enjoy time on you back deck, ideal for relaxing or hosting friends and family. The primary suite offers a luxurious escape, highlighted by a spa-like bathroom with an oversized shower complete with a rain showerhead and dual vanities. A versatile flex room on the first level provides endless possibilities—perfect for a home office, study, or fitness room. December move in! Built by Toll Brothers—ranked the #1 Home Builder Worldwide by FORTUNE Magazine for 10 consecutive years. Schedule your private tour today
USD 899,000
2049 Windchase Lane
View photo
Townhouse · for sale
USD 973,000
USD 370/sq.ft
2049 Windchase Lane
Five Acres Estates
· 2,626 sq.ft · 3 Bedrooms · 3 Baths · Townhouse
· Office room · Gym · Deck · Equipped kitchen
Five Acres Estates · 2,626 sq.ft · 3 Bedrooms · 3 Baths · Townhouse · Office room · Gym · Deck · Equipped kitchen
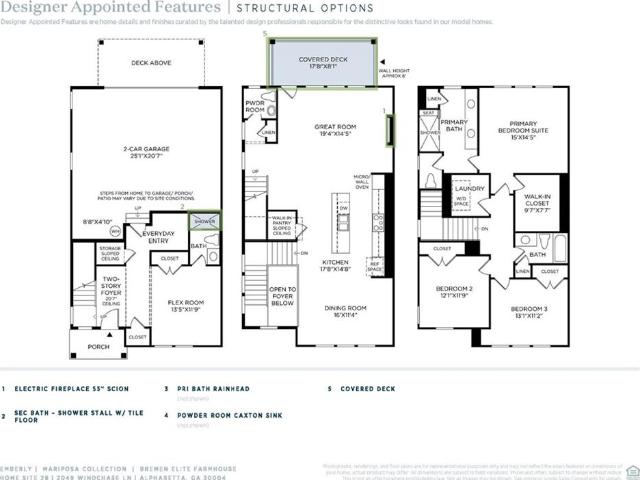
Welcome to luxury living in Alpharetta! Nestled in the sought after Emberly community by Toll Brothers. Our Bremen plan, offers 3 bedrooms and 3.5 baths thoughtfully designed for both elegance and everyday comfort. View the two-story foyer that opens to the bright and airy great room, perfectly complementing the home’s open-concept. The gourmet kitchen features a spacious island and walk-in pantry. Step out from your great room to enjoy time on your covered back deck, ideal for relaxing or hosting friends and family. The primary suite offers a luxurious escape, highlighted by a spa-like bathroom with an oversized shower complete with a rain showerhead and dual vanities. A versatile flex room on the first level provides endless possibilities—perfect for a home office, study, or fitness room. Anticipated delivery January 2027. Built by Toll Brothers—ranked the #1 Home Builder Worldwide by FORTUNE Magazine for 10 consecutive years. Schedule your private tour today
USD 973,000
2390 Glade Overlook
View photo
House · for sale
USD 1,399,900
USD 378/sq.ft
2390 Glade Overlook
Five Acres Estates
· 3,703 sq.ft · 5 Bedrooms · 4 Baths · House
· Deck · Fireplace · Parking
Five Acres Estates · 3,703 sq.ft · 5 Bedrooms · 4 Baths · House · Deck · Fireplace · Parking
The Tamarack Plan built by Peachtree Residential. Where elegance meets thoughtful design. Quick Move-in'! This home sits on a 1.29 acre fenced, wooded lot. This stunning home features a side-entry garage plus a tandem third-car garage, widened for extra storage and complete with its own private entry door. The 3 garages have beautiful, epoxy floors. Enjoy relaxing on the rocking chair front porch with an upgraded chevron brick accented floor. You will love the screened back porch featuring a stone surround fireplace with a beautiful tongue and groove ceiling, chevron brick-accented floor and an extended deck for grilling. Step inside to a grand two-story foyer that sets the tone for this beautiful residence. A formal dining room off the entry provides the perfect setting for your next family gathering. The spacious family room impresses with soaring ceilings, custom built-ins, and a 10-foot sliding glass door that fills the space with natural light. Flowing seamlessly from the family r
USD 1,399,900
13300 Morris Road 88
View photo
Townhouse · for sale
USD 389,900
USD 285/sq.ft
13300 Morris Road 88
Five Acres Estates
· 1,367 sq.ft · 3 Bedrooms · 2 Baths · Townhouse
· Garden · Office room · Equipped kitchen
Five Acres Estates · 1,367 sq.ft · 3 Bedrooms · 2 Baths · Townhouse · Garden · Office room · Equipped kitchen
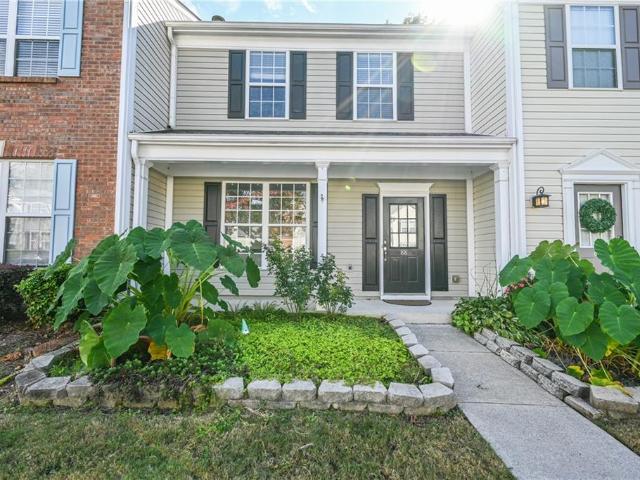
Stunning 3-Bedroom Townhome in Sought-After Fairview – Milton, GA. Welcome to this beautiful 3-bedroom, 2.5-bath townhome in the highly sought-after Fairview Townhome community in Milton! Filled with natural light, this home features an inviting open floor plan with a spacious living room, separate dining area, and a cozy fireside family room. The eat-in kitchen boasts granite countertops, a tiled backsplash, and stainless-steel appliances. A convenient half bath completes the main level, while additional flexible space offers the perfect opportunity for a home office. Upstairs the generous master suite features a walk-in closet and a spacious en-suite bath with dual vanity and separate tub and shower. Two additional bedrooms provide plenty of room for family, guests, or a dedicated workspace. Enjoy outdoor living in your private, fenced courtyard and garden area—perfect for relaxing, entertaining, or creating your own outdoor retreat. Residents also enjoy access to the community swimm
USD 389,900
2009 Windchase Lane
View photo
Townhouse · for sale
USD 970,000
USD 369/sq.ft
2009 Windchase Lane
Five Acres Estates
· 2,626 sq.ft · 3 Bedrooms · 3 Baths · Townhouse
· Office room · Gym · Deck · Equipped kitchen
Five Acres Estates · 2,626 sq.ft · 3 Bedrooms · 3 Baths · Townhouse · Office room · Gym · Deck · Equipped kitchen
Welcome to luxury living in Alpharetta! Nestled in the sought after Emberly community by Toll Brothers. Our Bremen plan, offers 3 bedrooms and 3.5 baths thoughtfully designed for both elegance and everyday comfort. View the two-story foyer that opens to the bright and airy great room, perfectly complementing the home’s open-concept. The gourmet kitchen features a spacious island and walk-in pantry. Step out from your great room to enjoy time on your covered back deck, ideal for relaxing or hosting friends and family. The primary suite offers a luxurious escape, highlighted by a spa-like bathroom with an oversized shower complete with a rain showerhead and dual vanities. A versatile flex room on the first level provides endless possibilities—perfect for a home office, study, or fitness room. Anticipated delivery January 2027. Built by Toll Brothers—ranked the #1 Home Builder Worldwide by FORTUNE Magazine for 10 consecutive years. Schedule your private tour today
USD 970,000
5310 Cedar Glenn Court
View photo
House · for sale
USD 599,000
USD 199/sq.ft
Updated
5310 Cedar Glenn Court
Five Acres Estates
· 3,003 sq.ft · 4 Bedrooms · 3 Baths · House
· Patio · Garden · Office room · Equipped kitchen
Five Acres Estates · 3,003 sq.ft · 4 Bedrooms · 3 Baths · House · Patio · Garden · Office room · Equipped kitchen
Amazing opportunity to be in Denmark HS area. This is one of the few premium lots that is PRIVATE in this secluded enclave. 4 SIDED BRICK with architectural detail inside and out. Thoughtful and carefully planned design in the UPDATED kitchen, HARDWOOD flooring throughout the main and second level. FENCED in back yard with an oversized SCREENED in patio, perfect for entertaining or just enjoying morning coffee outside. Lots of EXTRA space on the second level for an office, play room, media center, sewing room, you decide! LUXURY master suite with hardwood floors and en-suite that includes separate shower with frameless door, soaking tub and separate vanities. 3rd level is completely finished with full ensuite bath, perfect for teen room, game room, man cave, extra bedroom, etc
USD 599,000
415 Wittenridge Court
View photo
House · for sale
USD 474,900
USD 306/sq.ft
415 Wittenridge Court
Five Acres Estates
· 1,550 sq.ft · 3 Bedrooms · 2 Baths · House
· Garden · Fireplace · Equipped kitchen
Five Acres Estates · 1,550 sq.ft · 3 Bedrooms · 2 Baths · House · Garden · Fireplace · Equipped kitchen
Welcome to 415 Wittenridge Court, Alpharetta, GA 30022! Beautifully renovated and fully staged, this move in ready home is located on a quiet cul de sac in the desirable Alpharetta High School district. The updated kitchen features mahogany cabinetry, granite countertops, stainless steel appliances, and a stylish backsplash, opening to a welcoming family room with a stacked stone fireplace. The spacious primary suite offers a vaulted ceiling and walk in closet, while the renovated primary bath features an oversized walk-in shower, modern cabinetry, updated countertops, and contemporary fixtures. Both additional bathrooms have also been updated. Recent improvements include smooth ceilings, luxury vinyl plank flooring on the main level, new upstairs carpet, fresh paint, updated doors, lighting, ceiling fans, blinds, and fixtures throughout. The backyard offers endless possibilities for creating your own outdoor retreat. Enjoy convenient access to shopping, dining, entertainment, and majo
USD 474,900
2560 Bethany Bend
View photo
House · for sale
USD 2,650,000
USD 629/sq.ft
2560 Bethany Bend
Five Acres Estates
· 4,209 sq.ft · 5 Bedrooms · 5 Baths · House
· Terrace
Five Acres Estates · 4,209 sq.ft · 5 Bedrooms · 5 Baths · House · Terrace
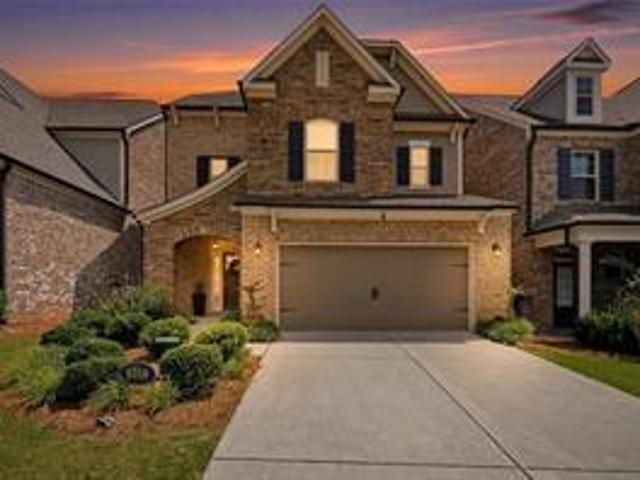
Limited offer! Enjoy $75,000 in added value to make this home uniquely yours—apply it toward the purchase price, personalized design upgrades, a mortgage rate buydown with the potential to reach the 4.5% range, or use it in the way that best fits your vision. A stunning expression of timeless architecture and modern luxury, this exceptional new construction residence by Arkan Homes offers 4,218 square feet of thoughtfully designed living space in the heart of Milton. Featuring five bedrooms, five full bathrooms, one powder room and an unfinished terrace level, the home blends sophisticated finishes, distinctive architectural details and effortless indoor-outdoor living. A striking exterior of painted brick and white board-and-batten siding creates an unforgettable first impression, complemented by steeply pitched rooflines, shed dormers, black windows, stained wood accents and a standing-seam metal roof detail. An elegant arched brick entry welcomes you inside, where soaring ceilings,
USD 2,650,000
2930 Shoalwood Drive
View photo
House · for sale
USD 998,972
USD 288/sq.ft
Updated
2930 Shoalwood Drive
Five Acres Estates
· 3,466 sq.ft · 5 Bedrooms · 4 Baths · House
· Patio · Equipped kitchen · Parking
Five Acres Estates · 3,466 sq.ft · 5 Bedrooms · 4 Baths · House · Patio · Equipped kitchen · Parking
Beautifully designed Waterstone residence. A welcoming covered front porch leads into a thoughtfully designed open-concept layout, where a light-filled gathering room with wall of windows creates an inviting space for both everyday living and effortless entertaining. The chef-inspired kitchen flows seamlessly into the main living area, offering both function and style in the heart of the home. You will love the oversized kitchen island with dramatic waterfall quartz countertop. Natural light pours into the cheerful sunroom leading outside to a large, covered porch and open-air patio. This home is an entertainer's dream! Enjoy a spacious guest suite on the main floor. Perfect for friends and family visits. A built-in organizational planning center is an ideal work-from-home space and homework station. A generously sized mudroom off the garage is a perfect opportunity to keep shoes and bags organized to enhance convenience and everyday functionality. Upstairs, a finished loft serves as a
USD 998,972
7245 Rocking Horse Lane
View photo
House · for sale
USD 725,000
USD 231/sq.ft
7245 Rocking Horse Lane
Five Acres Estates
· 3,132 sq.ft · 5 Bedrooms · 4 Baths · House
· Office room · Fireplace · Equipped kitchen
Five Acres Estates · 3,132 sq.ft · 5 Bedrooms · 4 Baths · House · Office room · Fireplace · Equipped kitchen
Forsyth County 5-bedroom, 4-bath home with a main-level bedroom and full bath, an upstairs bonus room, and an open-concept floor plan, minutes from Avalon and GA-400. The open layout includes a large family room with a fireplace and a kitchen with a large island, granite countertops, and stainless steel appliances, including a gas range, dishwasher, microwave, and refrigerator. A separate dining room and a formal living room add space for hosting. The main-level bedroom and full bath work well as a guest room or home office. Upstairs, the primary suite has a tray ceiling, a walk-in closet, and a bath with a double vanity and separate tub and shower. Two more bedrooms, another bathroom, the bonus room, and a laundry room complete the second floor. Located in the Forsyth County School District, with quick GA-400 access to Avalon, parks, shopping, and dining, Polo Fields, and Vickery Village. Some photos have been virtually staged
USD 725,000
7260 Samples Field Road
View photo
House · for sale
USD 1,299,000
USD 422/sq.ft
7260 Samples Field Road
Five Acres Estates
· 3,078 sq.ft · 5 Bedrooms · 4 Baths · House
· Garden · Fireplace · Swimming pool
Five Acres Estates · 3,078 sq.ft · 5 Bedrooms · 4 Baths · House · Garden · Fireplace · Swimming pool
Vickery resort style heated plunge pool and spa | extraordinary year-round outdoor living | bedroom + full bath on main with a private backyard oasis. Experience luxury indoor-outdoor living in this exceptional Vickery residence, where a stunning private backyard retreat sets the stage for everyday enjoyment and unforgettable entertaining. Overlooking the plunge pool/spa, a breathtaking covered porch with soaring ceilings, a stone fireplace, built-in heaters, an outdoor cooking station and beverage refrigerator creates an inviting extension of the home designed to be enjoyed in every season. From sun-filled afternoons by the pool to crisp fall evenings by the fire, this remarkable outdoor living space offers the perfect backdrop for relaxed family living and effortless entertaining, all tucked along a quiet, low-traffic street. Inside, timeless architecture, designer finishes and thoughtful custom details create a home that is as functional as it is beautiful. The main level welcomes y
USD 1,299,000
3340 Serenade Court
View photo
House · for sale
USD 503,500
USD 296/sq.ft
3340 Serenade Court
Five Acres Estates
· 1,701 sq.ft · 3 Bedrooms · 2 Baths · House
· Garden · Deck · Swimming pool
Five Acres Estates · 1,701 sq.ft · 3 Bedrooms · 2 Baths · House · Garden · Deck · Swimming pool
ONE LEVEL OPEN CONCEPT home in sought after Avensong community. This 3-bedroom, 2-bath home offers the perfect combination of convenience, style, and comfort without steps. The open floor plan gives endless possibilities for design options, with high ceilings, and great entertaining flow. Luxury engineered wood flooring thru out and newly painted interior give this home a move-in ready invitation. The private, semi-wooded, fenced rear yard is the perfect setting for the outdoor retreat of oversized deck and pergola. This home is located in desirable Milton with an Alpharetta address, and the overall convenience to major roadways, shopping, top rated schools, community events, dining, and more make this an exceptional property. The community amenities included with Avensong ownership include swimming pool, tennis courts, playground, and walking trails. Parks nearby offer next level recreational enjoyment. Don't miss this one!
USD 503,500
2955 Greyhawk Lane
View photo
Townhouse · for sale
USD 360,000
USD 211/sq.ft
2955 Greyhawk Lane
Five Acres Estates
· 1,701 sq.ft · 3 Bedrooms · 2 Baths · Townhouse
Five Acres Estates · 1,701 sq.ft · 3 Bedrooms · 2 Baths · Townhouse
Welcome to Kentmere, ideally located just off the US-19 North/GA-400, Exit 13, offering convenient access to everything the area has to offer. Enjoy being just minutes from Fowler Park, The Collection at Forsyth, Big Creek Greenway, and so much more. The combination of a convenient location, abundant recreational opportunities, and top-rated schools makes this an exceptional place to call home. Whether you’re searching for your first home, looking to bring family closer, or seeking your next investment opportunity, 2955 Kentmere offers versatility, convenience, and outstanding value while being just 45 miles to Hartsfield Jackson Atlanta International Airport. Don’t miss the opportunity to make this property your own!
USD 360,000
5620 Shiloh Woods Drive
View photo
House · for sale
USD 640,000
USD 202/sq.ft
5620 Shiloh Woods Drive
Five Acres Estates
· 3,154 sq.ft · 4 Bedrooms · 3 Baths · House
· Garden · Fireplace · Equipped kitchen
Five Acres Estates · 3,154 sq.ft · 4 Bedrooms · 3 Baths · House · Garden · Fireplace · Equipped kitchen
This single-family home with 4 bedrooms and 3 bathrooms is in excellent condition and located in the highly sought-after Shiloh Woods community. MOVE-IN ready, it is well-maintained and spacious with kitchen open to family room. The wood trim and finishing touches make this home truly special. With fresh interior paint, granite countertops and ample cabinet space in the kitchen and beautiful built in bookcases alongside the fireplace in the den, the main level is the heart of the home. A large eat in area and bar top seating in the kitchen and doors out to the fenced backyard make it a wonderful space to entertain. For your overnight guests, there is also a bedroom and full bathroom on the main level, providing convenience and flexibility. Upstairs, the spacious primary bedroom boasts a luxurious bathroom with a soaking tub, walk-in shower, double vanities, and a large walk in closet with built in shelving. The 2 secondary bedrooms share a full bathroom, ensuring comfort for everyone.
USD 640,000
925 Pressing Drive
View photo
House · for sale
USD 795,000
USD 242/sq.ft
925 Pressing Drive
Five Acres Estates
· 3,272 sq.ft · 5 Bedrooms · 3 Baths · House
· Garden · Equipped kitchen
Five Acres Estates · 3,272 sq.ft · 5 Bedrooms · 3 Baths · House · Garden · Equipped kitchen
Impeccably maintained and in move-in condition, this residence sits on a cul-de-sac lot in Alpharetta. A rocking-chair front porch marks the entry, and hardwood floors run throughout the home, giving each room a continuous, grounded character. The kitchen is organized around an oversized island that provides generous working surface and a clear center to the room. A separate dining room sits adjacent, defined as its own space with room for a full table. A bedroom on the main level, paired with a nearby half bath, can serve as a guest room or office. Upstairs, a loft, four bedrooms and three full bathrooms provide private, well-proportioned space on the home’s upper level. Beyond the kitchen, a covered back porch looks out over a manicured, fenced backyard with established landscaping. The covered porch extends the living space outdoors in any season. The home is located in Alpharetta and zoned to the Forsyth County School District, close to shopping & near the Big Creek Greenway
USD 795,000
2602 Bagley Road
View photo
House · for sale
USD 875,000
USD 283/sq.ft
2602 Bagley Road
Five Acres Estates
· 3,089 sq.ft · 4 Bedrooms · 3 Baths · House
· Patio · Office room · Deck · Fireplace · Equipped kitchen · Parking · Swimming pool · Cellar
Five Acres Estates · 3,089 sq.ft · 4 Bedrooms · 3 Baths · House · Patio · Office room · Deck · Fireplace · Equipped kitchen · Parking · Swimming pool · Cellar
Renovated top to bottom in 2026 with a fenced in-ground salt water pool! This brick-front Lakeside Farms home sits on a private 0.79-acre wooded lot. The pool was resurfaced and tile-repaired this fall, framed by a concrete deck and wrought-iron fence, with a deck and covered patio overlooking it. Renovations include two new zoned HVAC systems, a new kitchen with white shaker cabinets, quartz counters, tile backsplash, double wall ovens and butler's pantry, updated baths, refinished hardwoods, new carpet, lighting, fans and hardware, fresh paint inside and out, and professionally repaired stucco. KitchenAid appliances. Two-story foyer and family room with brick fireplace, main-level bedroom with full bath, and an office. Upstairs: oversized master suite with two walk-in closets and a spa bath with jetted tub and frameless shower, two more bedrooms and a flex room. Full walkout basement ready to finish, 2-car garage and Pool/storage shed. Septic inspected/pumped. Minimal (hard-coat) stu
USD 875,000
3089 Cedar Grove Trail
View photo
House · for sale
USD 1,499,000
USD 442/sq.ft
3089 Cedar Grove Trail
Five Acres Estates
· 3,391 sq.ft · 5 Bedrooms · 4 Baths · House
· Office room · Fireplace · Equipped kitchen
Five Acres Estates · 3,391 sq.ft · 5 Bedrooms · 4 Baths · House · Office room · Fireplace · Equipped kitchen
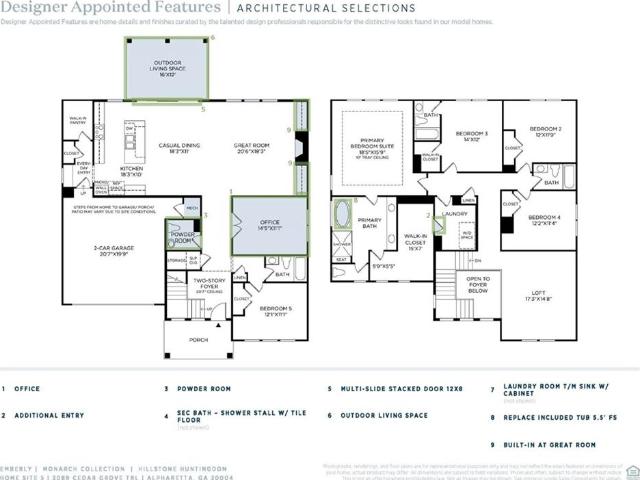
EMBERLY is Toll Brothers' newest luxury neighborhood in Alpharetta. This beautiful HILLSTONE plan is a 5 bedroom 4.5 Bath situated on a private wooded home site and includes a stunning 2 story foyer, office and guest bedroom/ bath on the main level. Gourmet kitchen with an oversized pantry. Great room features built-ins surrounding the fireplace and triple sliding doors leading to the covered outdoor living space. Upstairs offers a large loft and Primary bath features a freestanding tub, rain shower head with access from primary closet to the laundry room that has an included sink. Take a stroll to Wills Park, shop and dine in nearby downtown Alpharetta and enjoy a variety of local entertainment and outdoor recreation. Students in this community will attend highly acclaimed Fulton County Schools, including Milton High School. Move in december
USD 1,499,000
2845 Glaston Way
View photo
House · for sale
USD 599,900
USD 265/sq.ft
2845 Glaston Way
Five Acres Estates
· 2,260 sq.ft · 3 Bedrooms · 3 Baths · House
· Equipped kitchen
Five Acres Estates · 2,260 sq.ft · 3 Bedrooms · 3 Baths · House · Equipped kitchen
Rare ranch + loft plan in the heart of alpharetta! This 3-BEDROOM, 3-FULL-BATH in Windward Village gives you true one-level living with the bonus of a private upstairs retreat. The primary suite and a second bedroom with its own full bath are both on the main level, while upstairs offers a third bedroom, a third full bath and a versatile loft for a home office, media room or guest space. Every bedroom has easy access to a full bath, a layout that is hard to find at this price point. Soaring 10 ft ceilings, tall windows and classic wainscoting fill the home with light and character. The open kitchen with breakfast bar and keeping room flows to a separate dining room, and the screened rear porch is ready for relaxing year-round. Big-ticket items are done: the HVAC AND ROOF ARE ONLY 1 YEAR OLD, so you can move in with peace of mind. Enjoy a true lock-and-leave lifestyle: the HOA COVERS LAWN CARE, TRASH AND WATER, so weekends are yours. Unbeatable location just 2.6 miles to downtown alphar
USD 599,900
1020 Thornborough Drive 1020
View photo
Townhouse · for sale
USD 419,000
USD 223/sq.ft
1020 Thornborough Drive 1020
Five Acres Estates
· 1,873 sq.ft · 4 Bedrooms · 2 Baths · Townhouse
· Deck · Equipped kitchen · Swimming pool
Five Acres Estates · 1,873 sq.ft · 4 Bedrooms · 2 Baths · Townhouse · Deck · Equipped kitchen · Swimming pool
Beautifully renovated end-unit townhome in a fantastic location! This spacious 4-bedroom, 2-full-bath, 2-half-bath home features an open, airy layout with abundant natural light throughout. Nearly every corner of the home has been refreshed, including brand-new flooring throughout, fresh interior paint, a beautifully remodeled kitchen with all-new cabinets and countertops, updated lighting, and a freshly painted deck. A brand-new roof is scheduled for installation on October 29, 2026. The location is hard to beat! Just 2 minutes to GA-400, approximately 5 minutes to Trader Joe’s, 7 minutes to Costco, and 8 minutes to Avalon, putting shopping, dining, and entertainment right at your fingertips. Located in a beautifully maintained community with a swimming pool and zoned for the highly sought-after Denmark High School. With its desirable end-unit location, extensive renovations, bright and spacious interior, and exceptional convenience, this move-in-ready home is a rare find. Schedule yo
USD 419,000
6070 Greatwood Terrace
View photo
House · for sale
USD 1,600,000
USD 248/sq.ft
6070 Greatwood Terrace
Five Acres Estates
· 6,426 sq.ft · 6 Bedrooms · 6 Baths · House
· Garden · Office room · Terrace · Equipped kitchen
Five Acres Estates · 6,426 sq.ft · 6 Bedrooms · 6 Baths · House · Garden · Office room · Terrace · Equipped kitchen
Set on a beautifully landscaped cul-de-sac homesite, this exceptional Windward residence pairs timeless brick architecture with inviting interiors and a backyard designed to feel like a private resort. The renovated kitchen features new stone countertops, updated cabinetry, and high-end appliances, including a Sub-Zero refrigerator, built-in microwave, and Wolf double ovens with a gas and grill cooktop. A main-level bedroom and full bathroom offer comfortable accommodations for guests. The primary suite, located on the second level, features an updated bathroom with quartz countertops, porcelain flooring, modern lighting and fixtures, a freestanding soaking tub, and a custom shower. Three additional bedrooms on this level each feature updated en suite bathrooms and a remodeled laundry room with sink adds convenience to everyday living. The finished terrace level offers a bedroom and full bath, a second home office, a dedicated wine room, and an entertainment room featuring a mahogany b
USD 1,600,000
6210 Pristine Drive
View photo
House · for sale
USD 650,000
USD 279/sq.ft
6210 Pristine Drive
Five Acres Estates
· 2,325 sq.ft · 3 Bedrooms · 2 Baths · House
· Patio · Garden · Equipped kitchen
Five Acres Estates · 2,325 sq.ft · 3 Bedrooms · 2 Baths · House · Patio · Garden · Equipped kitchen
Timeless elegance meets effortless living in the popular Vickery Lake community! Single-level living, exceptional architectural character, and a low-maintenance lifestyle all in one! This 3-bedroom, 2-bath brick ranch offers over 2,300 square feet with rich hardwood floors, striking coffered ceilings, extensive custom millwork, and generous living spaces filled with natural light. The open floor plan connects a spacious fireside family room, formal dining room, and updated kitchen featuring granite countertops, stainless steel appliances, double ovens, a center island, and abundant cabinetry. The primary suite features a beautifully remodeled bathroom with a walk-in shower and accessible soaking tub. Two additional bedrooms offer flexibility for guests or a home office. A fenced backyard with a spacious patio and mature landscaping provides privacy and room to entertain. With HOA-maintained lawns, you'll have more time to enjoy Vickery Lake's community amenities, including a scenic lak
USD 650,000
8020 Willow Tree Way
View photo
House · for sale
USD 789,000
USD 292/sq.ft
8020 Willow Tree Way
Five Acres Estates
· 2,702 sq.ft · 4 Bedrooms · 2 Baths · House
· Fireplace · Equipped kitchen
Five Acres Estates · 2,702 sq.ft · 4 Bedrooms · 2 Baths · House · Fireplace · Equipped kitchen
Welcome to 8020 Willow Tree Way, a stunning, extensively renovated four-bedroom home in Windward, one of Alpharetta's most sought-after established communities. Blending timeless traditional architecture with sophisticated modern finishes, this beautifully reimagined home offers luxury, comfort, and exceptional versatility in the heart of Alpharetta. From the moment you arrive, the transformation is evident. Fresh exterior paint, enhanced curb appeal, and a gorgeous new front door create a striking first impression. Inside, discover a thoughtfully redesigned interior featuring fresh paint throughout, beautifully refinished hardwood floors, updated finishes, and a warm, cohesive aesthetic that feels both elegant and inviting. The main level offers an exceptional balance of open-concept living and thoughtfully defined spaces. The completely remodeled kitchen flows seamlessly into the spacious family room, featuring a fireplace and beautiful built-ins. A separate formal dining room provid
USD 789,000

Get email alerts

Don't miss out: be the first to know about new properties

The alert was correctly created

On subscribing you accept the conditions of use and the privacy policy
Alert
Receive new ads in your inbox
Save this search
Receive alerts for new listings

We'll send you an email when we have new properties for: "Houses for sale in Five Acres Estates"

The alert was correctly created

Jamestowne, Alpharetta city Roswell-Alpharetta CCD Fulton County Georgia
Wedgewood Forest, Alpharetta city Roswell-Alpharetta CCD Fulton County Georgia
Get email alerts and be the first to see new listings
Required field
On subscribing I accept the terms of the privacy policy
Perfect! You'll soon start receiving new listings via email
Alert
Receive an email when we have new ads for Houses for sale in Five Acres Estates
Save this search
Filters

Bedrooms

Size (sq.ft)

sq.ft
sq.ft

Price

USD
USD

Property type

Bathrooms

Clear all filters
Receive notifications when new entries are published.