257 houses for sale in Flat Rock Park

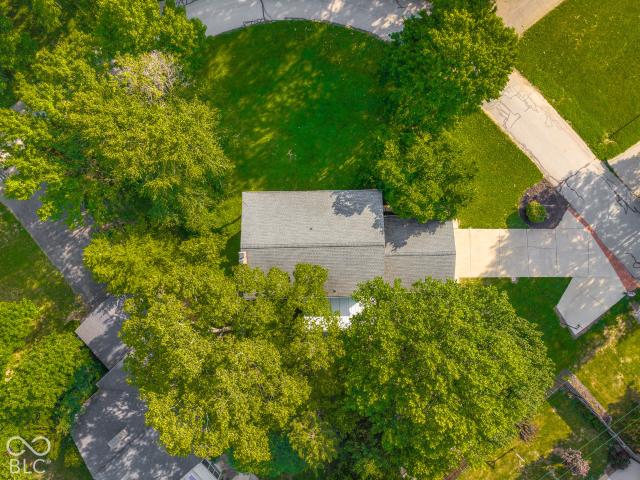
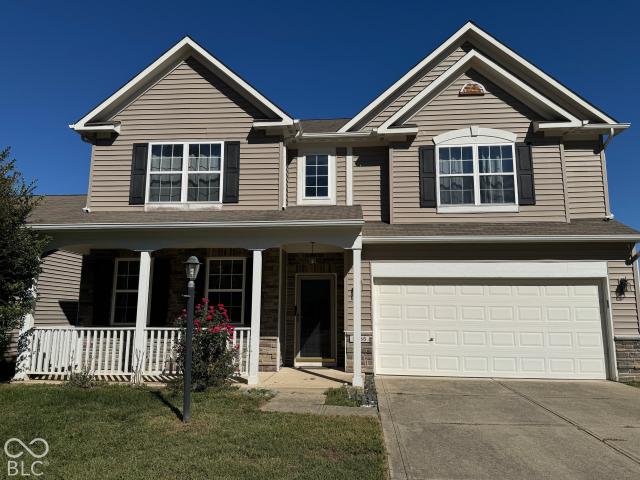
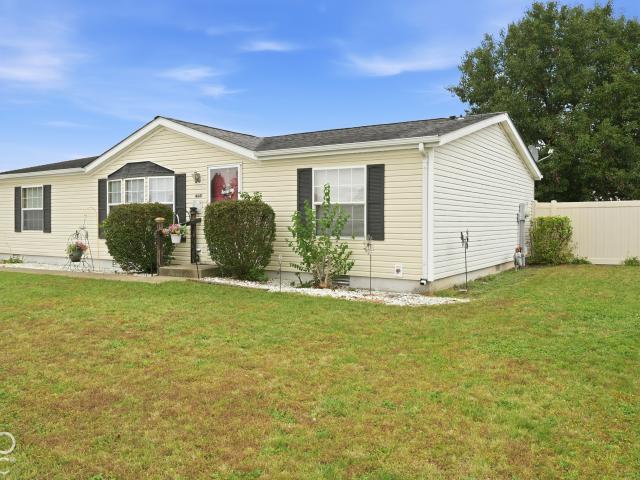
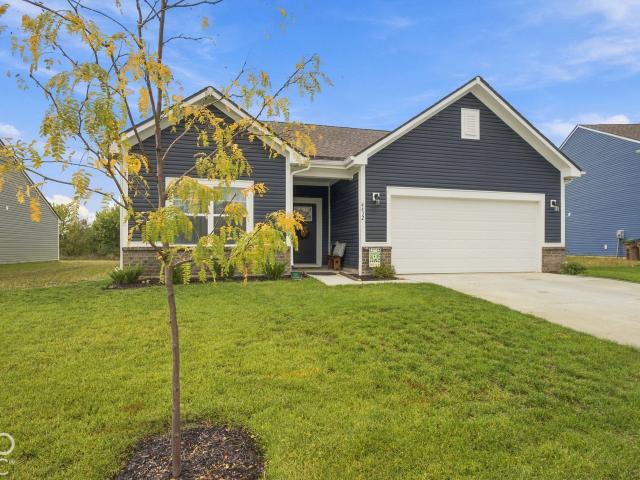
4694 29th Street
View photo
House · for sale
USD 309,900
USD 121/sq.ft
4694 29th Street
Flat Rock Park
· 2,551 sq.ft · 3 Bedrooms · 2 Baths · House
· Patio · Garden · Fireplace · Equipped kitchen · Cellar
Flat Rock Park · 2,551 sq.ft · 3 Bedrooms · 2 Baths · House · Patio · Garden · Fireplace · Equipped kitchen · Cellar
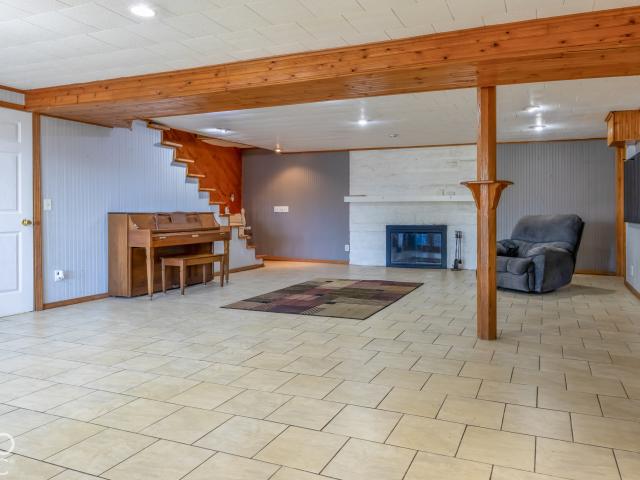
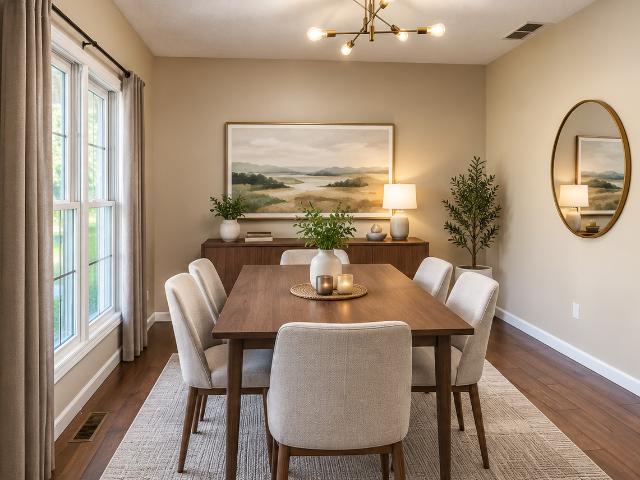
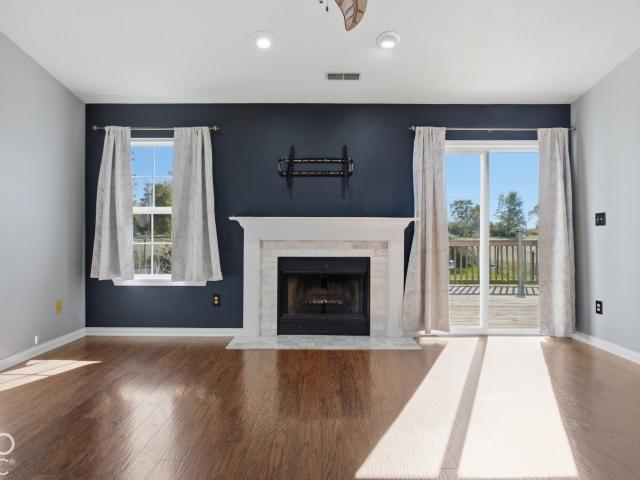
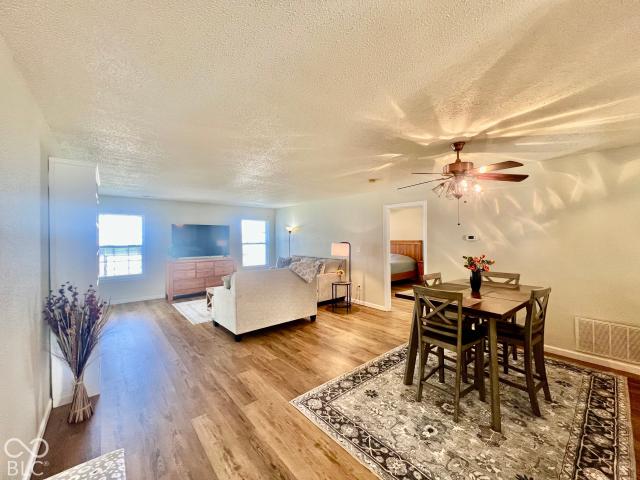
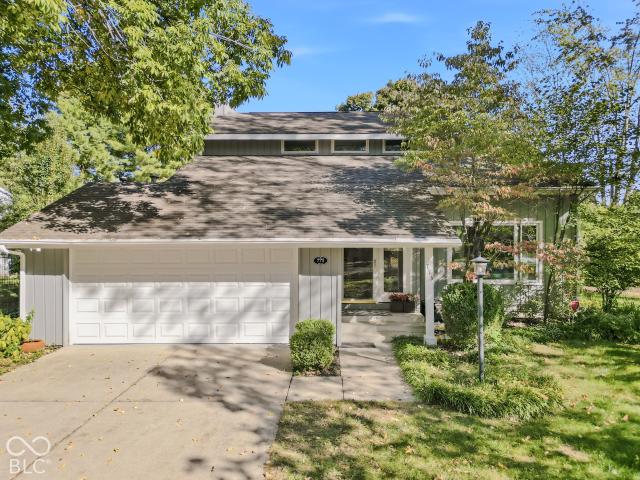
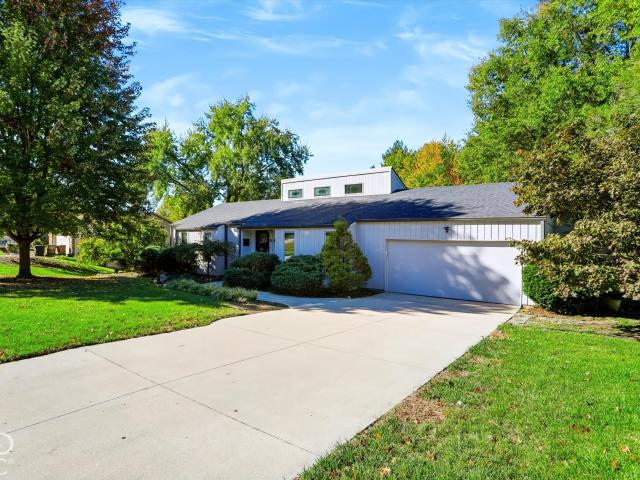
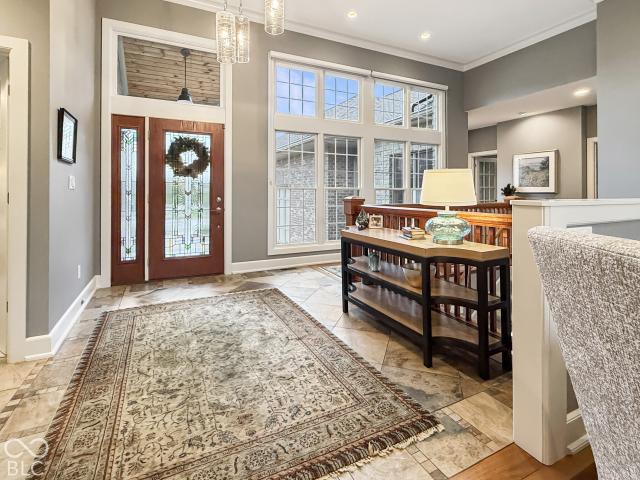
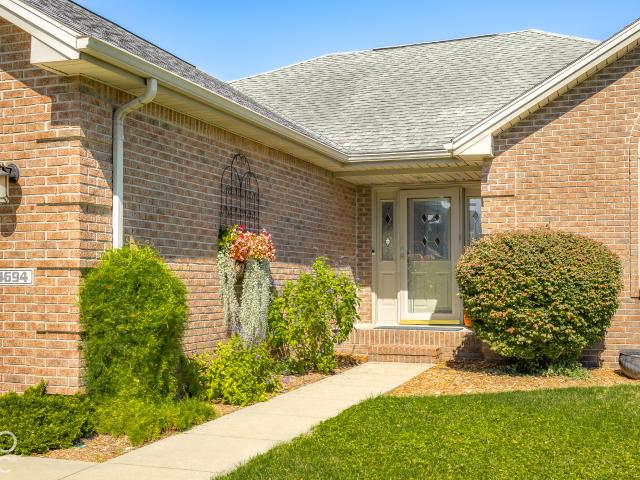
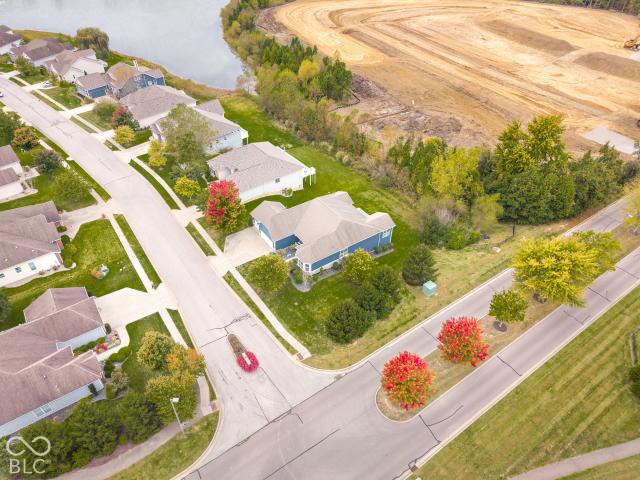
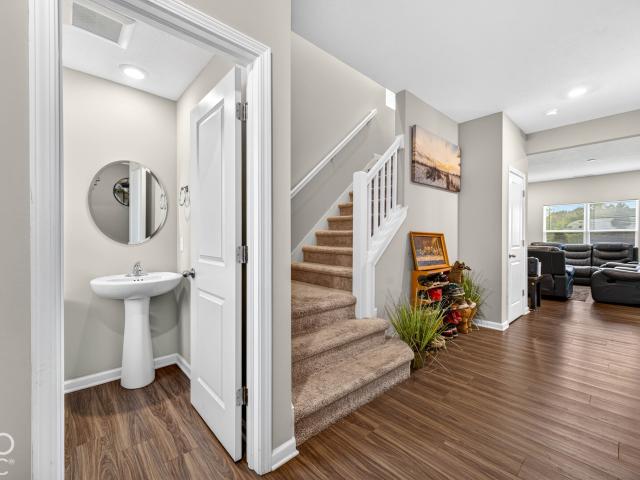
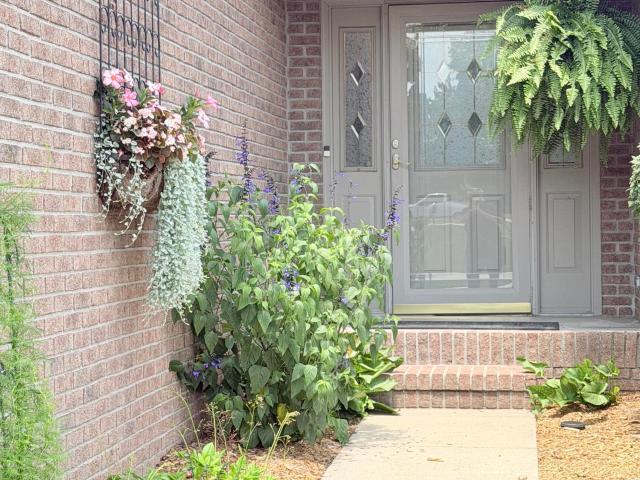
This lovely ranch has just what you've been looking for with a spacious layout that includes 3 bedrooms, two baths, a large vaulted family room with skylights and a gas log fireplace that is adjacent to the spacious kitchen/dining area, plus a finished basement! The basement has newer vinyl plank flooring and a wall of storage with custom pull out shelves and sliding doors! The options for the basement are endless. The back yard features a privacy fence with a large poured concrete patio surrounded by beautiful plantings making it a peaceful retreat. This home has fantastic curb appeal with it's brick and vinyl exterior and lush landscape. The location is superb, on a tree lined peaceful street yet being close to shopping, dining, schools, and employers. Newer HVAC, water heater, water softener and sump pump
USD 309,900
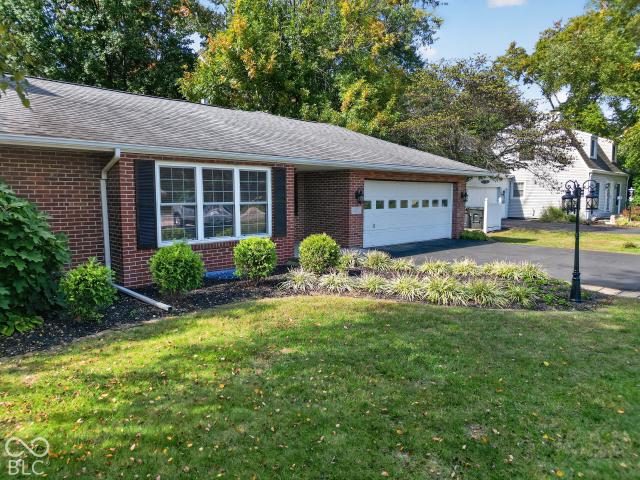
2635 15th Street
View photo
House · for sale
USD 225,000
USD 106/sq.ft
New
2635 15th Street
Flat Rock Park
· 2,110 sq.ft · 3 Bedrooms · 1 Bath · House
· Equipped kitchen · Cellar
Flat Rock Park · 2,110 sq.ft · 3 Bedrooms · 1 Bath · House · Equipped kitchen · Cellar
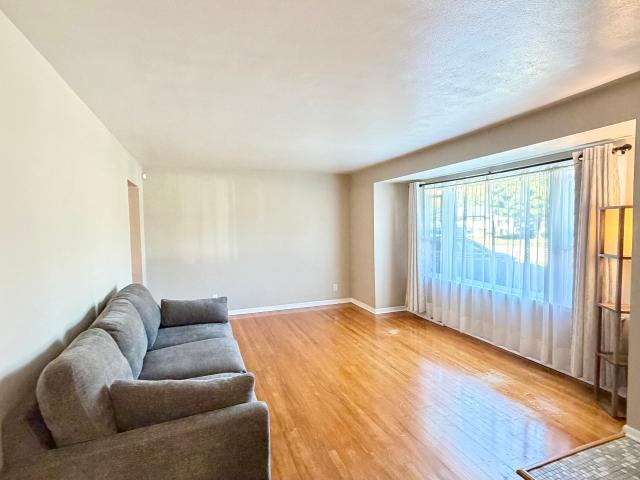
3 bed/1 bath, Bedford stone ranch. Welcome to 2635 15th Street centrally located in the heart of Columbus. As you enter this spacious 2116 sq ft ranch home, you are greeted by original hard wood flooring found in the living room as well as the three bedrooms. This home has a nicely updated kitchen which includes new SS appliances, updated cabinetry and lots of counter space making this kitchen an ideal workspace. The kitchen leads into a'flexible' room. This room has two entering points and can serve as a dining room, main floor office or a third bedroom. Across the hall from bedroom three is the second bedroom as well as primary bed and the nearby full bath. The primary bedroom is spacious and can accommodate a large bed as well as nightstands and a dresser. Let's talk about this basement! The basement is full of possibilities. The partially finished basement not only provides an additional living/play space but also has a dedicated office space, laundry with a new washer/dryer, new w
USD 225,000
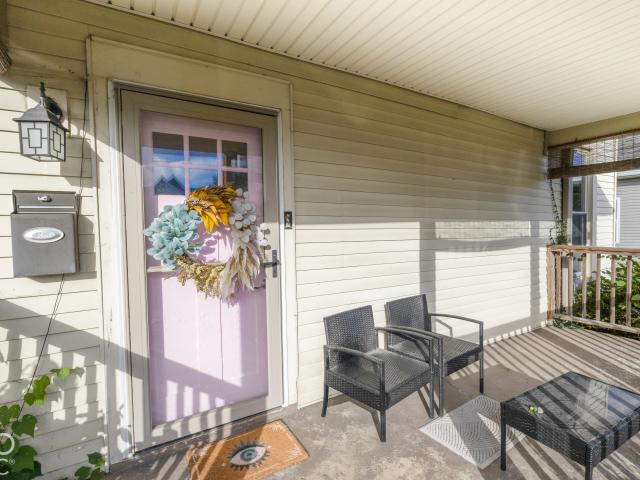
2701 W 600 N
View photo
House · for sale
USD 250,000
USD 86/sq.ft
New
2701 W 600 N
Flat Rock Park
· 2,906 sq.ft · 4 Bedrooms · 2 Baths · House
· Equipped kitchen · Parking · Lift
Flat Rock Park · 2,906 sq.ft · 4 Bedrooms · 2 Baths · House · Equipped kitchen · Parking · Lift
Sitting on 1.2 private acres, this unique property offers four bedrooms, a bonus room with vaulted ceilings on the upper level, and plenty of space to make your own. The main/ lower level, has been converted into finished living space featuring a kitchen, primary bedroom, full bathroom, living and dining area with a wood-burning stove, and laundry room. An accessible stair lift provides access between the main level and the upper living area. Outside, enjoy a detached two-car garage and a fenced perimeter around the property. With a distinctive layout and plenty of potential, this property is being offered as-is and is ready for its next owner to bring their vision to life
USD 250,000
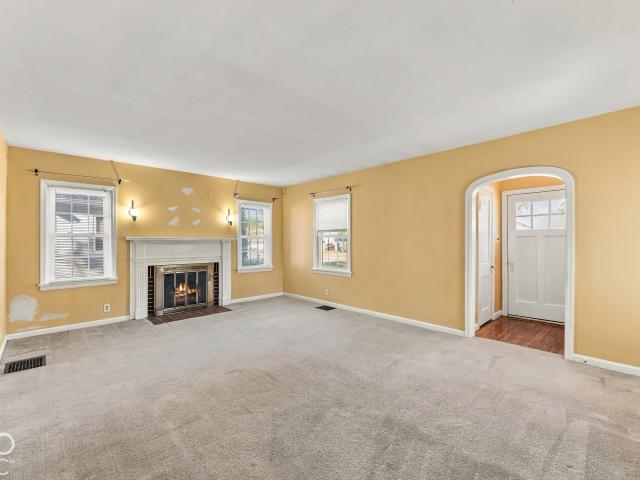
634 Hutchins Avenue
View photo
House · for sale
USD 180,000
USD 103/sq.ft
New
634 Hutchins Avenue
Flat Rock Park
· 1,744 sq.ft · 3 Bedrooms · 1 Bath · House
· Garden · Parking · Cellar
Flat Rock Park · 1,744 sq.ft · 3 Bedrooms · 1 Bath · House · Garden · Parking · Cellar
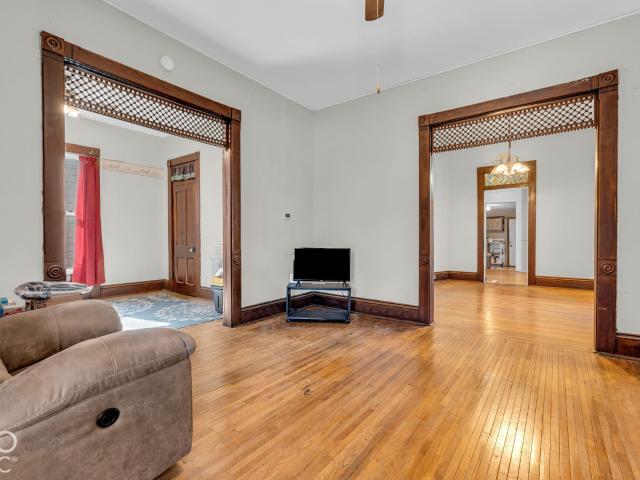
Discover the charm and character of this historic ranch-style home, offering 1,184 square feet of comfortable living space with timeless details and practical features. Inside, you'll find a blend of original character and everyday convenience, including hardwood flooring in select areas and original wood transoms that add a touch of historic charm. The home features three bedrooms, one full bathroom with double sinks and a walk-in shower, and a spacious mudroom/laundry room providing extra functionality and storage. A dry basement houses the mechanicals and offers additional utility space. The attached garage provides flexible options, with room to park two cars or accommodate one vehicle along with a generous workshop or storage area. Outside, enjoy a fenced backyard with room to relax, garden, or entertain, plus two storage buildings, including a larger building equipped with electricity. With its historic appeal, versatile spaces, and useful outbuildings, this property offers a won
USD 180,000
5411 W Ohio Ridge Road
View photo
House · for sale
USD 280,000
USD 157/sq.ft
New
5411 W Ohio Ridge Road
Flat Rock Park
· 1,776 sq.ft · 3 Bedrooms · 1 Bath · House
· Garden · Deck · Equipped kitchen
Flat Rock Park · 1,776 sq.ft · 3 Bedrooms · 1 Bath · House · Garden · Deck · Equipped kitchen
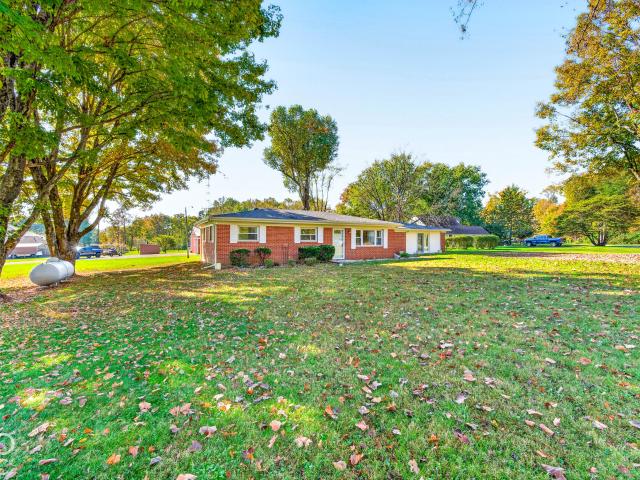
Your country home is waiting for you! Just west of Taylorsville sitting on an acre lot, this updated brick ranch will fill your needs to be away from town while being close to everything! This flexible floorplan allows the front room, originally the living room, to also be utilized as a formal dining room. The efficient kitchen includes all appliances, has plenty of storage along with a breakfast bar perfect for cooking lessons. A spacious breezeway transitions from the kitchen to the large Great Room perfect for family get-togethers and entertaining. There is also utility room with water softener (rented) and room for a stack washer/dryer. Easy care ceramic tile flooring in most rooms makes cleaning a breeze. The backyard features a large covered deck overlooking the fire pit with FIVE swings surrounding it. Fall parties will be a delight!
USD 280,000
800 Shoreview Court
View photo
House · for sale
USD 799,900
USD 191/sq.ft
New
800 Shoreview Court
Flat Rock Park
· 4,176 sq.ft · 4 Bedrooms · 4 Baths · House
· Patio · Garden · Sauna · Swimming pool · Deck · Fireplace · Equipped kitchen · Cellar
Flat Rock Park · 4,176 sq.ft · 4 Bedrooms · 4 Baths · House · Patio · Garden · Sauna · Swimming pool · Deck · Fireplace · Equipped kitchen · Cellar
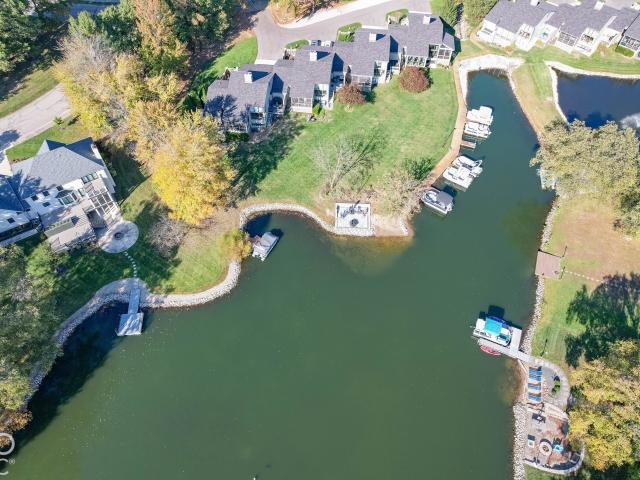
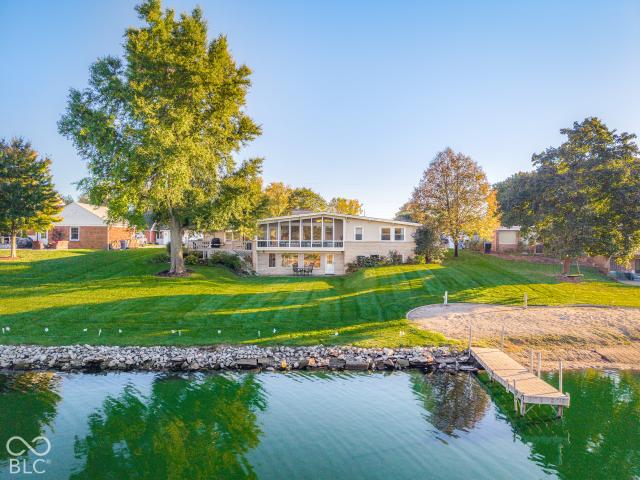
Spacious 4-bedroom plus office, 4-bath ranch offering over 4,200 sq. Ft. on approximately 1.2 acres w/ private boat dock in Tipton Lakes makes this one of a kind! Vaulted ceilings and abundant windows create a bright, open feel with exceptional indoor to outdoor flow to multiple decks, patios, and a fenced backyard. Features include Andersen windows, 40-year shingles, new HVAC with allergen filters, updated lighting, paint, carpet, fixtures, and luxury flooring, plus two wood-burning fireplaces. Finished basement and deeded Trex boat dock with electricity across the street. The split-bedroom layout offers privacy, while the primary suite delivers a completely updated spa bath retreat featuring his-and-her vanities, custom stone backsplash, lighted anti-fog mirrors, built-in sauna, and a luxurious wet room with dual-zone showerheads and controls, built in soaking tub, and private toilet area. Step directly from bath to the Trex deck with hot tub setup. Updated kitchen with white cabinet
USD 799,900
2037 Pinewood Drive
View photo
House · for sale
USD 347,000
USD 168/sq.ft
2037 Pinewood Drive
Flat Rock Park
· 2,056 sq.ft · 4 Bedrooms · 2 Baths · House
· Garden · Fireplace · Equipped kitchen
Flat Rock Park · 2,056 sq.ft · 4 Bedrooms · 2 Baths · House · Garden · Fireplace · Equipped kitchen
Modern Style, Established Neighborhood, Move-In Ready! Welcome to 2037 Pinewood Dr. Nestled in the desirable Breakaway Trails neighborhood, near Parkside Elementary! Beautifully remodeled with thoughtful updates throughout, this inviting 4-bedroom, 2.5-bath home offers stylish, refreshed & comfortable living space. Step inside to discover bright, welcoming interiors, fresh neutral paint, beautiful flooring, functional layout, and contemporary lighting. The updated kitchen features refreshed cabinetry, elegant countertops, a stylish backsplash, and stainless steel appliances. A striking stone-accented fireplace creates a warm focal point in the living area, while beautifully updated bathrooms bring a modern touch throughout. Upstairs, brand-new luxury vinyl plank flooring, refreshed doors and trim, and newly carpeted stairs add to the home's move-in-ready appeal. Enjoy the convenience of main-level laundry, a fully fenced backyard with a storage shed, and an attached, finished two-car g
USD 347,000
310 Sunset
View photo
House · for sale
USD 525,000
USD 194/sq.ft
310 Sunset
Flat Rock Park
· 2,702 sq.ft · 3 Bedrooms · 2 Baths · House
· Fireplace · Equipped kitchen
Flat Rock Park · 2,702 sq.ft · 3 Bedrooms · 2 Baths · House · Fireplace · Equipped kitchen
Mid-century modern gem with stunning waterfront views in noblitt falls lagoons! Discover another architectural treasure in Columbus' desirable Noblitt Falls Lagoons neighborhood! This beautifully updated mid-century modern home perfectly blends timeless architectural character with modern comforts, abundant natural light, and picturesque lagoon views throughout. Step inside the welcoming foyer featuring classic slate flooring and into the spacious living room showcasing soaring ceilings, a gas fireplace, and expansive windows framing beautiful waterfront views. Just off the living area, a screened porch provides the perfect place to relax and enjoy the peaceful surroundings. The updated kitchen features granite countertops, tile backsplash, stainless steel appliances, and a convenient breakfast bar, with both a formal dining room and breakfast room nearby. The main-level primary suite offers tranquil water views, dual closets, and an updated private bath featuring a beautifully tiled w
USD 525,000
1502 Union Street
View photo
House · for sale
USD 165,000
USD 139/sq.ft
1502 Union Street
Flat Rock Park
· 1,184 sq.ft · 2 Bedrooms · 1 Bath · House
· Garden
Flat Rock Park · 1,184 sq.ft · 2 Bedrooms · 1 Bath · House · Garden
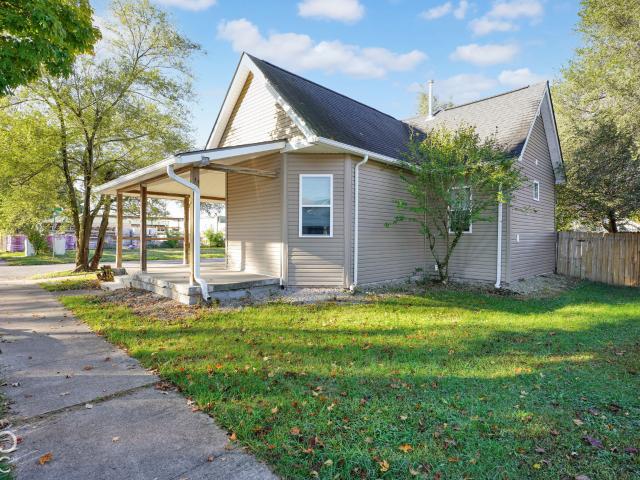
Welcome to 1502 Union St! This completely updated 2-bedroom, 1-bath home offers nearly 1,200 square feet of comfortable, move-in-ready living space. Inside, you'll appreciate the tall ceilings, spacious rooms, and updates throughout that make this home both inviting and functional. All appliances are included, making your move even easier! Relax and unwind on the large covered front porch, or enjoy the privacy of your fenced-in backyard, complete with a storage shed for additional storage space. Conveniently located and offering low-maintenance living, this charming home is perfect for those looking for an updated home that's ready to enjoy. Don't miss your opportunity to make it yours!
USD 165,000
2211 W Autumn Lane
View photo
House · for sale
USD 242,900
USD 205/sq.ft
2211 W Autumn Lane
Flat Rock Park
· 1,184 sq.ft · 3 Bedrooms · 2 Baths · House
· Garden · Deck · Equipped kitchen · Parking
Flat Rock Park · 1,184 sq.ft · 3 Bedrooms · 2 Baths · House · Garden · Deck · Equipped kitchen · Parking
Comfort, convenience, and no HOA! This home offers a split bedroom floor plan, with the primary suite tucked on the opposite side of the home for added privacy, complete with a private bath and walk-in closet. Natural light brightens the living spaces, and the kitchen features upgraded cabinetry, countertops, and stainless steel appliances. Enjoy outdoor dining or a relaxing evening on the large deck overlooking the fully fenced backyard. An attached two-car garage and convenient access to US 31 and I-65 add to the appeal. A great option for your next home or a potential income property!
USD 242,900
9231 N Cherry Hills Drive
View photo
House · for sale
USD 344,900
USD 108/sq.ft
Updated
9231 N Cherry Hills Drive
Flat Rock Park
· 3,186 sq.ft · 4 Bedrooms · 2 Baths · House
· Patio · Garden · Equipped kitchen · Parking · Air conditioning · Cellar
Flat Rock Park · 3,186 sq.ft · 4 Bedrooms · 2 Baths · House · Patio · Garden · Equipped kitchen · Parking · Air conditioning · Cellar
Updated, spacious, and full of features buyers are searching for-this impressive brick home is one you need to see! Offering 3,196 total square feet, 4 bedrooms, 2.5 baths with a big basement, you'll find stylish improvements and incredible flexibility throughout. Rich wood flooring leads to the beautifully renovated kitchen featuring new quartz countertops, tile backsplash, and bronze cabinet hardware. A standout space for entertaining and daily living. Multiple living and dining areas provide plenty of room to gather, relax, work from home, or create spaces that fit your lifestyle. Upstairs are four generously sized bedrooms, including a large primary suite with walk-in closet and primary bath. Primary bath has been updated including a new smart toilet. The basement expands the possibilities with multiple rooms and abundant storage space. Additional features include new AC, 2.5-car attached garage, and a spacious backyard with mature trees, patio area, and large storage shed. USDA-el
USD 344,900
1053 Goldfinch Road
View photo
House · for sale
USD 395,000
USD 133/sq.ft
1053 Goldfinch Road
Flat Rock Park
· 2,960 sq.ft · 4 Bedrooms · 2 Baths · House
· Patio · Garden · Fireplace · Equipped kitchen · Parking · Cellar
Flat Rock Park · 2,960 sq.ft · 4 Bedrooms · 2 Baths · House · Patio · Garden · Fireplace · Equipped kitchen · Parking · Cellar
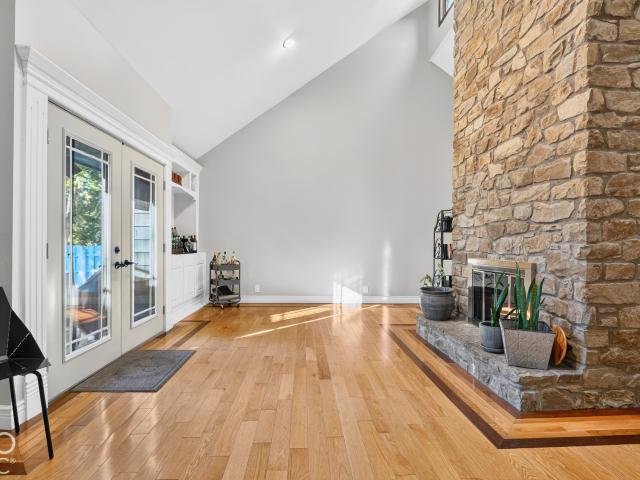
A truly unique home now available in Park Forest! Get cozy around a dual-sided stone fireplace in the vaulted great room with hardwood floors, built-in bookshelves, and french doors that open to the patio and big backyard. This home has 4 bedrooms, including a huge primary suite, and 2.5 bathrooms. Storage is plentiful between the 2-car attached garage, partially finished basement, and a large garden shed. Enjoy meals together in the eat-in kitchen with stone countertops and stainless steel appliances or in the bright formal dining room looking out over the yard. This property is conveniently located close to great schools, parks, walking trails, and shopping. Fresh paint inside and out as well as new carpet make it truly move-in ready. The relocation company is even offering $4,000 toward buyer closing costs. Make 1053 Goldfinch yours just in time to enjoy a HUGE Christmas tree by the fire!
USD 395,000
2311 N 500 W
View photo
House · for sale
USD 248,000
USD 111/sq.ft
2311 N 500 W
Flat Rock Park
· 2,228 sq.ft · 4 Bedrooms · 2 Baths · House
· Garden · Parking · Equipped kitchen · Cellar
Flat Rock Park · 2,228 sq.ft · 4 Bedrooms · 2 Baths · House · Garden · Parking · Equipped kitchen · Cellar
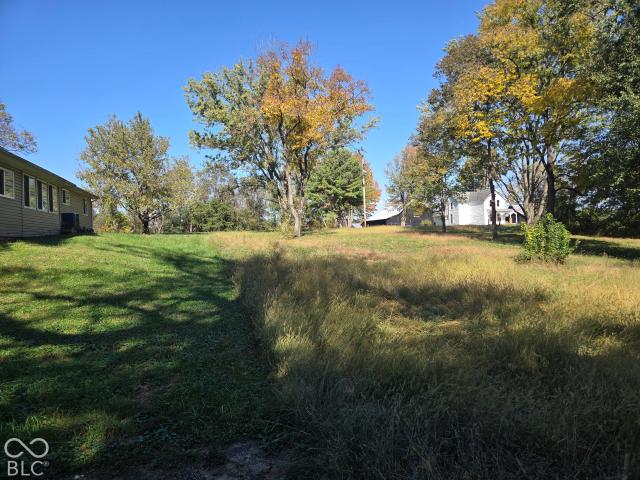
This home sets in a rural setting with a large open view of back yard. Home features 4 bedroom 2 bath with a two car carport and a one car garage barn. Mature trees, lots of shade and place to relax. Large family room, shared dinning and kitchen, laundry closet, pantry and has an unfinished basement
USD 248,000
2955 Parkview Drive
View photo
House · for sale
USD 299,000
USD 101/sq.ft
2955 Parkview Drive
Flat Rock Park
· 2,949 sq.ft · 4 Bedrooms · 3 Baths · House
· Garden · Fireplace · Equipped kitchen · Parking
Flat Rock Park · 2,949 sq.ft · 4 Bedrooms · 3 Baths · House · Garden · Fireplace · Equipped kitchen · Parking
Presenting a distinguished single-family residence, constructed in 2007, located at 2955 Parkview DR, COLUMBUS, IN. This attractive property, encompassing 4739 square feet of living space, offers a compelling blend of traditional architectural style and modern amenities, ensuring a sophisticated living experience. The kitchen is thoughtfully appointed with stainless steel appliances and features a central island, providing both functionality and a focal point for culinary endeavors. Adjacent to this, the living room offers an inviting atmosphere, characterized by its hardwood flooring and a warming fireplace, perfect for relaxation and gatherings. The home's three bathrooms are designed for comfort and convenience, with at least one featuring a double vanity, enhancing daily routines. Further enhancing the property's appeal are a private yard, a dedicated laundry room, a built-in garage, and a welcoming porch, contributing to a comprehensive and comfortable lifestyle. Discover the refi
USD 299,000
4681 Autumn Ridge Drive
View photo
House · for sale
USD 175,000
USD 135/sq.ft
4681 Autumn Ridge Drive
Flat Rock Park
· 1,292 sq.ft · 3 Bedrooms · 2 Baths · House
· Garden
Flat Rock Park · 1,292 sq.ft · 3 Bedrooms · 2 Baths · House · Garden
This inviting ranch-style home offers 3 bedrooms, 2 full bathrooms, and 1,296 square feet of comfortable, single-level living. The functional layout provides a great space for everyday living, entertaining, or simply relaxing at home. One of the highlights of this property is the fenced-in backyard, offering a great space for outdoor enjoyment, pets, gardening, or gathering with family and friends. With everything conveniently located on one level, this home offers the ease and practicality that make ranch homes so desirable. Whether you're a first-time homebuyer, looking to downsize, or searching for your next home, this property is worth a look!
USD 175,000
3124 Westenedge Drive
View photo
House · for sale
USD 299,000
USD 114/sq.ft
3124 Westenedge Drive
Flat Rock Park
· 2,616 sq.ft · 3 Bedrooms · 2 Baths · House
· Garden · Cellar
Flat Rock Park · 2,616 sq.ft · 3 Bedrooms · 2 Baths · House · Garden · Cellar
Looking for a great place to call home? This 3-bedroom, 2-bath home at 3124 Westenedge Drive has plenty to offer! With several cosmetic updates, a large sunroom, and an unfinished basement that's great for extra storage or could be finished for additional living space, there's lots of room to make it your own. Outside, you'll find a large lot with a beautifully landscaped backyard and multiple storage sheds for all your tools, toys, and outdoor equipment. Located in a great area with a great school district, this home is a wonderful option for a first-time homebuyer or anyone looking for extra space inside and out. Come take a look and see all the possibilities this home has to offer!
USD 299,000
1720 Cottage Avenue
View photo
House · for sale
USD 220,000
USD 113/sq.ft
1720 Cottage Avenue
Flat Rock Park
· 1,938 sq.ft · 2 Bedrooms · 1 Bath · House
· Garden · Deck · Equipped kitchen · Parking · Cellar
Flat Rock Park · 1,938 sq.ft · 2 Bedrooms · 1 Bath · House · Garden · Deck · Equipped kitchen · Parking · Cellar
Enjoy the charm of this Craftsman-inspired bungalow in downtown Columbus! This inviting one-level home blends timeless character with thoughtful updates, all surrounded by a beautiful seasonal garden filled with flowering plants, berries, and natural beauty. Inside, hardwood floors add warmth throughout, while the modernized kitchen features concrete countertops and a deep porcelain farmhouse sink. The spacious living and dining area offers plenty of room to gather and unwind, with two bedrooms and convenient main-level laundry. An additional half bath adds everyday functionality, while the basement offers a bonus room with extra flexibility for hobbies, a workspace, or storage. Outside, enjoy a covered front porch, a large back deck overlooking the garden, and a detached one-car garage with private parking and additional storage. Full of personality, garden charm, and practical features, this downtown Columbus bungalow offers a little something special both inside and out
USD 220,000
731 25th Street
View photo
House · for sale
USD 194,900
USD 80/sq.ft
731 25th Street
Flat Rock Park
· 2,422 sq.ft · 3 Bedrooms · 2 Baths · House
· Parking · Fireplace · Equipped kitchen · Cellar
Flat Rock Park · 2,422 sq.ft · 3 Bedrooms · 2 Baths · House · Parking · Fireplace · Equipped kitchen · Cellar
You'll enjoy this one-owner home conveniently located to all grade levels of schools! Living room offers woodburning fireplace and an abundance of natural light. Kitchen with appliances. 2 main level bedrooms. Upstairs offers bedroom, bonus room and full bath. Unfinished basement. Perfect to finish for additional living space, workshop or storage. Large 2 car garage. Near restaurants, shopping and Donner Park
USD 194,900
2390 Lakecrest Drive
View photo
House · for sale
USD 259,900
USD 164/sq.ft
2390 Lakecrest Drive
Flat Rock Park
· 1,582 sq.ft · 3 Bedrooms · 2 Baths · House
· Garden · Equipped kitchen · Parking
Flat Rock Park · 1,582 sq.ft · 3 Bedrooms · 2 Baths · House · Garden · Equipped kitchen · Parking
Enjoy space to gather and room for privacy in this 3-bedroom, 2-full-bath home in Shadow Creek. Offering 1,583 square feet, the split bedroom floor plan separates the primary suite from the secondary bedrooms, while the open living and dining area creates a welcoming space for everyday living and entertaining. Plenty of natural light adds to the bright feel, and the 10x10 all-season room provides an inviting spot for morning coffee, reading, or relaxing overlooking the backyard. The kitchen features stainless steel appliances, and all three bedrooms include walk-in closets for generous storage. The primary suite also offers its own full bath. Updated bathrooms, a newer roof, and vinyl windows add practical appeal. Outside, the fully fenced backyard offers space for outdoor activities, gardening, and pets. Built in 2002, this home also features a 2-car garage and access to Shadow Creek's neighborhood amenities
USD 259,900
775 Luse Drive
View photo
House · for sale
USD 347,500
USD 184/sq.ft
775 Luse Drive
Flat Rock Park
· 1,884 sq.ft · 3 Bedrooms · 2 Baths · House
· Garden · Balcony · Fireplace · Equipped kitchen · Parking
Flat Rock Park · 1,884 sq.ft · 3 Bedrooms · 2 Baths · House · Garden · Balcony · Fireplace · Equipped kitchen · Parking
Contemporary home in Tipton Lakes offering bright, comfortable living spaces. The living room is filled with natural light, while the formal dining room-currently used as an office-adds great flexibility. The family room, presently serving as the dining room, features a woodburning fireplace for a cozy focal point. The kitchen includes updated appliances and a convenient breakfast bar. The large primary suite offers a private balcony overlooking the fully fenced rear yard. Hardwood flooring runs throughout the home, adding warmth and continuity. A spacious, flat backyard provides excellent outdoor living and play space. Updates include 2024, HVAC; 2024 Stainless Appliances; 2 new toilets; newer door to garage from interior. Reverse Osmosis system included. Immediate possession. 2025 new garage door. 2022 new water heater
USD 347,500
840 Countryside Lane
View photo
House · for sale
USD 449,000
USD 106/sq.ft
840 Countryside Lane
Flat Rock Park
· 4,209 sq.ft · 4 Bedrooms · 3 Baths · House
· Garden · Fireplace · Equipped kitchen · Swimming pool · Cellar
Flat Rock Park · 4,209 sq.ft · 4 Bedrooms · 3 Baths · House · Garden · Fireplace · Equipped kitchen · Swimming pool · Cellar
Just under 4000 sq. Ft. of finished space. Main floor living in this soft contemporary. Walk in the front door and see a stone fireplace surrounded by warm cedar siding in a room flooded by light from high front windows designed with just this effect in mind. Main floor has everything needed. All 4 beds and 3 full and one half bath. Formal and casual dining areas, large kitchen with custom Decora cabinets, laundry and living room with 15' vaulted ceiling. Lower level has play spaces for kids or adults, a 1/2 bath, craft room and huge work/tool room. Basement walks out to beautiful back yard. Keep walking across common area to neighborhood swimming pool, basketball ct. Tennis/pickleball ct. volley ball net. And there is even a small pond good for fishing! And the HOA fee is only $450 per year. One way the HOA keeps costs so reasonable is that neighbors volunteer to mow common area grass, and maintane common area landscape. It's that kind of neighborhood. And this wonderful house is read
USD 449,000
6123 Horizon Drive
View photo
House · for sale
USD 679,000
USD 172/sq.ft
6123 Horizon Drive
Flat Rock Park
· 3,940 sq.ft · 4 Bedrooms · 3 Baths · House
· Deck · Equipped kitchen
Flat Rock Park · 3,940 sq.ft · 4 Bedrooms · 3 Baths · House · Deck · Equipped kitchen
Spectacular custom built, spacious brick ranch in Horizon West. Custom finishes throughout including 12 ft ceiling in great room with quality built-ins and an abundance of storage and natural light throughout as well as beautiful hardwood flooring. Gourmet kitchen with lovely cherry cabinets with soft close drawers and doors, stainless steel appliances including new refrigerator and wine cooler. Large center island with granite counter, Jenn-Aire gas cooktop and prep sink. Walk in pantry with stain glass door matching glass on front door. Primary bedroom features generous custom closet and deluxe bath with large walk in shower, jet tub and designer tile. A spacious screened porch with terrazzo floors provides a perfect setting for morning coffee or relaxing evenings. An adjoining grill deck has access to natural gas line. The finished lower level has a 19 X 20 family/media room as well as abundant storage/workshop space and 4th bedroom suite with private bath, sitting room and walk in
USD 679,000
4432 Sedgewick Court
View photo
House · for sale
USD 329,900
USD 183/sq.ft
4432 Sedgewick Court
Flat Rock Park
· 1,798 sq.ft · 3 Bedrooms · 2 Baths · House
· Office room
Flat Rock Park · 1,798 sq.ft · 3 Bedrooms · 2 Baths · House · Office room
Welcome to 4432 Sedgewick CT in Columbus, IN, a delightful single-family home built in 2026 offering 1,804 square feet of comfortable living space. This one-story home brings a sense of ease to your daily routine, providing a practical layout that prioritizes fluid movement and functional design for anyone looking to settle into a space that truly fits. With 3 bedrooms to choose from, you have the flexibility to create the perfect setup, whether that means a dedicated home office, a hobby room, or a cozy space for rest. Each bedroom offers a private retreat, ensuring everyone has their own spot to recharge at the end of the day. This home was built with many upgrades. The two full bathrooms are thoughtfully positioned to serve the owners and guests with efficiency. These spaces provide the essential utility needed to keep your morning and evening rituals running smoothly. With the large lot, you have plenty of room to stretch out and enjoy the outdoors. This single-story floor plan ens
USD 329,900
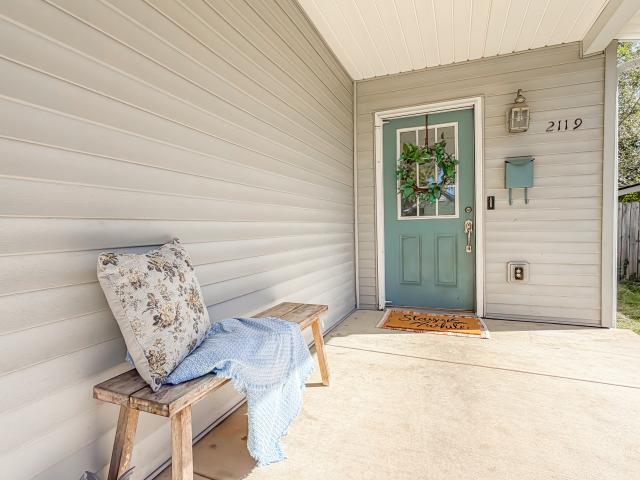
2119 Home Avenue
View photo
House · for sale
USD 215,000
USD 163/sq.ft
2119 Home Avenue
Flat Rock Park
· 1,313 sq.ft · 3 Bedrooms · 1 Bath · House
· Garden · Deck · Equipped kitchen
Flat Rock Park · 1,313 sq.ft · 3 Bedrooms · 1 Bath · House · Garden · Deck · Equipped kitchen
Charming downtown Columbus living on sought-after Home Avenue! Located on one of Columbus's well-loved streets, this 3-bedroom, 1.5-bath home offers the convenience of single-level living with an open feel throughout. The kitchen features plenty of cabinet space, while the spacious laundry room adds everyday functionality. New LVP flooring in the kitchen and dining area, along with a new back door, brings a fresh touch to the home. Enjoy the character of this quaint street, relax on the covered front porch, or head out back to the deck overlooking a large, private backyard with room to unwind and enjoy the outdoors. With local restaurants, shops, and other downtown Columbus favorites within walking distance, this Home Avenue property offers a wonderful combination of location, comfortable living, and inviting outdoor spaces
USD 215,000
3385 Virginia Street
View photo
House · for sale
USD 329,900
USD 223/sq.ft
3385 Virginia Street
Flat Rock Park
· 1,475 sq.ft · 4 Bedrooms · 2 Baths · House
· Patio · Garden · Balcony · Equipped kitchen · Parking
Flat Rock Park · 1,475 sq.ft · 4 Bedrooms · 2 Baths · House · Patio · Garden · Balcony · Equipped kitchen · Parking
Discover a meticulously revitalized single-family residence, sitting on nearly half an acre lot in Columbus, IN. This property has undergone a comprehensive remodeling, featuring fully updated interiors and a refreshed exterior, presenting a truly modern living experience. The heart of this home is its new kitchen and open-concept the living room. Picture window, stainless steel appliances and a central island, give this house a touch of class and unique finish. Leading outside is a private patio overlooking a large backyard and an inviting balcony and covered patio. The bathrooms have been thoughtfully updated, with one offering the convenience of a walk-in shower. This split-level residence, spanning three stories, provides a distinct sense of separation and privacy across its four bedrooms and two full bathrooms. Additional features include an attached garage which has been insulated and finished with an epoxy floor and led lighting for additional space. This house has been revitali
USD 329,900
2532 Woodland Farms Drive
View photo
House · for sale
USD 779,900
USD 168/sq.ft
2532 Woodland Farms Drive
Flat Rock Park
· 4,618 sq.ft · 5 Bedrooms · 4 Baths · House
· Garden · Fireplace · Equipped kitchen · Parking
Flat Rock Park · 4,618 sq.ft · 5 Bedrooms · 4 Baths · House · Garden · Fireplace · Equipped kitchen · Parking
RARE FIND in Woodland Farms-Prime location with easy access to shopping and schools. You will enjoy this beautiful spacious home with 5 Bedrooms and 4 full bathrooms with a great relaxing and entertaining layout. Inviting entry into house, featuring crown molding, with an abundance of natural light. Kitchen features nice cabinets, stainless steel appliances, with granite countertops, and sunny breakfast area. Dining room and/or office, also with crown molding. Living room features more natural light, with an electric fireplace with changing colors, and beautiful views into the gorgeous backyard. Master bedroom with large walk-in closet, with stand-up walk-in shower in master bathroom, double sinks, separate jetted tub for relaxing. Two additional nice-size bedrooms upstairs with spacious closets, plus one full bathroom to share. Nice large laundry room off a double entry from the oversized 3-car garage, including a full bath. Downstairs you will find additional recreational and enterta
USD 779,900
4694 29th Street
View photo
House · for sale
USD 26,900,000
USD 10,544/sq.ft
Updated
4694 29th Street
Flat Rock Park
· 2,551 sq.ft · 3 Bedrooms · 2 Baths · House
· Patio · Garden · Fireplace · Equipped kitchen · Cellar
Flat Rock Park · 2,551 sq.ft · 3 Bedrooms · 2 Baths · House · Patio · Garden · Fireplace · Equipped kitchen · Cellar
This lovely ranch has just what you've been looking for with a spacious layout that includes 3 bedrooms, two baths, a large vaulted family room with skylights and a gas log fireplace that is adjacent to the spacious kitchen/dining area, plus a finished basement! The basement has newer vinyl plank flooring and a wall of storage with custom pull out shelves and sliding doors! The options for the basement are endless. The back yard features a privacy fence with a large poured concrete patio surrounded by beautiful plantings making it a peaceful retreat. This home has fantastic curb appeal with it's brick and vinyl exterior and lush landscape. The location is superb, on a tree lined peaceful street yet being close to shopping, dining, schools, and employers. Newer HVAC, water heater, water softener and sump pump
USD 26,900,000
6106 Pelican Lane
View photo
House · for sale
USD 599,000
USD 122/sq.ft
6106 Pelican Lane
Flat Rock Park
· 4,908 sq.ft · 6 Bedrooms · 3 Baths · House
· Parking · Cellar
Flat Rock Park · 4,908 sq.ft · 6 Bedrooms · 3 Baths · House · Parking · Cellar
This ranch, on a corner lot in Tipton Lakes, has everything you need to stay entertained. 5 bedrooms (possibly 6), 3 full bathrooms, two living room spaces, a walk out basement, dog wash station, full in home theater, ping pong and pool table in the entertainment area, and a dedicated workout space. So many possibilities in this house to make it whatever you want. With a 3 car garage, there's plenty of parking and a place to tinker. This home was built in 2014 and has a few appliance upgrades, has engineered hardwood flooring, an irrigation system and is close to the new elementary school being built. All it needs is a new owner!
USD 599,000
4032 Sedgewick Lane
View photo
House · for sale
USD 350,000
USD 192/sq.ft
4032 Sedgewick Lane
Flat Rock Park
· 1,819 sq.ft · 4 Bedrooms · 2 Baths · House
· Patio · Equipped kitchen · Parking
Flat Rock Park · 1,819 sq.ft · 4 Bedrooms · 2 Baths · House · Patio · Equipped kitchen · Parking
Welcome home to this beautiful, newer construction 4-bedroom home located in the desirable Abbey Place subdivision! Built in 2023, this spacious home offers 1,829 square feet of finished living space and modern finishes throughout. The inviting floor plan features luxury vinyl plank flooring in the common areas, LED lighting, and a stunning kitchen complete with quartz countertops, 42-inch cabinetry with crown molding, stainless steel appliances, and a convenient breakfast bar. Upstairs, you'll find four generously sized bedrooms, including a spacious primary suite featuring a private bathroom with a 60-inch shower and double-bowl vanity. The second-floor laundry room adds everyday convenience. Additional highlights include a three-car garage, a 16' x 12' rear patio, and energy-efficient features. Enjoy the benefits of a newer home without the wait of new construction! Conveniently located near shopping, dining, and everything Columbus has to offer!
USD 350,000
2706 13th Street
View photo
House · for sale
USD 159,900
USD 239/sq.ft
2706 13th Street
Flat Rock Park
· 667 sq.ft · 2 Bedrooms · 1 Bath · House
· Garden · Parking
Flat Rock Park · 667 sq.ft · 2 Bedrooms · 1 Bath · House · Garden · Parking
Charming & Move-In Ready Columbus Home! Discover a charming single-family residence at 2706 13TH STREET, COLUMBUS, IN, a delightful 672 square foot home built in 1952. This one-story property offers a unique blend of timeless appeal and comfortable living providing ample outdoor space for relaxation, enjoyment, and play time in the privacy fenced back yard. The home features 2 bedrooms, 1 full bath and an oversized 1 car detached garage situated on a large lot. These spaces are designed for comfort, providing versatile layouts to suit various needs. Inquire today to schedule your private viewing and explore the possibilities this home offers. Conveniently located near schools, parks, shopping, and dining, this charming home is an excellent opportunity for first-time buyers, downsizers, or investors seeking a well-maintained property in a desirable Columbus location. Don't miss your chance to make this adorable home your own
USD 159,900

Get email alerts

Don't miss out: be the first to know about new properties

The alert was correctly created

On subscribing you accept the conditions of use and the privacy policy
Alert
Receive new ads in your inbox
Save this search
Receive alerts for new listings

We'll send you an email when we have new properties for: "Houses for sale in Flat Rock Park"

The alert was correctly created

East Columbus
North Columbus
Get email alerts and be the first to see new listings
Required field
On subscribing I accept the terms of the privacy policy
Perfect! You'll soon start receiving new listings via email
Alert
Receive an email when we have new ads for Houses for sale in Flat Rock Park
Save this search
Filters

Bedrooms

Size (sq.ft)

sq.ft
sq.ft

Price

USD
USD

Property type

Bathrooms

Clear all filters
Receive notifications when new entries are published.