837 houses for sale in Flat Top Mountain

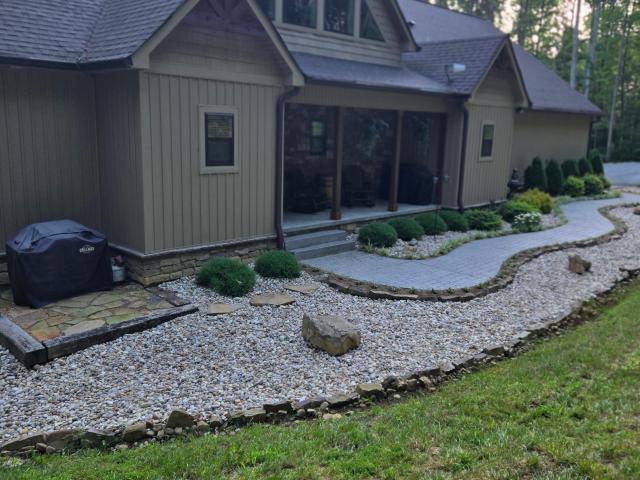
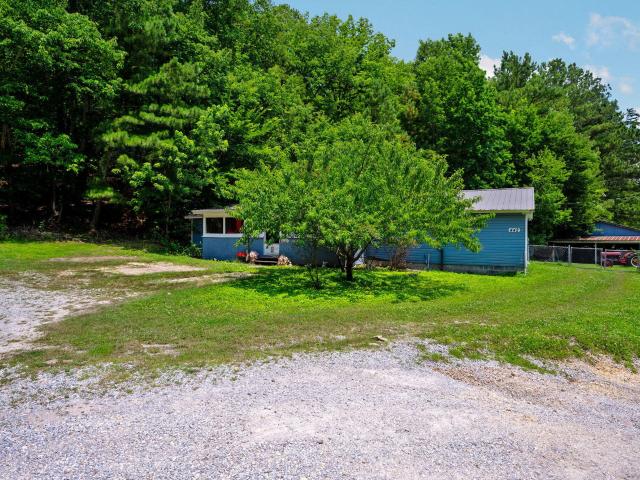
442 Firefly Trail
View photo
House · for sale
USD 340,000
USD 228/sq.ft
Updated
442 Firefly Trail
Flat Top Mountain
· 1,485 sq.ft · 3 Bedrooms · 2 Baths · House
· Parking
Flat Top Mountain · 1,485 sq.ft · 3 Bedrooms · 2 Baths · House · Parking
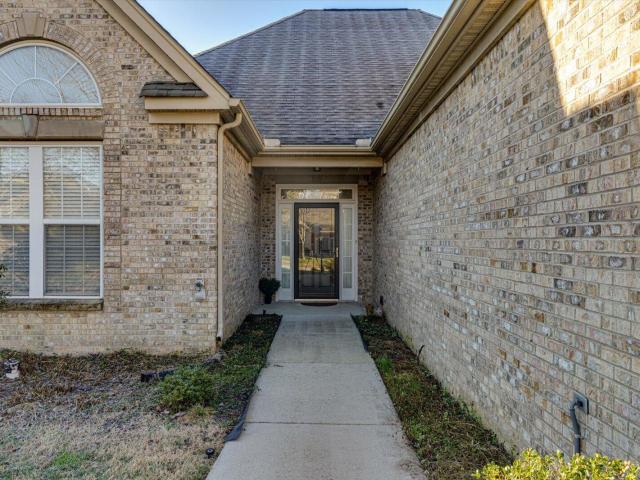
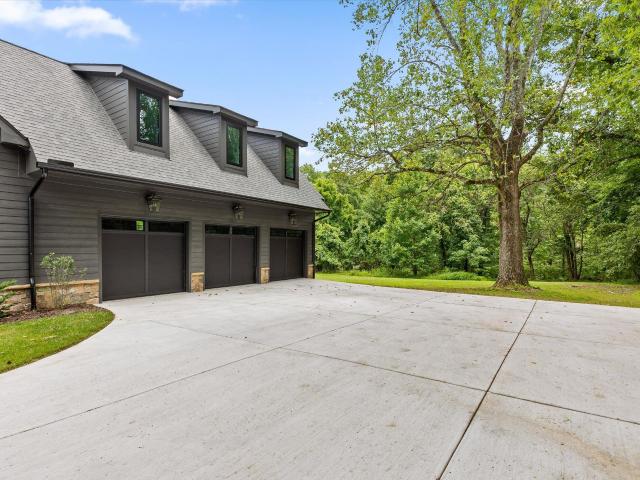
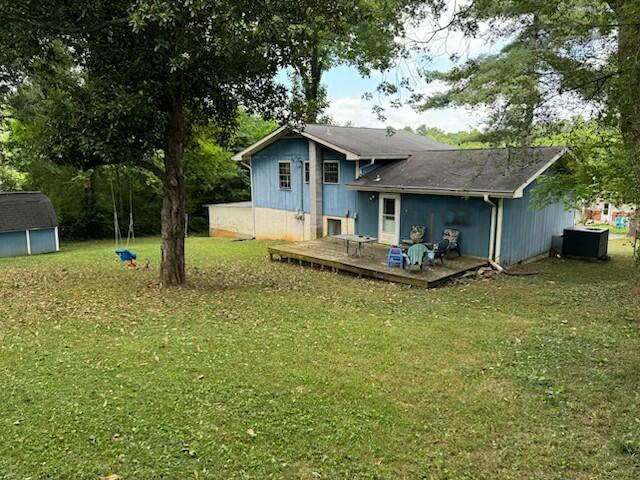
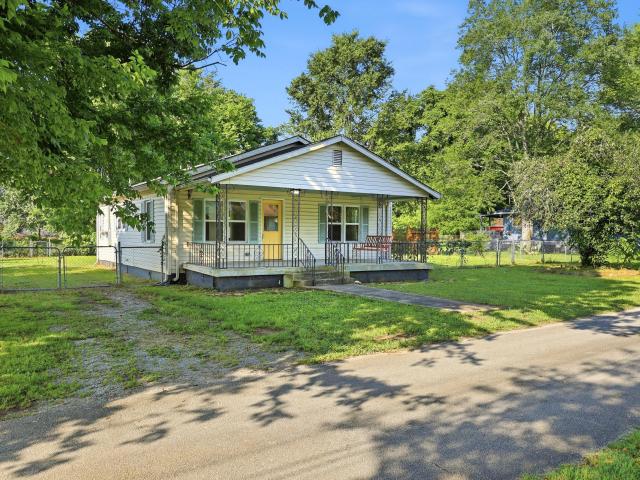
Opportunities like this don't come along often! Nestled on approximately 5 private acres in the heart of Hixson, this property offers the perfect blend of space, privacy, and potential-all while being just minutes from everyday conveniences. Whether you're dreaming of a mini farm, need room for recreational vehicles and equipment, want a dedicated workshop, or simply crave elbow room, this property delivers. The impressive 25' x 40' detached garage/shop provides endless possibilities for hobbies, storage, a home-based business, or your next big project. The home is comfortable as-is, with the opportunity to update and personalize over time, allowing you to build equity while creating a space that truly reflects your style. As an added bonus, the sale includes the adjacent parcel at 7364 McCormack Drive, giving you even more flexibility, privacy, and long-term value. Properties offering acreage, a large detached shop, and an additional lot in Hixson are increasingly hard to find. Don't
USD 340,000

1351 Little Sorrel Road
View photo
House · for sale
USD 565,900
USD 264/sq.ft
1351 Little Sorrel Road
Flat Top Mountain
· 2,142 sq.ft · 3 Bedrooms · 2 Baths · House
· Patio · Garden · Fireplace · Equipped kitchen
Flat Top Mountain · 2,142 sq.ft · 3 Bedrooms · 2 Baths · House · Patio · Garden · Fireplace · Equipped kitchen
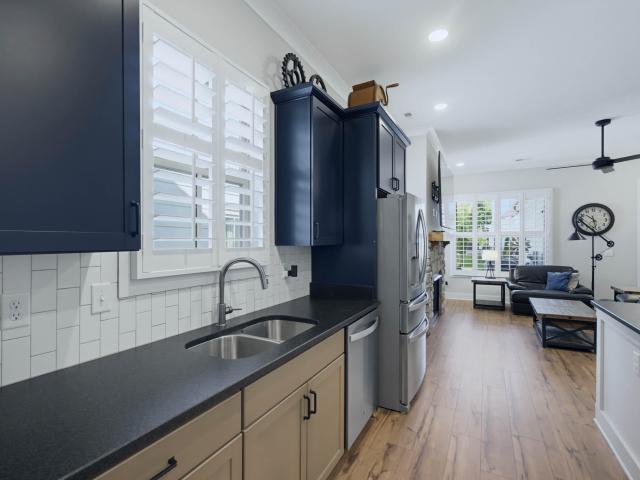
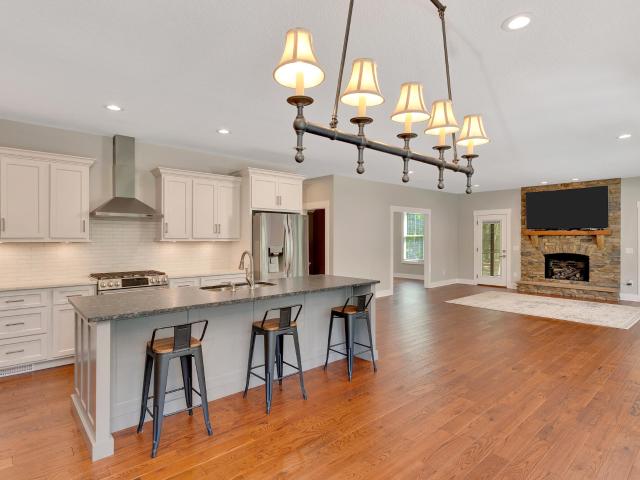
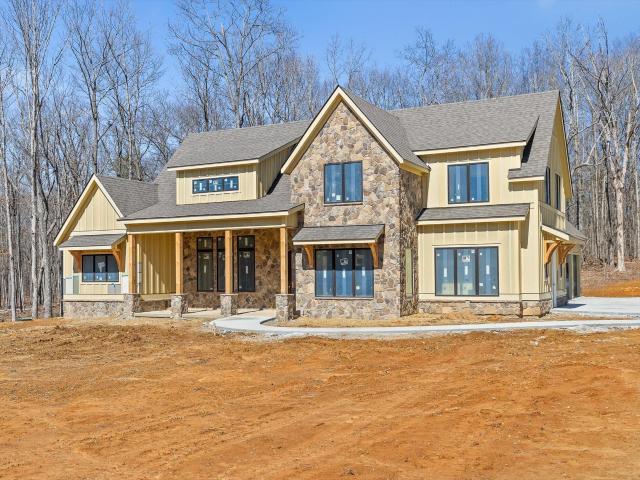
Welcome to The Everwood by GreenTech Homes, a stunning modern residence nestled within the highly sought-after Farmstead community. Showcasing exceptional curb appeal, this thoughtfully designed home blends timeless architecture with contemporary elegance, highlighted by a covered front porch, striking rooflines, and warm gas lantern ambiance. Step through the covered exterior passageway and into an impressive 8-foot glass entry door, where a bright and sophisticated foyer with wainscoting details welcomes you. The open-concept layout unfolds into expansive living, dining, and kitchen spaces designed for both effortless entertaining and everyday comfort. Walls of oversized windows flood the home with natural light, creating a warm, airy atmosphere centered around a cozy fireplace. The heart of the home seamlessly extends outdoors through dramatic sliding glass doors that open to a covered patio overlooking a private, wooded backyard retreat. Tucked away at the rear of the home, the lux
USD 565,900
6646 Rapidan River Road
View photo
Townhouse · for sale
USD 419,900
USD 211/sq.ft
6646 Rapidan River Road
Flat Top Mountain
· 1,981 sq.ft · 2 Bedrooms · 2 Baths · Townhouse
· Office room · Fireplace · Parking
Flat Top Mountain · 1,981 sq.ft · 2 Bedrooms · 2 Baths · Townhouse · Office room · Fireplace · Parking
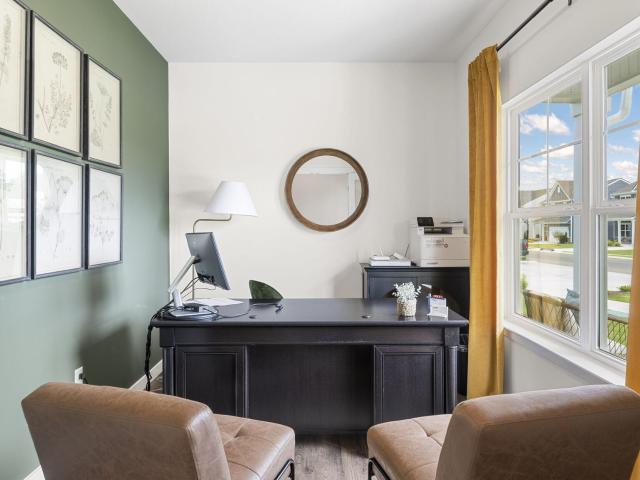
Welcome to Stonewall Farms and this exceptionally well-maintained home offering 1,986 sq ft, 2 bedrooms, and 2 full baths with a layout designed for primarily one-level living. The main level features high ceilings, comfortable living spaces, and the convenience of having everything you need on the first floor. Enjoy a cozy gas log fireplace and gas heat, plus peace of mind with a gas water heater and gas logs that are approximately 1 year old. Upstairs, you'll find a heated and cooled bonus room with its own electric mini-split—ideal for a home office, media room, hobby space, or guest area. This room could be converted into an additional bedroom by adding a closet (with closet space available via the attached attic area). Step outside to a covered back porch overlooking a year-round creek behind the property, plus partial fencing for added flexibility. Additional highlights include wood cabinetry, Whirlpool appliances, an epoxy-coated garage floor, and a 30-year roof. The neighborhoo
USD 419,900
31 Storyvale Lane
View photo
House · for sale
USD 504,900
USD 187/sq.ft
31 Storyvale Lane
Flat Top Mountain
· 2,691 sq.ft · 4 Bedrooms · 3 Baths · House
· Equipped kitchen
Flat Top Mountain · 2,691 sq.ft · 4 Bedrooms · 3 Baths · House · Equipped kitchen
Welcome to the Oxford by GreenTech Homes, where timeless design, everyday comfort, and a little bit of magic come together. This thoughtfully designed 4 bedroom, 3 bath home with an oversized bonus room is one of our most sought after floor plans, and it's easy to see why. Imagine mornings gathered around the oversized kitchen island, holiday meals shared in the spacious dining area, and cozy evenings beneath the soaring vaulted ceilings of the light filled living room. Whether you're hosting game nights, celebrating the Fourth of July with friends, or simply enjoying a quiet evening at home, this floor plan was designed for making memories. A grand 6 foot wide entry hallway welcomes you inside, creating the perfect space for family photos and a warm first impression. Two spacious guest bedrooms and a full bath are tucked privately at the front of the home, while the luxurious primary suite offers a peaceful retreat with a double vanity, walk in shower, and oversized walk in closet. Up
USD 504,900
7524 Sawyer Pike
View photo
House · for sale
USD 1,249,000
USD 315/sq.ft
7524 Sawyer Pike
Flat Top Mountain
· 3,961 sq.ft · 4 Bedrooms · 3 Baths · House
· Office room · Equipped kitchen
Flat Top Mountain · 3,961 sq.ft · 4 Bedrooms · 3 Baths · House · Office room · Equipped kitchen
Stunning new construction on Signal Mountain offering privacy, scenic surroundings, and nearly 3 acres-a rare find in Hamilton County. This spacious home features 4 bedrooms and 3.5 bathrooms, an open-concept floor plan, engineered hardwood floors, and abundant natural light throughout. The gourmet kitchen boasts a large island perfect for entertaining and high-end appliances. The primary suite offers a spa-like bath, walk-in closet, and serene mountain views. Additional living spaces provide flexibility for a home office, bonus room, or guest accommodations. Enjoy outdoor living with a covered porch overlooking your 2.68-acre lot, ideal for relaxing, entertaining, or future expansion. Thoughtful attention to detail, modern finishes, and quality construction make this home move-in ready and truly exceptional. With an acceptable offer, the seller will consider providing allowances toward landscaping and/or fencing, giving buyers the opportunity to further customize and enhance the prope
USD 1,249,000
7923 Woodstone Drive
View photo
House · for sale
USD 595,000
USD 173/sq.ft
7923 Woodstone Drive
Flat Top Mountain
· 3,434 sq.ft · 4 Bedrooms · 3 Baths · House
· Garden · Fireplace · Equipped kitchen
Flat Top Mountain · 3,434 sq.ft · 4 Bedrooms · 3 Baths · House · Garden · Fireplace · Equipped kitchen
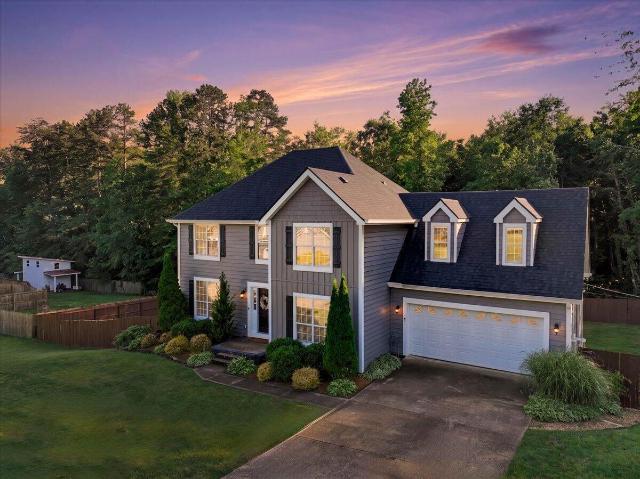
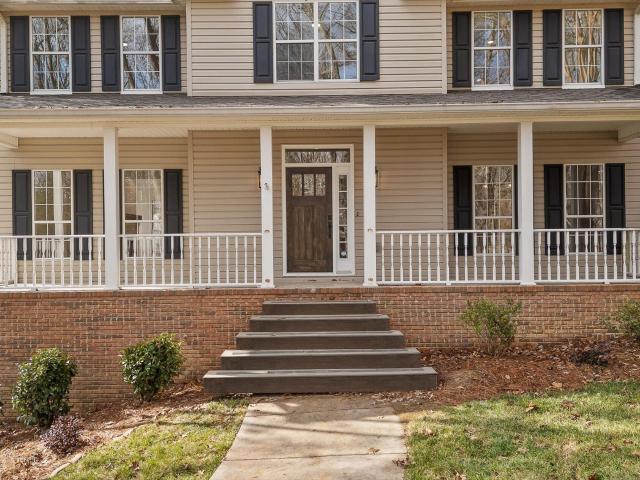
Beautifully maintained and thoughtfully updated home tucked away in one of Hixson's desirable neighborhoods with the added benefit of county taxes only and no HOA. From the moment you arrive, the professional-style landscaping, curb appeal, and inviting front elevation set the tone for what's inside. Recent exterior improvements including new siding in 2019 and a roof that is only 3 years old provide both peace of mind and long-term value. The main level offers a bright and functional layout featuring hardwood floors, spacious living areas, formal dining, and an open kitchen with white cabinetry, granite countertops, stainless appliances, breakfast bar seating, and a sunny breakfast nook overlooking the backyard. The living room is warm and inviting with a fireplace and custom touches throughout. Upstairs, the spacious primary suite features abundant natural light, dual vanities, a soaking tub, separate shower, and generous closet space, while the additional bedrooms offer flexibility
USD 595,000
2318 Little Bend Road
View photo
House · for sale
USD 990,000
USD 251/sq.ft
2318 Little Bend Road
Flat Top Mountain
· 3,929 sq.ft · 4 Bedrooms · 4 Baths · House
Flat Top Mountain · 3,929 sq.ft · 4 Bedrooms · 4 Baths · House
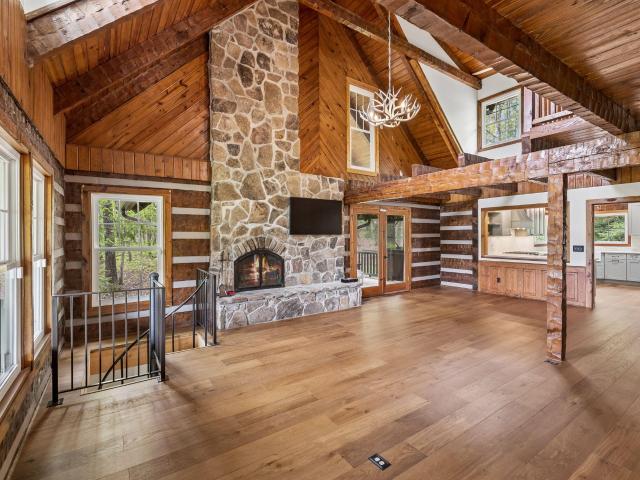
Welcome to your one-of-a-kind mountain sanctuary in the exclusive, gated Boston Branch community atop Signal Mtn. A truly rare gem where unparalleled natural beauty, total privacy, and genuine mountain living converge, yet you're just 20 minutes from the heart of one of America's fastest-growing and most dynamic cities: Chattanooga. This breathtaking, 2025-2026-renovated retreat, with 2 primary suites, exudes timeless craftsmanship and soulful character, with rich wood beams, natural hardwood floors, soaring ceilings, and a wooden staircase that sets a warm, inviting tone. Step onto the expansive porch to soak in protected, panoramic views of the dramatic North Chickamauga Creek Gorge and untouched state land-views that will never be compromised. Designed to embrace its pristine surroundings, the home delivers seamless indoor-outdoor flow through multiple living spaces perfect for quiet reflection or effortless entertaining amid nature's embrace. The private community enhances the life
USD 990,000
6624 Monarch Circle
View photo
Townhouse · for sale
USD 313,899
USD 214/sq.ft
6624 Monarch Circle
Flat Top Mountain
· 1,464 sq.ft · 3 Bedrooms · 2 Baths · Townhouse
· Office room · Equipped kitchen
Flat Top Mountain · 1,464 sq.ft · 3 Bedrooms · 2 Baths · Townhouse · Office room · Equipped kitchen
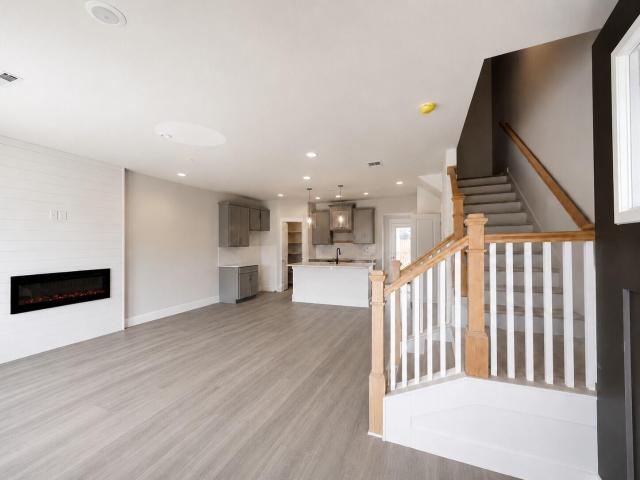
This is an attached townhome in a building of 4. Currently at Drywall. Designed for modern living, this Lilly plan, a 1,473 square foot townhome blends style, function, and comfort across two thoughtfully planned levels. The open-concept main floor creates an inviting flow for everyday life and entertaining, anchored by a spacious island kitchen that offers generous prep space, seating, and a natural gathering point. Just beyond, the fireside family room adds warmth and character, opening directly to a private patio-perfect for morning coffee, evening unwinding, or effortless indoor-outdoor entertaining. Upstairs, the home is intentionally laid out for privacy and convenience. The primary suite provides a peaceful retreat, while two secondary bedrooms offer flexibility for guests, home office space, or growing needs. A hall laundry closet keeps daily routines efficient and out of sight, making upstairs living both practical and streamlined. Additional highlights include 2½ baths, a two
USD 313,899
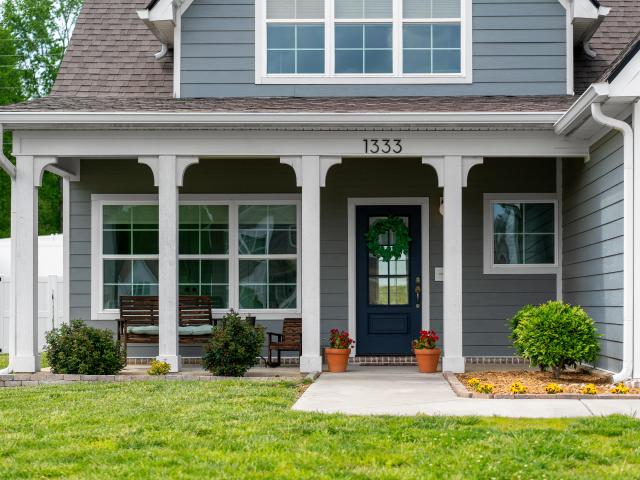
1333 Baldwin Field Circle
View photo
House · for sale
USD 525,900
USD 190/sq.ft
1333 Baldwin Field Circle
Flat Top Mountain
· 2,766 sq.ft · 5 Bedrooms · 3 Baths · House
· Garden · Equipped kitchen · Parking · Swimming pool
Flat Top Mountain · 2,766 sq.ft · 5 Bedrooms · 3 Baths · House · Garden · Equipped kitchen · Parking · Swimming pool
Welcome to this beautifully designed 5 bedroom, 3.5 bath home offering space, flexibility, and modern comfort. With an open-concept layout, this home is perfect for both everyday living and entertaining. The heart of the home is the stylish kitchen, featuring a large island with granite countertops, ample cabinetry, and seamless flow into the living and dining areas. The primary bedroom suite and an additional bedroom are downstairs which provides room for family and guests. Upstairs, you'll find 3 bedrooms and 2 baths including an en suite. There is a versatile loft/flex space and a generous bonus room upstairs. The garage contains a 50 amp EV charging outlet. Step outside to enjoy a nicely sized, fenced-in backyard perfect for pets, gatherings, or relaxing evenings. Located in a desirable community with sidewalks, a pool, playground, and clubhouse, this home also offers easy access to Highway 153 and Highway 27, making commuting and daily errands a breeze
USD 525,900
7545 Paxton Cir
View photo
House · for sale
USD 559,900
USD 258/sq.ft
7545 Paxton Cir
Flat Top Mountain
· 2,164 sq.ft · 4 Bedrooms · 3 Baths · House
· Patio
Flat Top Mountain · 2,164 sq.ft · 4 Bedrooms · 3 Baths · House · Patio
Better than new construction! This stunning 4 year old home has too many upgrades to mention. Shows like a model home and is move-in ready. Quartz counter tops, LVP flooring throughout entire house, custom walk-in shower in Master, screened in back porch, additional 12x16 concrete patio, 200 sq ft of floored attic space, house water meter and irrigation meter hookup. This home is also located in a quaint but beautiful neighborhood with the best neighbors and a brand new community pool coming soon! Tankless Water Heater
USD 559,900
7119 Paxton Cir, Hixson, TN 37343 | MLS #1537
View photo
House · for sale
USD 579,000
USD 243/sq.ft
7119 Paxton Cir, Hixson, TN 37343 | MLS #1537
Flat Top Mountain
· 2,379 sq.ft · 3 Bedrooms · 3 Baths · House
· Office room · Equipped kitchen
Flat Top Mountain · 2,379 sq.ft · 3 Bedrooms · 3 Baths · House · Office room · Equipped kitchen
The Farmview floor plan offers 2,382 square feet of well-designed living space, making it an excellent choice for families. With 3 bedrooms and 3 full bathrooms, this home is thoughtfully crafted to meet a variety of needs. The first floor features a spacious primary suite, complete with a soaker tub, a his-and-hers split closet space, and an en-suite bathroom designed for relaxation. The open-concept main living area is perfect for entertaining, connecting the kitchen, dining, and living spaces. The dining area offers the perfect blend of openness and privacy, with a dedicated space that includes easy access to the covered back porch for outdoor dining or relaxing. The huge kitchen island and walk-in pantry make this kitchen a chef's dream, providing ample space for cooking and gathering. The second floor includes a bonus room and a full bathroom, offering flexibility as a guest suite, home office, or recreation space. With its intuitive layout, luxurious finishes, and versatile space
USD 579,000
2415 Anchor Trail
View photo
House · for sale
USD 930,000
USD 242/sq.ft
2415 Anchor Trail
Flat Top Mountain
· 3,832 sq.ft · 5 Bedrooms · 4 Baths · House
· Equipped kitchen · Parking
Flat Top Mountain · 3,832 sq.ft · 5 Bedrooms · 4 Baths · House · Equipped kitchen · Parking
Fantastic opportunity in the desirable Signal Forest neighborhood on Signal Mountain. This 5 bedroom, 4 full bath home boasts curb appeal galore with its Hardie, painted brick and stone exterior, and you will love the flexible floor plan which features an open living concept, two bedrooms on the main including the primary suite, a large bonus room and a coveted 3-bay garage. You will also appreciate the quality finishes and many recent improvements/upgrades, especially the hardwood floors, crown moldings, decorative and recessed lighting, wainscotting and shiplap accents, specialty ceilings, granite countertops, inviting screened porch, a new firepit with and a rock retaining wall lighting, garage ceiling storage rack, gutter guards, fresh paint, and so much more. Your tour begins with entry from the covered front porch to the foyer which opens to a large dining room and the great room, kitchen and breakfast area. The central great room has a coffered ceiling and a stacked stone gas fi
USD 930,000
4538 Shackleford Ridge Road #2, Signal Mountain, US, TN
View photo
House · for sale
USD 1,250,000
4538 Shackleford Ridge Road #2, Signal Mountain, US, TN
Flat Top Mountain
· 4 Bedrooms · 4 Baths · House
· Deck · Equipped kitchen · Parking
Flat Top Mountain · 4 Bedrooms · 4 Baths · House · Deck · Equipped kitchen · Parking
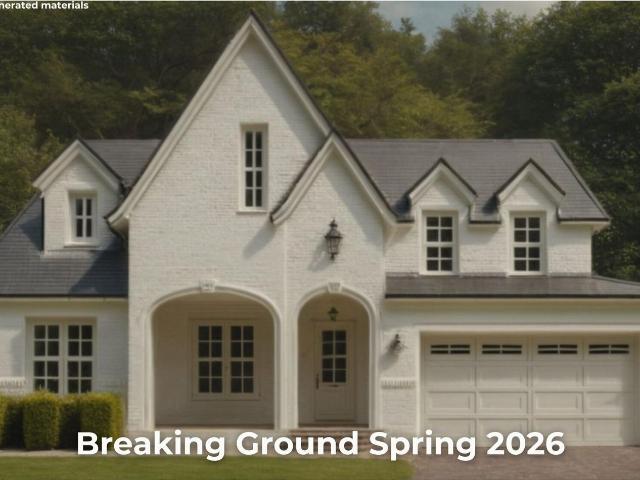
This thoughtfully designed single-story home with a bonus space over the garage offers an ideal low-maintenance lifestyle. Scheduled to break ground in Spring 2026, this new construction provides a rare opportunity for buyers to select their floor plan and interior finishes when under contract early in the build process. Perfect for aging in place or for those needing flexible space for remote work, the layout features guest bedrooms thoughtfully separated from the primary suite for added privacy. The vaulted living room is highlighted by expansive sliding glass doors that open to the rear deck, creating a seamless indoor-outdoor connection. An oversized kitchen with a step-in pantry is well suited for everyday living and entertaining. Situated on a 0.82-acre lot, the home backs up to an 11.5-acre wooded community preserve, offering exceptional privacy and wooded views from the rear of the property. Located just moments from Signal Mountain's award-winning schools, this homesite combin
USD 1,250,000
7709 E Village Lane
View photo
House · for sale
USD 259,000
USD 162/sq.ft
7709 E Village Lane
Flat Top Mountain
· 1,593 sq.ft · 4 Bedrooms · 2 Baths · House
· Equipped kitchen · Parking
Flat Top Mountain · 1,593 sq.ft · 4 Bedrooms · 2 Baths · House · Equipped kitchen · Parking
Best-priced 4-bedroom, 2-bath home in Hixson! Tucked away on a quiet cul-de-sac, this property offers the perfect combination of convenience, space, and opportunity. Situated on a large, attractive lot, the home features both an attached garage and covered carport for ample parking and storage. Inside, you'll find an open-concept floor plan with vaulted ceilings that create a bright and spacious feel throughout the living room, kitchen, and dining area. If you're looking for a property with the potential to add your own personal touches, this one delivers. Enjoy a peaceful neighborhood setting while remaining just minutes from shopping, dining, schools, and everyday conveniences. Don't miss your chance to own one of the best values in Hixson-schedule your private showing today!
USD 259,000
7090 Charming Place
View photo
House · for sale
USD 705,740
USD 220/sq.ft
7090 Charming Place
Flat Top Mountain
· 3,197 sq.ft · 5 Bedrooms · 3 Baths · House
· Equipped kitchen
Flat Top Mountain · 3,197 sq.ft · 5 Bedrooms · 3 Baths · House · Equipped kitchen
Welcome to The Adele by GreenTech Homes in The Farmstead-a timeless Classic Revival masterpiece where architectural elegance meets modern living. With over 3,200 square feet, 5 bedrooms, 3.5 baths, and beautifully curated indoor and outdoor spaces, this home is designed for the way life is meant to be lived. The Adele isn't just a home-it's the backdrop for life's most memorable moments. From quiet mornings on the wrap-around porch to lively evenings gathered with family and friends, every space is thoughtfully designed to elevate everyday living. A charming covered passageway leads to grand dual 8-foot glass entry doors beneath a glowing gas lantern, creating an unforgettable first impression. Inside, a dramatic arched foyer opens to soaring 10-foot ceilings, oversized windows, and an elegant open-concept living, dining, and kitchen designed for effortless entertaining. The private main-level primary suite offers a peaceful retreat with a spacious walk-in closet and a luxurious bath w
USD 705,740
5829 Guardian Way
View photo
House · for sale
USD 532,900
USD 187/sq.ft
New
5829 Guardian Way
Flat Top Mountain
· 2,842 sq.ft · 4 Bedrooms · 3 Baths · House
· Office room · Equipped kitchen
Flat Top Mountain · 2,842 sq.ft · 4 Bedrooms · 3 Baths · House · Office room · Equipped kitchen
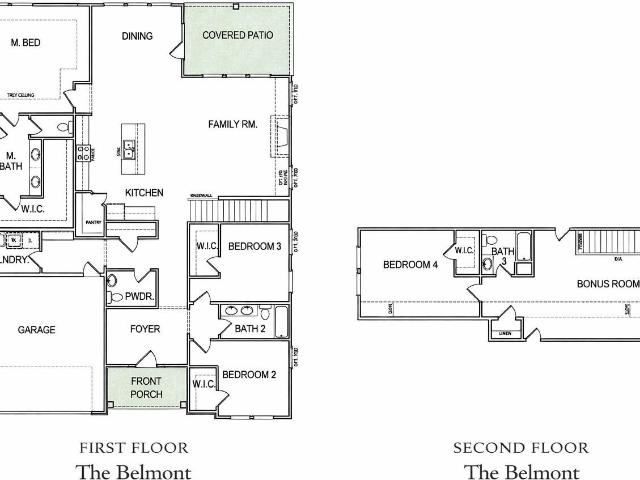
Welcome home to the BELMONT plan, the perfect blend of space, comfort, and thoughtful design. This beautifully crafted home offers 4 bedrooms, 3.5 baths, and a versatile layout designed to fit the way you live today. The heart of the home features an open-concept kitchen, dining area, and family room, creating an inviting space for everything from everyday living to entertaining family and friends. The well-appointed kitchen flows seamlessly into the spacious living areas, while large windows fill the home with natural light and provide views of the covered patio-an ideal spot for morning coffee, outdoor dining, or relaxing at the end of the day. The luxurious primary suite serves as a private retreat on the main level, complete with a spa-inspired bath featuring an extended tile shower and an oversized walk-in closet. Two additional bedrooms and 1.5 baths are also located on the main floor, providing convenience and flexibility for family members, guests, or a home office. Every bedro
USD 532,900
116 Widow Street
View photo
House · for sale
USD 175,000
USD 174/sq.ft
116 Widow Street
Flat Top Mountain
· 1,001 sq.ft · 2 Bedrooms · 2 Baths · House
Flat Top Mountain · 1,001 sq.ft · 2 Bedrooms · 2 Baths · House
Welcome home! This sweet 2 bedroom, 1 bathroom charmer is a great opportunity for buyers looking to purchase below market value. The home was fully renovated in 2017, with additional updates completed in 2022, and is still in good overall condition while offering room for some TLC and personal touches. This property is being sold as-is, with the seller making no warranties or representations regarding the condition of the property. Sale is an assignment of contract. Assignor is assigning its contractual interest in the property, and the transaction will need to be closed through NEXT Title. Cash or conventional financing only. FHA and VA financing will not be considered. Don't miss your opportunity to own this charming home with plenty of potential! Equitable Ownership Interest
USD 175,000
1817 Emmeline Way
View photo
House · for sale
USD 589,000
USD 246/sq.ft
1817 Emmeline Way
Flat Top Mountain
· 2,390 sq.ft · 3 Bedrooms · 2 Baths · House
· Patio · Garden · Equipped kitchen
Flat Top Mountain · 2,390 sq.ft · 3 Bedrooms · 2 Baths · House · Patio · Garden · Equipped kitchen
Welcome to 1817 Emmeline Way in The Farmstead! Built in 2024, this exceptional home combines timeless style, quality craftsmanship, and today's most desirable finishes. Immaculately maintained, it shows like a model home and is truly move-in ready. The bright, open-concept floor plan is perfect for everyday living and entertaining. The stunning kitchen is the centerpiece of the home, featuring custom granite countertops, a large center island, slide-in gas range, stainless steel appliances, abundant cabinetry, and modern finishes throughout. Plantation-style shutters on the main level, custom-designed closet systems, and an impressive collection of upgrades make this home stand out from the rest. Step outside to enjoy the inviting covered front porch or unwind on the covered back patio overlooking the beautifully maintained backyard. Located in the highly sought-after Farmstead community, residents enjoy a neighborhood park and community gardens, with exciting amenities coming soon, in
USD 589,000
617 Danbridge Drive
View photo
House · for sale
USD 390,000
USD 136/sq.ft
617 Danbridge Drive
Flat Top Mountain
· 2,863 sq.ft · 5 Bedrooms · 3 Baths · House
· Garden · Deck · Equipped kitchen
Flat Top Mountain · 2,863 sq.ft · 5 Bedrooms · 3 Baths · House · Garden · Deck · Equipped kitchen
Space, updates, and room to spread out. This beautifully refreshed all-brick home in the established Dana Hills neighborhood delivers nearly 2,900 square feet across two finished levels, with 5 bedrooms, 3 full baths, and a layout flexible enough for however you live. Major updates include a newer roof and HVAC system. The striking blue double-door entry opens to a bright main level with gleaming floors, a spacious living room, and a separate dining room that flows into the showstopper kitchen: crisp white cabinetry, granite countertops, stainless appliances, pendant lighting, and an oversized island with seating for a crowd. The adjoining breakfast room features custom built-ins and sliding doors to an enormous covered deck. Complete with porch swing. Overlooking the big backyard, ready for morning coffee, game-day cookouts, and everything in between. Bedrooms on the main level include an en suite with a stylishly updated bath, while the finished lower level adds a large den anchored
USD 390,000
2756 Clear Brooks Drive
View photo
House · for sale
USD 899,900
USD 296/sq.ft
2756 Clear Brooks Drive
Flat Top Mountain
· 3,035 sq.ft · 3 Bedrooms · 2 Baths · House
· Fireplace · Equipped kitchen
Flat Top Mountain · 3,035 sq.ft · 3 Bedrooms · 2 Baths · House · Fireplace · Equipped kitchen
Perched atop Signal Mountain on five private wooded acres, 2756 Clear Brooks Drive is the kind of home that makes you slow down, breathe deeper, and stay a little longer. Nestled in the established Grandview community, this thoughtfully crafted retreat blends timeless design, peaceful privacy, and effortless indoor-outdoor living just minutes from Chattanooga. Built by George Wright Construction, the home offers quality craftsmanship and inviting spaces throughout. A wide covered front porch welcomes you inside, where large windows fill the home with natural light and frame serene wooded views. Crown molding, tongue-and-groove ceilings, and carefully selected finishes add warmth and character. The open layout was designed for gathering and everyday comfort. The spacious dining area flows seamlessly into the bright kitchen featuring an island, tile backsplash, and under-cabinet lighting. A cozy sitting room with a gas fireplace creates the perfect place to unwind, while an additional li
USD 899,900
6632 Monarch Circle
View photo
Townhouse · for sale
USD 289,328
USD 216/sq.ft
6632 Monarch Circle
Flat Top Mountain
· 1,335 sq.ft · 3 Bedrooms · 3 Baths · Townhouse
· Office room · Equipped kitchen · Parking
Flat Top Mountain · 1,335 sq.ft · 3 Bedrooms · 3 Baths · Townhouse · Office room · Equipped kitchen · Parking
This is an attached townhome in a building of 4. Can close by end of June. Step into stylish, low-maintenance living in this thoughtfully planned 1,342-square-foot townhome, the Jasmine, that perfectly balances comfort, flexibility, and modern appeal. A great lay out for today's lifestyle, this home offers three bedrooms and three full baths with a highly desirable guest suite on the main level-ideal for visitors, a home office, or multigenerational living. The home's center is its open-concept kitchen, great room, and fireside family room, creating a warm and inviting space for everyday living and effortless entertaining. Natural light fills the main level, highlighting the seamless flow and making gatherings feel both intimate and expansive. Upstairs, retreat to the private Primary Bedroom with a relaxing atmosphere. An additional upstairs bedroom offers versatility for family, guests, or a dedicated work-from-home setup. With no garage, this townhome maximizes interior living space
USD 289,328
8553 Bear Paw Trail
View photo
House · for sale
USD 1,350,000
USD 435/sq.ft
8553 Bear Paw Trail
Flat Top Mountain
· 3,100 sq.ft · 4 Bedrooms · 3 Baths · House
· Patio · Fireplace · Parking
Flat Top Mountain · 3,100 sq.ft · 4 Bedrooms · 3 Baths · House · Patio · Fireplace · Parking
Welcome to 8553 Bear Paw Trail, a stunning Peppers Construction home located in the highly desirable Flipper Bend neighborhood on Signal Mountain. This beautifully designed two-story residence offers 4 bedrooms and 3.5 bathrooms, with a primary suite on the main level featuring a spa-inspired bath with a double vanity and elegant finishes. Thoughtfully crafted for both comfort and sophistication, the home boasts a spacious, open concept living area and refined details throughout. Enjoy seamless indoor-outdoor living on the covered back patio with a fireplace, perfect for year-round entertaining. A 3-car garage provides ample storage and convenience. Set in a serene mountain setting, Flipper Bend is a newer community tucked into an untouched portion of Signal Mountain, TN. Enter through the Gate House and find yourself immersed in a local community unlike anything else in Chattanooga. Each property is thoughtfully designed to harmonize with nature. Storybook views of the Tennessee valle
USD 1,350,000
7372 Bendire Loop
View photo
House · for sale
USD 459,190
USD 164/sq.ft
7372 Bendire Loop
Flat Top Mountain
· 2,799 sq.ft · 4 Bedrooms · 2 Baths · House
· Patio · Office room · Equipped kitchen
Flat Top Mountain · 2,799 sq.ft · 4 Bedrooms · 2 Baths · House · Patio · Office room · Equipped kitchen
The Hanover floorplan available at The Cove at Thrasher Landing in Hixson is one of our most popular floorplans. The foyer opens into an open concept main level. A large kitchen with a pantry and island with countertop seating overlooks a dining and living area. The downstairs also features a half bathroom and a flex room that could be used as a formal dining space or an office. Upstairs is a loft which provides extra space for work and play. The primary bedroom has a private bathroom and walk-in closet. Three additional bedrooms share a comfortable bathroom. There is also a laundry room upstairs for convenience. This floorplan is designed for any stage of life. Tradition Series Features include 9ft Ceilings on first floor, Shaker style cabinetry, Solid Surface Countertops with 4in backsplash, Stainless Steel appliances by Whirlpool, Moen Chrome plumbing fixtures with Anti-scald shower valves, Mohawk flooring, LED lighting throughout, Architectural Shingles, Concrete rear patio (may va
USD 459,190
4715 Creek Point Lane
View photo
House · for sale
USD 738,000
USD 283/sq.ft
4715 Creek Point Lane
Flat Top Mountain
· 2,605 sq.ft · 4 Bedrooms · 2 Baths · House
· Garden · Office room · Deck · Fireplace · Equipped kitchen · Parking
Flat Top Mountain · 2,605 sq.ft · 4 Bedrooms · 2 Baths · House · Garden · Office room · Deck · Fireplace · Equipped kitchen · Parking
Welcome to this beautifully remodeled home in the highly desirable town of Signal Mountain! This move-in ready property features 4 bedrooms, 2.5 baths and an ideal open-concept layout perfect for modern living. Step inside to find stunning white oak flooring throughout, updated lighting, and a bright, refreshed interior. The spacious kitchen boasts all new appliances and flows seamlessly into the living area, complete with a gas log fireplace for cozy evenings. A formal dining room offers space for entertaining, while the additional flex room is ideal for a home office, playroom, library, or hobby space. Relax and unwind outdoors on the large Trex back deck overlooking a private wooded backyard, or enjoy mornings on the inviting front porch. The home also includes a rare 3 car tandem garage where the third space can house a car, become a workshop, or use the existing plumbing and build out a rec room! With thoughtful upgrades throughout, and a quiet setting just minutes from Signal Mou
USD 738,000
354 Mountain Farms Road
View photo
House · for sale
USD 1,329,000
USD 473/sq.ft
354 Mountain Farms Road
Flat Top Mountain
· 2,809 sq.ft · 3 Bedrooms · 2 Baths · House
· Parking · Swimming pool · Fireplace · Equipped kitchen
Flat Top Mountain · 2,809 sq.ft · 3 Bedrooms · 2 Baths · House · Parking · Swimming pool · Fireplace · Equipped kitchen
In the quiet, gated community of Mountains Farms, you will arrive at a gorgeous all custom home on 10.81 wooded acres overlooking the community's private lake. As you approach the drive, you will be greeted by the brand new 1200 sq ft heated, cooled, fully insulated detached garage designed to match the home perfectly. Landscaping is mature and beautiful rock accents compliment the stamped concrete sidewalk and porches. Outside you can enjoy the warmth of the slate stone firepit, take a soak in the hot tub, or cast a line from your private, lighted dock at the water's edge. A slate stone cooking area is located outside for grilling and around the corner from the full house Generac generator. Inside, the breathtaking great room welcomes with a floor to ceiling stone gas fireplace, beamed ceilings, and a wall of windows to view the lake. The impressive kitchen and massive island invite you to gather. Both primary and guest suites are large with vaulted ceilings, full baths and custom clo
USD 1,329,000

Get email alerts

Don't miss out: be the first to know about new properties

The alert was correctly created

On subscribing you accept the conditions of use and the privacy policy
Alert
Receive new ads in your inbox
Save this search
Receive alerts for new listings

We'll send you an email when we have new properties for: "Houses for sale in Flat Top Mountain"

The alert was correctly created

Harrison, District 9 Hamilton County Tennessee
East Ridge city
Get email alerts and be the first to see new listings
Required field
On subscribing I accept the terms of the privacy policy
Perfect! You'll soon start receiving new listings via email
Alert
Receive an email when we have new ads for Houses for sale in Flat Top Mountain
Save this search
Filters

Bedrooms

Size (sq.ft)

sq.ft
sq.ft

Price

USD
USD

Property type

Bathrooms

Clear all filters
Receive notifications when new entries are published.