We use first and third party cookies, among others, Analytical and Advertising cookies, to analyze traffic, display ads tailored to your likely interest and improve user experience. If you continue browsing you accept our Cookie Policy. Our partners
19,878 properties for sale in Flatiron District
View photo
Condo · for sale
Request Details
Updated
E 22nd St
Flatiron District
· Condo
Flatiron District · Condo
This home is in preforeclosure, which means the homeowner is in default (missed payments). Therefore, there could be an opportunity to strike a great deal with the owner and the bank
This home is in preforeclosure, which means the homeowner is in default (missed payments). Therefore, there could be an opportunity to strike a great deal with the owner and the bank
Request Details
View photo
Condo · for sale
Request Details
Updated
E 22nd St Apt 21a
Flatiron District
· Condo
Flatiron District · Condo
This home is in preforeclosure, which means the homeowner is in default (missed payments). Therefore, there could be an opportunity to strike a great deal with the owner and the bank
This home is in preforeclosure, which means the homeowner is in default (missed payments). Therefore, there could be an opportunity to strike a great deal with the owner and the bank
Request Details
View photo
Condo · for sale
Request Details
Updated
5th Ave
Flatiron District
· Condo
Flatiron District · Condo
This is a Real Estate-Owned (REO)/post-foreclosure home owned or managed by a bank. All offers are considered; however, the highest and best will most likely be accepted
This is a Real Estate-Owned (REO)/post-foreclosure home owned or managed by a bank. All offers are considered; however, the highest and best will most likely be accepted
Request Details
View photo
Condo · for sale
USD 1,350,000
USD 915/sq.ft
4 West 21st Street, New York, NY
Flatiron District
· 1,475 sq.ft · 6 Bedrooms · 3 Baths · Condo
· Equipped kitchen · Air conditioning
Flatiron District · 1,475 sq.ft · 6 Bedrooms · 3 Baths · Condo · Equipped kitchen · Air conditioning
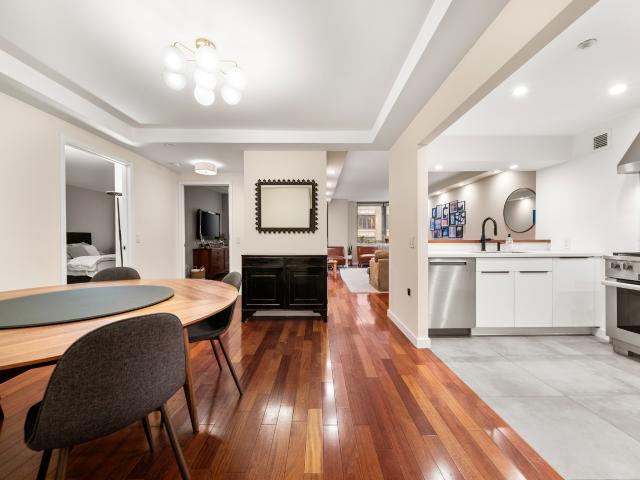
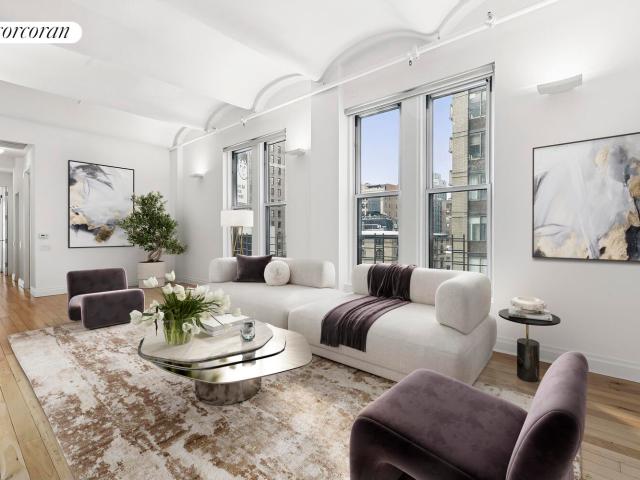
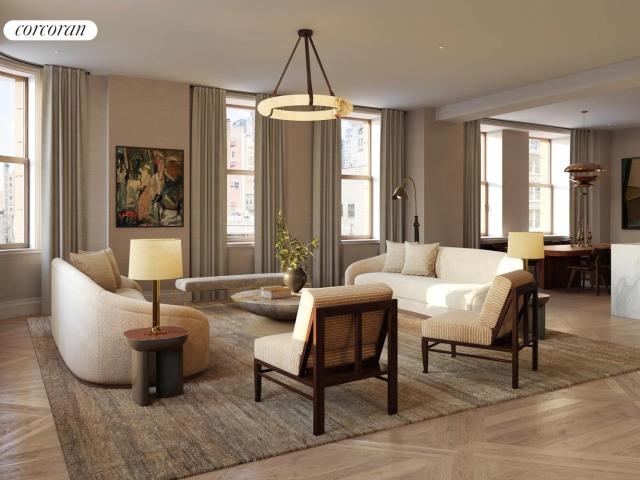
All showings and open houses are by appointment. Please contact to schedule. Residence 7B at 4 West 21st Street is an enormous two bedroom with three full baths, washer dryer and central air conditioning in a luxury building with twenty-four hour doorman. Bathed in soft natural light through oversized windows and wrapped in a rare sense of calm, this mint condition home pairs loft-like volume with the warmth and ease of modern living. Wide plank hardwood floors run throughout the home, while soaring ceilings and pin drop quiet interiors create an atmosphere that feels both expansive and deeply private. At the center of the residence, an enormous open chef's kitchen was designed as much for gathering as it was for cooking, seamlessly connecting to the sprawling living and dining spaces. Thoughtfully appointed with abundant storage and exceptional proportions, it is a space equally suited for intimate dinners, slow Sunday mornings, or evenings filled with friends and conversation. The pr
All showings and open houses are by appointment. Please contact to schedule. Residence 7B at 4 West 21st Street is an enormous two bedroom with three full baths, washer dryer and central air conditioning in a luxury building with twenty-four hour doorman. Bathed in soft natural light through oversized windows and wrapped in a rare sense of calm, this mint condition home pairs loft-like volume with the warmth and ease of modern living. Wide plank hardwood floors run throughout the home, while soaring ceilings and pin drop quiet interiors create an atmosphere that feels both expansive and deeply private. At the center of the residence, an enormous open chef's kitchen was designed as much for gathering as it was for cooking, seamlessly connecting to the sprawling living and dining spaces. Thoughtfully appointed with abundant storage and exceptional proportions, it is a space equally suited for intimate dinners, slow Sunday mornings, or evenings filled with friends and conversation. The pr
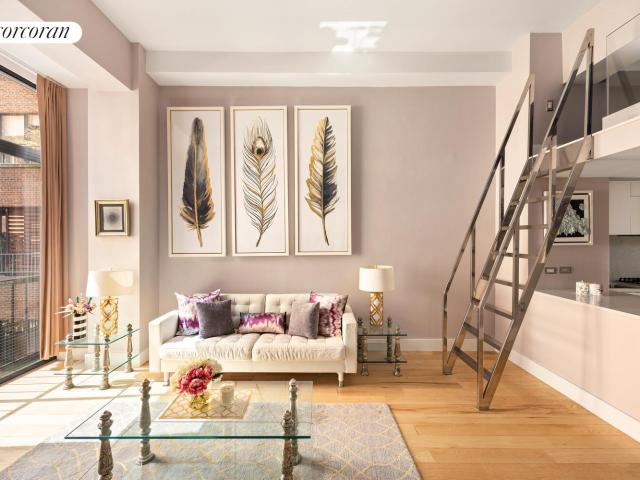
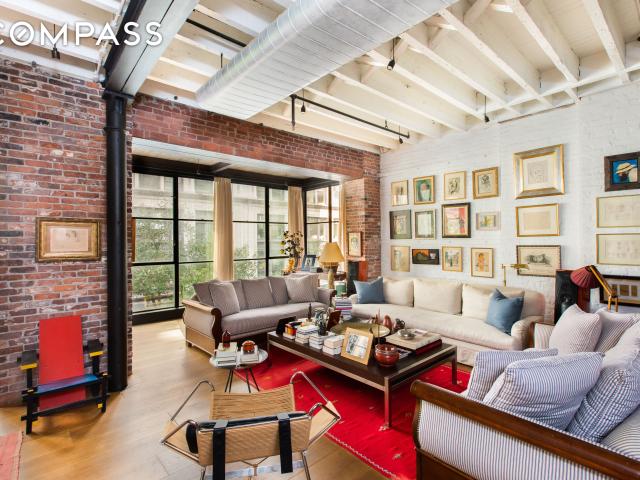
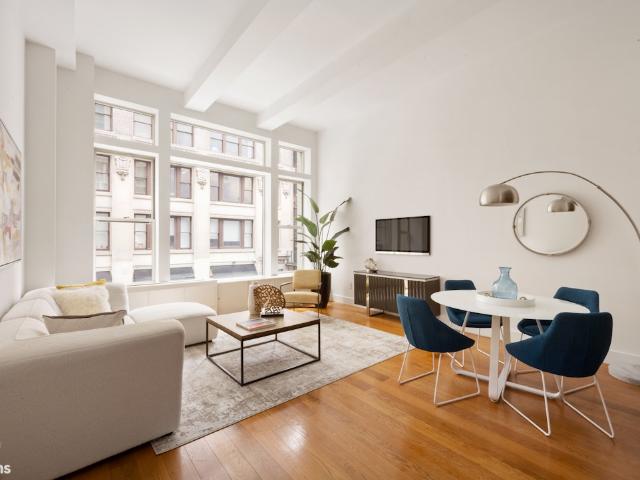
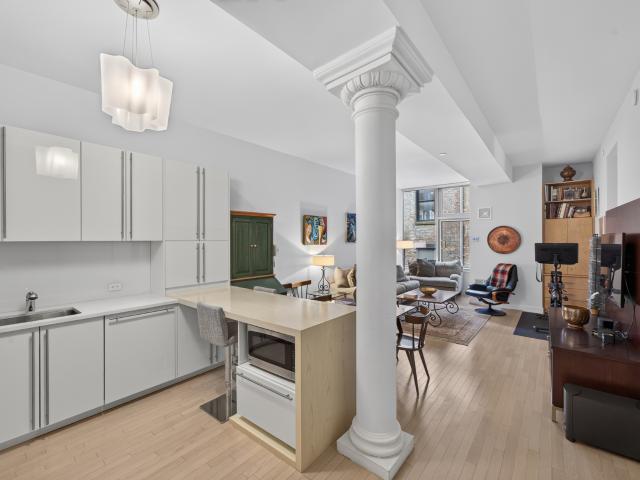
ELEVATED LOFT-STYLE LIVING IN THE HEART OF FLATIRON / GRAMERCY Welcome to Residence 11NO at 254 Park Avenue South-a thoughtfully designed one-bedroom condo featuring a separate home office, lofted storage space, and two full bathrooms. Defined by its impressive scale and airy feel, 11NO offers 12-foot ceilings, exposed beams, recessed lighting, refinished light oak hardwood floors, and oversized windows with Juliet balcony doors that bring in great natural light. Above the main living area, a 4-foot loft accessed by ladder-style stairs offers additional usable space, ideal for storage, a reading perch, or sleep area. The open kitchen flows directly into the living and dining space, making it ideal for both everyday living and entertaining. White cabinetry, quartz countertops with a breakfast bar, and a full suite of Bosch stainless steel appliances complete the culinary offering. A separate home office adds valuable flexibility and can easily function as a guest room, nursery, den, or
ELEVATED LOFT-STYLE LIVING IN THE HEART OF FLATIRON / GRAMERCY Welcome to Residence 11NO at 254 Park Avenue South-a thoughtfully designed one-bedroom condo featuring a separate home office, lofted storage space, and two full bathrooms. Defined by its impressive scale and airy feel, 11NO offers 12-foot ceilings, exposed beams, recessed lighting, refinished light oak hardwood floors, and oversized windows with Juliet balcony doors that bring in great natural light. Above the main living area, a 4-foot loft accessed by ladder-style stairs offers additional usable space, ideal for storage, a reading perch, or sleep area. The open kitchen flows directly into the living and dining space, making it ideal for both everyday living and entertaining. White cabinetry, quartz countertops with a breakfast bar, and a full suite of Bosch stainless steel appliances complete the culinary offering. A separate home office adds valuable flexibility and can easily function as a guest room, nursery, den, or
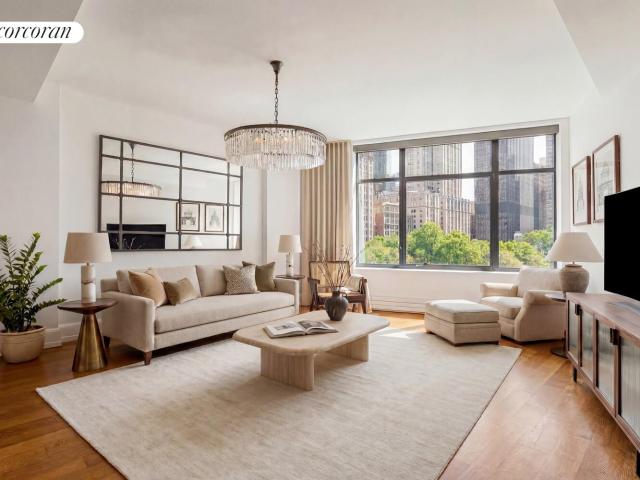
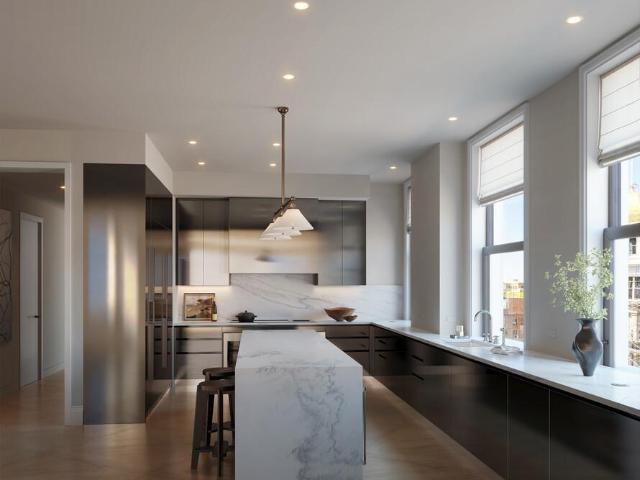
Mint 3 Bedroom with Madison Square Park Views Residence 6G at 10 Madison Square West is a mint condition three-bedroom, three-and-a-half-bathroom condominium overlooking Madison Square Park in the heart of NoMad and Flatiron. Spanning approximately 2,354 square feet, the home offers exceptional natural light and open views of Madison Square Park's seasonal foliage along with surrounding architectural landmarks including the MetLife Clock Tower, and the Flatiron and New York Life Buildings. A striking solid Cypress wood entry door opens into a gracious center gallery that leads to a dramatic 25-foot great room with soaring 11-foot ceilings and oversized sound-attenuating windows that frame the park and skyline beyond. The open kitchen flows seamlessly into the living and dining space and is beautifully appointed with custom SieMatic cabinetry, honed Bianco Carrara marble countertops, and fully integrated top-of-the-line stainless steel appliances. A large center island provides addition
Mint 3 Bedroom with Madison Square Park Views Residence 6G at 10 Madison Square West is a mint condition three-bedroom, three-and-a-half-bathroom condominium overlooking Madison Square Park in the heart of NoMad and Flatiron. Spanning approximately 2,354 square feet, the home offers exceptional natural light and open views of Madison Square Park's seasonal foliage along with surrounding architectural landmarks including the MetLife Clock Tower, and the Flatiron and New York Life Buildings. A striking solid Cypress wood entry door opens into a gracious center gallery that leads to a dramatic 25-foot great room with soaring 11-foot ceilings and oversized sound-attenuating windows that frame the park and skyline beyond. The open kitchen flows seamlessly into the living and dining space and is beautifully appointed with custom SieMatic cabinetry, honed Bianco Carrara marble countertops, and fully integrated top-of-the-line stainless steel appliances. A large center island provides addition
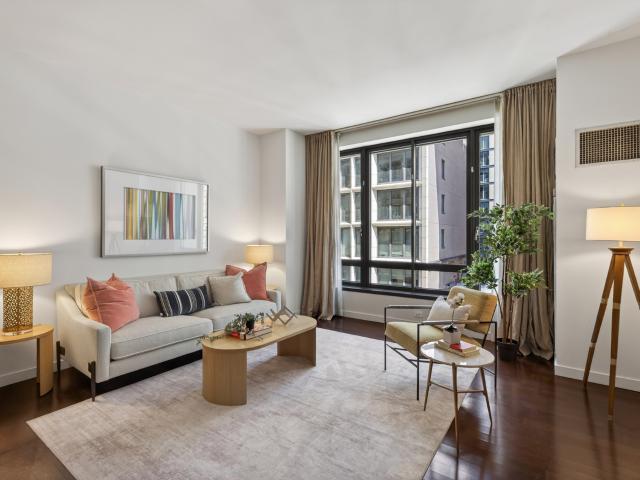
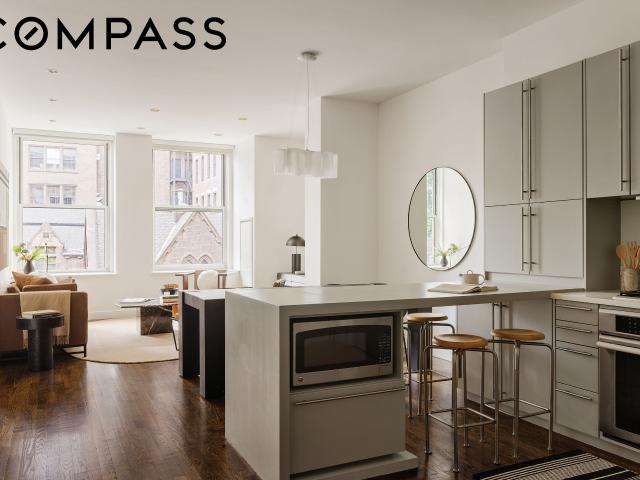
Fully reimagined with a meticulous, design-forward renovation, Residence 7D at 121 East 23rd Street offers new development caliber finishes within a full-service condominium. Bathed in southern light, this two-bedroom, two-bathroom home has been thoughtfully upgraded throughout, combining refined materials, custom craftsmanship, and modern functionality. The level of finish and attention to detail is often reserved for higher-priced properties. A gracious entry foyer with coat closet leads into an expansive living and dining area, where newly added soffits and recessed lighting create a warm, elevated atmosphere. The open layout flows seamlessly, anchored by a striking custom solid walnut breakfast bar that connects the kitchen to the living space. The fully renovated kitchen is both sophisticated and highly functional, featuring Porcelanosa Krion countertops and backsplash—a durable, non-porous surface known for its stain resistance and clean, modern finish. A complete suite of Miele
Fully reimagined with a meticulous, design-forward renovation, Residence 7D at 121 East 23rd Street offers new development caliber finishes within a full-service condominium. Bathed in southern light, this two-bedroom, two-bathroom home has been thoughtfully upgraded throughout, combining refined materials, custom craftsmanship, and modern functionality. The level of finish and attention to detail is often reserved for higher-priced properties. A gracious entry foyer with coat closet leads into an expansive living and dining area, where newly added soffits and recessed lighting create a warm, elevated atmosphere. The open layout flows seamlessly, anchored by a striking custom solid walnut breakfast bar that connects the kitchen to the living space. The fully renovated kitchen is both sophisticated and highly functional, featuring Porcelanosa Krion countertops and backsplash—a durable, non-porous surface known for its stain resistance and clean, modern finish. A complete suite of Miele
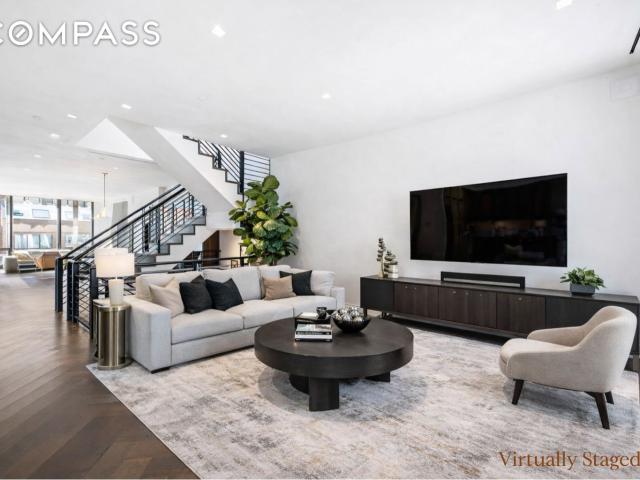
Amazing” is the first word that comes to mind upon entering this spectacular triple mint home from your private keyed elevator. The 12 foot high ceilings and grand scale loft proportions, evoke an immediate response. The duplex loft is breathtakingly renovated, elegant, and chic. Every detail is superb, from the solid and brushed steel doors to the red bricks, wood cuffed ceilings, 12 solid white oak wood floor, to the wrought iron and wood floating staircase. Both floors have 4 exposures: On the first floor you have an incredible living space, an immense kitchen with custom steel aluminum and glass cabinetry, stainless steel counter tops, 6 burner viking stove, subzero and wine refrigerator, leading to a peaceful outdoor space. There is an unforgettable powder room and a vented washer and dryer. In New York, we crave quiet, space, uniqueness and you will find just this on the second floor. The primary bedroom is an oasis of light and space, with custom closets, a spa like master bathr
Amazing” is the first word that comes to mind upon entering this spectacular triple mint home from your private keyed elevator. The 12 foot high ceilings and grand scale loft proportions, evoke an immediate response. The duplex loft is breathtakingly renovated, elegant, and chic. Every detail is superb, from the solid and brushed steel doors to the red bricks, wood cuffed ceilings, 12 solid white oak wood floor, to the wrought iron and wood floating staircase. Both floors have 4 exposures: On the first floor you have an incredible living space, an immense kitchen with custom steel aluminum and glass cabinetry, stainless steel counter tops, 6 burner viking stove, subzero and wine refrigerator, leading to a peaceful outdoor space. There is an unforgettable powder room and a vented washer and dryer. In New York, we crave quiet, space, uniqueness and you will find just this on the second floor. The primary bedroom is an oasis of light and space, with custom closets, a spa like master bathr
Welcome to an extraordinary full-floor loft nestled in the vibrant heart of the Flatiron District. This exquisite 2,000-square-foot residence harmoniously combines timeless elegance with modern sophistication, offering unparalleled light, scale, and privacy on one of the area's most charming tree-lined streets. Step inside to discover soaring 11-foot vaulted ceilings and beautifully reclaimed elm flooring that create a warm and refined ambiance throughout. With three exposures, this loft is bathed in natural light, offering breathtaking views of Manhattan's iconic skyline. The expansive great room is a versatile space perfect for entertaining or everyday living, seamlessly integrating dining and lounging areas while showcasing stunning sunset vistas. The room flows into a spacious open kitchen, equipped with top-of-the-line stainless steel appliances, ideal for both casual meals and sophisticated gatherings. The oversized primary suite serves as a private sanctuary, complete with a lib
Welcome to an extraordinary full-floor loft nestled in the vibrant heart of the Flatiron District. This exquisite 2,000-square-foot residence harmoniously combines timeless elegance with modern sophistication, offering unparalleled light, scale, and privacy on one of the area's most charming tree-lined streets. Step inside to discover soaring 11-foot vaulted ceilings and beautifully reclaimed elm flooring that create a warm and refined ambiance throughout. With three exposures, this loft is bathed in natural light, offering breathtaking views of Manhattan's iconic skyline. The expansive great room is a versatile space perfect for entertaining or everyday living, seamlessly integrating dining and lounging areas while showcasing stunning sunset vistas. The room flows into a spacious open kitchen, equipped with top-of-the-line stainless steel appliances, ideal for both casual meals and sophisticated gatherings. The oversized primary suite serves as a private sanctuary, complete with a lib
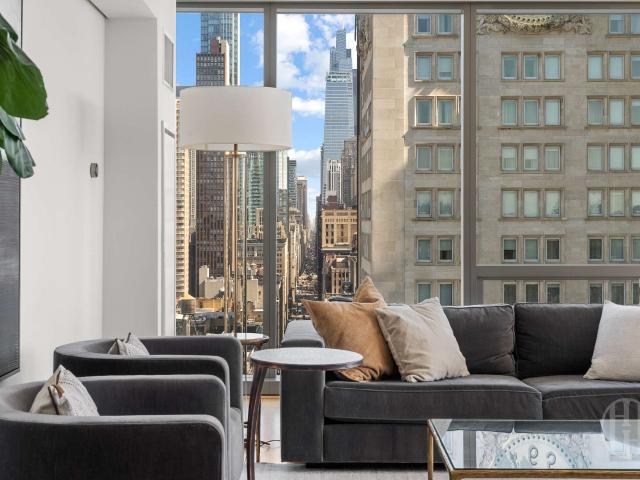
Distinguished by Address Where Views Are Just The Beginning Perched high above the city in the iconic One Madison, Residence 28B is an exceptionally rare half-floor, 1,560-square-foot two-bedroom, two-bathroom condominium offering an unrivaled vantage point over Manhattan’s most celebrated landmarks. From its soaring heights, enjoy breathtaking, unobstructed views of Madison Square Park, the Empire State Building, the Met Life Tower, One World Trade Center, the East River, and multiple East River bridges. This residence represents the highest floor available with the coveted upgraded layout by Related Companies, with only two of its kind in the building. Designed by the acclaimed CetraRuddy, the home is framed by dramatic 10-foot floor-to-ceiling windows, ensuring extraordinary light and panoramic vistas from every room. The bespoke double-island kitchen is a statement of modern sophistication, featuring satin-rubbed Indian Laurel wood cabinetry, exquisite Calacatta marble countertops,
Distinguished by Address Where Views Are Just The Beginning Perched high above the city in the iconic One Madison, Residence 28B is an exceptionally rare half-floor, 1,560-square-foot two-bedroom, two-bathroom condominium offering an unrivaled vantage point over Manhattan’s most celebrated landmarks. From its soaring heights, enjoy breathtaking, unobstructed views of Madison Square Park, the Empire State Building, the Met Life Tower, One World Trade Center, the East River, and multiple East River bridges. This residence represents the highest floor available with the coveted upgraded layout by Related Companies, with only two of its kind in the building. Designed by the acclaimed CetraRuddy, the home is framed by dramatic 10-foot floor-to-ceiling windows, ensuring extraordinary light and panoramic vistas from every room. The bespoke double-island kitchen is a statement of modern sophistication, featuring satin-rubbed Indian Laurel wood cabinetry, exquisite Calacatta marble countertops,
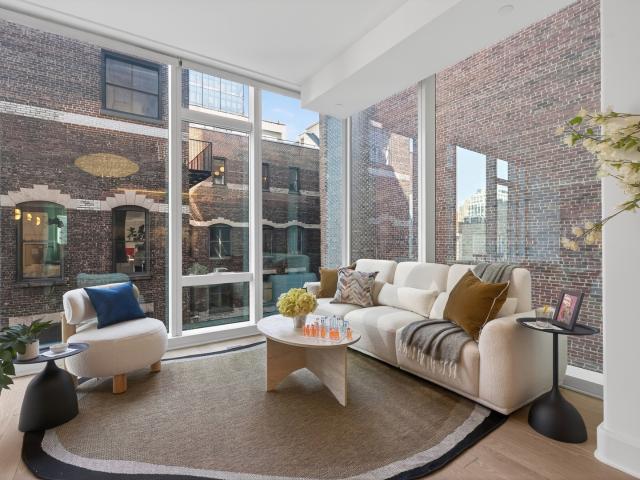
Residence 3K at The Cammeyer is an oversized loft-style one-bedroom with two full bathrooms, a large additional home office, dramatic proportions, and a rare sense of openness at the crossroads of Flatiron and Chelsea. Spanning approximately 1,275 square feet, the home delivers the scale and character that make The Cammeyer so special: soaring 11-foot ceilings, oversized windows, wide living and dining proportions, and a clean, open layout designed for both everyday living and entertaining. The living room feels especially bright and open, with views over the landmarked Limelight and onto West 20th Street. The kitchen integrates seamlessly with the main living space, offering a practical setup for cooking, hosting, and casual dining. The bedroom is generously scaled, with room for a king-size bed and additional furniture, while two full bathrooms add privacy and convenience rarely found in a one-bedroom home. In addition to the primary bedroom, the apartment features a substantial 10-f
Residence 3K at The Cammeyer is an oversized loft-style one-bedroom with two full bathrooms, a large additional home office, dramatic proportions, and a rare sense of openness at the crossroads of Flatiron and Chelsea. Spanning approximately 1,275 square feet, the home delivers the scale and character that make The Cammeyer so special: soaring 11-foot ceilings, oversized windows, wide living and dining proportions, and a clean, open layout designed for both everyday living and entertaining. The living room feels especially bright and open, with views over the landmarked Limelight and onto West 20th Street. The kitchen integrates seamlessly with the main living space, offering a practical setup for cooking, hosting, and casual dining. The bedroom is generously scaled, with room for a king-size bed and additional furniture, while two full bathrooms add privacy and convenience rarely found in a one-bedroom home. In addition to the primary bedroom, the apartment features a substantial 10-f
Loft like proportions and walls of windows make this home feel open, serene and welcoming! With room proportions and ceiling heights new condos could only dream of, this 2 bedroom, 2 bathroom home has the space for any lifestyle. Walking in you are created with southern light and an open feel. The foyer creates a great opportunity for hosting or taking New York off after a long day. The 31’ living room offers a great lounge space for game nights and a versatile seating arrangement, while also accommodating a dining area for over 6 people. The open, chefs kitchen, is designed to accommodate multiple people preparing a meal, and features Poggenpohl cabinets and Corian countertops. The top-of-the-line appliances including Miele dishwasher, Sub-Zero refrigerator and Thermador range. The primary bedroom, removed from the living space, offers a silent retreat. The ensuite bathroom features a dual vanity, deep soaking tub and spacious shower. The room is completed with a very spacious closet.
Loft like proportions and walls of windows make this home feel open, serene and welcoming! With room proportions and ceiling heights new condos could only dream of, this 2 bedroom, 2 bathroom home has the space for any lifestyle. Walking in you are created with southern light and an open feel. The foyer creates a great opportunity for hosting or taking New York off after a long day. The 31’ living room offers a great lounge space for game nights and a versatile seating arrangement, while also accommodating a dining area for over 6 people. The open, chefs kitchen, is designed to accommodate multiple people preparing a meal, and features Poggenpohl cabinets and Corian countertops. The top-of-the-line appliances including Miele dishwasher, Sub-Zero refrigerator and Thermador range. The primary bedroom, removed from the living space, offers a silent retreat. The ensuite bathroom features a dual vanity, deep soaking tub and spacious shower. The room is completed with a very spacious closet.
Welcome to apartment 33B, a rare opportunity to own a coveted residence at The Madison Square Park Tower. This luxury condo building offers modern living and an array of outstanding amenities, with the tranquility of East 22nd Street. At this ideal location in the heart of Flatiron, you will enjoy all the neighborhood has to offer, while perched above it in this wonderful home. High floor, split two bedroom/two bath, meticulously designed residence in EXCELLENT CONDITION, with MESMERIZING VIEWS, to the North, South and East. The Madison Square Park Tower, designed by the world-renowned architectural firm, Kohn Pedersen Fox Associates, with interiors by the talented designer Martin Brudnizki. The owner of apartment 33B is William Pedersen, who has added custom design elements to the unit, including a wall of custom shelving in the living room with accent lighting, custom wall shelving in the primary bedroom, and a freestanding custom designed room divider in the Great Room, separating t
Welcome to apartment 33B, a rare opportunity to own a coveted residence at The Madison Square Park Tower. This luxury condo building offers modern living and an array of outstanding amenities, with the tranquility of East 22nd Street. At this ideal location in the heart of Flatiron, you will enjoy all the neighborhood has to offer, while perched above it in this wonderful home. High floor, split two bedroom/two bath, meticulously designed residence in EXCELLENT CONDITION, with MESMERIZING VIEWS, to the North, South and East. The Madison Square Park Tower, designed by the world-renowned architectural firm, Kohn Pedersen Fox Associates, with interiors by the talented designer Martin Brudnizki. The owner of apartment 33B is William Pedersen, who has added custom design elements to the unit, including a wall of custom shelving in the living room with accent lighting, custom wall shelving in the primary bedroom, and a freestanding custom designed room divider in the Great Room, separating t
Pin-Drop Quiet Loft Living in the Heart of Flatiron! Welcome to 49 East 21st Street, Unit 11D-an expansive and meticulously designed pre-war loft offering two bedrooms, a bonus den/home office, and a seamless blend of historic charm and modern luxury. There is also a large private storage included with the sale. Nestled in one of Manhattan's most sought-after neighborhoods, this exceptional residence boasts soaring 11-foot high beamed ceilings, oversized windows, and exquisite wide-plank oak floors. The open-concept chef's kitchen is a true showstopper, featuring honed Italian lava stone countertops, a spacious island with seating, and premium Bosch stainless steel appliances, making it a dream for both cooking enthusiasts and entertainers alike. Thoughtfully designed, this home offers abundant storage throughout, including custom-built closets, ensuring both functionality and elegance. The primary suite provides a spacious and peaceful escape-so quiet, it's hard to believe the city is
Pin-Drop Quiet Loft Living in the Heart of Flatiron! Welcome to 49 East 21st Street, Unit 11D-an expansive and meticulously designed pre-war loft offering two bedrooms, a bonus den/home office, and a seamless blend of historic charm and modern luxury. There is also a large private storage included with the sale. Nestled in one of Manhattan's most sought-after neighborhoods, this exceptional residence boasts soaring 11-foot high beamed ceilings, oversized windows, and exquisite wide-plank oak floors. The open-concept chef's kitchen is a true showstopper, featuring honed Italian lava stone countertops, a spacious island with seating, and premium Bosch stainless steel appliances, making it a dream for both cooking enthusiasts and entertainers alike. Thoughtfully designed, this home offers abundant storage throughout, including custom-built closets, ensuring both functionality and elegance. The primary suite provides a spacious and peaceful escape-so quiet, it's hard to believe the city is
Exceptional one bedroom! Located in the boutique Flatiron House, this oversized one bedroom, one-and a half-bathroom residence enjoys the privacy of being one of only two homes on the floor. Designed by acclaimed COOKFOX Architects, this 1,052 square foot home features a large, gracious living / dining area complete with wet bar concealed behind custom millwork. The open, windowed kitchen with a peninsula island features ample custom oak, lacquer, and ribbed glass cabinetry framed in oil rubbed brass, along with Calacatta Lincoln marble slab countertops and backsplashes. Appliances are sure to please any cook and include a Thermador 6 burner gas range with a vented hood, Bosch speed oven and dishwasher, Gaggenau refrigerator/freezer, and an undercounter wine refrigerator. Off the entry is a powder room for guests. The spacious primary suite boasts a large walk-in-closet/dressing room that leads into a stunning bathroom with a custom double sink vanity, heated marble floors, a 6' soakin
Exceptional one bedroom! Located in the boutique Flatiron House, this oversized one bedroom, one-and a half-bathroom residence enjoys the privacy of being one of only two homes on the floor. Designed by acclaimed COOKFOX Architects, this 1,052 square foot home features a large, gracious living / dining area complete with wet bar concealed behind custom millwork. The open, windowed kitchen with a peninsula island features ample custom oak, lacquer, and ribbed glass cabinetry framed in oil rubbed brass, along with Calacatta Lincoln marble slab countertops and backsplashes. Appliances are sure to please any cook and include a Thermador 6 burner gas range with a vented hood, Bosch speed oven and dishwasher, Gaggenau refrigerator/freezer, and an undercounter wine refrigerator. Off the entry is a powder room for guests. The spacious primary suite boasts a large walk-in-closet/dressing room that leads into a stunning bathroom with a custom double sink vanity, heated marble floors, a 6' soakin
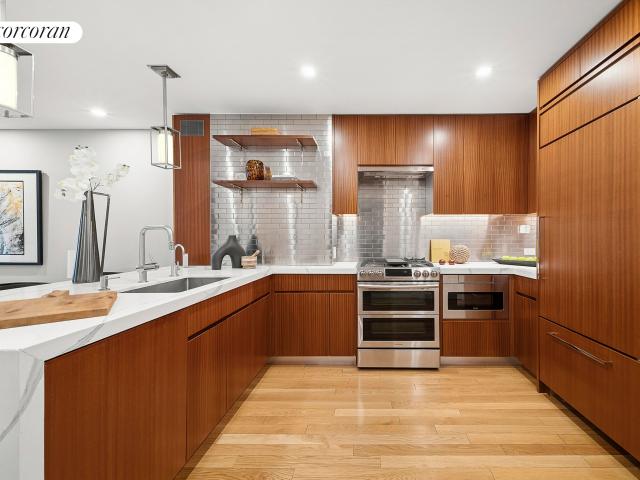
1 bedroom plus home office/den space, 2 full bath masterpiece! Best closet space in flatiron turn-key perfection! Meticulously Renovated and Reimagined Home in the Heart of Flatiron 121 East 23rd Street, Residence 4D has been completely transformed from a traditional two-bedroom into an expansive one-bedroom plus den with two full bathrooms. This home offers both scale and style in the heart of the Flatiron District. Every detail has been thoughtfully curated. In the entryway, you will find stylish black and white tile, which flows into wide-plank white oak flooring. The upscale kitchen is a chef's delight, complete with custom cherry cabinetry, quartz countertops, stainless steel subway tile backsplash, Miele dishwasher, gas range stove, Sub-Zero refrigerator and full-height Sub-Zero wine refrigerator. The seamless flow from the kitchen to the gracious living and dining space is perfect for those who love to cook and/or entertain. South facing windows flood the apartment with natural
1 bedroom plus home office/den space, 2 full bath masterpiece! Best closet space in flatiron turn-key perfection! Meticulously Renovated and Reimagined Home in the Heart of Flatiron 121 East 23rd Street, Residence 4D has been completely transformed from a traditional two-bedroom into an expansive one-bedroom plus den with two full bathrooms. This home offers both scale and style in the heart of the Flatiron District. Every detail has been thoughtfully curated. In the entryway, you will find stylish black and white tile, which flows into wide-plank white oak flooring. The upscale kitchen is a chef's delight, complete with custom cherry cabinetry, quartz countertops, stainless steel subway tile backsplash, Miele dishwasher, gas range stove, Sub-Zero refrigerator and full-height Sub-Zero wine refrigerator. The seamless flow from the kitchen to the gracious living and dining space is perfect for those who love to cook and/or entertain. South facing windows flood the apartment with natural
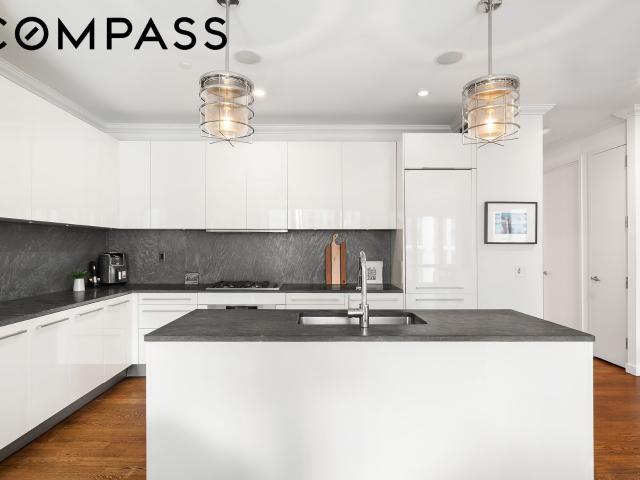
This spectаculаr homе boаѕtѕ an AMAZΙΝG lοсatіon and is perfect for those who love to entertain. An oversized loft-like living room and adjacent media room/third bedroom are lined with floor to ceiling windows bringing in lots of light. The stunning open chef’s kitchen easily becomes the heart of this home, and is perfect for entertaining. Features include Miele and Subzero appliances, sink disposal, under cabinet lighting and ample white on white custom enamel cabinetry and beautiful grey granite countertops and backsplash. The spacious master suite has the best walk-in closet one can hope for, doubling as a dressing room and featuring an extra linen/wardrobe closet. The master bath is accented with stunning white granite tiling throughout and is graced with an extra-large soaking tub, large glass enclosed shower, and double sinks. The second bedroom is generous in size with a large double closet and en-suite bath that along with the third bath, blends beautifully into the home with w
This spectаculаr homе boаѕtѕ an AMAZΙΝG lοсatіon and is perfect for those who love to entertain. An oversized loft-like living room and adjacent media room/third bedroom are lined with floor to ceiling windows bringing in lots of light. The stunning open chef’s kitchen easily becomes the heart of this home, and is perfect for entertaining. Features include Miele and Subzero appliances, sink disposal, under cabinet lighting and ample white on white custom enamel cabinetry and beautiful grey granite countertops and backsplash. The spacious master suite has the best walk-in closet one can hope for, doubling as a dressing room and featuring an extra linen/wardrobe closet. The master bath is accented with stunning white granite tiling throughout and is graced with an extra-large soaking tub, large glass enclosed shower, and double sinks. The second bedroom is generous in size with a large double closet and en-suite bath that along with the third bath, blends beautifully into the home with w
Occupancy thіs Fаll. Thіs ехсeptional thrее‐bеdroοm, three-bathroom home at The Flatiron Building spans 3,054 square feet and presents a rare opportunity to inhabit a true architectural icon. Positioned on the 6th floor, this half-floor residence enjoys sun-filled south, east, and west exposures through beautifully scaled windows that embrace the building's historic form. Expertly designed by Studio Sofield, the home blends dramatic architectural elements with an effortless sense of livability. A private elevator vestibule sets an intimate and refined tone on arrival, opening into a thoughtful floor plan that emphasizes flow, light, and privacy. Oversized, acoustically engineered windows bring natural light throughout the day, highlighting the residence's elegant detailing. The dramatic corner Great Room features over 10-foot ceilings and a signature custom curved window, creating a stunning architectural moment ideal for both entertaining and everyday living. The sleek Poliform kitche
Occupancy thіs Fаll. Thіs ехсeptional thrее‐bеdroοm, three-bathroom home at The Flatiron Building spans 3,054 square feet and presents a rare opportunity to inhabit a true architectural icon. Positioned on the 6th floor, this half-floor residence enjoys sun-filled south, east, and west exposures through beautifully scaled windows that embrace the building's historic form. Expertly designed by Studio Sofield, the home blends dramatic architectural elements with an effortless sense of livability. A private elevator vestibule sets an intimate and refined tone on arrival, opening into a thoughtful floor plan that emphasizes flow, light, and privacy. Oversized, acoustically engineered windows bring natural light throughout the day, highlighting the residence's elegant detailing. The dramatic corner Great Room features over 10-foot ceilings and a signature custom curved window, creating a stunning architectural moment ideal for both entertaining and everyday living. The sleek Poliform kitche
Residence 9I рreѕentѕ a rаrе οpportunity tο οwn а mеtiсulously reimagined two-bedroom, two-and-a-half-bath home in the heart of Gramercy. Spanning approximately 1,330 square feet, this sun-filled condominium combines grand pre-war proportions—including soaring 11-foot ceilings—with a level of customization and finish rarely seen in the building. Designed with both daily living and entertaining in mind, the home has been fully transformed with bespoke materials, elevated craftsmanship, and seamlessly integrated technology. The result is a residence that feels both sophisticated and intuitive, where every detail has been carefully considered and executed. A fully integrated Crestron Home system anchors the apartment, providing effortless control over lighting, climate, audio, video, security, and Lutron motorized shades. Whether adjusted via mobile device or discreet in-wall controls, the system enhances comfort while maintaining a clean, uncluttered aesthetic. At the center of the home,
Residence 9I рreѕentѕ a rаrе οpportunity tο οwn а mеtiсulously reimagined two-bedroom, two-and-a-half-bath home in the heart of Gramercy. Spanning approximately 1,330 square feet, this sun-filled condominium combines grand pre-war proportions—including soaring 11-foot ceilings—with a level of customization and finish rarely seen in the building. Designed with both daily living and entertaining in mind, the home has been fully transformed with bespoke materials, elevated craftsmanship, and seamlessly integrated technology. The result is a residence that feels both sophisticated and intuitive, where every detail has been carefully considered and executed. A fully integrated Crestron Home system anchors the apartment, providing effortless control over lighting, climate, audio, video, security, and Lutron motorized shades. Whether adjusted via mobile device or discreet in-wall controls, the system enhances comfort while maintaining a clean, uncluttered aesthetic. At the center of the home,
This exceptional three-bedroom, three-bathroom home at The Flatiron Building spans 3,055 square feet and presents a rare opportunity to inhabit a true architectural icon. Positioned on the 5th floor, this half-floor residence enjoys sun-filled south, east, and west exposures through beautifully scaled windows that embrace the building's historic form. Expertly designed by Studio Sofield, the home blends dramatic architectural elements with an effortless sense of livability. A private elevator vestibule sets an intimate and refined tone on arrival, opening into a thoughtful floor plan that emphasizes flow, light, and privacy. Oversized, acoustically engineered windows bring natural light throughout the day, highlighting the residence's elegant detailing. The dramatic corner Great Room features over 12-foot ceilings and a signature custom curved window, creating a stunning architectural moment ideal for both entertaining and everyday living. The sleek Poliform kitchen is outfitted with m
This exceptional three-bedroom, three-bathroom home at The Flatiron Building spans 3,055 square feet and presents a rare opportunity to inhabit a true architectural icon. Positioned on the 5th floor, this half-floor residence enjoys sun-filled south, east, and west exposures through beautifully scaled windows that embrace the building's historic form. Expertly designed by Studio Sofield, the home blends dramatic architectural elements with an effortless sense of livability. A private elevator vestibule sets an intimate and refined tone on arrival, opening into a thoughtful floor plan that emphasizes flow, light, and privacy. Oversized, acoustically engineered windows bring natural light throughout the day, highlighting the residence's elegant detailing. The dramatic corner Great Room features over 12-foot ceilings and a signature custom curved window, creating a stunning architectural moment ideal for both entertaining and everyday living. The sleek Poliform kitchen is outfitted with m
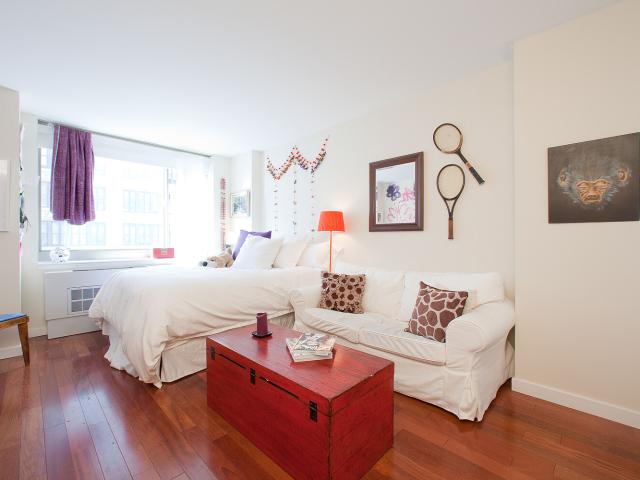
Situated at the axis of Flatiron and Gramercy, this studio features floor to ceiling windows and bright southern exposure, an abundance of closet space, cherry wood floors, top of the line stainless steel appliances, and limestone bathrooms with Kohler fixtures. This full service, pet friendly condo features a full time doorman, part time concierge, gym, laundry room, residents lounge and terrace, bike room and more. Located minutes from Madison Square Park, all major subway lines, young chic restaurants, shopping, cafes and more, this is not to be missed!
Situated at the axis of Flatiron and Gramercy, this studio features floor to ceiling windows and bright southern exposure, an abundance of closet space, cherry wood floors, top of the line stainless steel appliances, and limestone bathrooms with Kohler fixtures. This full service, pet friendly condo features a full time doorman, part time concierge, gym, laundry room, residents lounge and terrace, bike room and more. Located minutes from Madison Square Park, all major subway lines, young chic restaurants, shopping, cafes and more, this is not to be missed!
Soaring 13-Foot Ceilings Meet Prime Flatiron Living The Apartment Introducing #2B at 49 East 21st Street. Offering dramatic 13 foot high ceilings and vast south facing windows this spacious 1 BEDROOM /2 FULL BATH condo + home office is located in a charming pre-war building adjacent to Park Avenue South and Gramercy Park, offering the perfect blend of historic elegance and modern luxury. This bright and inviting residence is a true treasure in the heart of New York City. The spacious, open-concept living area boasts stained oak plank flooring and custom built-in wood bookcases, creating a warm and inviting atmosphere. The chef's kitchen features, custom wood cabinetry, stone countertops, Italian glass mosaic backsplash, and top-of-the-line stainless steel appliances, including a Bosch stovetop and oven. The large primary suite is a peaceful retreat, offering three generous closets and an en-suite bathroom with dual vanity areas, an enclosed walk in shower, surrounded by elegant Italian
Soaring 13-Foot Ceilings Meet Prime Flatiron Living The Apartment Introducing #2B at 49 East 21st Street. Offering dramatic 13 foot high ceilings and vast south facing windows this spacious 1 BEDROOM /2 FULL BATH condo + home office is located in a charming pre-war building adjacent to Park Avenue South and Gramercy Park, offering the perfect blend of historic elegance and modern luxury. This bright and inviting residence is a true treasure in the heart of New York City. The spacious, open-concept living area boasts stained oak plank flooring and custom built-in wood bookcases, creating a warm and inviting atmosphere. The chef's kitchen features, custom wood cabinetry, stone countertops, Italian glass mosaic backsplash, and top-of-the-line stainless steel appliances, including a Bosch stovetop and oven. The large primary suite is a peaceful retreat, offering three generous closets and an en-suite bathroom with dual vanity areas, an enclosed walk in shower, surrounded by elegant Italian
To follow Incredible one-bedroom, available at Madison Square Park Tower. As you step into the residence, you are immediately welcomed by floor-to-ceiling windows that fill the space with light, complete with remote-controlled blinds. The windowed kitchen features top-of-the-line appliances, including a Sub-Zero refrigerator, Miele cooktop, and a convenient pot filler. The home also offers an in-unit washer/dryer and a beautifully appointed bathroom with a double-sink vanity and marble countertops. Step into the south-facing bedroom, a bright and tranquil retreat featuring a large walk-in closet and ample space for a king-size bed and additional furnishings. At Madison Square Park Tower, residents enjoy five floors of amenities. On the 54th floor, you will find an expansive lounge and entertaining space with incredible views, a full-size kitchen, and plenty of room to gather. The building also features a Zoom conference room, full-floor fitness center, playroom, golf simulator, and bas
To follow Incredible one-bedroom, available at Madison Square Park Tower. As you step into the residence, you are immediately welcomed by floor-to-ceiling windows that fill the space with light, complete with remote-controlled blinds. The windowed kitchen features top-of-the-line appliances, including a Sub-Zero refrigerator, Miele cooktop, and a convenient pot filler. The home also offers an in-unit washer/dryer and a beautifully appointed bathroom with a double-sink vanity and marble countertops. Step into the south-facing bedroom, a bright and tranquil retreat featuring a large walk-in closet and ample space for a king-size bed and additional furnishings. At Madison Square Park Tower, residents enjoy five floors of amenities. On the 54th floor, you will find an expansive lounge and entertaining space with incredible views, a full-size kitchen, and plenty of room to gather. The building also features a Zoom conference room, full-floor fitness center, playroom, golf simulator, and bas
Welcome to Residence 6D at 121 East 23rd Street, offering over 1,110 square feet of thoughtfully designed living space in the heart of Flatiron. This two-bedroom, two-bath home features a gracious layout with generous proportions, including a spacious living and dining area well-suited for both everyday living and entertaining. The updated kitchen showcases modern finishes and functionality, while the renovated primary bathroom introduces a refined, contemporary touch. City-quiet windows enhance comfort, while private outdoor space adds an inviting extension of the home for morning coffee or evening unwinding. The Location: Positioned at the nexus of Flatiron and Gramercy, the residence is moments from the verdant expanses of Madison Square Park and the neighborhood's renowned Michelin-starred culinary scene. With immediate proximity to the 6, R, and W lines, the entirety of Manhattan is within effortless reach
Welcome to Residence 6D at 121 East 23rd Street, offering over 1,110 square feet of thoughtfully designed living space in the heart of Flatiron. This two-bedroom, two-bath home features a gracious layout with generous proportions, including a spacious living and dining area well-suited for both everyday living and entertaining. The updated kitchen showcases modern finishes and functionality, while the renovated primary bathroom introduces a refined, contemporary touch. City-quiet windows enhance comfort, while private outdoor space adds an inviting extension of the home for morning coffee or evening unwinding. The Location: Positioned at the nexus of Flatiron and Gramercy, the residence is moments from the verdant expanses of Madison Square Park and the neighborhood's renowned Michelin-starred culinary scene. With immediate proximity to the 6, R, and W lines, the entirety of Manhattan is within effortless reach
Last Opportunity Full Floor Penthouse Automated Parking for Purchase New Price! Immediate Occupancy Penthouse 20, designed by COOKFOX Architects, encompasses a full-floor at Flatiron House with jaw-dropping views in every direction including all of Downtown Manhattan, the Clocktower, the legendary Flatiron Building, and the Empire State Building. The final residence in The Garden Penthouse Collection at Flatiron House, this distinctive home offers 3,194 SF interior space and 222 SF of planted and irrigated outdoor Juliet balconies spanning the entire east facade. Recalling Madison Square Park, just half a block away, this stunning residence is a natural oasis in the sky. This flexible four-bedroom, four-bathroom home features direct elevator entry opening onto a gracious entry gallery leading to a nearly 30' x 20' great room with sunlit south and east exposures and floor-to-ceiling windows. The corner eat-in kitchen, with four windows facing south and west, features ample custom oak, l
Last Opportunity Full Floor Penthouse Automated Parking for Purchase New Price! Immediate Occupancy Penthouse 20, designed by COOKFOX Architects, encompasses a full-floor at Flatiron House with jaw-dropping views in every direction including all of Downtown Manhattan, the Clocktower, the legendary Flatiron Building, and the Empire State Building. The final residence in The Garden Penthouse Collection at Flatiron House, this distinctive home offers 3,194 SF interior space and 222 SF of planted and irrigated outdoor Juliet balconies spanning the entire east facade. Recalling Madison Square Park, just half a block away, this stunning residence is a natural oasis in the sky. This flexible four-bedroom, four-bathroom home features direct elevator entry opening onto a gracious entry gallery leading to a nearly 30' x 20' great room with sunlit south and east exposures and floor-to-ceiling windows. The corner eat-in kitchen, with four windows facing south and west, features ample custom oak, l
Juxtapose between Flatiron and Chelsea enjoy Loft Living at The Cammeyer, a 19th century shoe store restyled as minimal loft condo residences. Unit 5D, is a sprawling west-facing loft with a separate sleep den boasting architectural New York City views. Upon entering, one is greeted by an open plan living that spans over 30 feet in length, high ceilings, private sleep den and the glow of the western light that floods the space through oversized windows. An ideal setting for both entertaining and daily living, this residence seamlessly integrates a state-of-the-art chef's kitchen; complete with Miele dishwasher, Sub-Zero fridge, and Thermador cooktop and oven surrounded by sleek Poggenpohl cabinetry and Corian countertops. The separate sleep den is enclosed by sliding privacy glass doors, fits a king bed, side tables and more. This sleep den is a retreat away from the hustle and bustle of the city's cacophony. The modern sleek bathroom comes with glass enclosed rain shower with fixtures
Juxtapose between Flatiron and Chelsea enjoy Loft Living at The Cammeyer, a 19th century shoe store restyled as minimal loft condo residences. Unit 5D, is a sprawling west-facing loft with a separate sleep den boasting architectural New York City views. Upon entering, one is greeted by an open plan living that spans over 30 feet in length, high ceilings, private sleep den and the glow of the western light that floods the space through oversized windows. An ideal setting for both entertaining and daily living, this residence seamlessly integrates a state-of-the-art chef's kitchen; complete with Miele dishwasher, Sub-Zero fridge, and Thermador cooktop and oven surrounded by sleek Poggenpohl cabinetry and Corian countertops. The separate sleep den is enclosed by sliding privacy glass doors, fits a king bed, side tables and more. This sleep den is a retreat away from the hustle and bustle of the city's cacophony. The modern sleek bathroom comes with glass enclosed rain shower with fixtures
Welcome to Residence 3AD at 4 West 21st Street. A rare, full-floor–scale Flatiron District home offering privacy, flexibility, and long-term versatility. Spanning approximately 3,000 square feet, this thoughtfully combined residence delivers the scale and comfort of a private home with the freedom of condop ownership. With 10-foot ceilings, two separate entryways, and a layout designed to evolve over time, Residence 3AD is equally well-suited for families, co-purchasers, or long-term investors seeking adaptability. A gracious foyer opens to expansive, north-facing living and dining spaces that anchor the home, ideal for daily living, entertaining, or shared use without compromise. The kitchen is connected via a passthrough, maintaining separation while allowing ease of flow, and is complemented by a dedicated dining room and breakfast nook that support everything from weekday mornings to formal gatherings. The south-facing bedroom wing offers four generously proportioned bedrooms, prov
Welcome to Residence 3AD at 4 West 21st Street. A rare, full-floor–scale Flatiron District home offering privacy, flexibility, and long-term versatility. Spanning approximately 3,000 square feet, this thoughtfully combined residence delivers the scale and comfort of a private home with the freedom of condop ownership. With 10-foot ceilings, two separate entryways, and a layout designed to evolve over time, Residence 3AD is equally well-suited for families, co-purchasers, or long-term investors seeking adaptability. A gracious foyer opens to expansive, north-facing living and dining spaces that anchor the home, ideal for daily living, entertaining, or shared use without compromise. The kitchen is connected via a passthrough, maintaining separation while allowing ease of flow, and is complemented by a dedicated dining room and breakfast nook that support everything from weekday mornings to formal gatherings. The south-facing bedroom wing offers four generously proportioned bedrooms, prov
Introducing the One Madison Triplex at 23 East 22nd Street (One Madison Park) —a breathtaking 4,566-square-foot loft-style townhouse crowned by a sprawling 32’ x 18’ private terrace. This remarkable residence features four bedrooms, four full bathrooms, and a powder room, seamlessly blending the privacy of a single-family home with the white-glove service and security of a premier 24-hour doorman condominium. Entry is via a keyed elevator shared with only one other townhouse residence, offering exceptional discretion. Arrive on the 5th floor, where the elevator opens directly into an expansive Great Room. Defined by soaring 11-foot ceilings and dramatic floor-to-ceiling windows, this loft-like living space is flooded with natural light from both northern and southern exposures. A gas fireplace anchors the room, while tranquil views over charming East 22nd Street create a warm, inviting ambiance. The layout flows effortlessly into a gracious dining area—ideal for both everyday living an
Introducing the One Madison Triplex at 23 East 22nd Street (One Madison Park) —a breathtaking 4,566-square-foot loft-style townhouse crowned by a sprawling 32’ x 18’ private terrace. This remarkable residence features four bedrooms, four full bathrooms, and a powder room, seamlessly blending the privacy of a single-family home with the white-glove service and security of a premier 24-hour doorman condominium. Entry is via a keyed elevator shared with only one other townhouse residence, offering exceptional discretion. Arrive on the 5th floor, where the elevator opens directly into an expansive Great Room. Defined by soaring 11-foot ceilings and dramatic floor-to-ceiling windows, this loft-like living space is flooded with natural light from both northern and southern exposures. A gas fireplace anchors the room, while tranquil views over charming East 22nd Street create a warm, inviting ambiance. The layout flows effortlessly into a gracious dining area—ideal for both everyday living an
Occupancy thіs Fаll. Thе Flatіrοn Βuilding stands аѕ а rаre еxpression of lasting architectural ingenuity. The original Beaux-Arts beauty is now reimagined as a collection of substantial private residences by The Brodsky Organization with The Sorgente Group. This internationally acclaimed landmark's interiors have been masterfully transformed by visionary Studio Sofield. Its storied legacy is preserved with a precise dedication to artistry, as well as technical feats of innovation and engineering. A handcrafted mix of archival and modern materials meld past and present, creating breathtaking spaces with grace and grandeur. Residences of cinematic proportions beckon
Occupancy thіs Fаll. Thе Flatіrοn Βuilding stands аѕ а rаre еxpression of lasting architectural ingenuity. The original Beaux-Arts beauty is now reimagined as a collection of substantial private residences by The Brodsky Organization with The Sorgente Group. This internationally acclaimed landmark's interiors have been masterfully transformed by visionary Studio Sofield. Its storied legacy is preserved with a precise dedication to artistry, as well as technical feats of innovation and engineering. A handcrafted mix of archival and modern materials meld past and present, creating breathtaking spaces with grace and grandeur. Residences of cinematic proportions beckon
Located in Flatiron's historic pre-war condominium, The Cammeyer, this stunning loft-like one bedroom offers the best of old and new. Spanning over 802SF with triple-mint details features high ceilings, light hardwood floors, oversized windows with an expansive open living concept for entertaining and gracious living. The open chef's kitchen is fully equipped with top-of-the-line appliances including Miele, Sub-Zero and Thermador appliances all outfitted with Poggenpohl cabinetry and Corian countertops. Generous in size, the spacious master bedroom suite offers customized closets, excellent lighting complete with an en-suite bathroom outfitted with high-end finishes by Waterworks, Duravit and Catalano including an expanded glass-enclosed rain shower, double custom vanities with plenty of storage and a luxurious elliptical deep soaking tub. Additional features include recessed lighting, Miele washer/dryer, abundant custom closets, and separate on-floor climate-controlled private storage
Located in Flatiron's historic pre-war condominium, The Cammeyer, this stunning loft-like one bedroom offers the best of old and new. Spanning over 802SF with triple-mint details features high ceilings, light hardwood floors, oversized windows with an expansive open living concept for entertaining and gracious living. The open chef's kitchen is fully equipped with top-of-the-line appliances including Miele, Sub-Zero and Thermador appliances all outfitted with Poggenpohl cabinetry and Corian countertops. Generous in size, the spacious master bedroom suite offers customized closets, excellent lighting complete with an en-suite bathroom outfitted with high-end finishes by Waterworks, Duravit and Catalano including an expanded glass-enclosed rain shower, double custom vanities with plenty of storage and a luxurious elliptical deep soaking tub. Additional features include recessed lighting, Miele washer/dryer, abundant custom closets, and separate on-floor climate-controlled private storage