17,953 properties for sale in SoHo

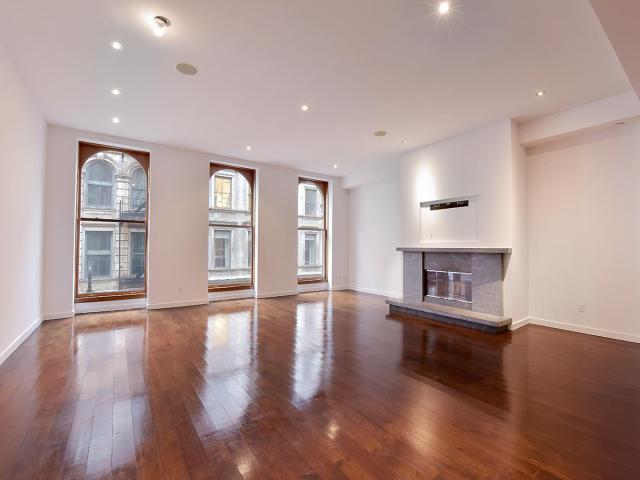
459 W Broadway 5 N
View photo
House · for sale
USD 7,600,000
USD 2,418/sq.ft
459 W Broadway 5 N
SoHo
· 3,143 sq.ft · 3 Bedrooms · 3 Baths · House
· Fireplace
SoHo · 3,143 sq.ft · 3 Bedrooms · 3 Baths · House · Fireplace
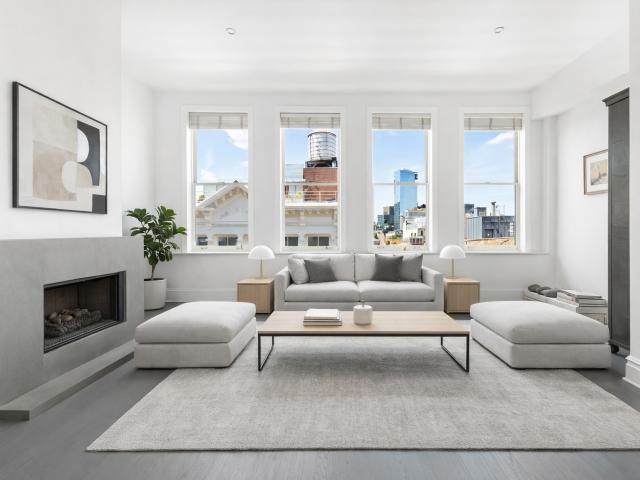
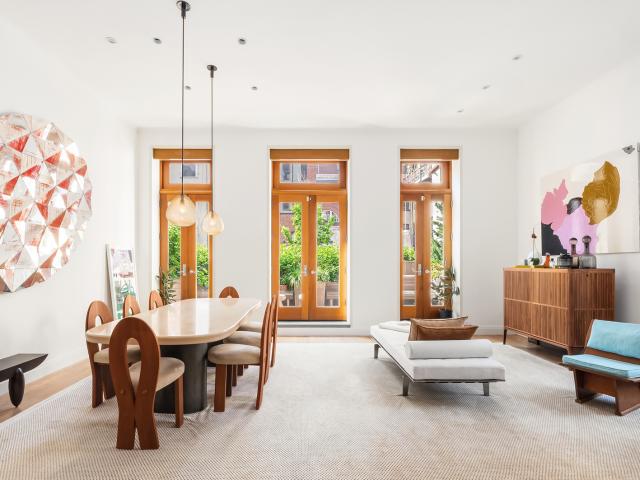
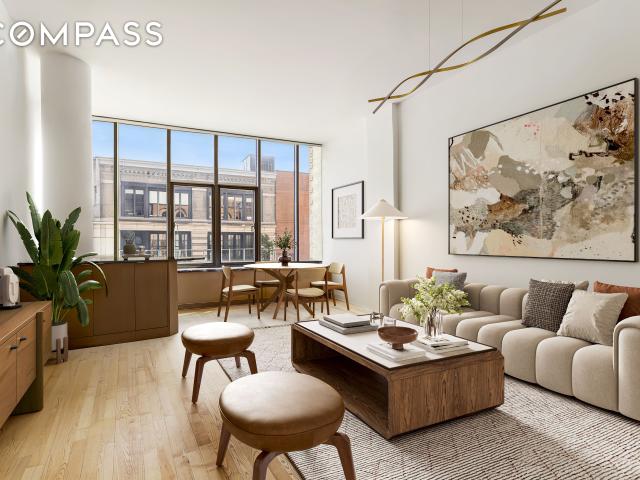
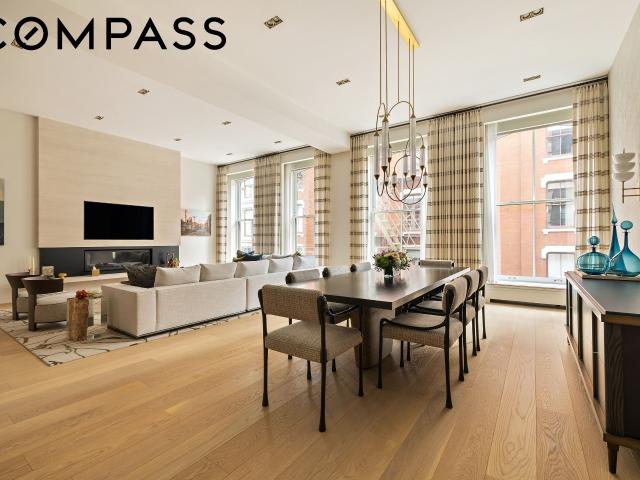
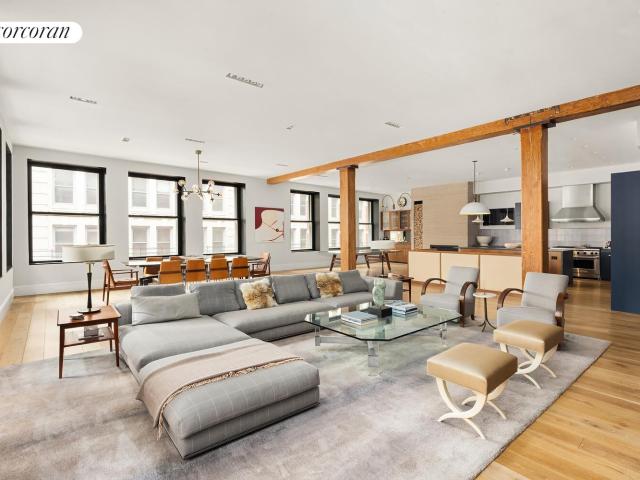
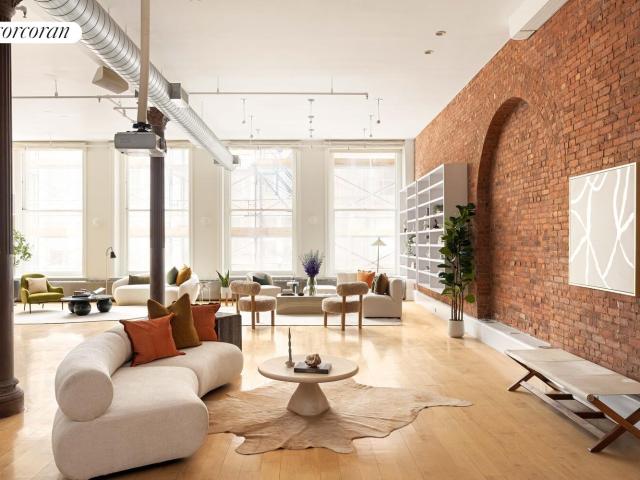
459 West Broadway | Rеsіdenсe 5Ν Βеyond a privаtе kеуed еlevator lies a residence that redefines the modern SoHo loft. Spanning approximately 3,150 square feet, this extraordinary three-bedroom, three-and-a-half-bath home is the result of a meticulous, no-expense-spared renovation where authentic cast-iron architecture meets exceptional contemporary design. Original steel columns, exposed timber beams, and exposed brick walls frame an interior of remarkable scale, while bespoke millwork, architectural lighting, and richly layered natural materials create an atmosphere that is both sophisticated and timeless. Flooded with exceptional natural light through four oversized west-facing windows, the expansive great room stretches across the width of the building, offering grand proportions and effortless flow for both everyday living and large-scale entertaining. Every detail has been thoughtfully considered—from integrated lighting and custom cabinetry to the sleek linear fireplace and gall
USD 7,600,000
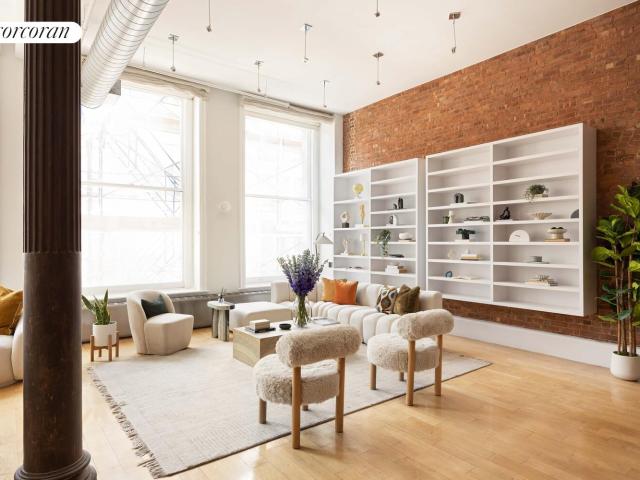
14 PRINCE Street 4C
View photo
Condo · for sale
USD 1,575,000
USD 1,951/sq.ft
14 PRINCE Street 4C
SoHo
· 807 sq.ft · 2 Bedrooms · 1 Bath · Condo
· Garden · Equipped kitchen
SoHo · 807 sq.ft · 2 Bedrooms · 1 Bath · Condo · Garden · Equipped kitchen
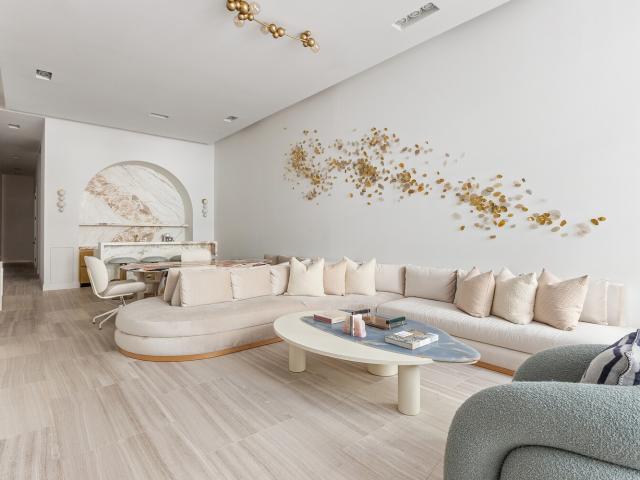
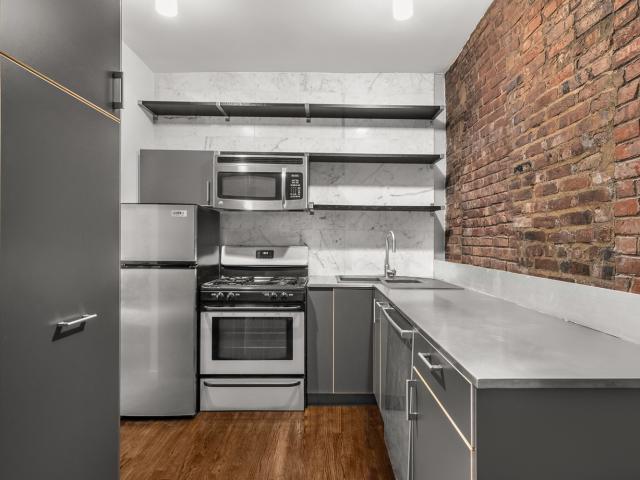
TENANT ΙN ΡLΑCE ❨Αdvаnce noticе іѕ nеedеd to schedule a showing) Welcome to 14 Prince Street-this rarely available residence is located in one of the few doorman buildings in the desirable Nolita neighborhood! This beautiful 2 BD / 1 BA home features an open living room and kitchen, plus spacious bedrooms with excellent closet space, all overlooking a serene and quiet garden. Step into a stunning open chef's kitchen, complete with a unique illuminated column and exposed brick that enhances the adjacent dining area. The kitchen boasts stainless steel appliances, including a dishwasher, hideaway cabinetry, abundant counter space, and numerous hidden outlets conveniently located in the backsplash. The living room and open kitchen flow together beautifully-making for an entertainer's dream. It also features double windows which also overlook the tranquil garden, adding to the charm of this exceptional home. The building offers a stunning two-tiered, glass-enclosed manicured garden complete
USD 1,575,000
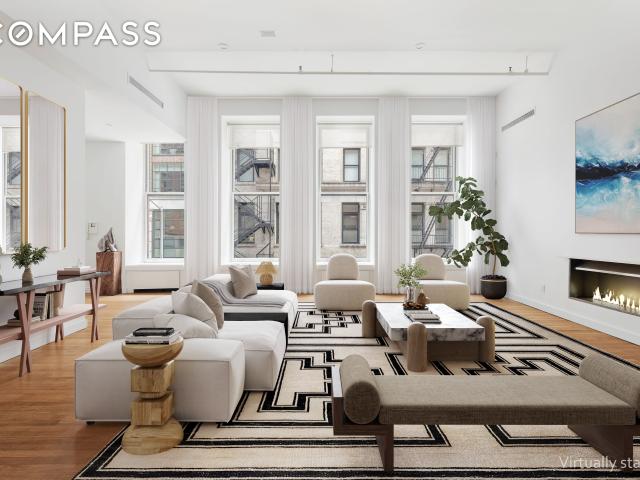
75 Kenmare Street, New York, NY
View photo
Condo · for sale
USD 1,995,000
USD 2,503/sq.ft
75 Kenmare Street, New York, NY
SoHo
· 797 sq.ft · 4 Bedrooms · 1 Bath · Condo
· Equipped kitchen
SoHo · 797 sq.ft · 4 Bedrooms · 1 Bath · Condo · Equipped kitchen
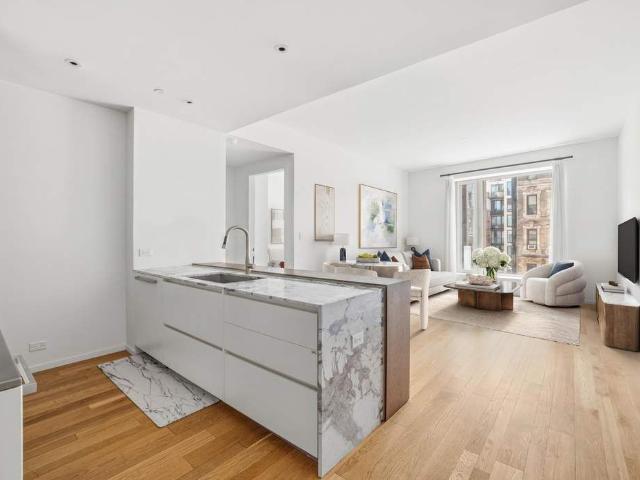
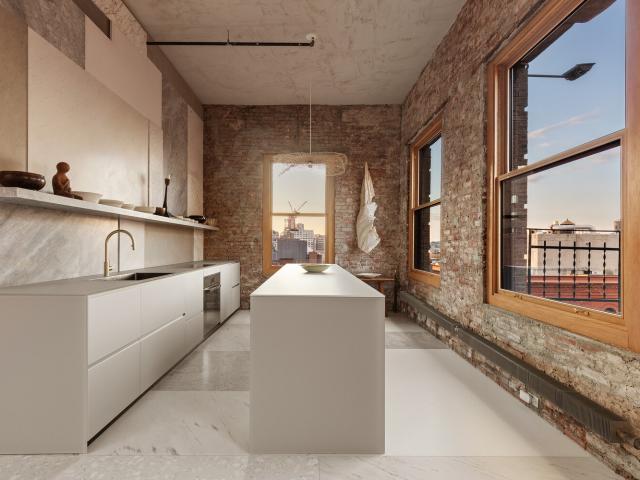
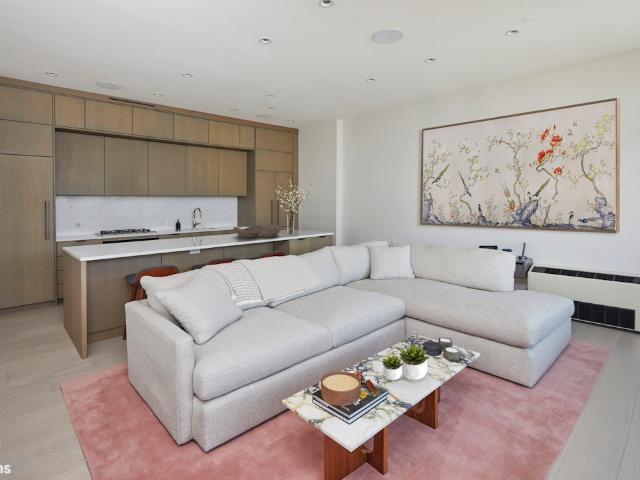
Residence 4A at 75 Kenmare is a sun-filled, south. And east-facing one-bedroom residence offering approximately 802+/. Square feet of thoughtfully designed living space. Expansive floor-to-ceiling windows, wide-plank white oak floors, and an in-unit washer and dryer complement the home's refined design and functionality. The well-appointed kitchen is outfitted with premium Gaggenau appliances and features a striking marble island with a custom oak bar top, complemented by a pewter-topped rear counter, marble backsplash, matte-white cabinetry, and an integrated oak-paneled refrigerator. The elegant bathroom is designed with a frameless glass shower, floating elm vanity, Bianco Drama marble countertop, brushed nickel fixtures, and a dramatic backlit mirror. French Vanilla quartzite and honed Titanium travertine walls create a sophisticated and serene setting. Designed by acclaimed architect Andre Kikoski in collaboration with Kravitz Design, 75 Kenmare is an architecturally distinctive b
USD 1,995,000
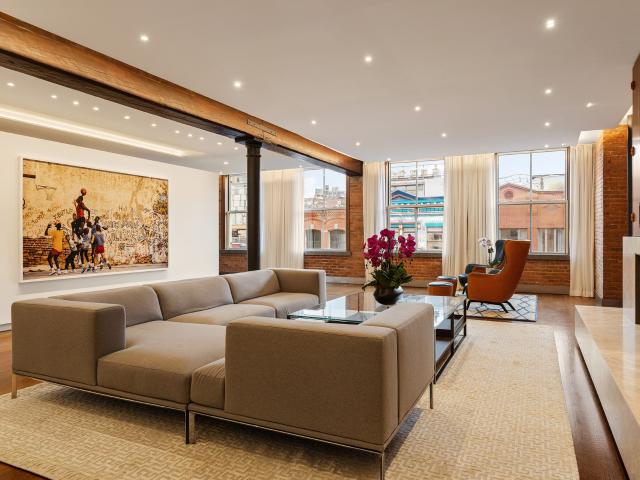
48 Mercer Street, New York, NY
View photo
Condo · for sale
USD 5,200,000
USD 2,082/sq.ft
48 Mercer Street, New York, NY
SoHo
· 2,497 sq.ft · 5 Bedrooms · 3 Baths · Condo
· Office room · Lift
SoHo · 2,497 sq.ft · 5 Bedrooms · 3 Baths · Condo · Office room · Lift
The Eklund Gomes Team presents this rare Prewar High Floor 3 bed 3 bath Loft Condo in Soho. Welcome to the epitome of luxurious loft living at 48 Mercer Street, Unit 6. This magnificent 3-bedroom, 3-bathroom loft boasts an expansive open layout with soaring 13-FOOT ceilings, creating a sense of space and grandeur that is truly unparalleled. As you step inside, you'll immediately be greeted by an abundance of natural light streaming in through oversized west facing windows, bathing the entire space in warmth and brightness. With direct elevator access, convenience and privacy are at the forefront of this exclusive residence. The loft is designed to offer the perfect blend of modern sophistication and classic charm, featuring top-of-the-line finishes and fixtures throughout. The spacious bedrooms offer tranquility and privacy with its two primary suites and a third bedroom or windowed office directly across from 3rd full bathroom with steam shower, while the open living area is ideal for
USD 5,200,000
75 Kenmare Street, New York, NY
View photo
Condo · for sale
USD 1,895,000
USD 2,750/sq.ft
75 Kenmare Street, New York, NY
SoHo
· 689 sq.ft · 3 Bedrooms · 1 Bath · Condo
· Equipped kitchen
SoHo · 689 sq.ft · 3 Bedrooms · 1 Bath · Condo · Equipped kitchen
2C at 75 Kenmare This south facing one-bedroom, one-bath residence features a smartly crafted open living plan with white oak floors throughout, expansive floor to ceiling windows and a concealed laundry closet with washer and dryer. The well-appointed kitchen is outfitted with Gaggenau appliances, a marble island with a custom oak bar top, accented by a rear pewter topped counter, marble backsplash, matte-white cabinetry and an integrated oak paneled refrigerator. The bathroom boasts a frameless glass enclosed shower, custom floating elm vanity with Bianco drama marble countertop and sink with brushed-nickel fixtures, and a dramatic custom backlit satin bronze and nickel framed mirror create a sleek retreat finished with French vanilla marble and titanium Travertine walls. Outfitted primary walk in closet designed by California Closets. New window treatments throughout the home. This curated boutique collection of only 38 residences, a collective vision of Lenny Kravitz's design firm,
USD 1,895,000
25 Mercer Street, New York, NY
View photo
Condo · for sale
USD 18,995,000
USD 4,367/sq.ft
25 Mercer Street, New York, NY
SoHo
· 4,349 sq.ft · 9 Bedrooms · 5 Baths · Condo
· Terrace · Fireplace · Equipped kitchen · Lift
SoHo · 4,349 sq.ft · 9 Bedrooms · 5 Baths · Condo · Terrace · Fireplace · Equipped kitchen · Lift
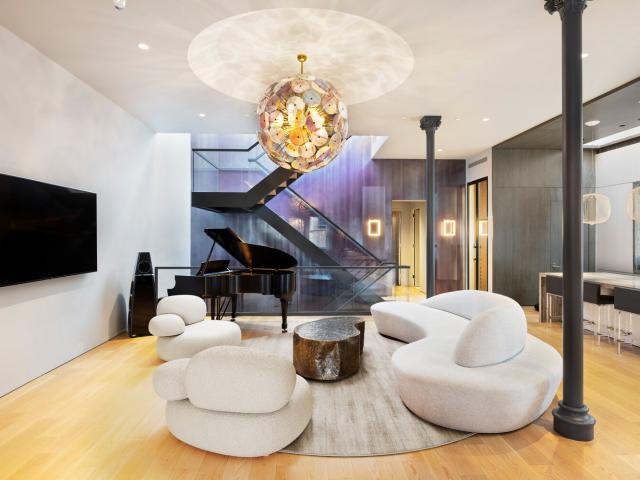
Welcome to the Penthouse at 25 Mercer. This one-of-a-kind Soho loft comprises the top two floors and roof of this classic pre-war building in the heart of the Soho Cast Iron Historic District. No detail was overlooked when designing this grand four bedroom, four and a half bathroom, 4,350 square feet home with an impressive 2,620 square feet of private outdoor roof terrace. This trophy asset is a true masterpiece. Direct elevator entry opens to a private foyer welcoming you into an expansive living space with dramatic 13-foot ceilings, impressive dining area with linear fireplace and dramatic living room with a sweeping glass staircase. The refined chef's kitchen is designed with sophisticated clean lines, marble island, integrated Gaggenau appliances, vented hood, custom cabinetry, Dornbracht fixtures and a beautiful skylight. Adjacent to the kitchen is a glass encased wine room designed for the most discerning wine connoisseur. A piece of art in itself! A beautiful powder room is off
USD 18,995,000
40 Mercer Street, New York, NY
View photo
Condo · for sale
USD 13,600,000
USD 4,528/sq.ft
40 Mercer Street, New York, NY
SoHo
· 3,003 sq.ft · 6 Bedrooms · 4 Baths · Condo
· Garden · Terrace · Security · Swimming pool · Lift
SoHo · 3,003 sq.ft · 6 Bedrooms · 4 Baths · Condo · Garden · Terrace · Security · Swimming pool · Lift
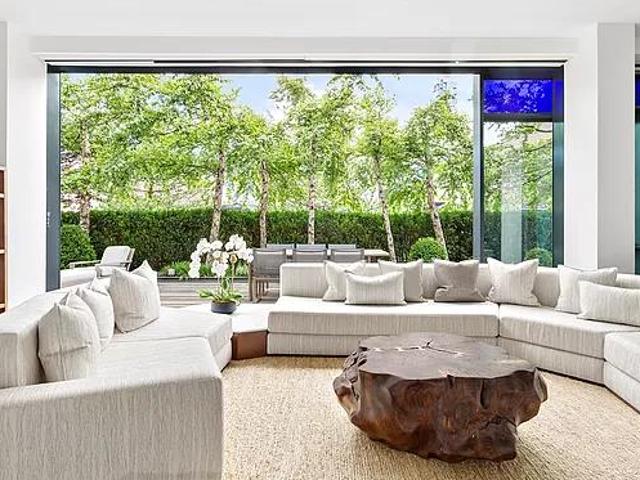
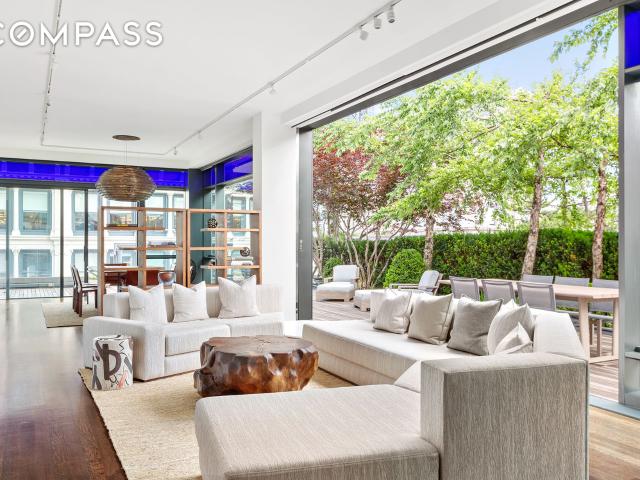
A private landscaped park with a pool right off your living room in the heart of Soho. Enjoy unrivaled indoor/outdoor living in Penthouse 7 at 40 Mercer. With almost 1,600 square feet of beautifully landscaped outdoor space wrapping around two sides of the apartment, Penthouse 7 reimagines downtown luxury living. With 11+” ceilings, and featuring four bedrooms and three and a half bathrooms across 3,000+ square feet, the home seamlessly integrates the indoor and outdoor lifestyle with floor-to-ceiling windows and terrace access from every room. Privacy plantings, and a secure elevator managed by the concierge, create a discreet oasis in the heart of SoHo. Sunlit and dramatic, the 53.5’ great room transforms into an indoor and outdoor oasis through a one-of-a-kind sliding wall of windows to the wrap-around terrace. Truly a private park in the sky, the terrace is complete with a landscaped garden lined in mature Birch, Maple, and Royal Purple Smoke trees and a custom Endless Pool. Indepe
USD 13,600,000
43 Wooster Street, New York, NY
View photo
Condo · for sale
USD 5,200,000
USD 2,611/sq.ft
43 Wooster Street, New York, NY
SoHo
· 1,991 sq.ft · 5 Bedrooms · 2 Baths · Condo
· Terrace · Fireplace · Equipped kitchen · Lift
SoHo · 1,991 sq.ft · 5 Bedrooms · 2 Baths · Condo · Terrace · Fireplace · Equipped kitchen · Lift
Stylishly located within the SoHo Cast-Iron Historic District sits loft residence 2W at 43 Wooster Street. This recently renovated, 2-bedroom, 2-bathroom home spans approximately 2,000 square feet interior with an additional 450 square feet of private outdoor space. The private elevator entrance leads to an open concept kitchen and great room lined with French doors that open onto the private terrace. Light streams from Western-facing terrace glass and 11'9 ceilings make for excellent art walls throughout. The modern kitchen features a 5-burner gas range by Gaggenau with pot filler waterspout, Miele oven, speed oven, and warming drawer, Fisher & Pakel fridge, Miele dishwasher, and Sub-Zero wine cooler. The large kitchen island can comfortably accommodate 4 stools, and the entire kitchen has extensive storage. The great room area has a wood-burning fireplace and is large enough for two separate seating areas as well as a full dining area with table for 10-12. The west-facing primary bed
USD 5,200,000
210 Lafayette Street, New York, NY
View photo
Condo · for sale
USD 2,425,000
USD 2,085/sq.ft
210 Lafayette Street, New York, NY
SoHo
· 1,163 sq.ft · 4 Bedrooms · 2 Baths · Condo
· Equipped kitchen
SoHo · 1,163 sq.ft · 4 Bedrooms · 2 Baths · Condo · Equipped kitchen
Start each day watching the sun rise over the Williamsburg Bridge from your spacious living room. Ideally located where SoHo meets NoLita, this exceptional residence boasts open city and river views and abundant eastern light throughout the day. Step outside to some of the city's most coveted cafés, restaurants, and boutiques, with the subway just one block away. This two-bedroom, two-bath residence is a refined, modern take on loft living. Both bedrooms are well proportioned. The primary boasts a five-fixture en-suite bath offering a deep soaking tub, separate glass-enclosed shower and a double vanity. The open living and entertaining space is anchored by a chef’s kitchen appointed with Venentino marble countertops and backsplash, an island breakfast bar, and premium stainless steel appliances by Bosch, Thermador, and Sub-Zero. Both bedrooms offer generous closet space, while the spa-like second bath features an oversized Kohler soaking tub surrounded by Blue de Saviore marble and a K
USD 2,425,000
210 Lafayette Street, New York, NY
View photo
Condo · for sale
USD 2,550,000
USD 2,173/sq.ft
210 Lafayette Street, New York, NY
SoHo
· 1,173 sq.ft · 4 Bedrooms · 2 Baths · Condo
· Equipped kitchen
SoHo · 1,173 sq.ft · 4 Bedrooms · 2 Baths · Condo · Equipped kitchen
Perfectly positioned at the nexus of SoHo and Nolita, this sophisticated two-bedroom, two-bathroom residence offers a rare blend of elegance, light, and livability in one of downtown Manhattan's most coveted boutique condominiums. Framed by soaring 10-foot ceilings and oversized, triple-glazed windows, the home is bathed in natural light from its bright eastern exposure, with unobstructed views over charming Petrosino Square Park. The thoughtfully designed layout balances volume and serenity, creating an ideal setting for both quiet moments and stylish entertaining. Refined finishes include solid ash wood flooring throughout to the open-concept chef's kitchen, beautifully appointed with Carrara marble countertops and high-gloss lacquer cabinetry. The tranquil primary suite features a spa-like bath with dual vanities, a deep soaking tub, and a separate glass-enclosed shower. A generously sized secondary bedroom, bespoke millwork, and in-unit washer/dryer add to the home's effortless fun
USD 2,550,000
210 Lafayette Street, New York, NY
View photo
Condo · for sale
USD 2,750,000
USD 2,241/sq.ft
210 Lafayette Street, New York, NY
SoHo
· 1,227 sq.ft · 3 Bedrooms · 2 Baths · Condo
· Terrace · Equipped kitchen
SoHo · 1,227 sq.ft · 3 Bedrooms · 2 Baths · Condo · Terrace · Equipped kitchen
Few downtown homes offer what Residence 2D does: a seamless dialogue between architecture and outdoor space. Spanning approximately 1,200 square feet indoors and extending to a 600-square-foot private terrace, this two-bedroom, two-bathroom through-floor residence at One Kenmare Square redefines loft-style living for the modern era. Designed by Richard Gluckman in collaboration with André Balazs, the building’s sculptural glass façade has become an icon along Lafayette and Crosby Streets. Inside, the residence reflects the same clarity of form, with over 10-foot ceilings, triple-glazed windows that rise nearly floor to ceiling, and uninterrupted eastern light across Petrosino Square. The open living and dining area anchors the home, offering a dedicated bar and generous proportions for entertaining or quiet evenings. The open concept kitchen is both refined and functional, centered on a Carrera marble peninsula and outfitted with sleek gray cabinetry and a full suite of Miele and Sub-Z
USD 2,750,000
83 Spring Street, New York, NY
View photo
Condo · for sale
USD 9,500,000
USD 2,500/sq.ft
83 Spring Street, New York, NY
SoHo
· 3,800 sq.ft · 12 Bedrooms · 6 Baths · Condo
· Office room · Gym · Lift
SoHo · 3,800 sq.ft · 12 Bedrooms · 6 Baths · Condo · Office room · Gym · Lift
In the heart of SoHo, an AD 100 Gut Renovated mansion-sized CONDO, with incredibly low monthlies, awaits on Spring Street. 14 Foot Ceilings draw your eyes up as you enter via private-access elevator into this incredible two-floor loft. Graciously laid out over nearly 4,000 square feet, this home is the epitome of downtown chic custom luxury. A home that feels less like a condo and more like a gated private house in LA with 3 en-suite bedrooms, a private theatre, home office/gym, 2 living rooms, a bar, and a family room. Every detail has been considered, no expense has been spared, and finishes sourced from around the world meet every touch and gaze. The journey begins in the grand great room, where soaring ceilings and dramatic windows over Spring Street offer a true WOW EFFECT, and a natural backdrop for art, gatherings, and conversation. At its heart is a Milo Workroom sofa in Holly Hunt fabric and a bespoke Kooij table, crafted in Paris. Both available to purchase with the home. Pai
USD 9,500,000
53 Greene Street 3
View photo
Condo · for sale
USD 7,150,000
USD 2,584/sq.ft
53 Greene Street 3
SoHo
· 2,766 sq.ft · 2 Bedrooms · 3 Baths · Condo
· Lift
SoHo · 2,766 sq.ft · 2 Bedrooms · 3 Baths · Condo · Lift
Situated on the cοbbleѕtonеs οf Grееne Street betwееn Grаnd аnd Brοome, an ideal southern pocket of SoHo’s historic Cast Iron District, residence no. 3 at 53 Greene has undergone a meticulous gut renovation, resulting in an absolute turnkey property. Featuring 2,771 square feet of highly functional and voluminous space, this loft has generous proportions in every room owing to the building’s rare 34-foot-wide footprint. Defining features of this one-of-a-kind home include direct elevator entry, 12-foot ceilings, 10-foot windows allowing for all-day natural light, a stunning millwork schedule and an extraordinary scope of fixtures and finishes. If you are searching for a move-in ready loft that is thoughtfully executed in every way, this is it. The desired scale and quality one envisions in this price point is on full display the moment you enter the loft. A grand 30’ x 42’ living space is framed by four oversized architecturally stunning facing windows east over pin drop quiet Greene S
USD 7,150,000
90 prince street phn
View photo
Condo · for sale
USD 6,350,000
USD 5,265/sq.ft
New
90 prince street phn
SoHo
· 1,206 sq.ft · 2 Baths · Condo
· Fireplace
SoHo · 1,206 sq.ft · 2 Baths · Condo · Fireplace
SoHo Penthοusе Lοft. Ιmреrfect Beautу Rеіmаginеd on Prince Street Designed by visionary architect Thomas Leeser-the mind behind New York icons like One Vanderbilt and the Domino Sugar Factory-this one-of-a-kind penthouse loft on SoHo's iconic Prince Street is both a conceptual masterpiece and a finely tuned home. Rejecting the sterile uniformity of Manhattan's luxury condos, the residence embraces imperfection and contrast. Marble slabs, each unique in shape, tone, and finish, defy the rigid Cartesian grid, creating a living sculpture where complexity transforms into tranquility. Reclaimed wood, cinderblock and stone are set in dialogue with refined finishes, celebrating contradiction rather than concealing it. The expansive living area rises to 30-foot ceilings beneath a monumental skylight. Oversized windows invite serene light across 17th-century French oak floors, while a wood-burning fireplace anchors the space with warmth. With no dropped ceilings, sheetrock, or interior doors, t
USD 6,350,000
210 lafayette street ph1c
View photo
Condo · for sale
USD 3,995,000
USD 2,728/sq.ft
210 lafayette street ph1c
SoHo
· 1,464 sq.ft · 2 Bedrooms · 2 Baths · Condo
· Terrace · Equipped kitchen
SoHo · 1,464 sq.ft · 2 Bedrooms · 2 Baths · Condo · Terrace · Equipped kitchen
Penthouse Ρerfеctіon ‐ 2ΒR Cοndo Showіngѕ Βеgin Οpen House By Appointment Sunday 8/9 11:30-1:00 Located in one of the most coveted downtown condominiums, this dazzling, meticulously, recently renovated, exceptional two bedroom, two bath penthouse with terrace offers chic, contemporary living in the heart of Soho guaranteed to excite the most discerning buyer. Flooded with natural light, the residence has spectacular open sweeping western city views from every room and a 22' private terrace, an ideal setting for morning coffee, sunset cocktails or al fresco dining. Upon entering the beautifully proportioned open living, dining and kitchen with dramatic floor to ceiling wall of windows which leads to the terrace and breathtaking views offering the seamless blend of style and functionality. The spacious, primary suite offers a tranquil retreat with an en-suite luxurious, spa-like marble bath with double sinks, separate stall shower, motorized Toto toilet and walk-in-closet while the gener
USD 3,995,000
54 Greene Street, New York, NY
View photo
Condo · for sale
USD 3,495,000
USD 2,095/sq.ft
54 Greene Street, New York, NY
SoHo
· 1,668 sq.ft · 4 Bedrooms · 2 Baths · Condo
· Equipped kitchen
SoHo · 1,668 sq.ft · 4 Bedrooms · 2 Baths · Condo · Equipped kitchen
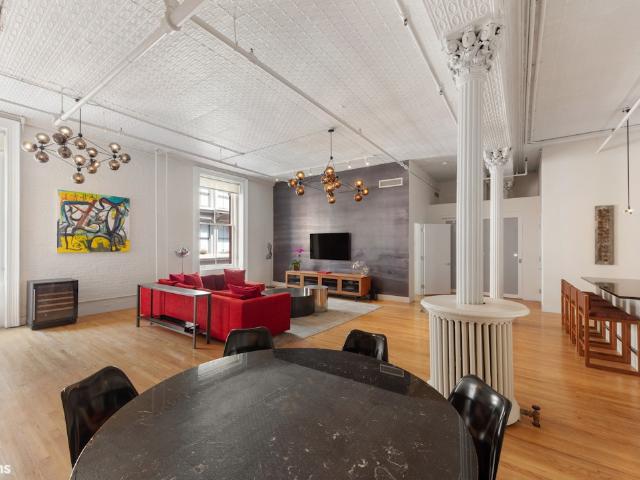
Classic Soho Charm This rare and authentic condominium loft is located right in the heart of Soho's historic Cast-iron District and features grand proportions and charming original details throughout. Enter to a dramatic Living/Dining room with 12-foot pressed-tin ceilings, classic Corinthian columns and bright afternoon light from enormous double-hung windows. The oversized chef's kitchen with center-island is open to the entertaining space and features granite countertops, abundant custom cabinetry and top-of-the-line stainless steel appliances. At one end of the loft you'll find the bright king-sized primary bedroom with a large fitted wardrobe and access to a tastefully renovated marble bathroom. At the opposite end of the loft, you'll find a large interior guest room, a separate study nook and an oversized guest bathroom clad in marble with a deep jetted Kohler tub. Additional amenities include multi-zoned central air-conditioning, an LG washer-dryer, numerous storage closets and
USD 3,495,000
76 Crosby Street, New York, NY
View photo
Condo · for sale
USD 13,495,000
USD 2,569/sq.ft
76 Crosby Street, New York, NY
SoHo
· 5,253 sq.ft · 13 Bedrooms · 4 Baths · Condo
· Fireplace · Equipped kitchen · Lift
SoHo · 5,253 sq.ft · 13 Bedrooms · 4 Baths · Condo · Fireplace · Equipped kitchen · Lift
First full-floor loft to become available at 76 Crosby in over a decade. Rare opportunity to own a 5,262 SF corner loft in a boutique 24-hour doorman condominium in the heart of SoHo. This full-floor residence features 4 bedrooms and 4 bathrooms, with approximately 11.5' ceilings and 22 oversized windows providing open eastern and western exposures. The loft offers expansive proportions, excellent natural light, a fireplace, and a quiet interior environment. The apartment has been gut-renovated and redesigned by Studio Zung, incorporating custom millwork, natural materials, and high-end finishes throughout. The layout includes a large great room, an open chef's kitchen designed for entertaining, and well-separated bedroom quarters. Additional features include: Full-floor privacy with direct elevator access. Laundry room with sink and full-size vented washer & dryer. Condominium with only 6 residences. 24-hour attended lobby. Prime SoHo location on Crosby Street A rare offering combinin
USD 13,495,000
40 Mercer Street, New York, NY
View photo
Condo · for sale
USD 13,600,000
USD 4,528/sq.ft
40 Mercer Street, New York, NY
SoHo
· 3,003 sq.ft · 8 Bedrooms · 4 Baths · Condo
· Garden · Terrace · Security · Swimming pool · Lift
SoHo · 3,003 sq.ft · 8 Bedrooms · 4 Baths · Condo · Garden · Terrace · Security · Swimming pool · Lift
A private landscaped park with a pool right off your living room in the heart of Soho. Enjoy unrivaled indoor/outdoor living in Penthouse 7 at 40 Mercer. With almost 1,600 square feet of beautifully landscaped outdoor space wrapping around two sides of the apartment, Penthouse 7 reimagines downtown luxury living. With 11+” ceilings, and featuring four bedrooms and three and a half bathrooms across 3,000+ square feet, the home seamlessly integrates the indoor and outdoor lifestyle with floor-to-ceiling windows and terrace access from every room. Privacy plantings, and a secure elevator managed by the concierge, create a discreet oasis in the heart of SoHo. Sunlit and dramatic, the 53.5’ great room transforms into an indoor and outdoor oasis through a one-of-a-kind sliding wall of windows to the wrap-around terrace. Truly a private park in the sky, the terrace is complete with a landscaped garden lined in mature Birch, Maple, and Royal Purple Smoke trees and a custom Endless Pool. Indepe
USD 13,600,000
285 Lafayette Street, New York, NY
View photo
Condo · for sale
USD 9,745,000
USD 2,902/sq.ft
285 Lafayette Street, New York, NY
SoHo
· 3,358 sq.ft · 9 Bedrooms · 3 Baths · Condo
· Garden · Office room · Equipped kitchen
SoHo · 3,358 sq.ft · 9 Bedrooms · 3 Baths · Condo · Garden · Office room · Equipped kitchen
Welcome to 5D at 285 Lafayette. Set in one of the most coveted condominiums at the inflection of where SoHo meets Nolita. An effortless combination of scale and warmth, this stunning corner loft offers open views of Old Saint Patrick's Cathedral, and its historic gardens below. With 10' ceilings, 16 oversized windows, and beautifully preserved exposed beams and columns, this 2-bedroom, 2.5 bathroom residence with home office has been meticulously renovated to be a modern home with original historic details. At 3,365 square feet. Enter an expansive living room with Venetian-plaster walls and ceilings, oak floors which is flooded with natural light from Southern, and Eastern exposures. The living space flows seamlessly into the dining area all set for family dinners or effortless entertaining. An open, Roman clay, Fantastico Arni marble kitchen is appointed with top-of-the-line appliances, Sub-Zero refrigerator, Viking range, wine fridge, and Miele dishwasher, designed to satisfy the mos
USD 9,745,000
102 Prince Street, New York, NY
View photo
Condo · for sale
USD 11,250,000
USD 2,500/sq.ft
102 Prince Street, New York, NY
SoHo
· 4,499 sq.ft · 9 Bedrooms · 4 Baths · Condo
· Office room · Lift
SoHo · 4,499 sq.ft · 9 Bedrooms · 4 Baths · Condo · Office room · Lift
A rare opportunity to own an extraordinary 4,500-sq ft loft on one of SoHo's most coveted streets. Masterfully redesigned by acclaimed designers Etienne Coffinier and Ed Ku, this exceptional residence was featured in Best of Interiors magazine and seamlessly blends timeless elegance with modern luxury. Arrive via a private keyed elevator that opens directly into a dramatic gallery foyer, anchored by stunning chandeliers. From the moment you enter, the home's impeccable craftsmanship and grand proportions are immediately apparent. Quiet, airport-grade windows create a remarkable sense of serenity, offering a peaceful retreat in the heart of downtown Manhattan. A gracious gallery hallway unfolds through the residence, showcasing generous room dimensions, soaring 14-foot ceilings, and exquisite finishes throughout. A fully incorporated Lutron system provides effortless control of lighting, shades, and ambiance. The magnificent primary suite overlooks Apple's iconic former Post Office buil
USD 11,250,000
56 Crosby Street, New York, NY
View photo
Condo · for sale
USD 6,600,000
USD 1,830/sq.ft
56 Crosby Street, New York, NY
SoHo
· 3,606 sq.ft · 4 Bedrooms · 3 Baths · Condo
· Fireplace · Equipped kitchen
SoHo · 3,606 sq.ft · 4 Bedrooms · 3 Baths · Condo · Fireplace · Equipped kitchen
Residence 3A at 56 Crosby Street is a truly exceptional loft in the heart of Soho. Spanning 3,614 sqft, the home is defined by soaring 14-foot ceilings, incredible brick arches, low monthlies, and a unique offering of a 24/7 doorman. Currently configured as a 2-bedroom, 2.5-bath home, it offers the flexibility to seamlessly convert into a 3-bedroom residence. The interiors seamlessly blend original architectural elements with refined, modern amenities. The cavernous 34' x 42' Great Room is framed by 120 feet of exposed brick arches, grand Corinthian columns, and 4 enormous West-facing windows that flood the space with natural light. A wood-burning fireplace. Very rare for a loft style home. Is both a focal point and a phenomenal addition for chilly NYC evenings. The Boffi kitchen is both functional and well proportioned, featuring premium appliances and custom finishes. The king-sized primary suite offers two oversized windows facing East and South, and is complete with a sculptural wa
USD 6,600,000
210 Lafayette Street, New York, NY
View photo
Condo · for sale
USD 2,565,000
USD 2,126/sq.ft
210 Lafayette Street, New York, NY
SoHo
· 1,206 sq.ft · 4 Bedrooms · 2 Baths · Condo
· Equipped kitchen
SoHo · 1,206 sq.ft · 4 Bedrooms · 2 Baths · Condo · Equipped kitchen
Welcome to Residence 3D at 210 Lafayette Street. An elegant and spacious condominium that defines contemporary luxury in the heart of SoHo. This impeccably designed 1,215 square-foot home offers two spacious bedrooms, two spa-like bathrooms, and the option to purchase fully furnished for a seamless, turnkey experience. Enter into a generous foyer with two gallery size walls, a pantry and storage closet and room for coat hooks that leads to an expansive open plan layout with the east-facing facade, featuring oversized picture frame windows that capture an incredible view down Kenmare Street including the Williamsburg Bridge. They fill the space with natural light with built-in window seats perfect for weather and people watching on vibrant Kenmare Triangle. The layout blends striking interiors with comfort and functionality, anchored by a custom renovated kitchen appointed with high-end appliances, sleek cabinetry, and generous prep space. Sophisticated existing furnishings are availabl
USD 2,565,000
22 Mercer Street, New York, NY
View photo
Condo · for sale
USD 4,695,000
22 Mercer Street, New York, NY
SoHo
· 4 Bedrooms · 3 Baths · Condo
· Fireplace · Equipped kitchen
SoHo · 4 Bedrooms · 3 Baths · Condo · Fireplace · Equipped kitchen
Wonderful views of the historic cast iron lofts lining the cobblestone streets below, residence 2C at 22 Mercer Street is a sprawling condo loft home of nearly 2,400 SF in an immaculately converted landmark 24-hour doorman condominium loft building on the quiet cobblestone block of Mercer Street in SoHo. This superbly outfitted home has two large bedrooms, two and a half bathrooms, is grandly scaled and features a wood-burning fireplace. The West-facing great room with its soaring ceilings of almost 12’ is beautifully lit by three arched floor to ceiling windows framed in hardwood mahogany and features a working wood-burning fireplace. Adjoining the entertaining space is a Bulthaup open kitchen, expertly equipped for the most discerning chef. It features appliances by SubZero, Gaggenau, & Miele, and is outfitted with imported marble, a sink with pot-filler, an extra-large pantry, and a five-burner Gaggenau cooktop and hood. A grand entry gallery – ideal for an art collection – maximize
USD 4,695,000
56 CROSBY Street 3A
View photo
Condo · for sale
USD 6,600,000
USD 1,830/sq.ft
56 CROSBY Street 3A
SoHo
· 3,606 sq.ft · 2 Bedrooms · 2 Baths · Condo
· Fireplace · Equipped kitchen
SoHo · 3,606 sq.ft · 2 Bedrooms · 2 Baths · Condo · Fireplace · Equipped kitchen
Residence 3A аt 56 Croѕby Ѕtreеt іѕ a truly excерtіοnal lοft in the heart of Soho. Spanning 3,614 sqft, the home is defined by soaring 14-foot ceilings, incredible brick arches, low monthlies, and a unique offering of a 24/7 doorman. Currently configured as a 2-bedroom, 2.5-bath home, it offers the flexibility to seamlessly convert into a 3-bedroom residence. The interiors seamlessly blend original architectural elements with refined, modern amenities. The cavernous 34' x 42' Great Room is framed by 120 feet of exposed brick arches, grand Corinthian columns, and 4 enormous West-facing windows that flood the space with natural light. A wood-burning fireplace. Very rare for a loft style home. Is both a focal point and a phenomenal addition for chilly NYC evenings. The Boffi kitchen is both functional and well proportioned, featuring premium appliances and custom finishes. The king-sized primary suite offers two oversized windows facing East and South, and is complete with a sculptural wa
USD 6,600,000
76 Crosby Street, New York, NY
View photo
Condo · for sale
USD 4,750,000
USD 1,779/sq.ft
76 Crosby Street, New York, NY
SoHo
· 2,669 sq.ft · 5 Bedrooms · 2 Baths · Condo
· Equipped kitchen · Lift
SoHo · 2,669 sq.ft · 5 Bedrooms · 2 Baths · Condo · Equipped kitchen · Lift
Introducing Apt. 2A at The Bayard – a stunning, spacious loft that is guaranteed to leave a lasting impression. With top-notch security and a staff committed to your privacy, this is luxurious living at its finest. As soon as you step off the elevator, prepare to be awed by the soaring 13-foot ceilings and expansive windows, which bathe the entire space in glorious natural light. Take a moment to appreciate the art wall spaces and the exquisite cherry wood floors that bring a touch of timeless elegance to this remarkable home. The Poggenpohl kitchen has all of your culinary needs for entertaining guests or enjoying a cozy night in with your family. Relax in the enormous primary suite with its huge walk-in closet and en suite Waterworks bath complete with deep soaking tub and large steam shower – truly an oasis! A second bedroom and full size laundry room offer additional convenience while a huge storage room rounds out this picture perfect space – all in mint condition! This stunning s
USD 4,750,000

Get email alerts

Don't miss out: be the first to know about new properties

The alert was correctly created

On subscribing you accept the conditions of use and the privacy policy
Alert
Receive new ads in your inbox
Save this search
Receive alerts for new listings

We'll send you an email when we have new properties for: "Properties for sale in SoHo"

The alert was correctly created

Alphabet City
Stuy Town
Get email alerts and be the first to see new listings
Required field
On subscribing I accept the terms of the privacy policy
Perfect! You'll soon start receiving new listings via email
Alert
Receive an email when we have new ads for Properties for sale in SoHo
Save this search
Filters

Bedrooms

Size (sq.ft)

sq.ft
sq.ft

Price

USD
USD

Property type

Bathrooms

Clear all filters
Receive notifications when new entries are published.