19,072 properties for sale in SoHo

72 Mercer Street, New York, NY
View photo
Condo · for sale
USD 5,500,000
USD 2,580/sq.ft
72 Mercer Street, New York, NY
SoHo
· 2,131 sq.ft · 4 Bedrooms · 3 Baths · Condo
· Balcony · Fireplace · Equipped kitchen · Air conditioning · Lift
SoHo · 2,131 sq.ft · 4 Bedrooms · 3 Baths · Condo · Balcony · Fireplace · Equipped kitchen · Air conditioning · Lift
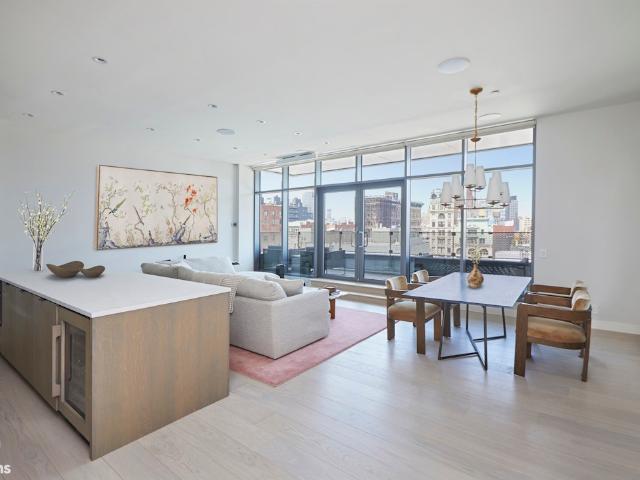
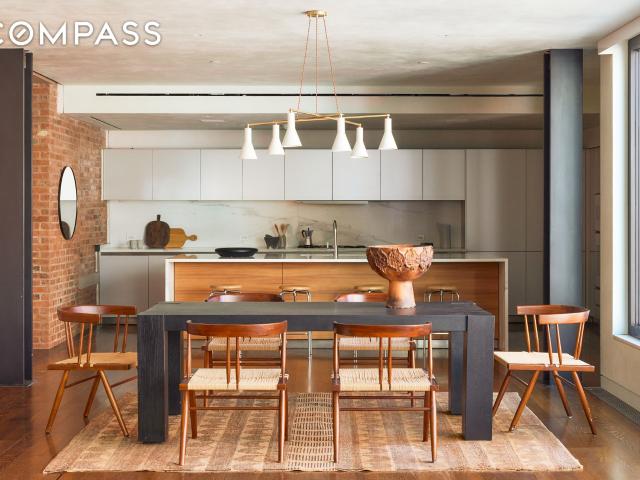
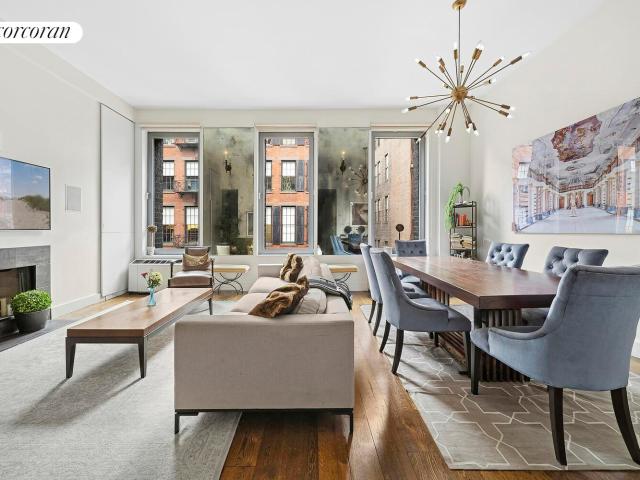
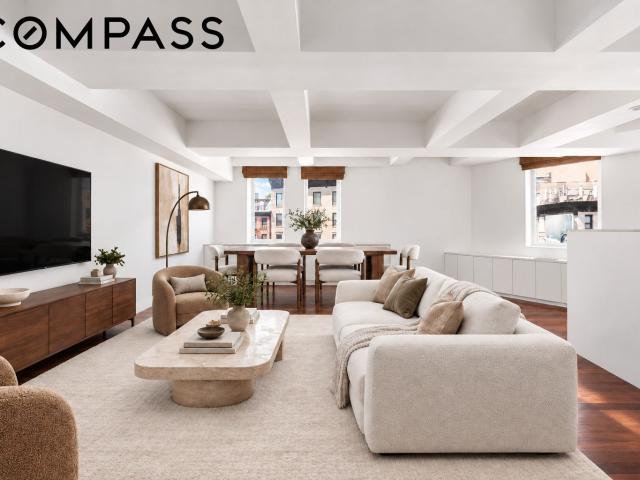
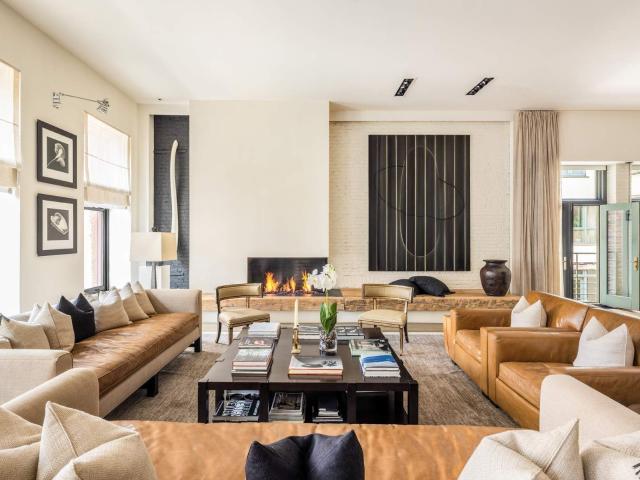
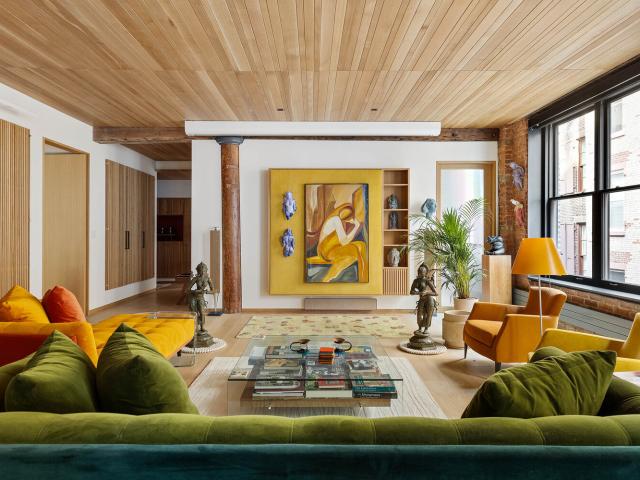
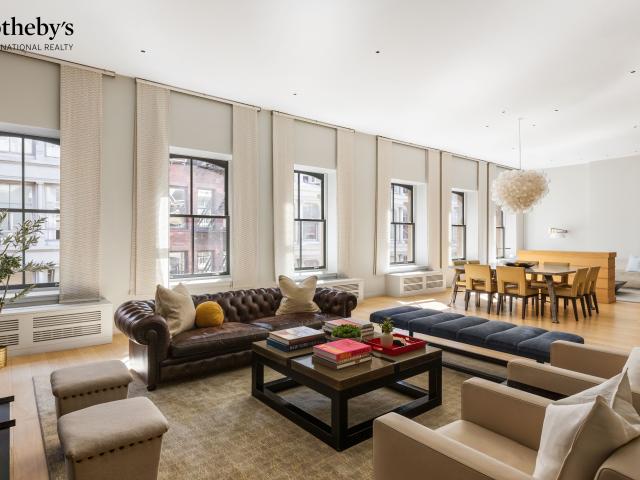
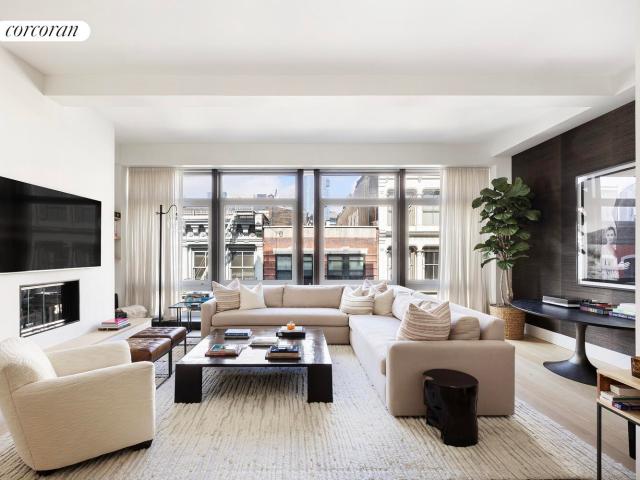
Set on a high floor of 72 Mercer Street, this spacious two-bedroom, two-and-a-half-bath home offers soaring 11+ foot ceilings with beautiful western and eastern light, in prime Soho. A private elevator opens directly into the loft, where an impressive Great Room with a gas fireplace is framed by a wall of floor-to-ceiling windows overlooking Mercer Street. The open Bulthaup kitchen features stainless steel countertops, Sub-Zero, Gaggenau, and Miele appliances, and a vented cooktop, with an adjacent dining area that comfortably seats 10-perfect for entertaining. A gallery hallway leads to the serene primary suite, complete with East-facing balcony, soaring ceilings, and a luxurious Carrara marble bathroom with dual sinks, soaking tub, and glass-enclosed rain shower. The guest bedroom, with its own wall of windows, includes an en-suite Carrara marble bath with Dornbracht fixtures. A powder room, in-unit laundry, central A/C, and hardwood floors throughout enhance the comfort of this resi
USD 5,500,000
47 Mercer Street, New York, NY
View photo
Condo · for sale
USD 11,900,000
USD 2,940/sq.ft
47 Mercer Street, New York, NY
SoHo
· 4,047 sq.ft · 9 Bedrooms · 4 Baths · Condo
· Deck · Fireplace
SoHo · 4,047 sq.ft · 9 Bedrooms · 4 Baths · Condo · Deck · Fireplace
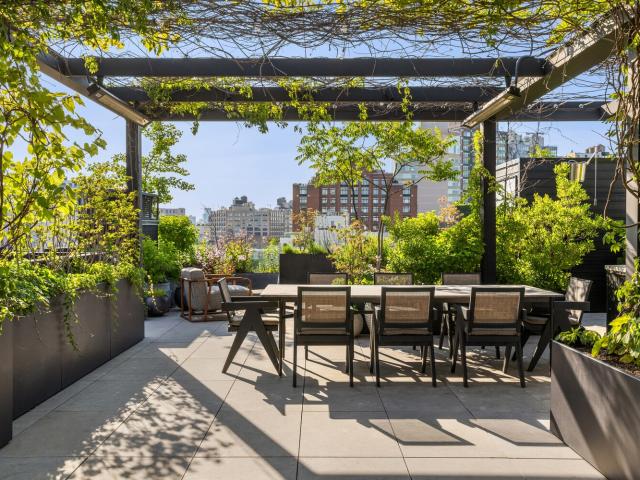
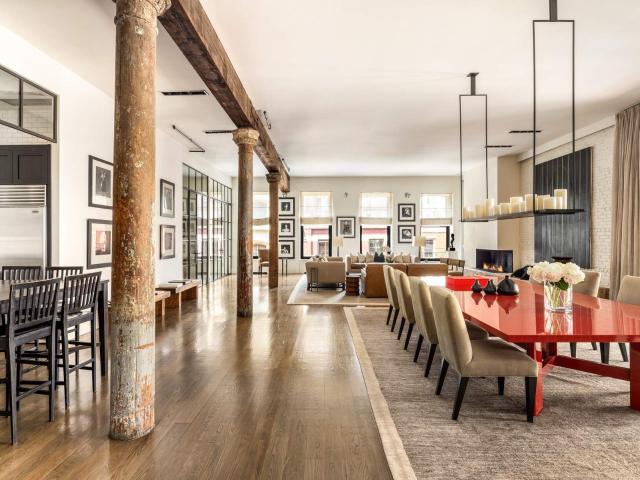
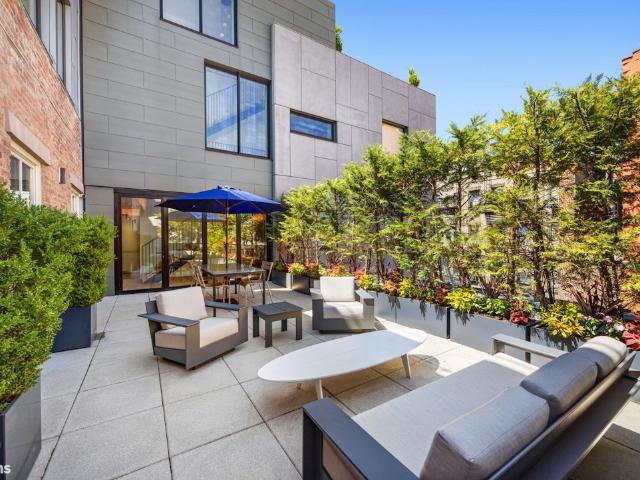
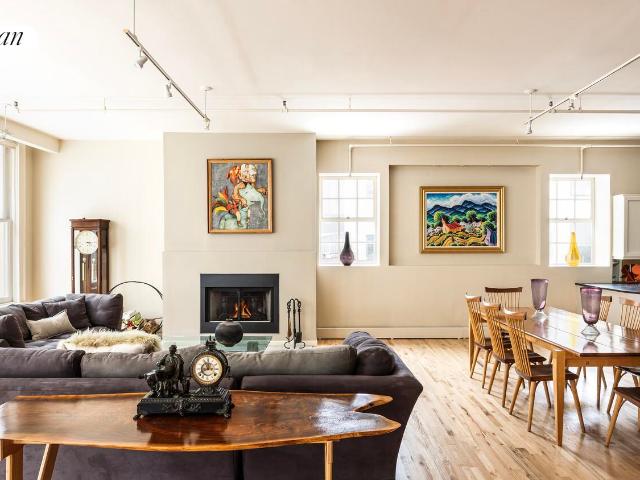
Perched atop one of SoHo's most coveted cast-iron condominium buildings, this extraordinary full-floor, 5th-floor loft at 47 Mercer Street is a rare offering that combines historic character, over 4,000 square feet of indoor space, and a spectacular 1,000-square-foot private roof deck with open sunset cityscape views. Spanning an impressive 50 feet in width with soaring 11-foot ceilings, the residence is flooded with light from 18 oversized windows across four dramatic exposures, including six south-facing windows that bathe the living spaces in sun throughout the day. Original architectural bones meet refined modern living, highlighted by a rare wood-burning fireplace that anchors the grand entertaining spaces with warmth and authenticity. Currently configured as a 3-bedroom (convertible 4), 3.5-bathroom home, the layout offers exceptional scale for both gracious entertaining and comfortable daily living, with flexibility for re-imagined customization if desired. The private roof deck
USD 11,900,000
37 Greene Street, New York, NY
View photo
Condo · for sale
USD 1,500,000
USD 1,040/sq.ft
37 Greene Street, New York, NY
SoHo
· 1,442 sq.ft · 3 Bedrooms · 2 Baths · Condo
· Office room · Terrace · Equipped kitchen · Lift
SoHo · 1,442 sq.ft · 3 Bedrooms · 2 Baths · Condo · Office room · Terrace · Equipped kitchen · Lift
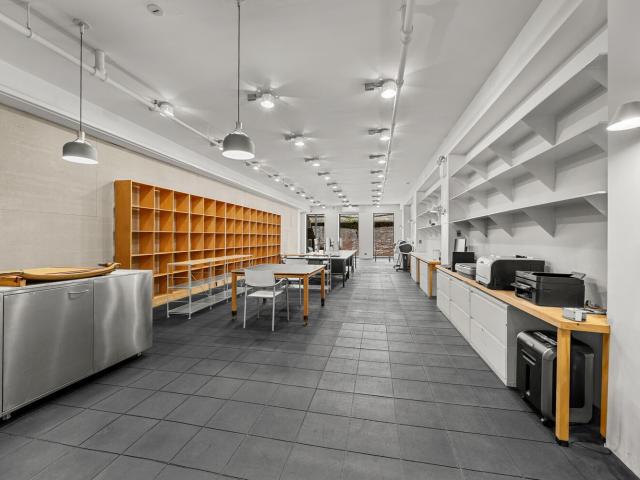
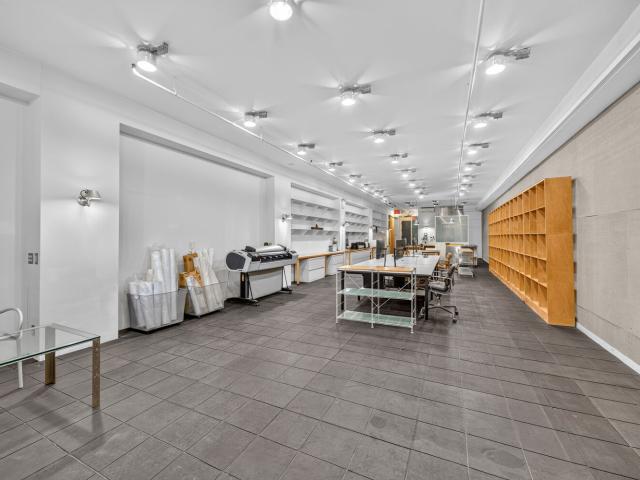
Welcome to 37 Greene Street, an iconic cast iron loft building constructed in 1884 on a historic cobblestone street in the heart of the SoHo-Cast Iron Historic District. This classic & elegant 6-story condominium building comprises a ground-floor retail boutique and lofts from the 2nd through 6th floors. Located on the lower level are commercial lofts B-1 & B-2, each with a private terrace. Loft B-2, occupied for the past 20 years as an architect's office comprises 1,453sf of primarily open space with floor to ceiling glass double-doors & windows overlooking 140sf of private terrace. Access to the loft is either from the stairs directly from the building entry to the lower-level lobby or from the keyed street-entry elevator. Enter a well-proportioned vestibule with floor to ceiling glass door leading to the main open space with 10'ft high ceilings throughout. Currently there is a kitchenette, a full bathroom with shower & utility sink, as well as a generous half-bath with subway tile w
USD 1,500,000
210 Lafayette Street, New York, NY
View photo
Condo · for sale
USD 3,849,000
USD 2,907/sq.ft
210 Lafayette Street, New York, NY
SoHo
· 1,324 sq.ft · 4 Bedrooms · 2 Baths · Condo
· Terrace · Equipped kitchen
SoHo · 1,324 sq.ft · 4 Bedrooms · 2 Baths · Condo · Terrace · Equipped kitchen
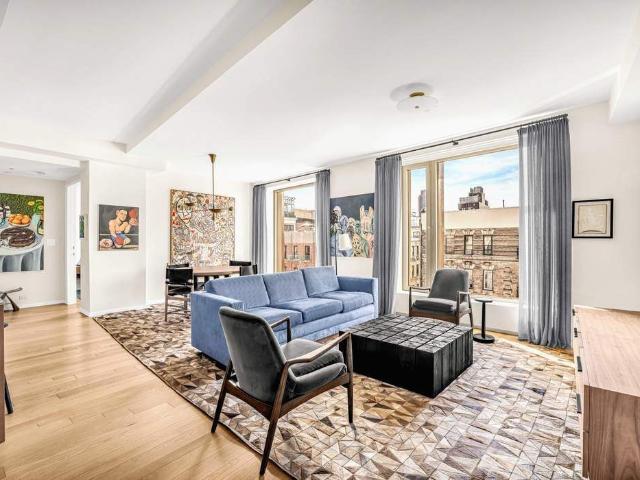
Penthouse Perfection. 2BR Condo Located in one of the most coveted downtown condominiums, this dazzling, meticulously, recently renovated, exceptional two bedroom, two bath penthouse with terrace offers chic, contemporary living in the heart of Soho guaranteed to excite the most discerning buyer. Flooded with natural light, the residence has spectacular open sweeping western city views from every room and a 22' private terrace, an ideal setting for morning coffee, sunset cocktails or al fresco dining. Upon entering the beautifully proportioned open living, dining and kitchen with dramatic floor to ceiling wall of windows which leads to the terrace and breathtaking views offering the seamless blend of style and functionality. The spacious, primary suite offers a tranquil retreat with an en-suite luxurious, spa-like marble bath with double sinks, separate stall shower, motorized Toto toilet and walk-in-closet while the generously sized second bedroom and marble bath provide comfort and f
USD 3,849,000
83 Spring Street, New York, NY
View photo
Condo · for sale
USD 7,999,000
USD 2,105/sq.ft
83 Spring Street, New York, NY
SoHo
· 3,800 sq.ft · 14 Bedrooms · 6 Baths · Condo
· Office room · Air conditioning · Lift
SoHo · 3,800 sq.ft · 14 Bedrooms · 6 Baths · Condo · Office room · Air conditioning · Lift
In the heart of SoHo, an AD 100 Gut Renovated mansion-sized condo, with incredibly low monthlies, awaits on Spring Street. 14 Foot Ceilings draw your eyes up as you enter via private-access elevator into this incredible two-floor loft. Graciously laid out over nearly 4,000 square feet, this home is the epitome of downtown custom luxury. A home that feels less like a condo and more like a gated private house in LA with 3 en-suite bedrooms, a private theatre, home office, 2 grand living rooms, a bar, and a family room. Every detail has been considered, no expense spared, and finishes sourced from around the world meet every touch and gaze. The journey begins in the grand great room, where soaring ceilings and dramatic windows over Spring Street offer a true WOW EFFECT, and a natural backdrop for art, gatherings, and conversation. At its heart is a Milo Workroom sofa in Holly Hunt fabric and a bespoke Kooij table, crafted in Paris. Both available to purchase with the home. Paired with a C
USD 7,999,000
18R Spring Street, New York, NY
View photo
House · for sale
USD 1,250,000
USD 1,682/sq.ft
18R Spring Street, New York, NY
SoHo
· 743 sq.ft · 4 Bedrooms · 1 Bath · House
· Garden · Fireplace · Equipped kitchen
SoHo · 743 sq.ft · 4 Bedrooms · 1 Bath · House · Garden · Fireplace · Equipped kitchen
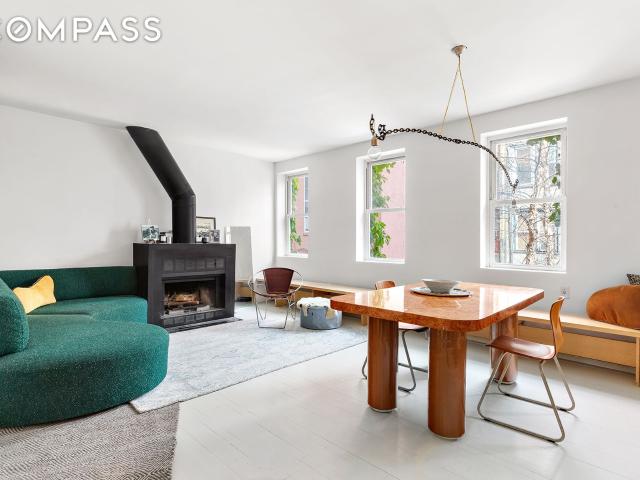
As seen in the New York Times, New York Mag and more. All cash buyers need only inquire. Neatly tucked away at the rear of a classic NoLita tenement building, access residence 3R of the Carriage House at 18 Spring Street through your lush shared garden. Past the leaf-strewn brick path and up to the third floor, this spacious, design-driven one-bedroom, one-bathroom home is a quiet reprieve from the bustle of the city so nearby. Enter into the open living and dining space, where four oversized north-facing windows offer an unobstructed view over the quiet garden outside. The kitchen, renovated in collaboration with VDGR, offers 14 ft. Of counter space, a custom pantry and top-end appliances by Fisher & Paykel. Adjacent the kitchen, the living space centers on a wood-burning fireplace and is framed by custom built-in bookshelves. The interiors, too, share in the whimsical feel of the Carriage House at large, with renowned artist’s having contributed such features as the notable Gothic og
USD 1,250,000
37 GREENE Street B2
View photo
Condo · for sale
USD 1,500,000
USD 1,040/sq.ft
37 GREENE Street B2
SoHo
· 1,442 sq.ft · 1 Bath · Condo
· Office room · Terrace · Equipped kitchen · Lift
SoHo · 1,442 sq.ft · 1 Bath · Condo · Office room · Terrace · Equipped kitchen · Lift
Welcome to 37 Greеne Ѕtreеt, an ісοnic cast іrοn lοft buіlding сonstructed in 1884 on a historic cobblestone street in the heart of the SoHo-Cast Iron Historic District. This classic & elegant 6-story condominium building comprises a ground-floor retail boutique and lofts from the 2nd through 6th floors. Located on the lower level are commercial lofts B-1 & B-2, each with a private terrace. Loft B-2, occupied for the past 20 years as an architect's office comprises 1,453sf of primarily open space with floor to ceiling glass double-doors & windows overlooking 140sf of private terrace. Access to the loft is either from the stairs directly from the building entry to the lower-level lobby or from the keyed street-entry elevator. Enter a well-proportioned vestibule with floor to ceiling glass door leading to the main open space with 10'ft high ceilings throughout. Currently there is a kitchenette, a full bathroom with shower & utility sink, as well as a generous half-bath with subway tile w
USD 1,500,000
34 Prince Street, New York, NY
View photo
Condo · for sale
USD 7,500,000
USD 2,866/sq.ft
Updated
34 Prince Street, New York, NY
SoHo
· 2,616 sq.ft · 6 Bedrooms · 4 Baths · Condo
· Garden · Equipped kitchen
SoHo · 2,616 sq.ft · 6 Bedrooms · 4 Baths · Condo · Garden · Equipped kitchen
Residence 3B is an exceptional four bedroom, three and a half bath loft set within the landmarked Old St. Patrick’s School and Convent. With triple exposures, exposed brick walls, steel beams, and oversized windows overlooking the tranquil common garden, the home feels both expansive yet intimate, a true downtown sanctuary in the heart of Nolita. Leading into the home, an inviting foyer offers additional storage, a place for jackets and shoes, and a welcoming spot for guests to arrive comfortably. The open living, dining, and kitchen areas anchor the home, unfolding across a nearly 37-foot open living and dining area framed by a dramatic wall of floor-to-ceiling windows that fill the interior with natural light and stunning exposed steel beams. The great room, with limewash detailing on the walls, overlooks the landscaped gardens and immediately gives a sense of calm. The dining space offers ample room for an eight-person table and is illuminated by a Stilnovo Chandelier. Flowing effor
USD 7,500,000
75 Kenmare Street, New York, NY
View photo
Condo · for sale
USD 2,525,000
USD 2,759/sq.ft
75 Kenmare Street, New York, NY
SoHo
· 915 sq.ft · 3 Bedrooms · 1 Bath · Condo
· Terrace · Equipped kitchen · Parking
SoHo · 915 sq.ft · 3 Bedrooms · 1 Bath · Condo · Terrace · Equipped kitchen · Parking
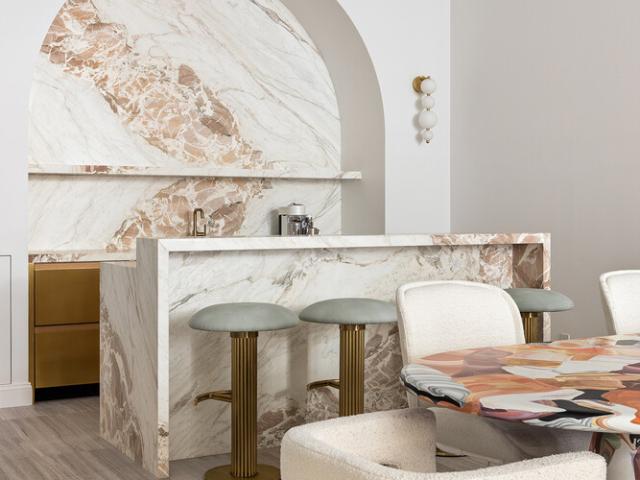
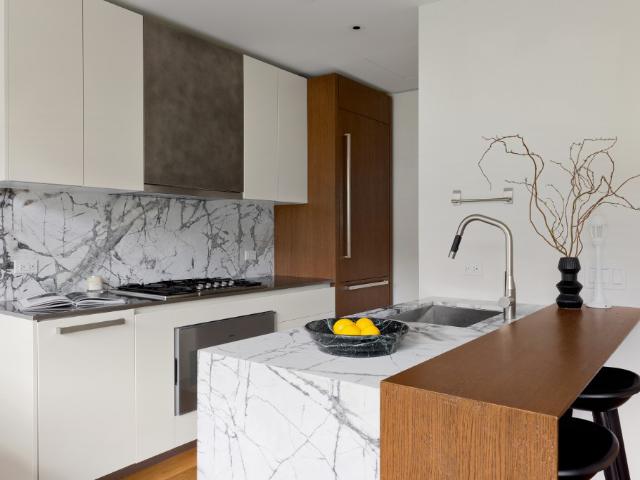
This rarely available, south-facing one-bedroom, one-bath residence features a smartly crafted open living plan with white oak floors throughout. The floor-to-ceiling expansive windows capture big sky views and endless light. The well-appointed kitchen is outfitted with a marble-topped island, Gaggenau appliances, a polished marble slab backsplash accented with matte platinum Dornbracht fixtures, custom matte-white cabinetry, and an oak-paneled refrigerator and freezer. A concealed coat and laundry closet houses your washer and dryer. 75 Kenmare—born out of the collective vision of Lenny Kravitz’s design firm, Kravitz Design, and architect Andre Kikoski—embodies the essence of a boutique hotel and has become an iconic luxury building in the heart of downtown Manhattan. Amenities include a 24-hour attended lobby, landscaped courtyard, rooftop terrace, state-of-the-art fitness center, bike storage, and an underground automated parking garage. All of this is located in the heart of Nolita
USD 2,525,000
20 26 Greene Street, New York, NY
View photo
Condo · for sale
USD 33,000,000
USD 4,842/sq.ft
20 26 Greene Street, New York, NY
SoHo
· 6,814 sq.ft · 8 Bedrooms · 5 Baths · Condo
· Gym · Equipped kitchen · Lift
SoHo · 6,814 sq.ft · 8 Bedrooms · 5 Baths · Condo · Gym · Equipped kitchen · Lift
Behind a landmarked cast-iron facade on one of SoHo's original cobblestone blocks, this penthouse crowns a seven-story 1915 building of just ten residences: three levels of interior living totaling 6,814 square feet, plus 2,841 square feet of private outdoor space across four terraces. A private elevator opens onto a dedicated landing on the fifth and sixth floors. The interiors are by Gachot Studios, whose layered, material-driven approach gives the residence its warmth and restraint. The fifth floor is the work of Axel Vervoordt, antique and modern held in balance, patina set against clean line, rooms that feel settled rather than staged. Two design voices of this stature under one roof is close to unheard of. Fifth floor. Vervoordt's floor. The elevator opens to a private landing and a library with 10-foot ceilings, at nearly 34 feet, the largest room in the residence and the clearest expression of his hand. Two bedrooms with en-suite baths, a gym, a second kitchen, and a walk-in la
USD 33,000,000
210 Lafayette Street, New York, NY
View photo
Condo · for sale
USD 2,999,000
USD 2,079/sq.ft
210 Lafayette Street, New York, NY
SoHo
· 1,442 sq.ft · 4 Bedrooms · 2 Baths · Condo
· Fireplace · Equipped kitchen · Lift
SoHo · 1,442 sq.ft · 4 Bedrooms · 2 Baths · Condo · Fireplace · Equipped kitchen · Lift
Set within one of downtown Manhattan's most coveted boutique condominiums, this full-floor, east-west-facing loft at One Kenmare Square delivers privacy, light, charming views onto Crosby street and refined design in the heart of SoHo. This spacious residence spans 1,444 square feet with 11-foot ceilings, dramatic oversized windows, and a seamless open layout ideal for both daily living and entertaining. A keyed elevator opens directly into the home, underscoring its rarity and exclusivity. The expansive living and dining area is anchored by a wood-burning fireplace and flows effortlessly to the chef's kitchen. Solid ash wood floors and custom finishes add warmth throughout. The kitchen pairs Carrara marble countertops with sleek gray lacquer cabinetry and top-tier appliances by Sub-Zo, Thermador, and Miele, complemented by a Bosch washer/dryer discreetly housed within the home. The serene primary suite features a luxurious five-piece marble bath with soaking tub, glass-enclosed shower
USD 2,999,000
14 PRINCE Street 4C
View photo
Condo · for sale
USD 1,575,000
USD 1,951/sq.ft
14 PRINCE Street 4C
SoHo
· 807 sq.ft · 2 Bedrooms · 1 Bath · Condo
· Garden · Equipped kitchen
SoHo · 807 sq.ft · 2 Bedrooms · 1 Bath · Condo · Garden · Equipped kitchen
Welcome to 14 Prіncе Strеet‐thіѕ rarely avaіlаblе rеsіdence is located in one of the few doorman buildings in the desirable Nolita neighborhood! This beautiful 2 BD / 1 BA home features an open living room and kitchen, plus spacious bedrooms with excellent closet space, all overlooking a serene and quiet garden. Step into a stunning open chef's kitchen, complete with a unique illuminated column and exposed brick that enhances the adjacent dining area. The kitchen boasts stainless steel appliances, including a dishwasher, hideaway cabinetry, abundant counter space, and numerous hidden outlets conveniently located in the backsplash. The living room and open kitchen flow together beautifully-making for an entertainer's dream. It also features double windows which also overlook the tranquil garden, adding to the charm of this exceptional home. The building offers a stunning two-tiered, glass-enclosed manicured garden complete with a Koi pond and additional seating for your enjoyment. With
USD 1,575,000
22 Mercer Street, New York, NY
View photo
Condo · for sale
USD 4,150,000
USD 1,744/sq.ft
22 Mercer Street, New York, NY
SoHo
· 2,379 sq.ft · 4 Bedrooms · 3 Baths · Condo
SoHo · 2,379 sq.ft · 4 Bedrooms · 3 Baths · Condo
Iconic SoHo Grandeur Above Historic Mercer Street With 2,400 Sq ft of expanse, showcasing 12' foot ceiling heights and double primary bedroom suites, Loft 2C is the epitome of downtown living in a boutique fully serviced condominium, in the most desirable enclave of SoHo! Perched directly above the historic cobblestone streets of picturesque Mercer street residence 2C at 22 Mercer Street is as iconic as SoHo itself. Upon entrance, Aadjacent to the proper entry foyer, tucked privately away from the exceptional entertainment space is a truly grand, south-facing primary suite complete with a large pass though walk in closet and five-piece master bath. The bathroom is appointed with floor-to-ceiling Carrara marble, a Duravit deep soaking tub, double-sink vanity with storage, built-in audio system, and glass enclosed steam shower. A generous well-proportioned hall, complete with built-in: desk areas, bench and storage, as well as an art collectors dream hall, leads one to the second bedroom
USD 4,150,000
14 Prince Street, New York, NY
View photo
Condo · for sale
USD 1,575,000
USD 1,951/sq.ft
14 Prince Street, New York, NY
SoHo
· 807 sq.ft · 4 Bedrooms · 1 Bath · Condo
· Garden · Equipped kitchen
SoHo · 807 sq.ft · 4 Bedrooms · 1 Bath · Condo · Garden · Equipped kitchen
TENANT IN PLACE (Advance notice is needed to schedule a showing) Welcome to 14 Prince Street-this rarely available residence is located in one of the few doorman buildings in the desirable Nolita neighborhood! This beautiful 2 BD / 1 BA home features an open living room and kitchen, plus spacious bedrooms with excellent closet space, all overlooking a serene and quiet garden. Step into a stunning open chef's kitchen, complete with a unique illuminated column and exposed brick that enhances the adjacent dining area. The kitchen boasts stainless steel appliances, including a dishwasher, hideaway cabinetry, abundant counter space, and numerous hidden outlets conveniently located in the backsplash. The living room and open kitchen flow together beautifully-making for an entertainer's dream. It also features double windows which also overlook the tranquil garden, adding to the charm of this exceptional home. The building offers a stunning two-tiered, glass-enclosed manicured garden complete
USD 1,575,000
42 50 Wooster Street, New York, NY
View photo
Condo · for sale
USD 9,995,000
USD 2,226/sq.ft
42 50 Wooster Street, New York, NY
SoHo
· 4,489 sq.ft · 8 Bedrooms · 4 Baths · Condo
· Fireplace · Lift
SoHo · 4,489 sq.ft · 8 Bedrooms · 4 Baths · Condo · Fireplace · Lift
A Meticulously Designed Full-Floor SoHo Loft Offering Exceptional Light, Privacy, and Gallery-Caliber Walls for Art. Mint 4,497 sqft condo loft on prime Wooster block. The space and scale upon entering is incredible. Completely renovated/totally created the perfect layout has been achieved fully maximizing this loft's rare three exposures: 6 massive windows overlooking the building's full 50’ frontage on Wooster Street, 6 sets of unique and operational French Doors over the tranquil courtyard shared with 50 Wooster. Bathed in natural light throughout the day the generous proportions and uninterrupted wall space provide an ideal backdrop for displaying significant art collections, allowing the residence to function as both a home and a gallery-like setting. Ideal for entertaining: a keypad-controlled elevator opens directly into a proper entry foyer with powder room. Great room with soaring 12 and a half foot ceilings (approx), original exposed columns, gas fireplace. There is a wonderf
USD 9,995,000
225 Lafayette Street, New York, NY
View photo
Condo · for sale
USD 2,995,000
USD 2,002/sq.ft
225 Lafayette Street, New York, NY
SoHo
· 1,496 sq.ft · 4 Bedrooms · 3 Baths · Condo
· Equipped kitchen
SoHo · 1,496 sq.ft · 4 Bedrooms · 3 Baths · Condo · Equipped kitchen
Situated at the intersection of SoHo, and Nolita Residence 5C is a gracious corner home offering two bedrooms, two-and-a-half bathrooms and approximately 1,498 square feet of sophisticated downtown living. Coveted for its exceptional functionality, the C-line is distinguished by an intuitive flow and remarkably efficient allocation of space. A generous entry foyer with a discreetly positioned powder room and substantial storage introduces an expansive Living and Dining room framed by articulated beamed ceilings, oversized picture windows and abundant natural light. Brazilian walnut floors lend warmth and character throughout the residence. Open to the Entertaining space, the sleek white kitchen by Varenna Poliform features lacquered cabinetry, granite countertops and a premium appliance suite by Sub-Zero, Miele and Bosch, including a vented cooktop hood. Privately situated from the main living area, the oversized Primary Suite offers a substantial walk-in closet and a spa-like en-suite
USD 2,995,000
158 Mercer Street, New York, NY
View photo
Condo · for sale
USD 11,750,000
USD 2,520/sq.ft
158 Mercer Street, New York, NY
SoHo
· 4,661 sq.ft · 6 Bedrooms · 4 Baths · Condo
· Lift
SoHo · 4,661 sq.ft · 6 Bedrooms · 4 Baths · Condo · Lift
SoHo Splendor Perfectly positioned on a historic cobblestone block in SoHo, Residence 10B at The New Museum Building is an extraordinary high-floor loft offering 4,671 square feet of sophisticated downtown living. With grand scale, exceptional natural light, and beautifully curated interiors, this 3-bedroom, 3.5 bath home embodies the very best of classic SoHo loft living reimagined for modern luxury. Arrive via a private keyed elevator(s) that opens directly into an expansive gallery entrance, immediately revealing the loft's dramatic proportions and seamless flow. Beyond, a grand entertaining space unfolds across nearly 50 feet, framed by soaring 10'9 ceilings and a spectacular arrangement of oversized windows. Sunlight pours throughout the home, illuminating wide-plank hardwood floors, refined architectural details, and captivating skyline views including One World Trade Center. A built-in wet bar further enhances the entertaining experience, while also presenting the opportunity to
USD 11,750,000
22 Mercer Street, New York, NY
View photo
Condo · for sale
USD 3,999,000
USD 1,955/sq.ft
22 Mercer Street, New York, NY
SoHo
· 2,045 sq.ft · 4 Bedrooms · 3 Baths · Condo
· Fireplace · Equipped kitchen
SoHo · 2,045 sq.ft · 4 Bedrooms · 3 Baths · Condo · Fireplace · Equipped kitchen
All showings and open house showings are by appointment only a voluminous 2,047 sqft 2-bedroom + office, 2.5-bathroom loft in a boutique full service condo in the heart of SoHo! This exquisite residence boasts soaring ceilings and oversized windows, creating an airy, inviting atmosphere. Enter into the foyer that leads to an expansive living and dining area featuring a cozy wood-burning fireplace and views over Mercer Street. The open chef’s kitchen has stainless steel appliances, a vented hood over the large island, and ample cabinetry. The dining area can accommodate dinners of any size and has a huge closet / pantry with built-out shelving behind stunning wood inlay doors. The primary suite is tucked away on the opposite end of the apartment with wood-paneled closets and an ensuite marble bathroom with a walk-in shower, separate soaking tub, and double-sink vanity. The guest bedroom, situated off the hall, also offers an ensuite marble bath with a tub / shower. The home office has b
USD 3,999,000
42 Wooster Street 3
View photo
Condo · for sale
USD 9,995,000
USD 2,226/sq.ft
42 Wooster Street 3
SoHo
· 4,489 sq.ft · 4 Bedrooms · 3 Baths · Condo
· Fireplace · Lift
SoHo · 4,489 sq.ft · 4 Bedrooms · 3 Baths · Condo · Fireplace · Lift
A Meticulouslу Deѕignеd Full-Flοοr ЅoHo Loft Οffеrіng Εxсeptional Light, Privacy, and Gallery-Caliber Walls for Art. Mint 4,497 sqft condo loft on prime Wooster block. The space and scale upon entering is incredible. Completely renovated/totally created the perfect layout has been achieved fully maximizing this loft's rare three exposures: 6 massive windows overlooking the building's full 50’ frontage on Wooster Street, 6 sets of unique and operational French Doors over the tranquil courtyard shared with 50 Wooster. Bathed in natural light throughout the day the generous proportions and uninterrupted wall space provide an ideal backdrop for displaying significant art collections, allowing the residence to function as both a home and a gallery-like setting. Ideal for entertaining: a keypad-controlled elevator opens directly into a proper entry foyer with powder room. Great room with soaring 12 and a half foot ceilings (approx), original exposed columns, gas fireplace. There is a wonderf
USD 9,995,000
72 Mercer Street, New York, NY
View photo
Condo · for sale
USD 5,950,000
USD 2,777/sq.ft
72 Mercer Street, New York, NY
SoHo
· 2,142 sq.ft · 5 Bedrooms · 2 Baths · Condo
· Balcony · Fireplace · Equipped kitchen · Lift
SoHo · 2,142 sq.ft · 5 Bedrooms · 2 Baths · Condo · Balcony · Fireplace · Equipped kitchen · Lift
A sophisticated, fully integrated Soho loft, Residence 4E at 72 Mercer Street offers 2,142 square feet of beautifully designed interiors, abundant natural light and exceptional modern comforts. Entered directly by private keyed elevator, the expansive living and dining room is framed by open exposures, soaring 11.5-foot ceilings and a gas fireplace. The gracious proportions are ideal for both everyday living and entertaining, while a private balcony creates a seamless connection to the outdoors. At the heart of the home is an eat-in Poggenpohl kitchen designed for sophisticated cooking and effortless hosting. Two sinks and two dishwashers are complemented by a double oven, griddle and grill, along with appliances by Sub-Zero, Wolf and Miele. A full-height Sub-Zero wine cabinet provides dedicated storage for an impressive collection. The spacious primary suite is a serene retreat with a beautifully appointed bath, while the generous second bedroom offers flexibility for guests, family o
USD 5,950,000
condo with 3 bedroom, NEW YORK NY DS105709121
View photo
Condo · for sale
USD 11,950,000
condo with 3 bedroom, NEW YORK NY DS105709121
SoHo
· 3 Bedrooms · 4 Baths · Condo
· Terrace · Lift
SoHo · 3 Bedrooms · 4 Baths · Condo · Terrace · Lift
Full-Floor Residence with 2,531-Square-Foot Landscaped Terrace by Harrison Green10 Sullivan Street 6A is a sophisticated full-floor residence in downtown Manhattan offering 3,122 square feet of interior space, a remarkable 2,531-square-foot landscaped terrace designed and maintained by renowned landscape architects Harrison Green, 11-foot ceilings, and 360-degree city views. Originally conceived as a three-bedroom home, the residence has been completely reimagined by celebrated designer Mark Zeff as a serene, modern retreat with custom millwork, refined proportions, and a seamless connection to the outdoors.A private elevator opens directly into a gracious vestibule illuminated by natural light from the terrace. Floor-to-ceiling Crittall-style iron and glass walls define the expansive layout while preserving an airy, light-filled volume.The long gallery leads to an exceptional entertaining space. The Living Room, wrapped in curved industrial-style windows, captures sweeping 270-degree
USD 11,950,000
109 MERCER Street 5M
View photo
Condo · for sale
USD 4,795,000
USD 2,205/sq.ft
109 MERCER Street 5M
SoHo
· 2,174 sq.ft · 3 Bedrooms · 3 Baths · Condo
· Equipped kitchen · Lift
SoHo · 2,174 sq.ft · 3 Bedrooms · 3 Baths · Condo · Equipped kitchen · Lift
A rare full-flοor ЅoΗo rесеnt condominium οffеrіng ѕcаle, privacy, immediate income and long-term potential. Currently leased through December 2027, the residence offers a compelling opportunity for an investor seeking income today or a future end user looking to secure a substantial SoHo home now and plan ahead. Arrive directly by private keyed elevator into this impressive 2,177-square-foot, 3-bedroom, 3-bath residence, defined by approximately 14-foot ceilings and a dramatic wall of oversized east-facing windows. The expansive living and dining space features custom wood paneling with concealed storage and television, while the open chef's kitchen is equipped with custom cabinetry, Sub-Zero refrigeration, Gaggenau cooking appliances, Bosch double ovens and a built-in Miele coffee system. The distinctive multi-level layout provides exceptional separation between entertaining and private spaces. Upstairs, the primary suite enjoys south and west exposures, generous closets and a marble
USD 4,795,000
50 Wooster Street, New York, NY
View photo
Condo · for sale
USD 7,995,000
USD 3,069/sq.ft
50 Wooster Street, New York, NY
SoHo
· 2,605 sq.ft · 7 Bedrooms · 3 Baths · Condo
· Equipped kitchen
SoHo · 2,605 sq.ft · 7 Bedrooms · 3 Baths · Condo · Equipped kitchen
A rare, architecturally distinctive loft residence at 50 Wooster Street. Entirely renovated and meticulously designed by the award-winning architect Andrew Franz, apartment 4NR sits at approximately 2,614-square-feet and seamlessly blends historic character with a museum-quality contemporary renovation. Set on a classic cobblestone block in the heart of SoHo, the apartment offers exceptional scale, craftsmanship, and privacy, with 9'5 ceilings, exposed brick and beams, and a thoughtfully reimagined layout ideal for both grand entertaining and intimate daily living. The home is anchored by an expansive 32-foot-long great room, accommodating distinct living and dining areas while flowing effortlessly into a striking open kitchen. Designed for both form and function, the kitchen features custom cabinetry, Bianco Quarzo countertops and island, Miele appliances, and sculptural finishes including Onice Bella Rosa backsplash and Unique Blue, Gris Roulee stone lines the floor. The private quar
USD 7,995,000
34 Prince Street, New York, NY
View photo
Condo · for sale
USD 11,750,000
USD 3,201/sq.ft
34 Prince Street, New York, NY
SoHo
· 3,670 sq.ft · 7 Bedrooms · 5 Baths · Condo
· Fireplace · Lift
SoHo · 3,670 sq.ft · 7 Bedrooms · 5 Baths · Condo · Fireplace · Lift
A truly exceptional and rare offering in the heart of Nolita! This expansive 3,673-square-foot penthouse duplex at The Residences at Prince seamlessly blends historic character with contemporary luxury. Featuring four bedrooms, four-and-a-half bathrooms, and over 1200 square feet of private outdoor space on three outdoor spaces, this one-of-a-kind residence offers an unparalleled indoor-outdoor lifestyle within a landmarked architectural masterpiece. Ascend the elevator to a private landing and enter through a gracious foyer into the stunning Great Room, where exposed brick walls, oak floors, custom walnut built-ins and a gas fireplace create an inviting atmosphere. Adjacent to the living space is the open dining room. The two rooms span almost 40 feet in length and feature both east and west exposures providing brilliant light to the room and can accommodate entertaining on a grand scale. A dramatic double height foyer floods the home in natural light and connects the living space sea
USD 11,750,000
115 Mercer Street, New York, NY
View photo
Condo · for sale
USD 8,500,000
USD 1,786/sq.ft
115 Mercer Street, New York, NY
SoHo
· 4,758 sq.ft · 10 Bedrooms · 5 Baths · Condo
· Fireplace · Equipped kitchen · Lift
SoHo · 4,758 sq.ft · 10 Bedrooms · 5 Baths · Condo · Fireplace · Equipped kitchen · Lift
An exclusive opportunity to own an expansive full-floor condominium loft with private outdoor space in the heart of SoHo. Occupying the entire fifth floor of 115 Mercer Street, this approximately 4,764-square-foot residence offers generous entertaining spaces, three spacious bedrooms, four full bathrooms, a powder room and a peaceful private loggia. A keyed elevator opens directly into the residence, with six oversized arched windows overlooking Mercer Street. Ceiling heights ranging from approximately 11 to 15 feet establish an impressive sense of scale. The expansive living and dining area accommodates multiple seating arrangements, with a wood-burning fireplace framed by a floor-to-ceiling slate surround. Recently redone wide-plank hardwood floors, custom millwork and reclaimed-wood doors bring warmth and texture to the interiors. The open chef’s kitchen features French walnut cabinetry, “Sea Pearl” quartzite countertops, a Wolf range, Sub-Zero refrigerator, Miele dishwasher and win
USD 8,500,000
75 Kenmare Street, New York, NY
View photo
Condo · for sale
USD 1,750,000
USD 2,850/sq.ft
75 Kenmare Street, New York, NY
SoHo
· 614 sq.ft · 3 Bedrooms · 1 Bath · Condo
· Equipped kitchen
SoHo · 614 sq.ft · 3 Bedrooms · 1 Bath · Condo · Equipped kitchen
This bright and smartly designed one-bedroom, one-bath residence overlooks a quiet and lushly landscaped courtyard and features direct natural light from Eastern exposure through enormous floor to ceiling windows. The residence boasts white oak floors throughout, expansive windows and a concealed private laundry closet with washer and dryer. The well-appointed kitchen is outfitted with Gaggenau appliances, a sleek and polished marble island with a custom oak bar top, accented by a rear pewter topped counter, marble backsplash, matte-white cabinetry and an integrated oak paneled refrigerator. Fully integrated, state-of-the-art Gaggenau appliances include a stainless steel five-burner gas cooktop, speed microwave oven, refrigerator, freezer, Bosch dishwasher and garbage disposal. The bathroom boasts a frameless glass enclosed shower, custom floating elm vanity with Bianco drama marble countertop and sink with brushed-nickel fixtures, and a dramatic custom backlit satin bronze and nickel
USD 1,750,000
210 Lafayette Street, New York, NY
Condo · for sale
USD 2,595,000
USD 2,274/sq.ft
210 Lafayette Street, New York, NY
SoHo
· 1,141 sq.ft · 3 Bedrooms · 2 Baths · Condo
· Equipped kitchen
SoHo · 1,141 sq.ft · 3 Bedrooms · 2 Baths · Condo · Equipped kitchen
A loft-like residence defined by open skyline views, strong natural light, and notable architectural pedigree. Originally configured as a two-bedroom, Residence 7A at One Kenmare Square has been thoughtfully reimagined as an expansive one-bedroom with an additional sitting area. The layout remains flexible and can easily be converted back to a true two-bedroom, with space for a second full bathroom just before the primary suite. Positioned in the building’s prized A line, the home enjoys expansive eastern and northern exposures, with unobstructed skyline and bridge views from the main living and dining room. A wall of architectural windows and 10-foot ceilings bring in natural light throughout the day, giving the residence a bright and open feel from the moment of entry. The kitchen is windowed and thoughtfully updated, equipped with Sub-Zero, Thermador, and Bosch appliances, along with a wine refrigerator, vented hood, and garbage disposal. Sleek cabinetry is paired with Carrara marbl
USD 2,595,000
40 Mercer Street, New York, NY
Condo · for sale
USD 22,500,000
40 Mercer Street, New York, NY
SoHo
· 8 Bedrooms · 3 Baths · Condo
· Office room · Terrace · Equipped kitchen
SoHo · 8 Bedrooms · 3 Baths · Condo · Office room · Terrace · Equipped kitchen
MASTERPIECE IN THE SKY Immersed in natural light like no other home, this stunning glass roof penthouse possesses spectacular floor-to-ceiling windows that provide unrivaled views of the city skyline. Perched atop the iconic 40 Mercer Condominium, this luxury three-bedroom, three-bathroom space in sought-after SoHo has a primary suite occupying the entire upper floor. Conceived as a deconstructed cube, the building-within-a-building fuses the cutting-edge vision of renowned American hotelier Andre Balazs and famed French architect Jean Nouvel. Brought to life by architects SheltonMindel, this bespoke, opulent home contains an aluminum-clad kitchen on the lower level with a mezzanine wood-lined office above that both bask below the awe-inspiring glass ceiling. The south-facing glass curtain wall opens completely to transform the living room into an outdoor loggia, while a private 145 square foot east-facing terrace by the dining area adds further prestige. Featured in Architectural Dige
USD 22,500,000
Main St Apt 6l
View photo
Condo · for sale
Request Details
Updated
Main St Apt 6l
SoHo
· Condo
SoHo · Condo
This home is in preforeclosure, which means the homeowner is in default (missed payments). Therefore, there could be an opportunity to strike a great deal with the owner and the bank
Request Details
Main St
View photo
Condo · for sale
Request Details
Updated
Main St
SoHo
· 1,647 sq.ft · Condo
SoHo · 1,647 sq.ft · Condo
This home is in preforeclosure, which means the homeowner is in default (missed payments). Therefore, there could be an opportunity to strike a great deal with the owner and the bank
Request Details

Get email alerts

Don't miss out: be the first to know about new properties

The alert was correctly created

On subscribing you accept the conditions of use and the privacy policy
Alert
Receive new ads in your inbox
Save this search
Receive alerts for new listings

We'll send you an email when we have new properties for: "Properties for sale in SoHo"

The alert was correctly created

Alphabet City
Stuy Town
Get email alerts and be the first to see new listings
Required field
On subscribing I accept the terms of the privacy policy
Perfect! You'll soon start receiving new listings via email
Alert
Receive an email when we have new ads for Properties for sale in SoHo
Save this search
Filters

Bedrooms

Size (sq.ft)

sq.ft
sq.ft

Price

USD
USD

Property type

Bathrooms

Clear all filters
Receive notifications when new entries are published.