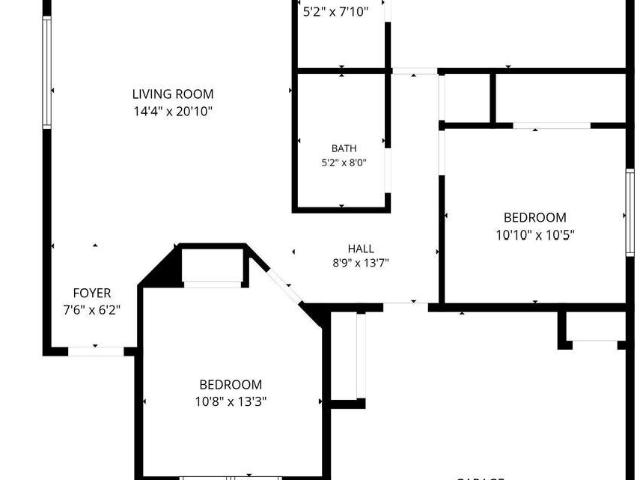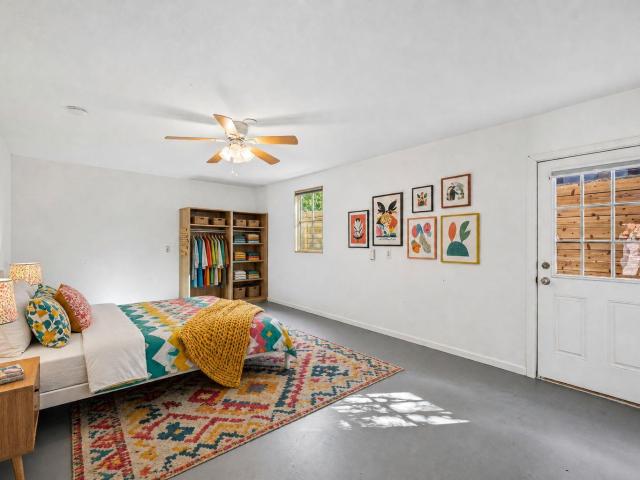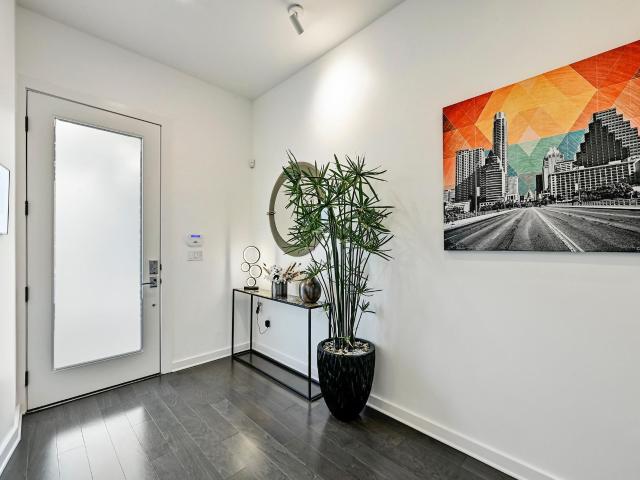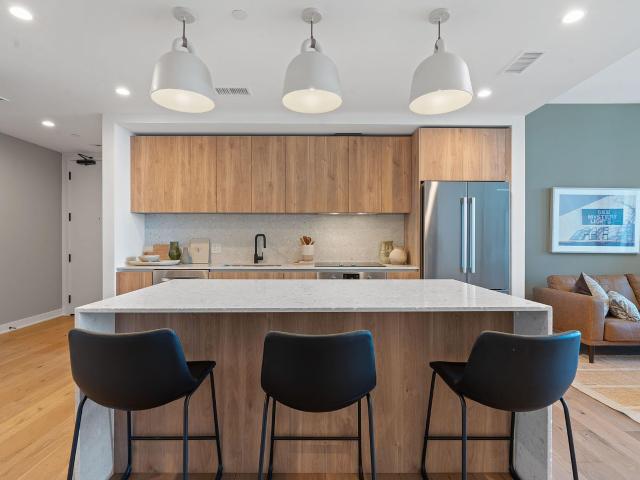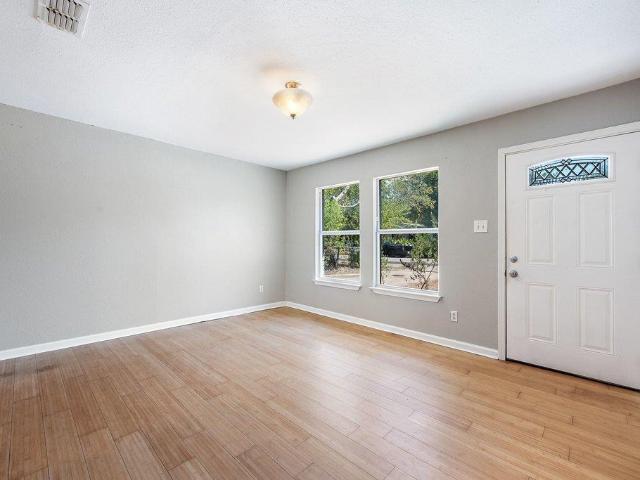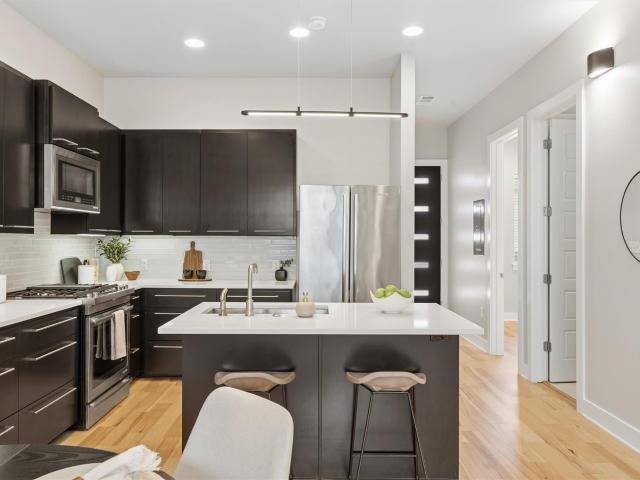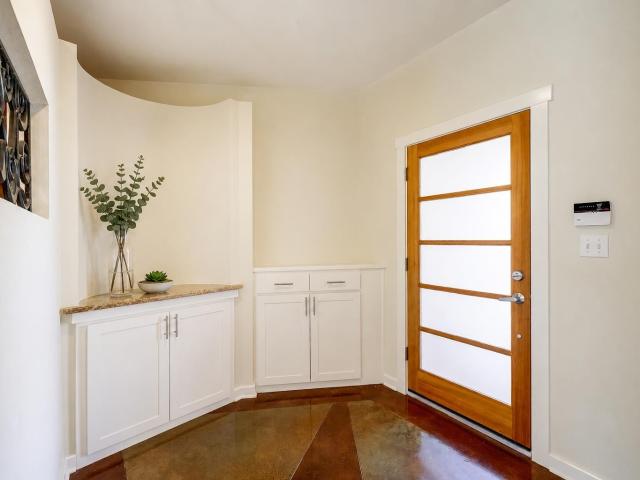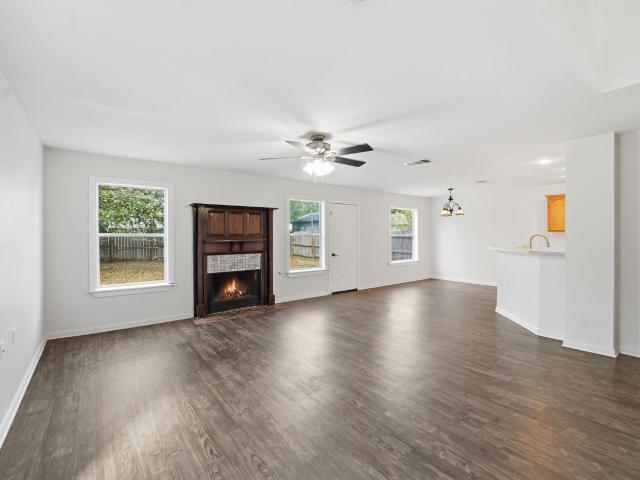
932 properties for sale in Flournoy Acres

515 yaupon valley rd
View photo
House · for sale
USD 1,695,000
USD 578/sq.ft
515 yaupon valley rd
Flournoy Acres
· 2,928 sq.ft · 3 Bedrooms · 2 Baths · House
· Swimming pool
Flournoy Acres · 2,928 sq.ft · 3 Bedrooms · 2 Baths · House · Swimming pool
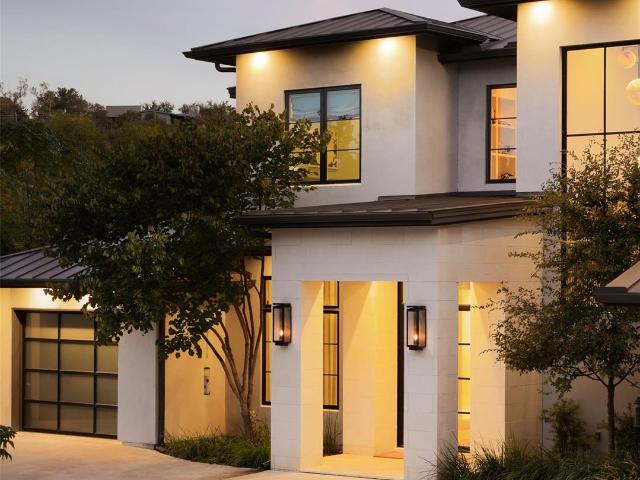
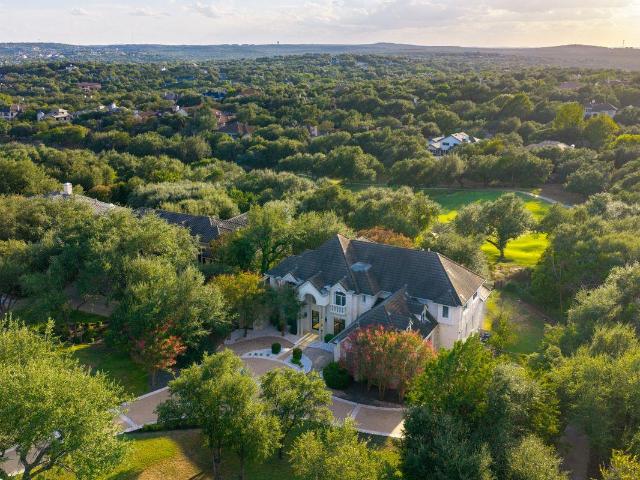
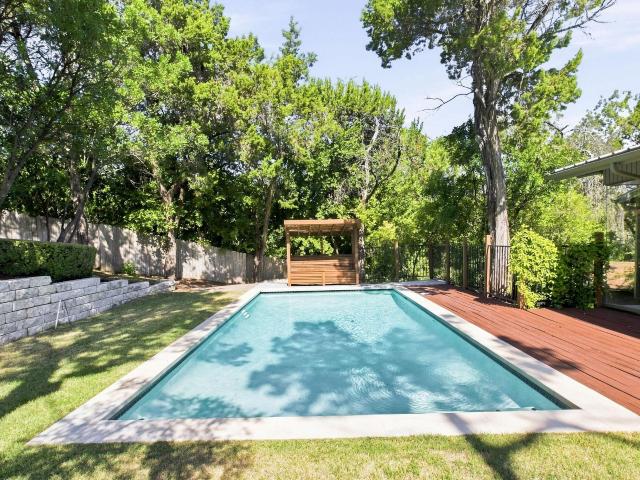
Set among the trees in the heart of Westlake Hills, this distinctive contemporary home offers a wonderful combination of privacy, open living and effortless indoor-outdoor connection. Expansive windows bring the surrounding landscape into nearly every room, creating light-filled interiors and the feeling of living within the treetops. Designed for the way people really want to live, the generous open spaces flow easily from one to the next—perfect for quiet evenings at home or gathering a crowd of family and friends. Walls of glass open the living areas to the outdoors, allowing everyday life and entertaining to move naturally between the house, terraces and pool. Begin your morning with a swim in the private hillside pool, coffee surrounded by the trees, or a quiet moment outdoors before the day begins. Secluded by the natural landscape, the pool feels like a personal retreat—equally inviting for an early workout, an afternoon in the sun or relaxed evenings with friends. With its Texa
USD 1,695,000
2450 Wickersham Ln # 1606
View photo
Condo · for sale
USD 149,900
USD 142/sq.ft
2450 Wickersham Ln # 1606
Flournoy Acres
· 1,055 sq.ft · 2 Bedrooms · 2 Baths · Condo
· Garden · Balcony · Fireplace · Equipped kitchen · Swimming pool
Flournoy Acres · 1,055 sq.ft · 2 Bedrooms · 2 Baths · Condo · Garden · Balcony · Fireplace · Equipped kitchen · Swimming pool
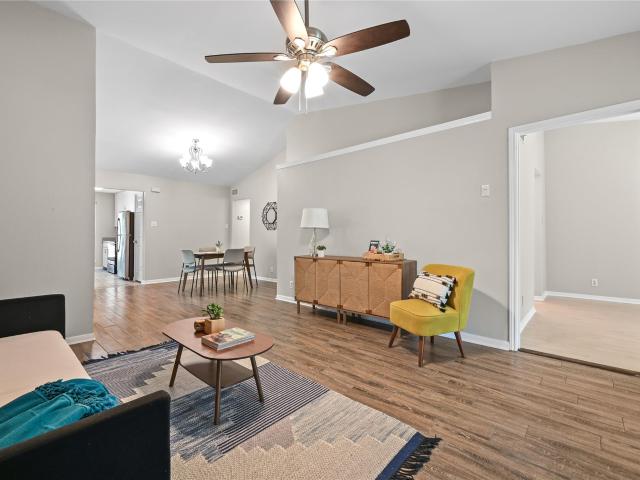
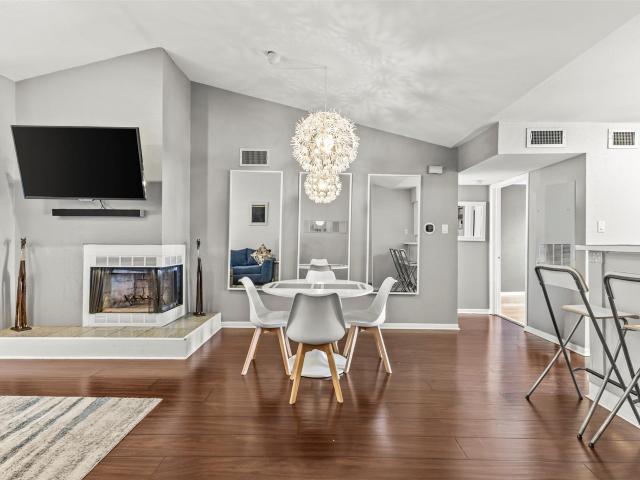
Motivated sellers — bring your offer! Exceptional value in Austin with this beautifully updated 2-bedroom, 2. Bath condo just minutes from downtown. This home was enjoyed by a graduate student for the past five years and is now ready for its next owner. Step inside to a bright, carpet-free interior with vaulted ceilings, a striking fireplace, and a contemporary kitchen with breakfast bar. The spacious primary suite features a double vanity, garden tub, and separate shower. Freshly painted with a brand-new HVAC system, newer refrigerator and induction cooktop. The unit has also been pre-inspected with punch-list items addressed, offering added peace of mind. This upstairs unit is partially furnished and move-in ready, with a flat-screen TV and sound bar also conveying. Enjoy a private balcony plus community amenities including a pool, dog park, clubhouse, and green spaces. Conveniently located near downtown Austin, Lady Bird Lake, Oracle, dining, shopping, cafes, and nightlife. New aggr
USD 149,900
2308 Bridle Path
View photo
House · for sale
USD 7,495,000
USD 1,291/sq.ft
2308 Bridle Path
Flournoy Acres
· 5,802 sq.ft · 5 Bedrooms · 4 Baths · House
· Garden · Equipped kitchen · Swimming pool
Flournoy Acres · 5,802 sq.ft · 5 Bedrooms · 4 Baths · House · Garden · Equipped kitchen · Swimming pool
A masterclass in modern Texas heritage, 2308 Bridle Path commands an extraordinary, elevated 0.742-acre presence in the serene heart of Tarrytown. A true Traditional home, the residence blends classic white limestone architecture with a fresh, design-forward sensibility inside—striking the ultimate balance between effortless luxury and low-key sophistication. Offering 5 Bedrooms, 4 Bathrooms, 2 Half Bathrooms, Pool + Sport Court. From the expansive front porch overlooking the scenic front yard, studded with Live Oak trees, to the turn-key interiors, every detail speaks to the setting, the history and stands the test of time. The main level offers an intuitive layout anchored by refined formal spaces at the front and a sweeping, light-filled great room at the back. At the center of daily life is a pristine chef’s kitchen featuring tailored marble finishes, professional-grade appliances, a generous central island, and seamless connection to the casual dining and living quarters. A privat
USD 7,495,000
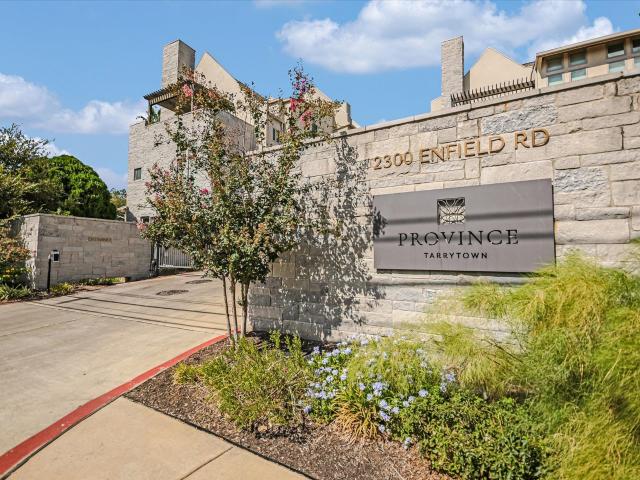
2300 Enfield Rd # 303
View photo
Condo · for sale
USD 950,000
USD 572/sq.ft
2300 Enfield Rd # 303
Flournoy Acres
· 1,658 sq.ft · 2 Bedrooms · 2 Baths · Condo
· Fireplace · Equipped kitchen · Parking
Flournoy Acres · 1,658 sq.ft · 2 Bedrooms · 2 Baths · Condo · Fireplace · Equipped kitchen · Parking
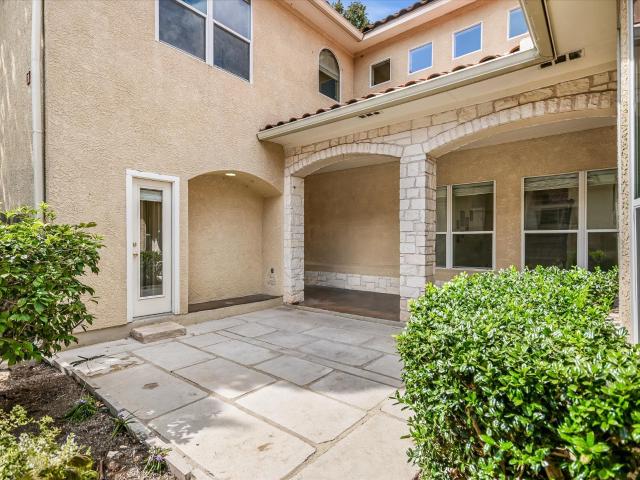
As you drive through the gates at this Tarrytown condominium you'll know that you are arriving at a special location. The private courtyard entry is equipped with an outdoor kitchen and two seating areas. The ideal spot to begin and end your day! Upon entering the property you are met with a light filled foyer that is adjacent to the garage. The second level is where you'll find the living, dining, kitchen and powder room. A large fireplace is the focal point of this area. It is the ideal entertaining area with a sleek kitchen that includes a large island, abundant storage, dining room with a serving bar, and living space for entertaining and/or relaxing. Upstairs you will find the laundry space, guest suite with a private bath, and the primary bedroom and bath. The primary is a retreat to quiet luxury with a spacious bedroom equipped with motorized shades covering the windows. The light filled bathroom has a large shower, walk in closet, and double vanity. The finishes were all though
USD 950,000
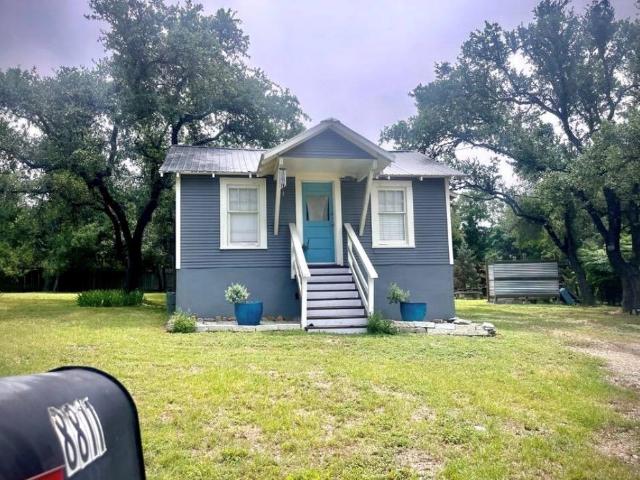
8811 High Valley Rd
View photo
House · for sale
USD 399,000
USD 446/sq.ft
8811 High Valley Rd
Flournoy Acres
· 893 sq.ft · 2 Bedrooms · 1 Bath · House
· Garden · Deck
Flournoy Acres · 893 sq.ft · 2 Bedrooms · 1 Bath · House · Garden · Deck
The single-story home at 8811 High Valley Road offers 900 square feet of living area on a 0.28-acre lot. This property features two bedrooms and one full bathroom, providing a serene residential footprint in Austin. Less than a mile from HEB grocery, less than a mile to Ascension Seton Southwest, you have the heart of Oak Hill at your fingertips as this property combines a tranquil atmosphere with access to the surrounding area. With the 290/71 exchange construction wrapping up you are only 15 minutes to downtown or 20 min to Dripping Springs! The interior spaces are arranged on a single level, offering a practical layout for daily activities with a deck outback to enjoy the sizable yard. Great for Airbnb income production, or family living with great school districts. Bowie is ten minutes and Austin Waldorf School is only 7min! You gotta see this one in person! Schedule a tour to experience the potential of this Austin home firsthand
USD 399,000
6433 Tasajillo Trl
View photo
House · for sale
USD 649,500
USD 251/sq.ft
6433 Tasajillo Trl
Flournoy Acres
· 2,583 sq.ft · 3 Bedrooms · 2 Baths · House
· Patio · Garden · Office room · Swimming pool
Flournoy Acres · 2,583 sq.ft · 3 Bedrooms · 2 Baths · House · Patio · Garden · Office room · Swimming pool
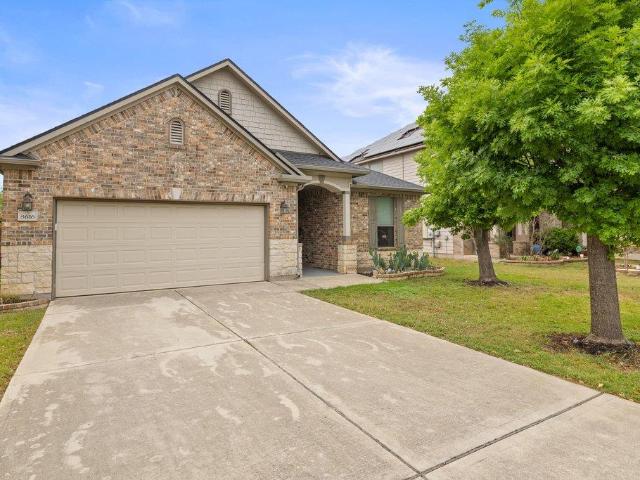
Gated stand-alone townhome with separate casita in Circle C Park West. Primary suite downstairs. Casita with half bath as office, studio or guest room. Locked gated entry to residence and casita. 2 bedrooms upstairs with jack-and-jill bath and second living overlooking the downstairs. Soaring ceilings, Light-filled open floor plan, private stone patio between house and casita, private easy-care landscaped backyard. This property is a true lock-and-leave with walk-able access to the hike-and-bike trails, parks and member-only pools and neighborhood shopping and restaurants throughout Circle C. The location is minutes from SoCo, SoLa, Zilker Park, Downtown, and the airport. This is the first time this home has been on the market in 20 years! It is move-in ready or take this opportunity to bring your updated vision to life
USD 649,500
2001 Tramson Dr
View photo
Condo · for sale
USD 319,000
USD 216/sq.ft
2001 Tramson Dr
Flournoy Acres
· 1,475 sq.ft · 3 Bedrooms · 3 Baths · Condo
· Office room · Parking · Equipped kitchen
Flournoy Acres · 1,475 sq.ft · 3 Bedrooms · 3 Baths · Condo · Office room · Parking · Equipped kitchen
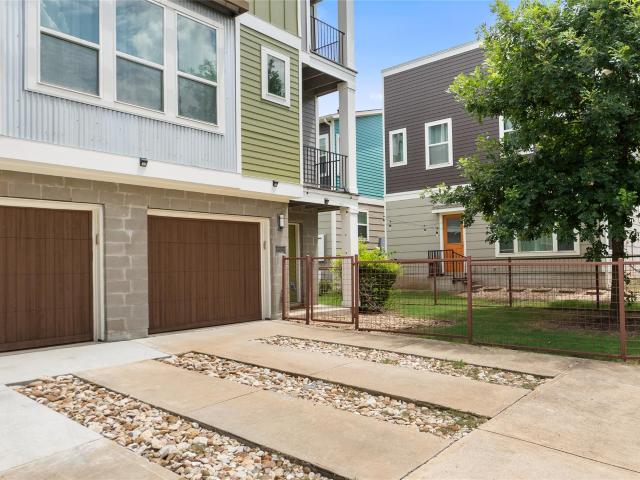
Enjoy the privacy of single-family living with the ease of a low-maintenance condo in gated Edgewick, just over a mile from Downtown Austin. This true stand-alone home has no shared walls and offers a rare 3-bedroom, 3-full-bath layout, including a bedroom and full bath on the main level—ideal for guests, a home office, or multigenerational living. Inside, the bright, open floor plan is filled with natural light and features wood and tile flooring throughout the main living areas. The kitchen opens to the living and dining spaces and offers warm wood cabinetry, stainless steel appliances, gas cooking, a center island with bar seating, and a brand-new stove. Upstairs, the spacious primary suite features a walk-in closet and private bath, while a built-in desk creates a convenient work-from-home space. A new washer and dryer, refrigerator, fresh landscaping, and detached garage add to the move-in-ready appeal. Edgewick delivers a true lock-and-leave lifestyle with gated entry, a communit
USD 319,000
7824 Paces Mill Ln
View photo
House · for sale
USD 299,900
USD 284/sq.ft
7824 Paces Mill Ln
Flournoy Acres
· 1,055 sq.ft · 3 Bedrooms · 2 Baths · House
· Garden · Deck · Equipped kitchen
Flournoy Acres · 1,055 sq.ft · 3 Bedrooms · 2 Baths · House · Garden · Deck · Equipped kitchen
Beautifully remodeled and move-in ready, this modern 3-bedroom, 2-bath home has been thoughtfully updated with permitted improvements, giving buyers added confidence in the quality of the renovation. Major updates include new windows, roof, flooring, trim, doors, interior texture and paint, siding, deck, kitchen, and bathrooms, along with updated electrical, plumbing, and HVAC systems. Situated on a corner lot with no neighbors directly behind, the property features a large fenced backyard with plenty of space to relax, entertain, or enjoy the outdoors. The new deck provides an inviting extension of the living space. Conveniently located near shopping, dining, schools, major employers, and with easy access to IH-35, Downtown Austin, and Austin-Bergstrom International Airport. Outdoor recreation is close by with Onion Creek Metropolitan Park’s scenic trails and jogging paths within walking distance, plus McKinney Falls State Park just minutes away. A thoughtfully renovated home offering
USD 299,900
11110 Jim Thorpe Ln
View photo
House · for sale
USD 374,999
USD 196/sq.ft
11110 Jim Thorpe Ln
Flournoy Acres
· 1,905 sq.ft · 4 Bedrooms · 3 Baths · House
· Garden
Flournoy Acres · 1,905 sq.ft · 4 Bedrooms · 3 Baths · House · Garden
Gorgeous meticulously maintained home in popular Olympic Heights! This beautiful home features soaring ceilings, a spacious open floor plan, 4 bedroom/3 full bathrooms, a private backyard with great shade on a spacious corner lot across from one of the many parks in the neighborhood. Minutes from Moontower Saloon, Lulu's, Bouldin Acres, The Hive and Sam's Townpoint. Olympic Heights has an amazing community pool and so much more!
USD 374,999
6808 Ondantra Bnd
View photo
House · for sale
USD 360,000
USD 206/sq.ft
6808 Ondantra Bnd
Flournoy Acres
· 1,744 sq.ft · 3 Bedrooms · 2 Baths · House
· Patio · Garden · Equipped kitchen · Parking
Flournoy Acres · 1,744 sq.ft · 3 Bedrooms · 2 Baths · House · Patio · Garden · Equipped kitchen · Parking
This single-story home in Southeast Austin's 78744 area is move-in ready and offers a comfortable layout with plenty of storage and unique features throughout. The layout centers around the large and open living/dining space. The living room features built-in speakers and an audio system, plus a sliding glass door leading to the covered patio and private fenced backyard. Vinyl plank flooring runs through the living room, kitchen, Bedroom 1, and utility room. Primary suite has an oversized tub, linen closet, spacious walk in and dual vanity sinks. Kitchen is open with plenty of counter and cabinet space plus a huge walk in pantry. Finished garage floor. Water softener and other appliances convey. Community amenities include playground, basketball court and picnic tables under covered veranda
USD 360,000
7317 Marble Ridge Dr
View photo
House · for sale
USD 325,000
USD 226/sq.ft
7317 Marble Ridge Dr
Flournoy Acres
· 1,432 sq.ft · 3 Bedrooms · 2 Baths · House
· Office room · Equipped kitchen
Flournoy Acres · 1,432 sq.ft · 3 Bedrooms · 2 Baths · House · Office room · Equipped kitchen
Welcome to 7317 Marble Ridge Drive—where style, comfort, and value come together! This attractive, light-filled one-story home offers 3 bedrooms, 2 bathrooms, and 1,433 square feet of thoughtfully designed living space. From the moment you arrive, you'll appreciate the inviting curb appeal, mature shade trees, and spacious interior lot. Step inside to discover a clean, move-in-ready home featuring an open and airy floor plan filled with natural light. The comfortable living area flows effortlessly into the dining space and kitchen, creating an ideal setting for everyday living and entertaining. The primary suite offers a relaxing retreat with a walk-in closet, while two additional bedrooms provide flexibility for family, guests, or a home office. The kitchen comes complete with a refrigerator, range, microwave, dishwasher, washer, and dryer—making your move simple and convenient. Ceiling fans, generous storage, and a functional layout add to the home's everyday appeal. Outside, enjoy a
USD 325,000
1710 E 16th St # B
View photo
Condo · for sale
USD 409,000
USD 493/sq.ft
1710 E 16th St # B
Flournoy Acres
· 829 sq.ft · 3 Bedrooms · 1 Bath · Condo
· Office room · Deck · Equipped kitchen
Flournoy Acres · 829 sq.ft · 3 Bedrooms · 1 Bath · Condo · Office room · Deck · Equipped kitchen
Unique two-story condo in a prime location just East of downtown where art, music and entertainment collide. This location allows walkability to various east Austin and downtown locations, is within minutes of the Ladybird Lake Hike and Bike Trail as well as the University of Texas, Moody Center and tons of other nearby destinations that are frequented by Austin locals and out of towners alike. The property boasts a versatile floor plan, vaulted ceilings, and views towards downtown from its private upper-level deck. The lower level features an entry foyer and two rooms. One of these bedrooms includes a closet space and the other main level room serves as a flex space making it a great office, study, exercise room or playroom. Both of these main level rooms have their own, private entrance to the outside. Stained concrete and wood flooring add character and vintage charm throughout. Upstairs, the open-concept kitchen and living area features butcher block countertops, pantry storage, di
USD 409,000
2003 Wilson St # 1
View photo
Condo · for sale
USD 995,000
USD 491/sq.ft
2003 Wilson St # 1
Flournoy Acres
· 2,024 sq.ft · 2 Bedrooms · 2 Baths · Condo
· Office room · Gym · Balcony · Equipped kitchen · Parking
Flournoy Acres · 2,024 sq.ft · 2 Bedrooms · 2 Baths · Condo · Office room · Gym · Balcony · Equipped kitchen · Parking
Seller will pay hoa fees for one year at the current rate. Experience South Congress living in this rare, move-in-ready gem. Located in the heart of the coveted 78704, this stunning 2-bedroom, 2.5-bath end-unit offers the perfect blend of urban energy and private sanctuary. This is the only home in the community with this distinctive, light-filled floor plan. Upgraded throughout, the interior features a fresh coat of paint and custom Hunter Douglas remote-controlled blinds on every window, accompanied with all wood floors on every level. First level offers a private entry, expansive foyer, attached 2-car garage, and a versatile first level bonus room—ideal for a home office, gym, or studio. Second level is the heartbeat of the home. An expansive, open-concept living area flows seamlessly to a private balcony. The gourmet kitchen shines with premium Bertazzoni Italian appliances, custom painted cabinetry, and a striking custom-stone kitchen island. The many windows offer spectacular vie
USD 995,000
84 East Ave # 1810
View photo
Condo · for sale
USD 724,999
USD 687/sq.ft
84 East Ave # 1810
Flournoy Acres
· 1,055 sq.ft · 2 Bedrooms · 2 Baths · Condo
· Equipped kitchen
Flournoy Acres · 1,055 sq.ft · 2 Bedrooms · 2 Baths · Condo · Equipped kitchen
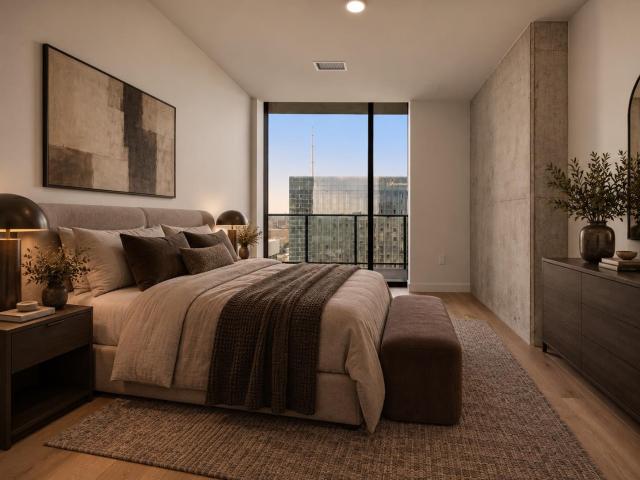
Located on the 18th floor of Vesper, this residence offers an extraordinary opportunity to experience Downtown Austin from one of the city's most coveted new luxury high-rises. Floor-to-ceiling walls of glass frame breathtaking panoramic views of the iconic Austin skyline, and the rolling Texas Hill Country, creating an ever-changing backdrop from sunrise to sunset to the sparkling city lights after dark. Designed for effortless luxury and sophisticated entertaining, the expansive open-concept floor plan seamlessly blends refined living with exceptional functionality. The chef's kitchen is appointed with premium appliances, custom cabinetry, and elegant finishes, while generous living spaces create an atmosphere that is both striking and comfortable. The spacious primary suite offers a true private retreat, complete with a spa-inspired bath, abundant storage, and a sense of tranquility rarely found in the heart of Downtown Austin. An in-unit laundry room and thoughtfully designed layou
USD 724,999
1304 Lily Ter
View photo
House · for sale
USD 199,000
USD 256/sq.ft
1304 Lily Ter
Flournoy Acres
· 775 sq.ft · 2 Bedrooms · 1 Bath · House
· Terrace
Flournoy Acres · 775 sq.ft · 2 Bedrooms · 1 Bath · House · Terrace
Welcome to 1304 Lily Terrace, a two-bedroom, one-bath home in Austin’s Montopolis neighborhood, priced to sell and offered as-is. The 775-square-foot residence is livable in its current condition and offers the flexibility to move in and make improvements over time, renovate, or use as an investment property. Situated on an approximately 0.146-acre (6,360-square-foot) SF-3-NP lot, the property also provides future optionality to explore new construction or additional units, subject to City of Austin requirements and approvals. Conveniently located near East Riverside Drive, Highways 71 and 183, Austin-Bergstrom International Airport, Downtown Austin, and nearby parks and amenities. Buyer to independently verify zoning, permitted uses, development potential, utilities, restrictions, and all other requirements with the City of Austin
USD 199,000
2314 Enfield Rd # 203
View photo
Condo · for sale
USD 480,000
USD 437/sq.ft
2314 Enfield Rd # 203
Flournoy Acres
· 1,098 sq.ft · 2 Bedrooms · 2 Baths · Condo
· Equipped kitchen
Flournoy Acres · 1,098 sq.ft · 2 Bedrooms · 2 Baths · Condo · Equipped kitchen
Located in the highly desirable Tarrytown neighborhood, this spacious 2-bedroom, 2-bath condo offers a rare opportunity to enjoy one of Austin's most sought-after areas with the convenience of low-maintenance living. This 1,104-square-foot residence features an open-concept layout, quality finishes, and thoughtful design throughout. The main living area is designed for both everyday living and entertaining, seamlessly connecting the kitchen, dining area, and living room. The kitchen features dark cabinetry with under-cabinet lighting, quartz countertops, a large center island, and a pantry for additional storage. Warm hardwood floors, 10-foot ceilings, and abundant natural light create an airy, inviting atmosphere throughout the home. The living room is framed by expansive windows that fill the space with natural light, while the open layout offers plenty of room to gather and relax. The primary suite is privately tucked away from the main living space and features a walk-in closet and
USD 480,000
209 Park Ln # A
View photo
Condo · for sale
USD 969,900
USD 450/sq.ft
209 Park Ln # A
Flournoy Acres
· 2,153 sq.ft · 3 Bedrooms · 2 Baths · Condo
· Garden · Equipped kitchen · Parking
Flournoy Acres · 2,153 sq.ft · 3 Bedrooms · 2 Baths · Condo · Garden · Equipped kitchen · Parking
Location! It’s hard to find all of this in the heart of Austin. Only steps from The Continental Club and Home Slice Pizza and only 1.5 miles from the Paramount Theatre, this home puts some of Austin’s most iconic dining, entertainment, and nightlife just minutes away. You don’t often find this combination in this area: an attached garage, private driveway, over 2000 sq. Ft. 3 bedrooms, 2 1/2 baths, and a backyard with a private covered outdoor living area. The only common wall is the kitchen where refrigerator and cabinets are, so no other rooms with shared walls. Inside, concrete and wood flooring complement the home’s urban Austin style, while the generous square footage and outdoor space provide the room and functionality that can be difficult to find this close to downtown. Walkable Austin lifestyle, exceptional space, a garage and a backyard—all in one property!
USD 969,900
11406 Robert Wooding Dr
View photo
House · for sale
USD 339,999
USD 191/sq.ft
11406 Robert Wooding Dr
Flournoy Acres
· 1,776 sq.ft · 4 Bedrooms · 2 Baths · House
· Patio · Garden · Fireplace · Equipped kitchen · Parking
Flournoy Acres · 1,776 sq.ft · 4 Bedrooms · 2 Baths · House · Patio · Garden · Fireplace · Equipped kitchen · Parking
Seller offering a 2-1 interest rate buydown with an acceptable offer! Welcome to 11406 Robert Wooding Drive, a spacious two-story home offering 4 bedrooms, 2.5 baths and approximately 1,781 square feet of comfortable living space. The functional floor plan features inviting living areas and a kitchen with ample cabinetry, breakfast bar and gas range that opens to the family room with a cozy fireplace. Upstairs, you'll find four generously sized bedrooms, including a primary suite with a private bath. Step outside to a fenced backyard with patio space ready for entertaining, gardening or creating your own outdoor retreat. Additional highlights include an attached two-car garage and indoor utility area. Conveniently located in South Austin with easy access to shopping, dining, entertainment and major roadways. A wonderful opportunity to make this Austin home your own!
USD 339,999
8616 Ipswich Bay Dr
View photo
House · for sale
USD 679,990
USD 397/sq.ft
8616 Ipswich Bay Dr
Flournoy Acres
· 1,711 sq.ft · 3 Bedrooms · 2 Baths · House
· Patio · Equipped kitchen
Flournoy Acres · 1,711 sq.ft · 3 Bedrooms · 2 Baths · House · Patio · Equipped kitchen
A short drive further unlocks exponentially more! Exquisitely upgraded & refined one-story home in South East Austin’s desirable McKinney Park neighborhood offers the perfect blend of modern design & smart tech—all just 25 minutes from Downtown Austin. Premium greenbelt lot backs to open field, a tranquil pond and sunset views from the private back patio. Inside, a thoughtfully redesigned open floor plan showcases a sleek, contemporary aesthetic. Fully reimagined in 2023 by renowned LA architect Jessie Baxa, the heart of the home is a fully remodeled kitchen with custom oak soft-close cabinetry, soapstone countertops, a large eat-at island & a premium Samsung smart appliance suite. Kraus Kore workstation sink, Zephyr vent hood, Insinkerator disposal, & striking Akari Japanese lighting complete this elevated space. Throughout the home, wide-plank engineered wood flooring (no carpet) and Level 5 smooth drywall create a refined, high-end finish. New shaker-style interior doors and a full-
USD 679,990
1601 Faro Dr # 1404
View photo
Condo · for sale
USD 199,000
USD 196/sq.ft
1601 Faro Dr # 1404
Flournoy Acres
· 1,012 sq.ft · 2 Bedrooms · 2 Baths · Condo
· Fireplace · Equipped kitchen
Flournoy Acres · 1,012 sq.ft · 2 Bedrooms · 2 Baths · Condo · Fireplace · Equipped kitchen
Unlike neighboring comparable sales, this is a private back unit, offering quiet and privacy while being in the heart of Austin. This unit is equipped with newer double pane windows that include a lifetime transferable warranty for new buyers. The sellers installed a new HVAC system in August 2025. It is recently completely painted on the interior with no popcorn ceilings/walls. The home is move-in ready! This updated 2-bedroom, 2-bath condo offers comfortable living with thoughtful upgrades already completed. Inside, you'll find updated flooring, fresh interior paint, a bright living area with a fireplace, and a functional kitchen featuring white cabinetry, updated countertops, stainless steel appliances, and ample storage. Large windows throughout bring in natural light while the recently installed double-pane windows improve energy efficiency and comfort. The spacious primary suite features a charming bay window, generous closet space, and an en-suite bath. A well-sized secondary be
USD 199,000
101 Stratford Reserve Pl
View photo
House · for sale
USD 7,950,000
USD 1,321/sq.ft
101 Stratford Reserve Pl
Flournoy Acres
· 6,017 sq.ft · 5 Bedrooms · 6 Baths · House
· Fireplace · Equipped kitchen · Swimming pool · Cellar
Flournoy Acres · 6,017 sq.ft · 5 Bedrooms · 6 Baths · House · Fireplace · Equipped kitchen · Swimming pool · Cellar
Nestled in the prestigious Stratford Hills enclave, this architectural gem commands a private 1.5-acre estate with sweeping green belt vistas. The property exudes refined elegance and serenity, creating an intimate sanctuary within beautifully manicured grounds. Step inside to discover soaring steel-framed windows that frame the breathtaking living space, where panoramic pool views meet the warmth of a handcrafted stone fireplace. The chef's kitchen anchors the home with lustrous marble surfaces and twin oversized islands. The gracious dining room transforms every meal into an occasion worth savoring. A stylish bar and climate-controlled wine cellar complete the entertaining spaces, designed for hosting in unparalleled style. The primary suite provides a peaceful haven with expansive proportions, tranquil landscape views, and a spa-inspired bathroom paired with a generously appointed walk-in closet. The main floor includes an additional bedroom with private ensuite, offering convenienc
USD 7,950,000
2605 Witsome Loop # 40 C
View photo
Condo · for sale
USD 325,000
USD 218/sq.ft
2605 Witsome Loop # 40 C
Flournoy Acres
· 1,485 sq.ft · 2 Bedrooms · 2 Baths · Condo
· Garden · Balcony · Parking
Flournoy Acres · 1,485 sq.ft · 2 Bedrooms · 2 Baths · Condo · Garden · Balcony · Parking
3 story, 2 bed, 2.5 bath Free standing Condo. Located in the highly sought after gated Edgewick Community. Modern open floor plan with tons of natural lighting. Spacious primary bedroom features high ceilings, walking closet. And a large bathroom with, an ample walk in shower. Secondary bed features a closet organization system, a dedicated bath with a tub and shower. This condo offers 2 balconies, a small fenced yard maintained by the HOA, an open space on the 3rd floor ideal for a reading nook or work from home area. Owners will have 1 garage parking space, 1 driveway, and access to 6 shared spaces on the same street. Garage has a walking storage closet. It includes a high efficiency stacked washer/dryer and upgraded appliances. Hardwood flooring throughout open area, tile in bathrooms, & carpet in bedrooms and stairs. Ecobee smart thermostats already installed, and the space is ready for Google Fiber or other high speed internet providers. Pre-wired security sensors on all doors and
USD 325,000
610 Davis St # 3308
View photo
Condo · for sale
USD 1,350,000
USD 1,150/sq.ft
610 Davis St # 3308
Flournoy Acres
· 1,173 sq.ft · 2 Bedrooms · 2 Baths · Condo
· Balcony · Equipped kitchen · Security · Swimming pool · Parking
Flournoy Acres · 1,173 sq.ft · 2 Bedrooms · 2 Baths · Condo · Balcony · Equipped kitchen · Security · Swimming pool · Parking
Thirty-three floors up, the whole city shows up at your window. This northwest-facing residence at The Modern captures downtown skyline and Lady Bird Lake river views through floor-to-ceiling glass, with a covered balcony built for sunrise. Inside, a chef's kitchen features modern counters, an oversized center island, Italkraft cabinetry, Wolf gas range, and Bosch dishwasher and Microwave. The primary bath brings stylish dual vanities, floating lighted mirrors, and an oversized walk-in shower. Hardwood and tile flooring, one reserved parking space. Downstairs, over 19,000 square feet of amenities across three levels: 25-meter pool and spa, fitness center and yoga studio, indoor and outdoor lounges, dog park and wash station, business center and conference rooms, sky lounge with catering kitchen, 24/7 concierge, and the Modern Bar at street level. All of it in Rainey Street, where the best of Austin's dining, nightlife, and lake trails start right outside your lobby
USD 1,350,000
7913 Floracita Ln
View photo
House · for sale
USD 650,000
USD 363/sq.ft
7913 Floracita Ln
Flournoy Acres
· 1,787 sq.ft · 3 Bedrooms · 2 Baths · House
· Balcony
Flournoy Acres · 1,787 sq.ft · 3 Bedrooms · 2 Baths · House · Balcony
Discover elevated, lock-and-leave living at 7913 Floracita Ln #30, Austin, TX 78735. Built in 2021, this contemporary 3-bedroom, 2-bathroom residence offers 1,791 square feet of thoughtfully designed living space, blending modern style with everyday convenience. High-end finishes and an open, functional layout create an inviting atmosphere, while the private third-level balcony provides the perfect place to unwind and take in the views. Designed for low-maintenance living, this home is ideal for busy professionals, frequent travelers, or anyone seeking a simplified lifestyle without sacrificing comfort. Perfectly positioned in Southwest Austin, you'll enjoy quick access to Southwest Parkway, Highway 290, and Mopac, making commutes to downtown Austin and major employers effortless. Spend your weekends exploring nearby destinations like the Hill Country Galleria, Barton Creek Square, and the scenic Barton Creek Greenbelt, offering endless opportunities for shopping, dining, hiking, and o
USD 650,000
2311 Campden Dr
View photo
House · for sale
USD 349,000
USD 356/sq.ft
Updated
2311 Campden Dr
Flournoy Acres
· 980 sq.ft · 4 Bedrooms · 2 Baths · House
· Garden · Equipped kitchen · Parking
Flournoy Acres · 980 sq.ft · 4 Bedrooms · 2 Baths · House · Garden · Equipped kitchen · Parking
Welcome to 2311 Campden Drive, a remodeled 4-bedroom (1 bedroom was garage, converted into bedroom with full bath), 2.5-bath home situated on an expansive 12,041-square-foot lot in South Austin PRIME LOCATION. Investors listen up! The bright, functional interior features fresh neutral finishes, wood-look flooring, an updated kitchen, and flexible living spaces. Outside, the oversized, tree-lined backyard provides plenty of room for entertaining, gardening, or exploring the potential for an accessory dwelling unit. Conveniently located near William Cannon Drive, Menchaca Road, shopping, dining, parks, and major thoroughfares. Buyer to independently verify ADU feasibility, zoning, permitting requirements, utilities, and restrictions
USD 349,000
2110 Trede Dr
View photo
House · for sale
USD 499,500
USD 265/sq.ft
2110 Trede Dr
Flournoy Acres
· 1,884 sq.ft · 4 Bedrooms · 2 Baths · House
· Garden · Deck · Fireplace · Parking · Swimming pool
Flournoy Acres · 1,884 sq.ft · 4 Bedrooms · 2 Baths · House · Garden · Deck · Fireplace · Parking · Swimming pool
Highly sought-after 78745 location, 8 miles (15 minutes) from Downtown with an oversized 0.2125-acre lot. Large fenced backyard with deck. Rare, 1-story 4-bedroom floor plan in this neighborhood. Natural Gas. 1,892 square feet. 2 full baths, formal dining (or study), breakfast area, and a 2-car garage. Functional, no-steps floor plan. Large 15' x 18' Primary Bedroom with dual vanities and two walk-in closets. Large family room with vaulted ceiling and fireplace. Oversized utility room. Walk or bike to Longview Neighborhood Park and Garrison Pool and Park at 6001 Menchaca (1 mile away). Quiet street. HVAC is 2018; roof is approximately 10 years old; water heater is 1991. Near shopping, eateries, schools, Maudie's, Cafe Malta, HEB (5 minutes away), and Costco (6 minutes away). Google Fiber, Spectrum, or ATT Internet. City of Austin utilities. Texas Gas. Commuters Dream: only 8 miles (15 minutes) from Downtown, 14 minutes from the airport, 20 minutes to Tesla, 20 minutes to The Domain, 25
USD 499,500
6400 Ken Caryl Dr
View photo
House · for sale
USD 315,000
USD 186/sq.ft
Updated
6400 Ken Caryl Dr
Flournoy Acres
· 1,690 sq.ft · 4 Bedrooms · 2 Baths · House
· Patio · Garden · Fireplace · Equipped kitchen · Parking
Flournoy Acres · 1,690 sq.ft · 4 Bedrooms · 2 Baths · House · Patio · Garden · Fireplace · Equipped kitchen · Parking
Rare 4 bedroom, 2 bath, 1 story in established South Austin neighborhood! Low utility bills, city service! Large corner lot, Full fence around private back and side yard with mature trees. Gutters with leaf guard. Newer stainless-steel appliances in island kitchen. Beautiful rich dark stained cabinets. Newer kitchen sink, faucet and garbage disposal. Newer French doors with enclosed blinds lead to covered porch and patio. Spacious living room with gorgeous stone wood-burning fireplace and built-in bookcases. HVAC system replaced in 2023 to keep you cool! Primary bedroom features a walk-in closet and ensuite bath with double vanity, soaking tub and separate shower. Refrigerator included! Ring doorbell. Newer garage door opener. Great floorplan. Indoor Laundry room. Laminate and vinyl floors throughout. Professionally cleaned and Move in ready
USD 315,000
8513 Chalk Knoll Dr
View photo
House · for sale
USD 2,750,000
USD 482/sq.ft
8513 Chalk Knoll Dr
Flournoy Acres
· 5,705 sq.ft · 5 Bedrooms · 5 Baths · House
· Equipped kitchen · Parking · Swimming pool
Flournoy Acres · 5,705 sq.ft · 5 Bedrooms · 5 Baths · House · Equipped kitchen · Parking · Swimming pool
Set on nearly an acre within gated Barton Creek Woods II, this 5,710-square-foot estate offers five bedrooms, five-and-a-half baths, multiple living spaces, two offices, a three-car garage, and a coveted position directly on the Fazio Golf Course at Barton Creek Country Club. Inside, ceilings rise to nearly 30 feet, while newly installed steel doors and windows frame views of the pool, grounds, and golf course. Solid mesquite hardwood floors extend throughout the main level, with oak flooring upstairs. The updated kitchen features dual islands with leathered Taj Mahal quartzite, maple cabinetry, and opens to the den and casual dining area. Two bedrooms are on the main level, including the primary suite with direct pool access, two walk-in closets, and a spacious bath with dual vanities, soaking tub, and double rain showers. A wood-paneled office with custom built-ins provides a dedicated workspace. Upstairs are three ensuite bedrooms, two living areas, an office, two flex spaces, a wet
USD 2,750,000
8022 Bird Song Cir
View photo
Townhouse · for sale
USD 434,970
USD 274/sq.ft
8022 Bird Song Cir
Flournoy Acres
· 1,582 sq.ft · 3 Bedrooms · 2 Baths · Townhouse
· Patio · Equipped kitchen · Parking
Flournoy Acres · 1,582 sq.ft · 3 Bedrooms · 2 Baths · Townhouse · Patio · Equipped kitchen · Parking
Welcome to your dream home! This stunning two-story residence features a thoughtfully designed floor plan with ample space for comfortable living. The first floor boasts a spacious 2-car garage, an inviting kitchen with modern appliances, and an open-concept living and dining area perfect for entertaining. Upstairs, you’ll find the luxurious master suite complete with a private bath and walk-in closet, along with additional bedrooms that offer plenty of room for guests. The sliding glass door in the great room leads to an outdoor patio, ideal for relaxing or hosting gatherings. With its blend of style and functionality, this home is sure to impress
USD 434,970
7308 Eganhill Dr
View photo
House · for sale
USD 587,500
USD 419/sq.ft
7308 Eganhill Dr
Flournoy Acres
· 1,399 sq.ft · 3 Bedrooms · 2 Baths · House
· Patio · Garden · Swimming pool · Fireplace · Equipped kitchen
Flournoy Acres · 1,399 sq.ft · 3 Bedrooms · 2 Baths · House · Patio · Garden · Swimming pool · Fireplace · Equipped kitchen
OPEN HOUSE SAT 11-2pm & SUN 11-2pm | Designer Mid-century modern remodel with a stunning blend of warm wood tones, timeless finishes and nostalgic details. The open concept floor plan is highlighted by 7.5-inch white oak floors throughout, and the living area is anchored by an original 1970s limestone fireplace. The kitchen features custom-built white oak cabinetry paired with, gorgeous stainless steel countertops, a custom white oak hood vent, clever storage solutions and beautiful natural light throughout. The primary bedroom features a custom built-in white oak bed frame with nightstands, a built-out walk-in wardrobe, and a gorgeous ensuite with mid-century-inspired mosaic tile, a white oak vanity and additional storage. The second bathroom is clean and modern with terrazzo tile, Mid-mod mosaic tile and a walnut vanity. Indoor laundry room with stacked washer and dryer (which convey) and plenty of functional storage. The backyard features a covered patio, storage shed, hot tub, and
USD 587,500

Get email alerts

Don't miss out: be the first to know about new properties

The alert was correctly created

On subscribing you accept the conditions of use and the privacy policy
Alert
Receive new ads in your inbox
Save this search
Receive alerts for new listings

We'll send you an email when we have new properties for: "Properties for sale in Flournoy Acres"

The alert was correctly created

St Edwards
Zilker
Get email alerts and be the first to see new listings
Required field
On subscribing I accept the terms of the privacy policy
Perfect! You'll soon start receiving new listings via email
Alert
Receive an email when we have new ads for Properties for sale in Flournoy Acres
Save this search
Filters

Bedrooms

Size (sq.ft)

sq.ft
sq.ft

Price

USD
USD

Property type

Bathrooms

Clear all filters
Receive notifications when new entries are published.