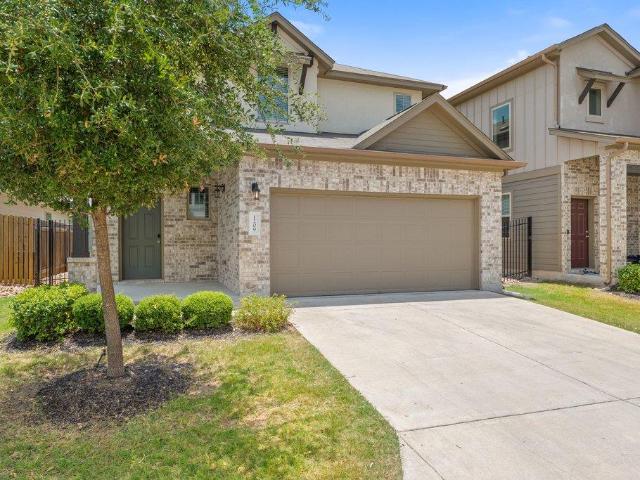
932 properties for sale in Flournoy Acres

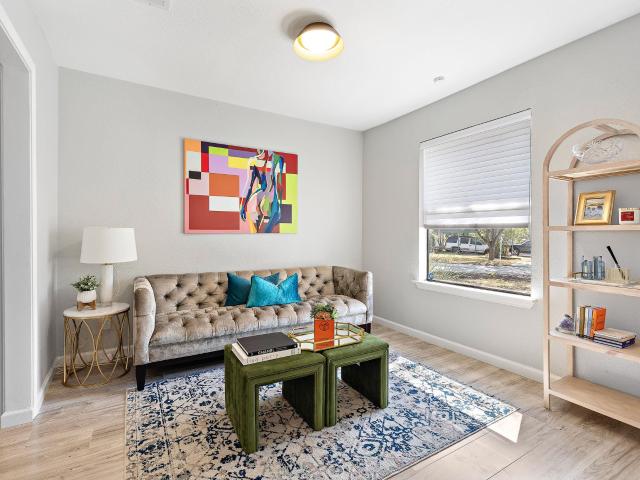
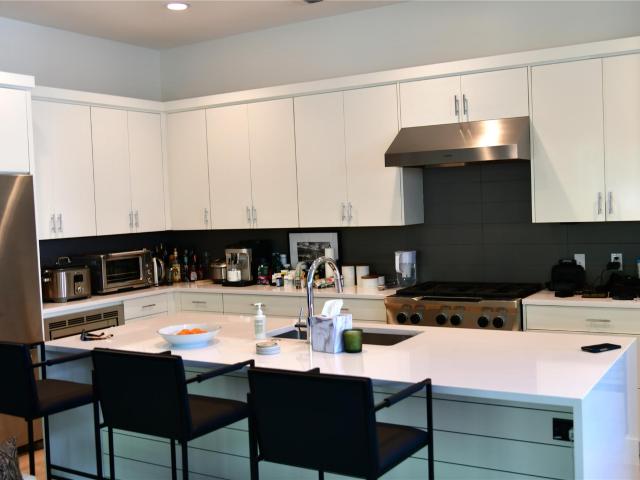
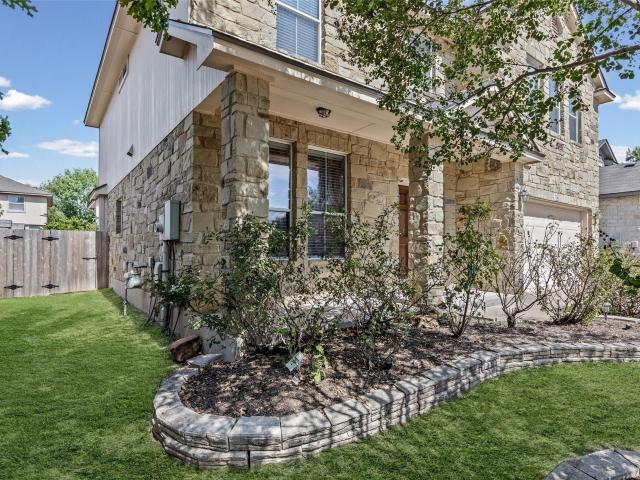
1209 Falconer Way
View photo
House · for sale
USD 369,990
USD 217/sq.ft
1209 Falconer Way
Flournoy Acres
· 1,701 sq.ft · 3 Bedrooms · 2 Baths · House
· Equipped kitchen
Flournoy Acres · 1,701 sq.ft · 3 Bedrooms · 2 Baths · House · Equipped kitchen
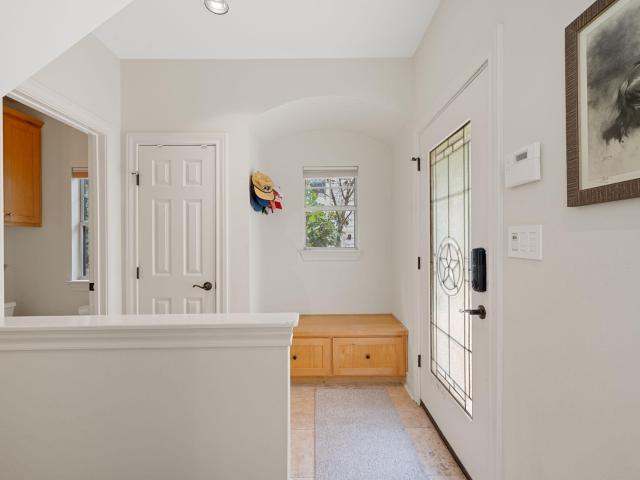
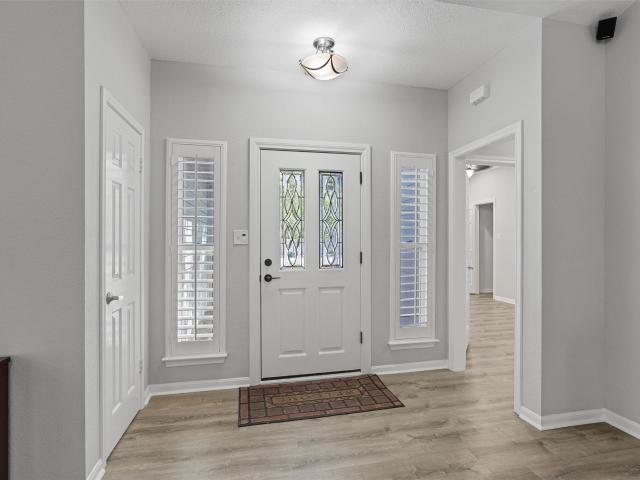
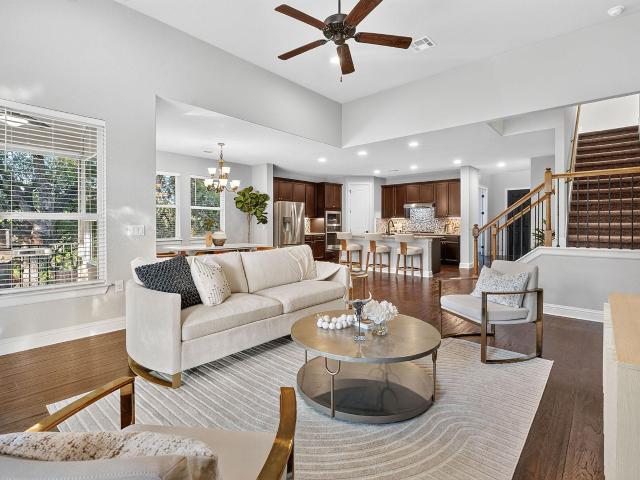
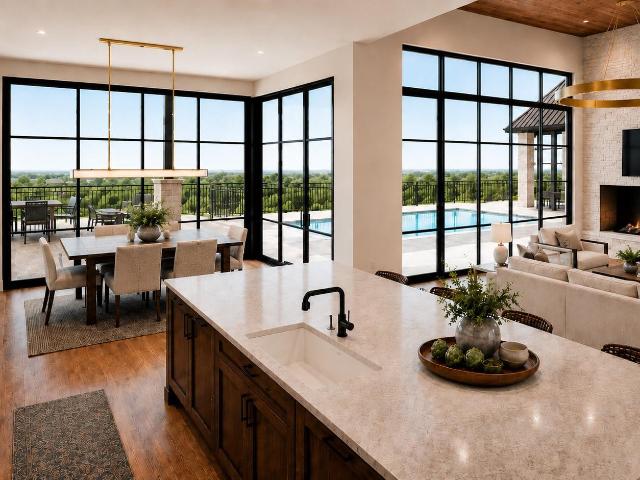
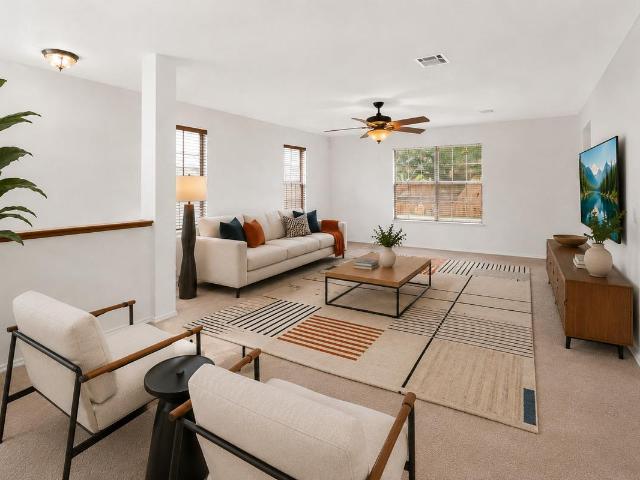
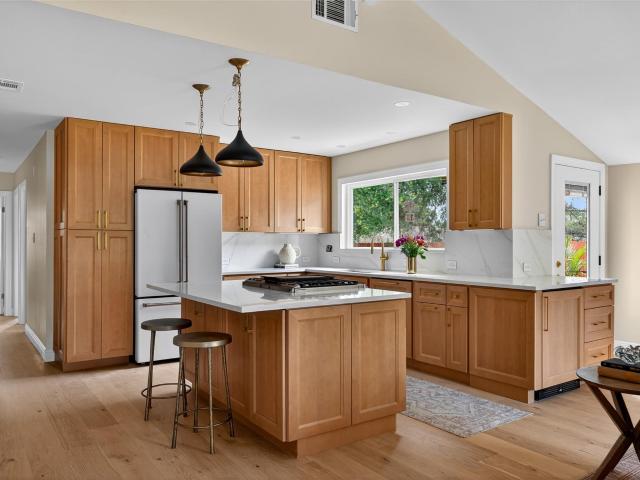
This stunning home is located in the heart of the booming “Deep South Austin” tucked away in the boutique community of Summerrow. This nearly new, two story, 3 bedroom, 2.5 bathroom home boasts luxurious finishes, modern conveniences and covered front and back porches. As you enter, you are immediately drawn to the spacious open floor plan by the abundant natural light & high ceilings that creates an airy and inviting atmosphere making this home feel even larger than it already is. The main living area features brand new luxury vinyl plank flooring that creates a seamless flow between the living room, dining area & kitchen, perfect for hosting gatherings and spending time with family & friends. The gourmet kitchen comes equipped with gas oven/range, quartz countertops, 42” shaker cabinets, subway tile, center island, stainless steel appliances and a large pantry. The open concept design allows for entertaining while still preparing meals, making it a true focal point of the home. Upsta
USD 369,990
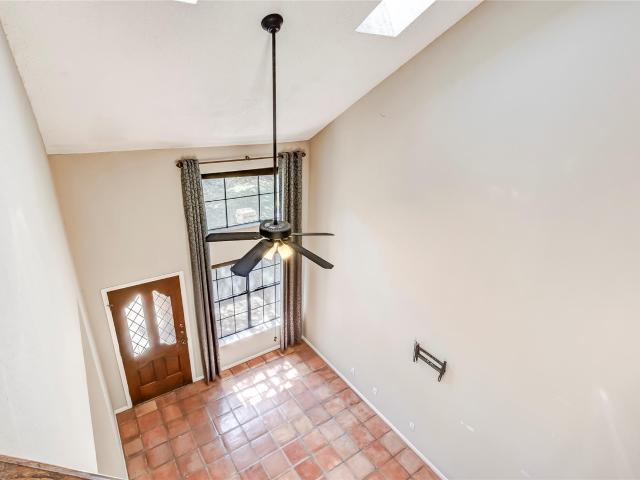
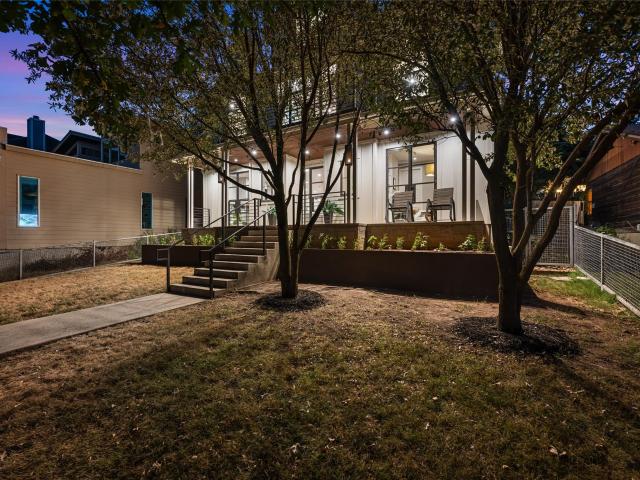
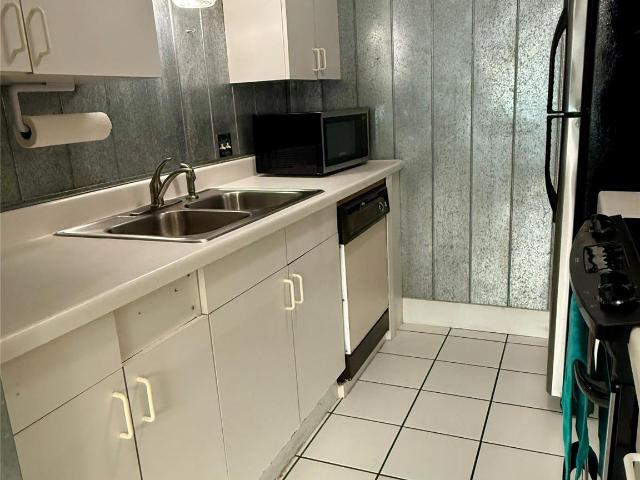
10819 Crown Colony Dr # 19
View photo
Condo · for sale
USD 287,990
USD 217/sq.ft
10819 Crown Colony Dr # 19
Flournoy Acres
· 1,324 sq.ft · 2 Bedrooms · 2 Baths · Condo
· Parking
Flournoy Acres · 1,324 sq.ft · 2 Bedrooms · 2 Baths · Condo · Parking
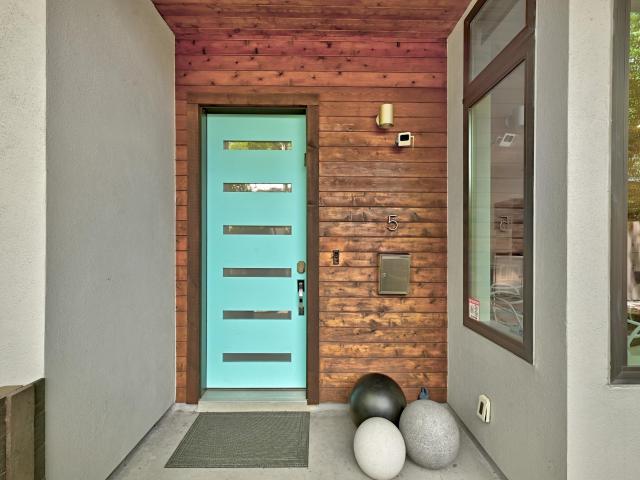
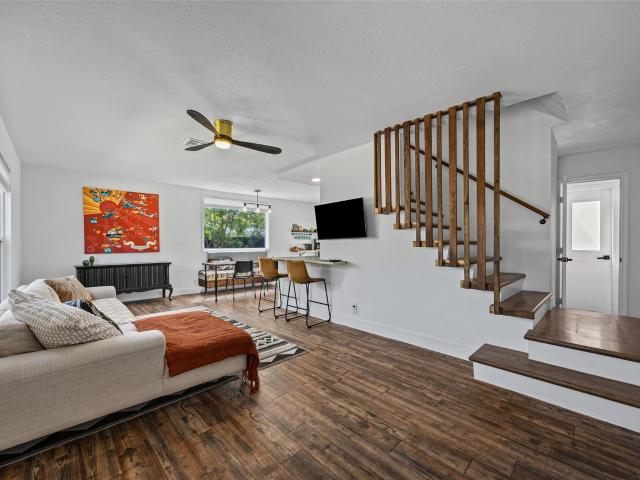
Step into this lovely and spacious 2-bedroom, 2.5-bathroom condo that offers both character and comfort in one of South Austin's most desirable communities. This quaint home features a unique multi-level design, complete with its own 2 car garage and a delightful courtyard that adds to it's cozy charm. Enjoy the inviting window seat, where you can relax and take in views of the mature trees out front, adding to the peaceful ambiance of the home. As an added bonus, this home is located on a corner which offer privacy (no neighbors one one side). The thoughtful layout provides ample space for comfortable living, making it perfect for anyone looking for a serene retreat. Conveniently located near IH-35, with easy access to downtown Austin, Southpark Meadows, HEB Plus and the vibrant South Congress district, you'll find plenty of shopping, dining, and entertainment options just minutes away. This condo is a true gem – don't miss your chance to make it yours!
USD 287,990
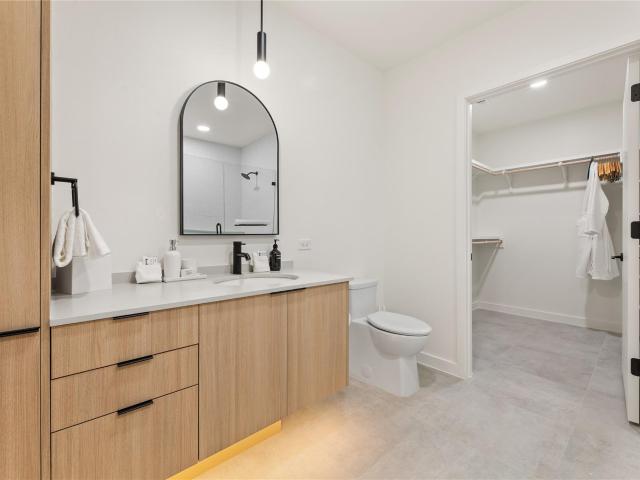
2804 Leeds Cv
View photo
House · for sale
USD 535,000
USD 391/sq.ft
2804 Leeds Cv
Flournoy Acres
· 1,367 sq.ft · 3 Bedrooms · 2 Baths · House
· Garden · Fireplace · Equipped kitchen
Flournoy Acres · 1,367 sq.ft · 3 Bedrooms · 2 Baths · House · Garden · Fireplace · Equipped kitchen
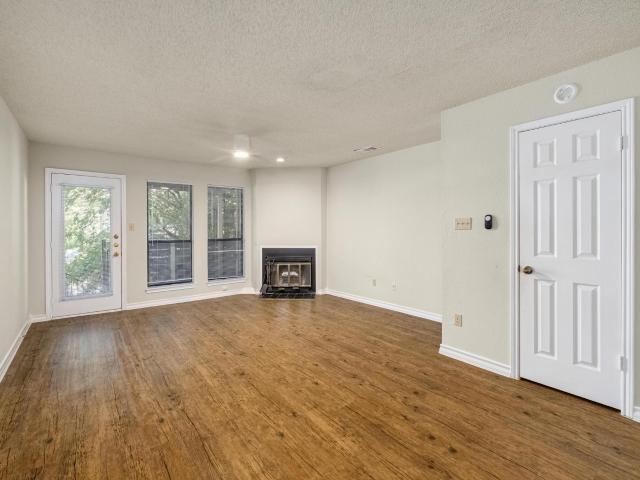
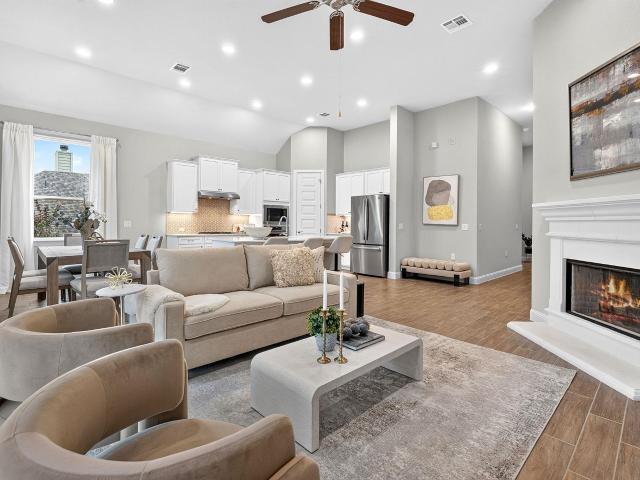
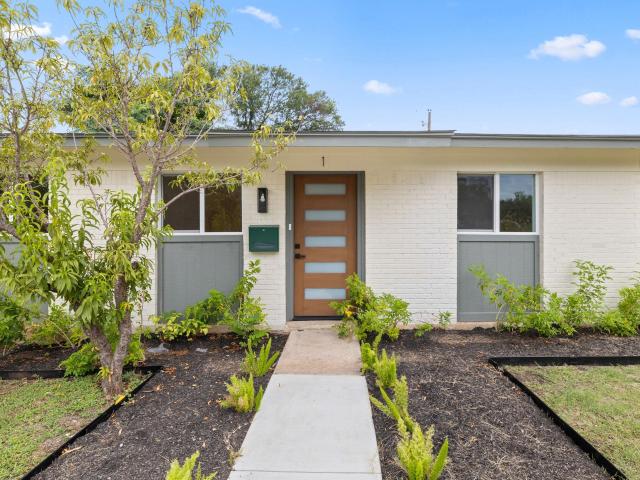
Tucked at the end of a quiet cul-de-sac in South Austin's Cherry Creek neighborhood, this single-story home sits on a generous 0.283-acre lot framed by mature trees. Board-and-batten siding with a brick-and-stucco exterior gives it standout curb appeal, and the gently sloping yard offers room to garden, play, and unwind. Inside, an open floor plan fills with natural light, accented by recessed lighting, ceiling fans, and a wood-burning fireplace anchoring the living room. The eat-in kitchen features a gas cooktop and stainless steel appliances, and opens easily into two separate dining areas, ideal for everyday meals or entertaining. All bedrooms are on the main level, including a primary suite with a walk-in closet, and the home is entirely step-free. Flooring is a mix of wood, tile, laminate, and vinyl throughout. The private backyard is ready for whatever you have in mind, whether that's a garden, a gathering spot, or simply relaxing beneath the trees. Additional highlights include
USD 535,000
714 Upson St
View photo
House · for sale
USD 2,095,000
USD 710/sq.ft
714 Upson St
Flournoy Acres
· 2,949 sq.ft · 4 Bedrooms · 4 Baths · House
· Garden
Flournoy Acres · 2,949 sq.ft · 4 Bedrooms · 4 Baths · House · Garden
Welcome to 714 Upson Street, a beautifully designed three-story residence offering approximately 2,960 square feet of refined living space in Austin’s coveted 78703 neighborhood. Featuring four bedrooms and four full bathrooms, the versatile floor plan provides generous space, privacy, and effortless flexibility across three levels, all tucked away on a peaceful cul-de-sac with beautiful views of the Austin skyline. The turfed backyard offers a polished, low-maintenance outdoor retreat, complete with a built-in gas grill, outdoor TV, and inviting sitting area—perfect for relaxing or entertaining. Ideally located near H-E-B, Lions Municipal Golf Course, the Hike & Bike Trail, Lake Austin, restaurants, and more, the home places Austin’s best amenities and outdoor experiences close at hand. A distinctive blend of architectural character, stunning views, privacy, and convenience, 714 Upson Street offers an exceptional opportunity to experience the best of Austin living
USD 2,095,000
44 East Ave # 1811
View photo
Condo · for sale
USD 599,000
USD 855/sq.ft
44 East Ave # 1811
Flournoy Acres
· 700 sq.ft · 1 Bedroom · 1 Bath · Condo
· Balcony · Equipped kitchen · Security · Swimming pool · Parking
Flournoy Acres · 700 sq.ft · 1 Bedroom · 1 Bath · Condo · Balcony · Equipped kitchen · Security · Swimming pool · Parking
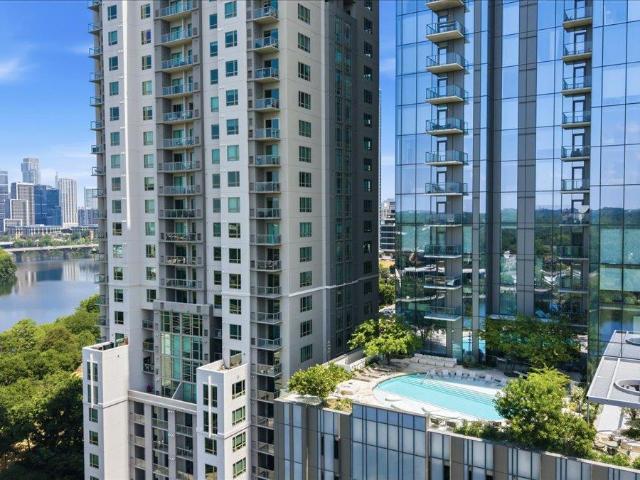
Premium views over Lady Bird Lake define this south facing one bedroom residence at 44 East. Floor to ceiling windows and a private covered balcony frame sweeping vistas of the water and skyline. Refined interiors feature engineered wood flooring, white lacquer cabinetry, and white granite surfaces. The kitchen is equipped with Bosch appliances, gas cooking, and built in refrigeration, anchored by a generous island with breakfast bar seating. The bedroom retreat has ample closet space with custom built-in shelving, complemented by a sleek, modern bath. Life at 44 East is elevated by 24-hour concierge service and more than 13,000 square feet of curated common spaces. Residents enjoy a cenote inspired pool, outdoor lounges and grilling areas, a fitness center, and a yoga studio. Additional amenities include a dog park and spa, conference rooms, a great room, terraces, a sky lounge, and private guest suites. One designated parking space is included. Step directly from the building onto th
USD 599,000
222 West Ave # 1908
View photo
Condo · for sale
USD 600,000
USD 884/sq.ft
222 West Ave # 1908
Flournoy Acres
· 678 sq.ft · 1 Bedroom · 1 Bath · Condo
· Terrace · Deck · Equipped kitchen · Security · Swimming pool
Flournoy Acres · 678 sq.ft · 1 Bedroom · 1 Bath · Condo · Terrace · Deck · Equipped kitchen · Security · Swimming pool
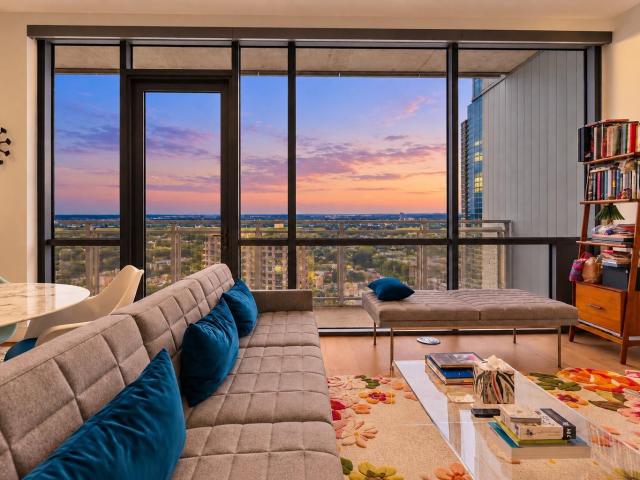
Rising high above the downtown neighborhood that has it all is Seaholm Residence 1908, offering an unbeatable location with sweeping city and water views. Efficient floor plan lives large, offering privacy for the owner’s suite and panoramic views from the kitchen and living area. Modern finishes throughout include brand new wide plank white oak flooring, warm walnut cabinetry, a matte glass backsplash and sleek KitchenAid appliances. The oversized terrace is the perfect place to relax, unwind and take in the stunning hill country sunsets. Residents enjoy a resort-style 10th-floor sky deck with a heated lap pool, fitness center, owner’s lounge, concierge services, and pet-friendly amenities—all just steps from Lady Bird Lake, Trader Joe’s, and the Seaholm District’s dining and entertainment. Modern design, unbeatable walkability, and iconic Austin views make Seaholm one of downtown’s most sought-after condo communities
USD 600,000
601 Upson St # D
View photo
Condo · for sale
USD 860,000
USD 472/sq.ft
601 Upson St # D
Flournoy Acres
· 1,819 sq.ft · 3 Bedrooms · 3 Baths · Condo
· Patio · Deck · Swimming pool · Cellar
Flournoy Acres · 1,819 sq.ft · 3 Bedrooms · 3 Baths · Condo · Patio · Deck · Swimming pool · Cellar
Experience a rare blend of nature and urban convenience in the heart of coveted Deep Eddy. This private end-unit in the Estates of Johnson Creek offers a treehouse-like setting with expansive windows and abundant natural light, creating a sense of seclusion just minutes from the best of Central Austin. The thoughtfully designed home features a commercial-grade range and high-end appliances, a spacious primary closet, and a versatile basement studio with wet bar and endless potential. Outdoor living takes center stage with a beautiful patio and gas fire pit surrounded by terraced turf, plus a second-story Ipe hardwood deck overlooking the lush greenbelt setting. Located on a private drive just moments from the Lady Bird Lake Hike & Bike Trail, Downtown Austin, Zilker Park, Deep Eddy Pool, and Lions Municipal Golf Course, this low-maintenance home offers an exceptional opportunity to enjoy the best of Austin’s iconic outdoor lifestyle
USD 860,000
4508 Peach Grove Rd
View photo
House · for sale
USD 435,000
USD 195/sq.ft
4508 Peach Grove Rd
Flournoy Acres
· 2,228 sq.ft · 4 Bedrooms · 2 Baths · House
· Patio · Garden · Office room · Equipped kitchen
Flournoy Acres · 2,228 sq.ft · 4 Bedrooms · 2 Baths · House · Patio · Garden · Office room · Equipped kitchen
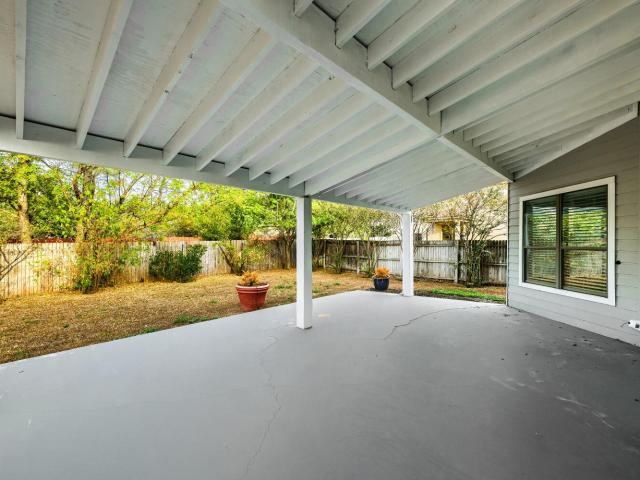
Beautifully updated and move-in ready! This spacious 4-bedroom, 2.5 bath home in the desirable Los Arboles neighborhood features an updated kitchen with stainless steel appliances, updated flooring, fresh interior paint. The well designed floor plan offers generous living spaces, including an oversized primary bedroom with plenty of room for a sitting area, home office, or private retreat. Step outside to a spacious backyard featuring an impressive 600 sq. Ft. covered patio perfect for outdoor dining, entertaining, weekend gatherings, or relaxing year-round. Conveniently located near shopping & dining, this home offers the perfect combination of space, updates, comfort, and outdoor living. Don’t miss the opportunity to make this beautiful Los Arboles home yours, schedule your showing today!
USD 435,000
1404 Norwalk Ln # 206
View photo
Condo · for sale
USD 349,900
USD 349/sq.ft
1404 Norwalk Ln # 206
Flournoy Acres
· 1,001 sq.ft · 2 Bedrooms · 2 Baths · Condo
· Office room · Balcony
Flournoy Acres · 1,001 sq.ft · 2 Bedrooms · 2 Baths · Condo · Office room · Balcony
Prime Tarrytown Condo | 2 Bed | 2.5 Bath | Pool | Covered Balcony Welcome to Westfield Condos, 1404 Norwalk Ln, Unit 206, in the heart of Tarrytown. This second-floor 2-bedroom, 2.5-bath condo combines a functional layout with an easy, low-maintenance lifestyle in one of Austin's most coveted neighborhoods. The primary bedroom opens directly to a covered balcony, a private spot for morning coffee or winding down at the end of the day. Inside, hardwood, laminate, and carpeted floors add warmth, and the two-bedroom layout works equally well as a primary residence, second-bedroom guest space, home office, or lock-and-leave retreat. Residents also enjoy cooling off in the community pool. Simple, worry-free ownership. HOA dues cover water, trash, pool maintenance, lawn care, and common area maintenance. Location is the star. Zilker Park and the Lady Bird Lake trails are close by. Spend afternoons at Deep Eddy Municipal Pool, grab coffee at Mozart's, tee off at Lions Municipal Golf Course, o
USD 349,900
11137 Lost Maples Trl
View photo
Townhouse · for sale
USD 275,000
USD 224/sq.ft
11137 Lost Maples Trl
Flournoy Acres
· 1,227 sq.ft · 2 Bedrooms · 2 Baths · Townhouse
· Garden · Parking
Flournoy Acres · 1,227 sq.ft · 2 Bedrooms · 2 Baths · Townhouse · Garden · Parking
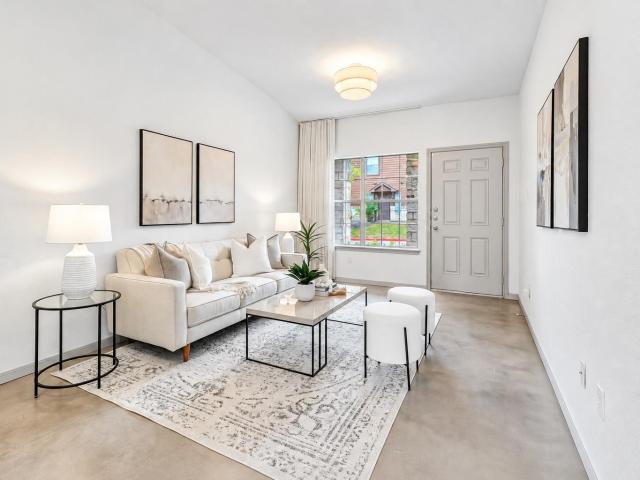
Welcome to this charming South Austin townhome offering comfortable living, thoughtful updates, and an ideal location near the best of South Austin. This 2-bedroom, 2.5-bath home features 1,236 square feet with an inviting open-concept layout, multiple living areas, an upstairs loft/game room, and a convenient breakfast bar. The home also offers an attached one-car garage, private fenced backyard, and rear porch—perfect for relaxing or entertaining. Recent designer-inspired updates include stained concrete flooring, updated bathroom fixtures, custom wallpaper, and stylish touches throughout. Residents also enjoy access to the community pool and guest parking. Conveniently located near South Austin restaurants, bars, food trucks, shopping, entertainment, and some of the best hiking and biking trails in the area, this home offers an appealing combination of low-maintenance living and convenient access to everything Austin has to offer
USD 275,000
5802 Abilene Trl
View photo
House · for sale
USD 650,000
USD 278/sq.ft
5802 Abilene Trl
Flournoy Acres
· 2,336 sq.ft · 4 Bedrooms · 2 Baths · House
· Office room · Fireplace · Equipped kitchen
Flournoy Acres · 2,336 sq.ft · 4 Bedrooms · 2 Baths · House · Office room · Fireplace · Equipped kitchen
Welcome to 5802 Abilene Trail, a spacious single-story home in the established Village at Western Oaks neighborhood. With four bedrooms, two baths and 2,339 square feet, this home offers an exceptionally flexible layout with generous living spaces and plenty of room to spread out. The main living room features a vaulted ceiling and a double-sided fireplace, creating a warm focal point while maintaining an open connection to the dining area and kitchen. The large open kitchen offers abundant cabinetry and counter space, granite countertops, double ovens and a convenient pass-through to the living area. Both bathrooms have been updated, including an impressive primary bath with dual vanities, an oversized glass-enclosed walk-in shower with multiple shower fixtures, and direct access to a spacious cedar-lined walk-in closet with custom storage. Three additional bedrooms on the opposite side of the home provide flexibility for roommates, guests, or home office. One of the home's standout s
USD 650,000
2118 Brackenridge St # 5
View photo
Condo · for sale
USD 799,000
USD 481/sq.ft
2118 Brackenridge St # 5
Flournoy Acres
· 1,658 sq.ft · 3 Bedrooms · 2 Baths · Condo
· Office room · Balcony · Equipped kitchen · Parking
Flournoy Acres · 1,658 sq.ft · 3 Bedrooms · 2 Baths · Condo · Office room · Balcony · Equipped kitchen · Parking
Welcome to 2118 Brackenridge Street #5—a beautifully finished 3-bedroom, 2.5-bath residence that pairs modern design with an unbeatable Travis Heights location, just south of Downtown Austin. The open-concept main level is anchored by a sleek kitchen with built-in stainless-steel appliances, a wine fridge, and a statement chandelier above the island. The adjoining dining and living areas flow seamlessly together, creating an ideal space for both entertaining and everyday living. A convenient mudroom and powder bath off the two-car garage adds functionality without sacrificing style. Upstairs, the primary suite offers a private balcony, generous closet, and a spa-inspired bath with an oversized walk-in shower. Two additional bedrooms and a full bath provide flexibility for guests, family, or a dedicated home office. Thoughtful finishes throughout underscore the home’s modern character and attention to detail. Set in the heart of one of Austin’s most coveted neighborhoods, this residence
USD 799,000
8905 Moccasin Path
View photo
House · for sale
USD 810,000
USD 307/sq.ft
8905 Moccasin Path
Flournoy Acres
· 2,637 sq.ft · 4 Bedrooms · 3 Baths · House
· Office room · Equipped kitchen
Flournoy Acres · 2,637 sq.ft · 4 Bedrooms · 3 Baths · House · Office room · Equipped kitchen
Welcome to 8905 Moccasin Path, a stunning 2019-built residence tucked away in the desirable Enclave at Covered Bridge. Spanning over 2,500 square feet, this home perfectly balances sophisticated design with a layout well suited for modern living. From the moment you step inside, the rich hickory hardwood floors lead you through an open, light-filled floor plan. The heart of the home is a gourmet kitchen featuring sleek Silestone countertops and high-end built-in appliances. The main level is thoughtfully designed, hosting both the primary suite and a versatile additional bedroom that functions beautifully as a home office. The primary retreat's ensuite bath offers a spa-like escape with quartz counters, a deep soaking tub, and a walk-in shower with dual rain heads. Heading upstairs, you’ll find two additional bedrooms and a spacious second living area. Whether you’re envisioning a media room or a high-tech gaming hub, this space is already pre-wired for sound and data, making it ready
USD 810,000
8505 Moccasin Path
View photo
House · for sale
USD 607,000
USD 375/sq.ft
8505 Moccasin Path
Flournoy Acres
· 1,615 sq.ft · 3 Bedrooms · 2 Baths · House
· Office room · Equipped kitchen
Flournoy Acres · 1,615 sq.ft · 3 Bedrooms · 2 Baths · House · Office room · Equipped kitchen
Welcome to 8505 Moccasin Path, a charming single-story home tucked within the desirable Enclave at Covered Bridge community in Southwest Austin. This well-designed residence combines an easy, functional layout with the natural beauty of its Hill Country surroundings. Inside, an open and inviting floor plan connects the main living, dining, and kitchen spaces, while abundant natural light creates a warm, welcoming feel throughout. The three-bedroom floor plan provides versatility for a home office, guest room, or additional living space. Outside, the charm of the neighborhood is undeniable. The home's setting reflects the natural character of Southwest Austin, with mature surroundings and the rolling Hill Country terrain that distinguishes this area. With convenient access to Highway 71, 290, and Southwest Parkway, dining, retail, and entertainment are nearby, along with connections to Bee Caves, the Hill Country Galleria, Downtown Austin, and an array of Hill Country destinations. 8505
USD 607,000
4408 Amarra Dr
View photo
House · for sale
Request Details
4408 Amarra Dr
Flournoy Acres
· 4 Bedrooms · 4 Baths · House
· Equipped kitchen · Parking · Swimming pool
Flournoy Acres · 4 Bedrooms · 4 Baths · House · Equipped kitchen · Parking · Swimming pool
Currently under construction by Heyl Homes, 4408 Amarra Drive is a 5,450-square-foot, single-story residence in Amarra within Barton Creek. Positioned high on a hillside overlooking Fazio Canyons Golf Club, the northwest-facing homesite captures long views across the surrounding Hill Country landscape and golf course. The elevated setting provides a dramatic backdrop for the home’s outdoor living spaces, pool, and spa. The one-level plan offers 4 bedrooms, 4 full baths, 1 half bath, a private study, separate den, formal dining, bar, and 3-car garage, with connected living and entertaining spaces arranged around the great room, kitchen, breakfast area, and outdoor living. The kitchen features walnut cabinetry, a large island, and separate scullery and pantry. Interior selections include 7-inch European oak floors, steel windows and doors, natural stone, reclaimed brick accents, and warm brass finishes. The private primary suite includes a marble-clad bath with freestanding tub and separ
Request Details
7312 Journeyville Dr
View photo
House · for sale
USD 1,275,000
USD 355/sq.ft
7312 Journeyville Dr
Flournoy Acres
· 3,584 sq.ft · 4 Bedrooms · 3 Baths · House
· Swimming pool
Flournoy Acres · 3,584 sq.ft · 4 Bedrooms · 3 Baths · House · Swimming pool
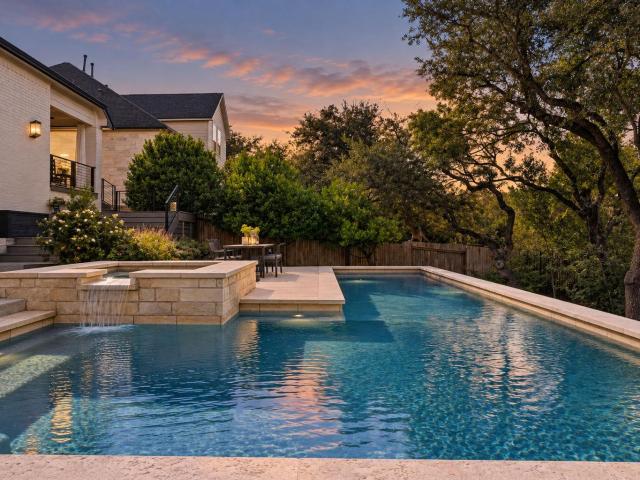
Privacy, a pool, and a beautifully updated interior-this standout Lantana home checks multiple hard-to-find boxes. Tucked away on a quiet cul-de-sac and backing to a peaceful greenbelt, the home has been thoughtfully updated with a cohesive, elevated style that feels both current and timeless. Abundant natural light and private greenbelt views create a beautiful backdrop throughout the main living spaces. Highlights include plantation shutters, quartz countertops, custom built-ins, updated lighting, a remodeled primary bathroom with custom closet, and a light-filled sunroom. Four bedrooms, an upstairs flex room, and a loft provide plenty of versatility for work, guests, or additional living space. The roof was replaced in 2025, with added attic insulation and a Tech Shield radiant barrier. Outside is where this home truly sets itself apart. A stunning pool and spa overlook the greenbelt with no homes directly behind, creating a private, tucked-away retreat. Generous outdoor living and
USD 1,275,000
5001 Cana Cv # B
View photo
Condo · for sale
USD 350,000
USD 342/sq.ft
5001 Cana Cv # B
Flournoy Acres
· 1,023 sq.ft · 2 Bedrooms · 1 Bath · Condo
· Garden · Balcony · Equipped kitchen · Parking
Flournoy Acres · 1,023 sq.ft · 2 Bedrooms · 1 Bath · Condo · Garden · Balcony · Equipped kitchen · Parking
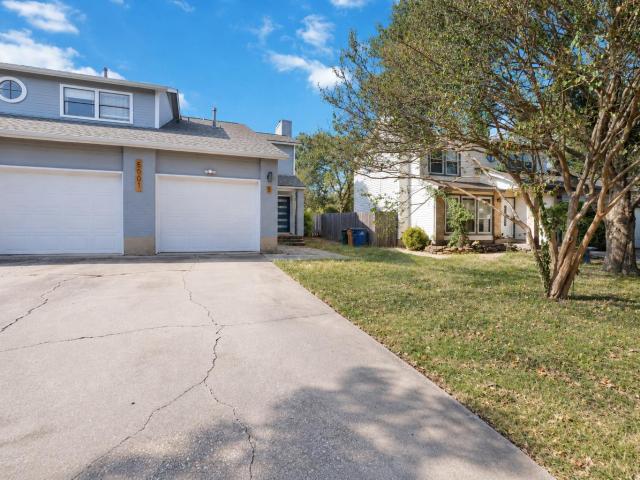
Ask me about a $17,500 in grant money for qualified buyers using preferred lender. Affordable westcreek condo with a single-family home feel! The home features a private fenced backyard, attached one-car garage, and a recently rebuilt second-floor balcony—providing excellent indoor and outdoor living space. The property has undergone extensive improvements in the past few years including a new roof, HVAC system, maple wood kitchen cabinetry, interior and exterior paint, popcorn ceiling removal, quartz countertops throughout, new carpet, updated tile in the kitchen, laundry area and bathrooms. 2026 upgrades include a new shower and bathtub (transferable lifetime warranty) from West Home Shores, a new front door, updated light fixtures, faucets and new attic insulation. The location is hard to beat. Enjoy convenient access to Mopac and Highway 290, with downtown Austin less than 8 miles away. Outdoor enthusiasts will appreciate being within walking distance of Patton Elementary and the W
USD 350,000
5108 N Hearsey Dr
View photo
House · for sale
USD 325,000
USD 187/sq.ft
5108 N Hearsey Dr
Flournoy Acres
· 1,733 sq.ft · 3 Bedrooms · 2 Baths · House
· Garden · Equipped kitchen
Flournoy Acres · 1,733 sq.ft · 3 Bedrooms · 2 Baths · House · Garden · Equipped kitchen
Golf in one direction, hiking in another, and Downtown Austin within easy reach. This Southeast Austin location makes it possible to spend Saturday morning at Roy Kizer Golf Course, the afternoon exploring McKinney Falls State Park, and the evening downtown without turning any of it into a major production. Low HOA dues are one more reason the location makes sense. Fresh paint throughout brightens the interior, where the main level is dedicated to the spaces used for gathering. The living and dining areas share a generous, open footprint with enough space to create distinct zones for lounging, dining, or entertaining. The kitchen brings plenty of cabinetry and counter space to the equation, while glass-paned double doors draw in the backyard greenery and make outdoor access simple. Upstairs is quieter by design, with all of the bedrooms located away from the activity below. The primary suite includes its own ensuite bath, while the secondary bedrooms can keep their traditional roles or
USD 325,000
210 Lavaca St # 2505
View photo
Condo · for sale
USD 2,995,000
USD 1,046/sq.ft
210 Lavaca St # 2505
Flournoy Acres
· 2,863 sq.ft · 3 Bedrooms · 3 Baths · Condo
· Equipped kitchen
Flournoy Acres · 2,863 sq.ft · 3 Bedrooms · 3 Baths · Condo · Equipped kitchen
Live VIP every day at The W Austin. Located on the 25th floor, this remarkable abode offers an unparalleled blend of sophistication, comfort, and style, nestled in the heart of downtown Austin. As you step into this exquisite sanctuary, you're immediately greeted by panoramic views of the vibrant city skyline through floor-to-ceiling windows, bathing the space in natural light while offering a breathtaking backdrop for every moment of your day. The spacious open-concept layout seamlessly connects the living, dining, and kitchen areas, creating an inviting ambiance perfect for both intimate gatherings and lively entertaining. The expansive living spaces are complete with high-end finishes including walnut floors, Carrara marble, designer fixtures, and built-in Sonos sound system. The well-appointed chef's kitchen has upgraded Wolf appliances, Bulthaup cabinets, and large center island. Enjoy the lavish primary suite with sights of the city, soaking tub overlooking downtown, walk in show
USD 2,995,000
1906 E 2nd St
View photo
House · for sale
USD 722,000
USD 1,765/sq.ft
1906 E 2nd St
Flournoy Acres
· 409 sq.ft · 1 Bedroom · 1 Bath · House
Flournoy Acres · 409 sq.ft · 1 Bedroom · 1 Bath · House
Create something extraordinary in the heart of East Austin. Located in the sought-after Holly neighborhood, this flat, cleared, buildable lot offers a rare opportunity for a custom home, new construction project or investment property in one of Austin’s most vibrant urban communities. Surveys are available, and potential downtown Austin views may be enjoyed from a future second or third story—see photos. Imagine mornings fueled by coffee at Flat Track, afternoons along the Lady Bird Lake Hike-and-Bike Trail and evenings exploring the acclaimed restaurants, cocktail bars and creative spaces that define the East Side. Whole Foods Market, Chalmers, Mr. Natural, JuiceLand, Heywood Hotel, Casa Bianca and Suerte are all nearby, while Downtown Austin, the Rainey Street District and Waller Creek Greenbelt are easily accessible. Set on a quieter stretch of the street, the property offers a welcome sense of separation without giving up the energy and convenience of central Austin living. Whether
USD 722,000
8604 Dittmar Oaks Dr
View photo
House · for sale
USD 279,900
USD 270/sq.ft
8604 Dittmar Oaks Dr
Flournoy Acres
· 1,033 sq.ft · 3 Bedrooms · 1 Bath · House
· Garden
Flournoy Acres · 1,033 sq.ft · 3 Bedrooms · 1 Bath · House · Garden
Welcome to your South Austin spot! This home features a functional layout, great natural light, and a yard ready for weekend gatherings. Located just minutes from shopping, dining, and entertainment
USD 279,900
1600 Barton Springs Rd # 6602
View photo
Condo · for sale
USD 639,000
USD 682/sq.ft
1600 Barton Springs Rd # 6602
Flournoy Acres
· 936 sq.ft · 2 Bedrooms · 2 Baths · Condo
· Garden · Equipped kitchen
Flournoy Acres · 936 sq.ft · 2 Bedrooms · 2 Baths · Condo · Garden · Equipped kitchen
Austin doesn't get much more iconic than this. Perched on the top floor of Barton Place Condos beside Zilker Park and Barton Springs, this move-in-ready residence drops you into the middle of the city's favorite backyard. Walk to Barton Springs, restaurant row, ACL Fest, Blues on the Green, the Kite Festival, the Hike & Bike Trail, and countless local hangouts, then come home to your own quiet retreat overlooking the community's tranquil Zen courtyard. The coveted top-floor location means soaring ceilings, extra volume, and walls of glass in both the living room and primary suite that flood the condo with natural light. Rich hardwood floors, a designer chandelier, recessed lighting, and a clean contemporary palette create an inviting backdrop for everyday living. The kitchen was built for people who actually cook and entertain, featuring granite countertops, custom cabinetry with pantry storage, a generous island with bar seating for gathering, premium stainless appliances, a gas range
USD 639,000
901 Bouldin Ave # A
View photo
Condo · for sale
USD 1,425,000
USD 774/sq.ft
901 Bouldin Ave # A
Flournoy Acres
· 1,841 sq.ft · 3 Bedrooms · 3 Baths · Condo
· Patio · Office room · Deck · Balcony · Fireplace · Equipped kitchen
Flournoy Acres · 1,841 sq.ft · 3 Bedrooms · 3 Baths · Condo · Patio · Office room · Deck · Balcony · Fireplace · Equipped kitchen
Modern architecture, inviting outdoor spaces, and a leafy setting come together at 901 Bouldin Avenue, Unit A. Located just off Barton Springs Road in Bouldin Creek, this three-bedroom, three-bath residence offers an open layout with high ceilings, abundant natural light, and warm wood flooring. A striking floor-to-ceiling stone fireplace anchors the living room, while expansive sliding glass doors connect the interior to a covered patio and fenced outdoor retreat with a wood deck and mature trees. The kitchen features a generous island with breakfast seating, sleek white cabinetry, stainless steel appliances, a gas range, and ample counter space. Its connection to the living and dining areas makes everyday meals and entertaining equally comfortable. A main-level bedroom and full bath provide flexibility for guests or a home office. Upstairs, the primary suite includes a spacious covered balcony overlooking the trees, creating an inviting spot for morning coffee or evening relaxation.
USD 1,425,000
1704 McClannahan Dr
View photo
House · for sale
USD 465,000
USD 192/sq.ft
1704 McClannahan Dr
Flournoy Acres
· 2,411 sq.ft · 4 Bedrooms · 2 Baths · House
· Patio · Garden · Office room · Fireplace · Equipped kitchen
Flournoy Acres · 2,411 sq.ft · 4 Bedrooms · 2 Baths · House · Patio · Garden · Office room · Fireplace · Equipped kitchen
Welcome to 1704 McClannahan Drive, a South Austin home offering inviting curb appeal, a covered front porch, mature shade trees, and three-sided stone masonry. Step inside to a wide foyer with a large office/flex room located near the entry, ideal for working from home, study space, or an additional living area. The long hallway leads into the main living area, where a fireplace with mantle creates a warm central gathering space. The dining area offers room for a 6–8 person table and connects comfortably to the kitchen, which features granite countertops, tile backsplash, and a functional layout for everyday living and entertaining. Upstairs, the primary bedroom and secondary bedrooms provide separation from the main living areas. An additional upstairs room offers flexibility for a media room, game room, hobby space, or extra bedroom use. Enjoy outdoor living in the large backyard with an extended covered patio, flower beds, benches, and plenty of room to relax, garden, entertain, or
USD 465,000
500 E Riverside Dr E # 149
View photo
Condo · for sale
USD 260,000
USD 456/sq.ft
500 E Riverside Dr E # 149
Flournoy Acres
· 570 sq.ft · 1 Bedroom · 1 Bath · Condo
· Patio · Equipped kitchen · Swimming pool · Parking
Flournoy Acres · 570 sq.ft · 1 Bedroom · 1 Bath · Condo · Patio · Equipped kitchen · Swimming pool · Parking
Lightly upgraded, great condition, I bedroom condo on 1st floor; reserved parking directly at front door (#244) Sun shade window coverings in front windows; all kitchen appliances remain. Large, lockable storage room on back covered patio (6' x 10') Complex includes 2 pools, direct access to Ladybird Lake, and all downtown amenities. Furnished for Corporate tenants; current Lease thru 12/31/26. This is one of few remaining Old Austin venues with walkable access to live music, nature trails; nightly bat flights; on-site kayak/canoe storage and launch; outdoor grills; 2 courtyards with seating; view of public walking bridge, downtown skyline, and fireworks displays. Cash offers only
USD 260,000
2323 S Lamar Blvd # 128
View photo
Condo · for sale
USD 399,000
USD 712/sq.ft
2323 S Lamar Blvd # 128
Flournoy Acres
· 560 sq.ft · 1 Bedroom · 1 Bath · Condo
Flournoy Acres · 560 sq.ft · 1 Bedroom · 1 Bath · Condo
Welcome to Residence 128 at The Code, a rare turnkey ownership opportunity in the heart of Zilker, where thoughtfully designed residences meet hotel-inspired hospitality and exceptional flexibility. Residence 128 is a bright, pool-facing 1-bedroom, 1-bath home with convenient ground-floor access. Finished in the warm Shady Grove palette, the residence pairs White Oak finishes with a Bosch stainless steel appliance package and a clean, contemporary aesthetic. Best of all, it’s completely turnkey. Furniture, appliances, linens, and thoughtfully selected finishes are all included, making Residence 128 ready to enjoy from day one. What truly sets The Code apart is the freedom to own on your terms. Make it your full-time Austin residence, keep it as a lock-and-leave pied-à-terre, or take advantage of the building’s professionally managed rental program when you’re away. The Code accommodates short-, mid-, and long-term stays, giving owners a level of flexibility rarely found in Austin condo
USD 399,000
3203 Western Dr
View photo
House · for sale
USD 649,900
USD 391/sq.ft
3203 Western Dr
Flournoy Acres
· 1,658 sq.ft · 3 Bedrooms · 2 Baths · House
· Patio · Garden · Office room · Equipped kitchen
Flournoy Acres · 1,658 sq.ft · 3 Bedrooms · 2 Baths · House · Patio · Garden · Office room · Equipped kitchen
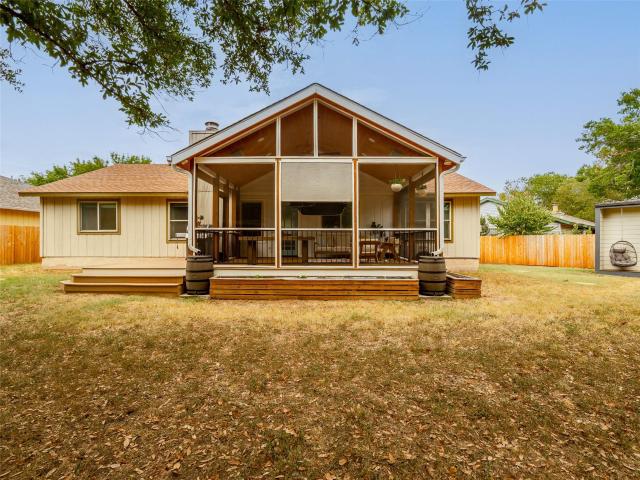
Set on a quiet cul-de-sac in South Austin, 3203 Western Drive offers 1,666 square feet with three bedrooms, two full bathrooms, a large screened in back patio, a detached casita/ office, and an inviting indoor-outdoor living feel. Warm wood floors, vaulted ceilings, and abundant natural light create a bright, welcoming feel throughout the main living spaces, with an easy flow between the living room, dining area, and kitchen. The kitchen features granite countertops, stainless steel appliances, a gas range, breakfast bar, and generous cabinetry, while a spacious butler’s pantry provides additional storage and prep space. The primary suite offers a comfortable retreat with a sitting area, dual vanities, and ample space to unwind. One of the home’s standout features is the backyard, where mature trees create a beautiful canopy of shade over the expansive, privacy-fenced lot. A large covered and screened-in patio provides a comfortable setting for outdoor dining and entertaining, while a
USD 649,900
1101 Kenyon Dr
View photo
House · for sale
USD 26,000,000
USD 12,138/sq.ft
1101 Kenyon Dr
Flournoy Acres
· 2,142 sq.ft · 3 Bedrooms · 2 Baths · House
· Garden · Deck
Flournoy Acres · 2,142 sq.ft · 3 Bedrooms · 2 Baths · House · Garden · Deck
Turnkey, fully furnished, and ready to enjoy! Welcome to 1101 Kenyon Dr. A 3-bedroom, 2.5-bath home situated on a corner lot in the heart of South Austin. Currently used as a successful short-term rental, this home is being sold with furniture and appliances included—making it an incredible opportunity for a buyer looking for a move-in-ready home or furnished investment property. Designed for both comfortable living and entertaining, the home features an inviting floor plan and a backyard made to be enjoyed. Step outside to a spacious deck, basketball court, and plenty of room to relax, entertain, or enjoy Austin’s beautiful weather. Conveniently located in the desirable 78745 area with easy access to dining, shopping, entertainment, major roadways, and Downtown Austin. Whether you're looking for your next home, a second home, or an investment opportunity, 1101 Kenyon Dr. Offers location, versatility, and a turnkey setup that's hard to find. Come see what makes this South Austin proper
USD 26,000,000
4908 Hawk Cv
View photo
House · for sale
USD 514,900
USD 359/sq.ft
4908 Hawk Cv
Flournoy Acres
· 1,432 sq.ft · House
· Garden · Equipped kitchen
Flournoy Acres · 1,432 sq.ft · House · Garden · Equipped kitchen
Discover this duplex in South Austin, where this exquisite single-story duplex has undergone a complete transformation, both inside and out. Live in one side and rent out the other to subsidize your mortgage! Nestled within one of the most desirable enclaves, this residence offers the perfect blend of modern luxury and convenience. The exterior boasts a brand-new roof and energy-efficient windows, ensuring comfort and peace of mind. Step inside to an updated kitchen featuring contemporary tile, sleek cabinetry, and designer appliances, creating an inviting space for culinary endeavors. Throughout the home, new flooring adds a touch of sophistication, while the bathroom showcases modern, stylish tile on both floors and shower walls. A fresh coat of paint inside and out enhances the aesthetic appeal. The private backyard for each unit, secured by a new wood fence, provides an ideal setting for outdoor entertaining or a serene retreat for pets. This prime location is surrounded by new con
USD 514,900
6806 Rearden Rd
View photo
House · for sale
USD 695,000
USD 461/sq.ft
6806 Rearden Rd
Flournoy Acres
· 1,507 sq.ft · 3 Bedrooms · 2 Baths · House
· Garden · Deck · Fireplace · Equipped kitchen
Flournoy Acres · 1,507 sq.ft · 3 Bedrooms · 2 Baths · House · Garden · Deck · Fireplace · Equipped kitchen
Reimagined by Bockman Home, this fully renovated South Austin residence pairs warm modern design with a bright, functional single-level layout. Set on nearly a fifth of an acre in Western Hills at Cherry Creek, the 3-bedroom, 2-bath home features vaulted ceilings, an open living area, a gas fireplace, new light oak hardwood floors, designer lighting, and thoughtfully selected finishes throughout. The brand-new kitchen anchors the main living space with custom cabinetry, updated surfaces, and an open-concept layout designed for everyday living and entertaining. The primary suite has been fully refreshed with a walk-in shower, private toilet room, dual vanity, and custom closet system. Outside, mature oak trees frame the property and create a sense of privacy around the new deck and backyard, with additional improvements including a new privacy fence, fresh landscaping, mulched planting areas, and a storage shed. Turnkey and thoughtfully reimagined, this home blends character, comfort, a
USD 695,000

Get email alerts

Don't miss out: be the first to know about new properties

The alert was correctly created

On subscribing you accept the conditions of use and the privacy policy
Alert
Receive new ads in your inbox
Save this search
Receive alerts for new listings

We'll send you an email when we have new properties for: "Properties for sale in Flournoy Acres"

The alert was correctly created

St Edwards
Zilker
Get email alerts and be the first to see new listings
Required field
On subscribing I accept the terms of the privacy policy
Perfect! You'll soon start receiving new listings via email
Alert
Receive an email when we have new ads for Properties for sale in Flournoy Acres
Save this search
Filters

Bedrooms

Size (sq.ft)

sq.ft
sq.ft

Price

USD
USD

Property type

Bathrooms

Clear all filters
Receive notifications when new entries are published.