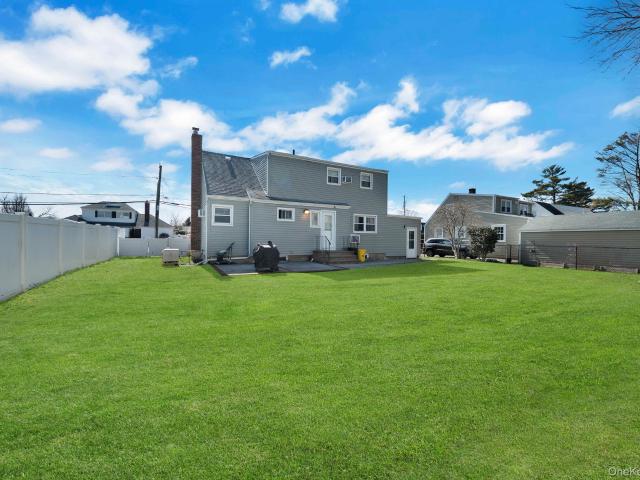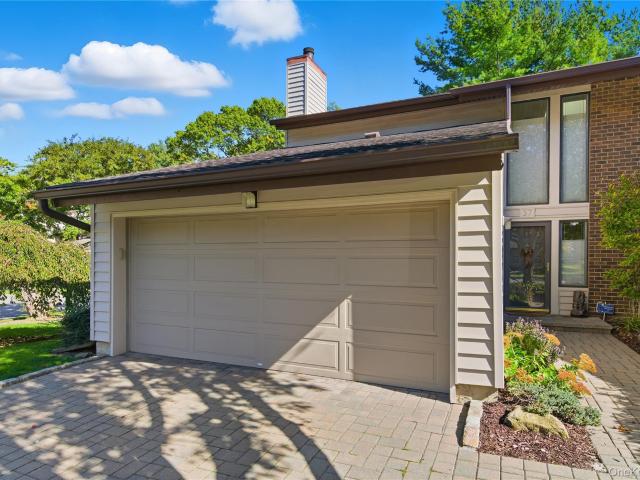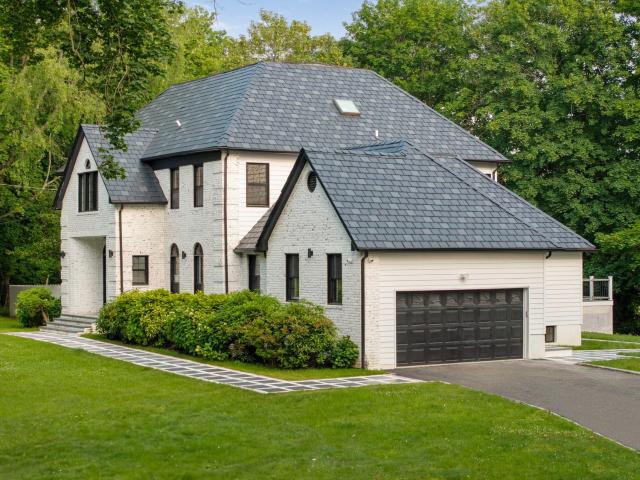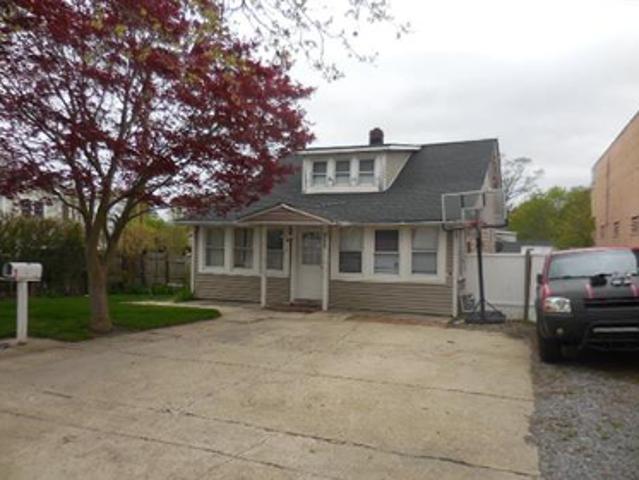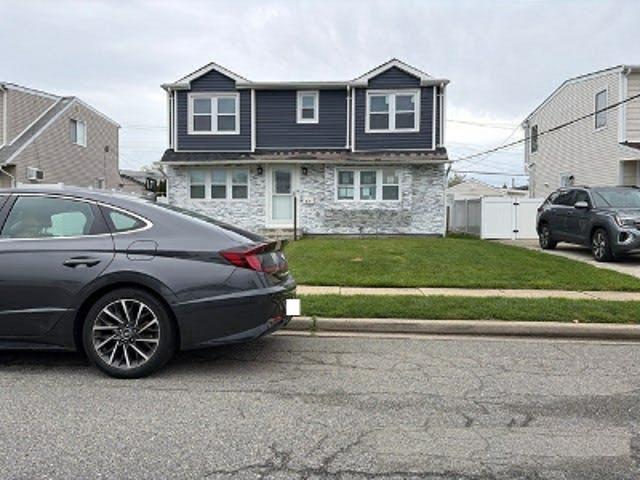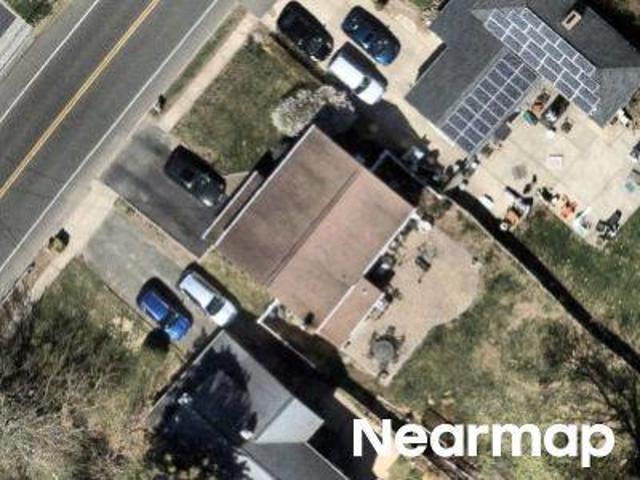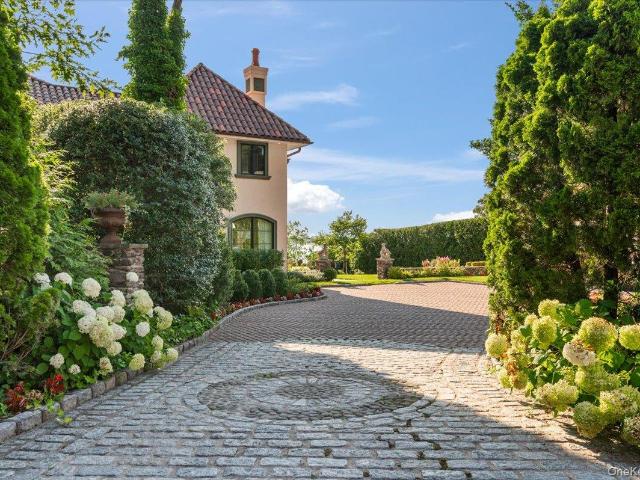
891 properties for sale in Flower Section

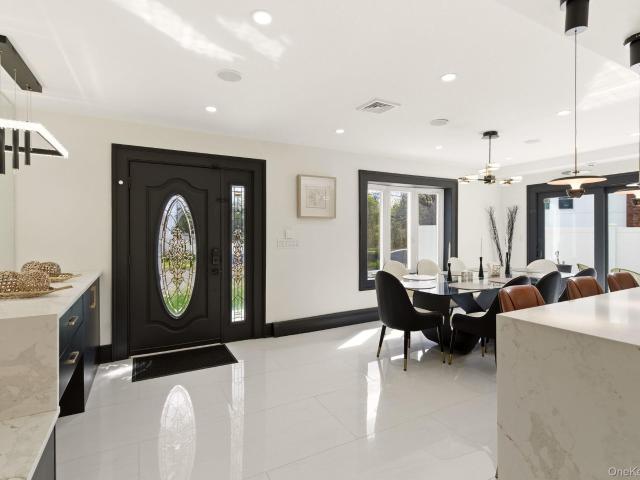
353 Centre Island Road
View photo
House · for sale
USD 4,998,000
USD 1,670/sq.ft
353 Centre Island Road
Flower Section
· 2,992 sq.ft · 3 Bedrooms · 2 Baths · House
· Garden · Terrace · Parking · Fireplace · Equipped kitchen
Flower Section · 2,992 sq.ft · 3 Bedrooms · 2 Baths · House · Garden · Terrace · Parking · Fireplace · Equipped kitchen
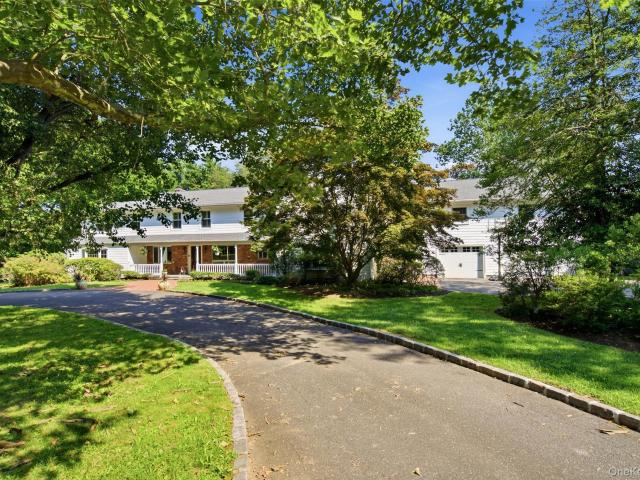
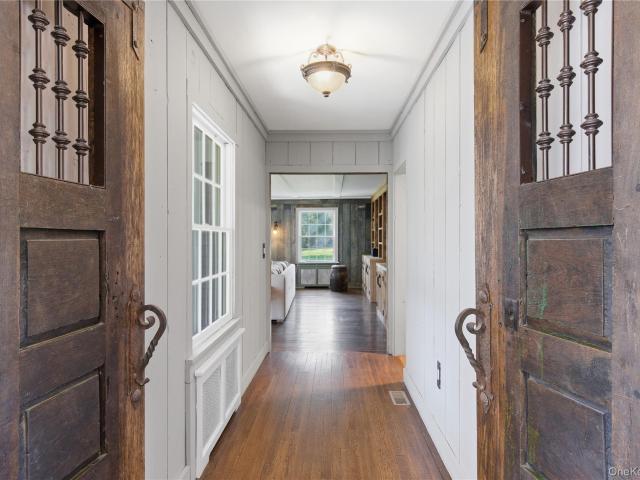
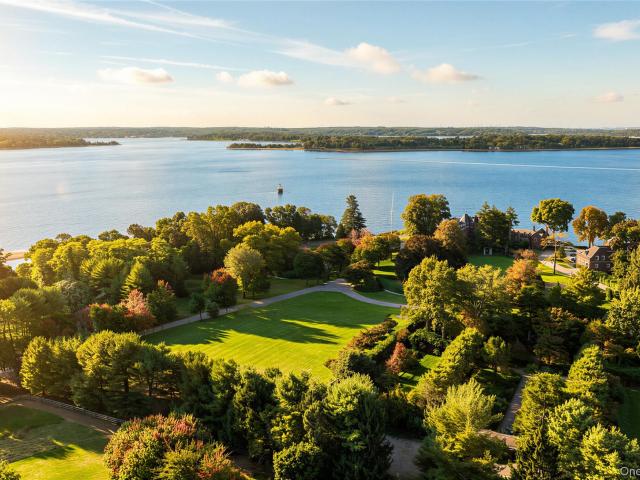
Immerse yourself in this stunning waterfront villa on Centre Island. Although newly rebuilt inside and out, the original character of this 1929 colonial creates an amazing synergy between modernity and history. Perched comfortably above the bay, the backyard slopes gracefully towards the water's edge with a new seawall. The professional landscape plan not only created beautiful grounds, but a number of entertaining and play areas, including a dining terrace with built-in barbeque/prep station. On the eastern side of the home, you are met by a sizeable driveway and a separate two car garage. Upon entering the front door, a beautiful onyx kitchen welcomes you. The charming dining room anchored by its fireplace, French doors face west, allowing you to take in the spectacular views. The cozy living room and its complementary fireplace. Through large French doors is an inviting covered terrace, making it the perfect place to entertain guests, or for intimate moments looking at sunsets over
USD 4,998,000
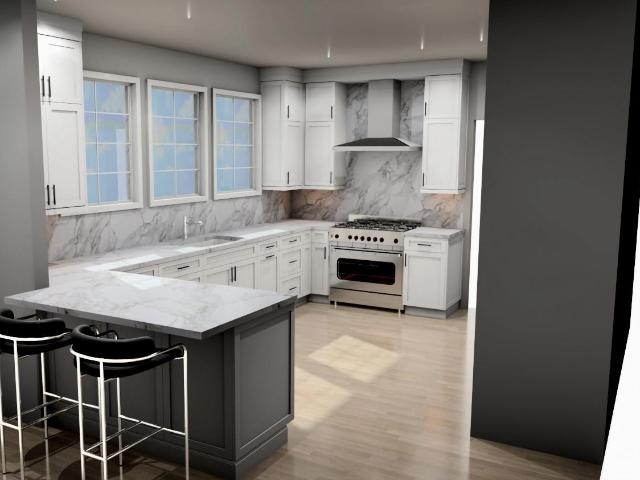
29 Audley Circle
View photo
House · for sale
USD 989,000
USD 513/sq.ft
29 Audley Circle
Flower Section
· 1,927 sq.ft · 3 Bedrooms · 3 Baths · House
· Garden · Deck · Fireplace · Parking
Flower Section · 1,927 sq.ft · 3 Bedrooms · 3 Baths · House · Garden · Deck · Fireplace · Parking
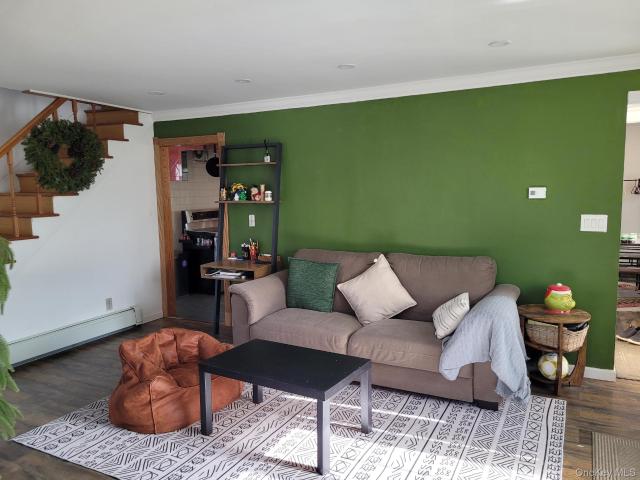
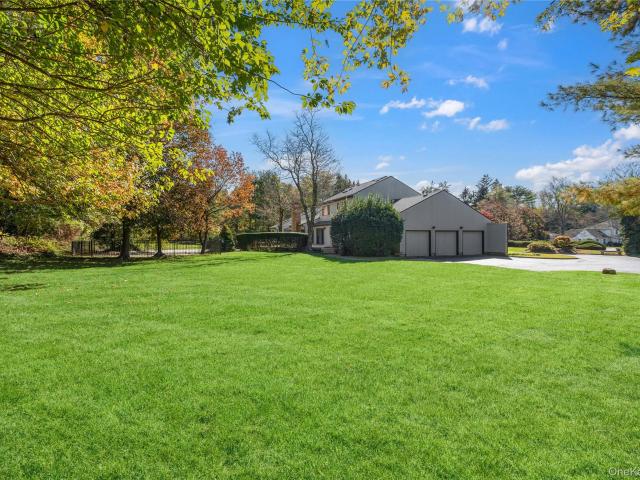
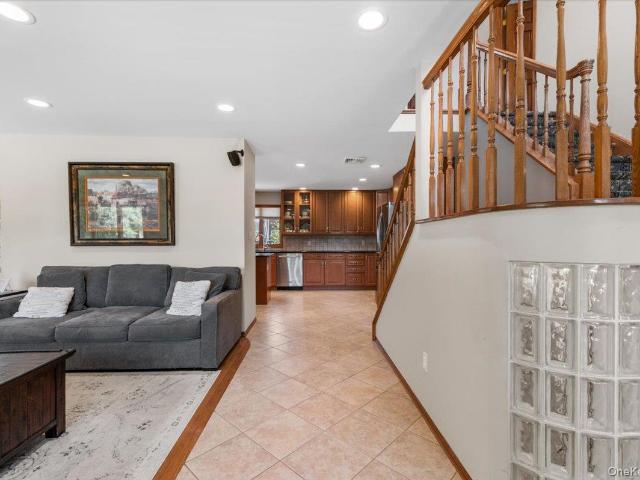
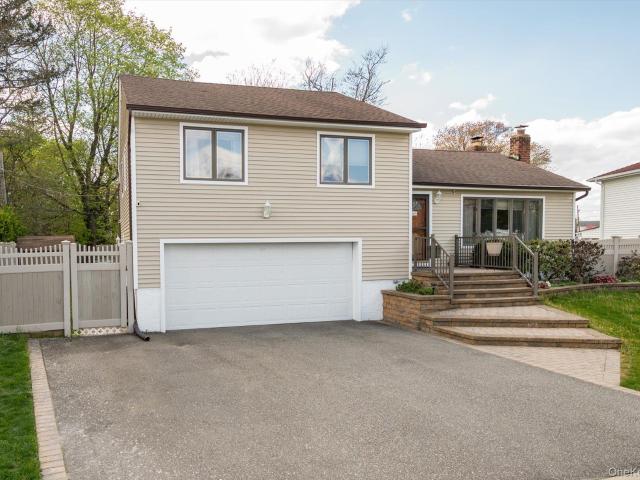
Beautiful split-level home with a rear extension, set on an oversized, park-like backyard — perfect for entertaining or relaxing. This home features new siding and an updated bathroom, along with a cozy fireplace for added charm. The spacious den offers sliders leading to a multi-level deck, creating seamless indoor-outdoor living. Additional highlights include in-ground sprinklers, alarm system, 200-amp electric, and a 2-car garage. Ideally situated mid-block. Close to schools, shopping and transportation. A must-see to truly appreciate all this home has to offer! All info deemed accurate, buyers should verify
USD 989,000
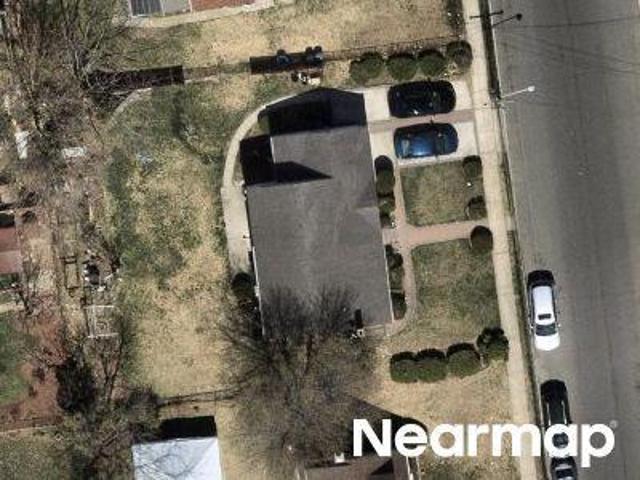
54 Cypress Avenue
View photo
House · for sale
USD 875,000
USD 620/sq.ft
54 Cypress Avenue
Flower Section
· 1,410 sq.ft · 5 Bedrooms · 3 Baths · House
· Cellar
Flower Section · 1,410 sq.ft · 5 Bedrooms · 3 Baths · House · Cellar
PRIME LOCATION in the center of Bethpage town. 5 bedrooms and 3 full bathrooms. Finished BASEMENT with Outside Entrance. Great school District, close to all major highways and LIRR station just a few miles away. Playgrounds and a town skating rink surround many parks. A few miles away, Bethpage State Park has a golf course. All shopping centers are nearby. 7000 sq lot, fully fenced, great school district, bethpage state park, lirr close by. The shopping center is all nearby. Easy showing
USD 875,000
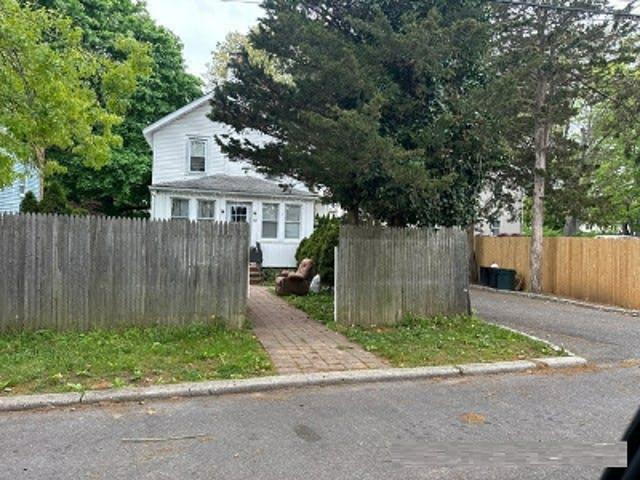
19 Pheasant Hill Lane
View photo
House · for sale
USD 2,499,999
USD 697/sq.ft
New
19 Pheasant Hill Lane
Flower Section
· 3,584 sq.ft · 5 Bedrooms · 3 Baths · House
Flower Section · 3,584 sq.ft · 5 Bedrooms · 3 Baths · House
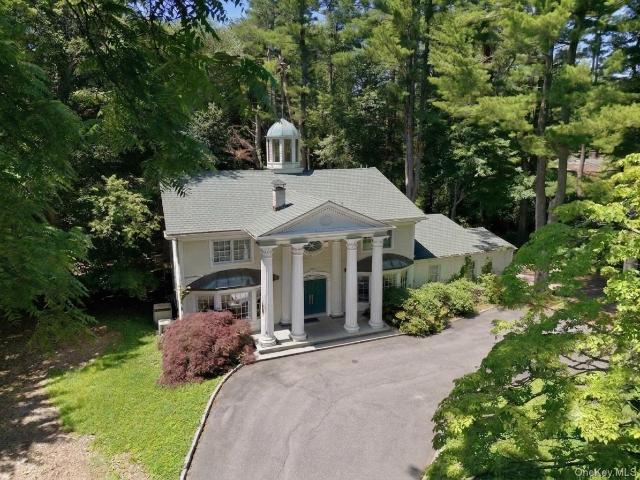
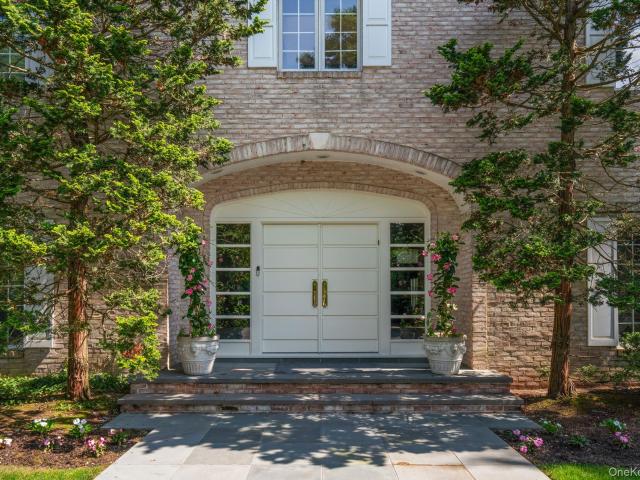
This extraordinary Old Brookville estate at 19 Pheasant Hill Lane, featured in Architectural Digest, is a rare Georgian inspired residence that embodies timeless architecture, exceptional craftsmanship, and refined design. Perfectly positioned on two flat, private acres along one of Old Brookville’s most peaceful and coveted streets, this 5 bedroom, 3.5 bath home offers elevated living within the award winning North Shore School District. A charming circular driveway welcomes you to the stately facade, where grand Georgian columns create an unforgettable first impression. Beyond the marble foyer, the home unfolds with elegant living spaces rich in character and architectural detail. Luxurious marble bathrooms, custom designer lighting throughout, and a spectacular all glass cupola that fills the home with natural light showcase the remarkable quality and craftsmanship found in every room. Designed for today's lifestyle, the thoughtfully planned layout includes a first-floor bedroom, id
USD 2,499,999
37 Maple Court
View photo
Condo · for sale
USD 1,099,000
USD 445/sq.ft
37 Maple Court
Flower Section
· 2,465 sq.ft · 3 Bedrooms · 2 Baths · Condo
· Deck · Fireplace · Equipped kitchen
Flower Section · 2,465 sq.ft · 3 Bedrooms · 2 Baths · Condo · Deck · Fireplace · Equipped kitchen
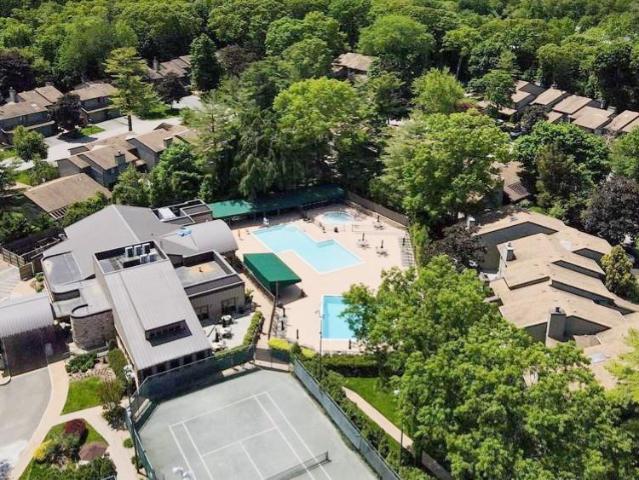
Welcome to the prestigious Maple Run Gated Community. Nestled on a private cul-de-sac, this elegant Chadwick Model end unit offers luxury, comfort, and exceptional amenities. A grand two-story entry foyer welcomes you into a fabulous den featuring a cozy wood-burning fireplace, creating the perfect space for relaxing, entertaining, and gatherings. The gourmet eat-in kitchen is beautifully appointed with granite countertops, a large center island, hardwood floors, and a charming breakfast nook overlooking the private deck. Enjoy morning coffee, outdoor dining, or a relaxing evening glass of wine in this tranquil outdoor setting. The elegant formal living room showcases designer details, custom moldings, and hardwood floors, providing a sophisticated space for entertaining. The sun-drenched formal dining room is ideal for hosting dinner parties and special occasions, with sliding glass doors leading to a spacious deck perfect for barbecues, outdoor gatherings, and relaxation. A convenien
USD 1,099,000
33 High Farms Rd, Glen Head, NY 11545 | MLS #977675
View photo
House · for sale
USD 3,299,888
USD 751/sq.ft
33 High Farms Rd, Glen Head, NY 11545 | MLS #977675
Flower Section
· 4,392 sq.ft · 6 Bedrooms · 6 Baths · House
· Equipped kitchen
Flower Section · 4,392 sq.ft · 6 Bedrooms · 6 Baths · House · Equipped kitchen
Welcome to a rare opportunity to own a fully renovated and extended estate—rebuilt from the studs up and reimagined for modern luxury in the heart of one of Long Island’s most coveted neighborhoods. Set on a beautifully manicured 2 acre lot, this 6-bedroom, 5.5-bathroom smart residence combines sophisticated design, premium finishes, and cutting-edge amenities, offering a seamless blend of elegance. Every inch of the home reflects quality and intention—from the radiant heated floors throughout the entire main level and every bathroom to the sleek, designer fixtures and finishes throughout. The gracious first floor features a private guest suite with a separate entrance, ideal for extended family and guests. The chef’s kitchen is the true centerpiece—a culinary dream outfitted with a massive center island, top-tier stainless steel appliances, including a 48” Bertazzoni induction range with double ovens, oversized refrigerator and freezer, dual dishwashers, custom cabinetry, beverage dra
USD 3,299,888
27 School Lane
View photo
House · for sale
USD 2,750,000
USD 453/sq.ft
27 School Lane
Flower Section
· 6,060 sq.ft · 5 Bedrooms · 4 Baths · House
· Garden · Equipped kitchen
Flower Section · 6,060 sq.ft · 5 Bedrooms · 4 Baths · House · Garden · Equipped kitchen
Just shy of four flat usable acres on the most picturesque section of tree-lined School Lane in Lloyd Harbor is the location of this approximately 6000 sq ft home. A circular driveway framed by mature landscaping creates a private and welcoming estate setting offering both curb appeal and a grand sense of arrival. Interior living space provides an ideal balance of comfort, functionality, and effortless entertaining. The expansive floor plan features five generously sized bedrooms with four full and one half-bath, including a luxurious primary suite with a coffered ceiling, private en-suite bath, and oversized walk-in closet. Flooded with natural light, the impressive family room showcases soaring vaulted ceilings, skylights, and French doors that seamlessly connect the interior to the stunning backyard. At the heart of the home, the eat-in kitchen is designed for gathering, offering granite countertops, gas cooking, a large center island with seating, and a prep sink. The adjoining din
USD 2,750,000
424 Centre Island Rd, Oyster Bay, NY 11771 | MLS #978908
View photo
House · for sale
USD 1,200,000
USD 710/sq.ft
424 Centre Island Rd, Oyster Bay, NY 11771 | MLS #978908
Flower Section
· 1,690 sq.ft · 4 Bedrooms · 1 Bath · House
Flower Section · 1,690 sq.ft · 4 Bedrooms · 1 Bath · House
Location, location, location! This charming house is in beautiful Oyster Bay with private beach. Beautiful scenery, more than just a home, it's a way of life
USD 1,200,000
19 Carlisle Drive
View photo
House · for sale
USD 2,500,000
USD 552/sq.ft
19 Carlisle Drive
Flower Section
· 4,521 sq.ft · 5 Bedrooms · 3 Baths · House
· Garden · Swimming pool
Flower Section · 4,521 sq.ft · 5 Bedrooms · 3 Baths · House · Garden · Swimming pool
Set on 2 flat, park-like acres in the sought-after North Shore School District, 19 Carlisle Drive is a home that can be updated to today's modern family while maintaining everyday luxury. This 5-bedroom, 3.5-bathroom property is designed to impress, with thoughtful details and amenities that elevate both form and function. The heart of the home is its first-floor primary suite—a true sanctuary featuring generous proportions, a spa-like en-suite bathroom, and ample closet space. The open-concept living areas are bathed in natural light, seamlessly connecting to an entertainer’s dream backyard. Imagine summer days spent lounging by the in-ground heated gunite pool or unwinding in the indoor jacuzzi when the weather cools. Perfectly nestled in the quiet charm of Old Brookville, this property offers not just a home but a lifestyle. Whether hosting friends or enjoying a peaceful evening surrounded by manicured greenery, you’ll feel worlds away while still being close to it all. Don’t miss y
USD 2,500,000
194 W Neck Rd, Huntington, NY 11743 | MLS #953667
View photo
House · for sale
USD 949,000
USD 595/sq.ft
194 W Neck Rd, Huntington, NY 11743 | MLS #953667
Flower Section
· 1,593 sq.ft · 3 Bedrooms · 2 Baths · House
· Garden · Fireplace · Equipped kitchen · Parking
Flower Section · 1,593 sq.ft · 3 Bedrooms · 2 Baths · House · Garden · Fireplace · Equipped kitchen · Parking
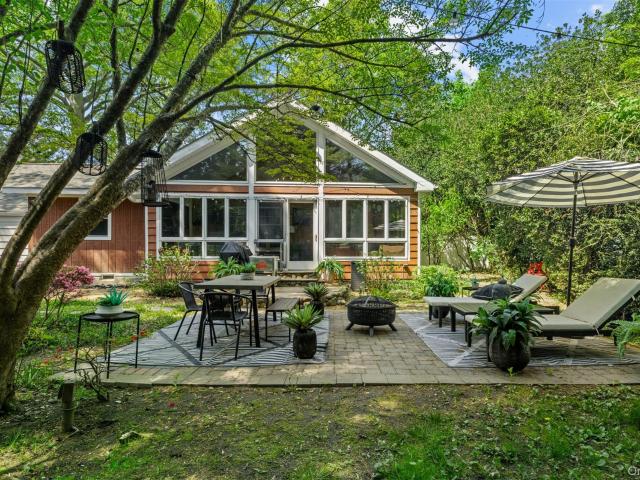
This fully renovated mid-century ranch in the heart of Huntington Village combines modern comfort with a prime location, just steps from shops, dining, parks, and all Village amenities. A charming Dutch door opens to bright, updated interiors centered around a cozy wood-burning fireplace. The spacious primary suite was thoughtfully expanded through a fully permitted garage conversion, creating a generous bedroom retreat with a walk-in closet and hotel-style bath. The renovated kitchen, with butcher block countertops, new cabinetry, and stainless-steel appliances, flows seamlessly into open living and dining areas framed by large windows, where a fireplace-warmed living room offers a welcoming hub for everyday living and entertaining. A hallway bath showcases clean, contemporary finishes. The expanded sunroom with radiant heated floors and walls of windows provides year-round views of the private backyard. Through the glass sliders and into your outdoor living space, which includes a pl
USD 949,000
395 W Neck Road
View photo
House · for sale
USD 3,595,000
USD 620/sq.ft
395 W Neck Road
Flower Section
· 5,791 sq.ft · 4 Bedrooms · 3 Baths · House
· Office room · Fireplace · Equipped kitchen
Flower Section · 5,791 sq.ft · 4 Bedrooms · 3 Baths · House · Office room · Fireplace · Equipped kitchen
Lloyd Harbor Country Compound Set on over three exquisitely landscaped acres in Lloyd Harbor, this distinguished estate offers a refined blend of architectural character and modern comfort. Gracious interiors are defined by high ceilings, natural woodwork, hardwood floors, and a thoughtfully composed layout designed for both relaxed daily living and elegant entertaining. The main level features an inviting foyer, a chef’s kitchen with island and dining area opening to a dramatic great room with fireplace. Additional large formal living room with fireplace and office complete main level. On the second level, there are 3 bedrooms and 2 full bathrooms. The expansive primary suite, with cathedral ceilings and a fireplace, includes two walk-in closets, a new luxury bathroom and a hallway leading to a recently built massive exercise room, creating a comfortable and functional arrangement. The professionally landscaped property unfolds as a private retreat with an impressive collection of ame
USD 3,595,000
8 High Meadow Court
View photo
House · for sale
USD 3,950,000
USD 669/sq.ft
8 High Meadow Court
Flower Section
· 5,899 sq.ft · 5 Bedrooms · 6 Baths · House
· Office room · Fireplace · Equipped kitchen · Swimming pool
Flower Section · 5,899 sq.ft · 5 Bedrooms · 6 Baths · House · Office room · Fireplace · Equipped kitchen · Swimming pool
Welcome to 8 High Meadow Ct, a stunning classic all brick Colonial spanning 6000sqft of luxury set on a magnificent serene Old Brookville cul de-sac. This 5 bedroom Gem is rich with architectural details, exquisite millwork and designer finishes. A Gracious two-story Foyer introduces expansive principle rooms including Living Room/Fireplace, Formal Dining room, Den/Fireplace and Library/Office /Fireplace for effortless grand entertaining or more intimate gatherings Custom Cabinetry surrounds the fabulous Chef's dream Kitchen for endless storage with separate spacious Breakfast room overlooking pool setting. The primary bedroom is a lavish retreat with sun-lit sitting room, fireplace, wardrobe dressing area and luxurious spa bath occupying the prime position of the 2nd floor. Two spacious bedrooms with shared bath and wrap around hallway leading to 4th en-suite bedroom complete the 2nd floor. Lower level is partially finished with playrooms, storage closets, large cedar closet and 1/2 b
USD 3,950,000
31 Fort Hill Drive
View photo
House · for sale
USD 16,995,000
USD 607/sq.ft
31 Fort Hill Drive
Flower Section
· 27,997 sq.ft · 13 Bedrooms · 10 Baths · House
Flower Section · 27,997 sq.ft · 13 Bedrooms · 10 Baths · House
A Gold Coast Legacy Estate: Along the storied bluffs of Lloyd Harbor’s Gold Coast, where private drives wind through centuries-old trees and the water stretches endlessly toward the horizon, Fort Hill rises as one of the North Shore’s most iconic waterfront estates. Welcome to 31 Fort Hill Drive, 28,000 square feet of architectural gravitas set across 10 secluded acres, with 870 feet of private beachfront and a deep-water dock. From its elevated perch, panoramic views of the Long Island Sound unfold in every direction: sunrise mists, sailboats at golden hour, winter tides crashing below. The perspective is cinematic. The privacy absolute. Originally built in 1910 and masterfully restored to its original glory, this Victorian Revival masterpiece is both historic landmark and modern sanctuary. Thirteen bedrooms, ten full baths, and four half baths are artfully distributed throughout grandly scaled living spaces designed for legacy living and world-class entertaining. A luminous solarium
USD 16,995,000
93 Hoaglands Lane
View photo
House · for sale
USD 4,399,000
USD 728/sq.ft
93 Hoaglands Lane
Flower Section
· 6,039 sq.ft · 5 Bedrooms · 6 Baths · House
· Fireplace
Flower Section · 6,039 sq.ft · 5 Bedrooms · 6 Baths · House · Fireplace
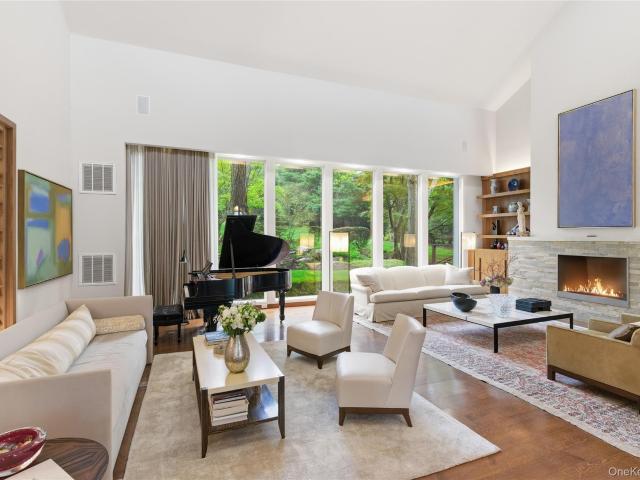
Set within the rarefied landscape of Old Brookville, this striking Mid-Century Modern residence is a study in architectural drama and refined design. Celebrated in Luxe Interiors + Design at the time of its transformation, the home reflects the visionary collaboration between its owners and the acclaimed firm Garcia/Maldonado, Inc. The result is a masterwork where every line, material, and proportion has been considered with uncompromising precision. A rich palette of exotic woods—mahogany, oak, and birch—anchors the interiors with warmth and texture, while the architecture itself unfolds with quiet grandeur. The great room is nothing short of breathtaking: a soaring vaulted ceiling, commanding fireplace, and an expansive wall of glass dissolve the boundary between indoors and out, flooding the space with natural light and framing the surrounding landscape as living art. An elegant dining room overlooks the property and is the perfect venue for entertaining. At the heart of the home, t
USD 4,399,000
37 Sylvia Road
View photo
House · for sale
USD 1,089,000
USD 470/sq.ft
37 Sylvia Road
Flower Section
· 2,314 sq.ft · 4 Bedrooms · 4 Baths · House
· Office room · Equipped kitchen · Cellar
Flower Section · 2,314 sq.ft · 4 Bedrooms · 4 Baths · House · Office room · Equipped kitchen · Cellar
Beautifully appointed 4-bedroom, 4-bath Colonial in Plainview with coveted Bethpage School District! Originally custom built and completely renovated in 1999, this exceptional home offers an ideal blend of space, comfort, and functionality. At the heart of the home is a tremendous chef’s kitchen featuring abundant cabinetry, expansive counter space, and room for multiple cooks and bakers to create and entertain with ease. Enjoy both a formal dining room and a spacious eat-in kitchen, making this home perfect for gatherings large and small. The inviting living room provides ample space for relaxation, while the full finished basement with a full bath and separate outside entrance offers endless possibilities for guests, extended family, a home office, or recreation. The second level features a spacious primary en-suite retreat along with two generously sized bedrooms. A fourth bedroom on the main level provides flexibility for guests or multi-generational living. With four full bathroom
USD 1,089,000
33 Potters Ln, Halesite, NY 11743 | MLS #945897
View photo
House · for sale
USD 1,237,000
USD 386/sq.ft
33 Potters Ln, Halesite, NY 11743 | MLS #945897
Flower Section
· 3,197 sq.ft · 5 Bedrooms · 4 Baths · House
· Fireplace · Equipped kitchen · Cellar
Flower Section · 3,197 sq.ft · 5 Bedrooms · 4 Baths · House · Fireplace · Equipped kitchen · Cellar
Wellcome to 33 potter ln, this stunning homeboats a soaring two-story entry foyer and beautiful hardwood floors throughout thr first floor. You’ll find a spacious living room and dining room perfect for entertaining. The large eat-in kitchen flows seamlessly into the cozy family room, featuring a gas fireplace additionally, the first floor includes a convenient powder room and a potential fifth bedroom or office. Upstairs you’ll discover three generously sized bedrooms, a full bath, and a luxurious primay suite with vaulted ceilings, a huge walk-in closet and an en-suite bathroom, the second floor also features a laundry room and walk-in storage attic for added conveniences. The full walk out basement offers endless possibilities as an entertaining space. Enjoy easy access to all that huntington has to offert
USD 1,237,000
4 Red Fox Lane
View photo
House · for sale
USD 9,750,000
USD 818/sq.ft
4 Red Fox Lane
Flower Section
· 11,916 sq.ft · 7 Bedrooms · 11 Baths · House
· Patio · Garden · Gym · Fireplace · Equipped kitchen · Swimming pool
Flower Section · 11,916 sq.ft · 7 Bedrooms · 11 Baths · House · Patio · Garden · Gym · Fireplace · Equipped kitchen · Swimming pool
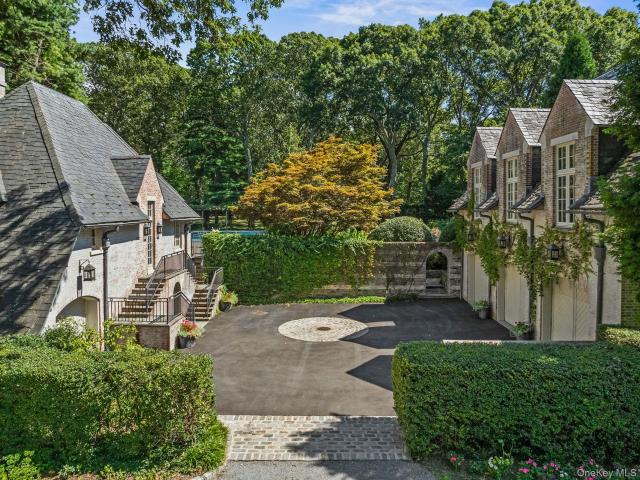
Set on nearly 10 private acres in the heart of Upper Brookville, Red Fox is a distinguished Gold Coast estate of exceptional character and scale. This 17-room French Tudor is marked by classic architectural details, including turrets, a slate roof, and striking 3-story bay windows that lend timeless elegance. Richly detailed interiors feature beautifully proportioned principal rooms, including a grand living room, banquet-sized dining room, inviting family room, and a serene primary suite with fireplace, sitting area, and generous mirrored closets. A spacious country eat-in kitchen and a lower entertainment level with bar and gym further enhance the home’s appeal. Outdoors, the estate opens to multi-tiered gardens, expansive terraces and patios, an in-ground pool, pool house with full kitchen, 2 full baths and guest quarters, tennis/sport court, golf hole with 3 tee boxes, apple orchard, trellis, and outdoor barbecuing area. A rare offering that captures the privacy, grace, and endurin
USD 9,750,000
190 Alta Terrace
View photo
Condo · for sale
USD 1,160,000
USD 549/sq.ft
190 Alta Terrace
Flower Section
· 2,110 sq.ft · 3 Bedrooms · 2 Baths · Condo
· Office room · Terrace · Equipped kitchen · Parking · Air conditioning · Swimming pool
Flower Section · 2,110 sq.ft · 3 Bedrooms · 2 Baths · Condo · Office room · Terrace · Equipped kitchen · Parking · Air conditioning · Swimming pool
This highly desirable unit is perfectly positioned in a quiet, located within the prestigious and award-winning Jericho School District, a proud recipient of the Blue Ribbon Award. This beautifully maintained 3-bedroom, 2.5-bath residence is filled with natural light and features an airy, open layout enhanced by numerous updated Andersen windows. A versatile second-floor loft area with a skylight provides the perfect opportunity for a fourth bedroom, home office, or additional living space to suit your needs. Recent upgrades include a new two-zone central air conditioning system. Updated kitchen with marble countertop and tons of storage cabinets. A one-car garage adds everyday convenience. Residents of the exclusive Hamlet community enjoy resort-style living with exceptional amenities, including 24-hour gated security, a newly renovated clubhouse with fitness center, card and party rooms, two swimming pools, eight tennis courts, two pickleball courts, a basketball court, playground, a
USD 1,160,000
3 Rustic Ct, Plainview, NY 11803 | MLS #990246
View photo
House · for sale
USD 1,388,000
USD 515/sq.ft
3 Rustic Ct, Plainview, NY 11803 | MLS #990246
Flower Section
· 2,691 sq.ft · 5 Bedrooms · 3 Baths · House
· Garden · Fireplace · Equipped kitchen · Parking · Swimming pool
Flower Section · 2,691 sq.ft · 5 Bedrooms · 3 Baths · House · Garden · Fireplace · Equipped kitchen · Parking · Swimming pool
Completely redesigned and renovated, this exceptional home offers over 3,100 sqft of refined living space, featuring 5 spacious bedrooms and 3 heated full bathrooms. Set on an expansive. 10,000 sq ft property featuring a beautiful backyard pool. Upon entry, you’re welcomed by a dramatic open floor plan with a stunning porcelain heated tile floor and a thoughtfully designed open kitchen—the true heart of the home. Oversized windows, custom millwork, and designer lighting fixtures create a bright, modern, and sophisticated atmosphere throughout. The chef’s kitchen is equipped with high-end ZLINE appliances, gas cooking with an exterior-vented exhaust, and the double oversized center islands designed for both functionality and entertaining. The first level features a full bath, a spacious living room with an electric fireplace, direct access to an oversized 2-car garage, and sliding doors that lead to a spectacular backyard with a pool—perfect for seamless indoor-outdoor living. A sleek g
USD 1,388,000
Lot 1 Woolsey Street
View photo
House · for sale
USD 550,250
USD 195/sq.ft
Lot 1 Woolsey Street
Flower Section
· 2,809 sq.ft · 4 Bedrooms · 2 Baths · House
· Deck
Flower Section · 2,809 sq.ft · 4 Bedrooms · 2 Baths · House · Deck
This exceptional upcoming new construction blends timeless design with today’s most sought-after features. The home will showcase a full suite of Stainless-Steel Thermador appliances, including refrigerator, oven, microwave, and washer/dryer, complemented by elegant Salem Maple Alabaster cabinetry, quartz countertops, and pre-finished engineered oak hardwood floors in a warm amber tone throughout. Energy-efficient windows and doors enhance both beauty and performance, while light mist–colored siding, professional landscaping, Woodstock fencing, and a TimberTech Legacy Collection deck complete the exterior. Thoughtfully designed for modern living, the home includes a fire alarm and security system, and a versatile study that can be converted into a fourth bedroom upon request
USD 550,250
Urban Ave
View photo
House · for sale
Request Details
New
Urban Ave
Flower Section
· 1,173 sq.ft · 1 Bath · House
Flower Section · 1,173 sq.ft · 1 Bath · House
This home is in preforeclosure, which means the homeowner is in default (missed payments). Therefore, there could be an opportunity to strike a great deal with the owner and the bank
Request Details
9th Ave
View photo
House · for sale
Request Details
Updated
9th Ave
Flower Section
· 2,099 sq.ft · 4 Bedrooms · 2 Baths · House
Flower Section · 2,099 sq.ft · 4 Bedrooms · 2 Baths · House
This is a Real Estate-Owned (REO)/post-foreclosure home owned or managed by a bank. All offers are considered; however, the highest and best will most likely be accepted
Request Details
Lowndes Ave
View photo
House · for sale
USD 430,600
Updated
Lowndes Ave
Flower Section
· 4 Bedrooms · 1 Bath · House
Flower Section · 4 Bedrooms · 1 Bath · House
This is a Real Estate-Owned (REO)/post-foreclosure home owned or managed by a bank. All offers are considered; however, the highest and best will most likely be accepted
USD 430,600
Ketcham Ave
View photo
House · for sale
Request Details
Updated
Ketcham Ave
Flower Section
· 2,540 sq.ft · 4 Bedrooms · 2 Baths · House
Flower Section · 2,540 sq.ft · 4 Bedrooms · 2 Baths · House
This is a Real Estate-Owned (REO)/post-foreclosure home owned or managed by a bank. All offers are considered; however, the highest and best will most likely be accepted
Request Details
A Maplewood Road
View photo
House · for sale
Request Details
Updated
A Maplewood Road
Flower Section
· 1,798 sq.ft · 4 Bedrooms · 2 Baths · House
Flower Section · 1,798 sq.ft · 4 Bedrooms · 2 Baths · House
This is a Real Estate-Owned (REO)/post-foreclosure home owned or managed by a bank. All offers are considered; however, the highest and best will most likely be accepted
Request Details

Get email alerts

Don't miss out: be the first to know about new properties

The alert was correctly created

On subscribing you accept the conditions of use and the privacy policy
Alert
Receive new ads in your inbox
Save this search
Receive alerts for new listings

We'll send you an email when we have new properties for: "Properties for sale in Flower Section"

The alert was correctly created

East Hills village
Lloyd Harbor village
Get email alerts and be the first to see new listings
Required field
On subscribing I accept the terms of the privacy policy
Perfect! You'll soon start receiving new listings via email
Alert
Receive an email when we have new ads for Properties for sale in Flower Section
Save this search
Filters

Bedrooms

Size (sq.ft)

sq.ft
sq.ft

Price

USD
USD

Property type

Bathrooms

Clear all filters
Receive notifications when new entries are published.