832 houses for sale in Flower Section

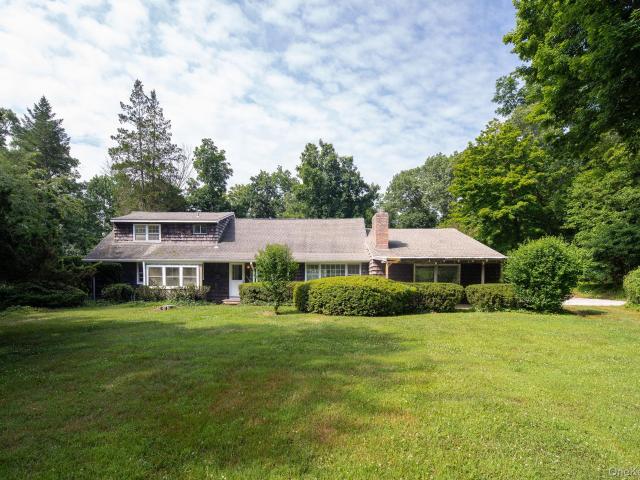
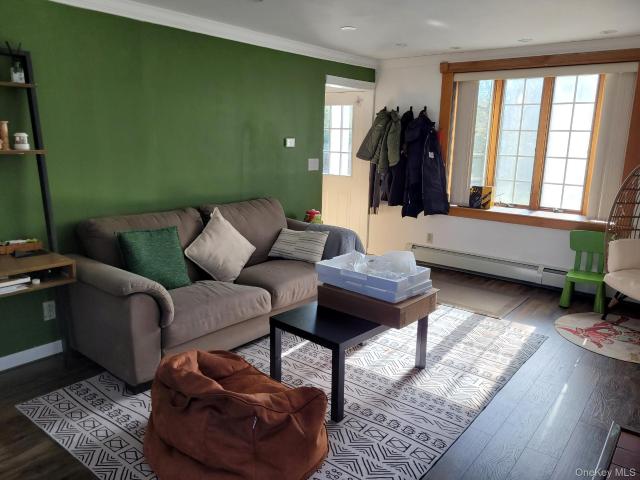
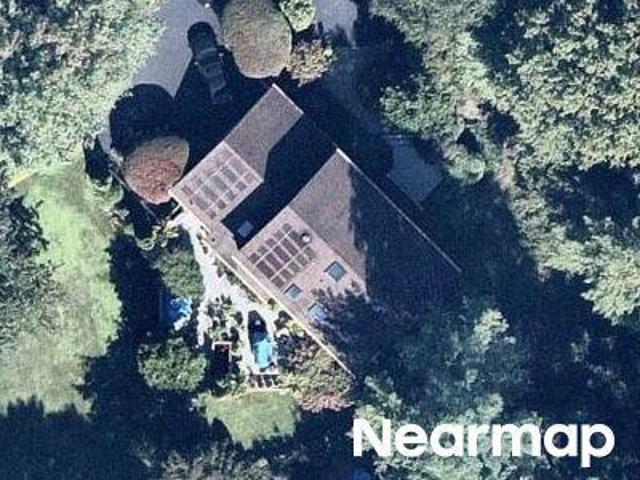
Makanna Dr
View photo
House · for sale
Request Details
Updated
Makanna Dr
Flower Section
· House
Flower Section · House
This home is in preforeclosure, which means the homeowner is in default (missed payments). Therefore, there could be an opportunity to strike a great deal with the owner and the bank
Request Details
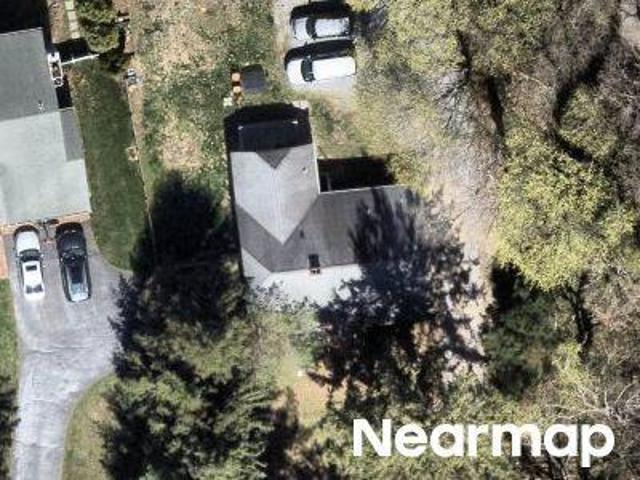
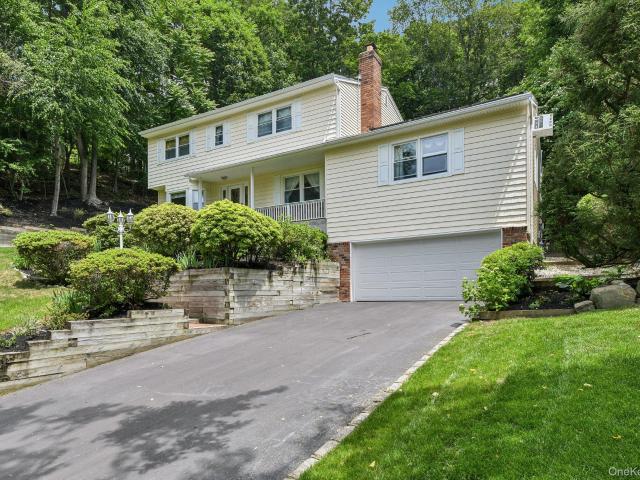
Greenlawn Rd
View photo
House · for sale
Request Details
Updated
Greenlawn Rd
Flower Section
· House
Flower Section · House
This home is in preforeclosure, which means the homeowner is in default (missed payments). Therefore, there could be an opportunity to strike a great deal with the owner and the bank
Request Details
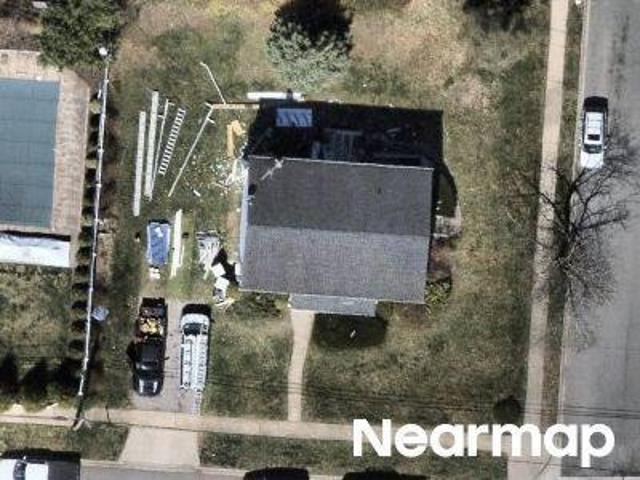
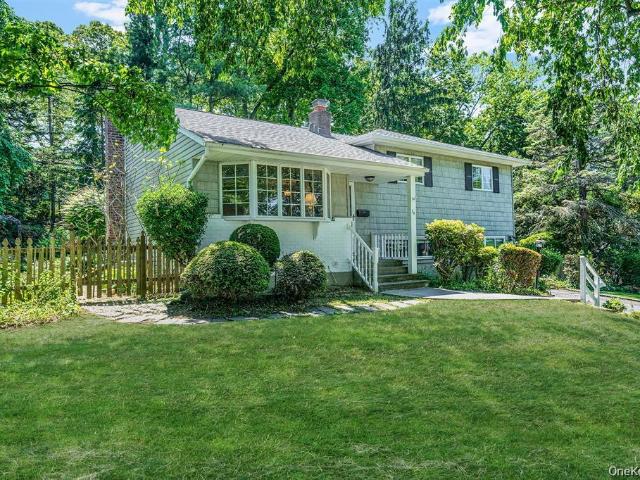
Evergreen Ave
View photo
House · for sale
Request Details
Updated
Evergreen Ave
Flower Section
· 2,303 sq.ft · 2 Baths · House
Flower Section · 2,303 sq.ft · 2 Baths · House
This is a Real Estate-Owned (REO)/post-foreclosure home owned or managed by a bank. All offers are considered; however, the highest and best will most likely be accepted
Request Details
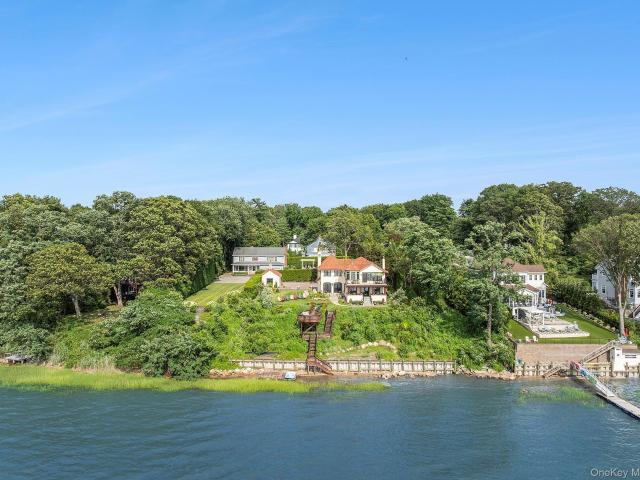
Silber Ave
View photo
House · for sale
Request Details
Updated
Silber Ave
Flower Section
· 1,001 sq.ft · 1 Bath · House
Flower Section · 1,001 sq.ft · 1 Bath · House
This home is in preforeclosure, which means the homeowner is in default (missed payments). Therefore, there could be an opportunity to strike a great deal with the owner and the bank
Request Details
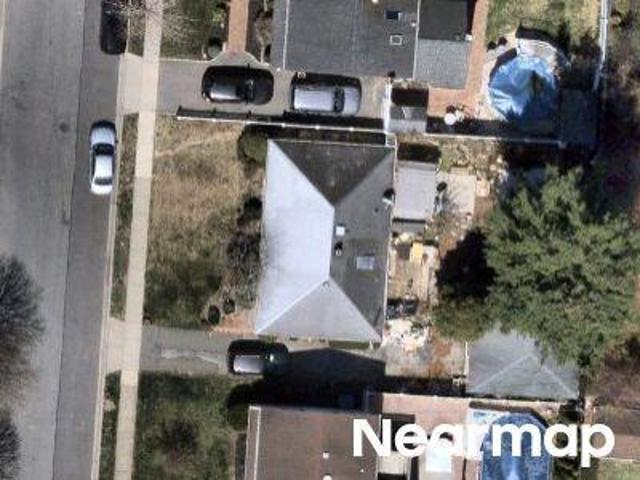
Rustic Ct
View photo
House · for sale
Request Details
Updated
Rustic Ct
Flower Section
· 2,325 sq.ft · 3 Baths · House
Flower Section · 2,325 sq.ft · 3 Baths · House
This home is in preforeclosure, which means the homeowner is in default (missed payments). Therefore, there could be an opportunity to strike a great deal with the owner and the bank
Request Details
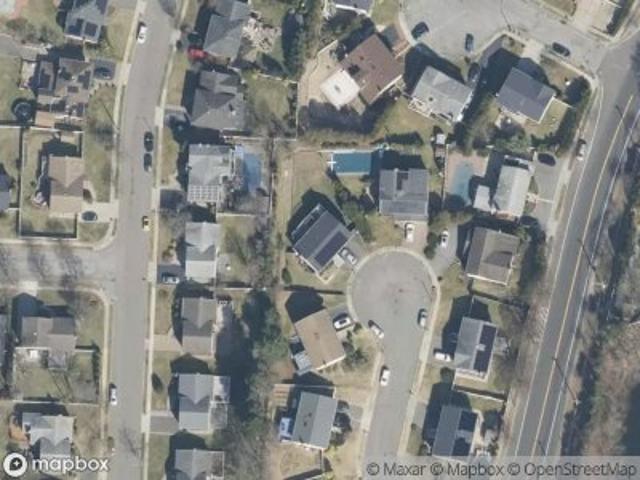
School Ln
View photo
House · for sale
Request Details
Updated
School Ln
Flower Section
· House
Flower Section · House
This home is in preforeclosure, which means the homeowner is in default (missed payments). Therefore, there could be an opportunity to strike a great deal with the owner and the bank
Request Details
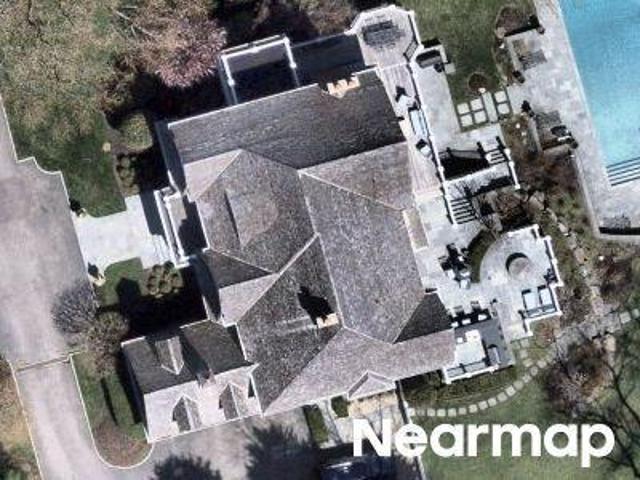
Centre Island Rd
View photo
House · for sale
Request Details
Updated
Centre Island Rd
Flower Section
· 7 Baths · House
Flower Section · 7 Baths · House
This home is in preforeclosure, which means the homeowner is in default (missed payments). Therefore, there could be an opportunity to strike a great deal with the owner and the bank
Request Details
Woodhull Rd
View photo
House · for sale
Request Details
Updated
Woodhull Rd
Flower Section
· House
Flower Section · House
This home is in preforeclosure, which means the homeowner is in default (missed payments). Therefore, there could be an opportunity to strike a great deal with the owner and the bank
Request Details
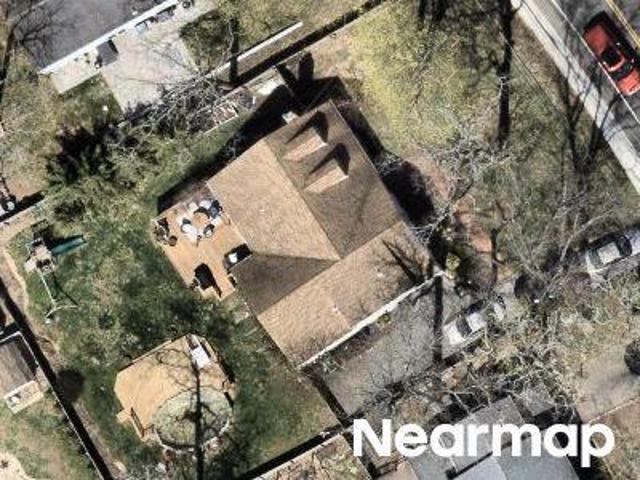
Caffrey Ave
View photo
House · for sale
Request Details
Updated
Caffrey Ave
Flower Section
· 1 Bath · House
Flower Section · 1 Bath · House
This home is in preforeclosure, which means the homeowner is in default (missed payments). Therefore, there could be an opportunity to strike a great deal with the owner and the bank
Request Details
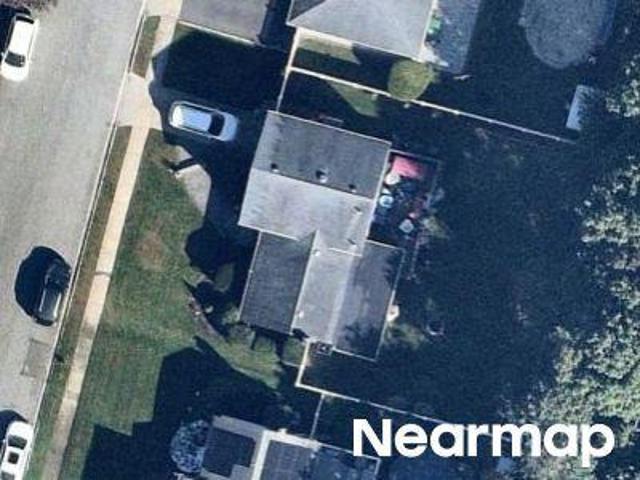
Debora Dr
View photo
House · for sale
Request Details
Updated
Debora Dr
Flower Section
· 1,625 sq.ft · 2 Baths · House
Flower Section · 1,625 sq.ft · 2 Baths · House
This home is in preforeclosure, which means the homeowner is in default (missed payments). Therefore, there could be an opportunity to strike a great deal with the owner and the bank
Request Details
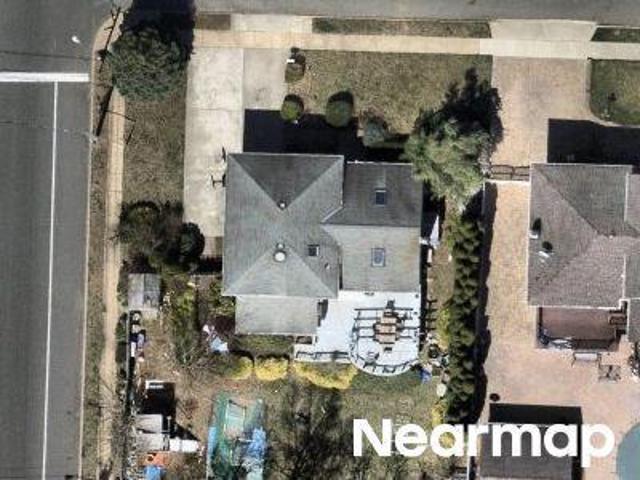
Centre Island Rd
View photo
House · for sale
Request Details
Updated
Centre Island Rd
Flower Section
· 9,160 sq.ft · 9 Baths · House
Flower Section · 9,160 sq.ft · 9 Baths · House
This home is in preforeclosure, which means the homeowner is in default (missed payments). Therefore, there could be an opportunity to strike a great deal with the owner and the bank
Request Details
Harbor Hill Dr
View photo
House · for sale
Request Details
Updated
Harbor Hill Dr
Flower Section
· House
Flower Section · House
This home is in preforeclosure, which means the homeowner is in default (missed payments). Therefore, there could be an opportunity to strike a great deal with the owner and the bank
Request Details
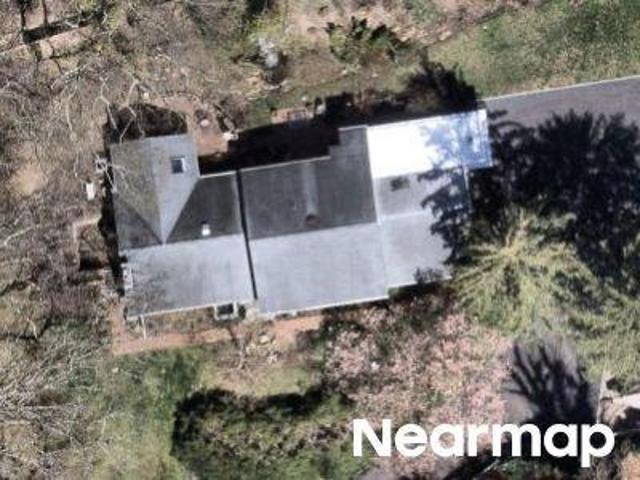
97 Pound Hollow Road
View photo
House · for sale
USD 21,500,000
USD 1,456/sq.ft
97 Pound Hollow Road
Flower Section
· 14,757 sq.ft · 10 Bedrooms · 9 Baths · House
· Garden
Flower Section · 14,757 sq.ft · 10 Bedrooms · 9 Baths · House · Garden
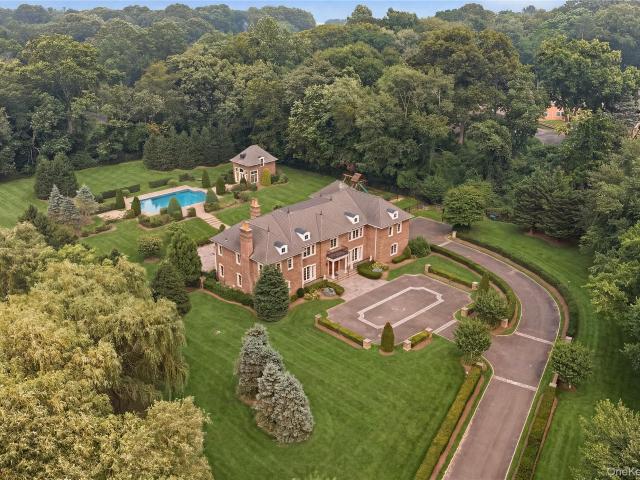
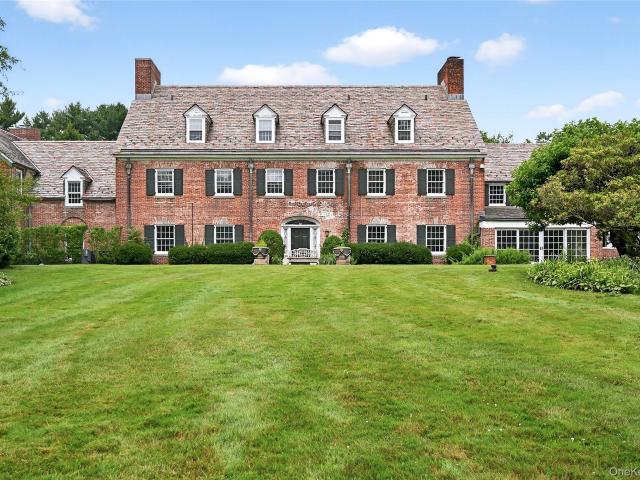
Steeped in the grandeur of Long Island's celebrated Gold Coast, this extraordinary 33+ acre equestrian estate formally named'Westward' presents a rare opportunity to acquire a significant piece of North Shore history. Privately nestled amid rolling pastures, mature woodlands, and formal gardens, the estate seamlessly blends timeless architectural elegance with an unparalleled country lifestyle just moments from New York City. Originally commissioned in 1924 for noted industrialist and financier Benjamin Brewster Jennings. President and Chairman of Socony-Mobil and a prominent figure in New York's financial and corporate circles. This Georgian Revival brick residence with a cascading slate roof was masterfully designed by renowned architect Walter B. Chambers. The estate's distinguished landscape plan was created by legendary landscape architect Ellen Biddle Shipman, whose formal gardens and thoughtfully designed grounds continue to define the property's enduring beauty. Approached by a
USD 21,500,000
33 Chicken Valley Road
View photo
House · for sale
USD 5,250,000
USD 697/sq.ft
New
33 Chicken Valley Road
Flower Section
· 7,524 sq.ft · 6 Bedrooms · 7 Baths · House
· Equipped kitchen
Flower Section · 7,524 sq.ft · 6 Bedrooms · 7 Baths · House · Equipped kitchen
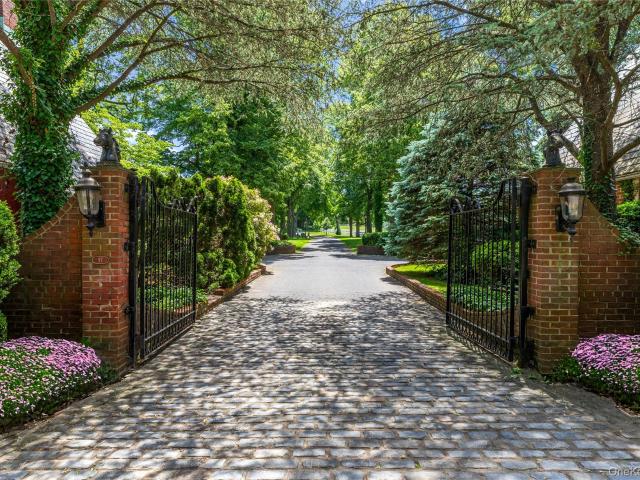
Beyond a long, tree-lined driveway, an exceptional brick Center Hall Colonial awaits on four private acres in prestigious Old Brookville. Defined by timeless architecture, grand proportions, and resort-caliber amenities, this extraordinary estate embodies the elegance, privacy, and refined lifestyle synonymous with Long Island’s Gold Coast. A dramatic two-story foyer with a sweeping staircase welcomes you into beautifully appointed interiors designed for both grand-scale entertaining and comfortable everyday living. The thoughtfully designed floor plan offers expansive formal and informal living spaces, including a gracious living room that flows seamlessly into the inviting den. At the heart of the home is an exceptional chef’s kitchen, thoughtfully designed with premium appliances, custom cabinetry, expansive workspace, and a generous center island. The kitchen opens effortlessly to the outdoor entertaining spaces, creating a seamless connection between indoor and outdoor living. Ste
USD 5,250,000
17 Hunt Court
View photo
House · for sale
USD 4,150,000
USD 649/sq.ft
17 Hunt Court
Flower Section
· 6,394 sq.ft · 6 Bedrooms · 5 Baths · House
· Fireplace · Equipped kitchen
Flower Section · 6,394 sq.ft · 6 Bedrooms · 5 Baths · House · Fireplace · Equipped kitchen
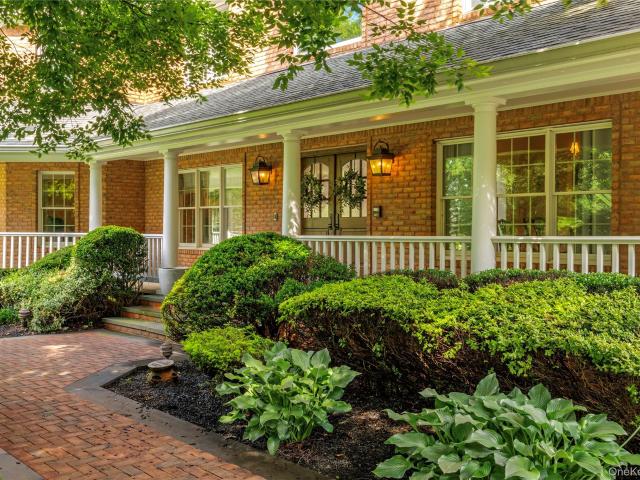
Old Brookville with choice of North Shore or Locust Valley Schools. 2 Acre Property Welcome to 17 Hunt Court, nestled within the coveted Pheasant Chase section of Old Brookville and tucked behind the area's renowned equestrian center. This exceptional brick colonial blends timeless architecture with beautifully updated interiors, resort-inspired outdoor living, and the peaceful surroundings that define the quintessential Old Brookville lifestyle. A tranquil wrap-around porch welcomes your arrival before double entry doors open to an impressive 18-foot foyer, highlighted by a sweeping wrapped staircase and gracious proportions that set the tone throughout the home. Designed for both refined entertaining and comfortable everyday living, the main level offers a formal living room anchored by a wood-burning fireplace, an elegant formal dining room connected to the kitchen through a butler's pantry, and a spacious family room featuring tray ceilings, a second wood-burning fireplace, and Fre
USD 4,150,000
54 Felicia Court
View photo
House · for sale
USD 1,239,999
USD 507/sq.ft
54 Felicia Court
Flower Section
· 2,443 sq.ft · 5 Bedrooms · 4 Baths · House
· Equipped kitchen · Air conditioning · Cellar
Flower Section · 2,443 sq.ft · 5 Bedrooms · 4 Baths · House · Equipped kitchen · Air conditioning · Cellar
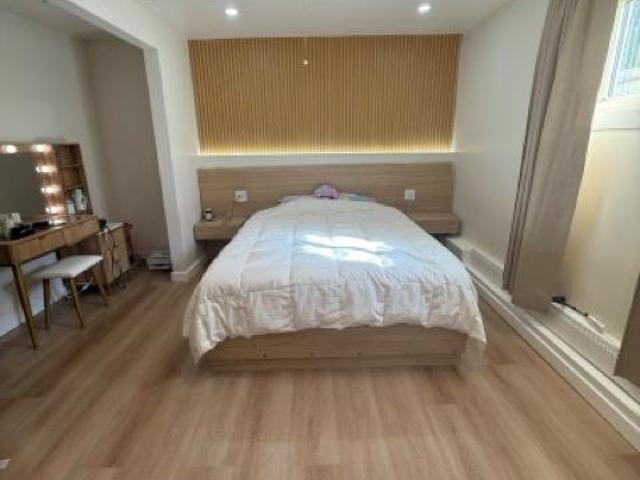
Exquisitely Renovated High Ranch with huge Basement – Sophisticated Living at Its Finest Potential mother/daughter layout with proper permits, offering flexibility for multi-generational living. Experience refined living in this fully renovated Colonial offering 5 generously sized bedrooms and 4 beautifully appointed bathrooms. Thoughtfully redesigned with high-end finishes and modern conveniences, this residence seamlessly blends timeless elegance with contemporary comfort. Recent upgrades include a new roof (2025), state-of-the-art boiler system (2025, 3-zone heating), and new hot water heater (2025). The home showcases a freshly painted interior, a designer kitchen with updated finishes, and spa-inspired bathrooms. Additional features include rich hardwood flooring throughout, 200-amp electrical service, and central air conditioning (2025, 3 zones) ensuring optimal comfort in every season. The finished basement with a private side entrance offers versatile space ideal for extended l
USD 1,239,999
28 Floral Avenue
View photo
House · for sale
USD 699,000
USD 579/sq.ft
28 Floral Avenue
Flower Section
· 1,206 sq.ft · 3 Bedrooms · 2 Baths · House
· Equipped kitchen · Swimming pool
Flower Section · 1,206 sq.ft · 3 Bedrooms · 2 Baths · House · Equipped kitchen · Swimming pool
Welcome to this fully renovated single dwelling home located in the highly sought-after Bethpage School District. This sun-filled residence provides 3 bedrooms and 2 full bathrooms, blending modern design with everyday comfort. The spacious living room flows seamlessly into a stylish, updated kitchen, while the newly finished bathrooms and cozy bedrooms create a warm and inviting atmosphere. Enjoy a 40x100 lot with low property taxes of just $12,255. The home is conveniently located near H-Mart and local supermarkets, with easy access to shopping, dining, and transportation. Only minutes to Bethpage Community Park, featuring a swimming pool, ice rink, and sports fields
USD 699,000
11 Margaret Lane
View photo
House · for sale
USD 769,000
USD 446/sq.ft
11 Margaret Lane
Flower Section
· 1,722 sq.ft · 4 Bedrooms · 2 Baths · House
· Garden · Equipped kitchen
Flower Section · 1,722 sq.ft · 4 Bedrooms · 2 Baths · House · Garden · Equipped kitchen
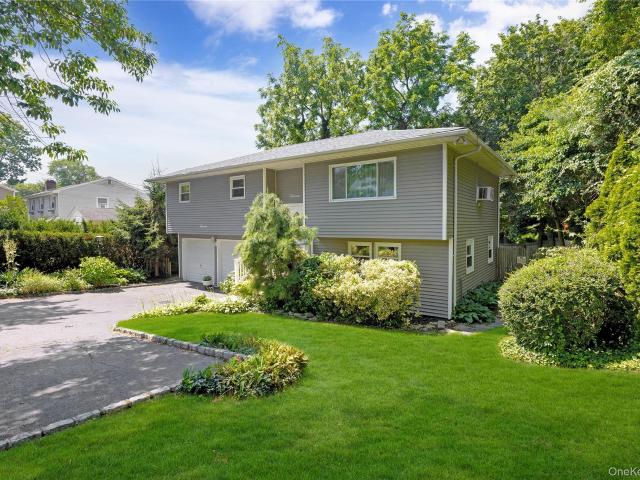
Welcome to 11 Margaret Lane a beautifully maintained high ranch located in the heart of Huntington, where charm meets convenience. Nestled at the end of a quiet dead end, tree-lined street, this spacious home offers the perfect blend of comfort and versatility, featuring multiple living areas ideal for extended family or guests. Enjoy an open-concept upper level with gleaming hardwood floors, an updated kitchen with stainless steel appliances, and sunlit rooms throughout. The lower level offers additional living space with the 4th bedroom and second full bath—perfect for a home office, guest suite, or recreation area. This layout is the perfect set up for a Mother/Daughter with the proper permits. Step outside to a private backyard oasis, ideal for entertaining or relaxing. Just minutes from Huntington Village, parks, shopping, dining, and the LIRR, this home truly offers the best of Long Island living. Just unpack and call this your home. Call today for your private showing
USD 769,000
10 Fox Meadow Ln, Lloyd Harbor, NY 11743 | MLS #991599
View photo
House · for sale
USD 3,299,000
USD 333/sq.ft
10 Fox Meadow Ln, Lloyd Harbor, NY 11743 | MLS #991599
Flower Section
· 9,881 sq.ft · 5 Bedrooms · 7 Baths · House
· Gym · Fireplace · Equipped kitchen · Swimming pool · Cellar
Flower Section · 9,881 sq.ft · 5 Bedrooms · 7 Baths · House · Gym · Fireplace · Equipped kitchen · Swimming pool · Cellar
10 Fox Meadow is arguably the best value in LLoyd Harbor offering over 9800sft of finished space under heatu002Fair on one of the most desirable streets offering very low taxes. Nestled on a sprawling, open, and level 2 acre property, 10 Fox Meadow Lane offers the perfect blend of modern luxury and timeless traditional appeal. This beautifully renovated 1989-built home features a thoughtful two-level-inspired floor plan with soaring vaulted ceilings that create an airy and expansive feel throughout. At the heart of the property is a stunning newly renovated indoor pool pavilion—completely renovated in April 2026—complete with a pellet stove fireplace, a new bathroom, and a luxurious steam shower, making it ideal for year-round enjoyment. Extensively updated with high-end finishes, including a gourmet kitchen featuring Thermador appliances and quartz countertops, a finished basement with a movie theatre, gym, and wine room, and numerous thoughtful upgrades such as new Anderson windows,
USD 3,299,000
60 Piping Rock Rd, Glen Head, NY 11545 | MLS #885874
View photo
House · for sale
USD 5,585,000
USD 317/sq.ft
60 Piping Rock Rd, Glen Head, NY 11545 | MLS #885874
Flower Section
· 17,577 sq.ft · 9 Bedrooms · 12 Baths · House
· Fireplace · Equipped kitchen
Flower Section · 17,577 sq.ft · 9 Bedrooms · 12 Baths · House · Fireplace · Equipped kitchen
Welcome to gray horse farm. Just Updated & Renovated for 2025 luxury living! Recently transformed with a gut-renovated Top of the line chef's kitchen with new cabinets, countertops, backsplash, floor, and high-end appliances. There are six new designer bathrooms, all-new recessed lighting throughout, upgraded 800-AMP electric and utility systems. This grand estate seamlessly blends timeless elegance with modern comforts. A truly iconic Georgian estate nestled in the heart of Upper Brookville, this 17,587 square feet of total living space, this sprawling residence features 9 bedrooms, 9.555+ bathrooms, 10 wood-burning fireplaces, and exquisite architectural details, including vintage millwork, antique hand-painted wallpaper, and Samuel Yellin wrought-iron gates from the JP Morgan estate. Designed in 1924 by renowned architect James W. O’Connor and landscape architect Robert Ludlow Fowler, Gray Horse Farm is where classic architecture meets nearly 9 acres of pristine, equestrian-ready gr
USD 5,585,000
209 Southdown Road
View photo
House · for sale
USD 1,425,000
USD 607/sq.ft
209 Southdown Road
Flower Section
· 2,347 sq.ft · 5 Bedrooms · 3 Baths · House
· Parking
Flower Section · 2,347 sq.ft · 5 Bedrooms · 3 Baths · House · Parking
Nestled in the Incorporated Village of Lloyd Harbor, this 5-bedroom, 3-bath Farm Ranch sits on 2.07 acres of beautiful rolling property adorned with mature plantings and natural beauty. Offering endless potential, this home presents a rare opportunity for builders, investors, or end users looking to renovate and create their dream residence. Features include low taxes, a separate garage/barn, providing ample space for storage, hobbies, or future possibilities. A truly special property in a an incredible location, ready to be reimagined and customized to your vision. Lloyd Harbor Park, beach, mooring & tennis (dues required). Cold Spring Harbor SD #2
USD 1,425,000
7 Diana Hill
View photo
House · for sale
USD 875,000
USD 425/sq.ft
7 Diana Hill
Flower Section
· 2,056 sq.ft · 4 Bedrooms · 2 Baths · House
· Garden · Fireplace · Equipped kitchen · Parking · Cellar
Flower Section · 2,056 sq.ft · 4 Bedrooms · 2 Baths · House · Garden · Fireplace · Equipped kitchen · Parking · Cellar
Nestled on a beautifully landscaped cul-de-sac, this well-maintained four-bedroom, two-and-a-half-bath home combines timeless charm with modern updates. Set on manicured grounds with a stunning yard perfect for outdoor enjoyment, the property offers exceptional curb appeal, enhanced by attractive new siding. Inside, a spacious and inviting floor plan features a large sun-drenched living room, an enormous great room with a warm and welcoming fireplace, a formal dining room ideal for entertaining, and an eat-in kitchen designed for everyday comfort and convenience. The second level offers four generously sized bedrooms, including a spacious primary suite, while a full basement provides abundant storage and endless possibilities for future expansion. A two-car garage adds to the home's functionality. Ideally located in the Town of Huntington, just minutes from vibrant Huntington Village, residents can enjoy easy access to fine dining, shopping, entertainment, parks, and convenient transpo
USD 875,000
34 Gristmill Lane
View photo
House · for sale
USD 864,000
USD 474/sq.ft
34 Gristmill Lane
Flower Section
· 1,819 sq.ft · 3 Bedrooms · 2 Baths · House
· Garden · Fireplace · Equipped kitchen · Parking · Cellar
Flower Section · 1,819 sq.ft · 3 Bedrooms · 2 Baths · House · Garden · Fireplace · Equipped kitchen · Parking · Cellar
Welcome to 34 Grist Mill Ln. Located in the desirable Halesite section of Huntington. This spacious 9-room split ranch offers a flexible layout with plenty of living and entertaining space throughout. The main level features a large living room, formal dining room, and an eat-in kitchen with stainless steel appliances and ample cabinet space. Beautiful wood floors run throughout much of the home. A few steps up, the upper level offers 3 bedrooms and a full bathroom. The ground-level lower living area features a spacious den with fireplace, full bathroom, laundry area, and outside entrance offering additional living and entertaining possibilities. There is also a full basement providing additional storage and utility space. Additional features include a new roof, in-ground sprinklers, single-car garage, and a beautifully landscaped backyard with two ponds creating a peaceful outdoor setting ideal for relaxing or entertaining. Conveniently located near Huntington Harbor, shopping, dining
USD 864,000
353 Centre Island Rd, Oyster Bay, NY 11771 | MLS #1026
View photo
House · for sale
USD 4,998,000
USD 1,670/sq.ft
353 Centre Island Rd, Oyster Bay, NY 11771 | MLS #1026
Flower Section
· 2,992 sq.ft · 3 Bedrooms · 3 Baths · House
· Garden · Terrace · Parking · Fireplace · Equipped kitchen
Flower Section · 2,992 sq.ft · 3 Bedrooms · 3 Baths · House · Garden · Terrace · Parking · Fireplace · Equipped kitchen
Immerse yourself in this stunning waterfront villa on Centre Island. Although newly rebuilt inside and out, the original character of this 1929 colonial creates an amazing synergy between modernity and history. Perched comfortably above the bay, the backyard slopes gracefully towards the water's edge with a new seawall. The professional landscape plan not only created beautiful grounds, but a number of entertaining and play areas, including a dining terrace with built-in barbequeu002Fprep station. On the eastern side of the home, you are met by a sizeable driveway and a separate two car garage. Upon entering the front door, a beautiful onyx kitchen welcomes you. The charming dining room anchored by its fireplace, French doors face west, allowing you to take in the spectacular views. The cozy living room and its complementary fireplace. Through large French doors is an inviting covered terrace, making it the perfect place to entertain guests, or for intimate moments looking at sunsets o
USD 4,998,000
424 Centre Island Road
View photo
House · for sale
USD 1,200,000
USD 710/sq.ft
424 Centre Island Road
Flower Section
· 1,690 sq.ft · 4 Bedrooms · 1 Bath · House
Flower Section · 1,690 sq.ft · 4 Bedrooms · 1 Bath · House
Location, location, location! This charming house is in beautiful Oyster Bay with private beach. Beautiful scenery, more than just a home, it's a way of life
USD 1,200,000

Get email alerts

Don't miss out: be the first to know about new properties

The alert was correctly created

On subscribing you accept the conditions of use and the privacy policy
Alert
Receive new ads in your inbox
Save this search
Receive alerts for new listings

We'll send you an email when we have new properties for: "Houses for sale in Flower Section"

The alert was correctly created

East Hills village
Lloyd Harbor village
Get email alerts and be the first to see new listings
Required field
On subscribing I accept the terms of the privacy policy
Perfect! You'll soon start receiving new listings via email
Alert
Receive an email when we have new ads for Houses for sale in Flower Section
Save this search
Filters

Bedrooms

Size (sq.ft)

sq.ft
sq.ft

Price

USD
USD

Property type

Bathrooms

Clear all filters
Receive notifications when new entries are published.