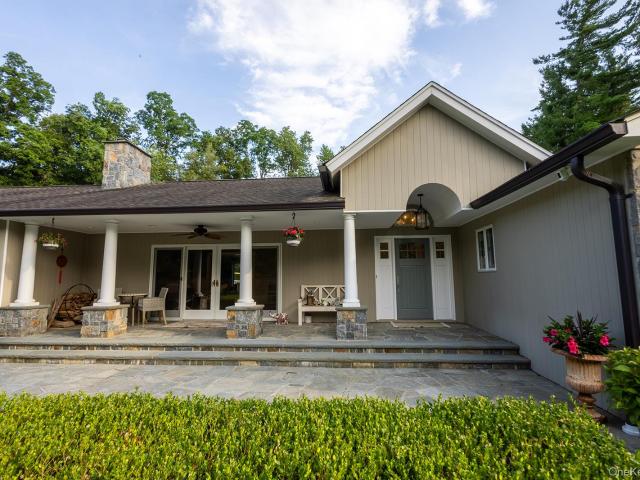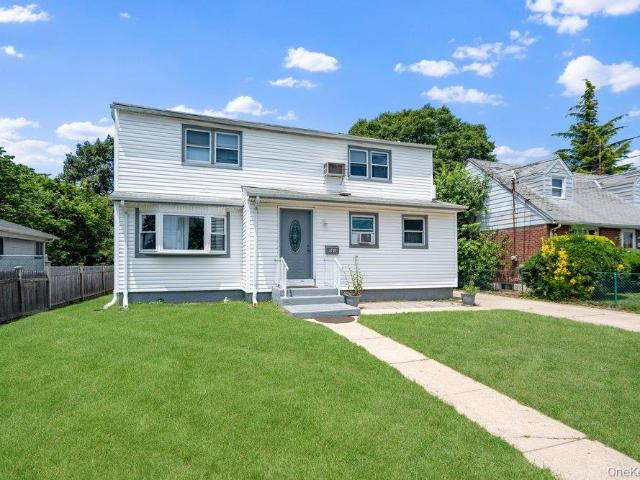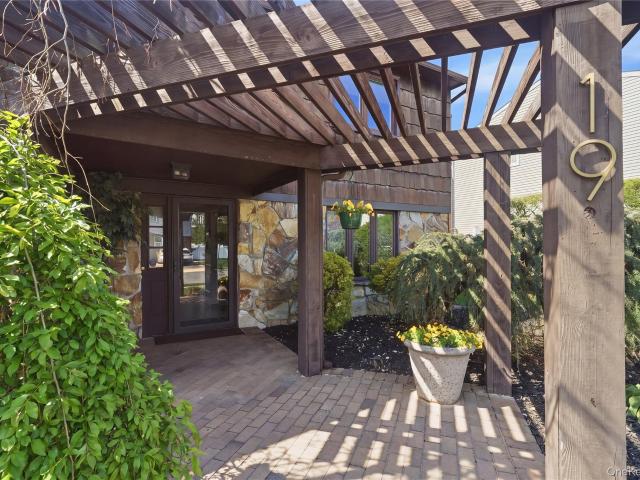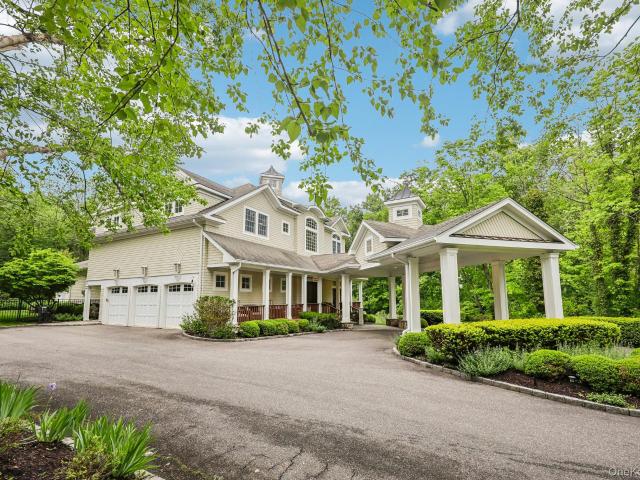
855 houses for sale in Flower Section

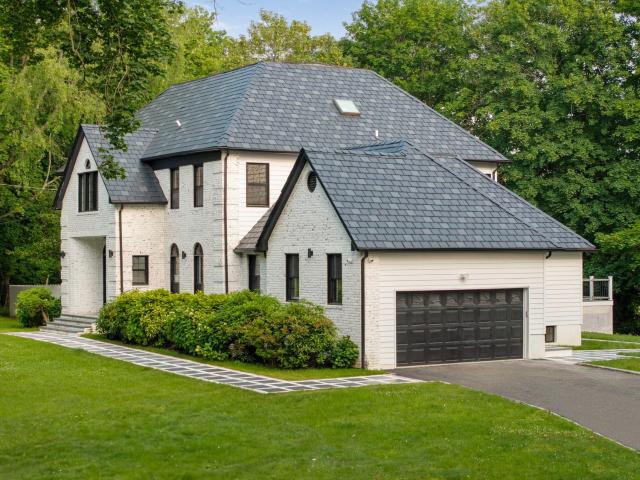
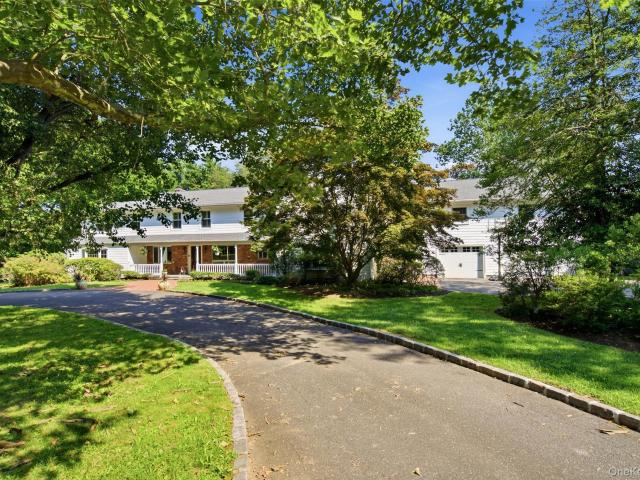
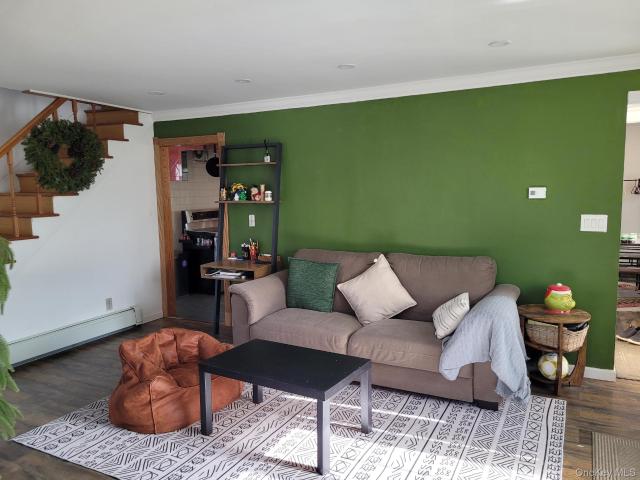
3 Valentine Farm Court
View photo
House · for sale
USD 6,999,000
USD 557/sq.ft
3 Valentine Farm Court
Flower Section
· 12,561 sq.ft · 7 Bedrooms · 8 Baths · House
· Fireplace
Flower Section · 12,561 sq.ft · 7 Bedrooms · 8 Baths · House · Fireplace
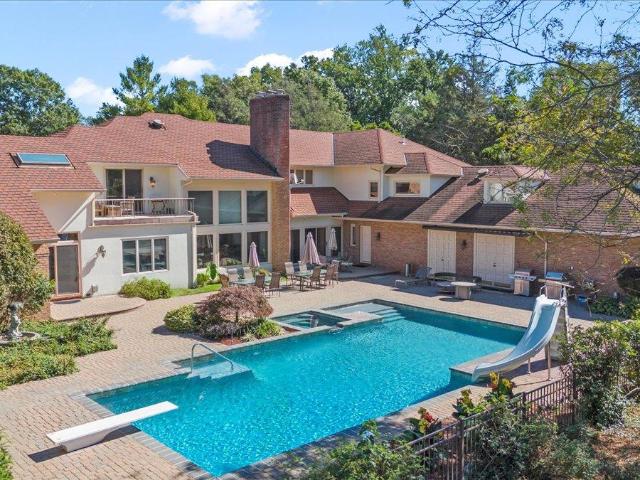
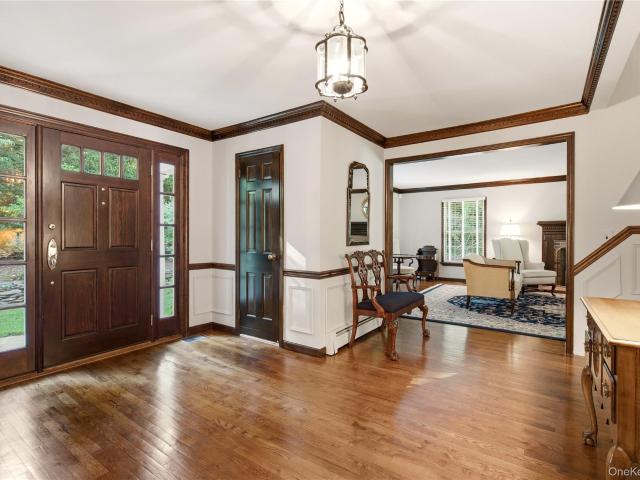
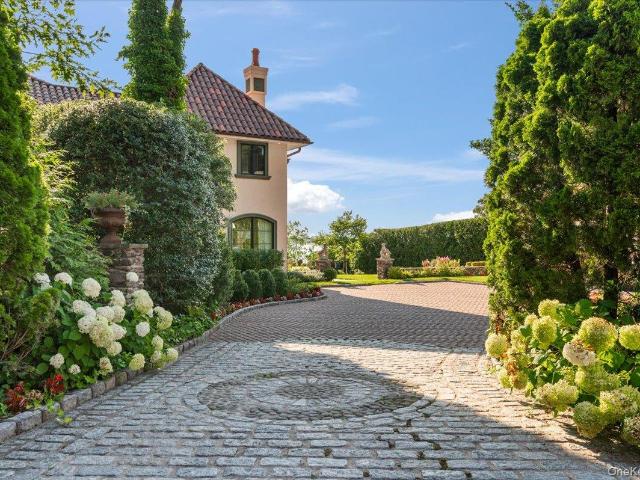
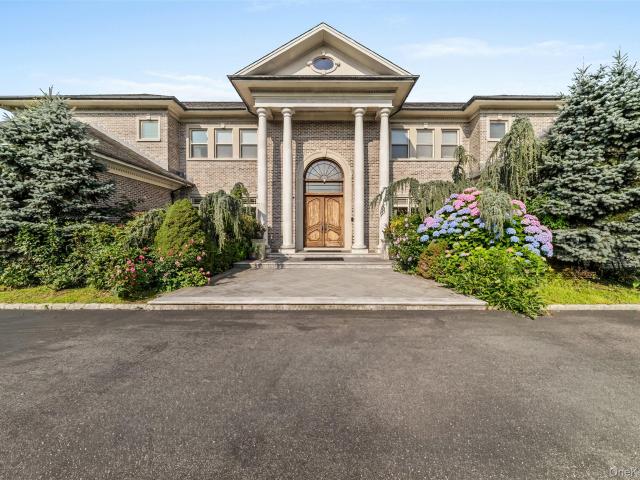
Old Brookville | Welcome to 3 Valentine Farm Court, where timeless architecture, exceptional craftsmanship, and an unmatched collection of luxury amenities define one of the North Shore's most impressive private estates. Positioned behind double iron gates at the end of a secluded cul-de-sac, this stately brick center hall colonial is situated on more than three meticulously landscaped acres, combining remarkable privacy with an extraordinary level of recreation and entertaining amenities. The residence is introduced by a spectacular two-story domed foyer showcasing a sparkling chandelier, intricate hand-painted ceiling details, and extensive custom millwork carried throughout every level of the home. Formal and informal living spaces are thoughtfully arranged, including an expansive formal living room, richly appointed mahogany library, inviting family room with one of three wood-burning fireplaces, formal dining room, powder room, and a spacious first-floor en-suite bedroom with sepa
USD 6,999,000
30 Harriet Lane
View photo
House · for sale
USD 829,990
USD 461/sq.ft
30 Harriet Lane
Flower Section
· 1,798 sq.ft · 4 Bedrooms · 2 Baths · House
· Patio · Garden · Office room · Equipped kitchen · Air conditioning · Heating · Cellar
Flower Section · 1,798 sq.ft · 4 Bedrooms · 2 Baths · House · Patio · Garden · Office room · Equipped kitchen · Air conditioning · Heating · Cellar
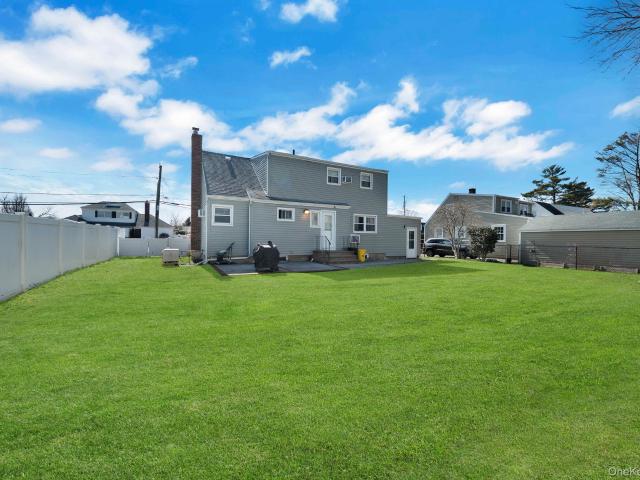
This beautiful home has been totally updated in the last five years inside and out. This stunning home has an open plan feel and is full of light with new windows hardwood floors and hi hats throughout. Enter into a spacious foyer with large living room with wall to wall windows. There is a first floor bedroom and bathroom perfect for a home office or guests quarters. The stunning custom eat in kitchen is open to the two story family room and dining area with large island, quartz counters and stainless appliances. The second floor also has hardwood floors through out with a big primary bedroom with lots of closets. The additional bedrooms are also spacious. This home has just been newly sided. There is natural gas in this home but there is a newer Bosch central air and heat pump system and tankless hot water system. Step into the backyard which has been beautifully landscaped with custom patio. There is a partial basement with an outside entrance and new washer and dryer. Move right in
USD 829,990
12 Ridge Ct, Glen Head, NY 11545 | MLS #921399
View photo
House · for sale
USD 3,499,000
USD 444/sq.ft
12 Ridge Ct, Glen Head, NY 11545 | MLS #921399
Flower Section
· 7,879 sq.ft · 6 Bedrooms · 9 Baths · House
· Fireplace · Lift
Flower Section · 7,879 sq.ft · 6 Bedrooms · 9 Baths · House · Fireplace · Lift
Welcome to 12 Ridge Ct, located in the heart of Old Brookville in the Brookville Meadows. This is your window of opportunity to live in the Gold Coast on 3.4 acres of flat land. From the moment you turn on to the tree-lined street (White Gate Dr) entering Brookville Meadows, you will feel the caliber of luxury you are about to enter. This home boasts over 7,800 sq feet, the open layout will give you endless possibilities. Enjoy your very own private elevator that goes to every level of the house. This estate offers 6 bedrooms, 7 full baths, and 2 half baths. Step inside and experience the grand scale of the first floor, where the expansive Great Room serves as the heart of the home. Featuring a striking two-sided fireplace, it seamlessly flows into a cozy Family Room, perfect for gatherings or quiet evenings. The Primary Suite occupies its own private wing on the main level with a guest powder room and offers a serene retreat, complete with a sitting area and fireplace, two full bathro
USD 3,499,000
54 Snake Hill Road
View photo
House · for sale
USD 2,650,000
54 Snake Hill Road
Flower Section
· 5 Bedrooms · 3 Baths · House
· Deck · Fireplace
Flower Section · 5 Bedrooms · 3 Baths · House · Deck · Fireplace
Discover this exceptional 5-bedroom traditional Center Hall Colonial set on 2 beautiful acres located within the Incorporated Village of Lloyd Harbor. The gracious floor plan features a desirable main-level bedroom and full bath, a laundry-mudroom, two fireplaces, warm hardwood floors, and generously proportioned living spaces designed for comfortable everyday living and entertaining. Standout features include a primary suite with a full bath featuring radiant heat, walk-in closets, and a private outdoor deck. The exceptional custom designed four-season room, where walls of glass seamlessly bring the beauty of the outdoors inside, offers year-round enjoyment of the surrounding landscape. Step outside to a beautiful deck overlooking mature specimen trees a tranquil pond, creating a serene, park-like setting with remarkable privacy. This home also includes a full house generator. Ideally located just minutes from Cold Spring Harbor and Huntington Villages, Lloyd Harbor Beach, Eagle Dock
USD 2,650,000
28 Harriet Lane
View photo
House · for sale
USD 837,500
USD 422/sq.ft
28 Harriet Lane
Flower Section
· 1,981 sq.ft · 4 Bedrooms · 2 Baths · House
· Office room · Equipped kitchen
Flower Section · 1,981 sq.ft · 4 Bedrooms · 2 Baths · House · Office room · Equipped kitchen
Welcome to this beautiful 4-bedroom, 2-bathroom Colonial ideally located just moments from vibrant Huntington Village, offering an abundance of shopping, dining, entertainment, and community events. A welcoming open foyer leads into a light-filled and spacious interior featuring a desirable first-floor bedroom and full bathroom, perfect for guests, a home office, or multigenerational living. The stunning updated kitchen boasts vaulted ceilings, stainless steel appliances, quartz counters, pantry, skylights, and an open-concept layout that seamlessly flows into the dining area and living room—ideal for everyday living and entertaining. New flooring and carpeting enhance the home's fresh and modern appeal. Upstairs, you'll find three generously sized bedrooms with ample closet space and an updated hall bath. Additional highlights include fresh paint throughout, newer roof and windows, and abundant natural light. Outside you have a beautifully manicured property featuring expansive paver
USD 837,500
4 Hampton Court
View photo
House · for sale
USD 1,625,000
USD 479/sq.ft
4 Hampton Court
Flower Section
· 3,391 sq.ft · 5 Bedrooms · 4 Baths · House
· Office room · Gym · Balcony · Fireplace · Equipped kitchen
Flower Section · 3,391 sq.ft · 5 Bedrooms · 4 Baths · House · Office room · Gym · Balcony · Fireplace · Equipped kitchen
Welcome to 4 Hampton Court, where exceptional layout, property, and location come together in perfect harmony. This sophisticated 5-bedroom, 4-bathroom home welcomes you with a dramatic two-story entry foyer featuring an overlooking landing and grand entrance. The heart of the home is the beautiful antique white kitchen, complete with a center island, stainless steel appliances, granite countertops, and a sunny breakfast nook. Rich hardwood floors flow throughout the main living areas and lead to the inviting family room, highlighted by a stunning wood-burning stone fireplace. The main level also offers a formal living room, formal dining room, a home office or potential bedroom, and a full bathroom. Upstairs, the spacious primary suite features a large walk-in closet, a private en-suite bathroom, and its own balcony retreat. The third floor offers a unique loft space ready to accommodate your imagination—perfect as a studio, playroom, gym, or additional office. The finished lower leve
USD 1,625,000
2 Richard Lane
View photo
House · for sale
USD 899,000
USD 334/sq.ft
2 Richard Lane
Flower Section
· 2,691 sq.ft · 5 Bedrooms · 3 Baths · House
· Patio · Parking · Cellar
Flower Section · 2,691 sq.ft · 5 Bedrooms · 3 Baths · House · Patio · Parking · Cellar
There are many reasons why the classic colonial continues to be a favorite. So imagine the attraction of an expansive, 1960's center hall colonial designed to include all the rooms most desired. Located in the Flower Hill section of North Huntington, 2 Richard has 5 large bedrooms, 3.5 bathrooms, wood floors throughout, oversized windows, a super-sized EIK adjoining the family room w/direct access to the covered brick patio. In addition to the formal dining and living rooms, there are a first floor bedroom and full bathroom. The second floor has 3 large bedrooms, a full hall bath in addition to the primary ensuite bedroom with three closets (one large walk-in). The basement is full, bone dry and unfinished with huge potential; the attached 2-car garage has additional storage space. Positioned on one acre of lovely, mature and private property, 2 Richard Lane is located in the Flower Hill Section of North Huntington. This homes invites the opportunity to incorporate all those'favorites'
USD 899,000
5 Cranberry Lane
View photo
House · for sale
USD 955,000
USD 583/sq.ft
5 Cranberry Lane
Flower Section
· 1,636 sq.ft · 3 Bedrooms · 3 Baths · House
· Garden · Office room · Deck · Equipped kitchen · Air conditioning · Cellar
Flower Section · 1,636 sq.ft · 3 Bedrooms · 3 Baths · House · Garden · Office room · Deck · Equipped kitchen · Air conditioning · Cellar
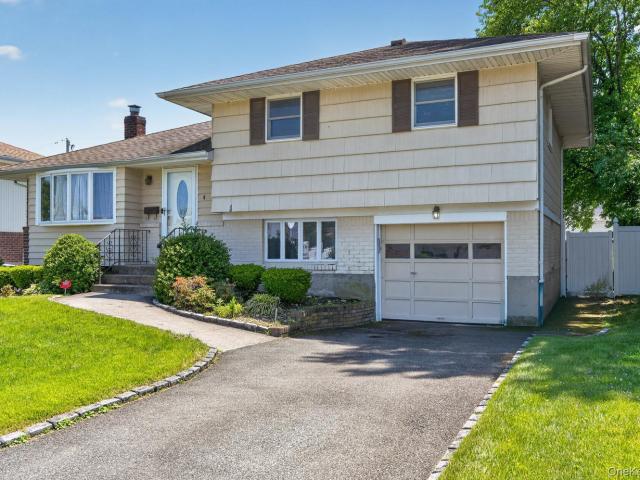
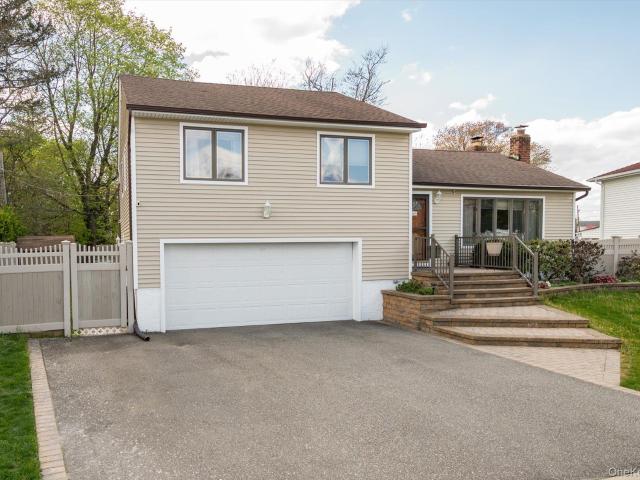
Welcome to this beautiful, meticulously maintained 3-bedroom split-level home, ideally situated on a spacious corner property in a highly desirable and convenient Plainview location! Set on a generous. 20-acre lot, this well-maintained residence offers over 1,600 square feet of living space, not including the finished basement, providing plenty of room for comfortable living and entertaining. The inviting and flexible layout features a bright and welcoming living space, a well-appointed kitchen with eat in space and formal dining area, and a spacious primary bedroom complete with a private ensuite bathroom and walk-in closet. The finished basement provides additional versatile living space, perfect for a home office, playroom, or recreation area. Recent updates include central air conditioning, a newer roof, siding, and heating system—all replaced within the last five years. Enjoy the outdoors on the backyard deck overlooking a spacious yard with plenty of grassy area, ideal for relaxi
USD 955,000
105 Lincoln Road S
View photo
House · for sale
USD 1,195,000
USD 660/sq.ft
105 Lincoln Road S
Flower Section
· 1,808 sq.ft · 3 Bedrooms · 2 Baths · House
· Fireplace · Equipped kitchen · Swimming pool
Flower Section · 1,808 sq.ft · 3 Bedrooms · 2 Baths · House · Fireplace · Equipped kitchen · Swimming pool
This beautiful home located in prime Plainview. This home features a gorgeous in-ground pool with a resort atmosphere, the interior features a Bulthaup German system kitchen, a subzero refrigerator, Bosch dishwasher and a JennAir range. This home also features a large extension in the rear of the home currently being used as a family room with working fireplace. Nice sized accessory room which is currently being used as an office. This room can be used for any other purpose you'd like within legal limits. This room is over 70Sq Ft and should be eligible for legal conversion into 4th Bedroom from DOB if approved. Check will local architect for zoning laws
USD 1,195,000
5 Mill Rd, Lloyd Harbor, NY 11743 | MLS #1004
View photo
House · for sale
USD 3,385,000
USD 564/sq.ft
5 Mill Rd, Lloyd Harbor, NY 11743 | MLS #1004
Flower Section
· 5,995 sq.ft · 6 Bedrooms · 7 Baths · House
· Office room · Fireplace · Equipped kitchen · Parking · Swimming pool
Flower Section · 5,995 sq.ft · 6 Bedrooms · 7 Baths · House · Office room · Fireplace · Equipped kitchen · Parking · Swimming pool
Privately sited adjacent to an eight acre nature preserve and set back from the road, this property offers a rare blend of natural seclusion, timeless design, and resort-style living in the heart of Lloyd Harbor. Custom built this classic and inviting residence was designed for both elevated entertaining and comfortable everyday living. A striking 30-foot entryway with open air cupola sets the tone, leading into interiors rich with custom moldings, Brazilian cherry floors, mahogany inlays, and herringbone details span the main floor. The chef’s kitchen is outfitted with a 48” 6 burner Thermador, two Sub Zero refrigerators and two Bosch dishwashers. The home features six bedrooms, seven baths, radiant heat in four full baths; first floor bedroom is ideal for guest suite or home office. There are laundry rooms on both first and second floors. Natural gas services the three fireplaces, built-in barbecue, and pool heater; an added luxury and convenience. The three-car garage with 14-foot c
USD 3,385,000
343 Chicken Valley Road
View photo
House · for sale
USD 4,000,000
USD 654/sq.ft
343 Chicken Valley Road
Flower Section
· 6,114 sq.ft · 4 Bedrooms · 3 Baths · House
· Garden · Terrace · Fireplace · Equipped kitchen
Flower Section · 6,114 sq.ft · 4 Bedrooms · 3 Baths · House · Garden · Terrace · Fireplace · Equipped kitchen
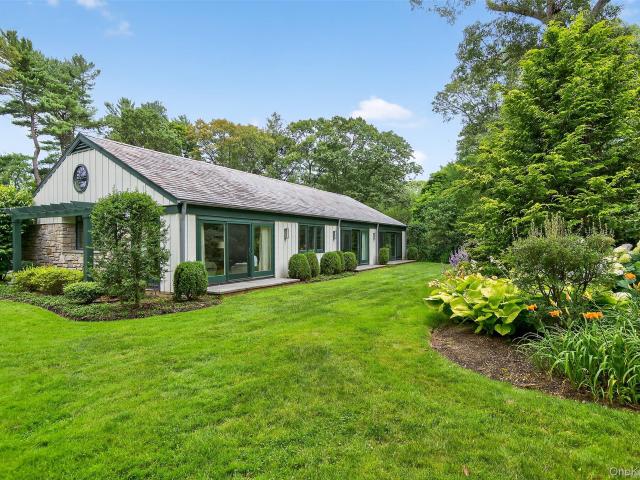
Move right into this stunning four-bedroom ranch residence set on 5.5 beautifully landscaped acres. Thoughtfully updated and impeccably maintained, this light-filled home offers an open-concept floor plan designed for today’s modern lifestyle. There is an updated one bedroom guest cottage and a separate office. Built on one level, the home showcases expansive floor-to-ceiling windows and doors that frame picturesque garden views and flood the interiors with natural light. The gracious living and dining areas are anchored by a striking double-sided stone fireplace, creating architectural interest and a warm, inviting ambiance. A sophisticated bar room with wine refrigeration and custom painted cabinetry enhances the cozy den, offering the perfect setting for entertaining. The expansive kitchen and family room serve as the heart of the home, featuring a dramatic double-height vaulted ceiling with loft above and seamless access to a side terrace ideal for outdoor dining and gatherings. Be
USD 4,000,000
47 Briarfield Lane
View photo
House · for sale
USD 1,750,000
USD 452/sq.ft
47 Briarfield Lane
Flower Section
· 3,864 sq.ft · 5 Bedrooms · 3 Baths · House
· Garden · Equipped kitchen · Swimming pool
Flower Section · 3,864 sq.ft · 5 Bedrooms · 3 Baths · House · Garden · Equipped kitchen · Swimming pool
Privacy abounds at this timeless 5 bedroom, 3.5 bath colonial with a park-like backyard oasis and in ground pool. This elegant, meticulously maintained and updated home is nestled down a long shared driveway in a lovely winding neighborhood. The bluestone walkway and inviting portico open to the entry foyer that leads to a large, light and bright living room perfect for entertaining or relaxing. Adjacent is the formal dining room perfectly sized to fit all your guests. The open concept, updated eat in kitchen and family room are the heart of the home. The immaculate and crisp white kitchen, 5 years young, features herringbone tiled backsplash, Wolf gas range and oven, quartz countertop, center island with storage, custom cabinet pantry space, Subzero fridge, warming drawer, pot filler, radiant heat, large counter seating area, slider to backyard and more! Modern living and gathering flow effortlessly from the kitchen to the spacious comfortable den with built in wine fridge, and wood b
USD 1,750,000
89 Pound Hollow Rd, Glen Head, NY 11545 | MLS #845880
View photo
House · for sale
USD 5,490,000
89 Pound Hollow Rd, Glen Head, NY 11545 | MLS #845880
Flower Section
· 6 Bedrooms · 6 Baths · House
· Equipped kitchen
Flower Section · 6 Bedrooms · 6 Baths · House · Equipped kitchen
Where Drama Meets Design Welcome to nearly 8,000 square feet of pure fabulous in one of the North Shore’s most prestigious enclaves. This newly reimagined estate has been transformed from top to bottom in the last 24 months, creating a home that is equal parts glamorous, playful, and unforgettable. From the moment you step inside, you’re swept into a world of high style and high impact. The soaring ceilings set the stage, while bold architectural details and designer finishes bring a sense of drama to every room. The custom chef’s kitchen is as functional as it is stunning—perfect for hosting everything from cozy family dinners to glamorous cocktail parties. Every detail was designed to delight. The pink laundry room will make you smile every time you walk in, and the sleek, sophisticated man bar is party-ready for unforgettable nights with friends. Every corner of this home tells a story of creativity, luxury, and fun. Step outside and it only gets better. The grounds are your private
USD 5,490,000
4 Gates Avenue
View photo
House · for sale
USD 799,000
USD 508/sq.ft
4 Gates Avenue
Flower Section
· 1,572 sq.ft · 4 Bedrooms · 2 Baths · House
· Gym · Parking · Cellar
Flower Section · 1,572 sq.ft · 4 Bedrooms · 2 Baths · House · Gym · Parking · Cellar
New to market, this expanded and spacious split level home presents an exceptional and amazing opportunity in a beautiful, quiet neighborhood. Offering generous living space and endless potential, this home is ready for you to easily customize and make your own. The bright, open main level is designed for comfortable everyday living and effortless entertaining, featuring an inviting flow filled with natural light. Upstairs is dedicated to four well-proportioned bedrooms and two full bathrooms, creating a tranquil retreat all on one floor. The lower level offers a cozy den or playroom, a convenient laundry room, a guest powder room, and direct access to the garage, along with ample storage space. The basement provides even more possibilities for recreation, hobbies, a home gym, or additional storage. Situated on a lush lot with plenty of privacy and room to relax, this home combines great space, tremendous value and abundant opportunity in a highly desirable and convenient location. Don
USD 799,000
153 Brookville Lane
View photo
House · for sale
USD 2,775,000
USD 891/sq.ft
153 Brookville Lane
Flower Section
· 3,111 sq.ft · 4 Bedrooms · 3 Baths · House
· Swimming pool
Flower Section · 3,111 sq.ft · 4 Bedrooms · 3 Baths · House · Swimming pool
Nestled on two private acres, this stunning 4-bedroom, 3.5-bath ranch combines timeless comfort with resort-style living, featuring over 3,100 square feet, an in-ground pool, and beautifully designed indoor-outdoor spaces, all within the acclaimed North Shore School District
USD 2,775,000
101 Spruce Avenue
View photo
House · for sale
USD 748,000
USD 392/sq.ft
101 Spruce Avenue
Flower Section
· 1,905 sq.ft · 5 Bedrooms · 2 Baths · House
· Garden · Equipped kitchen · Swimming pool
Flower Section · 1,905 sq.ft · 5 Bedrooms · 2 Baths · House · Garden · Equipped kitchen · Swimming pool
A rare mother-daughter residence in the heart of Bethpage, steps from award-winning schools and one of the hamlet’s most sought-after neighborhoods. The upper level features two generously sized bedrooms, an open kitchen and dining area, and a sun-filled oversized living room. The main level showcases a sprawling open-concept great room with custom dry bar, a full bathroom, and an additional bedroom ideal for guests. The lower level provides abundant storage and utility space, including an expansive walk-in closet. The chef’s kitchen is highlighted by a large center island, custom cabinetry, recessed lighting, eight-foot ceilings, and a professional-grade oven exhaust. The home sits on a 200-foot-deep lot with a spacious backyard. Extensive upgrades include 200-amp electrical service with new main, meter, and breaker box, updated plumbing, new furnace, and full gas service. Walk to elementary, middle, and Bethpage High School, plus Bethpage Community Park with its Olympic-size pool, pl
USD 748,000
19 Jacob Road
View photo
House · for sale
USD 1,189,000
USD 438/sq.ft
19 Jacob Road
Flower Section
· 2,713 sq.ft · 4 Bedrooms · 2 Baths · House
· Garden · Deck · Parking · Cellar
Flower Section · 2,713 sq.ft · 4 Bedrooms · 2 Baths · House · Garden · Deck · Parking · Cellar
Welcome to this spacious 4-bedroom, 3 full bath Splanch located in the highly sought-after Fams Development of Plainview. Offering a mix of open space and privacy, this home is designed for both comfortable everyday living and effortless entertaining. The main living area features an open, airy feel with sliding doors leading to an oversized deck and private backyard, creating a seamless indoor/outdoor experience. The private yet inviting sunlit living room leads you to all of the home’s bedrooms inclusive of a primary suite with a private en-suite bath and generous closet space. The 3 additional bedrooms are well-proportioned throughout. Additional highlights include a two-car garage, in-ground sprinklers, updated windows, a partial basement and a layout that truly maximizes space and functionality in one of Plainview’s most desirable neighborhoods. Your next home awaits! Natural Gas available in front of home!
USD 1,189,000
5 Mill Road
View photo
House · for sale
USD 3,385,000
USD 564/sq.ft
5 Mill Road
Flower Section
· 5,995 sq.ft · 6 Bedrooms · 5 Baths · House
· Office room · Fireplace · Equipped kitchen · Parking · Swimming pool
Flower Section · 5,995 sq.ft · 6 Bedrooms · 5 Baths · House · Office room · Fireplace · Equipped kitchen · Parking · Swimming pool
Privately sited adjacent to an eight acre nature preserve and set back from the road, this property offers a rare blend of natural seclusion, timeless design, and resort-style living in the heart of Lloyd Harbor. Custom built this classic and inviting residence was designed for both elevated entertaining and comfortable everyday living. A striking 30-foot entryway with open air cupola sets the tone, leading into interiors rich with custom moldings, Brazilian cherry floors, mahogany inlays, and herringbone details span the main floor. The chef’s kitchen is outfitted with a 48” 6 burner Thermador, two Sub Zero refrigerators and two Bosch dishwashers. The home features six bedrooms, seven baths, radiant heat in four full baths; first floor bedroom is ideal for guest suite or home office. There are laundry rooms on both first and second floors. Natural gas services the three fireplaces, built-in barbecue, and pool heater; an added luxury and convenience. The three-car garage with 14-foot c
USD 3,385,000
353 Centre Island Road
View photo
House · for sale
USD 4,998,000
USD 1,670/sq.ft
353 Centre Island Road
Flower Section
· 2,992 sq.ft · 3 Bedrooms · 2 Baths · House
· Garden · Terrace · Parking · Fireplace · Equipped kitchen
Flower Section · 2,992 sq.ft · 3 Bedrooms · 2 Baths · House · Garden · Terrace · Parking · Fireplace · Equipped kitchen
Immerse yourself in this stunning waterfront villa on Centre Island. Although newly rebuilt inside and out, the original character of this 1929 colonial creates an amazing synergy between modernity and history. Perched comfortably above the bay, the backyard slopes gracefully towards the water's edge with a new seawall. The professional landscape plan not only created beautiful grounds, but a number of entertaining and play areas, including a dining terrace with built-in barbeque/prep station. On the eastern side of the home, you are met by a sizeable driveway and a separate two car garage. Upon entering the front door, a beautiful onyx kitchen welcomes you. The charming dining room anchored by its fireplace, French doors face west, allowing you to take in the spectacular views. The cozy living room and its complementary fireplace. Through large French doors is an inviting covered terrace, making it the perfect place to entertain guests, or for intimate moments looking at sunsets over
USD 4,998,000
29 Audley Circle
View photo
House · for sale
USD 989,000
USD 513/sq.ft
29 Audley Circle
Flower Section
· 1,927 sq.ft · 3 Bedrooms · 3 Baths · House
· Garden · Deck · Fireplace · Parking
Flower Section · 1,927 sq.ft · 3 Bedrooms · 3 Baths · House · Garden · Deck · Fireplace · Parking
Beautiful split-level home with a rear extension, set on an oversized, park-like backyard — perfect for entertaining or relaxing. This home features new siding and an updated bathroom, along with a cozy fireplace for added charm. The spacious den offers sliders leading to a multi-level deck, creating seamless indoor-outdoor living. Additional highlights include in-ground sprinklers, alarm system, 200-amp electric, and a 2-car garage. Ideally situated mid-block. Close to schools, shopping and transportation. A must-see to truly appreciate all this home has to offer! All info deemed accurate, buyers should verify
USD 989,000
54 Cypress Avenue
View photo
House · for sale
USD 875,000
USD 620/sq.ft
54 Cypress Avenue
Flower Section
· 1,410 sq.ft · 5 Bedrooms · 3 Baths · House
· Cellar
Flower Section · 1,410 sq.ft · 5 Bedrooms · 3 Baths · House · Cellar
PRIME LOCATION in the center of Bethpage town. 5 bedrooms and 3 full bathrooms. Finished BASEMENT with Outside Entrance. Great school District, close to all major highways and LIRR station just a few miles away. Playgrounds and a town skating rink surround many parks. A few miles away, Bethpage State Park has a golf course. All shopping centers are nearby. 7000 sq lot, fully fenced, great school district, bethpage state park, lirr close by. The shopping center is all nearby. Easy showing
USD 875,000
19 Pheasant Hill Lane
View photo
House · for sale
USD 2,499,999
USD 697/sq.ft
New
19 Pheasant Hill Lane
Flower Section
· 3,584 sq.ft · 5 Bedrooms · 3 Baths · House
Flower Section · 3,584 sq.ft · 5 Bedrooms · 3 Baths · House
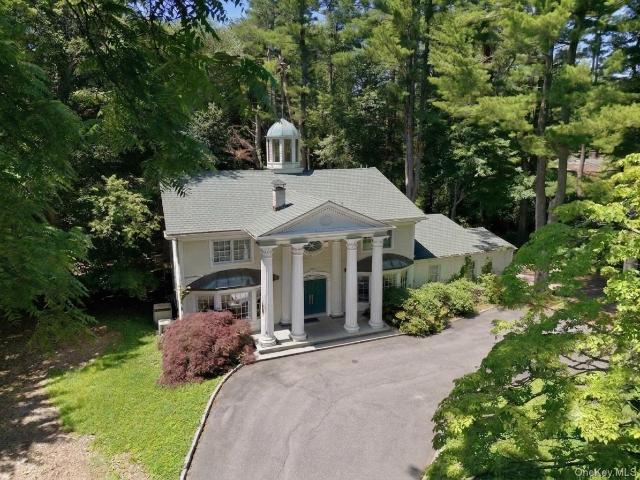
This extraordinary Old Brookville estate at 19 Pheasant Hill Lane, featured in Architectural Digest, is a rare Georgian inspired residence that embodies timeless architecture, exceptional craftsmanship, and refined design. Perfectly positioned on two flat, private acres along one of Old Brookville’s most peaceful and coveted streets, this 5 bedroom, 3.5 bath home offers elevated living within the award winning North Shore School District. A charming circular driveway welcomes you to the stately facade, where grand Georgian columns create an unforgettable first impression. Beyond the marble foyer, the home unfolds with elegant living spaces rich in character and architectural detail. Luxurious marble bathrooms, custom designer lighting throughout, and a spectacular all glass cupola that fills the home with natural light showcase the remarkable quality and craftsmanship found in every room. Designed for today's lifestyle, the thoughtfully planned layout includes a first-floor bedroom, id
USD 2,499,999
33 High Farms Rd, Glen Head, NY 11545 | MLS #977675
View photo
House · for sale
USD 3,299,888
USD 751/sq.ft
33 High Farms Rd, Glen Head, NY 11545 | MLS #977675
Flower Section
· 4,392 sq.ft · 6 Bedrooms · 6 Baths · House
· Equipped kitchen
Flower Section · 4,392 sq.ft · 6 Bedrooms · 6 Baths · House · Equipped kitchen
Welcome to a rare opportunity to own a fully renovated and extended estate—rebuilt from the studs up and reimagined for modern luxury in the heart of one of Long Island’s most coveted neighborhoods. Set on a beautifully manicured 2 acre lot, this 6-bedroom, 5.5-bathroom smart residence combines sophisticated design, premium finishes, and cutting-edge amenities, offering a seamless blend of elegance. Every inch of the home reflects quality and intention—from the radiant heated floors throughout the entire main level and every bathroom to the sleek, designer fixtures and finishes throughout. The gracious first floor features a private guest suite with a separate entrance, ideal for extended family and guests. The chef’s kitchen is the true centerpiece—a culinary dream outfitted with a massive center island, top-tier stainless steel appliances, including a 48” Bertazzoni induction range with double ovens, oversized refrigerator and freezer, dual dishwashers, custom cabinetry, beverage dra
USD 3,299,888
27 School Lane
View photo
House · for sale
USD 2,750,000
USD 453/sq.ft
27 School Lane
Flower Section
· 6,060 sq.ft · 5 Bedrooms · 4 Baths · House
· Garden · Equipped kitchen
Flower Section · 6,060 sq.ft · 5 Bedrooms · 4 Baths · House · Garden · Equipped kitchen
Just shy of four flat usable acres on the most picturesque section of tree-lined School Lane in Lloyd Harbor is the location of this approximately 6000 sq ft home. A circular driveway framed by mature landscaping creates a private and welcoming estate setting offering both curb appeal and a grand sense of arrival. Interior living space provides an ideal balance of comfort, functionality, and effortless entertaining. The expansive floor plan features five generously sized bedrooms with four full and one half-bath, including a luxurious primary suite with a coffered ceiling, private en-suite bath, and oversized walk-in closet. Flooded with natural light, the impressive family room showcases soaring vaulted ceilings, skylights, and French doors that seamlessly connect the interior to the stunning backyard. At the heart of the home, the eat-in kitchen is designed for gathering, offering granite countertops, gas cooking, a large center island with seating, and a prep sink. The adjoining din
USD 2,750,000
424 Centre Island Rd, Oyster Bay, NY 11771 | MLS #978908
View photo
House · for sale
USD 1,200,000
USD 710/sq.ft
424 Centre Island Rd, Oyster Bay, NY 11771 | MLS #978908
Flower Section
· 1,690 sq.ft · 4 Bedrooms · 1 Bath · House
Flower Section · 1,690 sq.ft · 4 Bedrooms · 1 Bath · House
Location, location, location! This charming house is in beautiful Oyster Bay with private beach. Beautiful scenery, more than just a home, it's a way of life
USD 1,200,000

Get email alerts

Don't miss out: be the first to know about new properties

The alert was correctly created

On subscribing you accept the conditions of use and the privacy policy
Alert
Receive new ads in your inbox
Save this search
Receive alerts for new listings

We'll send you an email when we have new properties for: "Houses for sale in Flower Section"

The alert was correctly created

East Hills village
Lloyd Harbor village
Get email alerts and be the first to see new listings
Required field
On subscribing I accept the terms of the privacy policy
Perfect! You'll soon start receiving new listings via email
Alert
Receive an email when we have new ads for Houses for sale in Flower Section
Save this search
Filters

Bedrooms

Size (sq.ft)

sq.ft
sq.ft

Price

USD
USD

Property type

Bathrooms

Clear all filters
Receive notifications when new entries are published.