23 houses for rent in Flowery Branch city

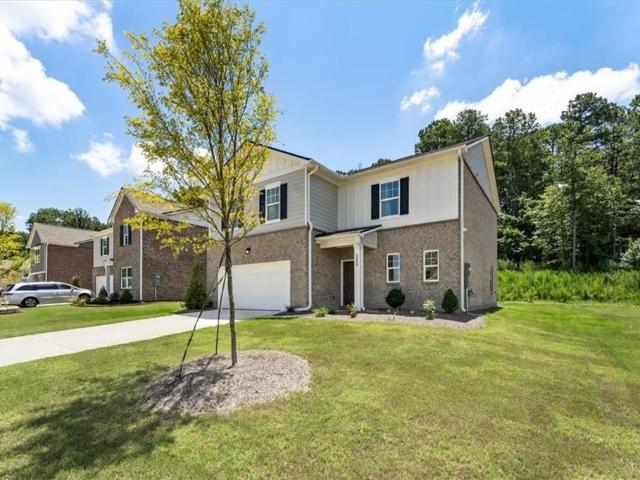
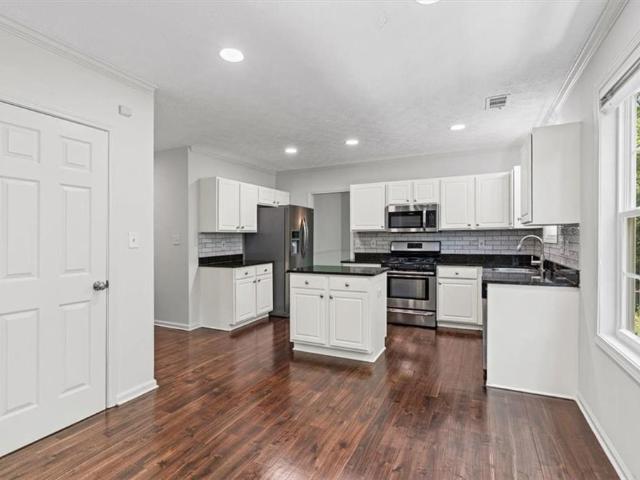
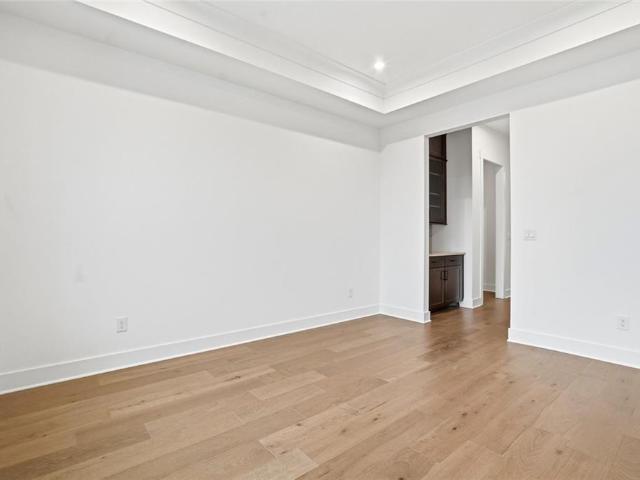
2825 Medford Drive
View photo
House · for rent
Request Details
2825 Medford Drive
Flowery Branch city
· 3,703 sq.ft · 5 Bedrooms · 4 Baths · House
· Office room · Fireplace · Equipped kitchen
Flowery Branch city · 3,703 sq.ft · 5 Bedrooms · 4 Baths · House · Office room · Fireplace · Equipped kitchen
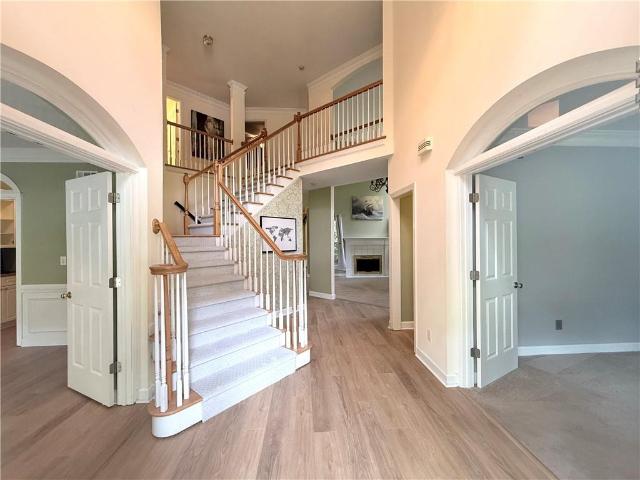
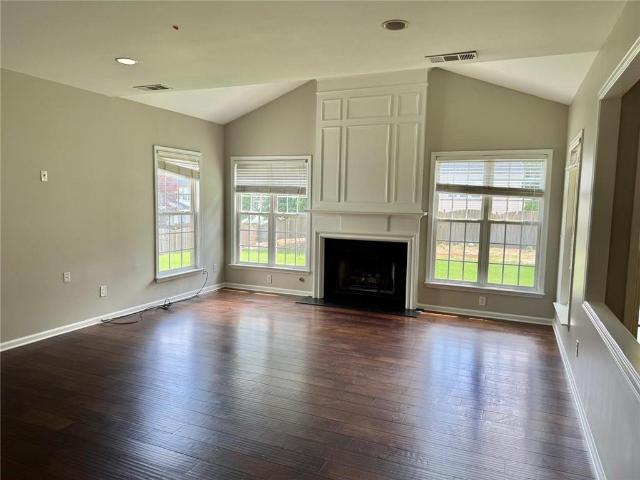
Experience luxury living without the wait in this beautifully upgraded Richmond plan by John Wieland Homes and Neighborhoods in the highly desirable Sterling Pointe community. Never occupied, this exceptional home blends the appeal of new construction with designer-selected upgrades and true move-in-ready convenience. Designed for everyday comfort and elegant entertaining, the chef-inspired kitchen features stunning Silestone countertops, an oversized island, upgraded soft-close cabinetry with pull-out shelves, under-cabinet lighting, a Blanco sink, and a stylish butler's pantry. Rich hardwood floors flow throughout the main level into the dramatic family room highlighted by a floor-to-ceiling fireplace and abundant natural light from the added sunroom. The main level also offers a private office with French doors, a guest suite with a full bath and walk-in closet, and a formal dining room perfect for entertaining. Upstairs, the spacious owner's retreat features a relaxing sitting area
Request Details
1915 Habersham Trace
View photo
House · for rent
Request Details
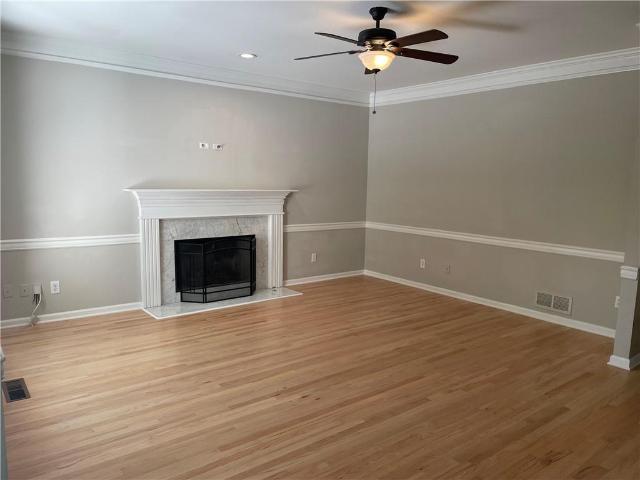
1915 Habersham Trace
Flowery Branch city
· 2,594 sq.ft · 4 Bedrooms · 2 Baths · House
· Garden · Deck · Cellar
Flowery Branch city · 2,594 sq.ft · 4 Bedrooms · 2 Baths · House · Garden · Deck · Cellar
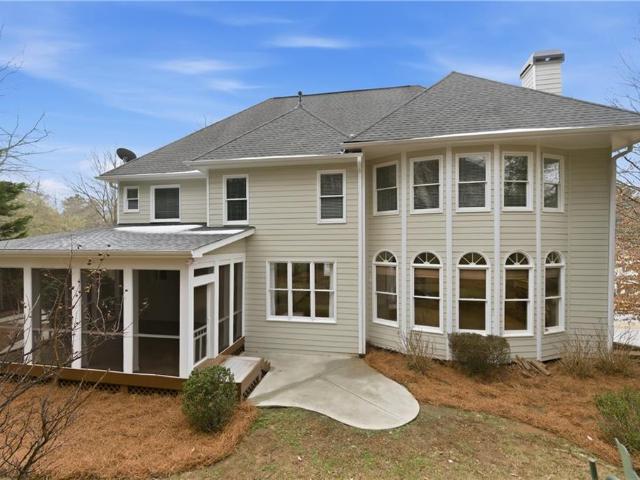
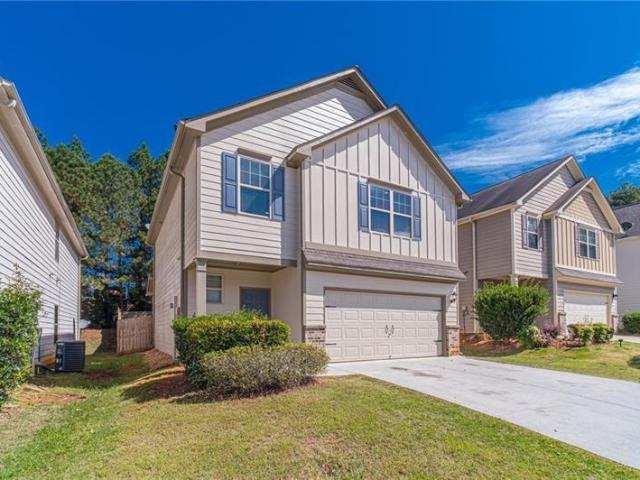
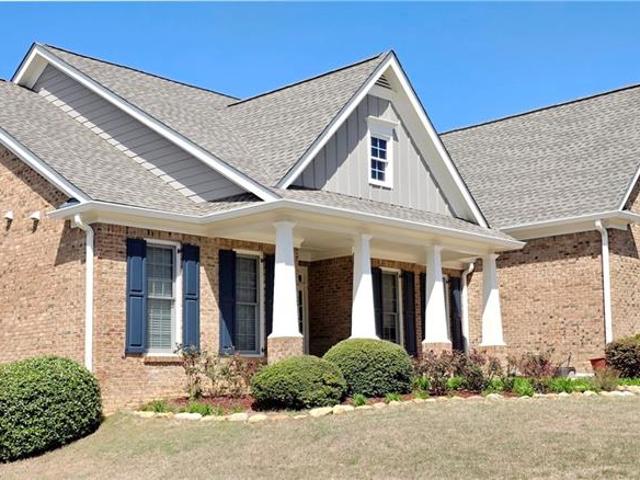
Located in'Habersham at Lanier', this home has new carpet throughout, newly finished hardwood floors, new water heater, granite countertops, and a spacious basement for lots of extra storage. There are two scenic outside deck areas (upper & lower) and a backyard nature trail that leads to a rustic fire pit by the creek. The 1/2 acre+ lot provides privacy and frequent wildlife viewings of deer and hawks. Nearby Lake Lanier access, highly ranked Forsyth County schools, recreational parks, and conveniently located to GA400 highway
Request Details
2359 Argento Circle, Dacula, US, GA
View photo
House · for rent
USD 3,000
2359 Argento Circle, Dacula, US, GA
Flowery Branch city
· 4 Bedrooms · 3 Baths · House
· Patio · Equipped kitchen · Parking
Flowery Branch city · 4 Bedrooms · 3 Baths · House · Patio · Equipped kitchen · Parking
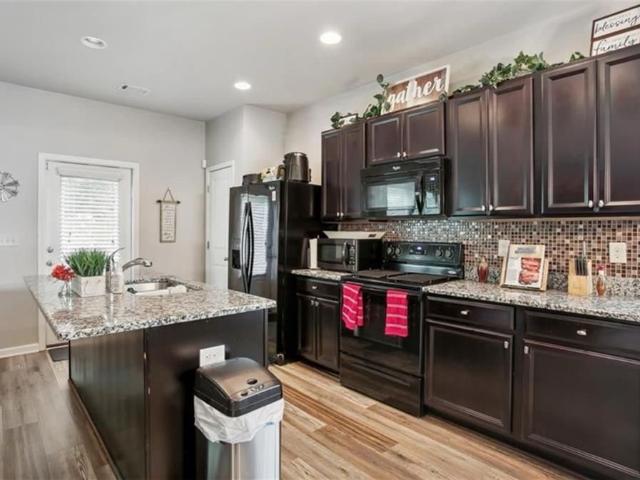
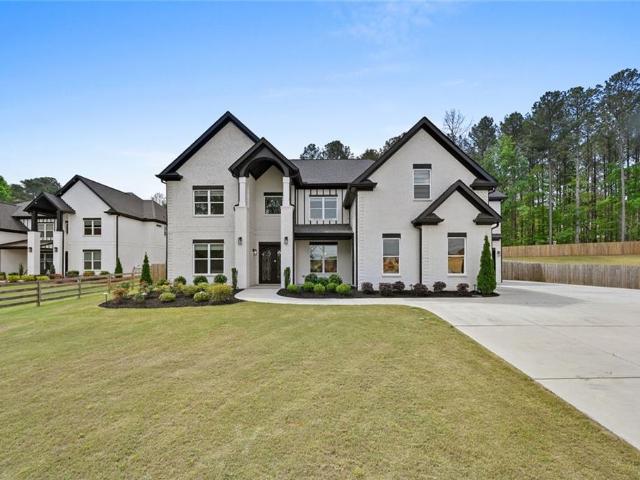
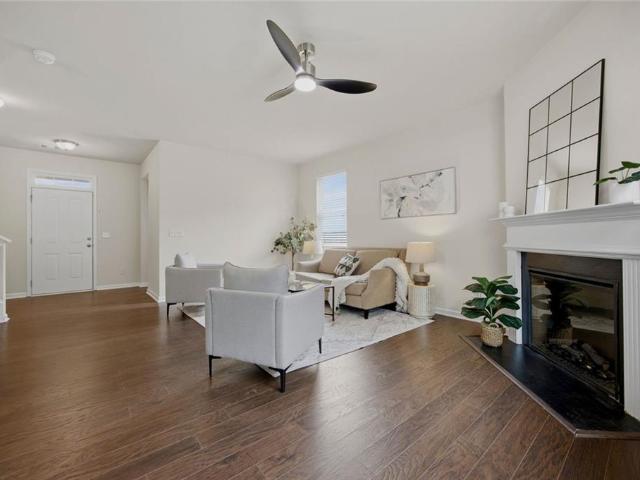
Beautiful, modern living awaits at 2359 Argento Circle! This pristine 4-bed, 3 bath home in Dacula offers a spacious, light filled layout perfect for easy living and entertaining. The main level features an open family room, a dining area, and a contemporary kitchen with an island. Upstairs, you'll find a massive primary suite with a walk-in closet, three generous secondary bedrooms, a convenient laundry room, and a versatile bonus loft. Relax on the back patio or take advantage of the attached garage space. Excellent Gwinnett County location near top schools, parks, and dining. Ready for immediate move-in-apply today!
USD 3,000
2570 Wood Creek Court
View photo
House · for rent
Request Details
2570 Wood Creek Court
Flowery Branch city
· 3,918 sq.ft · 5 Bedrooms · 3 Baths · House
· Terrace · Equipped kitchen · Swimming pool
Flowery Branch city · 3,918 sq.ft · 5 Bedrooms · 3 Baths · House · Terrace · Equipped kitchen · Swimming pool
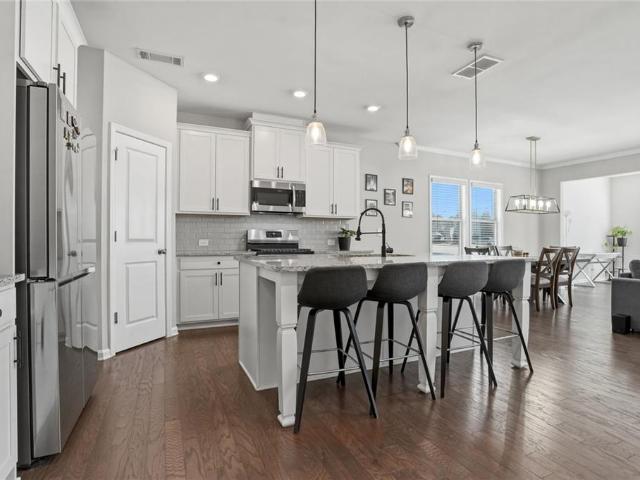
Instant Equity priced below appraisal value! Introducing an executive residence situated in the prestigious Apalachee Community. This five-bedroom, three-and-a-half-bath home features an impressive two-story foyer, a formal dining area, and a generous gathering room. The family room is enhanced by coffered ceilings and expansive windows that allow for ample natural light. Additional highlights include a convenient half bath, a large laundry room with sink and abundant storage, a well-appointed kitchen equipped with granite countertops, walk-in pantry, and an adjoining sunroom. Upstairs, there is an oversized loft with built-in bookcases, ideal for gatherings or leisure activities. The owner's suite features a spa-inspired bathroom and expansive walk-in closets, complemented by four additional bedrooms and two full baths. The partially finished terrace level provides flexible space suitable for use as an office or multifunctional area. Amenities include swimming pools, tennis and pickle
Request Details
402 Hardy Ives Lane, Lawrenceville, US, GA
View photo
House · for rent
USD 2,799
New
402 Hardy Ives Lane, Lawrenceville, US, GA
Flowery Branch city
· 4 Bedrooms · 3 Baths · House
· Equipped kitchen · Parking
Flowery Branch city · 4 Bedrooms · 3 Baths · House · Equipped kitchen · Parking
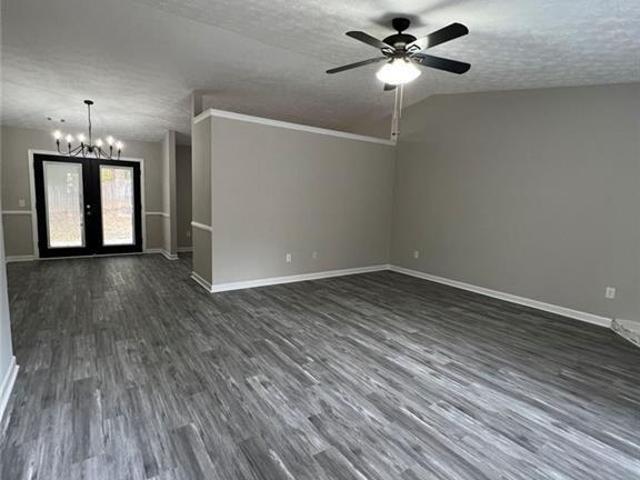
Welcome to 402 Hardy Ives Lane, Available for rent with no application fees, direct contact with the owner and no credit score required, just proof of income, this is a spacious and inviting 4-bedroom, 2.5-bath home located in the desirable Lawrenceville area. Offering approximately 2,094 square feet of living space, this home features a comfortable and functional floor plan with plenty of room for everyday living and entertaining. The main level offers generous living and dining areas along with a well-appointed kitchen that provides ample cabinet and counter space. Upstairs, you'll find four bedrooms, including a spacious primary suite with a private bathroom and walk-in closet. Enjoy the convenience of an attached two-car garage and a great location close to shopping, dining, schools, parks, and major roadways. The home offers easy access to everything Lawrenceville and the surrounding Gwinnett County area have to offer. Bienvenido a 402 Hardy Ives Lane! Disponible para alquiler sin
USD 2,799
5285 Sugar Crest Drive
View photo
House · for rent
Request Details
Updated
5285 Sugar Crest Drive
Flowery Branch city
· 1,367 sq.ft · 3 Bedrooms · 2 Baths · House
· Garden
Flowery Branch city · 1,367 sq.ft · 3 Bedrooms · 2 Baths · House · Garden
Charming ranch home nestled on a quiet cul-de-sac in desirable Sugar Hill with NO HOA! Conveniently located within walking distance to Downtown Sugar Hill’s restaurants, shops, parks, and entertainment. Situated on a spacious 1/4-acre lot with a brand-new wooden privacy fence, this property offers both comfort and outdoor enjoyment. This well-maintained home is a fantastic opportunity for first-time home buyers, downsizers, or anyone looking for easy one-level living in a prime location with no HOA restrictions. Enjoy the peaceful setting, private backyard, and all the convenience this growing community has to offer! Eligible first-time home buyers can receive up to $7,500 in buyer assistance when financing through the preferred lender. Incentive may be applied toward closing costs or purchase expenses. Seller will contribute up to $2,000 toward Buyer’s allowable closing costs, subject to the terms of the purchase agreement, lender approval, and loan program guidelines
Request Details
1925 Noblin Ridge Trail
View photo
House · for rent
Request Details
1925 Noblin Ridge Trail
Flowery Branch city
· 3,154 sq.ft · 4 Bedrooms · 2 Baths · House
· Patio · Office room · Equipped kitchen
Flowery Branch city · 3,154 sq.ft · 4 Bedrooms · 2 Baths · House · Patio · Office room · Equipped kitchen
Welcome bring all offers! Don't miss this incredible opportunity to own a beautifully updated home in the highly desirable River Plantation community! Located in the heart of Duluth and zoned for the award-winning, top-rated Peachtree Ridge school district, this move-in ready home offers the perfect blend of comfort, style, and convenience. Featuring a grand two-story foyer, formal dining room, versatile office/living room, and an open-concept kitchen with granite countertops, stainless steel appliances, and a butler's pantry, this home offers both comfort and functionality. Upstairs you'll find a spacious owner's suite and generously sized secondary bedrooms. Enjoy outdoor living on the covered back patio surrounded by mature landscaping and outstanding curb appeal. Major improvements have already been completed, including a roof approximately 1.5 years old, all-new exterior siding with added plywood sheathing, fresh exterior paint by 2024, upgraded attic insulation, and nearly all wi
Request Details
796 Grenier Terrace
View photo
House · for rent
Request Details
796 Grenier Terrace
Flowery Branch city
· 4 Bedrooms · 2 Baths · House
· Garden · Terrace · Equipped kitchen · Parking
Flowery Branch city · 4 Bedrooms · 2 Baths · House · Garden · Terrace · Equipped kitchen · Parking
Meticulously Updated 4-Bedroom Home with Modern Charm Welcome to this beautifully renovated home, bursting with modern finishes and charm! Completely updated with new flooring throughout, countertops in the kitchen and all bathrooms, newly tiled bathrooms, and a glass master shower door, this residence blends contemporary style with cozy comfort. As you step inside, an open-concept layout greets you with a welcoming living space centered around a warm fireplace-ideal for entertaining or relaxing family moments. The kitchen features updated cabinetry offering ample storage and elegant design. Upstairs, the master suite is your personal retreat, complete with a spacious luxurious bath with double vanities, a soaking tub, and a separate shower. Two additional bedrooms provide privacy and comfort, perfect for family members or guests. Outside, enjoy a fenced yard that's both private and perfect for outdoor relaxation. A two-car garage adds convenience and storage, while the community pool
Request Details
2694 Thompson Mill Road
View photo
House · for rent
Request Details
2694 Thompson Mill Road
Flowery Branch city
· 5,802 sq.ft · 5 Bedrooms · 5 Baths · House
· Garden · Swimming pool · Deck
Flowery Branch city · 5,802 sq.ft · 5 Bedrooms · 5 Baths · House · Garden · Swimming pool · Deck
TWILIGHT OPEN HOUSE 7/01 Wednesday 6PM~9PM Welcome to your private oasis in the heart of Buford. Nestled on a sprawling, fully gated 1.22-acre lot with absolutely no HOA restrictions, this 2023 custom-built modern farmhouse offers a level of privacy, freedom, and luxury that traditional country club subdivisions simply cannot match. With a recent, aggressive price adjustment to $1,699,900, this turn-key estate represents an unparalleled value in today's luxury market, allowing you to bypass the steep dues and restrictive covenants of a neighborhood while keeping the premium lifestyle. Why wait years and spend hundreds of thousands to build a custom pool when your private resort is already here? The main level living areas seamlessly expand via massive glass sliders to a covered back loggia complete with a built-in outdoor grill station. Step out onto your sun deck to enjoy a heated saltwater pool and elevated jacuzzi spa, all enveloped by a massive, professionally fenced backyard. Whet
Request Details
504 Elm Bluff Way
View photo
Townhouse · for rent
Request Details
504 Elm Bluff Way
Flowery Branch city
· 2,056 sq.ft · 3 Bedrooms · 2 Baths · Townhouse
· Office room · Fireplace · Equipped kitchen
Flowery Branch city · 2,056 sq.ft · 3 Bedrooms · 2 Baths · Townhouse · Office room · Fireplace · Equipped kitchen
THE ONLY END UNIT at this price and value especially for a END UNIT. Welcome home to this beautifully upgraded end-unit townhome offering space, style, and an abundance of natural light throughout. Currently the only newest 2020 built fenced in unit in the neighborhood available at mason grove. From the moment you step inside, you'll appreciate the rich hardwood floors that flow seamlessly across the main level, creating a warm and inviting atmosphere. The open-concept kitchen is truly the heart of the home and designed for both everyday living and effortless entertaining. Featuring a large island with breakfast bar seating, stainless steel appliances, and generous prep space, it overlooks the dining area and spacious living room, making it easy to stay connected with family and guests. The living room is anchored by a cozy gas fireplace and offers plenty of room for comfortable seating. Just beyond, the bright sunroom provides a versatile flex space perfect for a home office, reading
Request Details
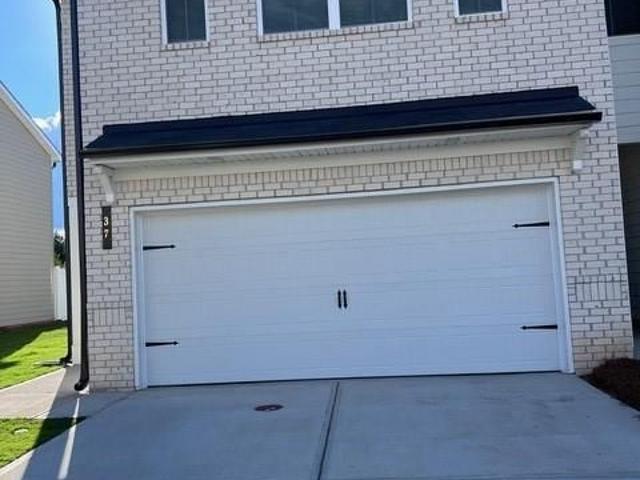
37 Founders Drive, Dawsonville, US, GA
View photo
Townhouse · for rent
USD 2,100
37 Founders Drive, Dawsonville, US, GA
Flowery Branch city
· 3 Bedrooms · 3 Baths · Townhouse
· Patio · Fireplace · Equipped kitchen
Flowery Branch city · 3 Bedrooms · 3 Baths · Townhouse · Patio · Fireplace · Equipped kitchen
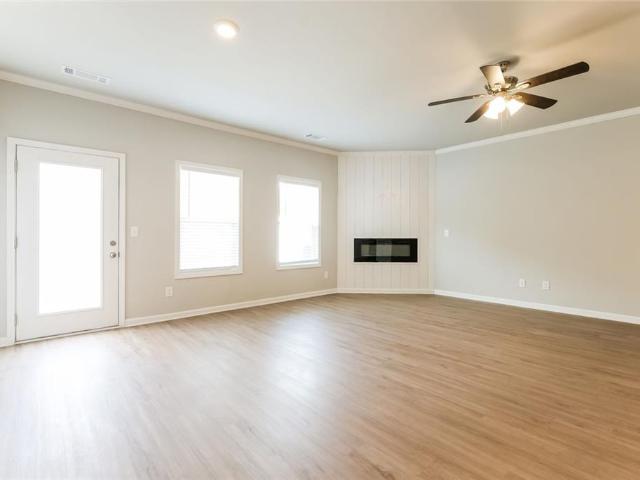
Come call Crosby Square your new home! This newer townhome is ready for you to move in and make it your own. This townhome features an end unit with more grass than others, offering a fantastic location just minutes away from GA-400 and a variety of amenities including restaurants, grocery shopping, outlet mall, fitness centers, and more. Step out onto your patio and enjoy the view. The perfect spot to relax and unwind. Located close to Thompson Creek Park, you'll have access to beautiful lake views and activities such as swimming and boating and more. It's the ideal setting for those who want it all. Convenience, comfort, and natural beauty. Inside, the home features granite counters, a kitchen with a large island, white cabinets, and a tiled backsplash. The family room boasts a linear fireplace with a shiplap wall, creating a cozy atmosphere. Upstairs, you'll find an oversized master bedroom with a huge walk-in closet and spacious master bathroom. Two additional guest bedrooms and a
USD 2,100
4669 Sierra Creek Drive
View photo
House · for rent
Request Details
4669 Sierra Creek Drive
Flowery Branch city
· 3,261 sq.ft · 5 Bedrooms · 3 Baths · House
· Garden · Equipped kitchen · Swimming pool
Flowery Branch city · 3,261 sq.ft · 5 Bedrooms · 3 Baths · House · Garden · Equipped kitchen · Swimming pool
Back on Market. No Fault to Seller! Don't miss your chance at this stunning 5-bedroom, 3-bath home in the Sierra Creek community, complete with a brand-new roof and warranty. This home truly has it all! Inside, an open-concept kitchen flows effortlessly into the living space, with a separate dining room, an oversized family room, plus a main-level bedroom and full bath. Great for guests or in-laws. Upstairs, escape to a spacious primary suite with a spa-like bathroom, three more generously sized bedrooms, and a huge loft with doors that's ready to become your office, playroom, or theater room. Outside, enjoy a level backyard and flat driveway made for gatherings, cookouts, and everyday living. And the amenities? Resort-style doesn't even cover it. A swimming pool with water slides, a splash mushroom, kiddie pool, playground, tennis courts, and a gazebo for unwinding. This one won't last. Schedule your showing today
Request Details
3708 majestic oak drive sw
View photo
House · for rent
Request Details
3708 majestic oak drive sw
Flowery Branch city
· 4 Bedrooms · 3 Baths · House
· Equipped kitchen
Flowery Branch city · 4 Bedrooms · 3 Baths · House · Equipped kitchen
Seller is offering $15,000.00 at closing to be used toward buyer's closing costs, a rate buy-down, or kitchen upgrades with an acceptable offer. Opportunity to Lease-to-Own, available! Call listing agents for details. Walk in and the first thing that happens is the light finds you. Wide windows pull the Georgia sun deep into an open floor plan where dark hardwood floors ground every room with warmth and quiet elegance. High ceilings stretch above the main level. Not just tall, but generous. The kind that make you exhale without knowing why. The Great Room doesn't funnel you into one arrangement. It opens up and lets you live in it. A reading corner here, a conversation area there, a space that bends to your life instead of the other way around. The kitchen faces all of it. While something good is cooking, you're still part of the room. Still in the conversation, still in the light. A breakfast area wraps you in for morning gatherings, and a granite bar ledge pulls up casual seating rig
Request Details
4437 Waxwing Street
View photo
House · for rent
Request Details
Updated
4437 Waxwing Street
Flowery Branch city
· 3,068 sq.ft · 6 Bedrooms · 4 Baths · House
· Equipped kitchen
Flowery Branch city · 3,068 sq.ft · 6 Bedrooms · 4 Baths · House · Equipped kitchen
Stunning 6BR/4BA home with over 3,700 sq ft in the largest floor plan in the neighborhood! Lightly lived in, pristine, and freshly painted throughout. Open-concept layout features a spacious kitchen with white cabinets, oversized island, and seamless flow into dining and living areas—perfect for entertaining. Main level includes a bedroom and full bath, ideal for guests or in-laws. Upstairs boasts a spacious owner’s suite with spa-like bath, dual vanities, soaking tub, and separate shower. Generous secondary bedrooms plus a large bonus room perfect for a media room, home theater, or flex space. Excellent investment or rental income potential. Great school district. Located in desirable Hoschton community. 3 miles from Hamilton mill, exit 120. Move-in ready and a rare opportunity!
Request Details
5350 Fox Den Road
View photo
Townhouse · for rent
Request Details
5350 Fox Den Road
Flowery Branch city
· 2,077 sq.ft · 3 Bedrooms · 2 Baths · Townhouse
· Patio · Garden · Equipped kitchen · Parking
Flowery Branch city · 2,077 sq.ft · 3 Bedrooms · 2 Baths · Townhouse · Patio · Garden · Equipped kitchen · Parking
Lender Offering $10,000 Buyer Incentive! Better than new and move-in ready, this beautifully maintained 3-bedroom, 2.5-bath townhome offers modern finishes, an open-concept layout, and NO RENTAL RESTRICTIONS-ideal for homeowners or investors. The main level features luxury vinyl plank flooring, a spacious family room, and an upgraded kitchen with granite countertops, tile backsplash, white cabinetry, stainless steel appliances, and a large center island. Upstairs, the owner's suite includes tray ceilings, a walk-in closet, double vanities, soaking tub, and separate shower, plus two additional bedrooms and a full bath. Enjoy the private backyard patio with partial privacy fencing and the convenience of a two-car garage. Stylish, upgraded, and ready for its next owner-schedule your showing today!
Request Details
230 Albrighton Court
View photo
House · for rent
Request Details
230 Albrighton Court
Flowery Branch city
· 4 Bedrooms · 2 Baths · House
· Fireplace · Equipped kitchen
Flowery Branch city · 4 Bedrooms · 2 Baths · House · Fireplace · Equipped kitchen
New carpets have been recently installed on the upper level! Welcome to this inviting and thoughtfully designed home located on a private cul-de-sac lot in the highly sought-after Award-Winning North Gwinnett High School Cluster. From the moment you enter the spacious foyer, you'll notice the bright, open feel created by the 9-foot ceilings, fresh interior paint, and beautiful hardwood flooring throughout the main level. The kitchen is designed for both everyday living and entertaining, featuring stained cabinetry, solid surface countertops, a large center island, walk-in pantry, and a cozy eat-in kitchen area. The open layout provides seamless views into the family room, making it easy to stay connected while preparing meals or hosting guests. A separate dining room offers the perfect setting for formal dinners and special gatherings. The main living spaces include a comfortable family room with a gas fireplace, gas starter, and factory-built design that creates a warm and welcoming a
Request Details
2850 Millwater Crossing
View photo
House · for rent
Request Details
2850 Millwater Crossing
Flowery Branch city
· 2,411 sq.ft · 4 Bedrooms · 3 Baths · House
· Garden · Gym · Parking
Flowery Branch city · 2,411 sq.ft · 4 Bedrooms · 3 Baths · House · Garden · Gym · Parking
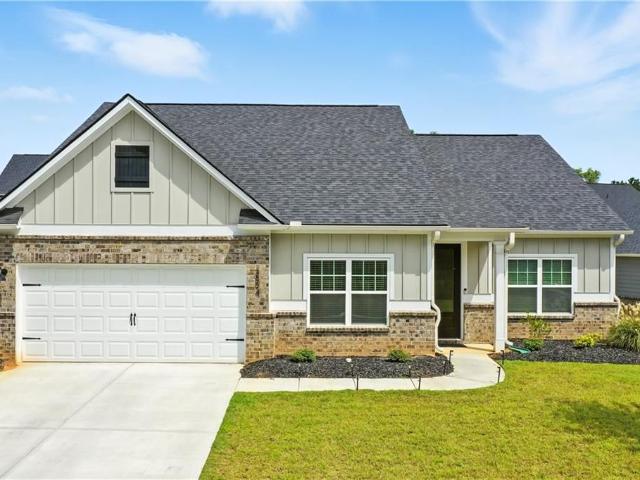
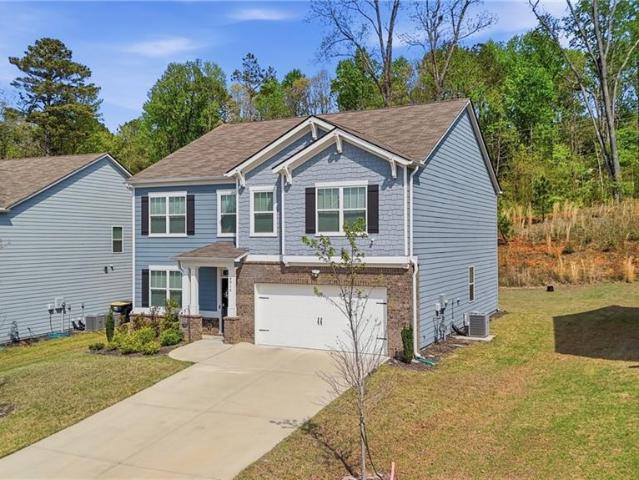
Rare 3-car garage home, Built in 2006, Presenting a 4-side brick ranch in the prestigious Hamilton Mill community, perfectly situated within the highly sought-after Mill Creek School District. Bright & Open Concept, hardwood Flooring, granite countertops, This spacious layout includes 4 bedrooms and 3.5 bathrooms, highlighted by a private bonus room above the garage complete with its own full bath—perfect for a guest suite, gym, or home office. A massive retaining wall was constructed to level the yard and Rear Vehicle Access providing incredible convenience for car enthusiasts or those needing extra space and Multi-Purpose Outdoor Living with a 3-car garage and a one-of-a-kind backyard, this home offers functionality and luxury in one of Dacula’s best neighborhoods
Request Details
3110 Boxwood Crossing
View photo
House · for rent
Request Details
3110 Boxwood Crossing
Flowery Branch city
· 2,164 sq.ft · 4 Bedrooms · 2 Baths · House
· Garden · Equipped kitchen
Flowery Branch city · 2,164 sq.ft · 4 Bedrooms · 2 Baths · House · Garden · Equipped kitchen
Welcome to a home that strikes the balance so many buyers are looking for right now-space, comfort, and value-all in one of Gainesville's most established and convenient communities. Tucked into Heritage Pointe, this home offers a sense of quiet and privacy the moment you arrive, with a setting that feels removed from the pace of the day, yet close to everything that matters. Mornings here start with natural light filling the main living space, and evenings wind down in a layout that was designed to bring people together-whether that's a relaxed night in or hosting friends and family. The main level flows effortlessly, with an open connection between the kitchen and living area that keeps everyone part of the moment. It's a space that feels easy to live in-practical for everyday routines, but equally suited for entertaining. Step outside and you'll find a backyard that offers a natural buffer, giving you room to breathe, unwind, and enjoy a bit more privacy than you might expect. Upsta
Request Details
3360 Pierce Arrow Circle
View photo
House · for rent
Request Details
3360 Pierce Arrow Circle
Flowery Branch city
· 3,337 sq.ft · 5 Bedrooms · 3 Baths · House
· Garden · Deck · Equipped kitchen · Cellar
Flowery Branch city · 3,337 sq.ft · 5 Bedrooms · 3 Baths · House · Garden · Deck · Equipped kitchen · Cellar
Welcome home to this beautifully updated 5-bedroom, 3.5-bath residence featuring a fully refinished basement and an exceptional blend of comfort, style, and convenience. This house has been priced to sell! And you will not be disappointed. It shows very well and the location is second to none with top rated schools. Step inside to discover refinished real hardwood floors, brand-new carpeting throughout, and new luxury vinyl tile flooring in the spacious primary suite. Fresh interior and exterior paint, along with brand-new windows upstairs and downstairs, provide a bright, modern feel and enhanced energy efficiency. The updated kitchen is designed for both everyday living and entertaining, featuring a gas stove and ample space for gathering with family and friends. Outdoor living is truly a highlight of this property. The incredible fenced backyard offers two spacious decks and a cozy fire pit, creating the perfect setting for relaxing evenings, weekend barbecues, and year-round enjoym
Request Details
Newly renovated & cozy Auburn House with Dining area id. 3712
View photo
House · for rent
USD 660
Newly renovated & cozy Auburn House with Dining area id. 3712
Flowery Branch city
· 1,119 sq.ft · 5 Bedrooms · House
· Equipped kitchen
Flowery Branch city · 1,119 sq.ft · 5 Bedrooms · House · Equipped kitchen
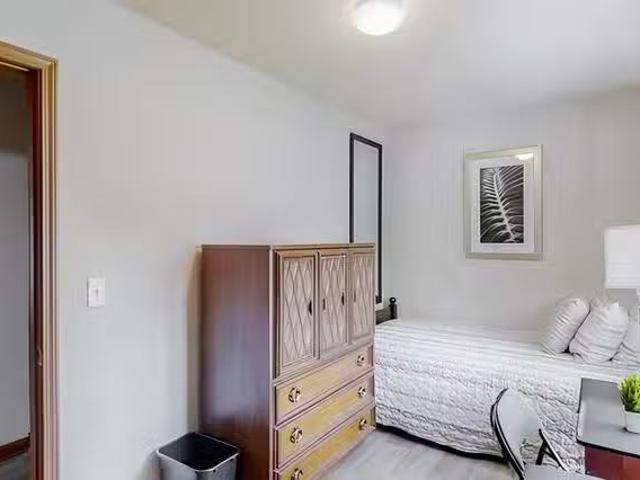
Enjoy living in a newly-renovated house less than a mile from downtown Auburn. This cosy home is decorated with modern touches while providing the basic necessities. All that’s missing is you! The kitchen is equipped with a fridge, sink, oven, stovetop, as. Get the best price at ListedBuy! Amenities: washing_machine, dishwasher, oven
USD 660
2427 Hilton Way #100, Gainesville, GA 30501 MLS 10679692
View photo
House · for rent
USD 6,500
2427 Hilton Way #100, Gainesville, GA 30501 MLS 10679692
Flowery Branch city
· House
· Office room
Flowery Branch city · House · Office room
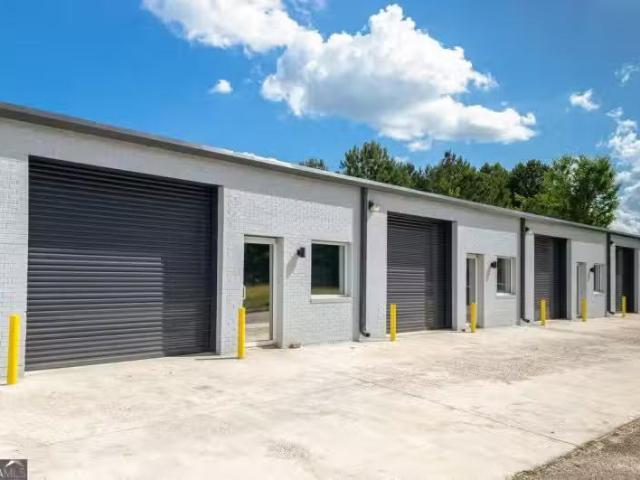
Suite A - Light Industrial Space for Lease Suite A consists of approximately 6,000 square feet of light industrial space, including approximately 1,500 square feet of private office space. The suite features two drive-in doors (1010), a private office area, and one private restroom, offering a quiet and functional workspace. The property is zoned Light Industrial and is well-suited for a variety of industrial, warehouse, or flex users. Lease Rate: $13.00SF ($6,500 per month + $2.00SF CAMIT charges) Lease Type: Modified NNN Annual Escalation: 4% annual increases on base rent CAMIT: Additional $2.00SF Utilities: trash is prorated. Tenant to establish and maintain electric, water, gas sewer, Wi-Fi, phone, and any additional utilities. Occupancy: Space is currently occupied. Tenant can vacate with 30 days notice. Do not disturb tenant. All showings must be scheduled in advance. Showing Instructions: Please call, email, or text the listing agent to schedule a showing. Get the best price at
USD 6,500
4485 Tench Rd #UN1410 and 1420, Suwanee, GA 30024 MLS 7727104
View photo
House · for rent
USD 2,000
4485 Tench Rd #UN1410 and 1420, Suwanee, GA 30024 MLS 7727104
Flowery Branch city
· House
· Office room · Parking
Flowery Branch city · House · Office room · Parking
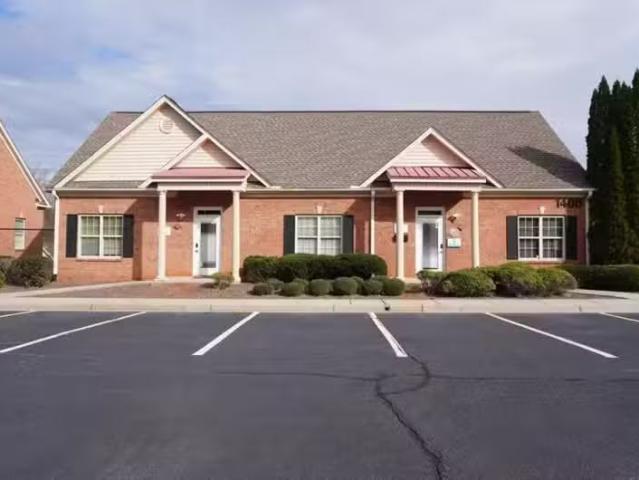
Professional office suites available for lease at 4485 Tench Rd #1420 and #1410 for lease for $2000 plus HOA FEE 0f $185 2 units available within a professional office setting BATHROOM Uses such as law, accounting, insurance, real estate, consulting, or medical administration. The suites offer functional layouts with convenient on-site parking and easy access to major roadways for clients and staff. Commercial leasing terms apply. Tenant to provide standard commercial application materials including business information and EIN, intended use, financials (or personal financials for newer businesses), credit authorization, and personal guaranty. Lease terms, security deposit, and approval subject to owner review. Tenant responsible for utilities and customary commercial expenses per lease. Virtual Tour. Get the best price at ListedBuy!
USD 2,000
Lawrenceville House with Television. Comfortable & high qualit.
View photo
House · for rent
USD 1,064
Lawrenceville House with Television. Comfortable & high qualit.
Flowery Branch city
· 1,109 sq.ft · 5 Bedrooms · House
· Garden · Equipped kitchen
Flowery Branch city · 1,109 sq.ft · 5 Bedrooms · House · Garden · Equipped kitchen
Affordable & Cozy Living in Lawrenceville! This PadSplit offers comfort and convenience in a quiet neighborhood. Enjoy a spacious backyard, a shared dining area, and a fully-equipped kitchen with a fridge, oven, stovetop, and basic cookware. Close to shop. Get the best price at ListedBuy!
USD 1,064

More homes near this area

3894 Saddle Bag Court, Dacula, US, GA
View photo
House · for rent
USD 3,000
3894 Saddle Bag Court, Dacula, US, GA
Flowery Branch city
· 4 Bedrooms · 2 Baths · House
· Equipped kitchen
Flowery Branch city · 4 Bedrooms · 2 Baths · House · Equipped kitchen
Modern Comfort Meets Small-Town Charm in Bold Springs Farm! Welcome home to this beautifully designed 4-bedroom, 2-bath ranch located in the desirable Bold Springs Farm community in Dacula, GA. Built with care and meticulously maintained, this nearly new home offers the perfect balance of modern features and easy, single-level living. Step inside to an inviting open floor plan filled with natural light, highlighted by luxury vinyl flooring, soft carpeted bedrooms, and recessed lighting throughout. The heart of the home is the spacious kitchen featuring granite countertops, sleek cabinetry, and a large island perfect for casual meals or entertaining. Granite extends to the bathrooms as well, adding an elegant touch. The generous layout provides room for everyone, with four well-sized bedrooms, including a serene primary suite for your private retreat. Outside, enjoy a friendly and active community with fantastic amenities including a playground, basketball court, and pickleball court-al
USD 3,000
4910 Bramblett Grove Place
View photo
House · for rent
Request Details
4910 Bramblett Grove Place
Flowery Branch city
· 3,014 sq.ft · 5 Bedrooms · 3 Baths · House
· Garden · Fireplace · Equipped kitchen
Flowery Branch city · 3,014 sq.ft · 5 Bedrooms · 3 Baths · House · Garden · Fireplace · Equipped kitchen
Huge price cut! Motivated sellers! Welcome to a spacious 5 bedrooms and 3 bathrooms Home in the HIGHLY SOUGHT after Bramblett Grove neighborhood! Presenting the Hanover plan by the builder offering a desired layout. This home offers a versatile design with modern luxury. Step inside to a light-filled interior where FAMILY ROOM dazzles with plenty of WINDOWS that fills the home with natural LIGHT overlooking the lush green backyard. At the heart of the home lies a chef-inspired kitchen, beautifully designed with an OVERSIZED ISLAND with premium GRANITE countertops, TILE backsplash, walk-in pantry, and stainless-steel appliances-including a built-in cooktop range a large VENT HOOD. The OPEN Concept layout Kitchen with family and dining Room with fireplace, creating a perfect setting for both casual living and elegant entertaining. The main level also features a comfortable guest suite with a FULL BATH, offering privacy and convenience for GUEST & overnight visitors. Upstairs, the OWNERS
Request Details

Get email alerts

Don't miss out: be the first to know about new properties

The alert was correctly created

On subscribing you accept the conditions of use and the privacy policy
Alert
Receive new ads in your inbox
Save this search
Receive alerts for new listings

We'll send you an email when we have new properties for: "Houses for rent in Flowery Branch city"

The alert was correctly created

Norcross city
Peachtree Corners city
Get email alerts and be the first to see new listings
Required field
On subscribing I accept the terms of the privacy policy
Perfect! You'll soon start receiving new listings via email
Alert
Receive an email when we have new ads for Houses for rent in Flowery Branch city
Save this search
Filters

Bedrooms

Size (sq.ft)

sq.ft
sq.ft

Price (USD per month)

USD
USD

Property type

Bathrooms

Clear all filters
Receive notifications when new entries are published.