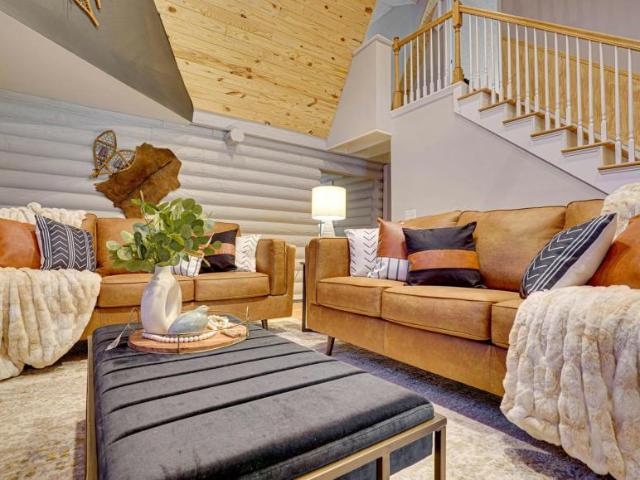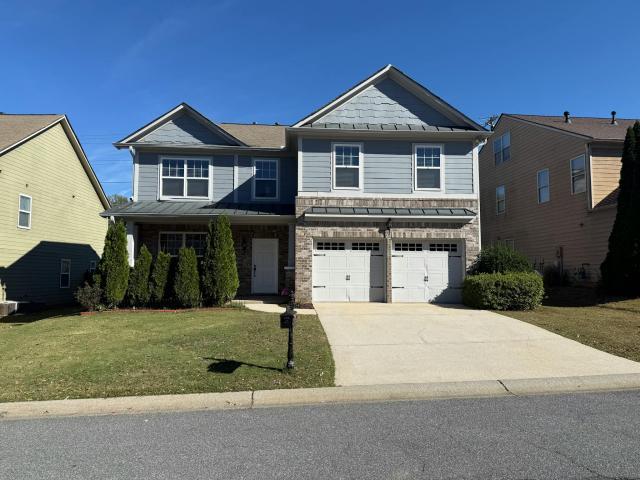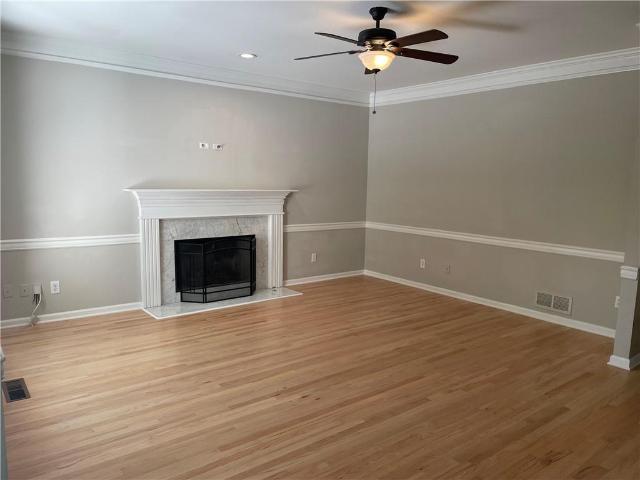
11 houses for rent in Oakwood city

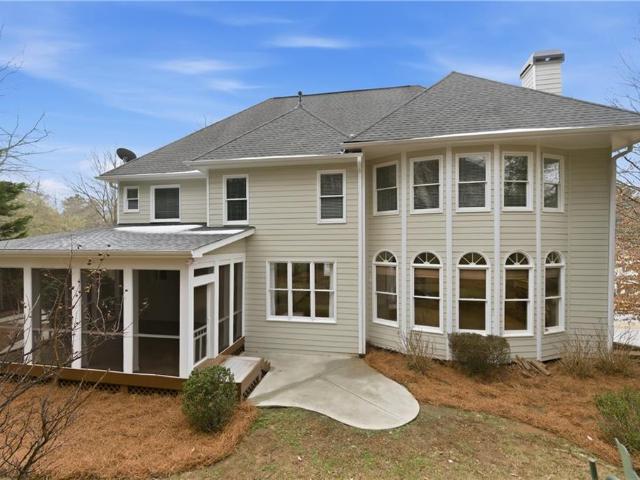
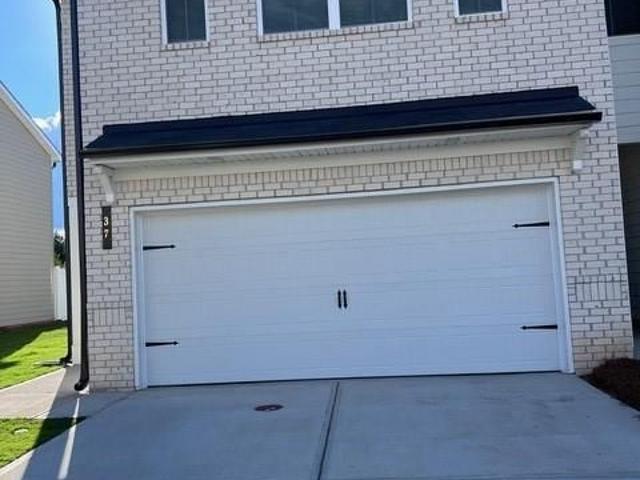
2883 Creek Bottom Ct, Gainesville, GA 30504 | MLS #7780
View photo
Townhouse · for rent
USD 1,649
2883 Creek Bottom Ct, Gainesville, GA 30504 | MLS #7780
Oakwood city
· 1,518 sq.ft · 3 Bedrooms · 3 Baths · Townhouse
· Patio · Equipped kitchen · Parking
Oakwood city · 1,518 sq.ft · 3 Bedrooms · 3 Baths · Townhouse · Patio · Equipped kitchen · Parking
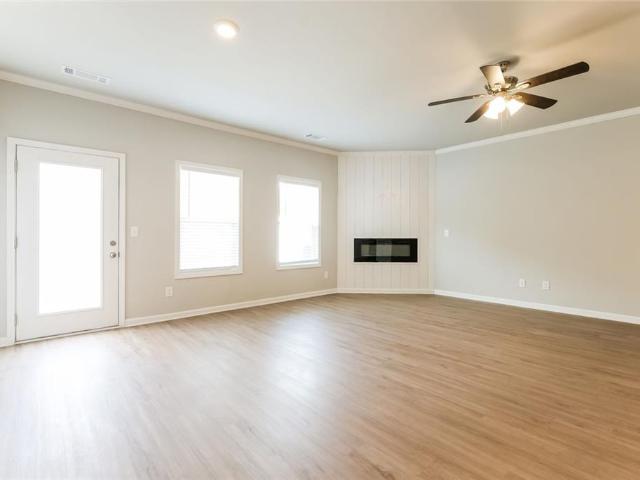
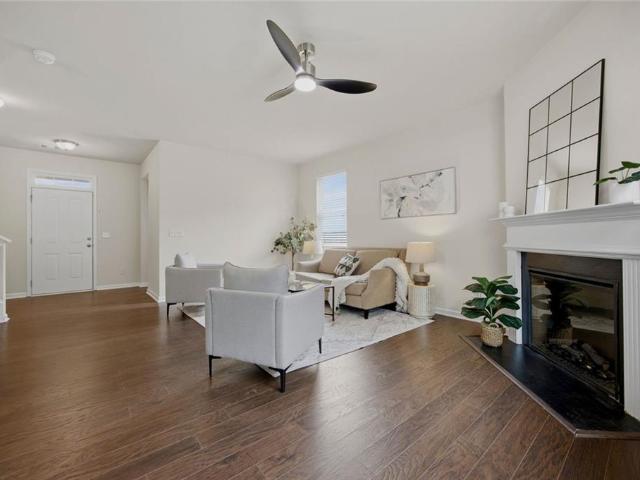
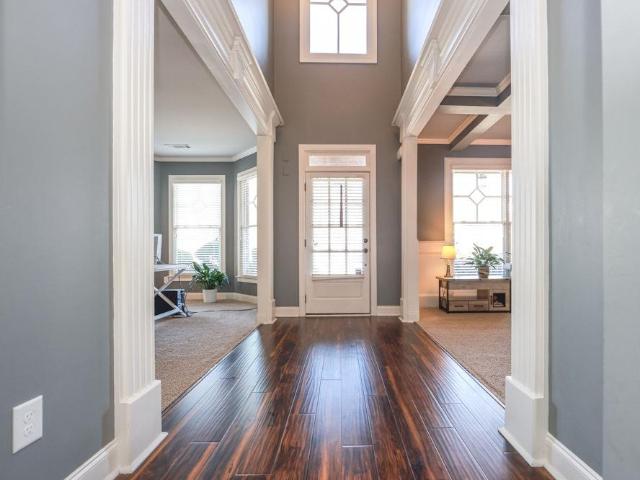
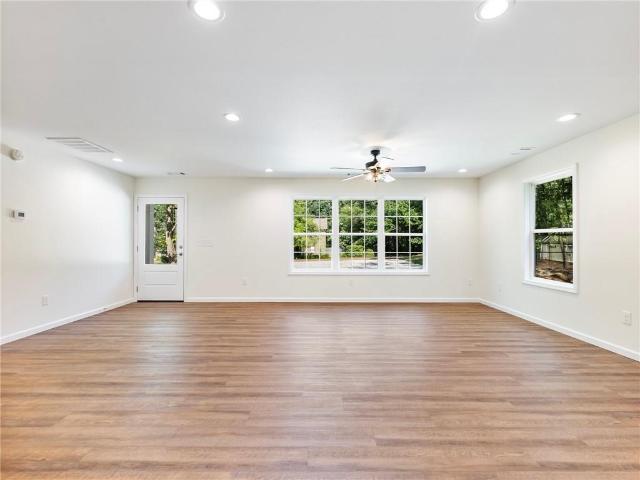
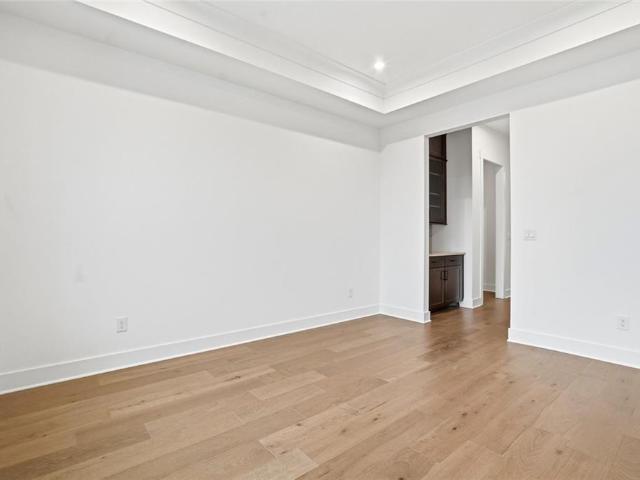
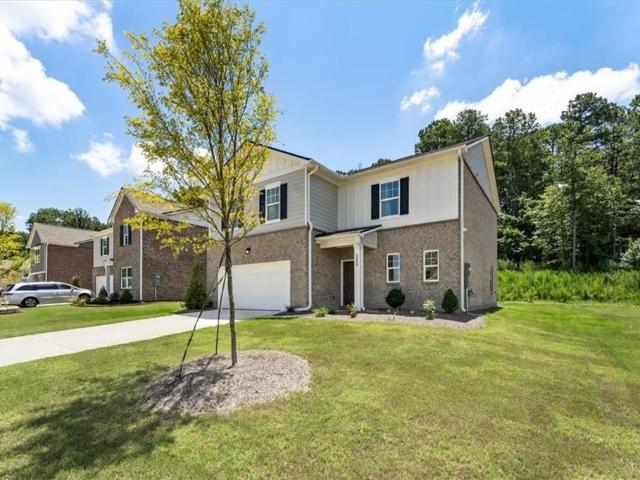
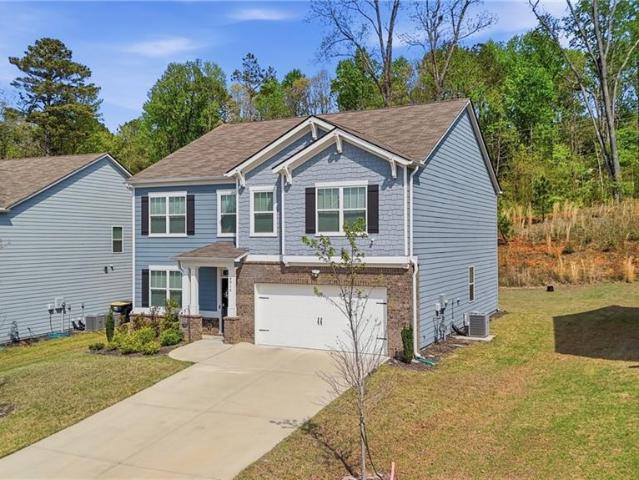
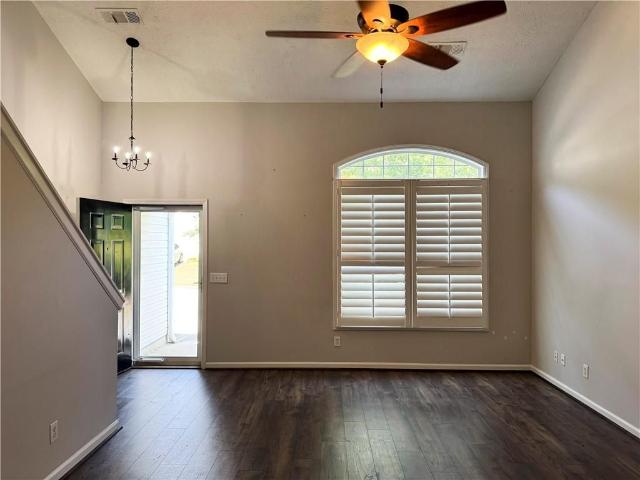
Spacious ready to move in 3 bedroom 2.5 bath townhouse. Spacious living room with separate open concept dining room. Kitchen offers lots of cabinets, includes stove, dishwasher, microwave and refrigerator. Laundry room, primary bedroom wu002Fbath, 2 additional bedrooms and guest bath are on the upper level both with spacious closets. Storage building off the patio. 2 assigned parking spots, Pet friendly. Convenient location in vibrant Gainesville. This house is professionally listed by The Gwin Team at Legends Real Estate. Please, only communicate with the Gwin Team. WE DO NOT advertise on Craig list nor Market place. Beware of rental scams
USD 1,649
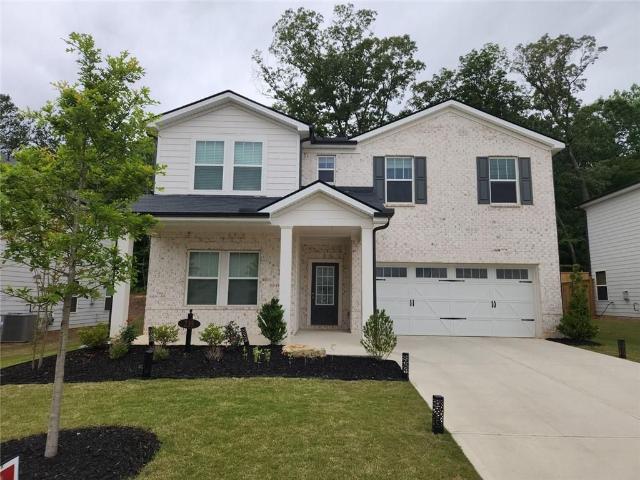
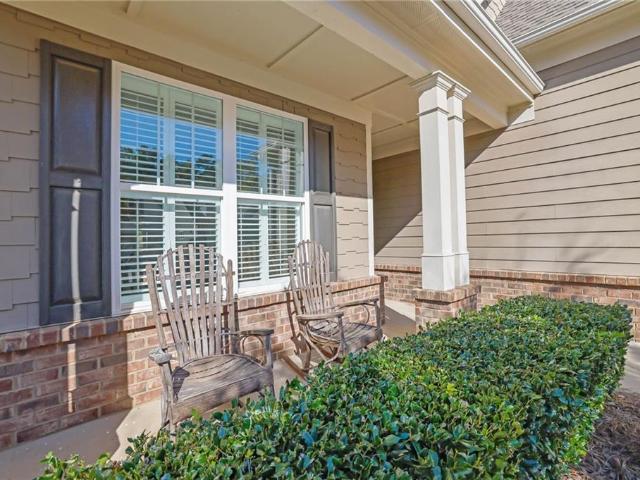
1274 Ainsworth Alley, Sugar Hill, GA 30518 | MLS #7778
View photo
Townhouse · for rent
Request Details
1274 Ainsworth Alley, Sugar Hill, GA 30518 | MLS #7778
Oakwood city
· 2,250 sq.ft · 4 Bedrooms · 4 Baths · Townhouse
· Office room · Deck · Equipped kitchen
Oakwood city · 2,250 sq.ft · 4 Bedrooms · 4 Baths · Townhouse · Office room · Deck · Equipped kitchen
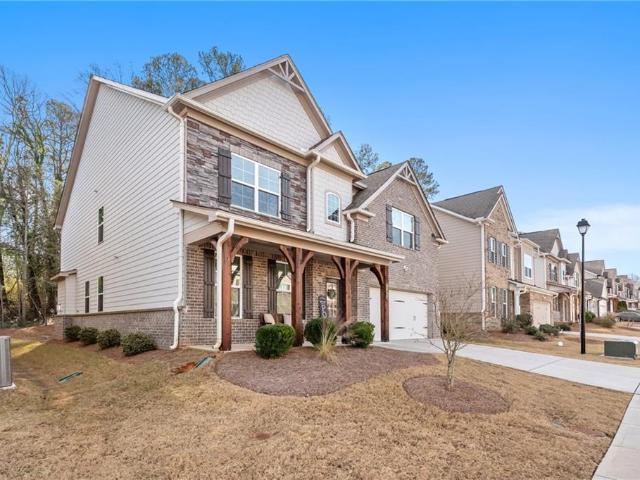
Purchase Now or Rent to Own this move-in ready, end unit, 4 bedroom, 3.5 bath townhome in the highly sought after Hillcrest Landing community. Designed with today’s lifestyle in mind, this 3 level townhome blends style, space and functionality. Perfect for homeowners who want comfort without the maintenance. From the moment you enter, you will appreciate the versatility of the terrace-level private ensuite bedroom which is ideal for guests, multigenerational living or a quiet home office. The main level impresses with a bright, open-concept layout featuring rich hardwood floors and a beautifully designed kitchen that flows seamlessly for everyday living and entertaining. Step outside to the large deck that is perfect for relaxing evenings or hosting guests. Upstairs, retreat to a spacious primary suite complete with a walk-in closet and a spa-inspired bathroom featuring double vanities and a sleek walk-in shower. Two additional bedrooms, a full bath and a convenient laundry room with w
Request Details
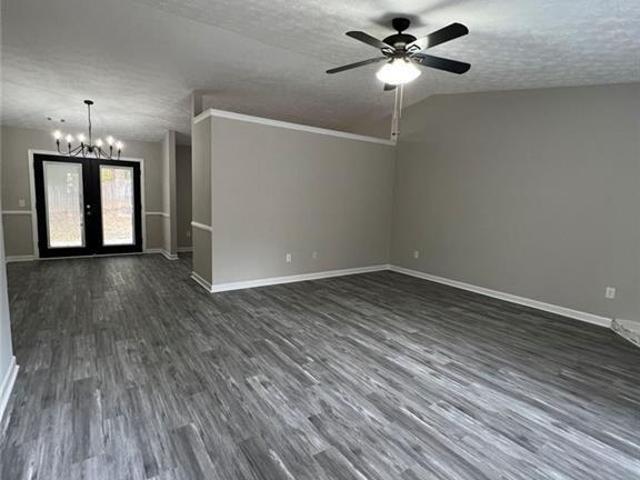
4485 Tench Rd #UN1410 and 1420, Suwanee, GA 30024 MLS 7727104
View photo
House · for rent
USD 2,000
4485 Tench Rd #UN1410 and 1420, Suwanee, GA 30024 MLS 7727104
Oakwood city
· House
· Office room · Parking
Oakwood city · House · Office room · Parking
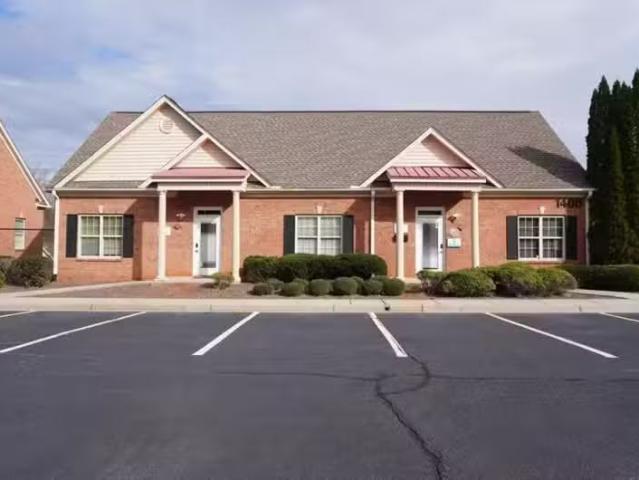
Professional office suites available for lease at 4485 Tench Rd #1420 and #1410 for lease for $2000 plus HOA FEE 0f $185 2 units available within a professional office setting BATHROOM Uses such as law, accounting, insurance, real estate, consulting, or medical administration. The suites offer functional layouts with convenient on-site parking and easy access to major roadways for clients and staff. Commercial leasing terms apply. Tenant to provide standard commercial application materials including business information and EIN, intended use, financials (or personal financials for newer businesses), credit authorization, and personal guaranty. Lease terms, security deposit, and approval subject to owner review. Tenant responsible for utilities and customary commercial expenses per lease. Virtual Tour. Get the best price at ListedBuy!
USD 2,000
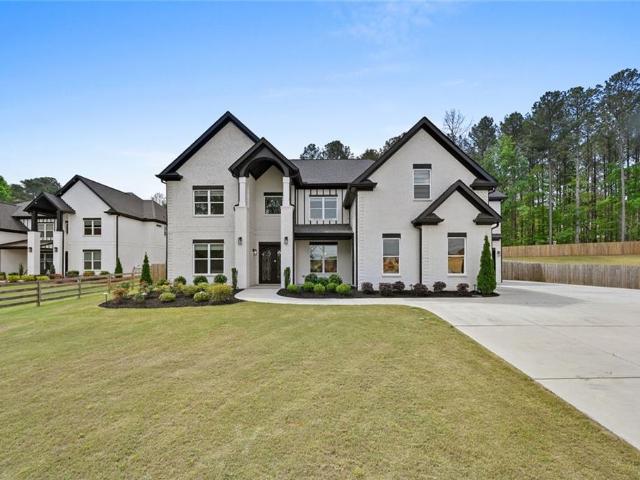
2427 Hilton Way #100, Gainesville, GA 30501 MLS 10679692
View photo
House · for rent
USD 6,500
2427 Hilton Way #100, Gainesville, GA 30501 MLS 10679692
Oakwood city
· House
· Office room
Oakwood city · House · Office room
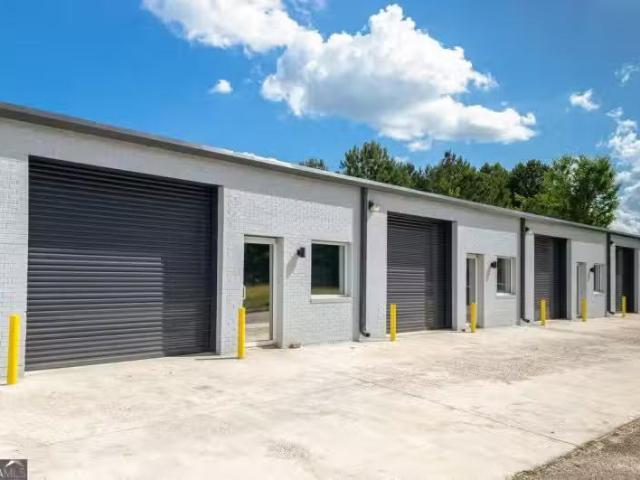
Suite A - Light Industrial Space for Lease Suite A consists of approximately 6,000 square feet of light industrial space, including approximately 1,500 square feet of private office space. The suite features two drive-in doors (1010), a private office area, and one private restroom, offering a quiet and functional workspace. The property is zoned Light Industrial and is well-suited for a variety of industrial, warehouse, or flex users. Lease Rate: $13.00SF ($6,500 per month + $2.00SF CAMIT charges) Lease Type: Modified NNN Annual Escalation: 4% annual increases on base rent CAMIT: Additional $2.00SF Utilities: trash is prorated. Tenant to establish and maintain electric, water, gas sewer, Wi-Fi, phone, and any additional utilities. Occupancy: Space is currently occupied. Tenant can vacate with 30 days notice. Do not disturb tenant. All showings must be scheduled in advance. Showing Instructions: Please call, email, or text the listing agent to schedule a showing. Get the best price at
USD 6,500
884 Gainesville Hwy, Buford, GA 30518 MLS 10651980
View photo
House · for rent
USD 4,500
884 Gainesville Hwy, Buford, GA 30518 MLS 10651980
Oakwood city
· House
· Office room · Lift · Parking
Oakwood city · House · Office room · Lift · Parking
Commercial Auto-Service Facility with Office Space and Dual Vehicle Lifts This turnkey automotive facility offers a high-performance operational footprint ideal for mechanics, auto-service operators, The property features a dedicated office suite for client intake and administrative workflow, paired with a functional service bay layout designed to maximize throughput and technician efficiency. The shop includes two heavy-duty 10,000-lb vehicle lifts, for a wide range of repair, maintenance, and light-commercial service operations. The buildings configuration supports optimal workflow staging, tool organization Strategically positioned for visibility and easy customer access, the site offers ample parking, straightforward ingressegress, and strong commercial presence. Whether expanding an existing operation or launching a new automotive service line, this property provides a scalable platform engineered for performance and long-term revenue generation. Get the best price at ListedBuy!
USD 4,500
7255B Wits End Drive, Gainesville, US, GA
View photo
House · for rent
USD 1,200
7255B Wits End Drive, Gainesville, US, GA
Oakwood city
· House
· Parking
Oakwood city · House · Parking
Discover your ideal country retreat on this expansive 8.66-acre parcel, perfect for outdoor enthusiasts and dreamers alike. This property, part of a larger 11.5-acre estate, features an old rustic barn brimming with character and potential. Imagine transforming this weathered structure into a workshop, artist's studio, equipment storage, or event space-the possibilities are as vast as the land itself. With over 8.5 acres of open and treed terrain, the property offers endless recreational opportunities. Whether you're envisioning hobby farming, gardening, trail riding, or simply a peaceful nature sanctuary, this land provides the canvas for your rural dreams. The 8.66-acre parcel sits conveniently on the left side of the driveway, with a shared driveway and parking area ensuring easy access. Land for lease is shown in rust color (on left side of property) in the picture. The area in green has already been leased by someone else. Leasing options allow you to enjoy this 8.66-acre parcel i
USD 1,200
306 Walnut Grv Way, Pendergrass, GA 30567 | MLS #7807
View photo
House · for rent
Request Details
306 Walnut Grv Way, Pendergrass, GA 30567 | MLS #7807
Oakwood city
· 2,443 sq.ft · 5 Bedrooms · 3 Baths · House
· Equipped kitchen
Oakwood city · 2,443 sq.ft · 5 Bedrooms · 3 Baths · House · Equipped kitchen
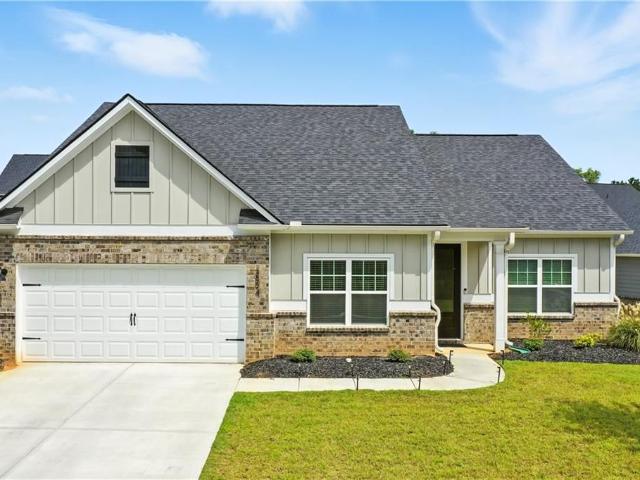
Better than new construction! This beautifully maintained brick-front, move-in ready home offers the perfect combination of timeless curb appeal, modern finishes, flexible living space, and an exceptional location in the sought-after Walnut Grove swim community. Featuring 5 spacious bedrooms and 2.5 bathrooms, this thoughtfully designed home offers an open-concept floor plan filled with natural light. The welcoming foyer leads into a spacious family room that flows seamlessly into the gourmet kitchen, complete with granite countertops, white cabinetry, stainless steel appliances, a large center island, and a bright breakfast area—perfect for everyday living and entertaining. The oversized primary suite offers a relaxing retreat with a dual vanity, separate soaking tub and shower, and a generous walk-in closet. Spacious secondary bedrooms, an upstairs laundry room, and a secondary bathroom with double vanities provide added convenience for family and guests. A true highlight of this hom
Request Details
4507 N Gate Drive, Gainesville, US, GA
View photo
House · for rent
USD 3,200
4507 N Gate Drive, Gainesville, US, GA
Oakwood city
· 3 Bedrooms · 3 Baths · House
· Patio · Office room · Fireplace · Equipped kitchen
Oakwood city · 3 Bedrooms · 3 Baths · House · Patio · Office room · Fireplace · Equipped kitchen
Elegant RENTAL HOME, 4 BR 3 BATH with 2 secondary rooms and extra-large master suite, which has door to patio area, on main level. Separate Bedroom with a full bath and living quarters upstairs. Perfect for Nanny's suite, home office or teenager. Home is totally renovated inside, new paint, new tile, new master bath with double sinks, nice carpet in bedrooms and gorgeous hardwoods in living room. Home sits stately uphill with lush landscaping. Vaulted ceiling in Living room with a Roaring fireplace. LR is open to breakfast room and gourmet kitchen, with stainless appliances. Great community with wonderful HOA, conveniently located near LAKE LANIER
USD 3,200
274 Walnut Grv Way, Pendergrass, GA 30567 | MLS #7806
View photo
House · for rent
Request Details
274 Walnut Grv Way, Pendergrass, GA 30567 | MLS #7806
Oakwood city
· 2,443 sq.ft · 5 Bedrooms · 3 Baths · House
· Equipped kitchen
Oakwood city · 2,443 sq.ft · 5 Bedrooms · 3 Baths · House · Equipped kitchen
Better than new construction! This beautifully maintained, move-in ready home offers the perfect combination of modern finishes, flexible living space, and an exceptional location in the sought-after Walnut Grove swim community. Featuring 5 spacious bedrooms and 2.5 bathrooms, this thoughtfully designed home offers an open-concept floor plan filled with natural light. The welcoming foyer leads into a spacious family room that flows seamlessly into the gourmet kitchen, complete with granite countertops, white cabinetry, stainless steel appliances, a large center island, and a bright breakfast area—perfect for everyday living and entertaining. The oversized primary suite offers a relaxing retreat with a dual vanity, separate soaking tub and shower, and a generous walk-in closet. Spacious secondary bedrooms, an upstairs laundry room, and a secondary bathroom with double vanities provide added convenience for family and guests. A true highlight of this home is the finished lower level, fea
Request Details
1877 Appaloosa Run Trail NE, Buford, GA 30519 | MLS #7740
View photo
Townhouse · for rent
USD 2,300
1877 Appaloosa Run Trail NE, Buford, GA 30519 | MLS #7740
Oakwood city
· 2,357 sq.ft · 3 Bedrooms · 4 Baths · Townhouse
· Deck
Oakwood city · 2,357 sq.ft · 3 Bedrooms · 4 Baths · Townhouse · Deck
Beautiful and well-maintained townhouse for rent! This spectacular home features 3 spacious bedrooms and 3.5 bathrooms, with each bedroom offering its own private bathroom—perfect for an ideal roommate floor plan. The entire home boasts elegant hardwood flooring throughout. Enjoy a private deck overlooking the woods, providing a peaceful setting and unique privacy. Conveniently located near restaurants, the Mall of Georgia, and with easy access to I-85 and I-985
USD 2,300
326 Canterbury Pl Dr, Suwanee, GA 30024 | MLS #7784
View photo
House · for rent
Request Details
326 Canterbury Pl Dr, Suwanee, GA 30024 | MLS #7784
Oakwood city
· 2,530 sq.ft · 4 Bedrooms · 3 Baths · House
· Office room · Deck · Equipped kitchen · Cellar
Oakwood city · 2,530 sq.ft · 4 Bedrooms · 3 Baths · House · Office room · Deck · Equipped kitchen · Cellar
Welcome to 326 Canterbury Place Dr. Where Space, Comfort and Opportunity meet. Step inside this beautifully maintained home nestled in highly sought-after Morning View Community of Suwanee. Offering nearly 3,700 square feet of thoughtfully designed living space. This residence combines timeless elegance and endless possibilities. From the moment you enter, you’ll be greeted by a grand two-story foyer, formal living and dinning rooms, and an open concept kitchen that flows seamlessly into the spacious family room creating the perfect setting for entertaining or everyday living. The expansive primary suite provides a private retreat while a generously secondary bedrooms offers flexibility for family, guests, or a home office. One of this home’s exciting features is the full unfinished basement. A blank canvas ready to become a home theater, fitness studio, recreation room, in law suite, or additional living space tailored to your lifestyle. Step outside to enjoy the deck overlooking the
Request Details

More homes near this area

2359 Argento Circle, Dacula, US, GA
View photo
House · for rent
USD 3,000
New
2359 Argento Circle, Dacula, US, GA
Oakwood city
· 4 Bedrooms · 3 Baths · House
· Patio · Equipped kitchen · Parking
Oakwood city · 4 Bedrooms · 3 Baths · House · Patio · Equipped kitchen · Parking
Beautiful, modern living awaits at 2359 Argento Circle! This pristine 4-bed, 3 bath home in Dacula offers a spacious, light filled layout perfect for easy living and entertaining. The main level features an open family room, a dining area, and a contemporary kitchen with an island. Upstairs, you'll find a massive primary suite with a walk-in closet, three generous secondary bedrooms, a convenient laundry room, and a versatile bonus loft. Relax on the back patio or take advantage of the attached garage space. Excellent Gwinnett County location near top schools, parks, and dining. Ready for immediate move-in-apply today!
USD 3,000
Room for rent in Alpharetta
View photo
House · for rent
USD 1,100
New
Room for rent in Alpharetta
Oakwood city
· 2,476 sq.ft · 4 Bedrooms · House
· Parking
Oakwood city · 2,476 sq.ft · 4 Bedrooms · House · Parking
This ad is for the furnished room you see in the picture. You can stay as long as you want as long as you follow the rules and respect the people and the property. I do air b B as well and have plenty of reviews. No long term commitment, no furniture re. Get the best price at ListedBuy! Amenities: internet, washing_machine, parking
USD 1,100
3040 Land Rd, Alpharetta, GA 30004 | MLS #7801
View photo
House · for rent
Request Details
3040 Land Rd, Alpharetta, GA 30004 | MLS #7801
Oakwood city
· 1,206 sq.ft · 3 Bedrooms · 2 Baths · House
· Garden
Oakwood city · 1,206 sq.ft · 3 Bedrooms · 2 Baths · House · Garden
One plus acre in Milton! Purchase this ranch home that is located in close proximity to the Manor, remodel or tear down and build your dream home. Just off Hopewell Rd, this quiet road is shared by a few homes. The quiet residence subtly exudes relaxation with the large leveled backyard, perfect for gardening or gatherings. No HOA, level lot. Location
Request Details
12820 Doe Dr, Alpharetta, GA 30004 | MLS #7761
View photo
Townhouse · for rent
USD 3,200
12820 Doe Dr, Alpharetta, GA 30004 | MLS #7761
Oakwood city
· 2,799 sq.ft · 4 Bedrooms · 4 Baths · Townhouse
· Terrace
Oakwood city · 2,799 sq.ft · 4 Bedrooms · 4 Baths · Townhouse · Terrace
Location! Location! Location! Luxury End Unit Townhome wu002F 3 levels. Inviting Open Floor plan Featuring Hardwood Flooring Throughout The Main Level. Carpet throughout the rest of the house. Spacious Master Suite. Finished Terrace level with Living room, One bedroom & One full bathroom. Sought after area with top notch schools & GA 400 location near shopping & restaurants. Tenant Qualification: Rent: $3200u002Fmo, Security Deposit: $4,800.00, Clean Screening Record and Annual Income(3.5 X the rent) or more
USD 3,200
3 bedroom, Lilburn Lilburn 30047 5875 75826032
View photo
House · for rent
USD 5,850
3 bedroom, Lilburn Lilburn 30047 5875 75826032
Oakwood city
· 3 Bedrooms · House
· Garden · Equipped kitchen · Parking
Oakwood city · 3 Bedrooms · House · Garden · Equipped kitchen · Parking
The Durham Retreat Welcome to The Durham Retreat - a family & pet friendly getaway. This newly renovated 3 BR, 2.5 Bath, 2170 sqft. Single Family Home is located in Lilburn close to Stone Mountain. Equipped with all the amenities of home, a private partly fenced-in backyard, fire pit and an outdoor lounge area, perfect for sipping your morning coffee or enjoying time with friends and family. Make yourself at home, no matter if you are coming to town for a business stay, relocating to the area or you are in need of a temporary housing solution. Newly Furnished Family Friendly Pet friendly Central Location Partly Fenced-In Backyard Outdoor Lounge Area Fire pit Fast Wi-Fi Game room In-unit Washer & Dryer Smart Tv's Keyless Entry Free Parking for 2-3 cars The space With an open concept living, dining & kitchen area downstairs and spacious bedrooms upstairs, this home was carefully designed with families in mind. We take pride in putting in all the small details that make our properties spe
USD 5,850
Newly Renovated 3 Bedroom Ranch in the Highly Sought After Peachtree Ridge School District!
View photo
House · for rent
USD 2,250
New
Newly Renovated 3 Bedroom Ranch in the Highly Sought After Peachtree Ridge School District!
Oakwood city
· 3 Bedrooms · 2 Baths · House
· Garden · Deck · Equipped kitchen
Oakwood city · 3 Bedrooms · 2 Baths · House · Garden · Deck · Equipped kitchen
SCHEDULE A SHOWING ONLINE AT: showmojo.com/ltr/a403b7506e - Welcome home to this beautifully updated 3-bedroom, 2-bath ranch featuring brand-new hardwood flooring, new carpeting, and fresh updates throughout! Conveniently located within walking distance of shopping, restaurants, and everyday conveniences, this home offers the perfect combination of comfort and location. Step inside to a spacious living and dining area with soaring vaulted ceilings, creating a bright and open atmosphere that's perfect for relaxing or entertaining. The kitchen features white appliances, a breakfast bar, and plenty of cabinet space for all your cooking needs. The generously sized primary suite includes a private full bath, while the secondary bedrooms offer ample closet space and share a well-appointed hall bathroom. Lawn Maintenance Included! Enjoy outdoor living on the large, covered deck with an awning, overlooking a fully fenced backyard—ideal for entertaining, children, or your furry family mem
USD 2,250
4835 Camberbridge Drive, Alpharetta, US, GA
View photo
House · for rent
USD 2,600
New
4835 Camberbridge Drive, Alpharetta, US, GA
Oakwood city
· 3 Bedrooms · 2 Baths · House
· Equipped kitchen · Parking
Oakwood city · 3 Bedrooms · 2 Baths · House · Equipped kitchen · Parking
Welcome to luxury ranch living in the heart of Johns Creek! This beautifully updated 3-bedroom, 2-bath home offers the perfect combination of style, comfort, and convenience in one of North Fulton's most desirable communities. From the moment you arrive, you'll appreciate the outstanding curb appeal, professionally maintained landscaping, and spacious two-car garage. Inside, you'll find an open, light-filled floor plan featuring soaring vaulted ceilings, luxury flooring, abundant natural light, and a warm fireside family room designed for both relaxing evenings and entertaining guests. The gourmet kitchen is the centerpiece of the home, featuring granite countertops, white shaker cabinetry, stainless steel appliances, a designer tile backsplash, and a breakfast bar that flows seamlessly into the living and dining areas. The spacious owner's suite serves as a private retreat with a spa-inspired bathroom offering dual vanities, an oversized walk-in shower, and generous closet space. Two
USD 2,600
398 Concord Street, Alpharetta, US, GA
View photo
Townhouse · for rent
USD 5,700
New
398 Concord Street, Alpharetta, US, GA
Oakwood city
· 4 Bedrooms · 5 Baths · Townhouse
· Office room · Terrace · Equipped kitchen · Lift
Oakwood city · 4 Bedrooms · 5 Baths · Townhouse · Office room · Terrace · Equipped kitchen · Lift
Upscale and modern executive townhome in coveted Foundry! A short walk to Avalon and downtown Alpharetta, you'll love the walkabiity to all the wonderful dining, shopping, and amenities of this highly sought-after area. Art and music festivals, Saturday farmer's market, fun events year round are all at your doorstep! This luxurious townhome offers abundant light, square footage, storage space, and outdoor living space. Spacious home office or bedroom/bath on street level. The main living level features an open concept fireside living room, kitchen, and keeping room. You'll find the primary suite, a secondary bedroom, and laundry room on the third level. Enjoy another living/flex room, secondary bedroom/bath, and a rooftop terrace on the fourth level. A private elevator connects you to all levels. Owner prefers a 24 month lease. A dog may be accepted. Owner requires $10K damage/security deposit upon lease signing, credit score above 700, monthly income 3X monthly rent, clean credit. Hom
USD 5,700
512 Cedar Crest Circle, Woodstock, US, GA
View photo
House · for rent
USD 6,550
New
512 Cedar Crest Circle, Woodstock, US, GA
Oakwood city
· 5 Bedrooms · 6 Baths · House
· Office room · Deck · Equipped kitchen · Parking · Swimming pool
Oakwood city · 5 Bedrooms · 6 Baths · House · Office room · Deck · Equipped kitchen · Parking · Swimming pool
In between homes? Building new? Why settle when you can lease luxury? This stunning, New Modern Farmhouse in Milton Overlook offers over 5,200 square feet of thoughtfully designed living space featuring an incredible chef's kitchen with a 12-foot island, dedicated home office, main-level guest suite with a walk-in shower, expansive loft/media room, and a three-car garage. Upstairs, the spacious primary suite is a true retreat with a spa-inspired bath and an oversized closet you'll have to see to believe. Three additional bedrooms each feature private ensuite baths, giving everyone their own space. And with generous closets, a walk-in pantry, and abundant storage throughout, you'll never run out of room! Unwind on the back deck overlooking peaceful wooded views, or enjoy the resort-style amenities including a pool, clubhouse, tennis courts, and playground. Perfectly positioned on a quiet cul-de-sac with a desirable northeast-facing orientation, this home is ideally located on the Milton
USD 6,550
Nice spacious Three level home with a full kitchen in the basement
View photo
House · for rent
USD 3,000
New
Nice spacious Three level home with a full kitchen in the basement
Oakwood city
· 4 Bedrooms · 3 Baths · House
· Equipped kitchen · Cellar
Oakwood city · 4 Bedrooms · 3 Baths · House · Equipped kitchen · Cellar
SCHEDULE A SHOWING ONLINE AT: showmojo.com/ltr/257e17806d - Don't miss the opportunity to reside in one of the most sought after cities nationally. This property has three levels of spacious space. The basement has a full kitchen. Good for in laws coming to live for a short or long period. of time. Freshly painted. Located in Johns Creek, GA, with convenient access to Fulton, Gwinnet, Forsyth Counties. Close to shops, restaurants and all living necessities. Great school district and much much more. Please schedule an appoint
USD 3,000
649 Isom Walk, Suwanee, GA 30024 | MLS #7803
View photo
Townhouse · for rent
Request Details
649 Isom Walk, Suwanee, GA 30024 | MLS #7803
Oakwood city
· 1,798 sq.ft · 3 Bedrooms · 3 Baths · Townhouse
· Patio · Equipped kitchen
Oakwood city · 1,798 sq.ft · 3 Bedrooms · 3 Baths · Townhouse · Patio · Equipped kitchen
Welcome to 649 Isom Walk, an impeccably designed 3 bedu002F2.5 bath open concept townhouse with the ease of garage-level living spaces & the perfect Suwanee location! From the moment you walk through the door you will be greeted with engineered hardwoods & 9 ft ceilings throughout the main floor. The heart of the home is the modern gourmet kitchen with white cabinets, granite countertops, stainless steel appliances & an oversized island that is open to the dining & living areas. French doors opens out to a patio with privacy fencing on the sides & a community green space beyond. Upstairs, you will find a spacious primary bedroom retreat with a trey ceiling, double-vanity bathroom with separate shower & soaking tub and an oversized walk-in closet. Two additional bedrooms finish up the upper level with a shared bathroom & upstairs laundry room. LOCATION makes this townhouse additionally desirable, quick access to the I-85, great local restaurantsu002Fshopping, amazing parks & Suwanee Tow
Request Details
Well maintained large home
View photo
House · for rent
USD 2,995
Well maintained large home
Oakwood city
· 4 Bedrooms · 3 Baths · House
· Garden · Gym · Deck · Equipped kitchen
Oakwood city · 4 Bedrooms · 3 Baths · House · Garden · Gym · Deck · Equipped kitchen
SCHEDULE A SHOWING ONLINE AT: showmojo.com/ltr/d134fc5058 - A beautifully spacious home in Lawrenceville, GA offers four bedrooms and 4 bonus/flex rooms which would be perfect for offices or a home gym. Plus three full bathrooms across a thoughtfully designed open floor plan with large windows providing fantastic natural light through out. The property features two full kitchens one on the main and one downstairs, making it adaptable for a variety of household needs. Including an excellent in law suite downstairs. Enjoy outdoor living on the large deck with a large private fenced in backyard. Practical conveniences include an in-unit washer and dryer, and residents have access to neighborhood swim and tennis facilities. This home combines generous indoor space with outdoor amenities in a convenient location which is close to the shopping, dining and entertainment offered in downtown Lawrenceville. Good credit a must. This home is not pet friendly. Come out and see this home as it
USD 2,995
Charming 4 Bedroom Haven with Spacious Living at 871 Overlook Path Way, Lawrenceville!
View photo
House · for rent
USD 2,650
Charming 4 Bedroom Haven with Spacious Living at 871 Overlook Path Way, Lawrenceville!
Oakwood city
· 4 Bedrooms · 2 Baths · House
· Deck · Fireplace · Equipped kitchen · Air conditioning
Oakwood city · 4 Bedrooms · 2 Baths · House · Deck · Fireplace · Equipped kitchen · Air conditioning
SCHEDULE A SHOWING ONLINE AT: showmojo.com/ltr/2a9a03c06c - Spacious Home in the Archer High School District! Spacious 4-bedroom, 2.5-bath home offering approximately 2,780 square feet in the highly sought-after Archer High School District! This bright, open, and airy home features a versatile floor plan with a separate living room, formal dining room, and a spacious family room with a cozy fireplace that opens to the kitchen. The beautifully appointed kitchen features white cabinetry, granite countertops, a center island, ample cabinet space, and a sunny breakfast area with direct access to the rear deck—perfect for entertaining or enjoying your morning coffee. Upstairs, you'll find four generously sized bedrooms, including an oversized primary suite with a private sitting room, a spacious en-suite bath, and generous closet space. A conveniently located upstairs laundry room and two additional bedrooms provide comfort and functionality for everyday living. Additional features in
USD 2,650
1150 River Overlook Dr NW, Lawrenceville, GA 30043 | MLS #10795
View photo
House · for rent
Request Details
1150 River Overlook Dr NW, Lawrenceville, GA 30043 | MLS #10795
Oakwood city
· 2,336 sq.ft · 4 Bedrooms · 3 Baths · House
· Patio · Garden · Office room · Equipped kitchen · Parking
Oakwood city · 2,336 sq.ft · 4 Bedrooms · 3 Baths · House · Patio · Garden · Office room · Equipped kitchen · Parking
Beautifully updated 4-bedroom home in the highly desirable Lawrenceville area! This spacious home features a bright and open floor plan with fresh modern finishes throughout, including new flooring, neutral paint, and abundant natural light. Step into a welcoming two-story foyer that opens to a large living space and separate dining area, perfect for entertaining. The kitchen flows seamlessly into the main living areas, offering functionality and comfort for everyday living. Upstairs, you'll find generously sized bedrooms including a spacious primary suite with a fully updated bathroom featuring dual vanities and a sleek glass walk-in shower. Additional bedrooms offer flexibility for family, guests, or a home office. Enjoy outdoor living in the private, fenced backyard complete with a patio, pergola, and fire pit-perfect for relaxing or hosting gatherings. Additional features include a 2-car garage, dedicated laundry room, and plenty of storage space. Conveniently located near shopping
Request Details

Get email alerts

Don't miss out: be the first to know about new properties

The alert was correctly created

On subscribing you accept the conditions of use and the privacy policy
Alert
Receive new ads in your inbox
Save this search
Receive alerts for new listings

We'll send you an email when we have new properties for: "Houses for rent in Oakwood city"

The alert was correctly created

Duluth city, Suwanee-Duluth CCD Gwinnett County Georgia
Johns Creek city
Get email alerts and be the first to see new listings
Required field
On subscribing I accept the terms of the privacy policy
Perfect! You'll soon start receiving new listings via email
Alert
Receive an email when we have new ads for Houses for rent in Oakwood city
Save this search
Filters

Bedrooms

Size (sq.ft)

sq.ft
sq.ft

Price (USD per month)

USD
USD

Property type

Bathrooms

Clear all filters
Receive notifications when new entries are published.