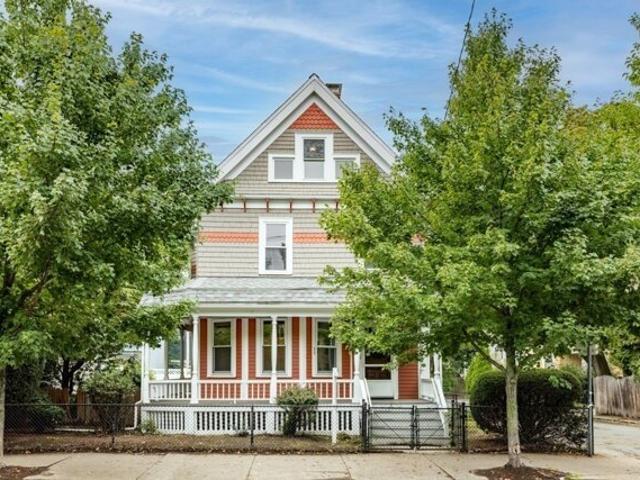
1,069 properties for sale in Follen Heights

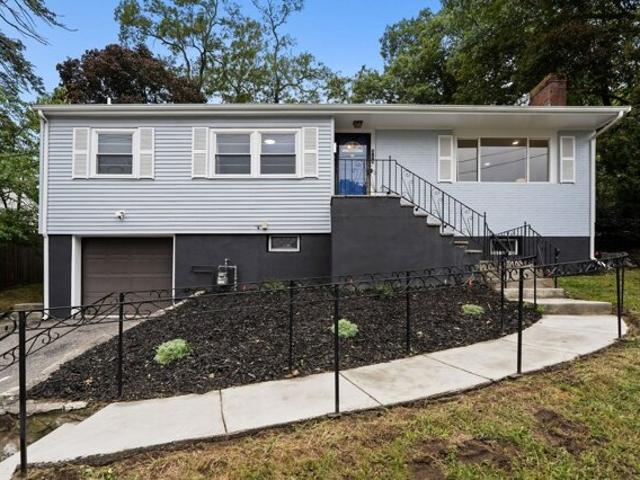
Elm St, Cambridge, Home For Sale
View photo
House · for sale
USD 1,649,000
USD 716/sq.ft
New
Elm St, Cambridge, Home For Sale
Follen Heights
· 2,303 sq.ft · 4 Bedrooms · 2 Baths · House
· Garden · Fireplace · Security · Parking
Follen Heights · 2,303 sq.ft · 4 Bedrooms · 2 Baths · House · Garden · Fireplace · Security · Parking
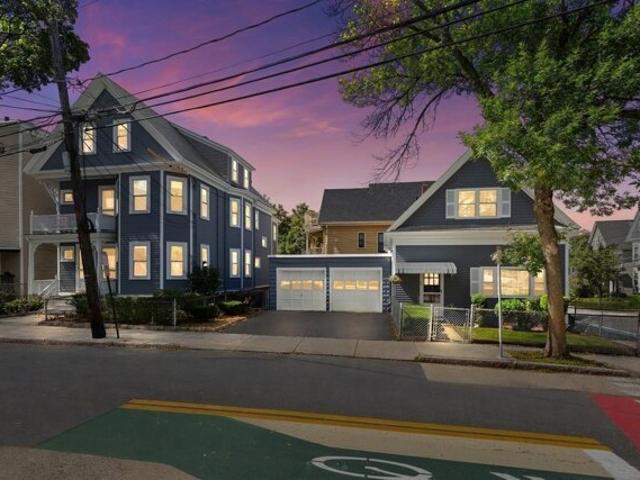
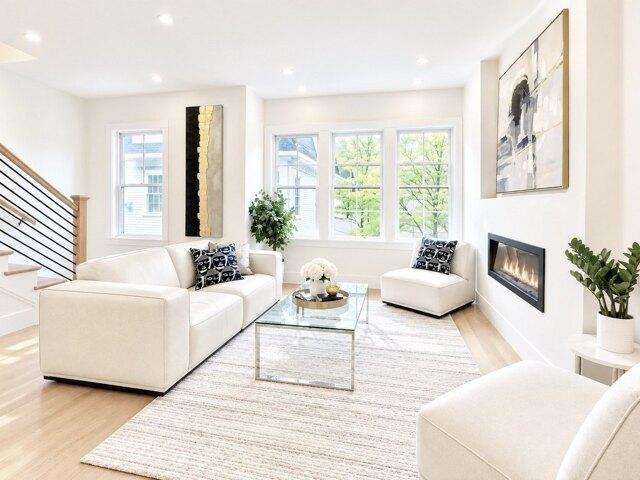
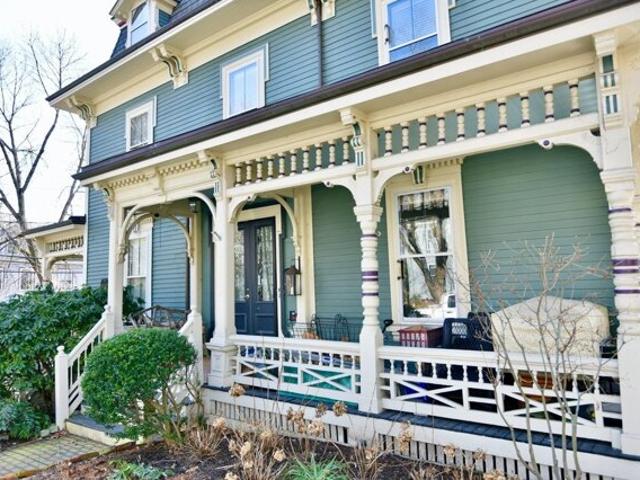
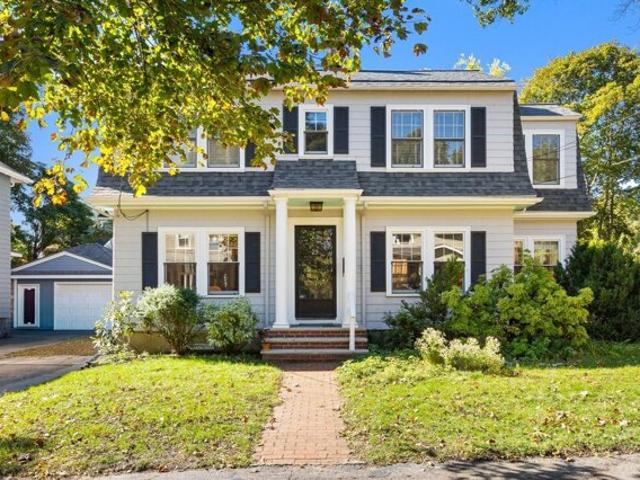
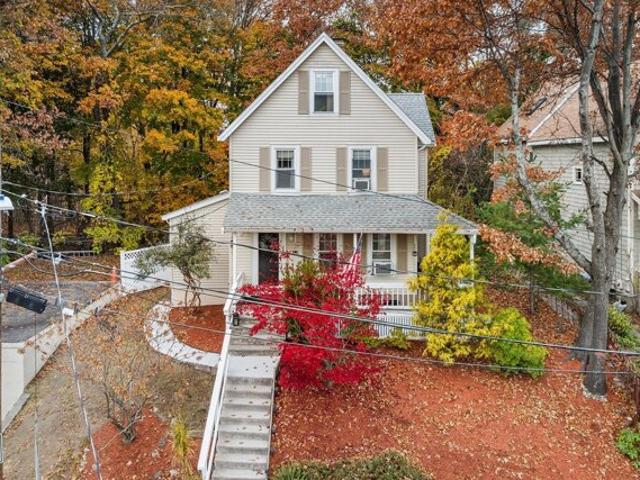
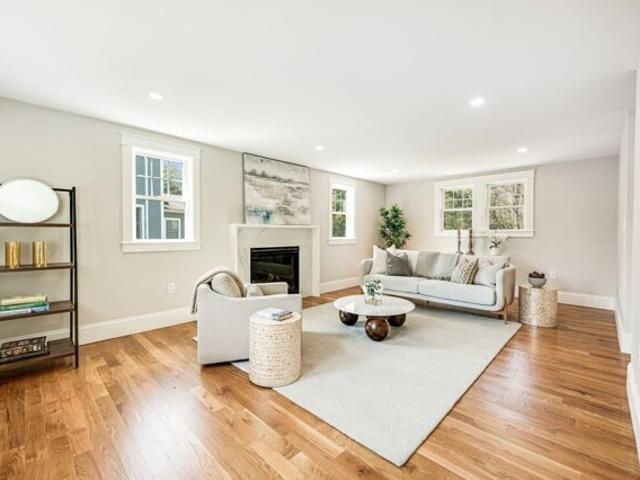
Classic Cambridge architecture, remarkable original detail and an exceptional Porter Square location come together at 136 Elm Street. Built in 1890, this distinctive Victorian single family offers approximately 2,310 square feet with 3+ bedrooms and 2 baths, filled with the kind of craftsmanship that is nearly impossible to replicate today. Beautiful original moldings, hardwood floors, pocket doors, period millwork and an ornate fireplace create warmth and character throughout the home. Generous room proportions and high ceilings provide an impressive canvas for a thoughtful restoration or renovation that blends historic detail with modern living. A private backyard offers a peaceful retreat, while off-street parking adds a level of convenience rarely found in such a central location. Just moments from Porter Square and close to Davis Square, the Red Line, commuter rail, shops, restaurants and cafes. An uncommon opportunity to create something truly special in the heart of Cambridge
USD 1,649,000
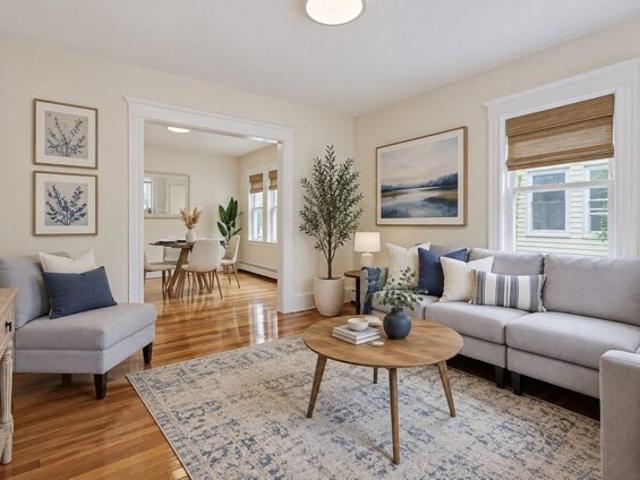
Boston Ave Unit,somerville, Condo For Sale
View photo
Condo · for sale
USD 637,500
USD 811/sq.ft
New
Boston Ave Unit,somerville, Condo For Sale
Follen Heights
· 786 sq.ft · 2 Bedrooms · 1 Bath · Condo
· Garden · Deck · Equipped kitchen · Security · Cellar · Parking
Follen Heights · 786 sq.ft · 2 Bedrooms · 1 Bath · Condo · Garden · Deck · Equipped kitchen · Security · Cellar · Parking
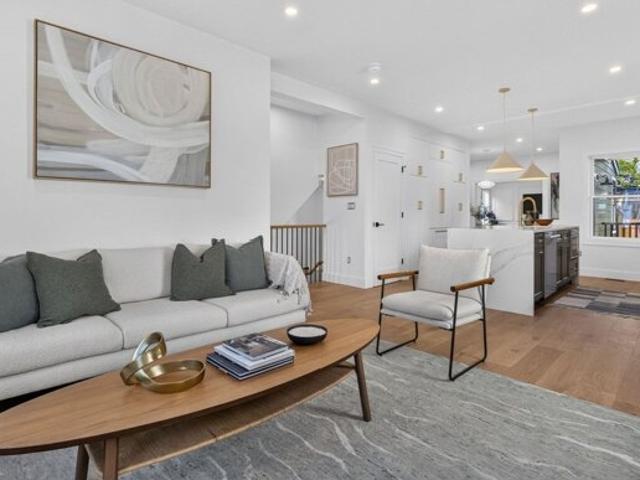
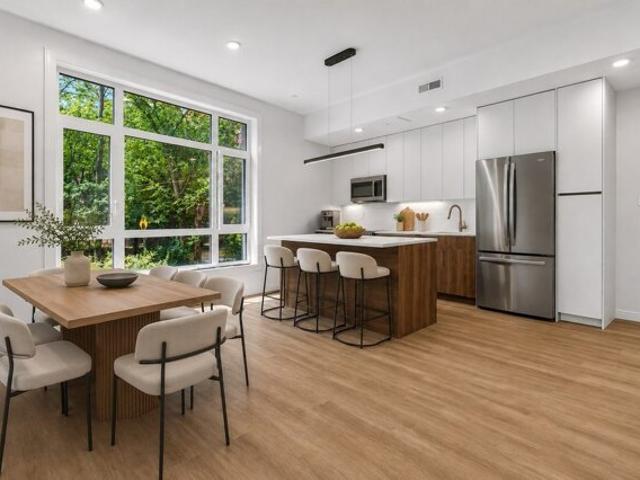
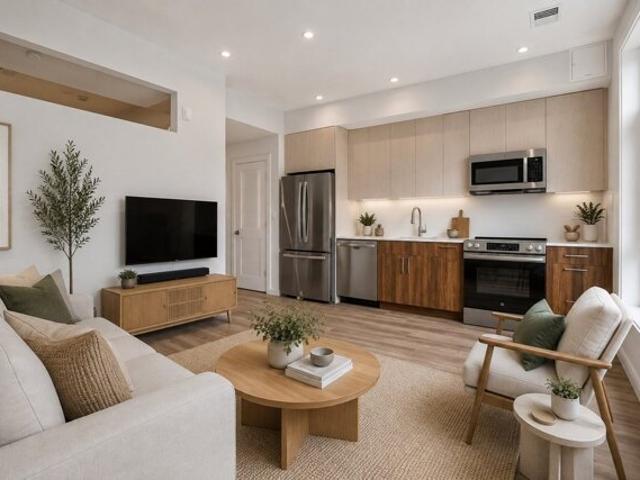
Ideally located along the one-way section of Boston Ave, this bright and spacious 2-bedroom, 1-bath first-floor condo is less than 3/4 mile from both Porter and Davis Squares! The inviting open-concept layout features gleaming hardwood floors, a freshly painted interior, and wonderful natural light throughout. The kitchen offers freshly painted cabinetry, gas cooking, and a new dishwasher. Enjoy indoor-outdoor living with a private deck and beautiful common backyard patio-perfect for relaxing or entertaining. Additional amenities include private laundry, dedicated basement storage, and 1 off-street parking space. Just steps to Ball Square, the Green Line Extension, and the Community Path with direct access to Davis Square. Stop by our Open House on Saturday, 10/31, from 12:00-1:00 PM. Your dream home awaits!
USD 637,500
Marcy St, Woburn, Home For Sale
View photo
House · for sale
USD 1,699,000
USD 485/sq.ft
New
Marcy St, Woburn, Home For Sale
Follen Heights
· 3,498 sq.ft · 4 Bedrooms · 3 Baths · House
· Patio · Office room · Parking · Fireplace · Equipped kitchen
Follen Heights · 3,498 sq.ft · 4 Bedrooms · 3 Baths · House · Patio · Office room · Parking · Fireplace · Equipped kitchen
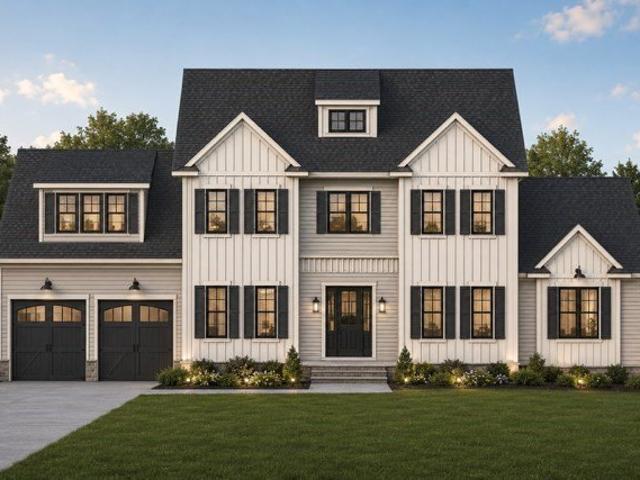
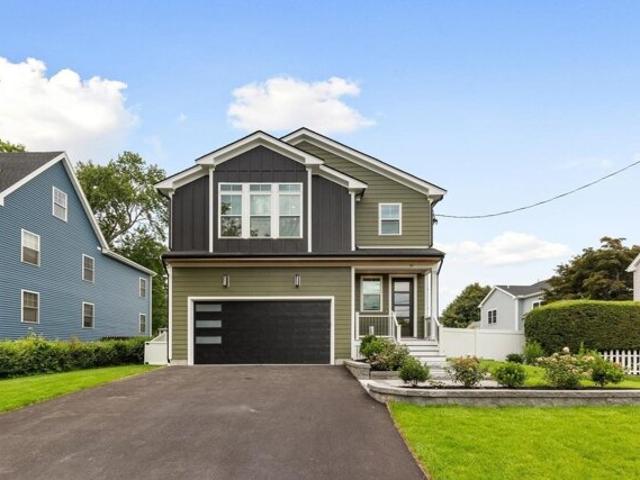
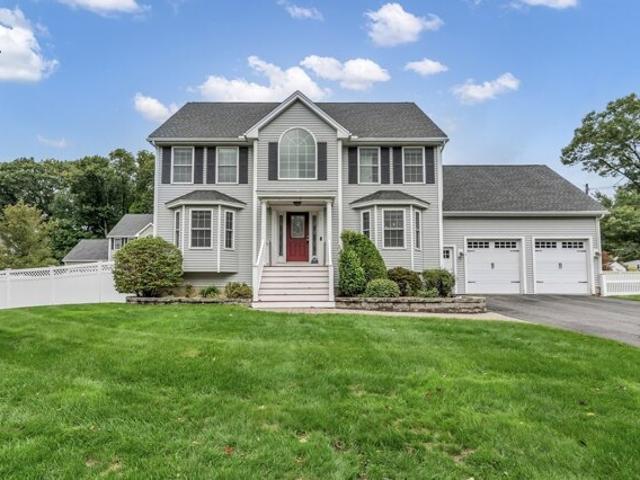
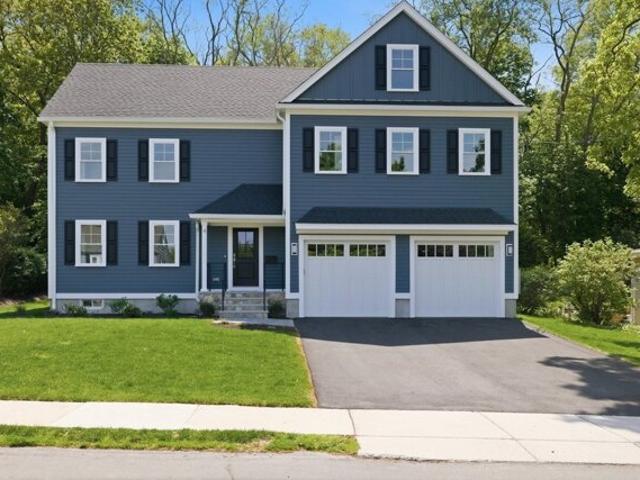
Experience top quality new construction with a layout that checks ALL of the boxes! Situated at the end of the neighborhood, this stunning home greets with grand curb appeal and features a beautifully level lot. The attached 2car garage leads into a mudroom with full bath while the main entrance impresses with a stunning 2 story foyer. The first floor features a home office, formal dining room, massive kitchen with walk-in pantry and a family room with cathedral ceilings and gas fireplace. The second floor provides a common bath and 4 bedrooms which include a lovely primary suite with private bath and walk in closets. The walk up third floor offers tremendous expansion potential! Enjoy additional highlights which include 9' ceilings, wood floors throughout and a gorgeous stone patio
USD 1,699,000
Fairlee St, Somerville, Home For Sale
View photo
House · for sale
USD 2,195,000
USD 710/sq.ft
New
Fairlee St, Somerville, Home For Sale
Follen Heights
· 3,089 sq.ft · 4 Bedrooms · 4 Baths · House
· Garden · Deck · Equipped kitchen · Security · Cellar
Follen Heights · 3,089 sq.ft · 4 Bedrooms · 4 Baths · House · Garden · Deck · Equipped kitchen · Security · Cellar
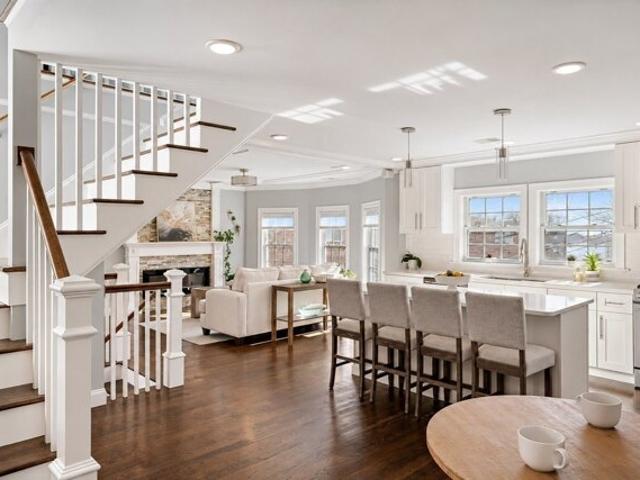
Set in a phenomenal Somerville location, this gut-renovated single-family home by a premier local builder pairs refined finishes with thoughtfully designed living spaces. A welcoming mudroom opens to an expansive kitchen, living, and dining area with quartz countertops and high-end appliances. Sliding doors offer the flexibility to connect the family room to the main living space or create a private retreat. A powder room completes this level. The second floor features a stunning primary suite with breathtaking cathedral ceilings, an en-suite bath, and a walk-in closet, alongside two additional bedrooms, a full bath, and dedicated laundry. An additional primary suite occupies the top floor, offering an en-suite bath and an expansive walk-in closet. A versatile basement bonus room extends the living space, while a private yard and deck provide an inviting backdrop for outdoor entertaining. Ideally situated near vibrant Davis Square and Porter Square, this home offers convenient access t
USD 2,195,000
Hancock St, Somerville, Home For Sale
View photo
House · for sale
USD 2,474,900
USD 560/sq.ft
New
Hancock St, Somerville, Home For Sale
Follen Heights
· 4,413 sq.ft · 10 Bedrooms · 5 Baths · House
· Garden · Parking · Equipped kitchen · Security · Cellar
Follen Heights · 4,413 sq.ft · 10 Bedrooms · 5 Baths · House · Garden · Parking · Equipped kitchen · Security · Cellar
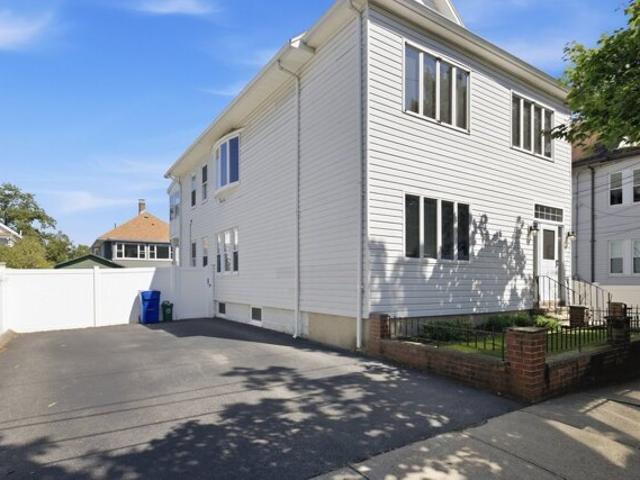
RARE opportunity to own this attractive parcel on the corner of Summer and Hancock Street, comprised of a THREE FAMILY HOME and A SINGLE FAMILY HOME WITH 2 CAR GARAGE! This beauty has been family owned for many years. The adorable single family sits on the corner of the lot and consists of a living room, eat-in kitchen, 2 bedrooms and a full bath on the 1st floor, 2 bedrooms and 1/2 bath on second floor, and a finished basement with 2 bonus rooms and laundry area. The 3 family has beautiful high ceilings, spacious rooms and period details. Units 1 and 2 have 5 rooms with 2 beds and a bath - and unit 3 has 4 rooms with 2 beds and a bath. Fenced in yard, separate utilities, gas heating, coin-op laundry, and storage areas for each unit. Exterior freshly painted in 2025! New furnaces for 2nd and 3rd floor in 2024! This property will be delivered vacant. Close to Davis Square, Porter Square, the Red Line, Bike Path, bus line, Harvard and Tufts University, schools and Boston! THIS AN INCREDI
USD 2,474,900
Churchill Rd, Winchester, Home For Sale
View photo
House · for sale
USD 1,749,000
USD 500/sq.ft
New
Churchill Rd, Winchester, Home For Sale
Follen Heights
· 3,498 sq.ft · 5 Bedrooms · 4 Baths · House
· Office room · Gym · Deck · Fireplace · Equipped kitchen
Follen Heights · 3,498 sq.ft · 5 Bedrooms · 4 Baths · House · Office room · Gym · Deck · Fireplace · Equipped kitchen
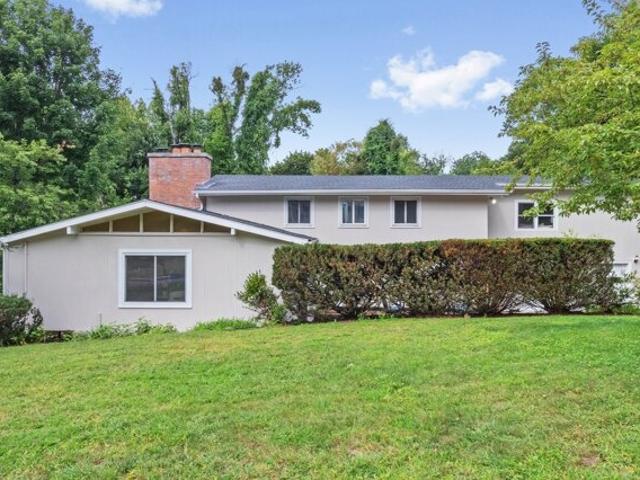
A rare offering in one of Winchester's most desirable neighborhoods, this spacious mid-century contemporary spans approximately 3,500 square feet with 5 bedrooms and 3.5 baths on a private 0.24-acre lot. The open main level flows from a light-filled living room with a cathedral ceiling, stained-glass accents, and a fireplace into the dining room, family room, and a renovated kitchen with Silestone quartz countertops, upgraded cabinetry, and direct deck access. Upstairs, two ensuite bedrooms anchor the floor plan, including a generous primary suite with a large jetted soaking tub, vanity, and walk-in closet. Three additional bedrooms and a family bath complete the level. Hardwood floors run throughout, a second fireplace warms the lower-level bonus room, and ductless mini-splits deliver year-round comfort throughout the house. The walk-out lower level offers a versatile bonus room with its own exterior entrance, ideal for a home office, gym, media room, playroom, or guest suite. Three d
USD 1,749,000
Clyde St Unit C, Somerville, Condo For Sale
View photo
Condo · for sale
USD 985,000
USD 973/sq.ft
New
Clyde St Unit C, Somerville, Condo For Sale
Follen Heights
· 1,012 sq.ft · 2 Bedrooms · 2 Baths · Condo
· Deck · Security
Follen Heights · 1,012 sq.ft · 2 Bedrooms · 2 Baths · Condo · Deck · Security
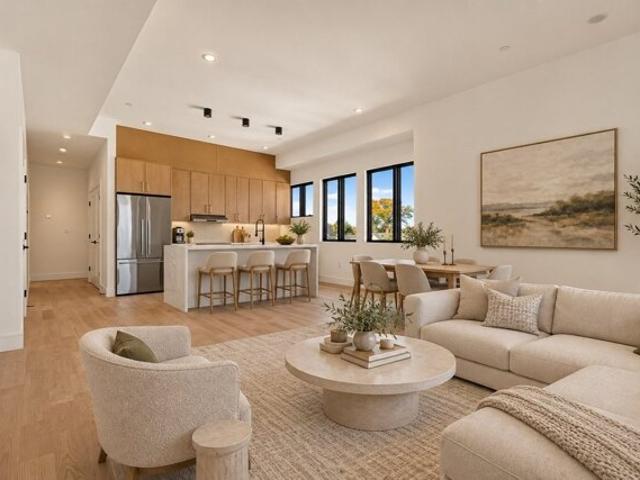
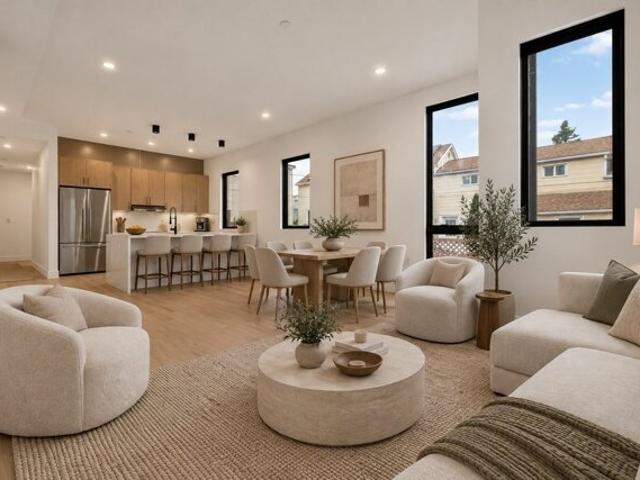
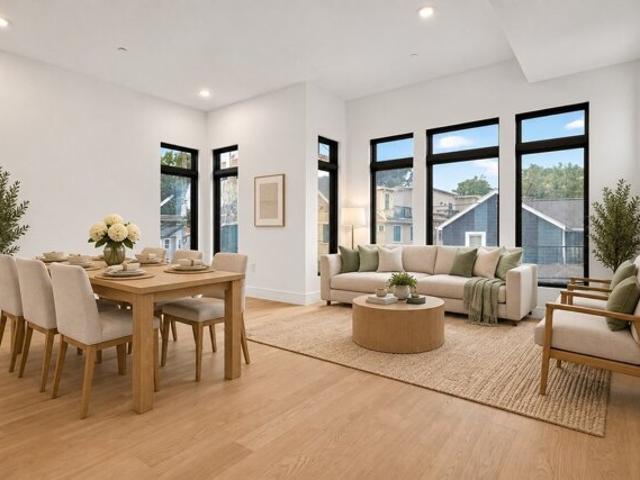
NEW CONSTRUCTION PENTHOUSE CONDO! Located on Clyde Street in the heart of Somerville, this brand-new, ground-up construction offers modern living in an unbeatable location. This penthouse condo has 2-bedrooms, 2-baths and features a bright and efficient layout designed for both comfort and functionality. The open living space is filled with natural light and flows seamlessly into a sleek, contemporary kitchen-perfect for everyday living or entertaining. The bedrooms are well-proportioned, while the standout feature is the oversized bathroom, offering a spa-like feel with generous space rarely found at this price point. There is even an private deck that connects to both bedrooms. Just moments from the MBTA Green Line and MBTA Red Line, the location provides effortless access to Union Square, Porter Square, and downtown Boston. Enjoy being surrounded by some of Somerville's best restaurants, cafes, local spots, and conveniently next to the Somerville Community Path, an ideal location fo
USD 985,000
Lexington Rd, Lincoln, Home For Sale
View photo
House · for sale
USD 1,095,000
USD 552/sq.ft
New
Lexington Rd, Lincoln, Home For Sale
Follen Heights
· 1,981 sq.ft · 3 Bedrooms · 3 Baths · House
· Patio · Garden · Deck · Balcony · Equipped kitchen · Parking
Follen Heights · 1,981 sq.ft · 3 Bedrooms · 3 Baths · House · Patio · Garden · Deck · Balcony · Equipped kitchen · Parking
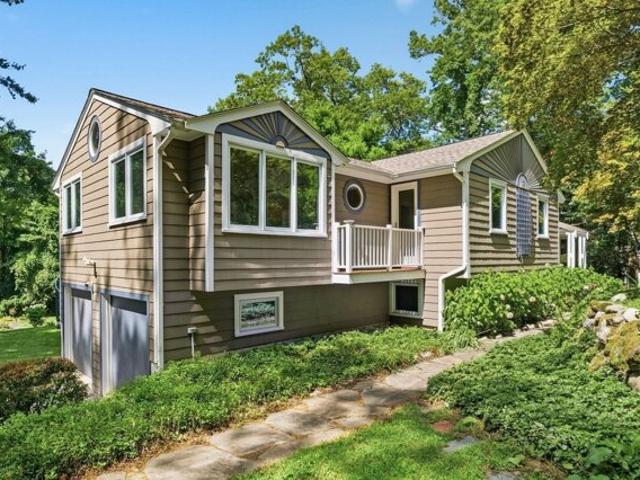
BEAUTIFULLY UPDATED CONTEMPORARY HOME IN A SERENE NATURAL SETTING! This exceptional 8-room residence blends modern design with the timeless charm of a New England community. A 1999 addition created formal living and dining rooms, a spacious three-room primary suite with luxurious granite and mahogany bath, garage, and new septic system. The gourmet kitchen, renovated in 2007, features granite, oak cabinetry, stainless-steel appliances, and quality finishes. Three full baths have been updated. French doors open to a two-level deck, patio, and balcony overlooking beautiful gardens and lush grounds. The sun-filled lower-level family room opens to the deck and expansive yard, ideal for entertaining and enjoying indoor/outdoor living. Hardwood floors, detailed moldings, premium windows, built-ins, custom millwork, stone walls, and distinctive architectural details reflect exceptional quality. Peaceful and private yet conveniently located with quick access to Routes 2 and 95. A distinctive h
USD 1,095,000
White Pine Ln, Lexington, Home For Sale
View photo
House · for sale
USD 1,995,000
USD 538/sq.ft
White Pine Ln, Lexington, Home For Sale
Follen Heights
· 3,703 sq.ft · 6 Bedrooms · 4 Baths · House
· Deck · Equipped kitchen · Parking
Follen Heights · 3,703 sq.ft · 6 Bedrooms · 4 Baths · House · Deck · Equipped kitchen · Parking
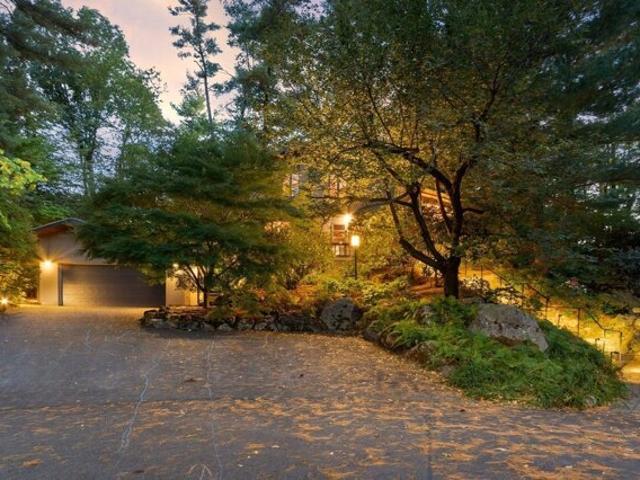
Adjacent to the desirable Peacock Farm neighborhood, this contemporary home is truly one of a kind, offering a remarkable blend of distinctive design, thoughtful renovations, and exceptional versatility. Set on nearly an acre at the top of a cul-de-sac, the original home showcases high-quality Deck House post-and-beam construction, soaring vaulted ceilings, and expansive windows that seamlessly bring the outdoors in. Extensive renovations and a carefully conceived architect-designed addition have created a handicapped-accessible, ground-level professional office suite with a waiting room and half bath. Complete with a private entrance, designated parking, and specialized soundproofing, this exceptional space offers outstanding flexibility, including the potential for an upscale in-law apartment of up to 794 sf. Upstairs, a stunning custom kitchen with dramatic granite countertops opens to the dining room, with both spaces featuring beautifully crafted cherry cabinetry and illuminated d
USD 1,995,000
Calvin St, Lexington, Home For Sale
View photo
House · for sale
USD 2,225,000
USD 541/sq.ft
New
Calvin St, Lexington, Home For Sale
Follen Heights
· 4,112 sq.ft · 5 Bedrooms · 5 Baths · House
· Patio · Garden · Office room · Equipped kitchen
Follen Heights · 4,112 sq.ft · 5 Bedrooms · 5 Baths · House · Patio · Garden · Office room · Equipped kitchen
Developer offering buyer incentives toward closing costs, interest rate buy-down or other concessions, subject to terms of an acceptable offer and applicable lender requirements - This newly constructed Transitional Colonial blends timeless architectural details with contemporary design and open-concept living. Clean lines, expansive windows, and designer finishes define this exceptional home. A generous, light-filled foyer creates a striking first impression, offering views into the main living spaces and an elegant staircase to the second level. The chef's kitchen seamlessly flows into the living and dining areas with direct access to the patio and backyard, creating effortless indoor-outdoor living. A spacious mudroom with custom cabinetry adds everyday convenience. The main level also features a versatile bedroom with an adjacent full bath, ideal for guests, a private home office, or multigenerational living. Upstairs, you'll find two luxurious primary suites, each with a private e
USD 2,225,000
Tremont St Unit, Boston, Home For Sale
View photo
House · for sale
USD 1,248,000
USD 585/sq.ft
New
Tremont St Unit, Boston, Home For Sale
Follen Heights
· 2,131 sq.ft · 3 Bedrooms · 4 Baths · House
· Office room · Balcony · Fireplace · Equipped kitchen · Parking · Air conditioning
Follen Heights · 2,131 sq.ft · 3 Bedrooms · 4 Baths · House · Office room · Balcony · Fireplace · Equipped kitchen · Parking · Air conditioning
INTRODUCING NEW LUXURY CONSTRUCTION + SPECIAL SELLER-PAID MORTGAGE BUY-DOWN! FIRST-YEAR PAYMENTS AS LOW AS $5,212/MONTH (PRINCIPAL and INTEREST ONLY)! Discover luxury living with an exclusive seller-paid 2/1 mortgage rate buydown incentive designed to make homeownership more affordable. This stunning, move-in-ready townhome offers three bedrooms and four full bathrooms, including a first-floor suite ideal for guests or a home office and a spacious, sun-filled top-floor primary suite. The open-concept living area features a fireplace and flows seamlessly into a designer kitchen with quartz countertops, an oversized island, custom cabinetry, and Bosch stainless steel appliances. Enjoy central air, a private balcony, flexible living spaces, and EV-ready heated garage parking. Ideally located on the Newton line with convenient access to downtown Boston via express bus or Mass Pike. A one-year builder's warranty and exceptionally low condo fees adding even more value. Luxury, location, and
USD 1,248,000
Prescott St Unit A, Arlington, Condo For Sale
View photo
Condo · for sale
USD 749,000
USD 575/sq.ft
New
Prescott St Unit A, Arlington, Condo For Sale
Follen Heights
· 1,302 sq.ft · 3 Bedrooms · 1 Bath · Condo
· Parking · Equipped kitchen · Cellar
Follen Heights · 1,302 sq.ft · 3 Bedrooms · 1 Bath · Condo · Parking · Equipped kitchen · Cellar
STUNNING! Three bedroom condo in the architectural gem that is The Alvin Robbins House. The kitchen is second to none with quartz counters, center island (see these drawers!), countertop lighting, floating shelves and a great looking tile backsplash. The open floor plan will please the entertainer with room for a dining room table, bar seating and a comfy lounge area for your guests. The separate living room is generous with room for a proper sofa and larger TV. The bath is all new with stunning slate toned tile floors, beautiful tile surrounds, laundry and some great design flair. Closets are well outfitted and you will find additional storage in the walk-up attic as well as the basement. Off street parking for two cars - not in tandem! The location? Just off the Bike Path, walk to the center or zip over to Rte 2. Can't beat it. Perhaps the best part of this one is the curb appeal, just imagine coming home to this beauty of a home everyday
USD 749,000
Warwick St Unit,somerville, Condo For Sale
View photo
Condo · for sale
USD 734,900
USD 910/sq.ft
New
Warwick St Unit,somerville, Condo For Sale
Follen Heights
· 807 sq.ft · 2 Bedrooms · 1 Bath · Condo
· Garden · Deck · Lift
Follen Heights · 807 sq.ft · 2 Bedrooms · 1 Bath · Condo · Garden · Deck · Lift
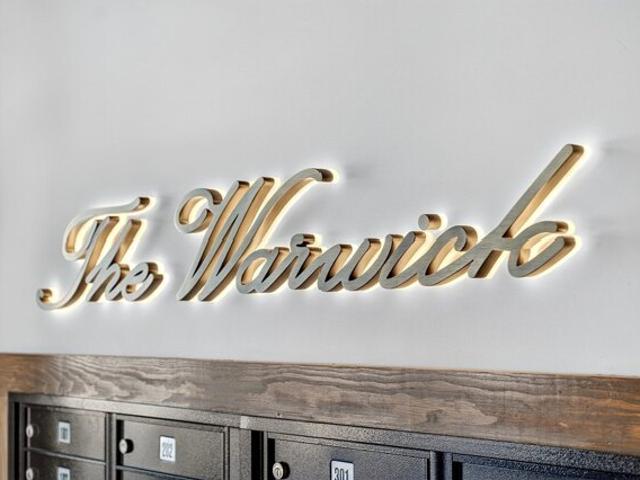
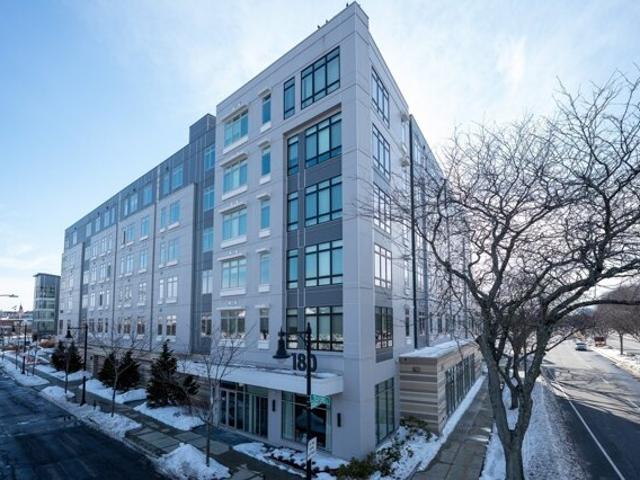
SELLER TO PAY 1 YEAR OF CONDO FEES! The best living Somerville has to offer! Welcome to The Warwick, where the Somerville Community Path becomes your backyard and the best of the city is right outside your door. Start your morning with a run or bike ride along the path, grab coffee at a 3 Little Figs, meet friends for dinner in Davis Square, or hop on the Red Line for an easy ride into Cambridge and Boston. When you want to stay home, head upstairs to the stunning common roof deck-an incredible extension of your living space and the perfect spot for morning coffee, sunset drinks, entertaining friends, or simply unwinding above the neighborhood. This unit located on the corner offering 2 bedrooms and 1 bathroom. The Warwick combines the energy of Somerville with the ease of modern condo living, featuring elevator access to every floor, in-unit laundry, dedicated bike storage, and professional management for a truly low-maintenance lifestyle. The bike path is your backyard. The roof deck
USD 734,900
Warwick St Unit,somerville, Condo For Sale
View photo
Condo · for sale
USD 474,900
USD 981/sq.ft
New
Warwick St Unit,somerville, Condo For Sale
Follen Heights
· 484 sq.ft · 1 Bedroom · 1 Bath · Condo
· Garden · Deck · Lift
Follen Heights · 484 sq.ft · 1 Bedroom · 1 Bath · Condo · Garden · Deck · Lift
SELLER TO PAY 1 YEAR OF CONDO FEES! The best living Somerville has to offer! Welcome to The Warwick where the Somerville Community Path becomes your backyard and the best of the city is right outside your door. Start your morning with a run or bike ride along the path, grab coffee at 3 Little Figs, meet friends for dinner in Davis Square, or hop on the Red Line for an easy ride into Cambridge and Boston. When you want to stay home, head upstairs to the stunning common roof deck-an incredible extension of your living space and the perfect spot for morning coffee, sunset drinks, entertaining friends, or simply unwinding above the neighborhood. This unit located on the second floor offering a studio styled layout. The Warwick combines the energy of Somerville with the ease of modern condo living, featuring elevator access to every floor, in-unit laundry, dedicated bike storage, and professional management for a truly low-maintenance lifestyle. The bike path is your backyard. The roof deck
USD 474,900
Warwick St Unit,somerville, Condo For Sale
View photo
Condo · for sale
USD 504,900
USD 958/sq.ft
New
Warwick St Unit,somerville, Condo For Sale
Follen Heights
· 527 sq.ft · 1 Bedroom · 1 Bath · Condo
· Deck · Equipped kitchen · Air conditioning · Lift
Follen Heights · 527 sq.ft · 1 Bedroom · 1 Bath · Condo · Deck · Equipped kitchen · Air conditioning · Lift
The Warwick. SELLER PAID CONDO FEES FOR ONE YEAR. LUXURIOUS NEW CONSTRUCTION THIRD FLOOR ONE BEDROOM UNIT. literally next to the Minuteman Bike Path with just over a half mile direct walk or bike access. straight to Davis Sq! Exceptional ELEVATOR BUILDING that's PASSIVE HOME COMPLIANT with incredible energy efficiency. FANTASTIC COMMON ROOF DECK WITH BOSTON VIEWS. In Unit Laundry. Central Air Conditioning. Quartz Counter Kitchen with Energy Stary Appliances. A rare bonus, three side by side closets. Separate bedroom area. Surprisingly spacious bathroom. You'll love your bright sunny living area with extra large windows. Building has amazing soundproofing built with steel and concrete. Highly rated extremely convenient location. Rated a Very Walkable Walk Score of 88. Biker's Paradise Bike Score of 99. and an 'Excellent' Transit Score. FIRST TOURS are available for studios, 1 bedrooms, 2 bedrooms and three bedroom units with prices starting at $429,900 and all units under a million (exc
USD 504,900
Fairview Ave, Arlington, Home For Sale
View photo
House · for sale
USD 1,150,000
USD 617/sq.ft
New
Fairview Ave, Arlington, Home For Sale
Follen Heights
· 1,862 sq.ft · 3 Bedrooms · 2 Baths · House
· Office room · Fireplace · Equipped kitchen · Air conditioning
Follen Heights · 1,862 sq.ft · 3 Bedrooms · 2 Baths · House · Office room · Fireplace · Equipped kitchen · Air conditioning
Sun-filled Center Entrance Colonial in prime location! This charming home has been lovingly maintained by the same owner for over 20 years. Front-to-back living room with beamed ceilings, wood burning fireplace and built-ins, formal dining room with built-in china cabinet and an eat-in kitchen with open cabinets, custom storage areas and gas cooking. The family room with vaulted ceiling off the back of the house is the perfect space for relaxing or the space you wish you had to make a playroom. The cozy sun-room was divided to allow a half bath to be added to this level and still gives space to curl up with a book. The second floor has three bedrooms with good sized closets and a primary that spans front-to-back with three closets and direct access to the home office. Full bath on the second level with tiled shower and tub. Hardwood floors throughout the home, gas heating, young roof, and central air on the second floor. When you enter from the side door there is a great screened in mu
USD 1,150,000
Longwood Ave, Woburn, Home For Sale
View photo
House · for sale
USD 639,900
USD 487/sq.ft
New
Longwood Ave, Woburn, Home For Sale
Follen Heights
· 1,313 sq.ft · 4 Bedrooms · 1 Bath · House
· Garden · Office room · Deck · Equipped kitchen · Parking
Follen Heights · 1,313 sq.ft · 4 Bedrooms · 1 Bath · House · Garden · Office room · Deck · Equipped kitchen · Parking
Welcome home to this charming, move-in-ready Classic 7-Room Colonial! A welcoming foyer opens to a spacious living room and formal dining room, both featuring beautiful hardwood floors. The updated eat-in kitchen boasts granite countertops and direct access to a massive composite deck, perfect for outdoor entertaining. A versatile adjacent den offers ideal space for a home office or a a fourth bedroom! The second floor features three generously sized bedrooms with original, wide pine flooring, plus a full walk-up attic offering exceptional potential to create a luxurious primary suite. Set on a large corner lot, the property features a private fenced backyard and a detached two-car garage with fantastic opportunity for future expansion or an Accessory Dwelling Unit (ADU). Enjoy the charm of a spacious wraparound porch and a wonderful neighborhood setting, all just minutes from major highways, schools, shopping, and commuter rail. Classic charm, flexible living space, and incredible exp
USD 639,900
Telford St Unit,boston, Condo For Sale
View photo
Condo · for sale
USD 449,000
USD 907/sq.ft
New
Telford St Unit,boston, Condo For Sale
Follen Heights
· 495 sq.ft · 1 Bedroom · 1 Bath · Condo
· Equipped kitchen · Parking
Follen Heights · 495 sq.ft · 1 Bedroom · 1 Bath · Condo · Equipped kitchen · Parking
Located in the sought-after waterfront community along the Charles River, this unit offers modern urban living with exceptional convenience and lifestyle appeal. This well-maintained unit features a thoughtfully designed open layout filled with natural light, complemented by a contemporary kitchen with sleek cabinetry, stainless steel appliances, and ample counter space-ideal for both everyday living and entertaining. The spacious living area is enhanced by large windows with beautiful views, creating a bright and inviting atmosphere. Residents enjoy a professionally managed building with desirable amenities such as a fitness center, lounge areas, and potential garage parking.The property provides easy access to Boston Landing, Harvard Business School, the Charles River paths, offering seamless connectivity to downtown Boston and Cambridge
USD 449,000
Mystic St, Arlington, Home For Sale
View photo
House · for sale
USD 1,049,000
USD 457/sq.ft
New
Mystic St, Arlington, Home For Sale
Follen Heights
· 2,293 sq.ft · 3 Bedrooms · 2 Baths · House
· Equipped kitchen
Follen Heights · 2,293 sq.ft · 3 Bedrooms · 2 Baths · House · Equipped kitchen
Thoughtfully updated and offering exceptional flexibility, this spacious Arlington ranch combines the ease of one-level living with a finished lower level and a location close to many of the town's most sought-after amenities. The main level features hardwood floors and a bright, open layout with three bedrooms and a full bath. At the heart of the home, the updated kitchen features quartz counters, stainless steel appliances and an island, opening to the living/dining room with a wood stove and seasonal views of Lower Mystic Lake. A large family room at the rear of the home adds another impressive gathering space, highlighted by cathedral ceilings, another wood stove and amazing natural light, making this the coziest room in the house. The updates continue throughout with freshly painted interior and exterior and a remodeled lower level that significantly expands the home's versatility, complemented by a fully renovated bathroom featuring a tiled walk-in shower. Whether used as an offi
USD 1,049,000
Kerrigan Way, Woburn, Home For Sale
View photo
House · for sale
USD 1,149,000
USD 523/sq.ft
New
Kerrigan Way, Woburn, Home For Sale
Follen Heights
· 2,196 sq.ft · 4 Bedrooms · 3 Baths · House
· Garden · Deck · Fireplace · Equipped kitchen · Parking · Air conditioning · Cellar
Follen Heights · 2,196 sq.ft · 4 Bedrooms · 3 Baths · House · Garden · Deck · Fireplace · Equipped kitchen · Parking · Air conditioning · Cellar
Set on a cul-de-sac in Woburn, 1 Kerrigan Way offers 4 bedrooms, 2.5 baths and a 2-car attached garage. Freshly painted and move-in ready, the home features hardwood floors, abundant natural light and a gas fireplace that bring warmth to the main level. Bay windows enhance both the living and dining rooms, while classic wainscoting adds character to the dining space. The layout offers an easy flow for everyday living and entertaining, with sliders from the kitchen providing direct access to the rear deck and fenced-in yard. The primary bedroom features a private full bath, walk-in closet and an additional closet. Three additional bedrooms and a second full bath complete the upper level, with hardwood flooring continuing through the second-floor hallway. A clean, full walk-out basement offers plenty of additional space and possibilities. Central air adds comfort throughout the warmer months. With a fenced yard, attached garage and cul-de-sac setting, this move-in ready home offers a gre
USD 1,149,000
Clyde St Unit A, Somerville, Condo For Sale
View photo
Condo · for sale
USD 1,290,000
USD 684/sq.ft
New
Clyde St Unit A, Somerville, Condo For Sale
Follen Heights
· 1,884 sq.ft · 3 Bedrooms · 4 Baths · Condo
· Security
Follen Heights · 1,884 sq.ft · 3 Bedrooms · 4 Baths · Condo · Security
NEW CONSTRUCTION! Located on Clyde Street in the heart of Somerville, this brand-new, ground-up construction offers modern living in an unbeatable location. This 2 level condo has 3-bedroom, 4-bath home features a bright and efficient layout designed for both comfort and functionality. The open living space is filled with natural light and flows seamlessly into a sleek, contemporary kitchen-perfect for everyday living or entertaining. The bedrooms are well-proportioned, while the standout feature is the oversized bathroom, offering a spa-like feel with generous space rarely found at this price point. Just moments from the MBTA Green Line and MBTA Red Line, the location provides effortless access to Union Square, Porter Square, and downtown Boston. Enjoy being surrounded by some of Somerville's best restaurants, cafes, local spots, and conveniently next to the Somerville Community Path, an ideal location for cyclists, pedestrians and pet owners - all at your door step!
USD 1,290,000
Lowell Ter Unit,somerville, Condo For Sale
View photo
Condo · for sale
USD 929,000
USD 644/sq.ft
New
Lowell Ter Unit,somerville, Condo For Sale
Follen Heights
· 1,442 sq.ft · 2 Bedrooms · 2 Baths · Condo
· Office room · Balcony · Fireplace · Equipped kitchen · Parking
Follen Heights · 1,442 sq.ft · 2 Bedrooms · 2 Baths · Condo · Office room · Balcony · Fireplace · Equipped kitchen · Parking
Live in the heart of Magoun Square, with restaurants, nightlife, the Lowell St Green Line, and the Somerville Community Path all just a quick walk away, while enjoying the serenity of a quiet side street and a short ride to rt 93, Tufts University and Assembly Row. This beautifully renovated 1,500 SF residence spans the top two floors of a well-maintained two-family home and offers two bedrooms, two full baths, expansive bonus space, private outdoor space, and off-street parking. The sun-filled main level features an open-concept layout with a spacious living room and stone-faced electric fireplace. The eat-in kitchen offers quartz countertops, a generous center island, gas cooking, an exterior-vented range, and direct access to a private covered balcony. The spacious primary suite includes an en-suite full bath, while a second bedroom or home office and an additional full bath complete the main level. Upstairs, the expansive third floor provides flexible space for guests, a home offic
USD 929,000
Clyde St Unit B, Somerville, Condo For Sale
View photo
Condo · for sale
USD 1,025,000
USD 873/sq.ft
New
Clyde St Unit B, Somerville, Condo For Sale
Follen Heights
· 1,173 sq.ft · 2 Bedrooms · 2 Baths · Condo
· Security
Follen Heights · 1,173 sq.ft · 2 Bedrooms · 2 Baths · Condo · Security
NEW CONSTRUCTION! Located on Clyde Street in the heart of Somerville, this brand-new, ground-up construction offers modern living in an unbeatable location. Situated on the second floor, this 2-bedroom, 2-bath home features a bright and efficient layout designed for both comfort and functionality. The open living space is filled with natural light and flows seamlessly into a sleek, contemporary kitchen-perfect for everyday living or entertaining. Both bedrooms are well-proportioned, while the standout feature is the oversized bathroom, offering a spa-like feel with generous space rarely found at this price point. Just moments from the MBTA Green Line and MBTA Red Line, the location provides effortless access to Union Square, Porter Square, and downtown Boston. Enjoy being surrounded by some of Somerville's best restaurants, cafes, and local spots, all right outside your door
USD 1,025,000
Amherst St, Arlington, Home For Sale
View photo
House · for sale
USD 1,150,000
USD 492/sq.ft
New
Amherst St, Arlington, Home For Sale
Follen Heights
· 2,336 sq.ft · 4 Bedrooms · 2 Baths · House
· Patio · Garden · Equipped kitchen
Follen Heights · 2,336 sq.ft · 4 Bedrooms · 2 Baths · House · Patio · Garden · Equipped kitchen
Opportunity for builders, contractors, investors and buyers ready to take on a renovation project. 35-37 Amherst St is a classic Arlington two-family offering two distinct units, along w/ a fenced backyard and patio area. The 1st-floor unit offers 1 bed, 1 bath, living/dining space, kitchen and in-unit laundry. The larger 2nd-floor unit features 3 beds, 1 bath, an eat-in kitchen, in-unit laundry and enclosed porch overlooking the backyard. Hardwood floors, original woodwork and built-ins reflect the home's character, while the property presents an opportunity for a buyer to renovate, reimagine and add value. Set in a well-connected Arlington neighborhood, the home is just over 1/2 mile to Spy Pond Park, less than a mile to Arlington Center and the Medford Commuter Rail, offering easy access to local shops, dining, recreation and transportation while blending neighborhood charm with everyday convenience. Close to 93 and Rt 2. Property requires renovation and is being sold as-is. Buyers
USD 1,150,000
Aerial St, Lexington, Home For Sale
View photo
House · for sale
USD 2,349,000
USD 565/sq.ft
Aerial St, Lexington, Home For Sale
Follen Heights
· 4,155 sq.ft · 4 Bedrooms · 5 Baths · House
· Patio · Garden · Office room · Fireplace · Equipped kitchen
Follen Heights · 4,155 sq.ft · 4 Bedrooms · 5 Baths · House · Patio · Garden · Office room · Fireplace · Equipped kitchen
Discover your ideal home at 4 Aerial! This beautifully designed first floor features an expansive layout, including an office, great room with fireplace and cathedral ceilings, a bright and spacious kitchen with ample storage and Thermador appliances, and a welcoming bedroom with a full bath. Enjoy seamless indoor-outdoor living with your private backyard oasis that includes a charming backyard patio nestled next to Sutherland Woods. Upstairs, the primary suite offers ample space with his and her closets- no sharing required! The luxurious primary bath enhances your comfort, while two additional well-sized bedrooms and another full bath complete this level. Quarter sawn oak floors and radon mitigation. The lower level boasts a playroom, a bonus room, and a full bath, providing everything you need for relaxation and recreation. Ideally located, you're just moments away from Wilson Farm, Trader Joes, Route 2, Arlington Heights, and home to Cookie Time Bakery and Roasted Granola
USD 2,349,000
Ivy Cir, Winchester, Home For Sale
View photo
House · for sale
USD 2,100,000
USD 617/sq.ft
New
Ivy Cir, Winchester, Home For Sale
Follen Heights
· 3,401 sq.ft · 6 Bedrooms · 4 Baths · House
· Patio · Deck · Equipped kitchen
Follen Heights · 3,401 sq.ft · 6 Bedrooms · 4 Baths · House · Patio · Deck · Equipped kitchen
Set back on a tranquil cul-de-sac, this totally gut-renovated Colonial blends high-end modern design with warm organic textures. The heart of the home is a vaulted family room anchored by authentic barn board detailing. This space creates a seamless transition to the oversized private deck for effortless outdoor entertaining. Inside, a designer kitchen featuring a massive gathering island serves as the anchor for the expansive living and dining areas. The primary sanctuary is a true showstopper, featuring soaring ceilings and a boutique-style walk-in closet of legendary proportions. With six bedrooms and spa-inspired baths, there is plenty of space for multiple uses and configurations. From the lower-level recreation room with patio access to the proximity to Wedge Pond and the Middlesex Fells, this home is designed for indoor and outdoor leisure. Enjoy the convenience of nearby local shopping and easy access to the surrounding areas
USD 2,100,000
Lowell St, Lexington, Home For Sale
View photo
House · for sale
USD 1,150,000
USD 472/sq.ft
Lowell St, Lexington, Home For Sale
Follen Heights
· 2,433 sq.ft · 5 Bedrooms · 2 Baths · House
· Garden · Deck · Equipped kitchen
Follen Heights · 2,433 sq.ft · 5 Bedrooms · 2 Baths · House · Garden · Deck · Equipped kitchen
Spacious split-entry home in move-in condition, conveniently located near Harrington School, conservation areas, shopping, and major routes. The upper level features gleaming hardwood floors, a skylit kitchen, fireplaced living room, and dining area with access to a large deck. Three bedrooms and a convenient laundry complete the main level. The lower level offers excellent flexibility for an in-law apartment, with a large playroom/living room featuring sliders to the rear yard, plus two additional rooms ideal for bedrooms or offices. Freshly painted exterior and paved driveway complete the property
USD 1,150,000
Fifer Ln Unit,lexington, Condo For Sale
View photo
Condo · for sale
USD 889,000
USD 474/sq.ft
New
Fifer Ln Unit,lexington, Condo For Sale
Follen Heights
· 1,873 sq.ft · 3 Bedrooms · 3 Baths · Condo
· Patio · Office room · Parking · Equipped kitchen · Swimming pool · Heating
Follen Heights · 1,873 sq.ft · 3 Bedrooms · 3 Baths · Condo · Patio · Office room · Parking · Equipped kitchen · Swimming pool · Heating
Light, privacy and a sunroom you'll use all year. This 3-bedroom, 2.5-bath Drummer Boy townhouse backs to a quiet wooded setting, with a beautifully rebuilt sunroom that opens to a private patio, the perfect spot for morning coffee, a good book or hosting friends. The first floor features new hardwood floors, a fire-placed living room and a dining room with custom built-ins, along with an updated kitchen with stainless appliances and a flexible home office with its own exterior access. Upstairs, the primary bedroom offers a bay window with window seat and a walk-in closet, joined by two more generous bedrooms. In-unit laundry, central heating and cooling, a detached garage and deeded parking add everyday convenience, with additional spaces for guest visitors as well! Drummer Boy is a professionally managed community with a pool, tennis courts, walking trails and plenty of community activities, all within a few miles of Lexington's top-rated schools, medical and dental offices, shopping
USD 889,000
Maynard St, Arlington, Home For Sale
View photo
House · for sale
USD 1,185,000
USD 464/sq.ft
New
Maynard St, Arlington, Home For Sale
Follen Heights
· 2,551 sq.ft · 5 Bedrooms · 2 Baths · House
· Garden · Parking · Equipped kitchen
Follen Heights · 2,551 sq.ft · 5 Bedrooms · 2 Baths · House · Garden · Parking · Equipped kitchen
BUYER LOST FINANCING! This is your opportunity to purchase a well maintained 2 family located on a lovely tree lined street just one block from the Mystic River offers wonderful expansion potential. The property features a 2 car garage and double wide driveway offering plenty of parking. Unit 1: 2 bedrooms 1 bath, renovated kitchen, inviting living room, formal dining room with built in hutch and a back porch. Unit 2: has 2 levels, 3 bedrooms, 1 bath, renovated kitchen, living room with window seats, formal dining room, sitting room, enclosed front porch and back porch. The front to back heated 3rd floor provides 2 additional rooms. Both units offer separate systems, updated eat-in-kitchens w quartz counters and SS appliances. hardwood floors, original gumwood, wood accents and back porches overlooking a fenced yard. Walking distance to public transportation and the Commuter Rail, Arlington Center, West Medford Square, parks, conservation land and major routes. Offers will be reviewed
USD 1,185,000
Wyman Ter Unit B, Arlington, Condo For Sale
View photo
Condo · for sale
USD 929,900
USD 587/sq.ft
New
Wyman Ter Unit B, Arlington, Condo For Sale
Follen Heights
· 1,582 sq.ft · 3 Bedrooms · 3 Baths · Condo
· Office room · Equipped kitchen · Cellar
Follen Heights · 1,582 sq.ft · 3 Bedrooms · 3 Baths · Condo · Office room · Equipped kitchen · Cellar
Welcome Home! This 2-unit, townhouse style condominium is nestled in Arlington's sought-after Arlington Center/Capitol Square neighborhood and is near the popular Minuteman Bike path, Spy Pond, and all the great restaurants and shops along Mass Ave. This unit features 1591 sq/ft of living space on 3 levels (not including the bonus basement space), with 3 bedrooms, an office, 2.5 baths and hardwood flooring. The open-concept main floor offers a bright living and dining area that flows into a gourmet kitchen with granite countertops, a breakfast bar, and ample counter and cabinet space. This level also has a coat closet, a half bath, and a closet containing a washer and dryer. The second floor offers 2 bedrooms, an office, and a full bathroom. The 3rd floor has a primary bedroom that features a private master bathroom with a jetted tub, plus a large walk-in closet. Bonus additional living space for an exercise workout room or play room can be found in the basement. There is a front cover
USD 929,900

Get email alerts

Don't miss out: be the first to know about new properties

The alert was correctly created

On subscribing you accept the conditions of use and the privacy policy
Alert
Receive new ads in your inbox
Save this search
Receive alerts for new listings

We'll send you an email when we have new properties for: "Properties for sale in Follen Heights"

The alert was correctly created

Kelwyn Manor
Waverley, Belmont town Middlesex County Massachusetts
Get email alerts and be the first to see new listings
Required field
On subscribing I accept the terms of the privacy policy
Perfect! You'll soon start receiving new listings via email
Alert
Receive an email when we have new ads for Properties for sale in Follen Heights
Save this search
Filters

Bedrooms

Size (sq.ft)

sq.ft
sq.ft

Price

USD
USD

Property type

Bathrooms

Clear all filters
Receive notifications when new entries are published.