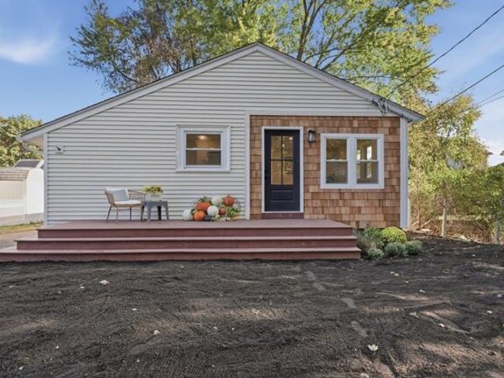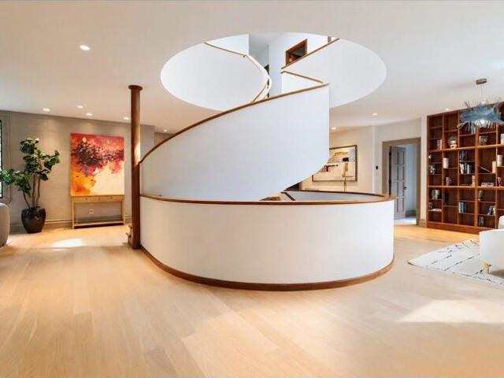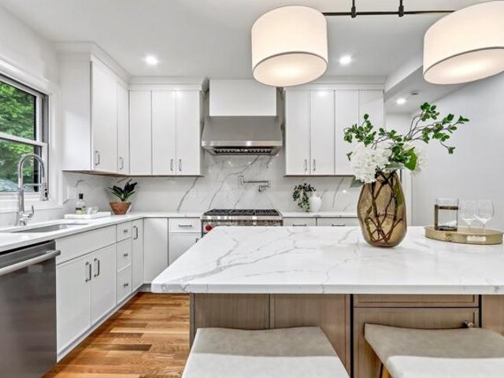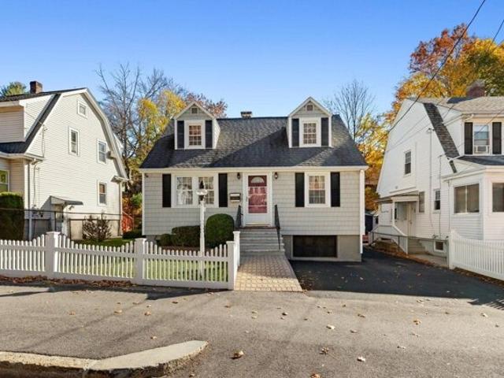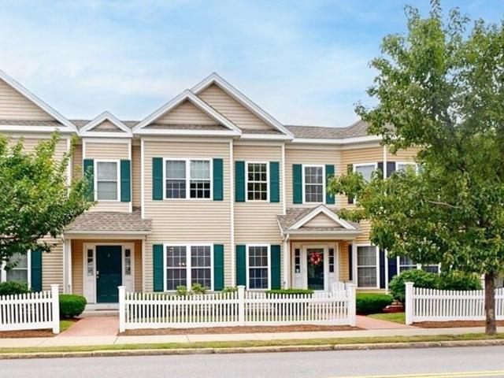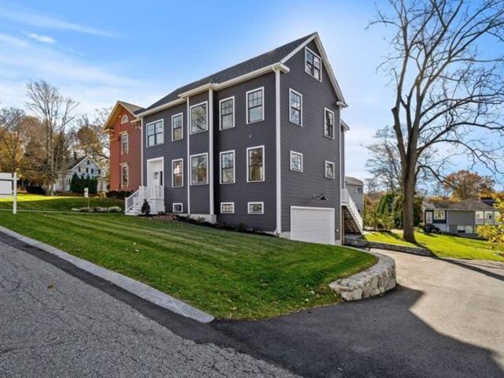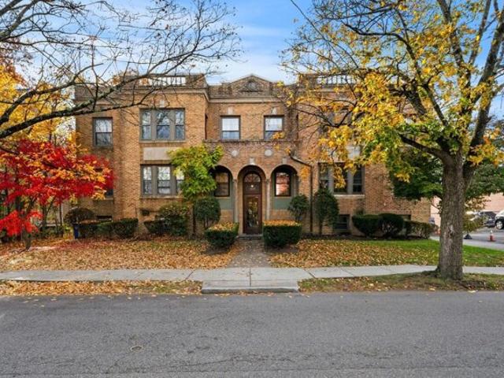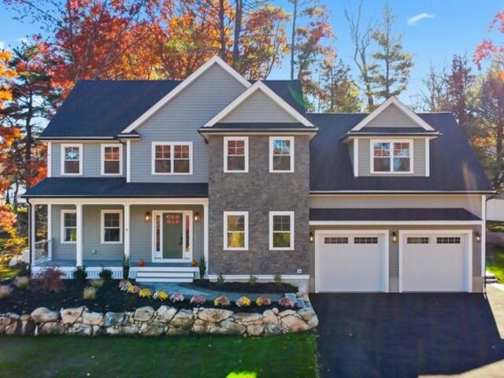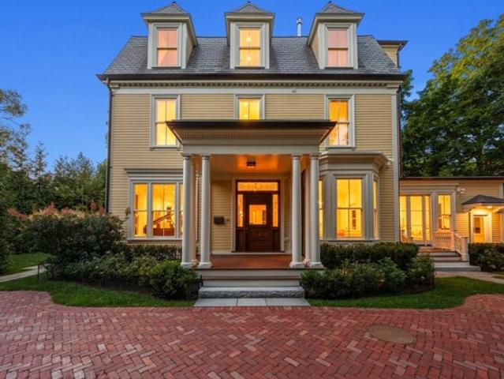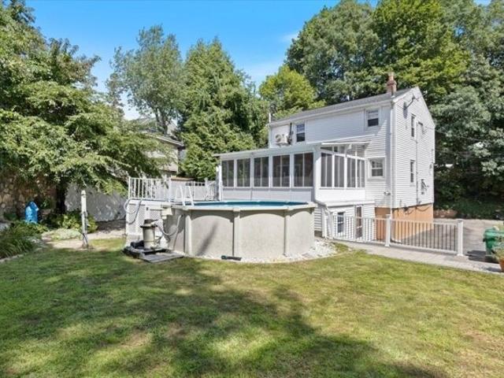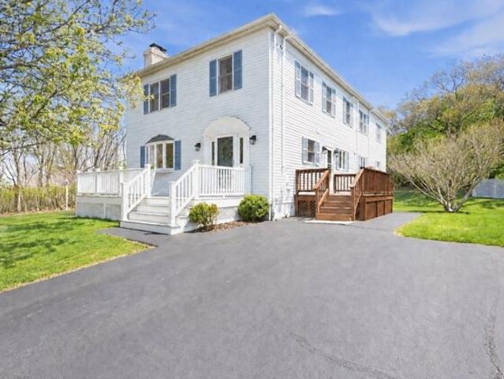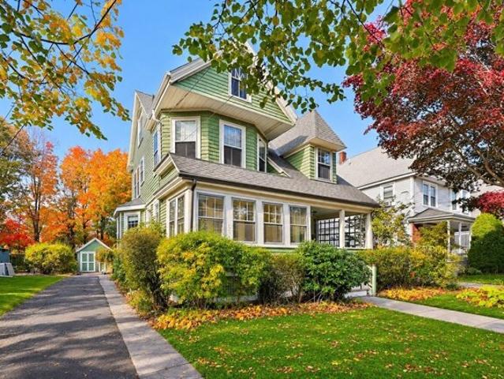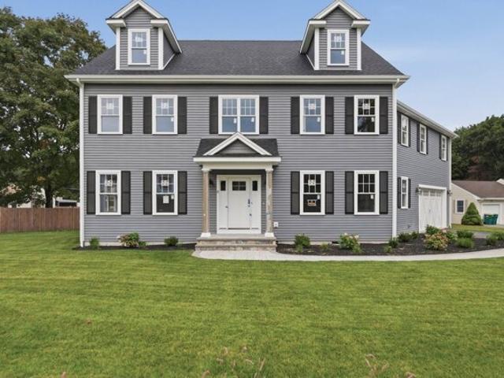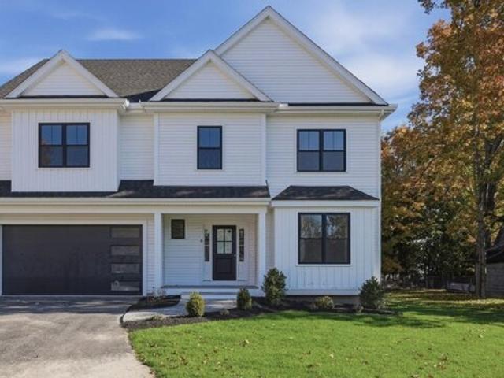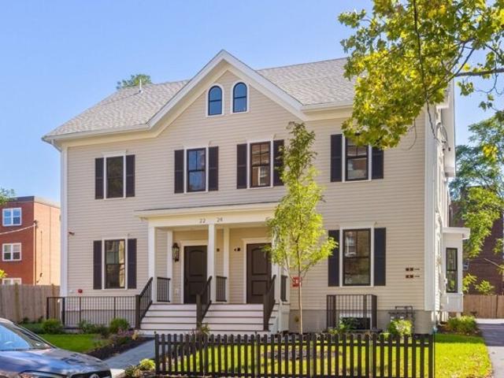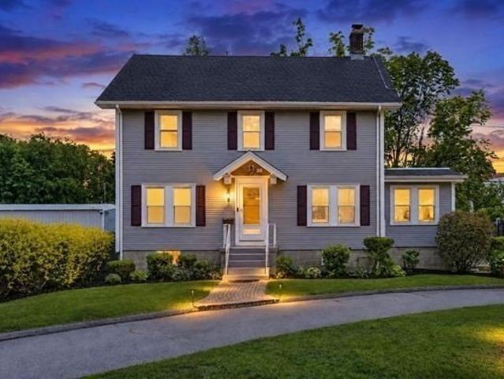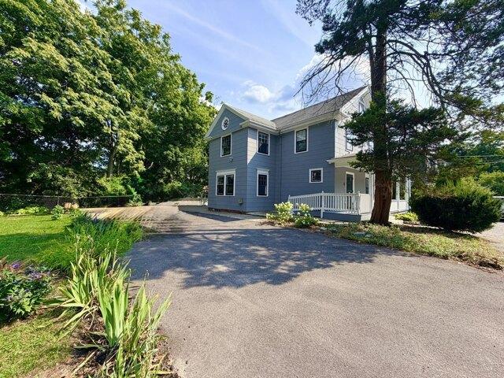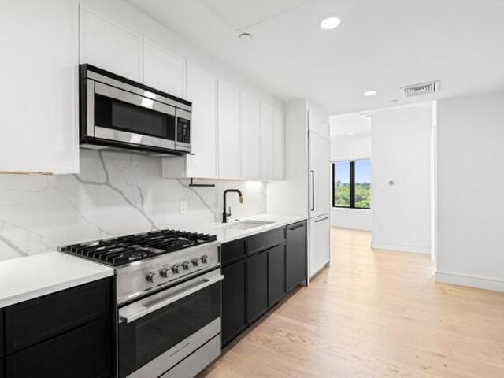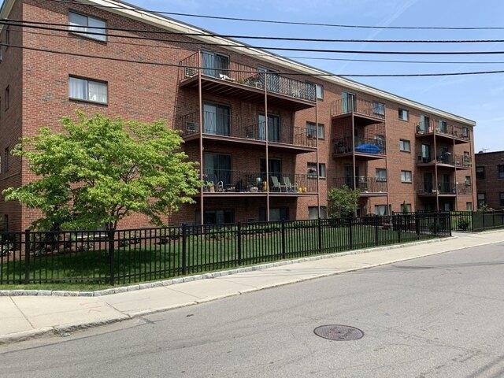
1,446 properties for sale in Follen Heights

Wright St Apt,cambridge, Condo For Sale
View photo
Condo · for sale
USD 1,999,500
USD 910/sq.ft
New
Wright St Apt,cambridge, Condo For Sale
Follen Heights
· 2,196 sq.ft · 3 Bedrooms · 3 Baths · Condo
· Patio · Deck · Fireplace · Equipped kitchen · Security · Parking
Follen Heights · 2,196 sq.ft · 3 Bedrooms · 3 Baths · Condo · Patio · Deck · Fireplace · Equipped kitchen · Security · Parking
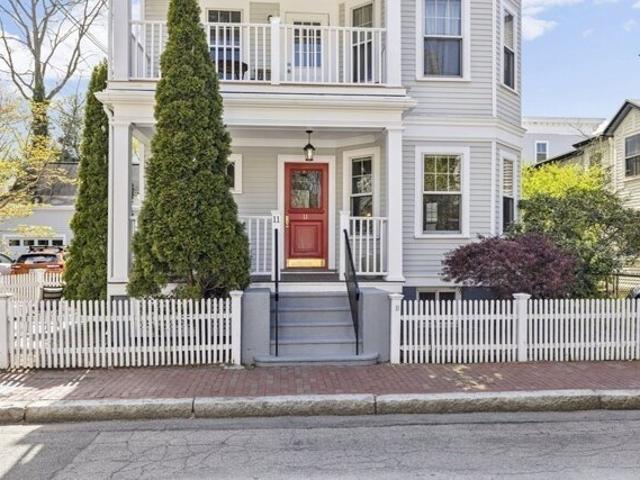
Three bed, 2.5 bath Cambridge condo that lives like a single family. The unit boasts two parking spaces, one deededgarage space and one driveway space. Exclusive outdoor space galore with a private rear deck, front porch, patio, and sideyard. This Radcliffe area home is perfectly situated on pretty side street between Harvard and Porter Squares, a stonesthrow from restaurants, shops, and public transport. The modern kitchen opens to the dining room featuring an ornategas fireplace and living room with detailed crown moulding. Wainscoting lines the hall leading to primary bedroom withen suite half bath, full bath, and an additional bedroom with a custom closet. At the rear of the home, a good sized officewith sliders flows to rear exclusive use deck and patio. Fully finished and spacious lower level could function as den, homegym, or office with its private rear entrance. Also located on this level, a bedroom, full bath, laundry room with utilitysink, and storage area
USD 1,999,500
Princeton St Unit,medford, Condo For Sale
View photo
Condo · for sale
USD 799,000
USD 447/sq.ft
New
Princeton St Unit,medford, Condo For Sale
Follen Heights
· 1,787 sq.ft · 3 Bedrooms · 3 Baths · Condo
· Deck · Equipped kitchen · Air conditioning · Cellar · Parking
Follen Heights · 1,787 sq.ft · 3 Bedrooms · 3 Baths · Condo · Deck · Equipped kitchen · Air conditioning · Cellar · Parking
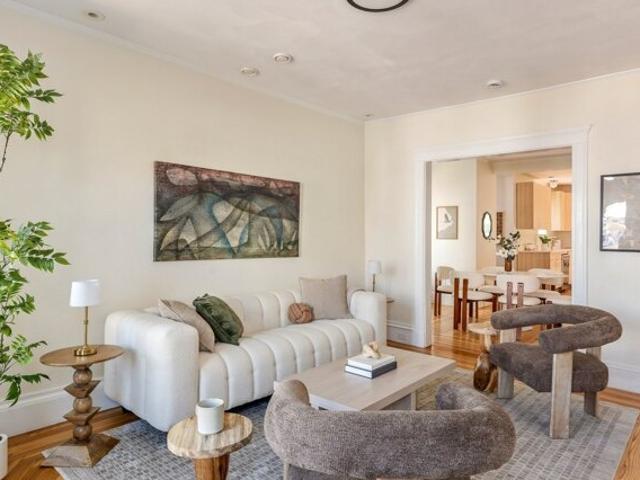
Bright, spacious, and move-in ready, this 3-bed, 3-bath South Medford condo spans the 2nd and 3rd floors and puts you half a mile from the Tufts Green Line T stop. Hardwood floors, a sun-drenched bay-windowed living room, and an open kitchen / dining area with pendant lighting make this the kind of home that feels right the moment you walk in. 3 private decks bring the outdoors in, with south-facing light pouring into the back bedroom and rear deck. Exclusive basement laundry and storage plus 1 off-street parking spot round out the package. A full gut renovation in 2010 added 16 of insulation, all-new plumbing, electrical, windows, and a fresh air exchange system, w/ heat and hot water replaced again in 2025. Central A/C throughout. Minutes to Davis Square, Medford Square, Whole Foods, Wegmans, Lifetime Fitness, Tufts, Route 2, Route 3, and I-93. A quiet neighborhood feel with everything right at your doorstep
USD 799,000
Middle St, Woburn, Home For Sale
View photo
House · for sale
USD 795,000
USD 431/sq.ft
New
Middle St, Woburn, Home For Sale
Follen Heights
· 1,841 sq.ft · 3 Bedrooms · 2 Baths · House
· Garden · Deck · Fireplace · Equipped kitchen · Parking · Heating
Follen Heights · 1,841 sq.ft · 3 Bedrooms · 2 Baths · House · Garden · Deck · Fireplace · Equipped kitchen · Parking · Heating
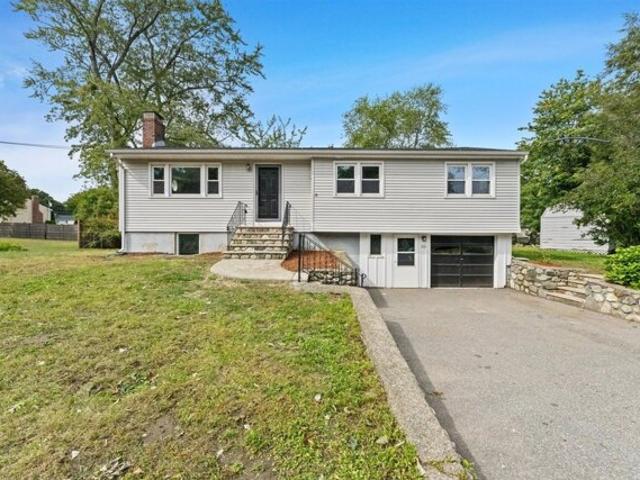
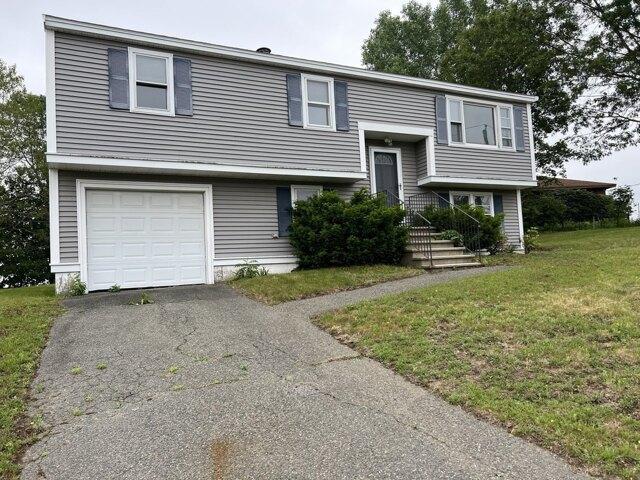
100 Middle Street is a 3-bedroom, 2-bath raised ranch in Woburn, MA, updated in 2026 with a new kitchen, renovated bathrooms, new flooring, and fresh paint throughout. The main level is open from the 22-foot living room with fireplace through the dining area to a kitchen with white shaker cabinetry and stainless appliances, alongside three bedrooms with hardwood floors and a full bath. The finished lower level adds 768 square feet: a family room with a brick fireplace, a bonus room with exterior access, a flex room with a walk-in closet for guests or a home office, and a second full bath with a double vanity, for 1,848 square feet of total living space. Outside, a deck overlooks the backyard with a storage shed on a 0.23-acre lot, with gas forced air heat and a one-car garage under
USD 795,000
Linnaean St Apt,cambridge, Condo For Sale
View photo
Condo · for sale
USD 650,000
USD 604/sq.ft
New
Linnaean St Apt,cambridge, Condo For Sale
Follen Heights
· 1,076 sq.ft · 1 Bedroom · 1 Bath · Condo
· Garden · Fireplace · Equipped kitchen · Security
Follen Heights · 1,076 sq.ft · 1 Bedroom · 1 Bath · Condo · Garden · Fireplace · Equipped kitchen · Security
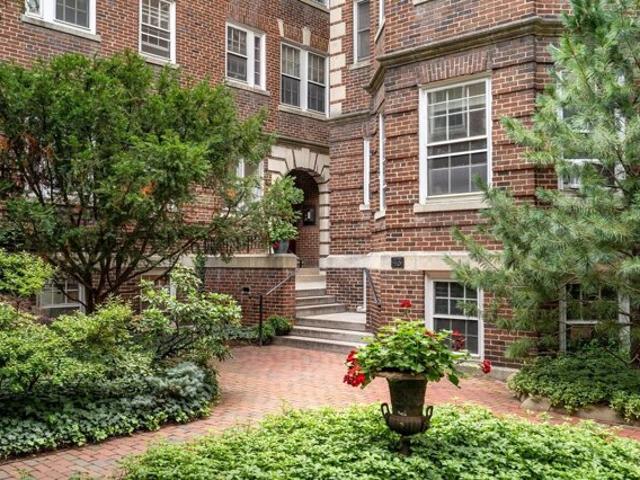
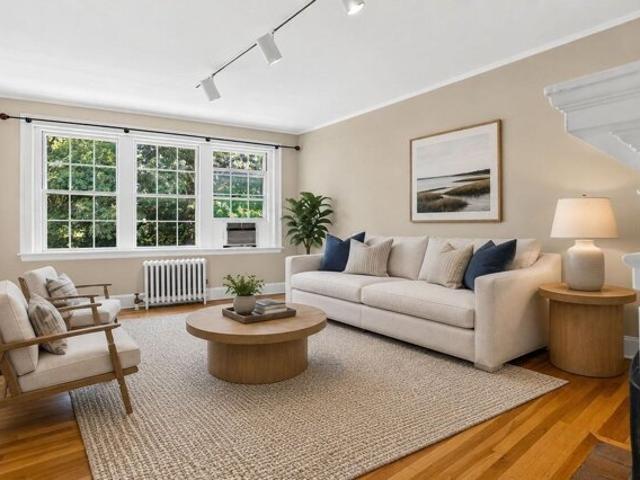
Exceptional location and timeless charm in an iconic Harlow Building. This bright and inviting 1+ bedroom condo offers natural sunlight, high ceilings, beautifully refinished hardwood floors, and fresh new paint throughout. A classic dining room with lovely wainscoating flows naturally into the kitchen. The spacious living room features a decorative fireplace with abundant light adjacent to a versatile office/bonus room with tile flooring. The generous primary bedroom offers two closets and four windows. A common laundry, bike room, private storage, and access to a picturesque backyard complete this gem. An on-site superintendent provides added convenience. Perfectly located in a walker's paradise between Harvard and Porter Squares, Red line, restaurants, shopping and boundless cultural events
USD 650,000
Elm St Unit, Newton, Condo For Sale
View photo
Condo · for sale
USD 950,000
USD 569/sq.ft
New
Elm St Unit, Newton, Condo For Sale
Follen Heights
· 1,668 sq.ft · 2 Bedrooms · 3 Baths · Condo
· Office room · Terrace · Equipped kitchen · Parking
Follen Heights · 1,668 sq.ft · 2 Bedrooms · 3 Baths · Condo · Office room · Terrace · Equipped kitchen · Parking
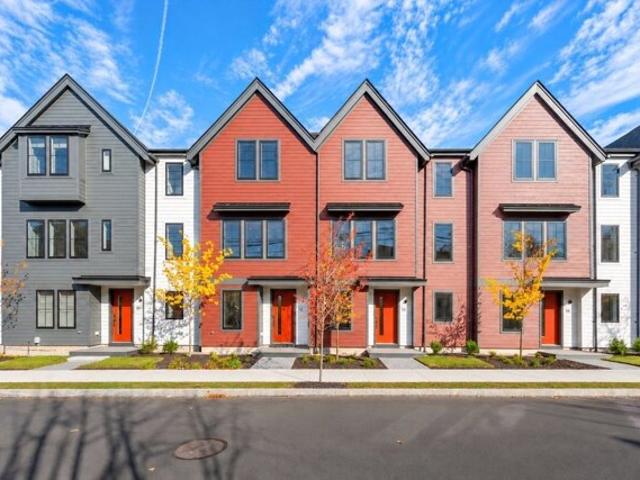
A beautifully designed new-construction townhome offering contemporary style, thoughtful functionality, and an ideal West Newton location close to the commuter rail, shops, and dining. This unit features 2 bedrooms, 2 full baths, and 1 half bath, plus a spacious entry hall with flexible space for a home office, sitting area, mudroom or additional use. Ideally situated at the corner of River and Elm Streets, just 1/2 mile from the West Newton Commuter Rail, Unit 14 combines neighborhood charm with everyday convenience. Enjoy easy parking and a private terrace, perfect for relaxing outdoors. Inside, modern design meets quality craftsmanship, with hardwood floors, a stylish kitchen featuring panelized Fisher and Paykel appliances, and thoughtfully designed living spaces throughout. Offering style, comfort and convenience at an unbeatable price. This is an exceptional opportunity for home ownership in the sought after Newton market
USD 950,000
Bartlett Ave Unit,arlington, Condo For Sale
View photo
Condo · for sale
USD 1,075,000
USD 477/sq.ft
New
Bartlett Ave Unit,arlington, Condo For Sale
Follen Heights
· 2,250 sq.ft · 2 Bedrooms · 3 Baths · Condo
· Garden · Fireplace · Equipped kitchen · Cellar
Follen Heights · 2,250 sq.ft · 2 Bedrooms · 3 Baths · Condo · Garden · Fireplace · Equipped kitchen · Cellar
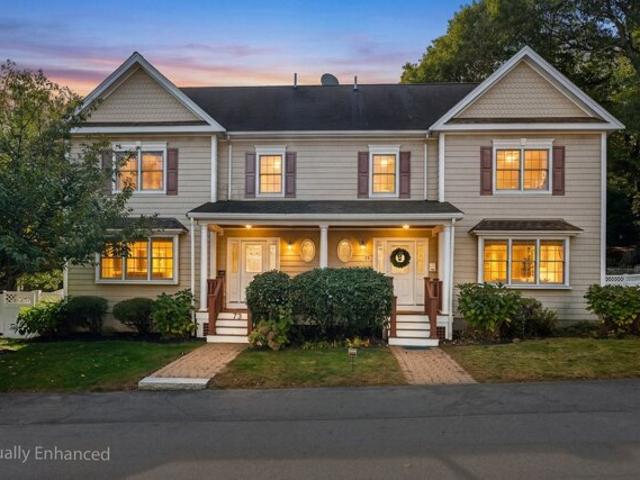
Welcome to 75 Bartlett Ave #75, a beautifully maintained, freshly painted townhouse tucked away on a private dead-end street in Arlington's desirable Jason Heights neighborhood. Built in 2005, this inviting home offers three levels of comfortable living with 2 bedrooms, 2.5 bathrooms, and a bright, open-concept layout complemented by rich hardwood floors and a cozy gas fireplace. The refreshed kitchen features freshly painted white cabinetry, a newer dishwasher, and an easy flow into the main living and dining areas-perfect for everyday living and entertaining. Upstairs, enjoy a spacious primary suite with a private bath, while convenient ground-floor laundry features a new washing machine. Finished attic could be used as third bedroom. Additional highlights include a newer furnace, generous basement storage, a charming front porch, a paved backyard, professionally landscaped front yard, and a three-car driveway. Ideally located just moments from Menotomy Rocks Park, Mass Ave, Whole Fo
USD 1,075,000
Gregg St, Woburn, Home For Sale
View photo
House · for sale
USD 949,000
USD 452/sq.ft
New
Gregg St, Woburn, Home For Sale
Follen Heights
· 2,099 sq.ft · 6 Bedrooms · 2 Baths · House
· Garden · Office room · Equipped kitchen · Cellar
Follen Heights · 2,099 sq.ft · 6 Bedrooms · 2 Baths · House · Garden · Office room · Equipped kitchen · Cellar
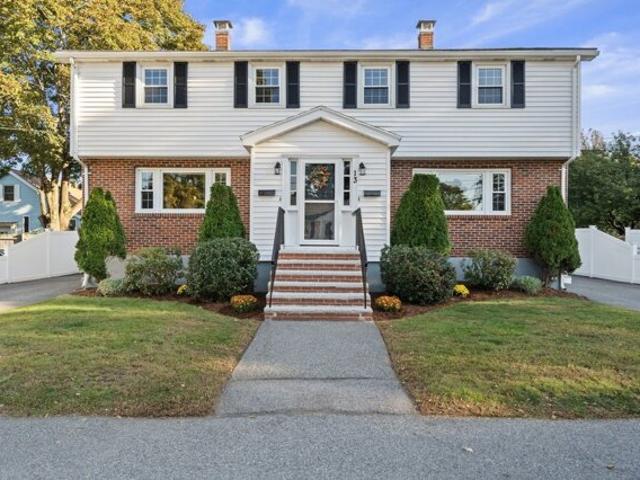
Discover a unique opportunity at 13 Gregg Street, Woburn, MA. A meticulous, move-in ready, side by side, multi-family property offering 2100 square feet of versatile living space with additional living space in the basement. This address presents an ideal scenario for multi-generational living or a savvy investment, blending practical design with a generous footprint. Each unit features a very comfortable living space over 2 floors with 3 bedrooms, 1 bath, an eat in kitchen, living room and laundry hookups. The separated lower level with ample storage area, offers an additional space for a family room, office or workout area. The exterior provides a private fenced in yard with a storage shed and a dedicated driveway for each unit. Additionally, the property has an electric vehicle charging outlet. Whether you're looking to expand your investment portfolio or occupy one unit while generating rental income from the other, this well-maintained property presents an outstanding opportunity
USD 949,000
Concord Ave Apt,cambridge, Condo For Sale
View photo
Condo · for sale
USD 775,000
USD 986/sq.ft
New
Concord Ave Apt,cambridge, Condo For Sale
Follen Heights
· 786 sq.ft · 2 Bedrooms · 1 Bath · Condo
· Fireplace · Parking
Follen Heights · 786 sq.ft · 2 Bedrooms · 1 Bath · Condo · Fireplace · Parking
Sun-filled top-floor, corner residence perched atop coveted Observatory Hill. Nestled on a picturesque, tree-lined street in one of Cambridge's most charming residential neighborhoods, this exceptional home is just moments from the vibrant shops, acclaimed restaurants, and cultural attractions of Harvard Square. One deeded parking space offers the perfect balance of peaceful neighborhood living and unmatched urban convenience. A grand, welcoming foyer opens to generously proportioned rooms bathed in natural light from multiple exposures. Thoughtfully designed with abundant closet space throughout the home seamlessly blends the gracious proportions and architectural character of the pre-war era with tasteful modern updates. The expansive living room is anchored by an ornamental fireplace and framed by three oversized windows overlooking mature trees, creating a bright and inviting space for everyday living and entertaining. Two equally spacious bedrooms offer exceptional scale and flexi
USD 775,000
Claflin Pl Unit,newton, Condo For Sale
View photo
Condo · for sale
USD 649,999
USD 483/sq.ft
New
Claflin Pl Unit,newton, Condo For Sale
Follen Heights
· 1,345 sq.ft · 2 Bedrooms · 1 Bath · Condo
· Garden · Office room · Air conditioning · Cellar · Parking
Follen Heights · 1,345 sq.ft · 2 Bedrooms · 1 Bath · Condo · Garden · Office room · Air conditioning · Cellar · Parking
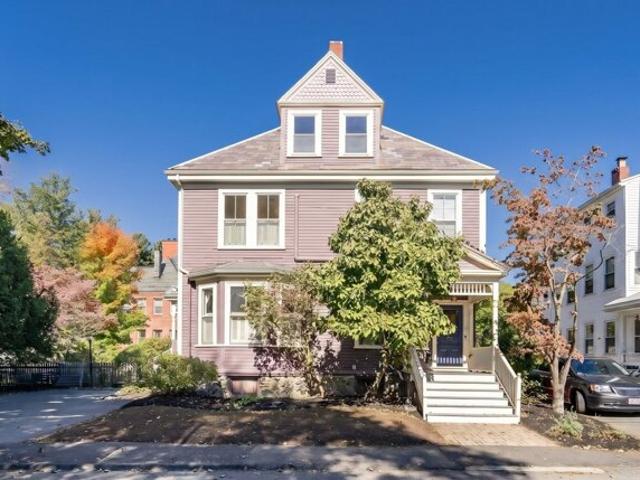
Welcome to this inviting top-floor unit set within a distinctive 1881 historic residence in the heart of Newtonville. Available for the first time in 25 years, this freshly painted home features beautifully refinished wood floors, blending recent updates with original period character. The spacious, flexible layout offers two to three bedrooms, one full bathroom, and versatile space ideal for a home office, den, or dining room. Central air conditioning provides modern comfort, while original architectural details and a classic slate roof reflect the property's historic charm. Two tandem off-street parking spaces, generous basement storage, and a lovely shared garden add to the appeal. Situated on a desirable side street with a cul-de-sac, the property is conveniently located near schools, shops, restaurants, the new Cooper Center for Active Living, and the Newtonville Commuter Rail station. A wonderful opportunity to enjoy all that Newtonville has to offer!
USD 649,999
Skyview Ln, Woburn, Home For Sale
View photo
House · for sale
USD 735,000
USD 676/sq.ft
New
Skyview Ln, Woburn, Home For Sale
Follen Heights
· 1,087 sq.ft · 3 Bedrooms · 2 Baths · House
Follen Heights · 1,087 sq.ft · 3 Bedrooms · 2 Baths · House
This lovable little house is located on a quiet cul de sac, that over looks the city of Boston
USD 735,000
/ Lillian St, Woburn, Home For Sale
View photo
House · for sale
USD 650,000
USD 355/sq.ft
New
/ Lillian St, Woburn, Home For Sale
Follen Heights
· 1,830 sq.ft · 3 Bedrooms · 2 Baths · House
· Equipped kitchen
Follen Heights · 1,830 sq.ft · 3 Bedrooms · 2 Baths · House · Equipped kitchen
Welcome to this fully renovated home in the heart of Woburn! Designed for modern smart living, this home features an open-concept floor plan with a brand-new modern kitchen, three generously sized bedrooms on the main level, a beautifully updated full bathroom, and hardwood floors throughout. The lower level offers additional versatile living space, including a family room, bonus room, second full renovated bathroom, laundry area, and extra storage space. Major improvements include brand-new plumbing, upgraded 200-amp electrical service, a ductless mini-split system providing heating and cooling, and a brand-new roof. The exterior has also been refreshed with freshly painted siding. With extensive updates throughout and flexible living space across two levels, this home is ready for the next owner. The home is conveniently located just 5 minutes from Woburn Village's shopping and dining and 10 minutes to Anderson/Woburn Commuter Rail, with service to Boston's North Station
USD 650,000
Brown St, Cambridge, Home For Sale
View photo
House · for sale
USD 12,800,000
USD 1,764/sq.ft
New
Brown St, Cambridge, Home For Sale
Follen Heights
· 7,255 sq.ft · 6 Bedrooms · 7 Baths · House
Follen Heights · 7,255 sq.ft · 6 Bedrooms · 7 Baths · House
Hidden in plain sight. Designed to blend discreetly into its traditional Cambridge neighborhood, 11 Brown Street offers no hint of the extraordinary world within. Its discretion bespeaks a quiet confidence: luxury measured not by outward display, but by the quality of life experienced inside. Conceived in collaboration with Mariana Ibanez, Chair of UCLA's Department of Architecture and Urban Design, the home unfolds through luminous spaces, sculptural forms, and intimate connections to nature. Generous proportions retain a human scale, while rich natural materials, exquisite craftsmanship, and carefully orchestrated light create an atmosphere both exhilarating and tranquil. As daylight moves through the home, shifting perspectives reveal new moments of wonder. A serene library and upper-level family room offer inviting retreats, while two distinctive fire features bring warmth and drama. Thoughtfully arranged spaces for cooking, dining, and entertaining celebrate the intimate pleasures
USD 12,800,000
Mount Vernon St Apt,newton, Condo For Sale
View photo
Condo · for sale
USD 1,249,000
USD 568/sq.ft
New
Mount Vernon St Apt,newton, Condo For Sale
Follen Heights
· 2,196 sq.ft · 4 Bedrooms · 4 Baths · Condo
· Garden · Fireplace · Equipped kitchen · Parking
Follen Heights · 2,196 sq.ft · 4 Bedrooms · 4 Baths · Condo · Garden · Fireplace · Equipped kitchen · Parking
A high-end gut renovation, 123 Mount Vernon has been completely reimagined with exceptional craftsmanship, premium materials, and meticulous attention to detail. This stunning 4-bedroom, 3.5-bath residence occupies the first floor and lower level of a beautifully renovated two-unit association, offering the feel and finish of a brand-new luxury home. The sun-filled bay-windowed great room features gleaming hardwood floors, a striking fireplace, and exquisite custom millwork, creating an inviting backdrop for both elegant entertaining and everyday living. The spectacular chef's kitchen is a true showpiece, outfitted with Wolf and Sub-Zero appliances, quartz countertops, an oversized island, and abundant custom cabinetry. The luxurious primary suite provides a private retreat with a spa-inspired bath and sumptuous soaking tub. Additional highlights include gas cooking, multi-zone central HVAC, garage parking and fenced yard. Nestled on a quiet, picturesque tree-lined street in highly des
USD 1,249,000
Elm St, Medford, Home For Sale
View photo
House · for sale
USD 699,000
USD 435/sq.ft
New
Elm St, Medford, Home For Sale
Follen Heights
· 1,604 sq.ft · 3 Bedrooms · 2 Baths · House
· Garden · Equipped kitchen · Cellar · Parking
Follen Heights · 1,604 sq.ft · 3 Bedrooms · 2 Baths · House · Garden · Equipped kitchen · Cellar · Parking
Pride of ownership shows thru in this Medford property. Hard wood floors add warmth and charm to the three large bedrooms, fully appliance eat-in kitchen, tiled two full bathrooms and an incredible, spacious great room that is the heart of this home- ready for family gatherings, movie nights, or cheering on your favorite team. Step outside to an adorable terraced garden backyard, a charming spot to relax or put your green thumb to work, complete with a storage shed. The basement has a complete workspace for woodworking, projects, or crafts. Tremendous amount of space for extra storage and unique built-ins thru-out the home. Located on Elm Street with convenient double wide parking, steps to Wrights Pond and the Middlesex Fells Reservation, easy access to Route 93 and Boston
USD 699,000
Harvard St Unit,medford, Condo For Sale
View photo
Condo · for sale
USD 769,900
USD 507/sq.ft
New
Harvard St Unit,medford, Condo For Sale
Follen Heights
· 1,518 sq.ft · 3 Bedrooms · 3 Baths · Condo
· Office room · Gym · Equipped kitchen · Parking
Follen Heights · 1,518 sq.ft · 3 Bedrooms · 3 Baths · Condo · Office room · Gym · Equipped kitchen · Parking
Rare opportunity to own a spacious 3-bedroom, 2.5-bath duplex condo that offers the feel and functionality of a townhouse with the convenience of low-maintenance living.The two-level layout provides excellent separation between living and sleeping spaces. The main level features an open living and dining area, hardwood floors, a well-appointed kitchen with granite countertops and stainless-steel appliances, and a convenient half bath. Upstairs, the generous primary suite includes a private full bath and walk-in closet. Two additional bedrooms provide flexibility for family, guests, or a home office, with a second full bathroom nearby. A dedicated walk-in laundry room with side-by-side appliances and an oversized utility/storage closet add valuable everyday functionality. Two deeded side-by-side parking spaces and a large private storage room are significant advantages. Residents also enjoy access to on-site fitness and recreation amenities, including a gym and basketball court, within
USD 769,900
A Ward St Unit A, Woburn, Home For Sale
View photo
House · for sale
USD 1,299,000
USD 393/sq.ft
New
A Ward St Unit A, Woburn, Home For Sale
Follen Heights
· 3,305 sq.ft · 4 Bedrooms · 4 Baths · House
· Office room · Equipped kitchen
Follen Heights · 3,305 sq.ft · 4 Bedrooms · 4 Baths · House · Office room · Equipped kitchen
Tucked away on a quiet cul-de-sac, this gorgeous new home offers an inspired floor plan that strikes the perfect balance between open gathering spaces and private retreats. The chef's kitchen is a true showpiece with high-end appliances, sleek quartz counters, and a large island that flows right into the dining area and fireplaced family room-made for entertaining and everyday living.Need a first-floor bedroom with an ensuite? You've got it. Dreaming of a primary suite with a walk-in closet that would make any Bravo's housewife jealous? It's here. And the bonus third floor? The ultimate flex space-think playroom, home office, exercise room, or creative hideaway.Moments from shopping, dining, and major commuter routes, this home delivers luxury, comfort, and convenience in one irresistible package. Welcome to the Wu-where style lives!
USD 1,299,000
Madison Ave Apt,newton, Condo For Sale
View photo
Condo · for sale
USD 449,000
USD 683/sq.ft
New
Madison Ave Apt,newton, Condo For Sale
Follen Heights
· 657 sq.ft · 1 Bedroom · 1 Bath · Condo
· Balcony · Cellar · Parking
Follen Heights · 657 sq.ft · 1 Bedroom · 1 Bath · Condo · Balcony · Cellar · Parking
Rarely available and full of timeless charm, this sun-drenched 1-bedroom, 1-bath condo offers a rare blend of character and convenience in the heart of Newtonville. It's set in a classic, well-maintained 1980's brick building, a boutique association of just nine residences. Soaring ceilings and oversized windows fill the home with natural light, while French doors and handsome built-ins add warmth and architectural character. Freshly painted and move-in ready, the home lives larger than expected. The bedroom is a quiet retreat with a large walk-in closet, and there's extra storage in the basement. Laundry in the building, deeded parking (a true premium this close to the village) and a shared balcony make everyday living easy. The low monthly fee of $350 keeps ownership simple. You're just one block from Newtonville Village's shops, cafes and restaurants and minutes from Whole Foods and Trader Joe's. The commuter rail and the Mass Pike are close by for an easy commute into Boston and Ca
USD 449,000
Juniper St, Burlington, Home For Sale
View photo
House · for sale
USD 1,999,999
USD 412/sq.ft
New
Juniper St, Burlington, Home For Sale
Follen Heights
· 4,844 sq.ft · 5 Bedrooms · 5 Baths · House
· Fireplace · Equipped kitchen
Follen Heights · 4,844 sq.ft · 5 Bedrooms · 5 Baths · House · Fireplace · Equipped kitchen
Impressive new construction on a desirable corner lot offering 5 bedrooms, 4.5 baths and a thoughtfully designed floor plan with exceptional space and flexibility. Quality craftsmanship is evident throughout with gorgeous oak hardwood floors, custom millwork, dining room wainscoting and beautiful finishes. The spacious open-concept kitchen features quartz countertops, abundant cabinetry, a butler's pantry and upgraded Thermador appliances, and flows seamlessly into the vaulted family room with a custom fireplace wall, creating the perfect space for everyday living and entertaining. A first-floor wet bar with cabinetry, sink and beverage refrigerator adds to the home's entertaining space. Generously sized bedrooms offer plenty of closet space, including a beautiful primary suite with a custom closet complete with built-in drawers and hanging storage, along with an upgraded bath featuring a multi-head shower. A first-floor bedroom with full bath and tiled shower is ideal for guests, an a
USD 1,999,999
Sparks St, Cambridge, Home For Sale
View photo
House · for sale
USD 12,500,000
USD 1,584/sq.ft
New
Sparks St, Cambridge, Home For Sale
Follen Heights
· 7,890 sq.ft · 8 Bedrooms · 10 Baths · House
· Garden · Fireplace · Equipped kitchen
Follen Heights · 7,890 sq.ft · 8 Bedrooms · 10 Baths · House · Garden · Fireplace · Equipped kitchen
Nestled privately on one of Greater Boston's most coveted streets, this magnificently detailed Victorian home was restored, expanded, and completely reimagined for modern living in 2020 - and stands in a class of its own. As you enter through the handmade mahogany front door, the grand entryway opens on either side to a glorious living room and a stunning library. The first floor boasts 10'7 ceilings, two gas fireplaces with custom handmade mantels, and an extraordinary level of craftsmanship in the woodworking details throughout. The sprawling kitchen great room is wrapped in large windows, with French doors that open to the yard. Natural stone countertops, a Viking range, and top-of-the-line appliances are integrated seamlessly with the custom cabinetry. It's an exceptionally generous space that doubles effortlessly as a catering kitchen for entertaining at scale. On the second floor, an original Palladian window greets you at the landing. Three bedrooms - each with its own ensuite b
USD 12,500,000
Saint Denis Ave, Medford, Home For Sale
View photo
House · for sale
USD 799,000
USD 343/sq.ft
New
Saint Denis Ave, Medford, Home For Sale
Follen Heights
· 2,325 sq.ft · 3 Bedrooms · 2 Baths · House
· Garden · Equipped kitchen · Swimming pool · Cellar · Parking
Follen Heights · 2,325 sq.ft · 3 Bedrooms · 2 Baths · House · Garden · Equipped kitchen · Swimming pool · Cellar · Parking
Welcome to 17 Saint Denis Ave in Medford! This single-family home, built in 1968, offers 3 bedrooms, 1 full bath, and 1 half bath with approximately 1,274 SF of above-grade living space. The home sits on a 5,440 SF lot and features a comfortable, practical layout with two ductless mini-split cooling units-one serving the second floor and one located in the family room. The property also offers approximately 960 SF of finished basement space, including a family room and full kitchenette, providing valuable additional space for entertaining, recreation, guests, or flexible living needs. In addition, there is approximately 336 SF of enclosed porch space, offering even more room for relaxation, hobbies, or seasonal enjoyment. Outside, enjoy a private grassy backyard with an above-ground pool and wood grill, perfect for summer gatherings and outdoor enjoyment. The property also offers 3 parking spaces and a private way leading to the home, creating a quiet and secluded setting. A wonderful
USD 799,000
Candice Ct Unit,woburn, Condo For Sale
View photo
Condo · for sale
USD 614,900
USD 408/sq.ft
New
Candice Ct Unit,woburn, Condo For Sale
Follen Heights
· 1,507 sq.ft · 3 Bedrooms · 2 Baths · Condo
· Garden · Deck · Fireplace · Equipped kitchen
Follen Heights · 1,507 sq.ft · 3 Bedrooms · 2 Baths · Condo · Garden · Deck · Fireplace · Equipped kitchen
NEW PRICE ADJUSTMENT! SAME GREAT HOME NOW AT A GREAT NEW PRICE! Cul De Sac Living at it's Very Best! FALL in Love and Move right into this inviting 3-bed, 1.5-bath duplex in desirable Woburn-an ideal condo or rental alternative w/ NO HOA fees. A welcoming composite deck sets the tone, w/ an additional deck off the side, perfect for relaxing or entertaining, overlooking a large yard offering plenty of outdoor space. Inside, the spacious living room features a bay window, cozy fireplace, recessed lighting and gleaming HW floors that flow seamlessly into the formal dining room. The well-appointed kitchen offers white cabinetry, SS appliances, quartz counters, a center island w/ seating and tile flooring. A convenient half bath w/ quartz vanity and tile floor completes the main level. Upstairs, you'll find 2 comfortable bedrooms w/ plush wall-to-wall carpeting and a full bath w/ quartz countertops and a tub/shower combo. The lower level provides a versatile 3rd BR room or bonus space to su
USD 614,900
Otis St, Medford, Home For Sale
View photo
House · for sale
USD 859,900
USD 401/sq.ft
New
Otis St, Medford, Home For Sale
Follen Heights
· 2,142 sq.ft · 5 Bedrooms · 2 Baths · House
· Garden · Office room · Deck · Fireplace · Equipped kitchen · Parking
Follen Heights · 2,142 sq.ft · 5 Bedrooms · 2 Baths · House · Garden · Office room · Deck · Fireplace · Equipped kitchen · Parking
Introducing this forever home that is perfectly situated on a tree lined residential street in the heart of Medford. Classic Victorian details are evident throughout the stately five-bedroom property that has had the same owners for over forty years. Beamed ceilings, gorgeous oak hardwood floors, and an impressive foyer/entry with a built-in sitting area that opens to distinguished main staircase, are just some of the highlights. Welcoming first level floorplan features prestigious family room with cozy fireplace, bright living room, sunroom, formal dining room, laundry, and an updated kitchen, all leading to an inviting rear deck that is perfect for entertaining or just kicking back. Bedrooms are found on both the second and third levels with added home office/den potential and the convenience of two walk-in closets. New gas heating system and water heater, workshop/garage, large yard, and the possibility of upper-level expansion adds to the appeal. Close to Routes 93, 28, and 60 with
USD 859,900
Winter Road Ext, Woburn, Home For Sale
View photo
House · for sale
USD 1,599,900
USD 403/sq.ft
New
Winter Road Ext, Woburn, Home For Sale
Follen Heights
· 3,961 sq.ft · 5 Bedrooms · 5 Baths · House
· Fireplace · Equipped kitchen · Parking
Follen Heights · 3,961 sq.ft · 5 Bedrooms · 5 Baths · House · Fireplace · Equipped kitchen · Parking
Set within a brand-new three-home cul-de-sac, this stunning 5-bedroom, 4.5-bath residence showcases sophisticated design, exceptional craftsmanship, and custom millwork throughout. Built by a respected local builder, the home spans three beautifully finished levels with a versatile floor plan designed for both entertaining and everyday living. At the heart of the home, the chef's kitchen makes a statement with a striking range hood, dedicated coffee bar, and separate beverage center with beverage refrigerator. The kitchen opens seamlessly to the inviting family room, where a tiled fireplace, framed by custom built-in cabinetry creates a beautiful focal point. The formal dining room offers its own architectural character with wainscoting, a coffered ceiling, and charming built-in nook. A thoughtfully designed mudroom provides a convenient transition to the oversized two-car garage, complete with additional storage space. Upstairs, the luxurious primary suite serves as a private retreat
USD 1,599,900
Winter Road Ext, Woburn, Home For Sale
View photo
House · for sale
USD 1,549,900
USD 407/sq.ft
New
Winter Road Ext, Woburn, Home For Sale
Follen Heights
· 3,800 sq.ft · 4 Bedrooms · 3 Baths · House
· Garden · Deck · Fireplace · Equipped kitchen
Follen Heights · 3,800 sq.ft · 4 Bedrooms · 3 Baths · House · Garden · Deck · Fireplace · Equipped kitchen
Tucked away in a private enclave of just three new homes, this 4 bedroom, 2 1/2 bath residence redefines modern sophistication. Built by a premier local builder, three meticulously curated levels balance sleek contemporary architectural design with warm, effortless livability and custom Nordic finished floors offering a more modern vibe. At the center of it all, the chef's kitchen makes an immediate visual statement-featuring Quartz countertops, a custom range hood, large center island with pendant lighting, dedicated coffee bar, and an integrated beverage center with a beverage fridge. The open layout flows seamlessly into the family room, anchored by a sleek fireplace with floor to ceiling herringbone trim, while sliding glass doors open out to a durable composite deck and a yard equipped with an underground irrigation system. Across the main level, a formal dining room provides an impressive backdrop for dinner parties, while a versatile flex space off the foyer features French door
USD 1,549,900
Wendell St Unit,cambridge, Condo For Sale
View photo
Condo · for sale
USD 2,135,000
USD 833/sq.ft
New
Wendell St Unit,cambridge, Condo For Sale
Follen Heights
· 2,562 sq.ft · 4 Bedrooms · 4 Baths · Condo
· Patio · Garden · Deck · Balcony · Fireplace · Equipped kitchen · Security · Parking
Follen Heights · 2,562 sq.ft · 4 Bedrooms · 4 Baths · Condo · Patio · Garden · Deck · Balcony · Fireplace · Equipped kitchen · Security · Parking
Tucked away in the coveted Baldwin neighborhood, the leafy stretch of Cambridge between Harvard and Porter Squares, this south-facing townhome was built to live like a single-family, with its own entrance, private wrap-around yard, roof deck, and deeded parking. Each level was designed for how people actually live today. The first floor's 9'4 ceilings and 38-foot span set the tone: an open-concept kitchen flows into the dining area and living room complete with gas fireplace. Sliding glass doors open to a private patio and wrap-around yard. Thermador appliances throughout. On the second floor, three bedrooms include the primary suite with double-vanity ensuite bath, walk-in closet, and private balcony. Two more bedrooms are served by a double-vanity hall bath, and the laundry room rounds this floor out. The third floor opens to a 22*20-foot roof deck - plenty of room for summer gatherings with friends and family. The lower level, with 8'4 ceilings, adds a media room and an enormous gue
USD 2,135,000
Beaver St, Waltham, Home For Sale
View photo
House · for sale
USD 825,000
USD 448/sq.ft
New
Beaver St, Waltham, Home For Sale
Follen Heights
· 1,841 sq.ft · 4 Bedrooms · 2 Baths · House
· Patio · Garden · Office room · Deck · Fireplace · Equipped kitchen · Cellar · Parking
Follen Heights · 1,841 sq.ft · 4 Bedrooms · 2 Baths · House · Patio · Garden · Office room · Deck · Fireplace · Equipped kitchen · Cellar · Parking
This 4-bedroom Colonial offers a wonderful blend of timeless character and modern convenience in a desirable Waltham location. Less than a mile from the commuter rail and convenient to Bentley University, shopping, dining and major routes. A semi-circular driveway extends to additional parking along the side and rear of the home. Inside, high ceilings, hardwood floors and elegant French doors add classic appeal. The updated kitchen flows to a formal dining room w/charming built-in hutch, while the front-to-back living room features a handsome fireplace and opens to flexible bonus space ideal for a home office or playroom. Updated baths and spacious rooms enhance the living space, while the 3rd-floor walk-up attic and walk-out basement offer exceptional storage and future finishing potential. Outside, a sprawling backyard, deck and patio provide plenty of space for outdoor entertaining. A versatile property with space, location and investment potential. Showings start this weekend!
USD 825,000
Maple St Unit,arlington, Home For Sale
View photo
House · for sale
USD 1,799,000
USD 580/sq.ft
New
Maple St Unit,arlington, Home For Sale
Follen Heights
· 3,100 sq.ft · 3 Bedrooms · 3 Baths · House
· Patio · Garden · Office room · Equipped kitchen · Air conditioning
Follen Heights · 3,100 sq.ft · 3 Bedrooms · 3 Baths · House · Patio · Garden · Office room · Equipped kitchen · Air conditioning
Had an accepted offer. Open house canceled today (10/17). Welcome to 21 Maple Street, where classic Arlington character meets beautifully updated modern living in an exceptional Arlington Center location. This spacious single-family home features gleaming hardwood floors, generous living and dining spaces, and a beautifully renovated kitchen with abundant cabinetry, quartz countertops, stainless steel appliances, double wall ovens, and a center island. Updated baths, central air, in-home laundry, and thoughtful improvements throughout make the home comfortable and move-in ready. The expansive third floor provides wonderful flexibility for an additional family room, home office, or a 4th bedroom. Outside, enjoy a welcoming front porch, landscaped yard, patio area, and ample off-street parking-Just moments from Robbins Library, Arlington Town Hall, restaurants, cafes, shops, parks, public transportation, and the Minuteman Bikeway, this home offers the space and privacy of a single-family
USD 1,799,000
Leo M Birmingham Pkwy Apt,boston, Condo For Sale
View photo
Condo · for sale
USD 599,000
USD 855/sq.ft
New
Leo M Birmingham Pkwy Apt,boston, Condo For Sale
Follen Heights
· 700 sq.ft · 1 Bedroom · 1 Bath · Condo
· Equipped kitchen · Air conditioning · Lift · Parking
Follen Heights · 700 sq.ft · 1 Bedroom · 1 Bath · Condo · Equipped kitchen · Air conditioning · Lift · Parking
50 Leo Residence #503 has it ALL! 1 Bedroom with 708 Square Feet and #50 COVERED Parking Included. High Floor, Views, Sunlight, Open-Plan Living Room! Floor-to-Ceiling windows. Chefs Kitchen with custom cabinetry, Fisher/Paykel + Bosch Appliances, Calacatta Quartz Countertops. Spa-like Bath features Marble tile, a custom Double Vanity and Brass Brizo fixtures. White Oak Floors, Central A/C and In-Unit Laundry. Professionally Managed Building with Elevator. The covered Parking Space is prized space number (#50) located right next to the lobby door. Pet-Friendly + Puppy Pet Wash Station and Outdoor Dog Run. Secure indoor storage for Bikes, Strollers, Canoes, Kayaks. 50 Leo: Low condo fee and just steps to Charles River! Experience the best of urban luxury with Roche Bros, Trader Joe's, Star Market, ALL nearby! Stroll over to Harvard Business School and Harvard's Enterprise Research Campus! Minutes to Downtown with fast access to the Commuter Rail, Storrow Drive, I-90 MA
USD 599,000
Auburndale Ave, Newton, Home For Sale
View photo
House · for sale
USD 1,649,000
USD 515/sq.ft
New
Auburndale Ave, Newton, Home For Sale
Follen Heights
· 3,197 sq.ft · 4 Bedrooms · 4 Baths · House
· Parking
Follen Heights · 3,197 sq.ft · 4 Bedrooms · 4 Baths · House · Parking
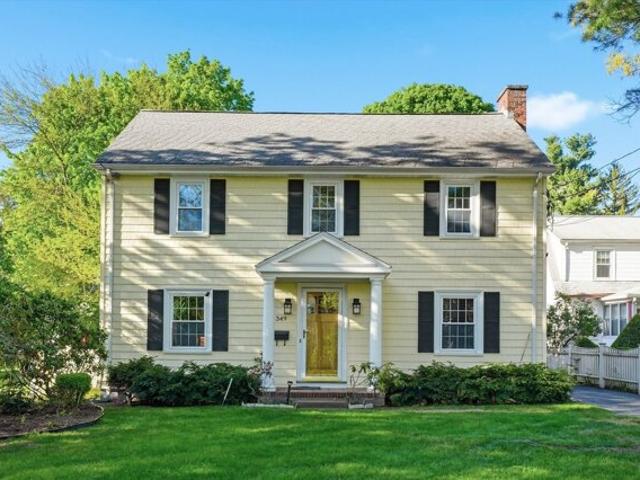
Constructed in 1923 with addition added in 2001, this distinguished single-family residence at 349 Auburndale Avenue in Newton, MA, offers approx. 3200 square feet of refined living space. This property masterfully blends classic architectural integrity with contemporary functionality, providing an exceptional foundation for sophisticated living. The residence encompasses four bedrooms, offering ample private accommodations. Complementing these are three full bathrooms and one half-bathroom, ensuring convenience and comfort for residents and guests alike. The property is set on a generous 10,589 square foot lot, providing substantial outdoor space. Further enhancing its appeal, a two-car garage offers secure parking and additional storage capacity. We invite you to experience the refined character and potential of this exceptional Newton property. No Open House scheduled, please call for showing appointment
USD 1,649,000
Waverly St Apt,boston, Condo For Sale
View photo
Condo · for sale
USD 429,000
USD 622/sq.ft
New
Waverly St Apt,boston, Condo For Sale
Follen Heights
· 689 sq.ft · 1 Bedroom · 1 Bath · Condo
· Deck · Equipped kitchen · Air conditioning · Lift · Parking
Follen Heights · 689 sq.ft · 1 Bedroom · 1 Bath · Condo · Deck · Equipped kitchen · Air conditioning · Lift · Parking
BUYER FINANCING FELL THROUGH. PRICE-REDUCED. This bright and happy condo has an open floor plan filled with natural light. The entire unit was recently re-painted, the bathroom is updated, and the kitchen has newer stainless-steel appliances. The private deck faces the street and is perfect for unwinding and relaxing! This is truly a commuter's dream location, easily accessible to Mass Pike, Harvard and Central Squares, #70(A) and 86 buses, commuter rail, 8-minute walk to Boston Landing, home to New Balance HQs, Bruins and Celtics practice and training facilities. Walking distance to stores, restaurants, coffee shops. Steps to the Charles river, jog/bike path and kayaking. The condo fee includes heat, hot water, elevator maintenance, landscaping, snow removal, professional management, reserve funds, master insurance, refuse removal and more. One deeded parking space (Spot P-11). Window A/C. Laundry available in lower level of the building. Don't miss this one!
USD 429,000

Get email alerts

Don't miss out: be the first to know about new properties

The alert was correctly created

On subscribing you accept the conditions of use and the privacy policy
Alert
Receive new ads in your inbox
Save this search
Receive alerts for new listings

We'll send you an email when we have new properties for: "Properties for sale in Follen Heights"

The alert was correctly created

Kelwyn Manor
Waverley, Belmont town Middlesex County Massachusetts
Get email alerts and be the first to see new listings
Required field
On subscribing I accept the terms of the privacy policy
Perfect! You'll soon start receiving new listings via email
Alert
Receive an email when we have new ads for Properties for sale in Follen Heights
Save this search
Filters

Bedrooms

Size (sq.ft)

sq.ft
sq.ft

Price

USD
USD

Property type

Bathrooms

Clear all filters
Receive notifications when new entries are published.