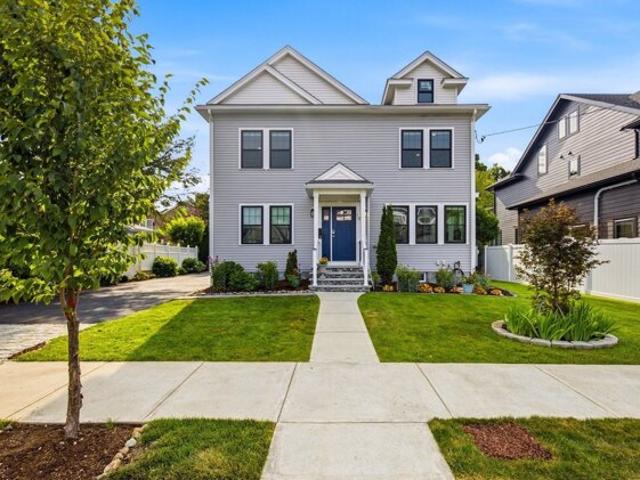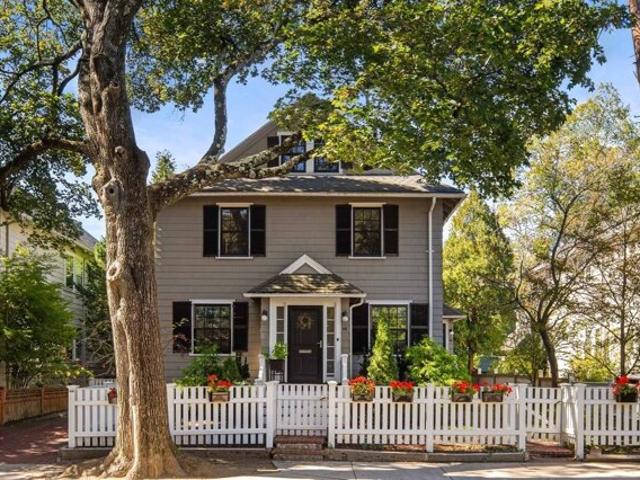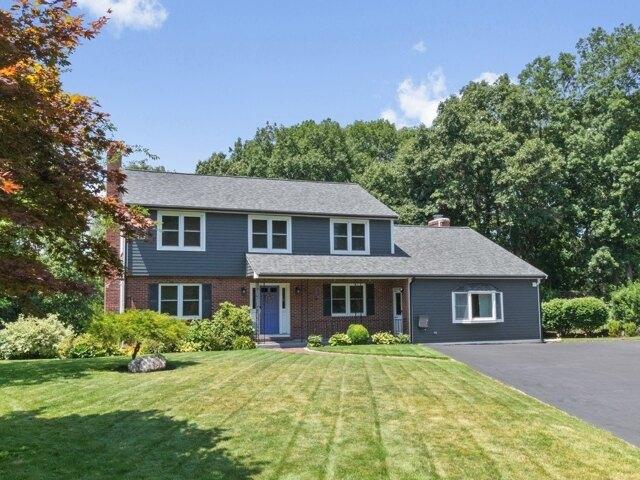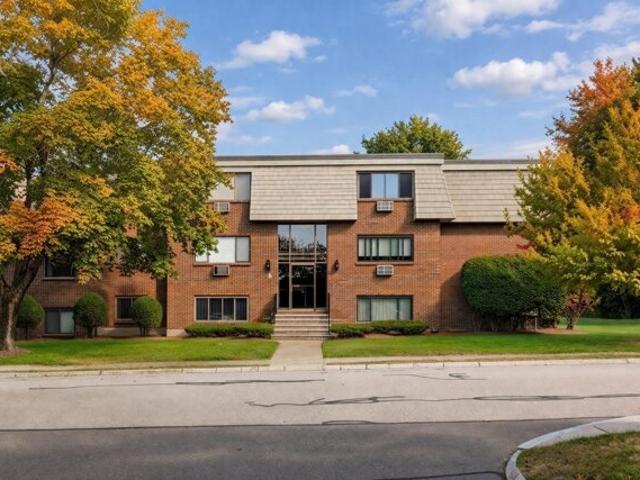
1,446 properties for sale in Follen Heights

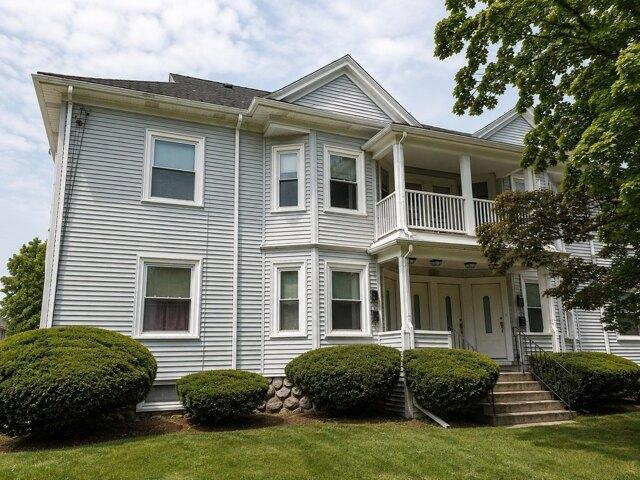
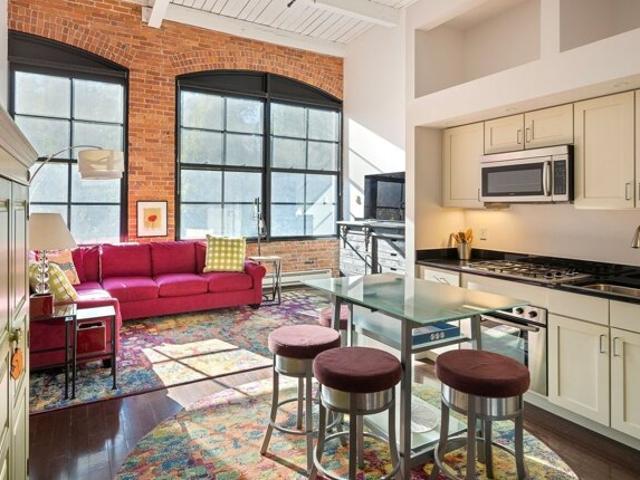
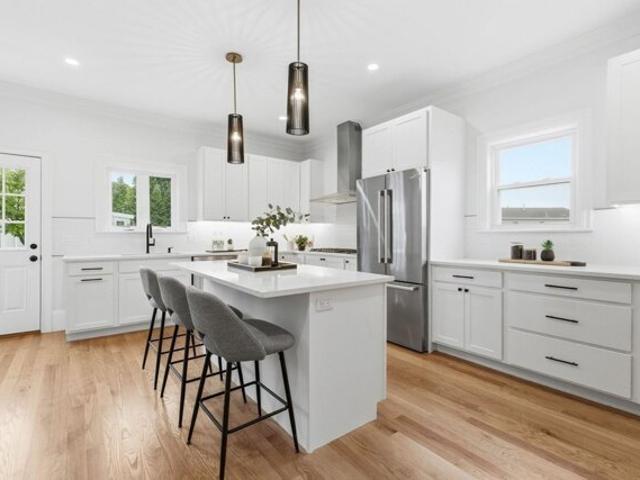
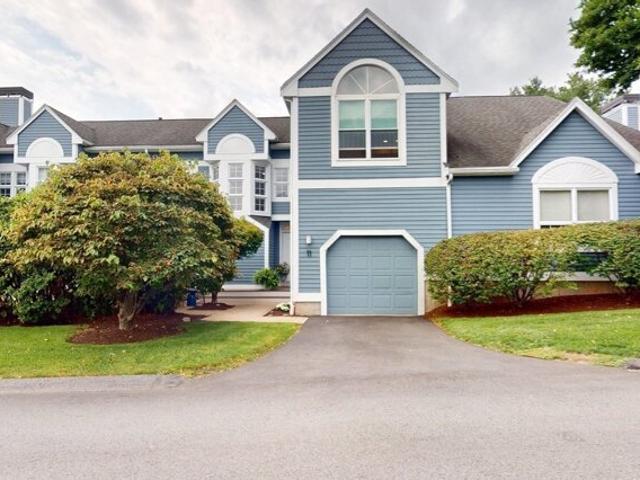
Hallmark Gdns Apt,burlington, Condo For Sale
View photo
Condo · for sale
USD 319,000
USD 442/sq.ft
New
Hallmark Gdns Apt,burlington, Condo For Sale
Follen Heights
· 721 sq.ft · 1 Bedroom · 1 Bath · Condo
· Garden · Equipped kitchen · Swimming pool
Follen Heights · 721 sq.ft · 1 Bedroom · 1 Bath · Condo · Garden · Equipped kitchen · Swimming pool
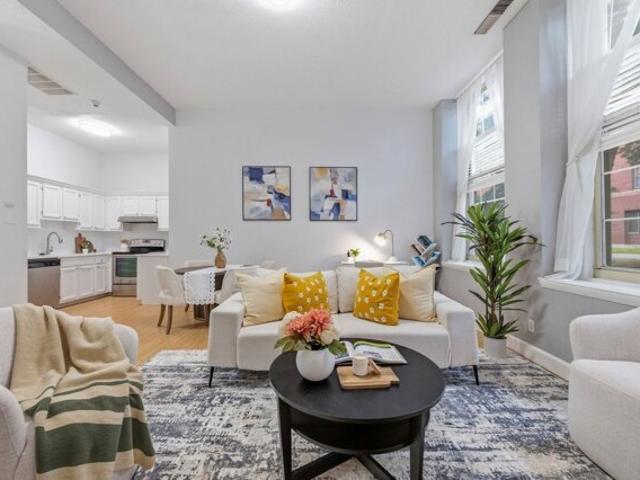
Welcome to 12 Hallmark Gardens, a well cared for one bedroom condo offering easy, comfortable living in a fantastic Burlington location. Step inside to a bright and inviting layout with a spacious living room that flows nicely into the kitchen, featuring freshly painted cabinets and plenty of room for everyday living. The generously sized bedroom offers great closet space, while the full bathroom is finished with tile for a clean and updated feel. Additional conveniences include private storage and laundry right in the building. Enjoy the warmer months relaxing by the inground pool or taking advantage of the community tennis courts. Another great bonus is that heat and hot water are included in the condo fee, making this an affordable and convenient option whether you are a first time buyer, downsizing or looking for an investment property. The location is hard to beat with Burlington's incredible shopping, restaurants and everyday conveniences just minutes away, including 3rd Ave, The
USD 319,000
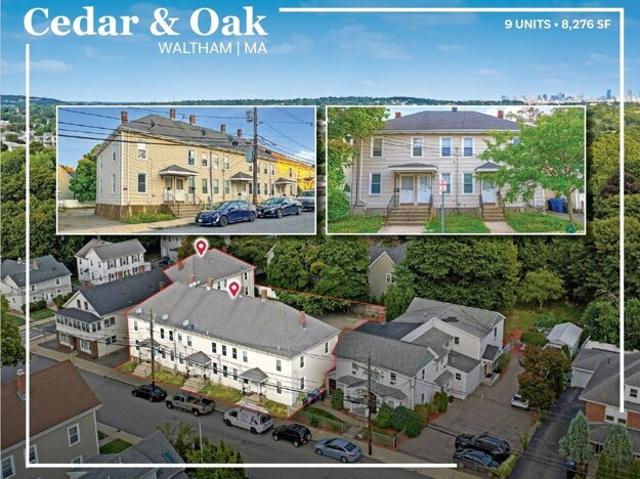
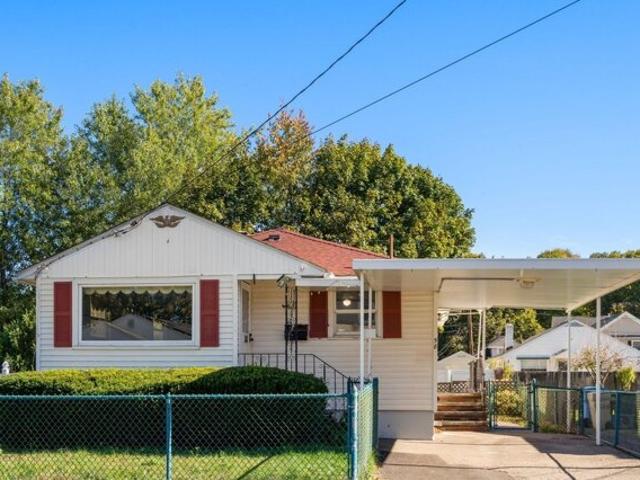
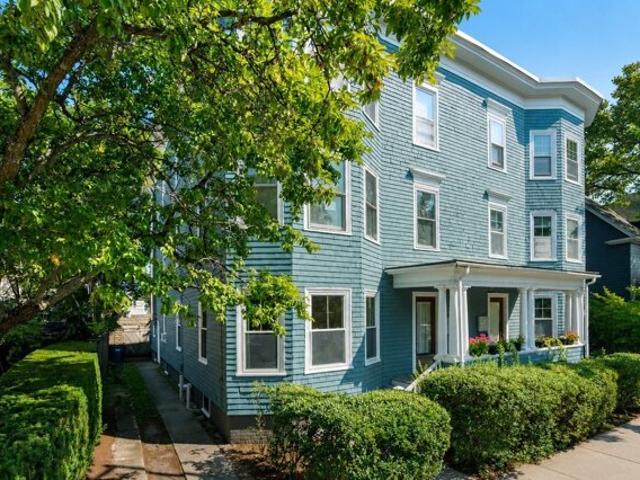
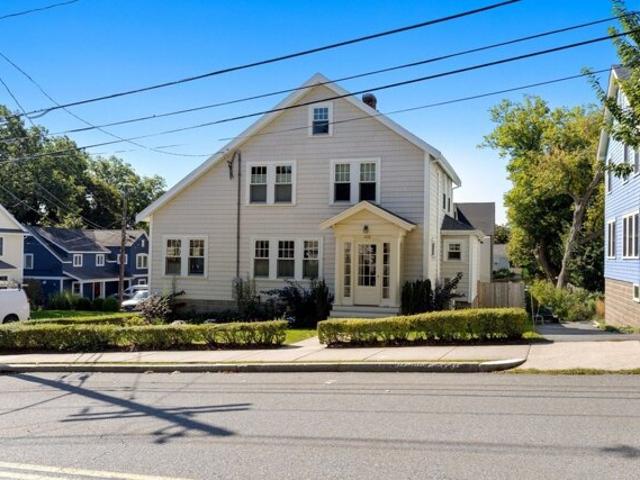
Cedar, Waltham, Home For Sale
View photo
House · for sale
USD 3,150,000
USD 381/sq.ft
New
Cedar, Waltham, Home For Sale
Follen Heights
· 8,267 sq.ft · 18 Bedrooms · 9 Baths · House
· Parking
Follen Heights · 8,267 sq.ft · 18 Bedrooms · 9 Baths · House · Parking
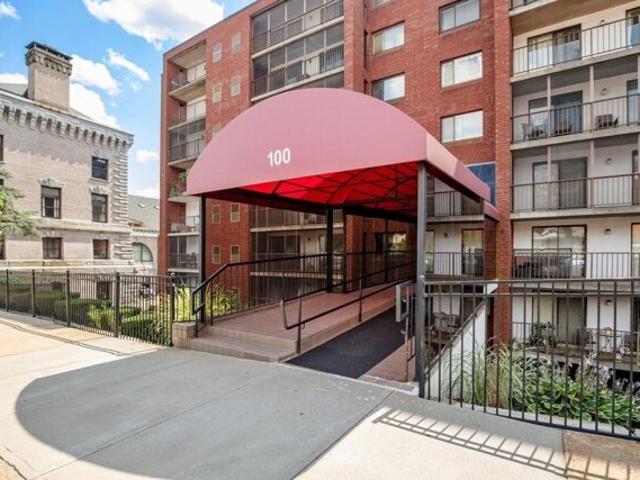
Cedar and Oak, is two multi-family investment properties situated on one (1) tax parcel located at 34-44 Cedar St and 77-81 Oak St in Waltham, MA (the Properties). The two-story buildings contain nine (9) units, six (6) at 34-44 Cedar St and three (3) at 77-81 Oak St, with 8,276 square feet of gross living area in 12,539 square feet of gross area. 34-44 Cedar Street consists of four (4) 2-Bedroom/1 Bathroom units and two (2) 2 1/2 Bedroom/1 Bathroom units while 77-81 Oak Street features two (2) 2-Bedroom/1 Bathroom units and one (1) 2 1/2 Bedroom/1 Bathroom unit. The Properties are situated on a single 0.33-acre parcel and feature ample off-street parking spaces for all units in a paved lot behind the buildings. Cedar and Oak, with all units featuring desirable direct-entry, townhouse style layouts, features significant upside potential as all units are currently vacant. The opportunity exists to immediately renovate all units and utility systems and bring all units to market rents or
USD 3,150,000
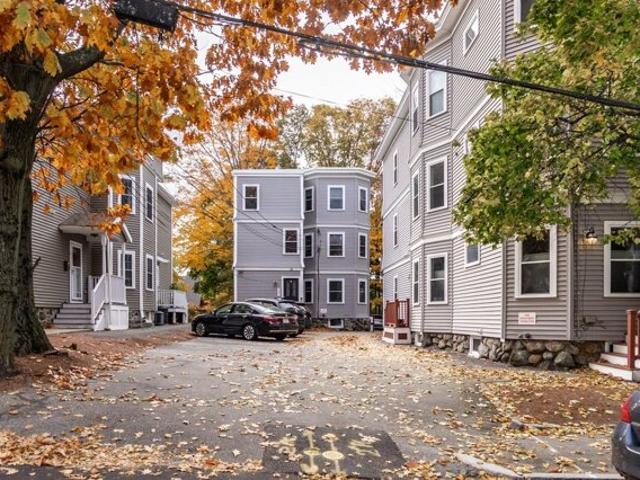
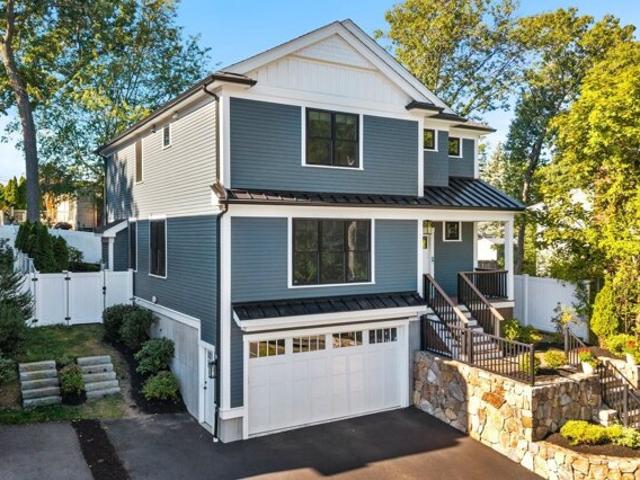
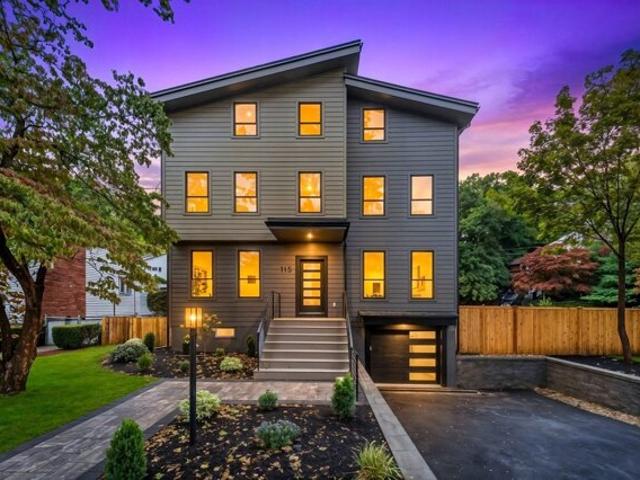
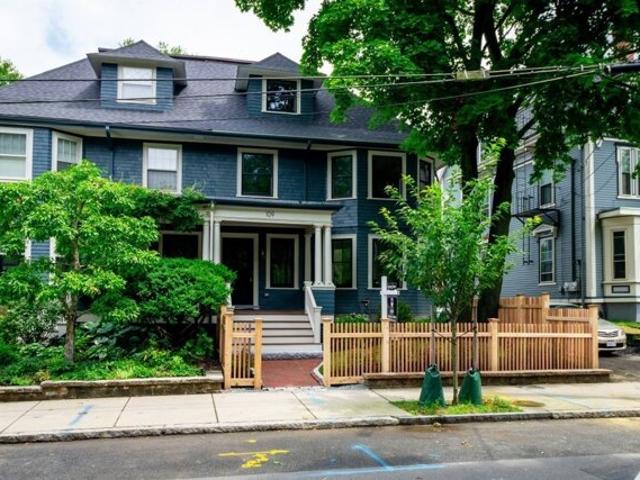
Holworthy Ter Unit,cambridge, Condo For Sale
View photo
Condo · for sale
USD 2,695,000
USD 1,098/sq.ft
New
Holworthy Ter Unit,cambridge, Condo For Sale
Follen Heights
· 2,454 sq.ft · 3 Bedrooms · 5 Baths · Condo
· Patio · Garden · Office room · Terrace · Gym · Deck · Equipped kitchen
Follen Heights · 2,454 sq.ft · 3 Bedrooms · 5 Baths · Condo · Patio · Garden · Office room · Terrace · Gym · Deck · Equipped kitchen
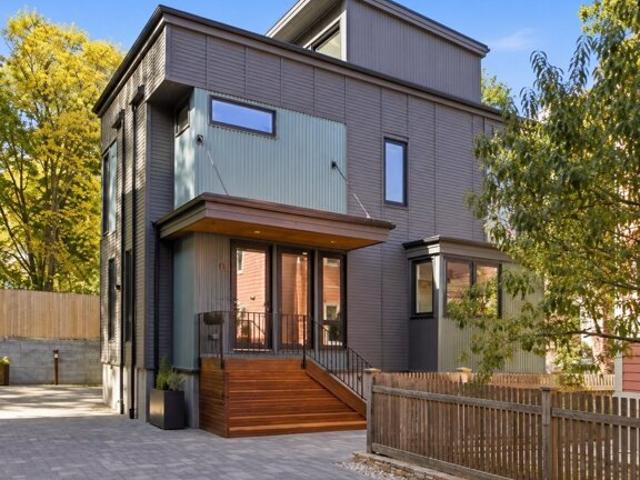
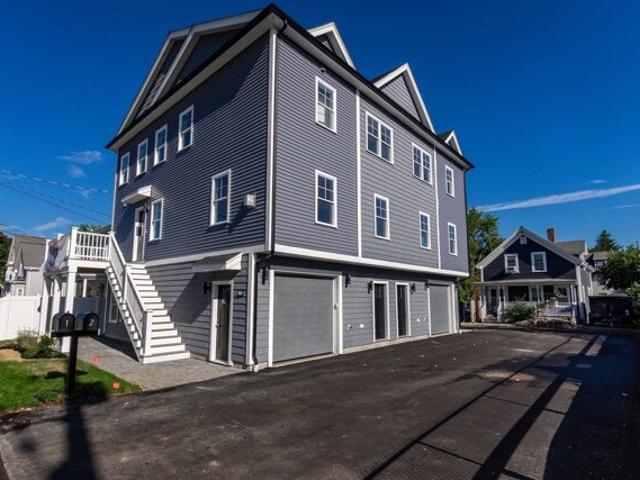
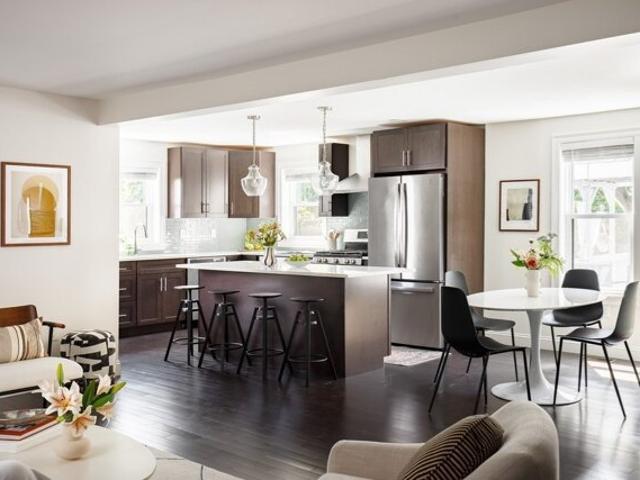
Welcome to 8 Holworthy Terrace, the most distinctive of three new residences in a quiet, mews-like enclave in West Cambridge. Two-tone siding in rich dark chocolate and slate blue, black-framed windows and a steel-suspended canopy over a warm mahogany entry give the home a tailored, modern presence. Inside, light pours through large European windows, and the calm Scandinavian design pairs crisp white cabinetry with complementary natural stone countertops, warm dark walnut-toned floors and softly layered walls. The layout offers three bedrooms, four full baths and a half bath, plus two bonus flex spaces ready for an office, gym, studio or media room. Outdoors, a mahogany deck opens off the kitchen and dining area for easy indoor-outdoor living, a private third-floor patio offers open-air space above the treetops, and a fenced yard adds room for gardening or play. Built by MacArthur Construction Company, a Cambridge builder of energy-efficient homes since 1987, and solar-ready for future
USD 2,695,000
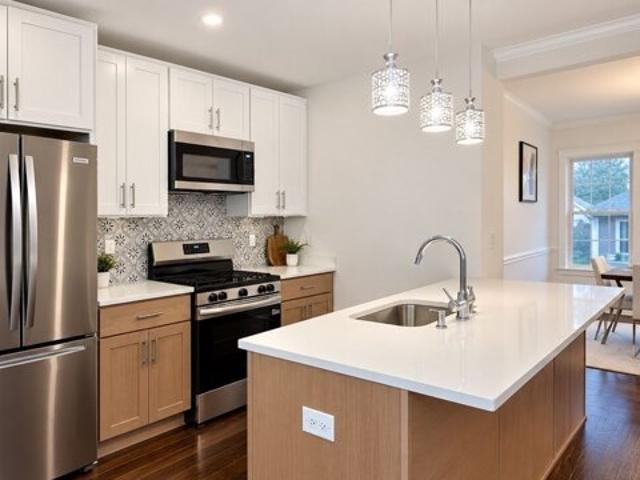
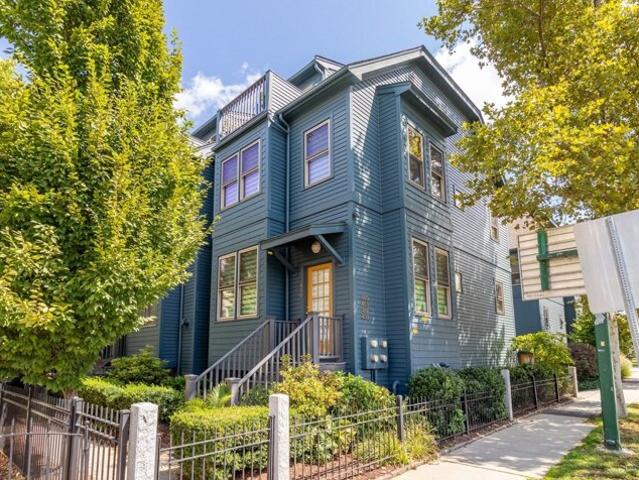
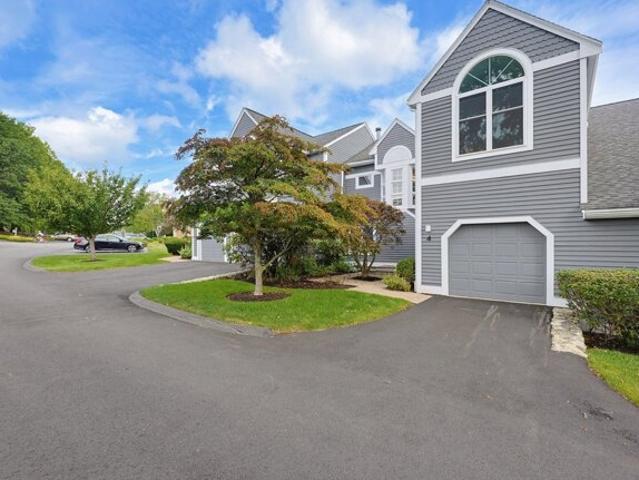
Curtis St Unit,medford, Condo For Sale
View photo
Condo · for sale
USD 1,525,000
USD 511/sq.ft
New
Curtis St Unit,medford, Condo For Sale
Follen Heights
· 2,982 sq.ft · 4 Bedrooms · 4 Baths · Condo
· Office room · Fireplace · Equipped kitchen
Follen Heights · 2,982 sq.ft · 4 Bedrooms · 4 Baths · Condo · Office room · Fireplace · Equipped kitchen
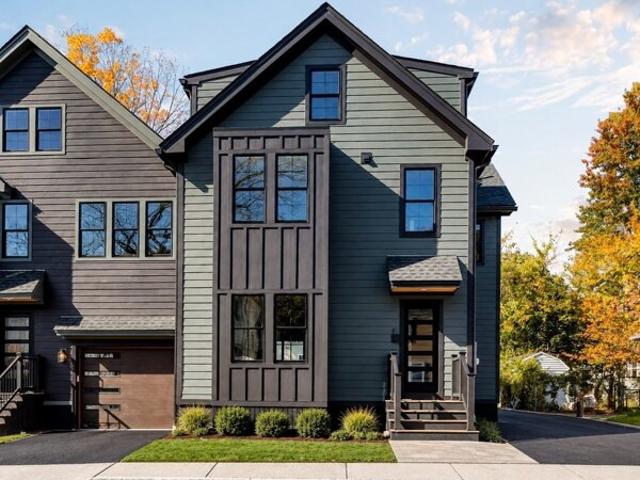
Warm, modern finishes and four levels of living define this beautifully appointed townhouse in Medford Hillside. Offering approximately 2,989 square feet, four bedrooms, and four full bathrooms, 19 Curtis Street pairs an expansive layout with thoughtfully designed spaces for everyday living and entertaining. The open main level features wide-plank wood floors, a striking fireplace framed by built-in shelving, and an inviting dining area with coordinating cabinetry. The kitchen combines warm wood and muted green finishes, brass accents, and a generous island with seating. A main-floor bedroom and full bath provide flexibility for guests or a home office.Upstairs, the primary suite offers a walk-in closet and a beautifully finished bath with a double vanity and an oversized tiled shower. An additional bedroom and full bath occupy the second floor, while the top level features another bedroom, a sitting area, and a full bath. A finished lower-level family room adds space for movie nights,
USD 1,525,000
Shore Rd, Waltham, Home For Sale
View photo
House · for sale
USD 889,000
USD 425/sq.ft
Shore Rd, Waltham, Home For Sale
Follen Heights
· 2,088 sq.ft · 4 Bedrooms · 2 Baths · House
· Equipped kitchen · Air conditioning
Follen Heights · 2,088 sq.ft · 4 Bedrooms · 2 Baths · House · Equipped kitchen · Air conditioning
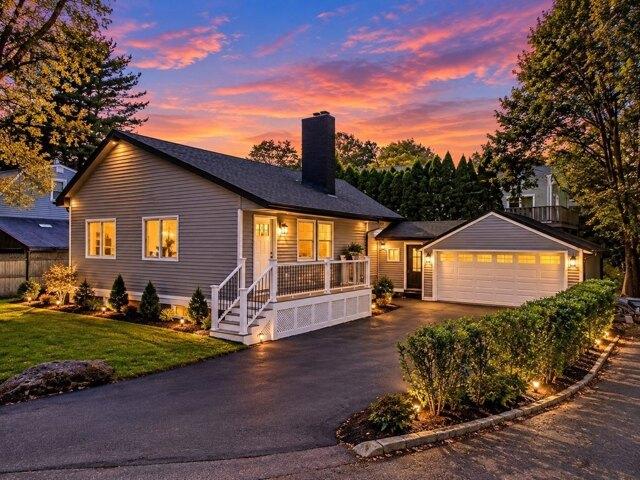
Welcome to 44 Shore Road, Waltham! Beautifully remodeled, this 4-bedroom, 2-bathroom single-family home combines modern updates, everyday comfort, and a desirable location near Hardy Pond. Renovated with city permits, the property features a brand-new kitchen, beautifully updated bathrooms, hardwood floors, central air conditioning, and updated electrical and plumbing systems. Additional improvements include a new driveway and an irrigation sprinkler system to keep the lawn and flower beds looking their best. Enjoy the appeal of having the lake almost directly across from the home, along with convenient access to nearby parks, outdoor recreation, shopping, grocery stores, restaurants, and other neighborhood amenities. Offering extensive improvements and a fresh, move-in-ready feel, this home is a wonderful opportunity to enjoy modern living in an established Waltham neighborhood. Discover all that 44 Shore Road has to offer!
USD 889,000
Orange St Unit,waltham, Condo For Sale
View photo
Condo · for sale
USD 1,089,900
USD 527/sq.ft
New
Orange St Unit,waltham, Condo For Sale
Follen Heights
· 2,067 sq.ft · 3 Bedrooms · 4 Baths · Condo
· Patio · Garden · Office room · Deck · Fireplace · Equipped kitchen · Parking · Air conditioning
Follen Heights · 2,067 sq.ft · 3 Bedrooms · 4 Baths · Condo · Patio · Garden · Office room · Deck · Fireplace · Equipped kitchen · Parking · Air conditioning
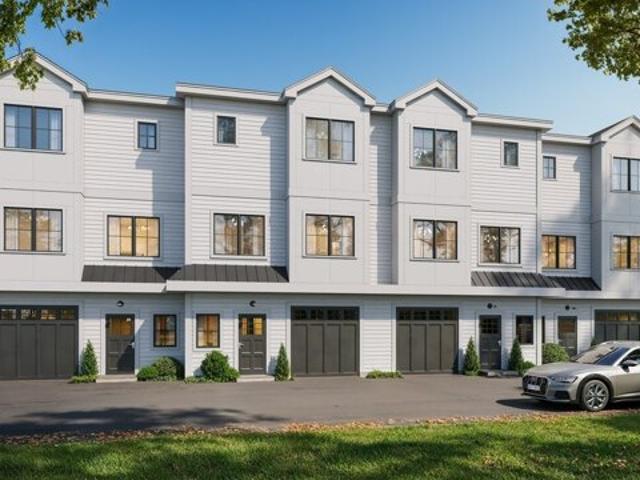
SPECIAL FINANCING AVAILABLE! Spectacular new construction townhouse with private outdoor space in one of Waltham's most coveted neighborhoods on the Newton line. This newly built home showcases a stunning custom kitchen with Taj Mahal quartz countertops, stainless steel appliances, and a large peninsula that opens seamlessly to a formal dining area and a sun-filled living room with a fireplace. The luxurious primary suite features a beautifully tiled custom shower, an additional bedroom and a stylish guest bath complete the second floor. The first level offers exceptional flexibility with a bonus room ideal for an office or guest space, a full bath, and direct access to your private outdoor oasis-complete with a patio and a generously sized yard space. Additional highlights include hardwood flooring, high-end custom finishes throughout, two-zone gas heating and central air, a one-car heated garage with workspace, a private deck, electric car charger and more. A rare combination of mode
USD 1,089,900
Maple St Unit,waltham, Condo For Sale
View photo
Condo · for sale
USD 1,079,000
USD 491/sq.ft
New
Maple St Unit,waltham, Condo For Sale
Follen Heights
· 2,196 sq.ft · 4 Bedrooms · 4 Baths · Condo
· Patio · Garden · Deck · Fireplace · Equipped kitchen · Parking
Follen Heights · 2,196 sq.ft · 4 Bedrooms · 4 Baths · Condo · Patio · Garden · Deck · Fireplace · Equipped kitchen · Parking
Downtown New Construction! Steps to bustling Moody Street. The main level offers a bright kitchen with island and quartz countertops stainless appliances, dining room area and spacious living room with fireplace. The top floor offers the Main bedroom with full bathroom with with walk-in shower and walk-in closet as well as two additional bedrooms, bathroom and laundry. The lower level offers a fourth bedroom and bathroom, and mudroom with direct garage entry. Crown molding and hardwood flooring thru out! Exterior offers a composite deck and patio and yard! One unit left!
USD 1,079,000
Robbins St Unit,waltham, Condo For Sale
View photo
Condo · for sale
USD 549,900
USD 561/sq.ft
New
Robbins St Unit,waltham, Condo For Sale
Follen Heights
· 980 sq.ft · 2 Bedrooms · 1 Bath · Condo
· Office room · Fireplace · Equipped kitchen · Parking · Air conditioning
Follen Heights · 980 sq.ft · 2 Bedrooms · 1 Bath · Condo · Office room · Fireplace · Equipped kitchen · Parking · Air conditioning
Location, charm, tasteful updates, and garage parking-this one has it all! Pristine 2-bedroom home in convenient South Waltham neighborhood near popular Moody Street dining and shopping. Featuring a well-appointed eat-in kitchen with custom center island, stainless-steel appliances, granite countertops, updated cabinetry, and a large pantry with washer/dryer hookups. The spacious and inviting living room offers French doors and a custom mantel with an electric fireplace insert. Both bedrooms are generously sized, with a custom-designed wardrobe closet in the primary and a Murphy bed, built-in office desk, and large walk-in closet in the versatile second bedroom. Additional highlights include 579 SF of private storage, full-size laundry machines, central A/C, and exclusive-use rear porch. Recent improvements include a high-efficiency Navien combi boiler with on-demand hot water and baseboard heating (2020), updated tiled bathroom and vanity (2021), building insulation and air sealing th
USD 549,900
Garfield Ave, Woburn, Home For Sale
View photo
House · for sale
USD 675,000
USD 295/sq.ft
New
Garfield Ave, Woburn, Home For Sale
Follen Heights
· 2,282 sq.ft · 3 Bedrooms · 2 Baths · House
· Garden · Office room · Deck · Equipped kitchen
Follen Heights · 2,282 sq.ft · 3 Bedrooms · 2 Baths · House · Garden · Office room · Deck · Equipped kitchen
Located just over the Winchester town line! Discover this nicely updated 3-4 Bedroom home with a surprising amount of living space! This lovingly cared for home offers 2292 sf including the lower level, with many upgrades offering a fresh perspective on modern comfort and style. The nicely updated eat in kitchen kitchen is equipped with sleek stainless steel appliances and stone counters, ready for both everyday meals and entertaining and large enough to seat a family of 6 in the dining space! The sun-drenched living room is spacious with a picture window and beautifully refinished hardwood floors. The Primary bedroom is located on the main level with adjacent bath plus an additional bedroom or home office, this home has a versatile floor plan that can meet your every need. The second floor offers two additional bedrooms both spacious with ample closet space. Beyond the interior, the property provides a very large private back yard, just waiting for your personal touch. A covered deck
USD 675,000
Menotomy Rd, Arlington, Home For Sale
View photo
House · for sale
USD 899,000
USD 647/sq.ft
Menotomy Rd, Arlington, Home For Sale
Follen Heights
· 1,389 sq.ft · 3 Bedrooms · 2 Baths · House
· Garden · Parking · Equipped kitchen · Cellar
Follen Heights · 1,389 sq.ft · 3 Bedrooms · 2 Baths · House · Garden · Parking · Equipped kitchen · Cellar
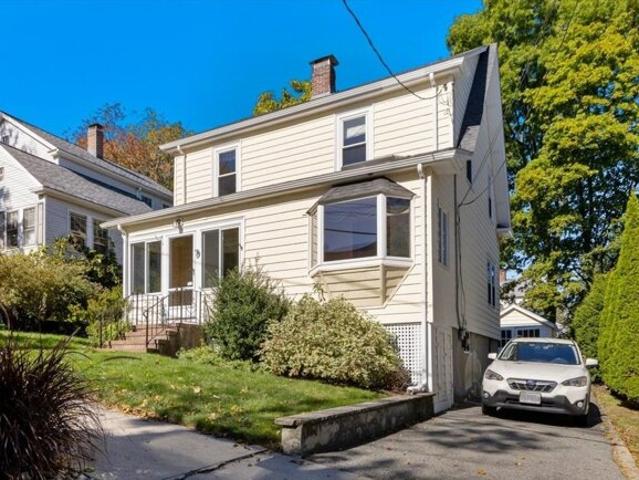
Pristine maintained home provides buyers a turn-key opportunity for city access living just outside your own tree lined landscaped sanctuary. First floor enclosed porch, kitchen, half bath, dining room, fireplaced family room, and bonus sun room! Upper floor full bathroom and 3 bedrooms. Attic pulldown to spacious storage area. Basement with laundry, wash sink, storage, and walkout door. Large driveway, 1 car garage/workshop. Private fenced and landscaped back yard! Updated kitchen and bathrooms, Vinyl siding and windows, 100A electric, natural gas servicing newer steam boiler and water heater. Brackett School District!
USD 899,000
Ash St Apt,waltham, Condo For Sale
View photo
Condo · for sale
USD 619,000
USD 416/sq.ft
New
Ash St Apt,waltham, Condo For Sale
Follen Heights
· 1,485 sq.ft · 2 Bedrooms · 2 Baths · Condo
· Garden · Deck · Equipped kitchen · Cellar · Parking
Follen Heights · 1,485 sq.ft · 2 Bedrooms · 2 Baths · Condo · Garden · Deck · Equipped kitchen · Cellar · Parking
NEW PRICE IMPROVEMENT! Situated on a charming, tree-lined street, this sun-filled, freshly painted penthouse condominium offers an inviting blend of space, light, and convenience. The main level features an eat-in kitchen with new appliances, a designated dining area, and a spacious living room, along with a bedroom and full bath-ideal for guests or a home office. An exclusive rear entrance with a dedicated mudroom and closet provides added convenience and functionality.Upstairs, a generous loft-style primary suite provides a private retreat with a full bathroom and conveniently located in-unit laundry. Additional highlights include a new deck, exclusive basement storage, a large common backyard and two off-street parking spaces.Ideally positioned just off vibrant Moody Street near the Newton line, the home offers easy access to restaurants, shops, and the Charles River walking and biking trails, as well as the Mass Pike, I-95, and commuter rail for convenient access to Boston and surr
USD 619,000
Princeton Ave, Waltham, Home For Sale
View photo
House · for sale
USD 575,000
USD 407/sq.ft
Princeton Ave, Waltham, Home For Sale
Follen Heights
· 1,410 sq.ft · 2 Bedrooms · 2 Baths · House
· Garden · Office room · Deck · Cellar · Parking
Follen Heights · 1,410 sq.ft · 2 Bedrooms · 2 Baths · House · Garden · Office room · Deck · Cellar · Parking
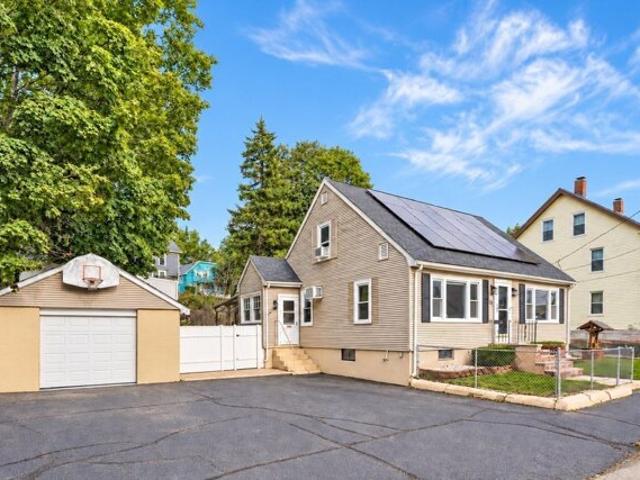
Welcome to this 2-bedroom, 2-bath ranch-style home in Waltham's desirable Lakeview neighborhood! Offering approximately 1,412 square feet of living space, this property presents a wonderful opportunity for buyers looking to bring their vision and creativity to a home with great potential. While the property needs some updating, the layout and additional finished basement space offer plenty of possibilities. The finished lower level is ideal for a family room, recreation area, home office, or potential third bedroom. Enjoy the outdoors with a slider leading to a deck and a fenced-in yard, perfect for relaxing, entertaining, or gardening. Additional features include one-car covered parking and a convenient location just around the corner from Lazazzero Park. Close to MacArthur Elementary School, Kennedy Middle School, and Waltham High School, as well as local shops, restaurants, and major highways, this home offers both convenience and opportunity. A great chance to make this home your o
USD 575,000
Robbins St Apt, Waltham, Condo For Sale
View photo
Condo · for sale
USD 429,000
USD 675/sq.ft
New
Robbins St Apt, Waltham, Condo For Sale
Follen Heights
· 635 sq.ft · 1 Bedroom · 1 Bath · Condo
· Equipped kitchen · Air conditioning · Parking
Follen Heights · 635 sq.ft · 1 Bedroom · 1 Bath · Condo · Equipped kitchen · Air conditioning · Parking
Pristine, updated, move-in ready one-bedroom condo just steps away from Moody Street! Unit features hardwood flooring throughout, central air, as well as in-unit laundry. Floor plan allows for flexible living and dining area, opening into a modern kitchen with stainless steel appliances along with granite countertops and island. Spacious bedroom can comfortably fit a king sized bed and offers a generous walk-in closet. Additional amenities include deeded parking and private storage. Association is well-organized and professionally managed. Recent updates include hot water tank (2021), building roof (2023) and newly installed washer and dryer (2026). Take advantage of low taxes, low-maintenance living, and the ability to own a high-quality construction condo offered at an excellent, entry-level price
USD 429,000
Howard St Unit,arlington, Condo For Sale
View photo
Condo · for sale
USD 674,999
USD 489/sq.ft
Howard St Unit,arlington, Condo For Sale
Follen Heights
· 1,378 sq.ft · 2 Bedrooms · 2 Baths · Condo
· Equipped kitchen · Parking · Cellar
Follen Heights · 1,378 sq.ft · 2 Bedrooms · 2 Baths · Condo · Equipped kitchen · Parking · Cellar
Beautifully restored 2-bedroom, 2-bath condo combining traditional character with modern comfort in a convenient Arlington location. The thoughtfully renovated interior features hardwood floors, a bright and inviting living space, and an updated kitchen with custom cabinetry, stone countertops, electric range, professional-grade appliances, and a generous peninsula with bar seating.The spacious primary suite includes a private full bath and walk-in closet. Approx 225 sq. ft. of exclusive basement storage, one garage parking space plus one additional off-street space, and private outdoor space. Convenient to Arlington Center, Mass Ave, public transportation, shops, restaurants, parks, Cambridge, Boston, and major commuter routes. A turnkey home offering restored traditional charm, modern updates, excellent storage, parking, and private outdoor space
USD 674,999
Aberdeen Way Ste,cambridge, Condo For Sale
View photo
Condo · for sale
USD 795,000
USD 811/sq.ft
New
Aberdeen Way Ste,cambridge, Condo For Sale
Follen Heights
· 980 sq.ft · 1 Bedroom · 2 Baths · Condo
· Office room · Equipped kitchen · Air conditioning · Lift · Parking
Follen Heights · 980 sq.ft · 1 Bedroom · 2 Baths · Condo · Office room · Equipped kitchen · Air conditioning · Lift · Parking
Soaring 15' ceilings, exposed brick, wood beams, and oversized industrial-style windows define this distinctive one-bedroom plus den loft at Aberdeen Lofts in West Cambridge. Offering 989 sq. ft. of thoughtfully designed living space, the open main level features a light-filled living and dining area and a well-appointed kitchen with stone countertops, stainless steel appliances, and ample cabinetry. A cozy den provides flexible space for a home office or guests, while a full bath and in-unit laundry complete this level. Upstairs, the lofted primary bedroom creates a private retreat while maintaining the open, airy feel of the home. Central air, one deeded parking space, elevator access, and bike storage add everyday convenience. This professionally managed, smoke-free, pet-friendly building offers beautifully landscaped grounds and keyed access to the Watertown-Cambridge Greenway, connecting easily to Fresh Pond trails. Close to grocery stores, neighborhood shops and restaurants, with
USD 795,000
Huron Ave Apt,cambridge, Condo For Sale
View photo
Condo · for sale
USD 837,000
USD 664/sq.ft
New
Huron Ave Apt,cambridge, Condo For Sale
Follen Heights
· 1,259 sq.ft · 2 Bedrooms · 1 Bath · Condo
· Garden · Equipped kitchen · Parking
Follen Heights · 1,259 sq.ft · 2 Bedrooms · 1 Bath · Condo · Garden · Equipped kitchen · Parking
Situated between Formaggio Kitchen and Fresh Pond, this beautifully updated home blends restored period details with modern updates, featuring high ceilings, and tall windows that fill the interiors with southwestern exposures. The center hall spans the length of the home, and provides two closets. The living room has a bay window. A fully renovated eat-in kitchen showcases an island, exposed brick, stone countertops, gorgeous cabinetry, gas cooking, and direct access to the large private covered porch overlooking the common backyard. There's also an adjacent family room and door to the back stairwell. Down the hall, both bedrooms have double closets and are across from the stylishly renovated hall bathroom. Other amenities of this pet-friendly association include an assigned storage unit, laundry room, shared garage for bike and stroller storage, and a common driveway for short-term pick-up and drop-off parking. While leasing is permitted, the association is currently 100% owner-occup
USD 837,000
Trapelo Rd, Waltham, Home For Sale
View photo
House · for sale
USD 1,499,000
USD 414/sq.ft
Trapelo Rd, Waltham, Home For Sale
Follen Heights
· 3,617 sq.ft · 4 Bedrooms · 4 Baths · House
· Garden · Fireplace · Equipped kitchen
Follen Heights · 3,617 sq.ft · 4 Bedrooms · 4 Baths · House · Garden · Fireplace · Equipped kitchen
Built in 2021, this beautifully appointed contemporary Colonial offers approximately 3,700 sq ft of thoughtfully designed living space with 4 bedrooms and 3.5 baths. A welcoming covered entry opens to a bright, refined interior featuring hardwood floors, detailed millwork, abundant natural light and an effortless open-concept layout. The heart of the home is the impressive kitchen, equipped with crisp white cabinetry, quartz countertops, subway tile backsplash, stainless-steel appliances, gas cooking and an oversized center island with generous seating. The adjoining living area features handsome exposed wood beams, a fireplace accent wall and direct access to the backyard, creating an ideal setting for everyday living and entertaining. A spacious dining room and versatile first-floor office provide additional flexibility. Upstairs, the primary suite offers a generous bedroom, walk-in closet and spa-inspired bath with double vanity, glass-enclosed shower and freestanding soaking tub. A
USD 1,499,000
Concord Ave Unit,cambridge, Condo For Sale
View photo
Condo · for sale
USD 1,295,000
USD 629/sq.ft
New
Concord Ave Unit,cambridge, Condo For Sale
Follen Heights
· 2,056 sq.ft · 3 Bedrooms · 3 Baths · Condo
· Balcony · Fireplace · Equipped kitchen · Parking · Air conditioning
Follen Heights · 2,056 sq.ft · 3 Bedrooms · 3 Baths · Condo · Balcony · Fireplace · Equipped kitchen · Parking · Air conditioning
Welcome home to this beautifully maintained, sun-drenched 4-level end-unit townhouse offering spacious living across every level. The open-concept living area is filled with natural light and features high ceilings, hardwood floors, central air, and a cozy gas fireplace. The stylish open kitchen is equipped with quartz countertops, a prep island, stainless steel appliances, and an adjoining dining area that makes entertaining effortless. Retreat to the expansive second-floor primary suite featuring a full bath and walk-in closet, while the oversized adjoining family room provides flexible additional living space. The third floor offers two generously sized bedrooms, including one with a walk-in closet and private balcony with spectacular sunset views of Fresh Pond. The lower ground level includes a large bonus flex room providing many options for use, a laundry closet with full-size machines, a convenient half bath, as well as direct access to your 1-car garage. This unit has been lovi
USD 1,295,000
Main St Unit,medford, Condo For Sale
View photo
Condo · for sale
USD 849,900
USD 419/sq.ft
New
Main St Unit,medford, Condo For Sale
Follen Heights
· 2,024 sq.ft · 3 Bedrooms · 3 Baths · Condo
· Equipped kitchen
Follen Heights · 2,024 sq.ft · 3 Bedrooms · 3 Baths · Condo · Equipped kitchen
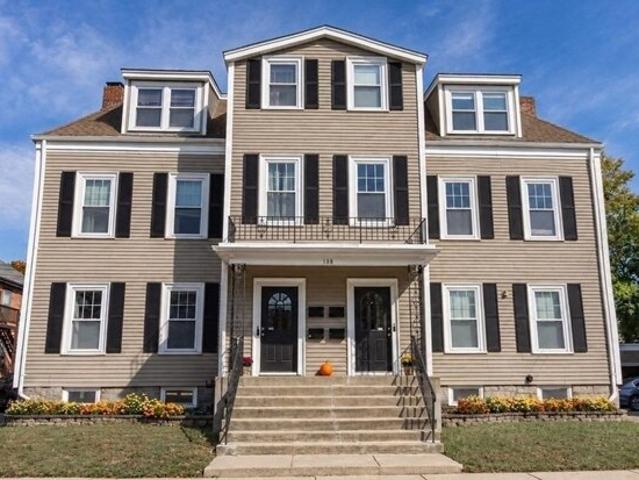
179 Main St U:1 in Medford, Massachusetts, presents a sophisticated residential opportunity within a thoughtfully revitalized 1885 condominium. Offering 2,028 square feet of living space, this two-story home harmoniously balances historical character with the conveniences of a comprehensive, modern remodel. The kitchen serves as the functional centerpiece of the residence, recently updated to include a substantial island and durable stone counters, facilitating both daily meal preparation and seamless social engagement. Adjacent to this space, the living room provides an inviting atmosphere defined by the warmth of its hardwood flooring, serving as an ideal environment for relaxation or refined entertaining. The primary bathroom is designed for efficiency and comfort, featuring a double vanity and a walk-in shower. These elements, combined with the layout of the three bedrooms and three full bathrooms, offer a versatile configuration suitable for various lifestyle needs. The exterior a
USD 849,900
Spring St, Arlington, Home For Sale
View photo
House · for sale
USD 974,900
USD 724/sq.ft
Spring St, Arlington, Home For Sale
Follen Heights
· 1,345 sq.ft · 3 Bedrooms · 2 Baths · House
· Garden · Deck · Parking
Follen Heights · 1,345 sq.ft · 3 Bedrooms · 2 Baths · House · Garden · Deck · Parking
Come fall in love with this beautiful Colonial located in Arlington's desirable Brackett School District. Situated on a great corner lot with plenty of parking and within walking distance to both Robbins and Menotomy park, This 3 bedroom, 1.5 bath is loaded with charm, including beautiful gumwood molding, exposed beams, hardwood floors in the majority of the home, and loads of windows to let in an abundance of natural light. The current owner has made many major upgrades recently, including new roof (2016); cedar impression shingle siding (2017); windows (2019); landscaping (2024); 18x20 deck with Wolf composite decking and Westbury aluminum powder coat railings (2024); irrigation system in front yard (2025); fenced backyard (2025); garage door with opener (2020); 4 mini splits, 1 in each bedroom and 1 in dining room for first floor (2018); 50-gallon hot water heater (2023); interior painting (2024); and 200-amp upgraded electric device (2026). The House has ample storage space, with p
USD 974,900
Winchester Rd, Arlington, Home For Sale
View photo
House · for sale
USD 2,179,000
USD 630/sq.ft
Winchester Rd, Arlington, Home For Sale
Follen Heights
· 3,455 sq.ft · 5 Bedrooms · 4 Baths · House
· Deck · Fireplace · Equipped kitchen
Follen Heights · 3,455 sq.ft · 5 Bedrooms · 4 Baths · House · Deck · Fireplace · Equipped kitchen
Built by Showcase Home Builders, one of Arlington's premier builders, and set on a quiet, tree-lined stretch of Winchester Road, this contemporary new construction pairs the desirable Morningside neighborhood with bold modern design. With 5 bedrooms, 3.5 baths, and 3,463 sq ft across four finished levels, the home features solid oak hardwood floors, designer tilework, oversized windows with wood sills, and high-end finishes throughout. A wood-slat accent wall and glass-paneled front door set the stage at the entry, opening to a living room anchored by a floor-to-ceiling tiled fireplace with floating oak mantel, flowing into the kitchen and dining area with direct access to the rear deck. The chef's kitchen features a quartz waterfall island with a lit, wood-slat base and ample seating, custom two-tone cabinetry with brass hardware, a custom wood range hood, textured tile backsplash, designer light fixtures, built-in wine cooler and microwave, and professional-grade stainless steel appl
USD 2,179,000
Kings Way Unit,waltham, Condo For Sale
View photo
Condo · for sale
USD 849,900
USD 299/sq.ft
Kings Way Unit,waltham, Condo For Sale
Follen Heights
· 2,842 sq.ft · 2 Bedrooms · 3 Baths · Condo
· Office room · Gym · Deck · Equipped kitchen · Parking
Follen Heights · 2,842 sq.ft · 2 Bedrooms · 3 Baths · Condo · Office room · Gym · Deck · Equipped kitchen · Parking
Desirable Pizzi Farm Townhouse! This beautifully maintained 2-bedroom, 2.5-bath home offers an open and inviting floor plan with abundant natural light from its eastern exposure. Enter through a stunning foyer highlighted by a dramatic staircase. The main level features a spacious fireplaced living room with vaulted ceilings, a formal dining room with slider access to a private deck, an updated kitchen with a breakfast area, a convenient half bath, and direct access to the attached one-car garage. The second floor showcases an oversized primary suite complete with a walk-in closet, en-suite bath, and private deck. A generously sized second bedroom offers ample closet space and comfort. The walkout lower level provides excellent potential for additional living space, home office, gym, or recreation area, with direct access to private outdoor grounds. Other features include a whole house humidifier and newer windows. Ideally located near shopping, conservation land, Route 128, and Route
USD 849,900
Manhattan Ter, Newton, Home For Sale
View photo
House · for sale
USD 2,235,000
USD 492/sq.ft
New
Manhattan Ter, Newton, Home For Sale
Follen Heights
· 4,542 sq.ft · 5 Bedrooms · 5 Baths · House
· Patio · Garden · Equipped kitchen
Follen Heights · 4,542 sq.ft · 5 Bedrooms · 5 Baths · House · Patio · Garden · Equipped kitchen
Experience modern luxury in this comprehensively rebuilt (2023), move-in ready West Newton residence defined by timeless elegance and exceptional craftsmanship. Perfectly situated at the end of a quiet cul-de-sac street, this home offers a rare combination of tranquil suburban living and urban convenience. The home is designed for effortless everyday living and entertaining, featuring an open floor plan, oversized windows, and abundant natural light. At the heart of the home, an impressive chef's kitchen showcases premium stainless-steel appliances, a large center island, wine refrigerator, and custom cabinetry. The spacious primary suite is a true sanctuary, with a spa-inspired bath including a soaking tub, oversized walk-in shower, double vanity, and designer finishes. Step outside to the professionally landscaped grounds complete with a brand-new driveway, private patio, and serene backyard. Enjoy the best of Newton, with convenient access to the commuter rail, MBTA bus routes, I-90
USD 2,235,000
Grozier Rd, Cambridge, Home For Sale
View photo
House · for sale
USD 2,795,000
USD 757/sq.ft
New
Grozier Rd, Cambridge, Home For Sale
Follen Heights
· 3,692 sq.ft · 5 Bedrooms · 4 Baths · House
· Garden · Fireplace · Equipped kitchen · Cellar
Follen Heights · 3,692 sq.ft · 5 Bedrooms · 4 Baths · House · Garden · Fireplace · Equipped kitchen · Cellar
Nestled on a quiet, tree-lined street just moments from Huron Village, this two-family home presents a rare opportunity in one of West Cambridge's most desirable neighborhoods. This distinctive multi-family residence combines classic architectural character with exceptional flexibility, offering an ideal setting for an investment, end-user, or future single-family conversion. The first-floor residence welcomes you with high ceilings, hardwood floors, and generous windows that fill the space with natural light. The well-proportioned layout includes a comfortable living room with a gas fireplace, dining room, kitchen, and three bedrooms, one with access to a shared backyard, along with basement storage. The upper residence is a striking multi-level duplex with a more contemporary feel. Its main living level is centered around an expansive living room with a gas fireplace, dining room, beautifully appointed kitchen, featuring vaulted ceilings, skylights, stainless steel countertops, custo
USD 2,795,000
Harrington Rd, Waltham, Home For Sale
View photo
House · for sale
USD 1,295,000
USD 369/sq.ft
Harrington Rd, Waltham, Home For Sale
Follen Heights
· 3,509 sq.ft · 4 Bedrooms · 4 Baths · House
· Garden · Deck · Fireplace · Equipped kitchen · Air conditioning
Follen Heights · 3,509 sq.ft · 4 Bedrooms · 4 Baths · House · Garden · Deck · Fireplace · Equipped kitchen · Air conditioning
Prestigious Pigeon Hill! Newly renovated Center Entrance Colonial set on a private cul-de-sac abutting conservation land. The spectacular cathedral ceiling family room features a fireplace and bay window, creating the perfect gathering space. The newer maple and granite kitchen offers stainless steel appliances and a center island and opens to the formal dining room with chair rail. The impressive front-to-back fireplaced living room provides elegant space for entertaining. A bonus first-floor suite includes a private bath and laundry hookups, offering outstanding flexibility for extended family or guests. The cathedral ceiling primary suite features a walk-in closet and designer tiled bath.2nd floor laundry. Finished walkout lower level with playroom. Enjoy the expansive private sprinklered yard with double deck overlooking conservation land. Features include all new windows, new Hardie siding, new 2026 roof, newer 2022 heating system and new 2022 central AC and an electric vehicle ch
USD 1,295,000
Forest St Apt,medford, Condo For Sale
View photo
Condo · for sale
USD 469,000
USD 680/sq.ft
New
Forest St Apt,medford, Condo For Sale
Follen Heights
· 689 sq.ft · 1 Bedroom · 1 Bath · Condo
· Patio · Sauna · Equipped kitchen · Air conditioning · Swimming pool · Parking
Follen Heights · 689 sq.ft · 1 Bedroom · 1 Bath · Condo · Patio · Sauna · Equipped kitchen · Air conditioning · Swimming pool · Parking
Historic character, modern updates, and an unbeatable location come together in this distinctive condo at Medford's Historic Schoolhouse! Soaring 11-foot ceilings and oversized 9-foot windows create a bright and airy interior, while the open layout connects the kitchen, dining, and living spaces with ease. Recent improvements give the home a fresh new look, including quartz kitchen countertops, a new backsplash, brand-new bathroom tile, and new bedroom carpeting. A high-efficiency heat pump and A/C condenser replaced in 2026 add another major upgrade. One parking space and additional storage are included, along with impressive community amenities rarely found in this price range, including an indoor heated pool, sauna, private tennis court, and outdoor patio area. Just steps from Medford Square, enjoy easy access to restaurants, the Chevalier Theatre, Medford Public Library, and multiple bus routes. I-93 is right around the corner for an easy commute into Boston, while Mystic River tra
USD 469,000
Lake View Ave Unit,cambridge, Condo For Sale
View photo
Condo · for sale
USD 2,895,000
USD 881/sq.ft
New
Lake View Ave Unit,cambridge, Condo For Sale
Follen Heights
· 3,283 sq.ft · 5 Bedrooms · 5 Baths · Condo
· Fireplace · Equipped kitchen
Follen Heights · 3,283 sq.ft · 5 Bedrooms · 5 Baths · Condo · Fireplace · Equipped kitchen
Completely renovated in 2026, this gracious attached single-family home in the heart of Huron Village combines period charm with modern comfort. Part of a two-unit association, the home offers 3,284 square feet across four levels, with five bedrooms and four-and-a-half baths. A dramatic entry foyer, accented by a decorative antique fireplace, welcomes you into the home and invites you to the living spaces. The main floor features generously sized living and dining rooms, divided by a striking double-sided gas fireplace that creates a refined focal point while maintaining an open-plan feel between the rooms. The showstopper kitchen is anchored by a center island and custom stone counters, complemented by a beautiful backsplash, high-end Thermador appliances, and an abundance of custom cabinetry. A pro-grade hood vent adds an architectural flair, creating a sophisticated kitchen designed for serious cooking and entertaining. A well-designed rear entry leads right to an over-sized private
USD 2,895,000
Kings Way Unit,waltham, Condo For Sale
View photo
Condo · for sale
USD 1,295,000
USD 516/sq.ft
Kings Way Unit,waltham, Condo For Sale
Follen Heights
· 2,508 sq.ft · 2 Bedrooms · 4 Baths · Condo
· Patio · Fireplace · Equipped kitchen
Follen Heights · 2,508 sq.ft · 2 Bedrooms · 4 Baths · Condo · Patio · Fireplace · Equipped kitchen
Sophisticated, ideally located, and meticulous attention to detail. Spanning three spacious levels, this Townhouse located at Pizzi Farms has a seamless blend of timeless design and comfortable living. Exceptional renovation throughout. Enjoy the sun-filled kitchen with new oversized window and newly added skylight that increases natural light. Enjoy cooking in your beautiful eat-in kitchen with new gas stove, Sub-zero, stone countertops and views overlooking the professionally landscaped grounds, private patio for al fresco dining and outdoor entertaining. Dining Room and Living Room with open floor plan and slider to patio. Living room with vaulted ceiling, new gas fireplace complete with marble surround, gleaming hardwood floors. Freshly painted, new lighting, ceiling fans and custom Hunter Douglas blinds throughout. Leading up to the second level, you will find new handrails, new balusters, and newly installed hardwood flooring. Enlarged laundry area with GE Washer and Dryer. Two e
USD 1,295,000
High St Apt,medford, Condo For Sale
View photo
Condo · for sale
USD 569,900
USD 519/sq.ft
New
High St Apt,medford, Condo For Sale
Follen Heights
· 1,098 sq.ft · 2 Bedrooms · 2 Baths · Condo
· Balcony · Equipped kitchen · Parking · Air conditioning · Lift
Follen Heights · 1,098 sq.ft · 2 Bedrooms · 2 Baths · Condo · Balcony · Equipped kitchen · Parking · Air conditioning · Lift
Superb opportunity to own in sought after building! Freshly painted and ready for its next chapter, this well-kept 2-bedroom, 2-bath corner-unit Condo pairs a smart layout with an ideal Medford Square location. The sun-splashed living room/dining room combo offers plenty of space to relax and entertain with sliders that lead to a private balcony with a newly painted floor, also accessible from the 2nd bedroom. Ample cabinetry awaits in the kitchen, now complemented by a new stove. The main bedroom features a large walk-in closet with built-in shelves and private shower stall bath, while a 2nd bedroom and full bath add flexibility. In-unit laundry, young heating and a/c system ('20) and water heater ('22), elevator access and private storage bin keep everyday living comfortable and convenient. Two deeded parking spaces: one in garage (#6) and one in the lot (#62) are an added bonus. Exceptional Medford Square location directly on Route 60 and across from the Medford Public Library, with
USD 569,900
Stanley Ave Unit,medford, Condo For Sale
View photo
Condo · for sale
USD 1,050,000
USD 516/sq.ft
New
Stanley Ave Unit,medford, Condo For Sale
Follen Heights
· 2,034 sq.ft · 5 Bedrooms · 6 Baths · Condo
· Patio · Equipped kitchen · Air conditioning
Follen Heights · 2,034 sq.ft · 5 Bedrooms · 6 Baths · Condo · Patio · Equipped kitchen · Air conditioning
Spanning two levels with exposures on all sides, this expansive 5 BR/5.5 BA condo sets itself apart with exceptional natural light, flexibility, and a layout where every bedroom enjoys direct access to a full bathroom. Walnut-stained oak floors and recessed lighting carry throughout the main level, where the living room is framed by windows on multiple sides. The kitchen also benefits from dual exposures and features an island with seating for four, quartz countertops, and stainless steel appliances. The kitchen opens directly to a private patio, south facing and sunny. Two bay-window bedrooms and 2.5 baths complete the main level. The lower level offers three additional bedrooms and three full baths, including two en-suite bedrooms and a flexible bedroom or office. Central A/C and in-unit laundry round out the home. Ideally located on a quiet one-way street moments from Tufts University, the Green Line Extension, Assembly Row, Bob's Italian Foods, Semolina, and I-93
USD 1,050,000

Get email alerts

Don't miss out: be the first to know about new properties

The alert was correctly created

On subscribing you accept the conditions of use and the privacy policy
Alert
Receive new ads in your inbox
Save this search
Receive alerts for new listings

We'll send you an email when we have new properties for: "Properties for sale in Follen Heights"

The alert was correctly created

Kelwyn Manor
Waverley, Belmont town Middlesex County Massachusetts
Get email alerts and be the first to see new listings
Required field
On subscribing I accept the terms of the privacy policy
Perfect! You'll soon start receiving new listings via email
Alert
Receive an email when we have new ads for Properties for sale in Follen Heights
Save this search
Filters

Bedrooms

Size (sq.ft)

sq.ft
sq.ft

Price

USD
USD

Property type

Bathrooms

Clear all filters
Receive notifications when new entries are published.