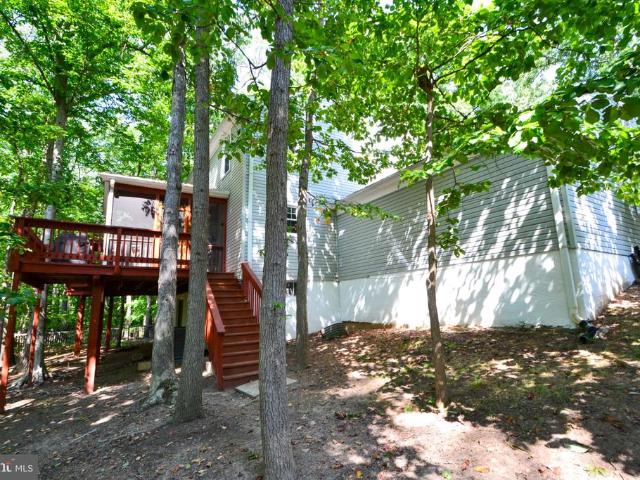
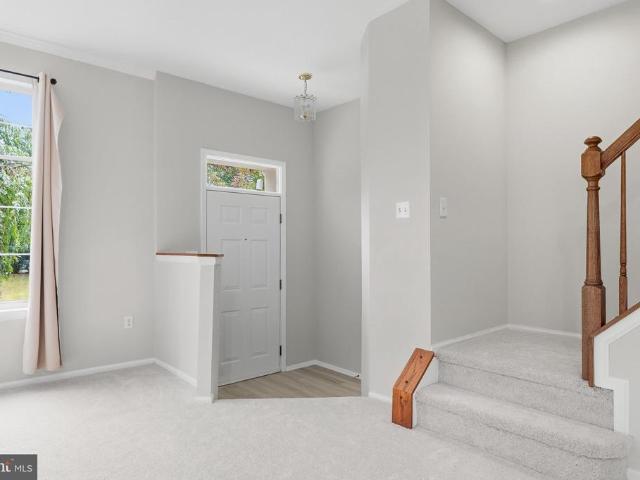
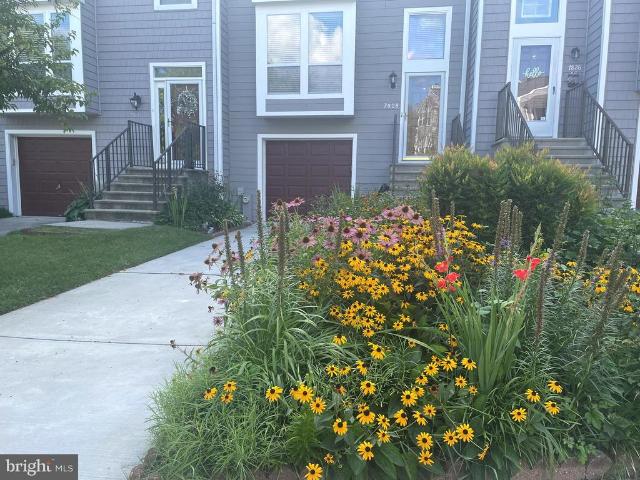
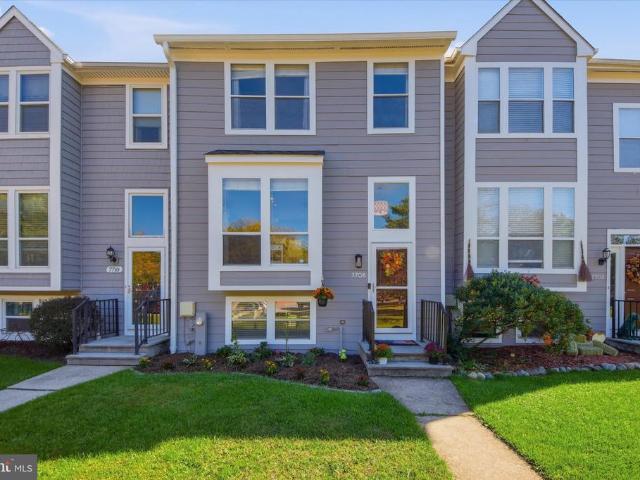
455 houses for sale in Font Hill

Thurso Ct
View photo
House · for sale
Request Details
Updated
Thurso Ct
Font Hill
· 1,711 sq.ft · 2 Baths · House
Font Hill · 1,711 sq.ft · 2 Baths · House
This home is in preforeclosure, which means the homeowner is in default (missed payments). Therefore, there could be an opportunity to strike a great deal with the owner and the bank
Request Details
Watchlight Ct
View photo
Townhouse · for sale
Request Details
Updated
Watchlight Ct
Font Hill
· 1,389 sq.ft · 2 Baths · Townhouse
Font Hill · 1,389 sq.ft · 2 Baths · Townhouse
This is a Real Estate-Owned (REO)/post-foreclosure home owned or managed by a bank. All offers are considered; however, the highest and best will most likely be accepted
Request Details
Blueberry Hill Ln
View photo
House · for sale
Request Details
New
Blueberry Hill Ln
Font Hill
· 1,830 sq.ft · 3 Bedrooms · 2 Baths · House
Font Hill · 1,830 sq.ft · 3 Bedrooms · 2 Baths · House
This home is in preforeclosure, which means the homeowner is in default (missed payments). Therefore, there could be an opportunity to strike a great deal with the owner and the bank
Request Details
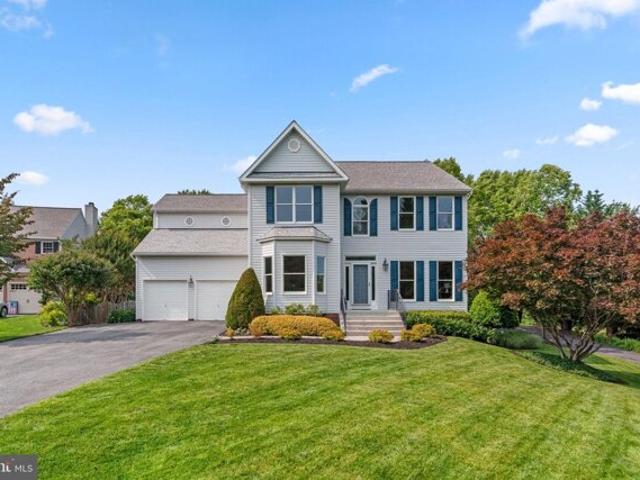
Gatehouse Way, Ellicott City, Home For Sale
View photo
House · for sale
USD 900,000
USD 311/sq.ft
Gatehouse Way, Ellicott City, Home For Sale
Font Hill
· 2,885 sq.ft · 4 Bedrooms · 3 Baths · House
· Fireplace · Equipped kitchen · Parking
Font Hill · 2,885 sq.ft · 4 Bedrooms · 3 Baths · House · Fireplace · Equipped kitchen · Parking
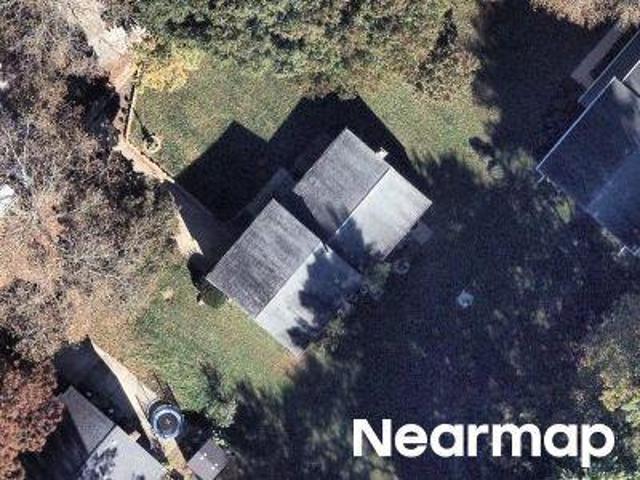
Stunning Colonial residence offering 2, 894 square feet, 4 bedrooms, 2 full baths, 1 half bath, and a 2-car garage lovingly cared for by the original owners in highly sought-after Gordons Gate. The main level welcomes you with a bright and spacious grand foyer, leading to a formal living room and an elegant dining room featuring hardwood floors, wainscoting detail, and charming bay windows. A stylishly updated powder room (2025) adds a touch of modern convenience. The eat-in kitchen, thoughtfully renovated in 2025, showcases sleek quartz countertops, recently installed stainless steel appliances, a pantry, breakfast bar, and a sunlit breakfast area. Adjacent to the kitchen, the inviting family room offers a cozy gas fireplace. Upstairs, youll find four generously sized bedrooms with Berber carpeting and two full bathrooms. The luxurious primary suite impresses with vaulted ceilings, a spa-like en suite bathroom featuring dual vanities, a soaking tub, a separate water closet, a frameles
USD 900,000
6669 Hunter Road
View photo
House · for sale
USD 549,000
USD 272/sq.ft
Updated
6669 Hunter Road
Font Hill
· 2,013 sq.ft · 3 Bedrooms · 2 Baths · House
· Deck · Equipped kitchen · Parking
Font Hill · 2,013 sq.ft · 3 Bedrooms · 2 Baths · House · Deck · Equipped kitchen · Parking
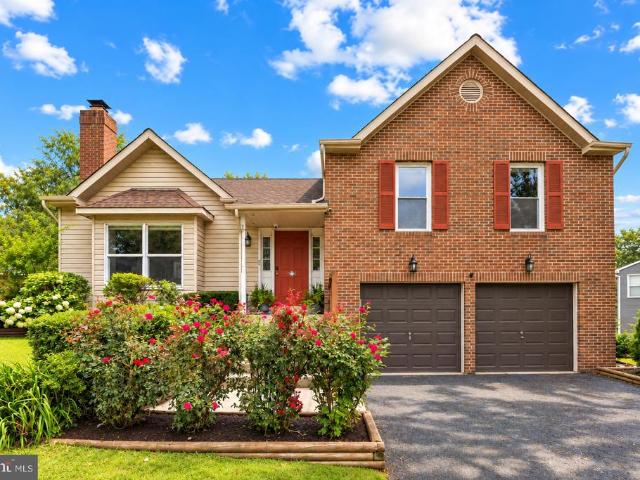
New Price! Welcome to this beautifully updated 3-bedroom, 2-bath home in the sought-after Hunt Club Estates community! Offering nearly 2,200 square feet of living space, this home features a newly redesigned kitchen, new bedroom carpeting, a new HVAC system (2026), and numerous thoughtful updates throughout. The unique open-concept kitchen and dining area features vaulted ceilings that overlooks the spacious family room, creating a bright, open layout thats perfect for everyday living and entertaining. Upstairs, youll find two generously sized bedrooms along with a spacious primary suite featuring a walk-in closet and private en suite bath. The lower level provides more versatile living space with a recreation room, laundry area, storage, and direct access to the two-car garage. Step outside onto the large rear deck overlooking a fully fenced corner lotplenty of space to relax, entertain, play, or enjoy the outdoors. Conveniently located with easy access to Routes 100, 295, 695, I-95,
USD 549,000
6050 Logans Way
View photo
Townhouse · for sale
USD 782,000
USD 268/sq.ft
Updated
6050 Logans Way
Font Hill
· 2,917 sq.ft · 4 Bedrooms · 4 Baths · Townhouse
· Fireplace · Equipped kitchen
Font Hill · 2,917 sq.ft · 4 Bedrooms · 4 Baths · Townhouse · Fireplace · Equipped kitchen
Shipleys Grant in Ellicott City at its best! Meticulously maintained by original owners, this elegant rarely available end unit townhome offers a custom floor plan that is open, spacious, inviting and sundrenched, directly facing the rear field of the historic Curtis Shipley Farm. The custom layout of the main level creates an open floor plan with contiguous living room with a cozy gas fireplace, dining room, and ample gourmet kitchen area with hardwood flooring, plenty of beautiful upgraded soft close cabinetry, double wall ovens, cooktop, stainless steel appliances, walk-in pantry (with hook-ups for a second laundry) and quartz countertops. Additionally this level includes a convenient principal bedroom with en-suite full bathroom and an ample walk-in closet and new carpet. A half-bath for visitors off the entry foyer completes this level. Following the hardwood staircase to the upper level, you will find a second principal bedroom with en-suite full bathroom including an oversized j
USD 782,000
9076 Goldamber Garth
View photo
House · for sale
USD 499,999
USD 202/sq.ft
9076 Goldamber Garth
Font Hill
· 2,465 sq.ft · 4 Bedrooms · 2 Baths · House
· Office room
Font Hill · 2,465 sq.ft · 4 Bedrooms · 2 Baths · House · Office room
Welcome to 9076 Goldamber Garth, offering over 2,000 square feet of living space in the heart of Columbia. This spacious home features 4 bedrooms and 2.5 bathrooms with a comfortable layout designed for everyday living, entertaining, and flexibility. The generous living areas provide plenty of room to gather, while four well-sized bedrooms offer space for family, guests, a home office, or hobbies. With multiple levels of living space, this home provides the room and versatility today's buyers are looking for. Conveniently located in Columbia with access to shopping, dining, recreation, commuter routes, and the many amenities the area has to offer, 9076 Goldamber Garth is ready for its next owner to make it their own. Schedule your private tour and discover the possibilities!
USD 499,999
9104 Emersons Reach
View photo
Townhouse · for sale
Request Details
9104 Emersons Reach
Font Hill
· 1,593 sq.ft · 3 Bedrooms · 2 Baths · Townhouse
· Equipped kitchen · Parking
Font Hill · 1,593 sq.ft · 3 Bedrooms · 2 Baths · Townhouse · Equipped kitchen · Parking
Discover the charm of this delightful 3-bedroom, 2.5-bath townhome with a one-car garage in Emersons Reach community! Step inside to a welcoming two-story open foyer with a skylight that brings in beautiful natural light. This thoughtfully updated home features stylish wood-look luxury vinyl plank flooring, a fully remodeled kitchen with stainless steel appliances, quartz countertops, and soft-close cabinetry. Recessed lighting and tastefully renovated bathrooms add a fresh, modern touch. Freshly painted in soft, neutral tones, the home offers a bright, airy, and inviting atmospheretruly move-in ready! Enjoy the best of both convenience and outdoor living, with nearby Blandair Park and walking trails just moments away. Easy access to major commuter routes makes getting around a breeze, while Wegmans, Target, Whole Foods, Costco, the Columbia Mall, and a wonderful variety of shopping and dining options are all just minutes away. With its beautiful updates, welcoming atmosphere, and fant
Request Details
8502 Dark Hawk Circle
View photo
House · for sale
USD 995,000
8502 Dark Hawk Circle
Font Hill
· 4 Bedrooms · House
Font Hill · 4 Bedrooms · House
One extraordinary home. Three distinct living possibilities. Almost endless potential. Welcome to 8502 Dark Hawk Circle, an approximately 5,500-square-foot Columbia residence that offers something far more valuable than size alone: options. Set on an oversized corner lot and offering 56 bedrooms, 5 baths and multiple distinct living areas, this remarkable property can function as one grand residenceor provide the framework for three separate living environments under one roof: the primary residence, an already licensed private in-law/au pair apartment, and an expansive lower level offering additional possibilities for guest accommodations, extended family or potential future rental use, subject to applicable Howard County approvals. The existing Howard County Rental Housing License for Apartment B, the private in-law suite, immediately distinguishes this home from the ordinary. With its own entrance, living area, bedroom, full bath, wheelchair-accessible curbless shower and organized c
USD 995,000
4310 Brittany Drive
View photo
House · for sale
USD 639,900
USD 343/sq.ft
4310 Brittany Drive
Font Hill
· 1,862 sq.ft · 3 Bedrooms · 3 Baths · House
· Office room · Equipped kitchen · Parking
Font Hill · 1,862 sq.ft · 3 Bedrooms · 3 Baths · House · Office room · Equipped kitchen · Parking
Welcome to 4310 Brittany Drive, a stunning rancher nestled on 0.73 acres, offering an inviting blend of comfort, privacy, and convenience. Featuring three bedrooms and three full baths, this charming home provides versatile spaces for everyday living and entertaining. Hardwood floors grace the living and dining rooms, creating a warm and welcoming atmosphere. The eat-in kitchen features granite countertops, decorative backsplash, display cabinetry, under-cabinet lighting, and convenient access to the attached garage. The primary bedroom includes hardwood floors an en-suite full bath, while two additional bedrooms each with hardwood floors and another full bath complete the main level. The full lower level expands the living space with a generous recreation room and an adjoining wet bar with a wine refrigerator, and laundry area, ideal for hosting friends or enjoying a relaxed evening at home. A full bath, and utility room add convenience, with flexibility for recreation, a home office,
USD 639,900
23 Franklin Tree Court
View photo
House · for sale
USD 745,000
USD 215/sq.ft
23 Franklin Tree Court
Font Hill
· 3,455 sq.ft · 4 Bedrooms · 3 Baths · House
· Patio · Office room · Deck · Fireplace · Equipped kitchen
Font Hill · 3,455 sq.ft · 4 Bedrooms · 3 Baths · House · Patio · Office room · Deck · Fireplace · Equipped kitchen
Tucked away on a quiet cul-de-sac in Catonsville's desirable Patapsco Woods community, this spacious 4-bedroom, 3.5-bath Colonial offers three well-maintained levels of living space and a beautiful wooded backdrop. A soaring two-story foyer welcomes you into formal living and dining rooms, while the inviting family room with fireplace flows into an eat-in kitchen featuring a center island, abundant cabinetry, and sunny breakfast area. Step outside to an expansive elevated deck overlooking the trees, with a private patio below for even more outdoor living space. Upstairs, the generous primary suite features a private bath with soaking tub, separate shower, and double vanity, plus two additional bedrooms with ample closet space and a full hall bath. The finished walkout lower level offers a large recreation room, fourth bedroom, full bathroom, and substantial storageideal for guests, a home office, or hobbies. Additional highlights include fresh neutral paint, a newer roof, a 2024 high-e
USD 745,000
5434 Kerger Road
View photo
House · for sale
USD 750,000
USD 279/sq.ft
5434 Kerger Road
Font Hill
· 2,680 sq.ft · 5 Bedrooms · 2 Baths · House
· Deck · Swimming pool · Cellar
Font Hill · 2,680 sq.ft · 5 Bedrooms · 2 Baths · House · Deck · Swimming pool · Cellar
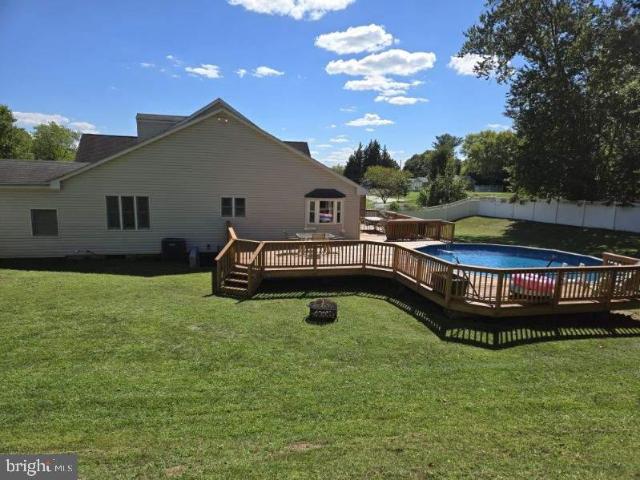
Welcome to 5434 Kerger Rd, a private Ellicott City retreat built for everyday living and summer entertaining. The spacious open floor plan flows from room to room, with updates and upgrades throughout, so it's ready for you to move right in. Outside, a large, flat lot in a private setting features a custom deck and sparkling pool, perfect for summer cookouts and weekend gatherings. Upstairs, the owner's suite is a true escape, with vaulted ceilings, a walk-in closet, and a spa-style bath with a whirlpool tub, separate shower, and custom ceramic tile. The fully finished basement with a bar gives you a ready-made space for game nights and hosting friends. Homes with this kind of outdoor space don't last long. Schedule your showing today!
USD 750,000
house with 4 bedroom, Ellicott City MD ELS103500942
View photo
House · for sale
USD 900,000
USD 311/sq.ft
Updated
house with 4 bedroom, Ellicott City MD ELS103500942
Font Hill
· 2,885 sq.ft · 4 Bedrooms · House
· Fireplace · Equipped kitchen · Parking
Font Hill · 2,885 sq.ft · 4 Bedrooms · House · Fireplace · Equipped kitchen · Parking
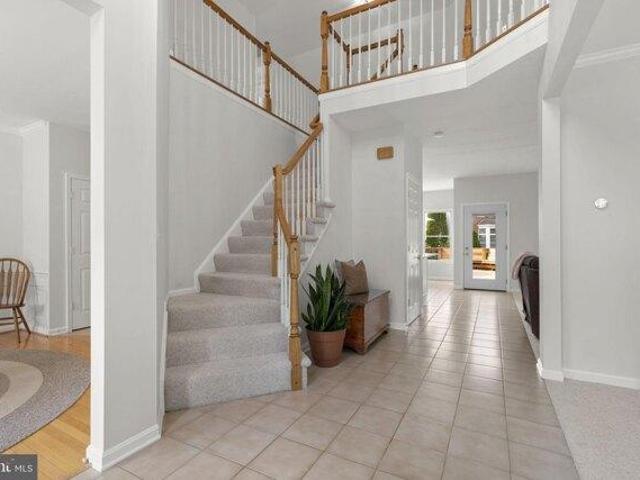
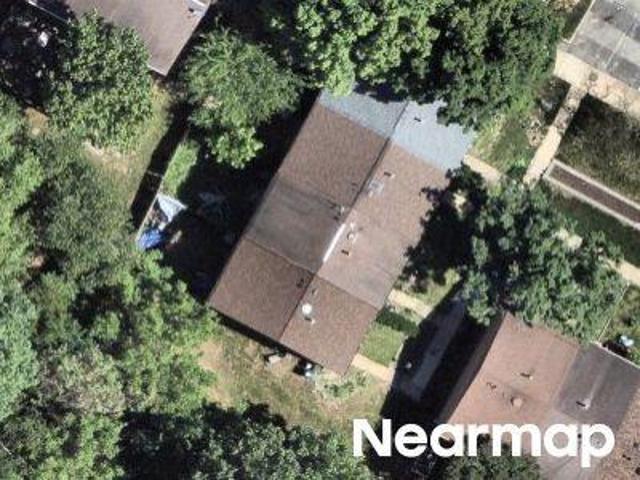
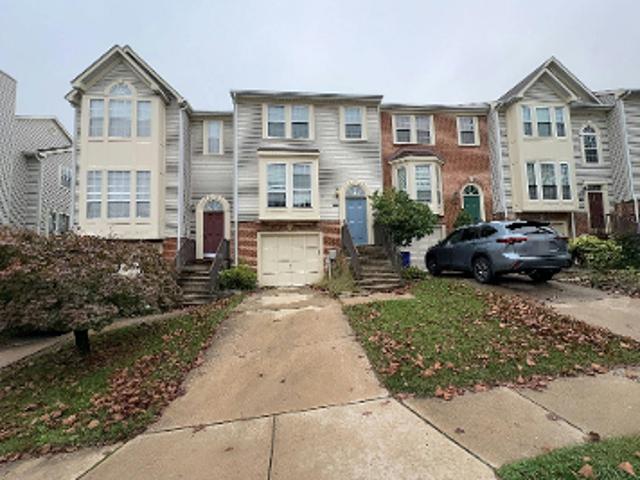
Stunning Colonial residence offering 2, 894 square feet, 4 bedrooms, 2 full baths, 1 half bath, and a 2-car garage lovingly cared for by the original owners in highly sought-after Gordons Gate. The main level welcomes you with a bright and spacious grand foyer, leading to a formal living room and an elegant dining room featuring hardwood floors, wainscoting detail, and charming bay windows. A stylishly updated powder room (2025) adds a touch of modern convenience. The eat-in kitchen, thoughtfully renovated in 2025, showcases sleek quartz countertops, recently installed stainless steel appliances, a pantry, breakfast bar, and a sunlit breakfast area. Adjacent to the kitchen, the inviting family room offers a cozy gas fireplace. Upstairs, youll find four generously sized bedrooms with Berber carpeting and two full bathrooms. The luxurious primary suite impresses with vaulted ceilings, a spa-like en suite bathroom featuring dual vanities, a soaking tub, a separate water closet, a frameles
USD 900,000
6314 Gray Sea Way
View photo
Townhouse · for sale
USD 499,900
USD 245/sq.ft
6314 Gray Sea Way
Font Hill
· 2,034 sq.ft · 3 Bedrooms · 2 Baths · Townhouse
· Deck · Fireplace · Equipped kitchen
Font Hill · 2,034 sq.ft · 3 Bedrooms · 2 Baths · Townhouse · Deck · Fireplace · Equipped kitchen
Tastefully updated and conveniently located in the heart of Columbia, this brick-front three-level townhome backs to trees and offers a blend of modern finishes and open living spaces. Elegant wide-plank laminate flooring in a light neutral shade extends throughout the main and upper levels, while fresh, cohesive paint colors create a bright backdrop ready for your personal style. Designed for both everyday living and entertaining, the main level features open living and dining rooms. A fireplace serves as a focal point in the living room, while a sliding glass door provides access to the deck overlooking the wooded backdrop. The dining room feels connected to the kitchen through a pass-through opening, enhancing the open flow of the space. Thoughtfully updated, the kitchen offers new quartz countertops, 42-inch white cabinetry, stainless steel appliances including a gas range, a center island, pantry storage, and space for a breakfast table. Upstairs, three bedrooms feature vaulted ce
USD 499,900
6201 Twenty Year Chase
View photo
House · for sale
USD 699,000
USD 249/sq.ft
6201 Twenty Year Chase
Font Hill
· 2,799 sq.ft · 3 Bedrooms · 3 Baths · House
· Equipped kitchen
Font Hill · 2,799 sq.ft · 3 Bedrooms · 3 Baths · House · Equipped kitchen
Welcome home to this beautifully maintained and thoughtfully updated home, where major improvements have already been completed for you! Ideally situated on a large corner lotone of the largest in the neighborhoodthis home offers a wonderful combination of comfort, functionality, and peace of mind. From the inviting wraparound covered front porch to the exceptional finished lower level and outdoor living space, there is so much to appreciate. Step inside to a bright and welcoming interior featuring an impressive, renovated kitchen designed for both everyday living and entertaining. The massive 39' x 51' center island is a rare find at this price point and provides generous prep space. Quartz countertops, stainless steel appliances, crisp white cabinetry, and an additional section of cabinetry provide ample counter and storage space. A soft blue-gray subway tile backsplash adds a subtle pop of color and beautifully complements the kitchen's neutral finishes. Bar-stool seating completes
USD 699,000
6400 Frothingham Court
View photo
Townhouse · for sale
USD 519,000
USD 303/sq.ft
6400 Frothingham Court
Font Hill
· 1,711 sq.ft · 3 Bedrooms · 2 Baths · Townhouse
· Garden · Deck · Equipped kitchen · Parking
Font Hill · 1,711 sq.ft · 3 Bedrooms · 2 Baths · Townhouse · Garden · Deck · Equipped kitchen · Parking
End-unit Willowood townhome with hardwood on two levels, vaulted primary suite, garage, and a private walk-out garden. 3 br / 2.5 BA Bellows Spring / Mayfield Woods / Long Reach Ideally located off of Routes 95 and 100. The three beautifully finished levels in this home combine space, natural light, thoughtful updates, and an exceptional location. The brick-front exterior and end-unit setting create an inviting first impression, while the abundance of windows fills the interior with incredible natural light. Step inside to a spacious, open main level featuring gleaming hardwood floors, an airy living and dining area, and an attractive open staircase that adds character and architectural interest. The updated eat-in kitchen offers ample white cabinetry, beautiful countertops, a tiled backsplash, stainless steel appliances, generous storage, and plenty of room for casual dining. Sliding glass doors provide easy access to the large rear deck, creating a seamless transition for grilling, e
USD 519,000
6717 Lowes Lane
View photo
House · for sale
USD 769,900
USD 224/sq.ft
6717 Lowes Lane
Font Hill
· 3,434 sq.ft · 4 Bedrooms · 3 Baths · House
· Office room · Equipped kitchen
Font Hill · 3,434 sq.ft · 4 Bedrooms · 3 Baths · House · Office room · Equipped kitchen
Welcome to 6717 Lowes Ln, a beautifully renovated, move-in-ready 4-bedroom, 3.5-bath single-family home. From the moment you step inside the spacious two-story foyer, you'll find an open, welcoming feel of this thoughtfully updated home. A versatile home office or flex space on the main level offers the perfect spot for working from home, studying, or creating a space tailored to your needs. The heart of the home is the beautifully updated kitchen, featuring quartz countertops, stainless steel appliances, and updated cabinetry. The open layout flows effortlessly into the family room, making it easy to cook, gather, and entertain. Just off the main living area, the sunroom offers a wonderful extension of the living space perfect for morning coffee, relaxing with a good book, or hosting guests. Upstairs, retreat to the spacious primary suite, complete with vaulted ceilings and a beautiful primary bathroom featuring a soaking tub and roman shower. Three additional generously sized bedroom
USD 769,900
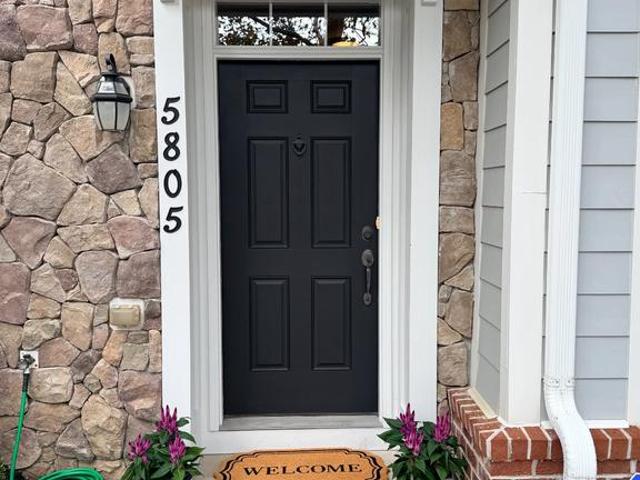
5805 Richards Valley Road
View photo
Townhouse · for sale
USD 589,999
USD 285/sq.ft
5805 Richards Valley Road
Font Hill
· 2,067 sq.ft · 3 Bedrooms · 2 Baths · Townhouse
· Deck · Parking
Font Hill · 2,067 sq.ft · 3 Bedrooms · 2 Baths · Townhouse · Deck · Parking
Coming soon! Be sure to save this one to your favorites, showings begin 9AM October 3rd. You will want to be the first one in the door! Check back for professional photography. Perfectly move-in ready & loaded with updates! 3 bedrooms, 2.5 baths, 2-car garage, Shipley's Grant. If youve been searching for an exceptional townhome that combines stylish living, thoughtful updates, incredible community amenities and a location that puts so much within easy reach, your search is over! Quite simply, this is one of the finest townhomes to ever come to market in highly desirable Shipleys Grant! Recent improvements include a NEW ROOF (2021), new water heater (2024), new carpeting (2024) & freshly cleaned (September 2026), new washer & dryer (2023), new microwave (2024), new disposal (2026), fresh paint thoughout and deck staining (2022), plus duct cleaning and power washing (2026). The result? A home that is exceptionally well cared for and ready for its next owner. The welcoming foyer features
USD 589,999
5111 Marlo Austin Way
View photo
House · for sale
USD 799,000
USD 340/sq.ft
5111 Marlo Austin Way
Font Hill
· 2,347 sq.ft · 4 Bedrooms · 3 Baths · House
· Fireplace · Equipped kitchen
Font Hill · 2,347 sq.ft · 4 Bedrooms · 3 Baths · House · Fireplace · Equipped kitchen
This charming ranch-style home offers a perfect blend of a country style home but in the suburbs. Nestled on a serene 1.25-acre lot that backs to lush trees and a gentle stream protected by Howard County. With 4 spacious bedrooms and 3 full bathrooms, this residence is designed for both relaxation and entertaining. The open floor plan invites you into a warm family room that flows seamlessly into a cozy dining area, perfect for gatherings. The kitchen, featuring ample table space, is equipped with new appliances including a dishwasher, microwave, and electric oven/range, making meal prep a delight. Enjoy the beauty of nature from your porch, where you can unwind and take in the tranquil views of the wooded surroundings. The home boasts wood floors throughout, enhancing its inviting atmosphere, while the new roof and gutters (2026) provide energy efficiency and comfort year-round. A fireplace adds a touch of warmth, making it an ideal spot for cozy evenings. The property includes a conv
USD 799,000
7816 Whistling Pines Court
View photo
Townhouse · for sale
USD 465,000
USD 313/sq.ft
7816 Whistling Pines Court
Font Hill
· 1,485 sq.ft · 4 Bedrooms · 3 Baths · Townhouse
· Deck · Fireplace · Equipped kitchen
Font Hill · 1,485 sq.ft · 4 Bedrooms · 3 Baths · Townhouse · Deck · Fireplace · Equipped kitchen
Schedule to see this Brick Front Colonial townhome located in lovely Woodland Park. Showcasing 3 Levels, with a with a fireplace, 4 bedrooms, and 3.5 Bathrooms. This refreshed interior unit showcases contemporary finishes and a thoughtful layout that maximizes both style and functionality. The custom kitchen with quartz countertops, and stainless-steel appliances will enhance your cooking experience. Complete with a main level open floor plan that spills out onto a spacious deck overlooking scenic views. Soak in the modern finishes that will WOW you the moment you walk through the door. The bathrooms have been tastefully refreshed adding elegance to this classic Colonial style townhome, New Laminate flooring, and carpet installed throughout. Close to fine dining restaurants, shopping, and nightlife entertainment. Move in ready, professionally cleaned and freshly painted, Schedule to see this amazing home today
USD 465,000
6107 Little Foxes Run
View photo
Townhouse · for sale
USD 429,900
USD 160/sq.ft
6107 Little Foxes Run
Font Hill
· 2,680 sq.ft · 3 Bedrooms · 2 Baths · Townhouse
· Garden · Deck · Equipped kitchen · Parking · Cellar
Font Hill · 2,680 sq.ft · 3 Bedrooms · 2 Baths · Townhouse · Garden · Deck · Equipped kitchen · Parking · Cellar
Nestled in the charming Village of Long Reach, this delightful townhouse offers a perfect blend of comfort and convenience. With 2,136 sq. ft. Of thoughtfully designed living space, this home features three spacious bedrooms and two full and 2 half bathrooms, ideal for both relaxation and entertaining. Step inside to discover a warm and inviting interior adorned with beautiful hardwood floors and upgraded countertops. The eat-in kitchen with breakfast bar and French doors to rear deck. The dining area flows seamlessly into the living spaces, creating an ideal setting for gatherings. The finished lower level offers a walk-out basement with natural light additional living space, half bath, laundry and access to the garage. Enjoy the outdoors on your private deck surrounded by lush landscaping that enhances the serene garden view. Located in the convenient community of Columbia this property offers easy access to shopping, dining, parks and highways making it a perfect place to call home.
USD 429,900
7727 Old Woodstock
View photo
Townhouse · for sale
USD 489,900
USD 248/sq.ft
7727 Old Woodstock
Font Hill
· 1,970 sq.ft · 4 Bedrooms · 3 Baths · Townhouse
· Deck · Fireplace · Equipped kitchen
Font Hill · 1,970 sq.ft · 4 Bedrooms · 3 Baths · Townhouse · Deck · Fireplace · Equipped kitchen
Welcome to this light filled, neutral and move in ready end of group in Woodland Village. Well appointed and maintained, this home boasts a bright eat in Kitchen with upgraded cabinetry, granite counters, and stainless steel appliances, hardwood floors lead to the dining room with a wall of windows, upgraded lighting, and two new sliding doors with integral blinds in the living room that lead to the deck facing a private view. The primary bathroom has completely been remodeled with a large walk in. Glass shower, dual shower and hand shower head with slide bar, white subway tile, shower niche, black and white tile flooring, large vanity and upgraded fixtures for neutral and light bathroom oasis. Primary bedroom boasts a vaulted ceiling, walk in closet, and ceiling fan, high ceilings continue in the upstairs foyer which lead to two nice sized bedrooms and second updated bathroom. Walk out lower level with LPV flooring, fireplace, recessed lighting, possible fourth bedroom or office, full
USD 489,900
5748 Goldfinch Court
View photo
Townhouse · for sale
USD 500,000
USD 268/sq.ft
5748 Goldfinch Court
Font Hill
· 1,862 sq.ft · 4 Bedrooms · 3 Baths · Townhouse
· Deck · Parking
Font Hill · 1,862 sq.ft · 4 Bedrooms · 3 Baths · Townhouse · Deck · Parking
Welcome to 5748 Goldfinch Ct, a beautifully refreshed stone-front garage townhome in Ellicott City, backing to a peaceful wooded setting. This spacious three-level home offers multiple living areas, two decks, a 1-car garage, and an ideal blend of comfort, updates, and outdoor privacy. Major recent improvements include a newly replaced architectural shingle roof (2026), brand-new HVAC system(2026), fresh interior paint(2026), refreshed exterior window trim, power-washed exterior areas, and freshly maintained/stained decks. Additional updates include refreshed bathrooms with new vanities, lighting, and updated flooring, new flooring in select living areas, and updated recessed lighting on the main living level. The refrigerator was replaced in 2021, and the water heater was replaced in 2019. The entry level features a versatile bedroom/recreation room, an updated full bathroom, and convenient garage access. Upstairs, the main living level offers a bright and comfortable layout with hard
USD 500,000
5526 High Tor Hl
View photo
House · for sale
USD 699,000
USD 245/sq.ft
5526 High Tor Hl
Font Hill
· 2,842 sq.ft · 4 Bedrooms · 2 Baths · House
· Garden · Office room · Deck · Fireplace · Equipped kitchen · Parking
Font Hill · 2,842 sq.ft · 4 Bedrooms · 2 Baths · House · Garden · Office room · Deck · Fireplace · Equipped kitchen · Parking
Well-cared-for colonial featuring a two-car garage and gleaming hardwood floors throughout. This inviting home offers a formal dining room and living room, along with an open kitchen featuring granite countertops and access to the screened rear porch. The cozy family room, complete with a fireplace, provides a comfortable space for relaxing and entertaining. The upper level features a spacious primary bedroom with an en-suite bathroom and sitting room, along with three additional bedrooms and a second full bathroom. The finished lower level includes a large recreation room with walk-out sliders, a laundry room, and a versatile bonus room that could be used as an additional bedroom, home office, or flex space. A utility/storage room provides plenty of additional storage. Outside, enjoy the rear deck with steps leading to the yard and a charming gazeboperfect for outdoor gatherings and relaxation. Schedule your appointment today to see all this home has to offer!
USD 699,000
6373 Wind Rider Way
View photo
Townhouse · for sale
USD 469,900
USD 259/sq.ft
6373 Wind Rider Way
Font Hill
· 1,808 sq.ft · 3 Bedrooms · 2 Baths · Townhouse
· Patio · Deck · Equipped kitchen · Parking
Font Hill · 1,808 sq.ft · 3 Bedrooms · 2 Baths · Townhouse · Patio · Deck · Equipped kitchen · Parking
Welcome to this beautifully refreshed end-unit townhome, where light-filled living spaces meet a premium wooded setting. Fresh paint and new flooring throughout create a crisp, move-in-ready feel. The updated eat-in kitchen features white cabinetry, stainless steel appliances, an island, and a sun-filled breakfast area overlooking the trees. Upstairs are three bedrooms, including a spacious primary bedroom with a walk-in closet, along with updated bathrooms. The finished walkout lower level offers flexible space for relaxing, entertaining, or working from home, plus a convenient half bath. Set in an established neighborhood with mature trees and green space, the home offers overflow and visitor parking directly in front. Enjoy the wooded backdrop from the spacious rear deck or the patio below. The roof was replaced in 2018, the HVAC system in 2023, and the water heater in 2024. Conveniently located near shopping, dining, and entertainment at Columbia Mall and Arundel Mills, with access
USD 469,900
7828 Old Hollow Lane
View photo
Townhouse · for sale
USD 479,900
USD 218/sq.ft
7828 Old Hollow Lane
Font Hill
· 2,196 sq.ft · 3 Bedrooms · 2 Baths · Townhouse
· Fireplace · Equipped kitchen · Parking
Font Hill · 2,196 sq.ft · 3 Bedrooms · 2 Baths · Townhouse · Fireplace · Equipped kitchen · Parking
This charming 3-bedroom, 2.5-bathroom home, built in 1988, offers a perfect blend of comfort and style. Step inside to discover a traditional floor plan that invites warmth and togetherness. The spacious eat-in kitchen is equipped with modern appliances, including a built-in microwave, dishwasher, and electric oven/range, making meal prep a delight. Enjoy cozy evenings by the fireplace in the inviting living area or unwind in the luxurious soaking tub in the master bathroom. With 1,831 finished square feet, this home features beautiful wood floors that enhance its welcoming ambiance. While the attached garage and additional parking options ensure ample space for vehicles. Outside, the community pool beckons for sunny days, and the serene views of the nearby creek and wooded areas provide a tranquil backdrop. The neighborhood is rich with amenities, including parks and recreational areas perfect for outdoor activities. Local schools are highly regarded, making this an ideal location for
USD 479,900
7708 Old Woodstock Lane
View photo
Townhouse · for sale
USD 479,990
USD 235/sq.ft
7708 Old Woodstock Lane
Font Hill
· 2,034 sq.ft · 4 Bedrooms · 2 Baths · Townhouse
· Deck · Fireplace · Equipped kitchen
Font Hill · 2,034 sq.ft · 4 Bedrooms · 2 Baths · Townhouse · Deck · Fireplace · Equipped kitchen
Major updates include a brand-new HVAC system (August 2026), new roof (2025), engineered hardwood flooring throughout the main and upper levels, fresh creamy neutral paint, and a composite deck. Welcome to this spacious 4-bedroom, 2.5-bath townhome offering over 2,000 square feet of finished living space across three levels. The main level offers a comfortable, flowing layout with a spacious dining area and sunken living room featuring a wood-burning fireplace and abundant natural light. Two sets of sliding glass doors lead to the composite deck, providing a wonderful extension of the living space for relaxing, dining, and entertaining. The updated kitchen features rich cabinetry, stainless steel appliances, and a decorative backsplash. Updated statement lighting adds warmth and character, including a woven drum pendant in the dining room and a contemporary glass pendant in the foyer. Upon entering the home, a large picture window in the foyer and skylight, brings natural light into th
USD 479,990
5846 Donovan Lane
View photo
Townhouse · for sale
USD 585,999
USD 264/sq.ft
5846 Donovan Lane
Font Hill
· 2,217 sq.ft · 4 Bedrooms · 2 Baths · Townhouse
· Office room · Deck · Parking · Swimming pool
Font Hill · 2,217 sq.ft · 4 Bedrooms · 2 Baths · Townhouse · Office room · Deck · Parking · Swimming pool
Open house sun. Oct. 11TH: 1.00.3:30PM. Amazing value-price slashed! NEW ROOF & gutter shields; new disposal; new sink in upstairs bathroom, new carpet on top level and freshly painted! You will love this sunny, 3-4 BR, 2.5 BA, 2-car garage END-UNIT townhome just a stone's throw to the Shipley's Grant Shopping Center and 1.5 blocks to the pool and club house! Boasting 9-ft ceilings, floor-to-ceiling windows, new hall bath sink, new disposal, recessed lighting throughout, bedroom-level full-size laundry, one of the longest decks in the neighborhood and 3 fully finished levels, this 2009, Bozzuto-built residence does not disappoint! Hardwood floors span the main living level and carpet that was installed in December 2025 are in the bedrooms. All bathrooms are very roomy with designer lighting fixtures, ceramic tile flooring and tubs and showers. The lower level is a full walk-out and has lots of light and a possible 4th bedroom and office or additional family room. The 2-car garage is in
USD 585,999
6135 Lori Lane
View photo
House · for sale
USD 409,900
USD 225/sq.ft
New
6135 Lori Lane
Font Hill
· 1,819 sq.ft · 4 Bedrooms · 2 Baths · House
· Garden
Font Hill · 1,819 sq.ft · 4 Bedrooms · 2 Baths · House · Garden
Agents. Please read agent remarks! Welcome to 6135 Lori Ln. In Elkridge MD. What an OPPORTUNITY this could be for motivated buyers that desire a quiet neighborhood minutes away from schools, shopping, restaurants and tons of activities for all and don't mind a fixer-upper. The home is NOT in move-in condition, it needs a makeover. The home sits on. 19 Acres, it has a fenced in yard and plenty of room to enjoy indoor or outdoor activities. The bones of this home are in great shape, the foundation is solid. The roof is original and will eventually need to be replaced but there are no knowns leaks. The vinyl siding is in good condition and the windows appear to be in working order. The interior of the home will need remodeling. The drywall is in good shape and the floors appear to be solid throughout. This house could be a flip project but if a buyer wants to remodel and make this home into their dream home it would be the perfect opportunity. Showings require 2 Hours Notice and Listing A
USD 409,900
4914 Rushing River Drive
View photo
Townhouse · for sale
USD 729,900
USD 247/sq.ft
4914 Rushing River Drive
Font Hill
· 2,949 sq.ft · 4 Bedrooms · 3 Baths · Townhouse
· Parking · Gym · Equipped kitchen
Font Hill · 2,949 sq.ft · 4 Bedrooms · 3 Baths · Townhouse · Parking · Gym · Equipped kitchen
Nestled in the prestigious Taylor Village community, this exquisite three level townhome offers a harmonious blend of luxury and comfort with a private separate apartment suite, perfect for multi generation living, an au-pair suite, or just additional rental income. This fantastic townhome features almost 3,000 square feet of finished space in addition to an attached two car garage. This home is just a short walk to the community pools, gym, tennis courts, community club and meeting rooms. Perfect move-in condition with tremendous upgrades, featuring stunning hardwood floors that flow seamlessly from the entryway, across the entire main level, and up all staircases. Lofty 9-foot ceilings and oversized windows create a bright, inviting atmosphere, perfectly accented by elegant crown molding and classic shadow box wainscoting. Bathed in abundant natural light and boasting a seamless open-concept combining the kitchen, dining, living room and family room, this home feels expansive and inv
USD 729,900

Get email alerts

Don't miss out: be the first to know about new properties

The alert was correctly created

On subscribing you accept the conditions of use and the privacy policy
Alert
Receive new ads in your inbox
Save this search
Receive alerts for new listings

We'll send you an email when we have new properties for: "Houses for sale in Font Hill"

The alert was correctly created

Patapsco Woods, Catonsville District 1 Baltimore County Maryland
Quail Ridge, Elkridge District 1 Elkridge Howard County Maryland
Get email alerts and be the first to see new listings
Required field
On subscribing I accept the terms of the privacy policy
Perfect! You'll soon start receiving new listings via email
Alert
Receive an email when we have new ads for Houses for sale in Font Hill
Save this search
Filters

Bedrooms

Size (sq.ft)

sq.ft
sq.ft

Price

USD
USD

Property type

Bathrooms

Clear all filters
Receive notifications when new entries are published.