0 apartments for sale in Foothill Village

We don't have exact matches for your search, but... we've expanded it and think you might be interested in these properties.

Villa Ln Unit D
View photo
Condo · for sale
Request Details
Updated
Villa Ln Unit D
Foothill Village
· Condo
Foothill Village · Condo
This is a Real Estate-Owned (REO)/post-foreclosure home owned or managed by a bank. All offers are considered; however, the highest and best will most likely be accepted
Request Details
4068B Perseus Ln
View photo
Condo · for sale
USD 399,000
USD 152/sq.ft
New
4068B Perseus Ln
Foothill Village
· 2,616 sq.ft · 3 Bedrooms · 2 Baths · Condo
· Equipped kitchen · Parking
Foothill Village · 2,616 sq.ft · 3 Bedrooms · 2 Baths · Condo · Equipped kitchen · Parking
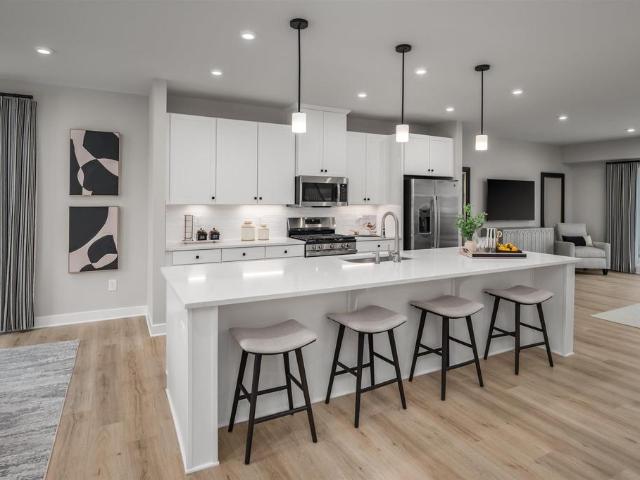
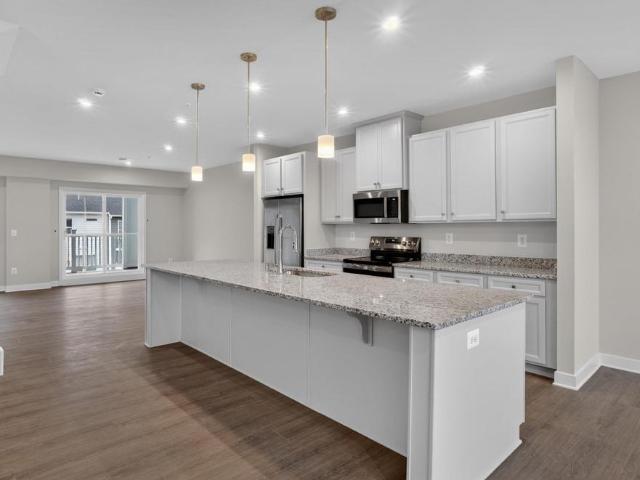
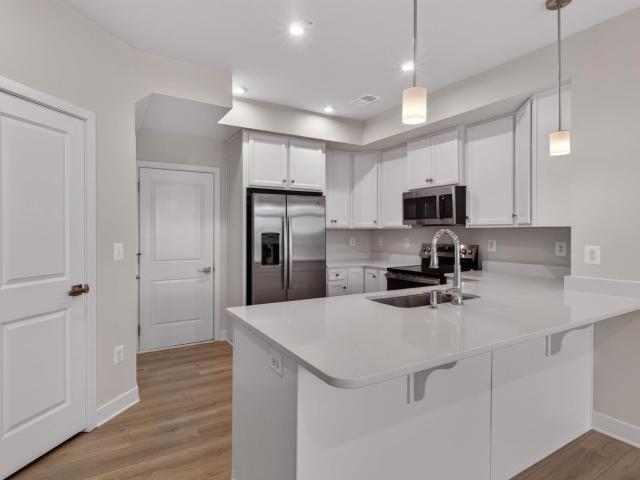
Beautifully designed with spacious, upscale living in mind, the to-be-built Picasso offers the space and feel of a two-story, townhome-style floor plan with a 1-car garage in a prime Charlottesville location just off Berkmar Drive. The open-concept main level creates an airy, elegant setting for both everyday living and entertaining, featuring a chef-inspired kitchen with a large island, seamless flow into the dining area and great room, and access to a sky lanai for elevated indoor-outdoor living. A half bath on the main level adds convenience. Upstairs, the owner? S suite serves as a luxurious private retreat with two walk-in closets and a spacious bath with separate vanities. Mountain views enhance the upper level, while two additional bedrooms, a full bath, and an included washer and dryer provide comfort, flexibility, and function. HOA coverage includes snow removal, landscaping, water, sewer, trash service, exterior siding, and roof maintenance for added ease. Personalize the int
USD 399,000
4064A Perseus Ln
View photo
Condo · for sale
USD 330,000
USD 205/sq.ft
New
4064A Perseus Ln
Foothill Village
· 1,604 sq.ft · 3 Bedrooms · 2 Baths · Condo
· Equipped kitchen · Parking
Foothill Village · 1,604 sq.ft · 3 Bedrooms · 2 Baths · Condo · Equipped kitchen · Parking
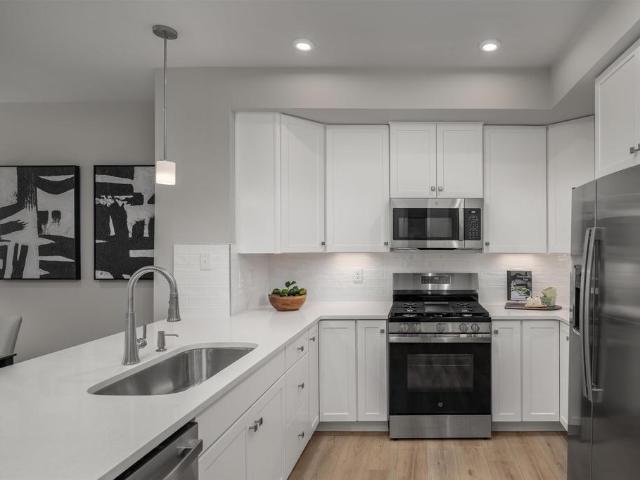
Beautifully designed for low-maintenance living, the to-be-built Matisse offers the space and feel of a two-story, townhome-style floor plan with a 1-car garage in a prime Charlottesville location just off Berkmar Drive. This thoughtfully designed layout provides comfortable everyday living with minimal upkeep, while the HOA includes snow removal, landscaping, water, sewer, trash service, exterior siding, and roof maintenance for added convenience. The easy-flow main level is designed for comfortable daily living and simple entertaining, featuring a bright great room, dining area, modern kitchen, and a convenient half bath. Upstairs, the owner? S suite offers a private retreat highlighted by beautiful mountain views, along with two walk-in closets and a spacious bath, while two additional bedrooms, a full bath, and a laundry room with sink, plus an included washer and dryer, provide flexibility and function. Buyers can personalize interior finishes to reflect their style. Anticipated M
USD 330,000
4064b perseus ln
View photo
Condo · for sale
USD 374,000
USD 142/sq.ft
4064b perseus ln
Foothill Village
· 2,616 sq.ft · 3 Bedrooms · 2 Baths · Condo
· Equipped kitchen · Parking
Foothill Village · 2,616 sq.ft · 3 Bedrooms · 2 Baths · Condo · Equipped kitchen · Parking
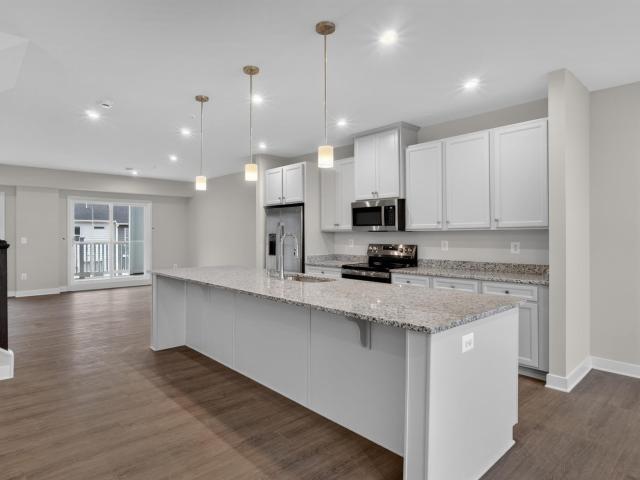
New construciton without the wait! The Quick Move-In Picasso floorplan features an upper unit with two-story, townhome-style condo living and a 1-car garage in a prime Charlottesville location just off Berkmar Drive. This home is fully completed and ready for an August 2026 delivery. It offers an open floorplan with a chef’s kitchen featuring a generous island and granite countertops that flows seamlessly into the dining area and spacious great room, with access to a sky lanai, plus a convenient half bath on the main living level, perfect for indoor-outdoor living and entertaining. Upstairs, you’ll find an inviting owner’s suite with two walk-in closets and a spacious owner’s bath with separate vanities, a laundry room with washer and dryer included, plus two additional bedrooms and a full second bathroom. For a limited time, receive $7,500 toward closing costs!
USD 374,000
1a perseus ln
View photo
Condo · for sale
USD 329,990
USD 205/sq.ft
New
1a perseus ln
Foothill Village
· 1,604 sq.ft · 3 Bedrooms · 2 Baths · Condo
· Equipped kitchen · Parking
Foothill Village · 1,604 sq.ft · 3 Bedrooms · 2 Baths · Condo · Equipped kitchen · Parking
Beautifully designed for low-maintenance living, the to-be-built Matisse offers the space and feel of a two-story, townhome-style floor plan with a 1-car garage in a prime Charlottesville location just off Berkmar Drive. This thoughtfully designed layout provides comfortable everyday living with minimal upkeep, while the HOA includes snow removal, landscaping, water, sewer, trash service, exterior siding, and roof maintenance for added convenience. The easy-flow main level is designed for comfortable daily living and simple entertaining, featuring a bright great room, dining area, modern kitchen, and a convenient half bath. Upstairs, the owner’s suite offers a private retreat highlighted by beautiful mountain views, along with two walk-in closets and a spacious bath, while two additional bedrooms, a full bath, and a laundry room with sink, plus an included washer and dryer, provide flexibility and function. Buyers can personalize interior finishes to reflect their style. Anticipated Ma
USD 329,990
247 Timbers Condos
View photo
Condo · for sale
USD 159,000
USD 399/sq.ft
247 Timbers Condos
Foothill Village
· 398 sq.ft · 1 Bedroom · 1 Bath · Condo
· Deck
Foothill Village · 398 sq.ft · 1 Bedroom · 1 Bath · Condo · Deck
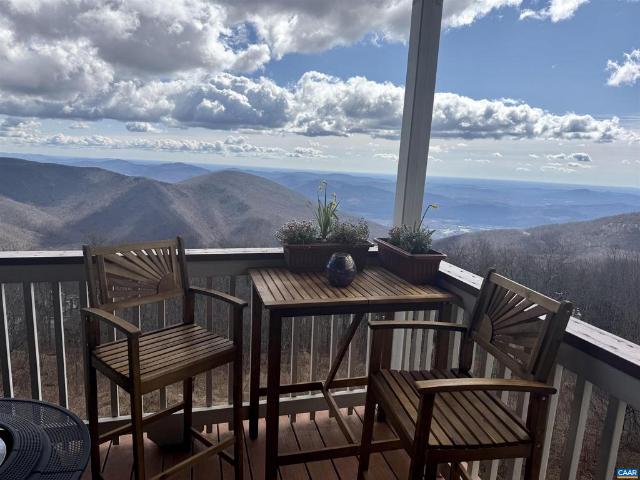
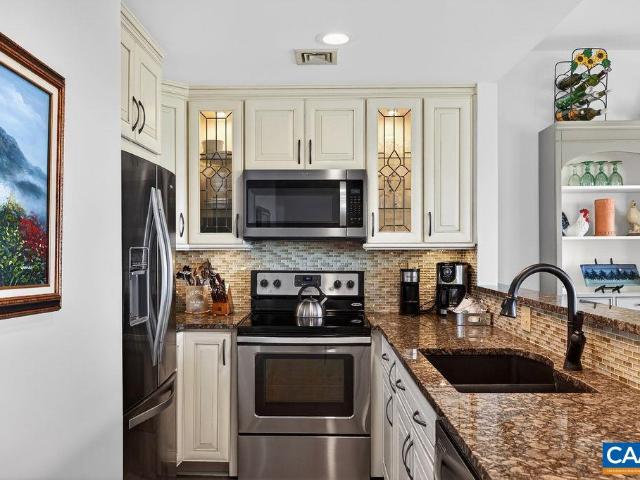
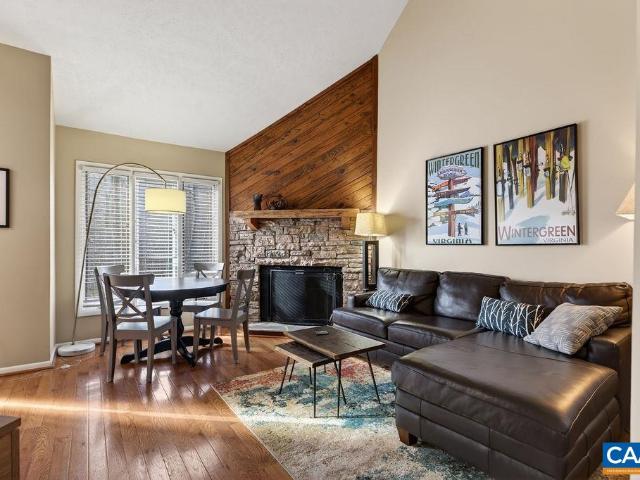
Experience the ultimate mountain lifestyle in this premier ski-front studio at Wintergreent! Boasting one of the best locations on the mountain, this condo offers true slopeside access & breathtaking mountain views right from your private deck. In the warmer months, you're steps away from the courtyard, the heart of the resort's vibrant festivals, concerts, and craft fairs. Enjoy the ultimate convenience with a short stroll to restaurants, shopping, coffee shops, the market, and kids' programs. This is a fantastic, affordable opportunity to step into the Wintergreen experience. The studio is offered fully furnished and turnkey? Simply bring your gear and start making memories. Perfect as a personal escape or a savvy rental investment!,Formica Counter, Wood Cabinets
USD 159,000
21b forbes dr
View photo
Condo · for sale
USD 389,495
USD 236/sq.ft
New
21b forbes dr
Foothill Village
· 1,647 sq.ft · 3 Bedrooms · 2 Baths · Condo
· Equipped kitchen · Parking
Foothill Village · 1,647 sq.ft · 3 Bedrooms · 2 Baths · Condo · Equipped kitchen · Parking
Step into The Elm, a two-level condo offering approximately 1,653 square feet of living space in Brookhill Square, a brand-new section of the established Brookhill neighborhood in Charlottesville. This home features 3 bedrooms and 2.5 bathrooms, with an open main level that connects the family room, dining area, and kitchen, complete with a large island and pantry. A half bath and an attached one-car garage with direct entry add to the convenience. Upstairs, the primary bedroom includes an en suite bath and spacious walk-in closet, while two additional bedrooms share a full hall bath. A centrally located laundry closet adds everyday ease. Brookhill Square offers low-maintenance living in a new phase of a thoughtfully planned community just off Route 29 North, where walking trails, green spaces, and access to shopping, dining, and commuter routes come together in one well-situated location. This is a brand-new floor plan, and photos are not yet available. Features, specifications, and c
USD 389,495
1587 Vistas Condos
View photo
Condo · for sale
USD 299,000
USD 351/sq.ft
1587 Vistas Condos
Foothill Village
· 850 sq.ft · 1 Bedroom · 2 Baths · Condo
· Fireplace
Foothill Village · 850 sq.ft · 1 Bedroom · 2 Baths · Condo · Fireplace
Wake up to breathtaking panoramic mountain views and watch the sunrise paint the horizon from the comfort of your bedroom in this beautifully maintained Wintergreen condominium. Currently enrolled in the Wintergreen Rental Program, the property grossed approximately $24,000 in 2025 while still allowing the owners ample time to enjoy it as their personal mountain retreat. Both full bathrooms have been thoughtfully renovated, blending modern comfort with mountain charm. Offered fully furnished, this turnkey condo is ready for immediate enjoyment? Whether as a primary residence, vacation getaway, or investment opportunity. Experience the best of mountain living with easy access to Wintergreen's year-round amenities, including skiing, golf, hiking, tennis, and dining, while also enjoying the renowned wineries, breweries, and outdoor adventures that make Nelson County such a sought-after destination. Granite Counter, Wood Cabinets, Fireplace in Living Room
USD 299,000
138 Green Turtle Ln # 7
View photo
Condo · for sale
USD 21,500,000
USD 55,412/sq.ft
138 Green Turtle Ln # 7
Foothill Village
· 388 sq.ft · 1 Bedroom · 1 Bath · Condo
· Patio · Office room · Fireplace · Equipped kitchen · Swimming pool
Foothill Village · 388 sq.ft · 1 Bedroom · 1 Bath · Condo · Patio · Office room · Fireplace · Equipped kitchen · Swimming pool
Welcome home to this beautifully updated 1-bedroom, 1-bath condo offering comfort, convenience, and exceptional value. The modern kitchen features granite countertops, stainless steel appliances, updated cabinetry, and stylish lighting, creating a bright and functional space for everyday living. New luxury vinyl plank flooring flows throughout the home, complementing the spacious living room with a cozy wood-burning fireplace. A dedicated home office provides the perfect work-from-home space, while the generously sized bedroom includes a walk-in closet for ample storage. Step outside to your private rear patio, an ideal spot to relax and enjoy peaceful, private views. Located just steps from one of the community's two swimming pools, this home also includes access to tennis courts, with water, trash service, and community amenities included for added convenience. Ideally situated with easy access to everything Charlottesville has to offer and located on a primary bus route, this condo
USD 21,500,000
4068B Perseus Ln
View photo
Condo · for sale
USD 384,000
USD 146/sq.ft
4068B Perseus Ln
Foothill Village
· 2,616 sq.ft · 3 Bedrooms · 2 Baths · Condo
· Equipped kitchen · Parking
Foothill Village · 2,616 sq.ft · 3 Bedrooms · 2 Baths · Condo · Equipped kitchen · Parking
Quick Move-In Opportunity in Victorian Heights! The Picasso floorplan features an upper unit with two-story, townhome-style condo living and a 1-car garage in a prime Charlottesville location just off Berkmar Drive. This home is fully completed and ready for a September 2026 delivery. It offers an open floorplan with a chef? S kitchen featuring a generous island and granite countertops that flows seamlessly into the dining area and spacious great room, with access to a sky lanai, plus a convenient half bath on the main living level, perfect for indoor-outdoor living and entertaining. Upstairs, you? Ll find an inviting owner? S suite with two walk-in closets and a spacious owner? S bath with separate vanities, a laundry room with washer and dryer included, plus two additional bedrooms and a full second bathroom. For a limited time, receive $7,500 toward closing costs!,Granite Counter, Maple Cabinets, Painted Cabinets
USD 384,000
1219 Villa Ln # F
View photo
Condo · for sale
USD 265,000
USD 217/sq.ft
1219 Villa Ln # F
Foothill Village
· 1,216 sq.ft · 3 Bedrooms · 2 Baths · Condo
· Office room · Balcony · Equipped kitchen · Swimming pool
Foothill Village · 1,216 sq.ft · 3 Bedrooms · 2 Baths · Condo · Office room · Balcony · Equipped kitchen · Swimming pool
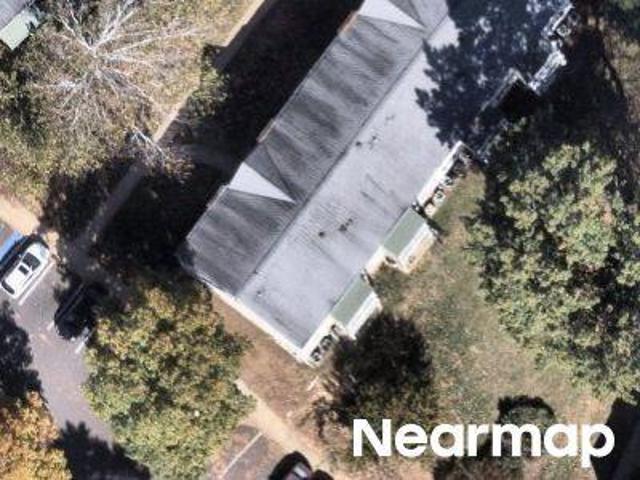
One of the largest three-bedroom floor plans in the community, this top-floor 3 bedroom condo also features a private bonus room? Perfect for a home office, den, or flex space. Beautifully updated throughout, the home offers a renovated kitchen with quartz countertops, new cabinetry, stainless steel appliances, an oversized stainless sink, and updated fixtures. Freshly painted and bamboo flooring throughout, it also includes a premium TRANE HVAC system with an integrated ionic air scrubber for enhanced comfort and air quality. The spacious living room is filled with natural light and opens to a private balcony with mountain views. Community amenities include a pool, fitness center, clubhouse with reservable full kitchen, playground, tennis courts, trash service, and exterior maintenance. Ideally located just minutes from I-64, 5th Street Station, Wegmans, and countless shopping and dining options. Bike to UVA, walk to the Rivanna Trail, or take nearby public transit to Downtown Charlot
USD 265,000
270 Riverbend Dr # 1C
View photo
Condo · for sale
USD 245,000
USD 280/sq.ft
270 Riverbend Dr # 1C
Foothill Village
· 872 sq.ft · 1 Bedroom · 1 Bath · Condo
· Patio · Equipped kitchen · Parking
Foothill Village · 872 sq.ft · 1 Bedroom · 1 Bath · Condo · Patio · Equipped kitchen · Parking
One of the best locations in Riverbend! Condo is sited to enjoy privacy since it backs up to the woods and even has some winter river views from kitchen and dining; perched above the Rivanna River and walking trails with great walkability for groceries and dining too. First floor condo with stepless entry and ample parking in close proximity. This is also the largest 1Br floor plan with generous rooms to include a bright open flow greatroom perfect for entertaining. Features: Covered patio/porch, 9ft ceilings, crown molding, and lots of natural light. Many recent improvements to include HVAC (2021 with warranty until 2031), Ecobee smart thermostat, Windows (2023), and major renovation in 2024 with new flooring, kitchen sink/faucet, bathroom (vanity, toilet, faucets), lighting/fixtures, paint and more! Energy efficient with electric averaging $88 per month. Sold with all appliances and custom blinds that can drop down from the top promoting privacy while enjoying wooded/green space view
USD 245,000
775 Walker Sq # 2D
View photo
Condo · for sale
USD 4,800,000
USD 4,549/sq.ft
775 Walker Sq # 2D
Foothill Village
· 1,055 sq.ft · 2 Bedrooms · 2 Baths · Condo
· Patio · Office room · Equipped kitchen
Foothill Village · 1,055 sq.ft · 2 Bedrooms · 2 Baths · Condo · Patio · Office room · Equipped kitchen
Enjoy convenient city living in this beautifully maintained 2-bedroom, 2-bath condominium in the highly desirable Walker Square community. Located just minutes from the University of Virginia Grounds and Medical Center, the Charlottesville City Market, Downtown Mall, coffee shops, restaurants, boutiques, and entertainment venues, this home offers exceptional walkability and convenience. The thoughtfully designed floor plan features a welcoming foyer with a large walk-in closet, an open-concept living and dining area, hardwood flooring throughout the main living spaces, and a separate laundry room conveniently located off the kitchen. The spacious primary suite includes a large walk-in closet, private en-suite bath. The second bedroom offers two closets, including a walk-in closet, and is situated adjacent to a full hall bath, making it ideal for guests, or a home office. Step outside to your private patio overlooking the community pool, providing a perfect space to relax or entertain.
USD 4,800,000
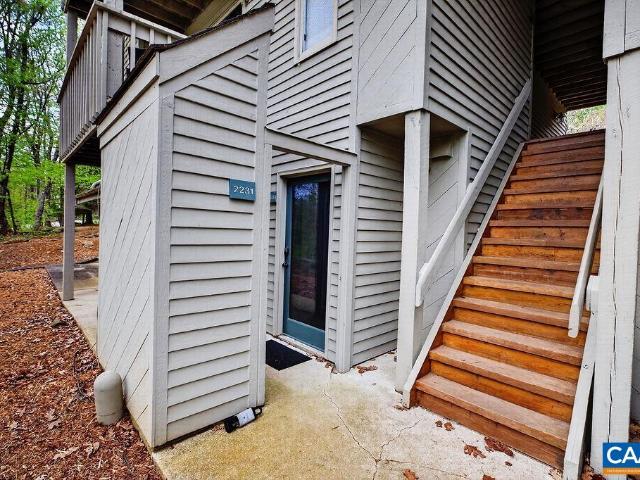
2231 tanners ridge condos
View photo
Condo · for sale
USD 129,000
USD 210/sq.ft
2231 tanners ridge condos
Foothill Village
· 614 sq.ft · 1 Bedroom · 1 Bath · Condo
Foothill Village · 614 sq.ft · 1 Bedroom · 1 Bath · Condo
A furnished one bedroom condo on ground level in Tanners Ridge Condo Complex, Walking distance to Wintergreen Spa, Golf, Tennis and close to advanced ski runs and also on ski shuttle to lower mountain at Mountain Inn. Upgraded LPV flooring in the main living and bedroom areas. New double Anderson sliding glass doors allow you to experience the outdoors from inside. It is one of the least expensive opportunities to have a wonderful weekend retreat or a rental property in a world class resort in the mountains of Virginia close to major cities on the east coast
USD 129,000
112 SE 5Th St # 3D
View photo
Condo · for sale
USD 990,000
USD 525/sq.ft
Updated
112 SE 5Th St # 3D
Foothill Village
· 1,884 sq.ft · 2 Bedrooms · 2 Baths · Condo
· Balcony · Equipped kitchen · Parking
Foothill Village · 1,884 sq.ft · 2 Bedrooms · 2 Baths · Condo · Balcony · Equipped kitchen · Parking
This exceptional 2 bedroom, 2.5 bath condo is ultra-conveniently located just a few steps from the bricks of the historic Downtown Mall of Charlottesville in The Holsinger building! This unit enjoys the best of Downtown living with easy access to all of downtown's great amenities. An inviting floor plan with 1,891 finished square feet of living space featuring spacious living & dining room, fully equipped kitchen with stainless steel appliances and granite countertops, hardwood floors, huge windows with abundant natural light. Private balcony has gorgeous views of nearby Southwest Mountains. Primary bedroom has bath with dual vanities, walk-in shower and walk-in closet, and the second bedroom is en-suite. Private, secure and covered garage parking, and extra storage unit in the building. Outstanding opportunity to live on the Downtown Mall and soak in the best of city life!,Granite Counter, Wood Cabinets
USD 990,000
1915 Beechcrest Ct # 101
View photo
Condo · for sale
USD 320,000
USD 237/sq.ft
1915 Beechcrest Ct # 101
Foothill Village
· 1,345 sq.ft · 3 Bedrooms · 3 Baths · Condo
· Patio · Fireplace · Equipped kitchen · Swimming pool
Foothill Village · 1,345 sq.ft · 3 Bedrooms · 3 Baths · Condo · Patio · Fireplace · Equipped kitchen · Swimming pool
One level end unit condo located in a highly desirable gated community just minutes to 5th Street Station shopping, Azalea Park, interstate 64 access, UVA medical center and downtown Charlottesville. The condo's floorplan includes a well sized living room that opens to the kitchen/dining space plus 3 bedrooms each with an ensuite full bath. New luxury vinyl plank in bedrooms (No carpet in the entire condo), full size washer/dryer less than 3 years old, new water heater (2024) and an outside patio space off the dining area. This condo is ideal for someone that wants easy living, no exterior maintenance and potentially has roommates or frequent house guests! The Woodlands community has a variety of amenities for residents including a clubhouse, 3-tiered resort style pool, fitness center, tennis court, volleyball court and outdoor fireplace. Quick closing Available!,White Cabinets, Wood Cabinets
USD 320,000
1933 High Ridge Pl Condos
View photo
Condo · for sale
USD 448,000
USD 396/sq.ft
1933 High Ridge Pl Condos
Foothill Village
· 1,130 sq.ft · 2 Bedrooms · 2 Baths · Condo
· Equipped kitchen · Lift · Parking
Foothill Village · 1,130 sq.ft · 2 Bedrooms · 2 Baths · Condo · Equipped kitchen · Lift · Parking
Located in one the newest, most sought-after condo buildings on Wintergreen, this High Ridge Place condo has many smart building features? Elevator access for stepless entry from parking to the condo, ski lockers at parking area, exterior access with a breezeway, and steel/concrete construction ensuring peace and privacy. Not only that, High Ridge Place has some of the most stunning views of Crawfords Knob Nature Preserve and the Rockfish Valley. Recent improvements include all new kitchen appliances and fresh paint throughout. Prior to 2026, other recent updates: kitchen remodel, guest bathroom remodel, new flooring, attractive window treatments, and more; ask for the full list. For those with specific interior design tastes, this condo is ready for you to make it your own and choose your preferred furniture and decor. A clean slate with serene and handsome finishes/paint, in one of the best locations on Wintergreen, your mountain getaway is ready for you to personalize to your liking
USD 448,000
1641 overlook condos
View photo
Condo · for sale
USD 459,975
USD 374/sq.ft
1641 overlook condos
Foothill Village
· 1,227 sq.ft · 2 Bedrooms · 2 Baths · Condo
· Deck · Parking
Foothill Village · 1,227 sq.ft · 2 Bedrooms · 2 Baths · Condo · Deck · Parking
Stunning views, Stunning location and Stunning renovations. Don't miss out on this updated home located on the'Ridge. New floors, fresh paint and a new water heater make this home move-in ready now. Spacious and bright along with 2 decks that bring the outdoors in. Just steps to the superb amenities of golf, tennis and pickleball at the Devils Knob Club. Catch a workout at the Wintergarden Spa or a bite to eat at Devils Grill or Fire and Frost. Gaze over the ski resort and prepare to be mesmerized by the panoramic expanse of the mountains, valleys and Lake Monocan below. Convenient ingress/egress with only 1/2 flight of stairs up from the parking lot. Successful platinum rated rental can add a little play money to the coffers if str is your game. Spacious and well-appointed to be a primary residence or second home sanctuary. WPOA fees are $2,279 annually and Overlook Condo fees are $1,813 per quarter. Make this your dream home before someone else makes it theirs
USD 459,975
745 laurelwood condos 745
View photo
Condo · for sale
USD 255,000
USD 263/sq.ft
745 laurelwood condos 745
Foothill Village
· 969 sq.ft · 2 Bedrooms · 2 Baths · Condo
· Swimming pool
Foothill Village · 969 sq.ft · 2 Bedrooms · 2 Baths · Condo · Swimming pool
This condominium is centrally located and has been lovingly maintained. It is near the private Laurelwood pool and the Wintergreen market. The straight-in entry makes access very comfortable for all ages. It is walkable to the ski slopes, restaurants, and all of the amenities of Black Rock Village. An ideal location for family and friends to enjoy the Wintergreen lifestyle. There are cathedral ceilings that give a sense of space and provide abundant light. A perfect retreat to enjoy with family and friends
USD 255,000
500 Crestwood Dr # 1208
View photo
Condo · for sale
USD 650,000
USD 413/sq.ft
500 Crestwood Dr # 1208
Foothill Village
· 1,572 sq.ft · 3 Bedrooms · 2 Baths · Condo
· Terrace · Equipped kitchen · Swimming pool · Lift · Parking
Foothill Village · 1,572 sq.ft · 3 Bedrooms · 2 Baths · Condo · Terrace · Equipped kitchen · Swimming pool · Lift · Parking
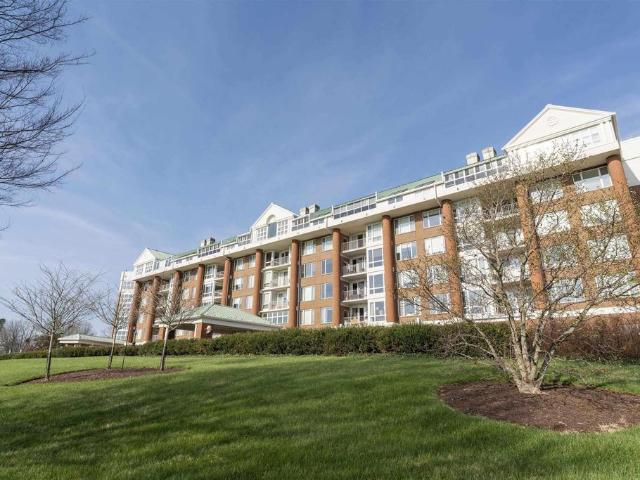
One of a kind retirement living in Charlottesville. Mountain views, pool, restaurant, billiards room, regular educational and entertainment productions. And much more. This east facing residence has been nicely customized. Covered terrace to watch the sunrise. Bright open spaces, large dining area opens to the kitchen and living room. 2 or 3 bedrooms (1 could be a study) underground parking with easy elevator access. Chandeliers do not convey. White Cabinets
USD 650,000
4064a perseus ln
View photo
Condo · for sale
USD 349,000
USD 217/sq.ft
4064a perseus ln
Foothill Village
· 1,604 sq.ft · 3 Bedrooms · 2 Baths · Condo
· Equipped kitchen · Parking
Foothill Village · 1,604 sq.ft · 3 Bedrooms · 2 Baths · Condo · Equipped kitchen · Parking
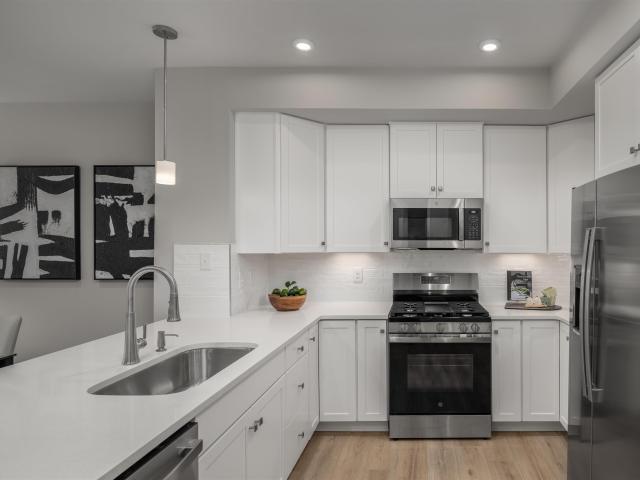
Quick Move-In Opportunity in Victorian Heights! The Matisse floorplan features two-story, townhome-style condo living with a 1-car garage in a prime Charlottesville location just off Berkmar Drive. This home is fully completed and ready for a September 2026 delivery. It offers a spacious main level with a great room, dining area, modern kitchen with quartz countertops and white cabinetry, and a convenient half bath, perfect for everyday living and entertaining. Upstairs, you’ll find an inviting owner’s suite with two walk-in closets and a spacious owner’s bath, a laundry room with sink and washer and dryer included, plus two additional bedrooms and a full bath. For a limited time, receive $10,000 toward closing costs!
USD 349,000
730 laurelwood condos
View photo
Condo · for sale
USD 244,000
USD 263/sq.ft
730 laurelwood condos
Foothill Village
· 926 sq.ft · 2 Bedrooms · 2 Baths · Condo
· Patio · Office room · Fireplace · Equipped kitchen · Swimming pool · Parking
Foothill Village · 926 sq.ft · 2 Bedrooms · 2 Baths · Condo · Patio · Office room · Fireplace · Equipped kitchen · Swimming pool · Parking
Tucked into the trees at Wintergreen, this 2BR/2BA ground-floor, walk-out end unit offers easy living with minimal steps from parking. Walking distance to the slopes, the Mountain Inn, and Black Rock Market, it's in a great location. The great room centers on a wood-burning fireplace beneath a warm wood-beamed ceiling, with a wall of windows and a sliding door opening to a private patio surrounded by wooded, seasonal mountain views. The kitchen features granite counters and a breakfast bar open to the living space, ideal for entertaining or quiet mornings with coffee. The primary suite includes a private bath and ample closet space, while the second bedroom offers flexibility for guests, family, or a home office. In-unit stacked laundry and generous foyer storage add everyday convenience. Laurelwood is the only condo association at Wintergreen with its own private pool, and the association even provides firewood for the fireplace. HOA includes area maintenance, road maintenance, snow r
USD 244,000
1505 cliffs condos
View photo
Condo · for sale
USD 249,900
USD 331/sq.ft
1505 cliffs condos
Foothill Village
· 753 sq.ft · 1 Bedroom · 1 Bath · Condo
· Patio · Fireplace · Equipped kitchen · Lift
Foothill Village · 753 sq.ft · 1 Bedroom · 1 Bath · Condo · Patio · Fireplace · Equipped kitchen · Lift
Enjoy sweeping mountain views right out your private patio in this ground-level, walk-out condo at Wintergreen. This 1BR/1BA unit has been thoughtfully updated with granite counters throughout, stainless appliances, and a stylish shiplap-accented fireplace wall in the open-concept living area, with firewood provided by the condo association. Hardwood floors run through the living and dining space, with a spacious kitchen island perfect for entertaining. The primary suite offers the same long-range mountain views, and in-unit stacked laundry adds everyday convenience. Concrete and steel construction offers excellent sound suppression between units. Located close to Devils Knob Village Golf & Tennis Center, hiking trails, and the Highlands ski lift, with access to the community shuttle route. A great option for full-time living, a mountain getaway, or rental potential. Association fees include area maintenance, road maintenance, snow removal, security, and community pool access
USD 249,900
745 Laurelwood Condos # 745
View photo
Condo · for sale
USD 250,000
USD 257/sq.ft
745 Laurelwood Condos # 745
Foothill Village
· 969 sq.ft · 2 Bedrooms · 2 Baths · Condo
· Fireplace · Swimming pool
Foothill Village · 969 sq.ft · 2 Bedrooms · 2 Baths · Condo · Fireplace · Swimming pool
This condominium is centrally located and has been lovingly maintained. It is near the private Laurelwood pool and the Wintergreen market. The straight-in entry makes access very comfortable for all ages. It is walkable to the ski slopes, restaurants, and all of the amenities of Black Rock Village. An ideal location for family and friends to enjoy the Wintergreen lifestyle. There are cathedral ceilings that give a sense of space and provide abundant light. A perfect retreat to enjoy with family and friends. Fireplace in Living Room
USD 250,000
6a ryan way
View photo
Condo · for sale
USD 492,136
USD 188/sq.ft
6a ryan way
Foothill Village
· 2,605 sq.ft · 3 Bedrooms · 2 Baths · Condo
· Terrace · Equipped kitchen
Foothill Village · 2,605 sq.ft · 3 Bedrooms · 2 Baths · Condo · Terrace · Equipped kitchen
The Maple offers 2,612 square feet of flexible, low-maintenance living across two levels in Brookhill Square, a brand-new section of the Brookhill neighborhood in Charlottesville. This unique condo layout lives more like a single-family home, with the main level located on the third floor of the building. Inside, you’ll find an open-concept design featuring a large family room, spacious kitchen with a large island and walk-in pantry, and a dining area that opens to a covered porch. A powder room and coat closet add everyday convenience, and some homes offer an optional flex room to expand the living space. The fourth floor includes a generous primary suite with a private bath and walk-in closet, two additional bedrooms, a full hall bath, and a centrally located laundry area. This home includes a rooftop terrace! Brookhill Square combines new construction with a low-maintenance lifestyle, all in a thoughtfully planned community just off Route 29 North. This is a brand-new floor plan, an
USD 492,136

Get email alerts

Don't miss out: be the first to know about new properties

The alert was correctly created

On subscribing you accept the conditions of use and the privacy policy
Alert
Receive new ads in your inbox
Save this search
Receive alerts for new listings

We'll send you an email when we have new properties for: "Apartments for sale in Foothill Village"

The alert was correctly created

Whispering Pines, Samuel Miller district Albemarle County Virginia
Get email alerts and be the first to see new listings
Required field
On subscribing I accept the terms of the privacy policy
Perfect! You'll soon start receiving new listings via email
Alert
Receive an email when we have new ads for Apartments for sale in Foothill Village
Save this search
Filters

Bedrooms

Size (sq.ft)

sq.ft
sq.ft

Price

USD
USD

Property type

Bathrooms

Clear all filters
Receive notifications when new entries are published.