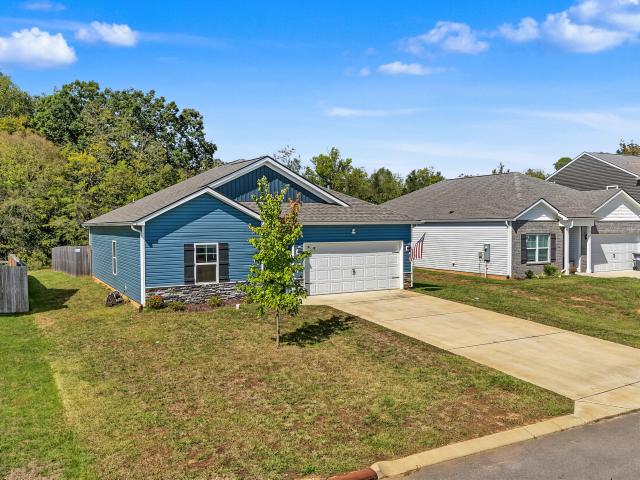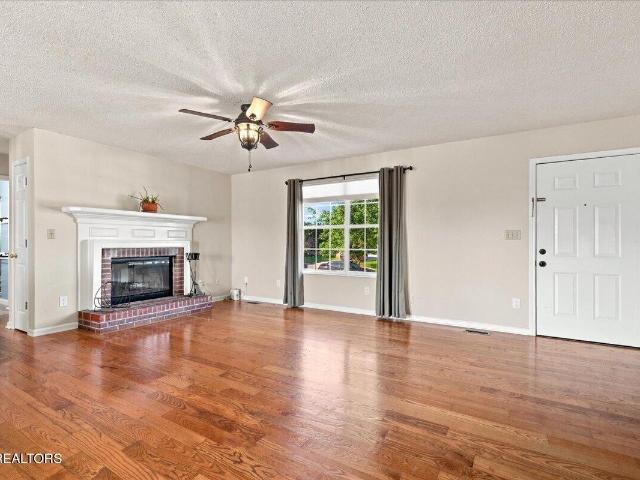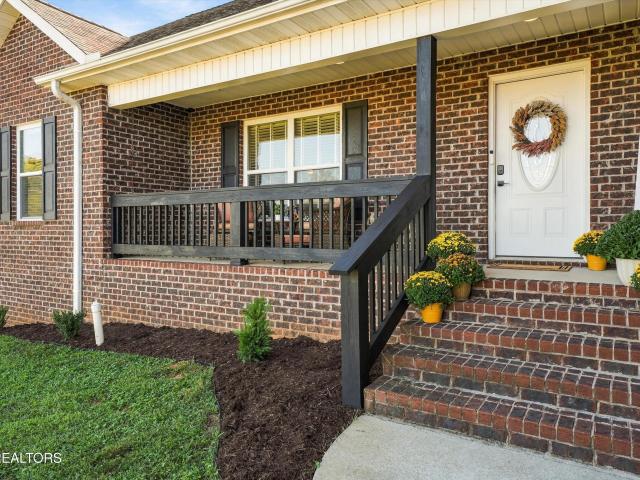
283 houses for sale in Ford Addition

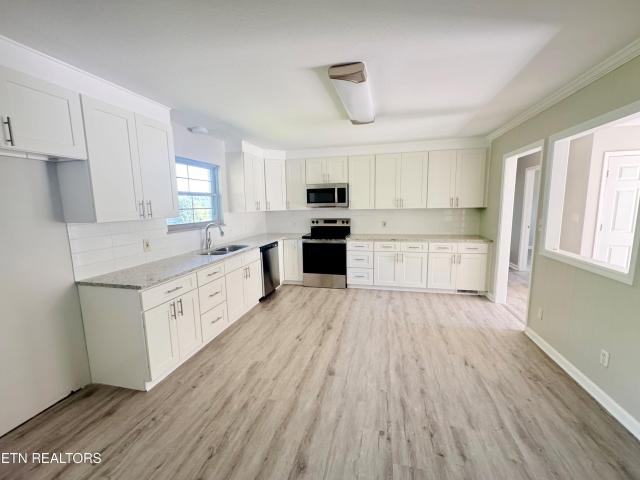
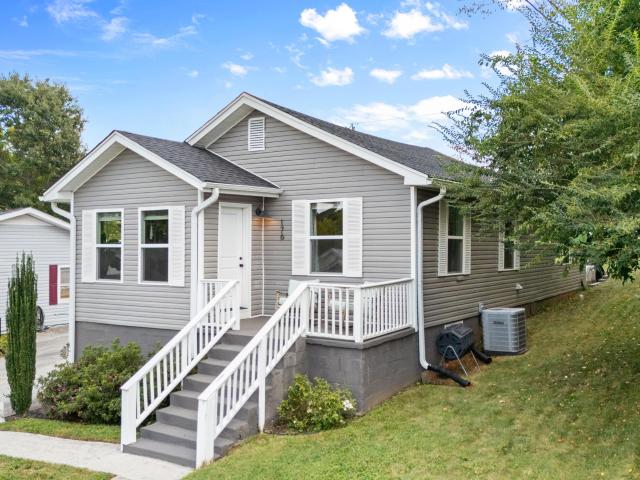
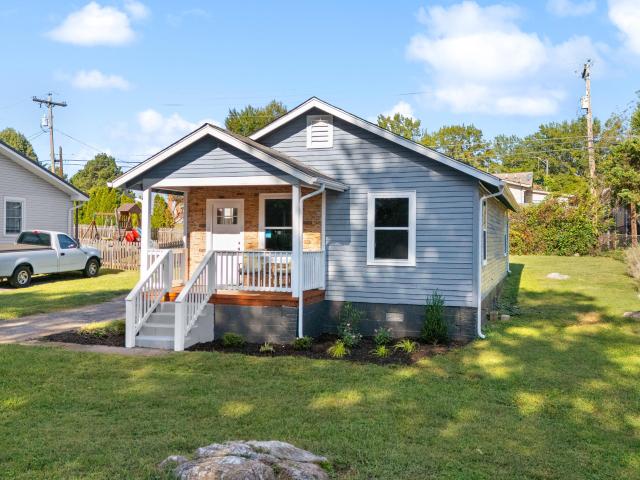
135 Volta St
View photo
House · for sale
USD 325,000
USD 343/sq.ft
135 Volta St
Ford Addition
· 947 sq.ft · 2 Bedrooms · 2 Baths · House
· Garden · Equipped kitchen
Ford Addition · 947 sq.ft · 2 Bedrooms · 2 Baths · House · Garden · Equipped kitchen
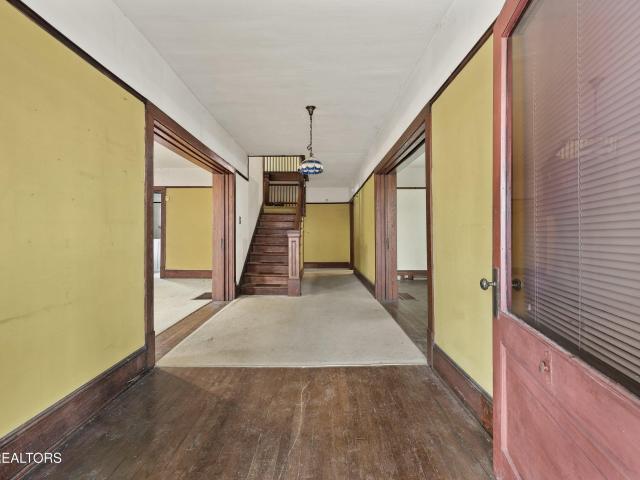
Historic charm meets modern updates in the heart of Alcoa! Originally built in 1920, this beautifully renovated 2-bedroom, 2-bath home offers the character of an older home with the comfort and convenience of modern updates. Virtually every part of this home has been touched, updated, or renovated, including a new roof, electrical, plumbing, HVAC system, water heater, flooring, walls, bathrooms, kitchen cabinets, countertops, and all new appliances. The result is a home that preserves its older-home charm while offering a fresh, updated feel throughout. The backyard features a 110 sq. Ft. storage shed offering versatile space for additional storage, a personal workshop, or a variety of other uses to suit your needs. Located on a quiet street with convenient access to local schools, the airport, shopping, dining, and other area amenities. If you're looking for the charm of a 1920 home without the extensive updating typically associated with an older property, this one deserves a look! A
USD 325,000
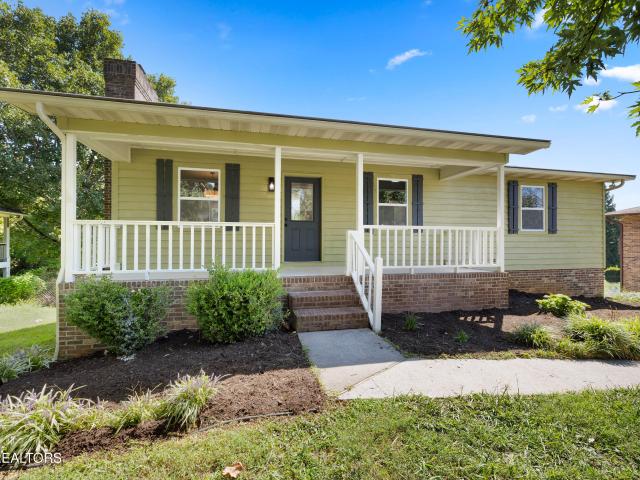
616 Kinzel Ave
View photo
House · for sale
USD 399,900
USD 222/sq.ft
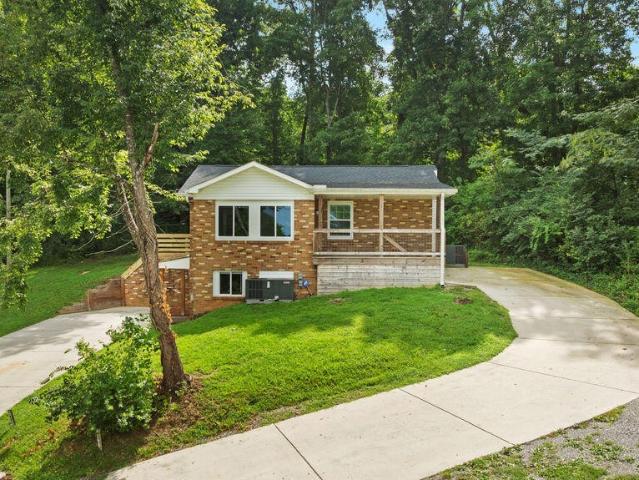
616 Kinzel Ave
Ford Addition
· 1,798 sq.ft · 4 Bedrooms · 2 Baths · House
Ford Addition · 1,798 sq.ft · 4 Bedrooms · 2 Baths · House
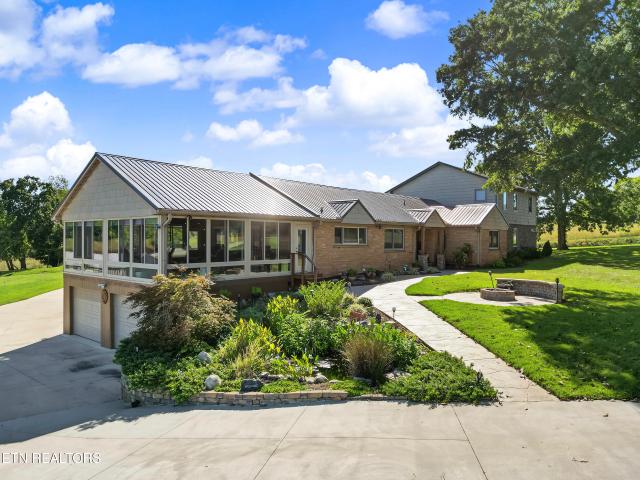
Looking for an investment property or need a second living area for family? This one is it! Completely renovated in 2022 and ready to be your next investment! This all-brick home sits on over an acre of usable, semi-private land on a dead-end road with two two-bedroom units that are ready to rent. Recent renovation was a total overhaul to include all major systems, appliances, roof, interior, etc. Units rented steadily at $1400 each/month. Multiple options to fit your plans: live upstairs and rent below, build a second dwelling, etc!
USD 399,900
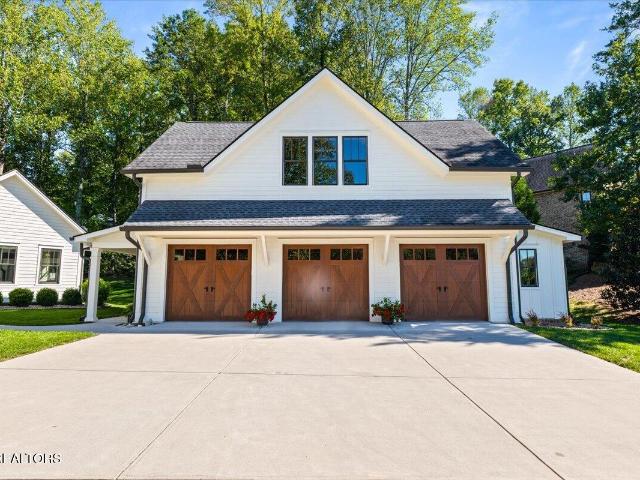
3314 Deep Cove Way
View photo
House · for sale
USD 2,575,000
USD 515/sq.ft
3314 Deep Cove Way
Ford Addition
· 4,994 sq.ft · 4 Bedrooms · 3 Baths · House
· Office room · Fireplace · Equipped kitchen
Ford Addition · 4,994 sq.ft · 4 Bedrooms · 3 Baths · House · Office room · Fireplace · Equipped kitchen
Beautifully crafted and meticulously maintained, this home offers an unusual amount of space and flexibility while still feeling cohesive and comfortable. Whether you need room for multiple generations, extended family, guests, or simply want more space for everyone to spread out, this property offers options that are hard to find in one home. The main level centers around a spacious living room with a gas fireplace and a beautiful kitchen featuring a large center island and Thermador appliances. There are plenty of dining options, from the formal dining room to the casual dining area and breakfast bar. Also on the main level are the laundry/mudroom, an office, and a generous primary suite with a large ensuite bath and dual walk-in closets. Upstairs, two additional bedrooms and a full bath are joined by an open area at the top of the stairs that could easily serve as a reading nook, play space, or additional sitting area. Just off the main house, the attached but separate guest house o
USD 2,575,000
248 Coulter Rd
View photo
House · for sale
USD 750,000
USD 361/sq.ft
248 Coulter Rd
Ford Addition
· 2,077 sq.ft · 2 Bedrooms · 2 Baths · House
· Garden · Office room · Fireplace · Equipped kitchen
Ford Addition · 2,077 sq.ft · 2 Bedrooms · 2 Baths · House · Garden · Office room · Fireplace · Equipped kitchen
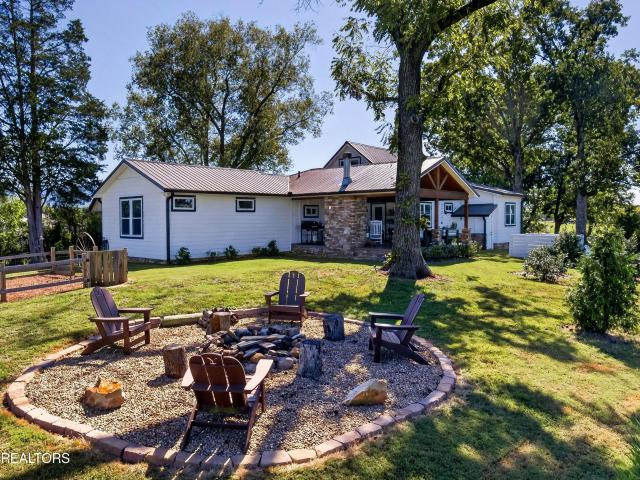
Experience a piece of East Tennessee history in this beautifully restored 1947 farmhouse on nearly two level acres with beautiful views of the Great Smoky Mountains. The home preserves its original farmhouse character while offering modern comforts. Distinctive brick archways and exposed beams add warmth throughout. The main level features a welcoming living room with built-ins, bedroom/office, bath, laundry, dining area, and a well-appointed kitchen with granite countertops, stainless appliances, gas range, and double pantries. The primary suite includes a cozy fireplace. Upstairs offers a bedroom and sitting area. Outside, enjoy a covered entertaining area with a stone fireplace, garden area, fire pit, and the original tobacco barn-a beautiful reminder of the property's rural heritage
USD 750,000
3644 Miser Station Rd
View photo
House · for sale
USD 619,900
USD 298/sq.ft
3644 Miser Station Rd
Ford Addition
· 2,077 sq.ft · 3 Bedrooms · 2 Baths · House
· Fireplace · Equipped kitchen
Ford Addition · 2,077 sq.ft · 3 Bedrooms · 2 Baths · House · Fireplace · Equipped kitchen
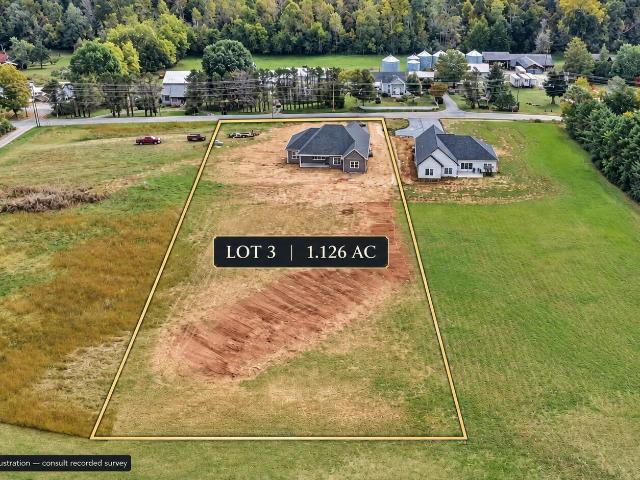
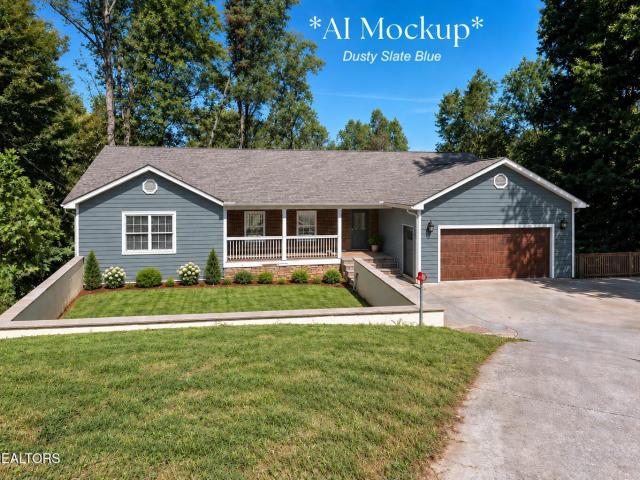
Welcome to this stunning new construction ranch home situated on a beautiful, level 1.12-acre lot! Offering over 2,000 square feet of living space, this thoughtfully designed home combines quality craftsmanship, stylish finishes, and a functional floor plan that makes everyday living easy. Step inside to an inviting open-concept layout featuring soaring ceilings, exposed wood beams, and a gorgeous floor-to-ceiling stone gas fireplace that anchors the main living area. The spacious kitchen is sure to impress with custom cabinetry, granite countertops, under-cabinet lighting, and a large island with plenty of workspace. Just off the kitchen, you'll find a spacious walk-in pantry complete with built-in shelving, providing plenty of organized storage for groceries, small appliances, and kitchen essentials. The adjoining eat-in dining area offers plenty of room for gathering with family and friends, with convenient access to the covered back porch. Whether you're enjoying your morning coffe
USD 619,900
931 Mercer Drive
View photo
House · for sale
USD 474,900
USD 228/sq.ft
931 Mercer Drive
Ford Addition
· 2,077 sq.ft · 4 Bedrooms · 2 Baths · House
· Garden · Fireplace · Equipped kitchen · Parking · Air conditioning
Ford Addition · 2,077 sq.ft · 4 Bedrooms · 2 Baths · House · Garden · Fireplace · Equipped kitchen · Parking · Air conditioning
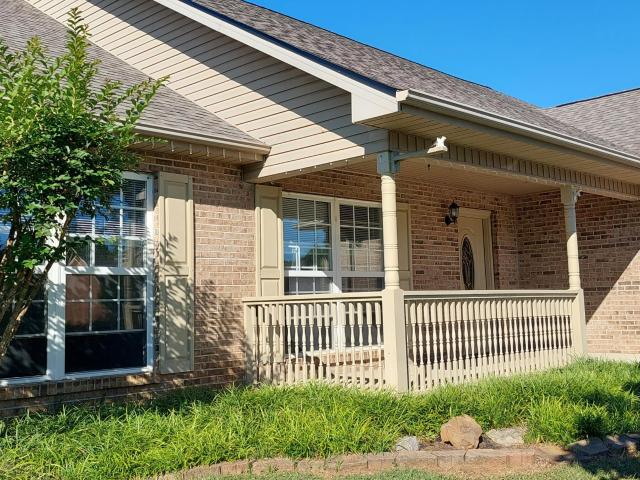
Immaculate home! Full brick four-bedroom rancher in Maryville city limits! Open great room with electric fireplace. High-quality LVP floors throughout; the three remaining bedrooms have new carpet. Huge master with incredible walk-in closet! New granite in kitchen with SS appliances, including refrigerator. Lovely landscaping and fenced-in yard with raised beds for gardening. 2-car oversized garage. One-year-old roof! Newer hot water heater; AC is three years old. This one is truly a Gem! Just minutes to Downtown Maryville, The Foothills Mall, shopping, and greenways. Fifteen minutes to Tyson McGhee Airport, 20 minutes to the I-140 interstate connector, 30 minutes to Downtown Knoxville, and the Smoky Mountains. A little over an hour to Gatlinburg, TN. Buyer to verify all information
USD 474,900
1220 Scenic Hill Drive
View photo
House · for sale
USD 460,000
USD 178/sq.ft
1220 Scenic Hill Drive
Ford Addition
· 2,583 sq.ft · 3 Bedrooms · 3 Baths · House
· Equipped kitchen · Cellar
Ford Addition · 2,583 sq.ft · 3 Bedrooms · 3 Baths · House · Equipped kitchen · Cellar
Recently Renovated and ready to move in condition! 3BDR/2BA up and one BA down. Large walkout basement with plenty of storage space. Open kitchen area. New flooring, fresh paint, new appliances, new kitchen cabinets with granite counter tops. New roof and much more, must see to appreciate! This is a Fannie Mae Homepath property!
USD 460,000
3509 Rylee Jean Way
View photo
House · for sale
USD 399,900
USD 241/sq.ft
3509 Rylee Jean Way
Ford Addition
· 1,658 sq.ft · 4 Bedrooms · 2 Baths · House
· Patio · Garden · Office room · Gym · Equipped kitchen · Parking
Ford Addition · 1,658 sq.ft · 4 Bedrooms · 2 Baths · House · Patio · Garden · Office room · Gym · Equipped kitchen · Parking
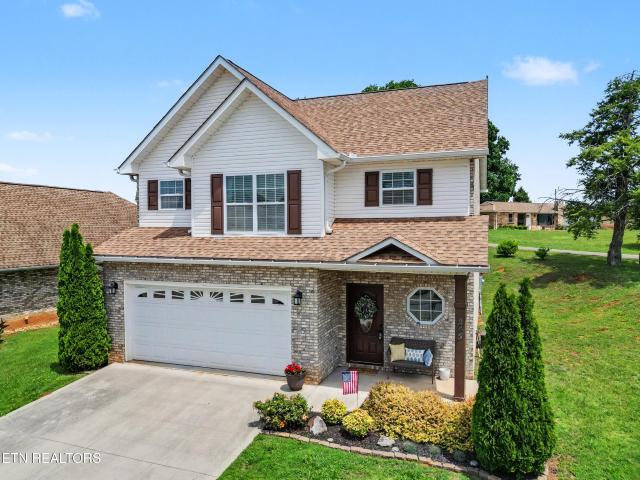
Beautiful, one-story living and ready for you to move in today! This lovely 4-bedroom, 2-bath home was built in 2024 with 1,660 square feet of comfortable living space, added built-ins, and a 4th bedroom/added flex space that boasts a new wet bar and separate side entrance, providing options for a home office, exercise gym, a media room, game room, or additional living area. The interior features fresh paint, wood laminate flooring, and granite countertops in the kitchen and bathrooms, creating an attractive, easy-care space. Step outside to enjoy a fully privacy-fenced backyard and a covered, extended patio added in 2025-well-suited to outdoor dining, entertaining, pets, or relaxing in your own backyard. The home also includes a comple te collection of 2024 appliances, including refrigerator, dishwasher, range, microwave, washer, and dryer, and a storage/equipment garage making this property truly move-in ready. PROPERTY HIGHLIGHTS 4 bedrooms 2 full bathrooms 1,660 sq. Ft. Flex space
USD 399,900
245 Royal Oaks Drive
View photo
House · for sale
USD 425,000
USD 218/sq.ft
245 Royal Oaks Drive
Ford Addition
· 1,948 sq.ft · 3 Bedrooms · 2 Baths · House
· Fireplace · Equipped kitchen · Parking
Ford Addition · 1,948 sq.ft · 3 Bedrooms · 2 Baths · House · Fireplace · Equipped kitchen · Parking
Open-concept living in the heart of maryville city! This beautifully maintained home offers a desirable open floor plan designed for comfortable everyday living. The main level features hardwood flooring throughout, a spacious great room centered around a cozy gas fireplace, a convenient powder room, and a two-car garage with additional storage space. The stylish kitchen is a standout, showcasing an oversized island with breakfast bar seating, stainless steel appliances, granite countertops, tile backsplash, walk-in pantry, and expansive cabinetry for exceptional storage and functionality. Notable upgrades include window blinds throughout, extensive trim and crown molding, zoned HVAC systems for the main and upper levels, granite surfaces throughout, and the refrigerator, washer, and dryer all convey with the home. Retreat to the spacious owner's suite on the second level, complete with hardwood flooring, crown molding, a cozy sitting nook, and an impressive walk-in closet featuring a
USD 425,000
1118 Mountain Breeze Court
View photo
House · for sale
USD 599,000
USD 229/sq.ft
1118 Mountain Breeze Court
Ford Addition
· 2,605 sq.ft · 4 Bedrooms · 3 Baths · House
· Garden · Swimming pool
Ford Addition · 2,605 sq.ft · 4 Bedrooms · 3 Baths · House · Garden · Swimming pool
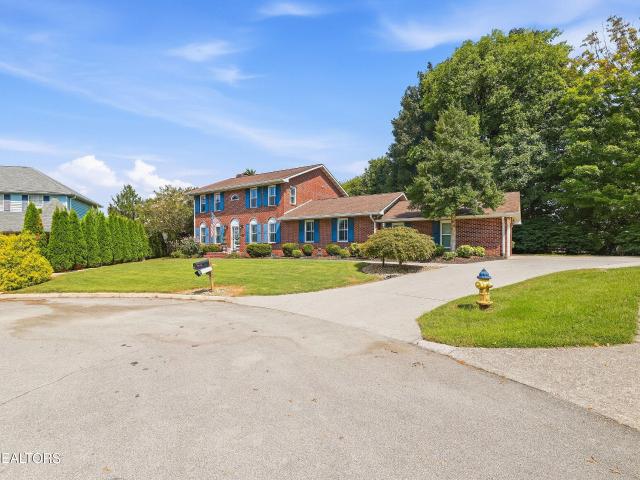
Welcome home to this beautiful two-story brick home tucked away on a quiet cul-de-sac in the desirable Windridge subdivision. Offering 4 bedrooms, 3 full bathrooms, and a spacious bonus room, this home provides plenty of room for everyday living, entertaining, and guests. The well-designed floor plan features generous living spaces throughout along with numerous improvements that have been made to the home. Step outside and enjoy your own private backyard retreat featuring an in-ground saltwater pool, perfect for summer days, along with a fire pit area ideal for relaxing or entertaining in the evenings. With its classic brick exterior, cul-de-sac location, spacious interior, and impressive outdoor living space, this Windridge home offers a great combination of comfort, functionality, and convenience. Schedule your private showing today! Home Improvement List added to documents. Foundation and Encapsulation Info/Warranty added to documents. Anchor/pin secure cover for pool conveys
USD 599,000
2418 Tamjo Drive
View photo
House · for sale
USD 380,000
USD 267/sq.ft
2418 Tamjo Drive
Ford Addition
· 1,421 sq.ft · 3 Bedrooms · 2 Baths · House
· Patio · Garden · Parking · Fireplace
Ford Addition · 1,421 sq.ft · 3 Bedrooms · 2 Baths · House · Patio · Garden · Parking · Fireplace
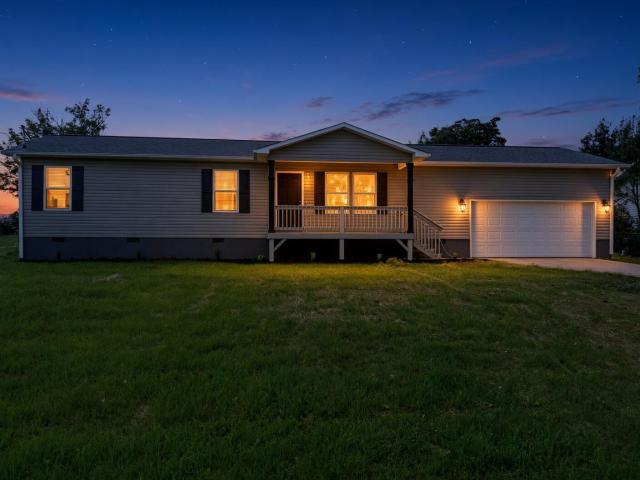
Move in ready, one level living in a top ranked school district in Tennessee. Open concept living space with ample space in the living room. No carpet anywhere. 2 car garage, 2 sheds, both stay, whole home repainted. Added back stairs and concrete patio area. Plantation blinds in living room area. Roof new in 2024. One shed has a solar panel installed with a heater for pets. Fenced in back yard. Propane tank for gas fireplace does not convey
USD 380,000
315 Arbor Drive
View photo
House · for sale
USD 309,990
USD 153/sq.ft
315 Arbor Drive
Ford Addition
· 2,024 sq.ft · 3 Bedrooms · 2 Baths · House
· Garden · Office room · Fireplace · Equipped kitchen · Parking
Ford Addition · 2,024 sq.ft · 3 Bedrooms · 2 Baths · House · Garden · Office room · Fireplace · Equipped kitchen · Parking
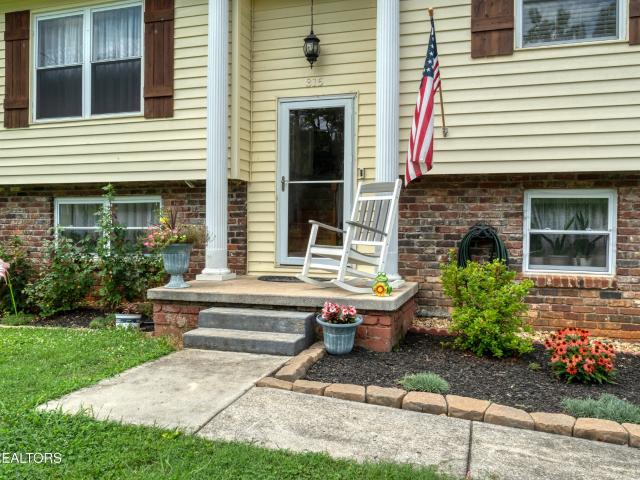
Welcome home to 315 Arbor Dr, a beautifully updated split-foyer nestled on a large, level 0.34-acre lot in Maryville's established Dellwood neighborhood. Outside, an oversized covered porch sets the stage for an entertainer's dream. The perfect spot for morning coffee, evening cookouts, or hosting friends year-round. Inside, the main level offers an open-concept living room and kitchen, 3 bedrooms, and 2 full bathrooms. The walk-out lower level adds a second living room, fireplace, laundry, and an extra-large bedroom with a half bath. Ideal for teenagers, guests, or multigenerational living, and equally suited as a rec room, home office, or media space. A 1-car garage and fenced backyard round out this move-in-ready home. Don't miss this thoughtfully updated property in a sought-after Maryville location. Schedule your showing today!
USD 309,990
813 Mackenzie Drive
View photo
House · for sale
USD 479,900
USD 222/sq.ft
813 Mackenzie Drive
Ford Addition
· 2,153 sq.ft · 3 Bedrooms · 2 Baths · House
· Garden · Deck · Fireplace · Equipped kitchen
Ford Addition · 2,153 sq.ft · 3 Bedrooms · 2 Baths · House · Garden · Deck · Fireplace · Equipped kitchen
Meticulously maintained & move-in ready! This beautifully maintained home offers an inviting open floor plan with thoughtful updates and plenty of space. The main level features new hardwood floors (replaced in 2025), a spacious great room with a corner gas fireplace, and a well-appointed kitchen with stainless steel appliances, pantry, kitchen island, and adjoining breakfast room. All appliances convey! The primary suite is conveniently located on the main level and features a trey ceiling, huge en suite bath with double vanities, makeup vanity, jetted tub, walk-in shower and two oversized walk-in closets. Laundry room with NEW washer/dryer is also located on the main level. Upstairs, you'll find two additional bedrooms and a large tiled bath plus an additional bonus room (or 4th bedroom! ). Enjoy East Tennessee outdoor living on the covered back deck overlooking a fenced-in backyard on a private lot backing up to a wooded area. Added bonuses: low maintenance brick, vinyl & shingle sh
USD 479,900
4323 Deer Run Drive
View photo
House · for sale
USD 899,900
USD 193/sq.ft
4323 Deer Run Drive
Ford Addition
· 4,661 sq.ft · 3 Bedrooms · 3 Baths · House
· Fireplace · Parking · Cellar
Ford Addition · 4,661 sq.ft · 3 Bedrooms · 3 Baths · House · Fireplace · Parking · Cellar
Rare opportunity in sought-after louisville with deeded lake access and a community dock! Custom-built, this impressive 2-story home with a newly finished walkout basement offers 4,668 square feet of living space, a 3-car garage, and a picturesque, park-like setting surrounded by mature trees. Homes in this desirable Louisville location rarely become available, especially with deeded lake access and NO HOA! From the moment you arrive, you'll appreciate the home's exceptional curb appeal, highlighted by impressive stacked stone accents, a pebble concrete driveway, and an inviting covered front porch. Step inside to a beautiful marble entryway, soaring ceilings, rich hardwood flooring, and an abundance of windows that fill the home with natural light while showcasing the surrounding beauty. The spacious living room makes a stunning first impression with its double trey ceiling, cozy fireplace, and custom built-in cabinetry. Designed for both everyday living and entertaining, the chef's k
USD 899,900
521 Heritage Crossing Drive
View photo
House · for sale
USD 369,900
USD 250/sq.ft
521 Heritage Crossing Drive
Ford Addition
· 1,475 sq.ft · 4 Bedrooms · 2 Baths · House
· Patio · Garden · Equipped kitchen
Ford Addition · 1,475 sq.ft · 4 Bedrooms · 2 Baths · House · Patio · Garden · Equipped kitchen
One-level living, four bedrooms, and a private backyard right here in Maryville! Built in 2024, this home offers 4 bedrooms, 2 bathrooms, and an open floor plan that makes great use of the space. The eat-in kitchen features a peninsula with additional seating and a large pantry, while the four-bedroom layout offers flexibility for a variety of needs. And don't overlook the backyard! With a private setting and patio, it's a great place to entertain, enjoy your morning coffee, or simply relax and enjoy some peace and quiet. A great combination of indoor space and outdoor privacy!
USD 369,900
306 Woodsboro Lane
View photo
House · for sale
USD 514,900
USD 253/sq.ft
306 Woodsboro Lane
Ford Addition
· 2,034 sq.ft · 3 Bedrooms · 2 Baths · House
· Fireplace · Parking · Cellar
Ford Addition · 2,034 sq.ft · 3 Bedrooms · 2 Baths · House · Fireplace · Parking · Cellar
Welcome home to 306 Woodsboro. This move in ready 3-bedroom, 2.5-bath basement ranch is located in the established Northfield subdivision and offers 2,037 total finished square feet with a functional split-bedroom floor plan and all three bedrooms conveniently located on the main level. Hardwood flooring throughout the main level adds warmth and durability, while approximately 600 square feet of finished basement space provides valuable additional living area. Seller is offering a paint allowance with an accepted offer. The main level offers a comfortable living area centered around a wood-burning fireplace, along with a well-designed layout for everyday living and entertaining. The finished basement expands the possibilities with a spacious flexible living area, half bath, and laundry area-ideal for a recreation room, media room, home office, hobby space, or additional gathering area. A two-car garage provides convenient parking and storage, and a new water heater adds to the home's m
USD 514,900
906 Old Reservoir Rd
View photo
House · for sale
USD 2,950,000
USD 174/sq.ft
906 Old Reservoir Rd
Ford Addition
· 16,878 sq.ft · House
Ford Addition · 16,878 sq.ft · House
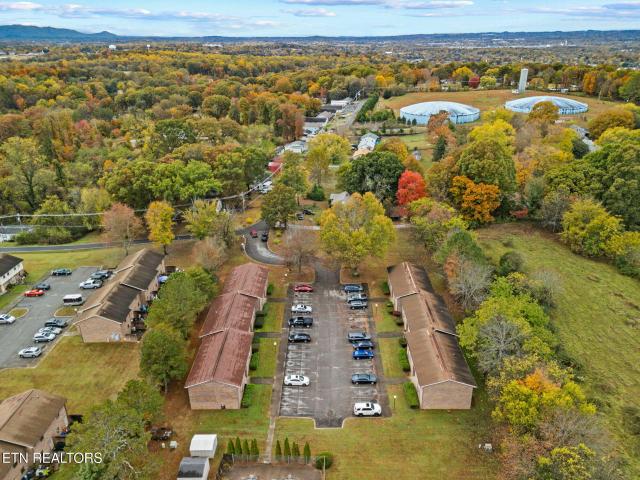
Presenting Wildwood Apartments, a 24-unit multifamily property located at 906 Old Reservoir Road in Maryville, Tennessee. The property consists entirely of one-bedroom, one-bathroom units and is currently 100% leased. Recent improvements totaling over $35,000 include new flooring, HVACs, paint, property sign, and more. Located in Maryville, the property benefits from convenient access to local employment centers, retail, dining, schools, and major transportation routes throughout Blount County and the surrounding Knoxville area
USD 2,950,000
364 Lee Lambert Rd
View photo
House · for sale
USD 550,000
USD 273/sq.ft
364 Lee Lambert Rd
Ford Addition
· 2,013 sq.ft · 3 Bedrooms · 2 Baths · House
· Equipped kitchen
Ford Addition · 2,013 sq.ft · 3 Bedrooms · 2 Baths · House · Equipped kitchen
Welcome to 364 Lee Lambert Road! This all-brick home sits on just under an acre and offers a peaceful setting with a long driveway and plenty of space to enjoy. Ideally located near Lambert Acres Golf Course, this property is just a short drive from Maryville's shopping and dining, while also providing convenient access to the airport and to Knoxville. Step inside to discover a completely updated interior with a fresh, modern feel. Updates include new flooring throughout, fresh paint and a beautifully renovated kitchen featuring new cabinetry, countertops, and upscale appliances. The thoughtful updates create a move-in-ready home that combines comfort, style, and functionality. The bathrooms have also been beautifully updated, with the primary suite offering his and hers closets, a soaking tub, and gorgeous tilework. With its all-brick exterior, spacious lot, extensive updates, and convenient Maryville location, this home offers the perfect blend of timeless charm and modern living
USD 550,000
2314 Myers Circle
View photo
House · for sale
USD 645,000
USD 176/sq.ft
2314 Myers Circle
Ford Addition
· 3,660 sq.ft · 3 Bedrooms · 3 Baths · House
· Cellar
Ford Addition · 3,660 sq.ft · 3 Bedrooms · 3 Baths · House · Cellar
Discover an exceptional combination of location, space, privacy, and versatility in this beautifully updated basement ranch, nestled on nearly half an acre in Louisville's desirable Ridgewood subdivision! Conveniently situated near McGhee Tyson Airport, Maryville, and Knoxville, this property offers the tranquility of a private residential setting while keeping shopping, dining, and everyday conveniences within easy reach. Boasting approximately 3,660 square feet of finished living space, this thoughtfully designed home features five bedrooms, three full bathrooms, and an additional bonus room! The spacious main level offers comfortable everyday living, while the fully remodeled and finished basement provides an incredible opportunity for extended family living, multigenerational households, or potential rental income. Whether you envision a private retreat for family members, guest accommodations, or a separate living arrangement, the flexible lower level offers possibilities to accom
USD 645,000
2818 Cansler Drive
View photo
House · for sale
USD 389,900
USD 289/sq.ft
2818 Cansler Drive
Ford Addition
· 1,345 sq.ft · 2 Bedrooms · 2 Baths · House
· Garden · Equipped kitchen
Ford Addition · 1,345 sq.ft · 2 Bedrooms · 2 Baths · House · Garden · Equipped kitchen
BRAND NEW Craftsman-style rancher built by Brewster & Brewster, one of Blount County's well-known custom home builders with an impressive portfolio of luxury homes throughout the area! Situated on nearly half an acre and just minutes from Highway 321, shopping, restaurants, and everyday conveniences, this home offers quality construction, handcrafted finishes, and a peaceful setting. Step inside to an inviting open floor plan featuring luxury vinyl flooring throughout, warm neutral paint colors, LED lighting, crown molding, and plenty of natural light. The huge great room has a ceiling fan and flows seamlessly into the open kitchen and dining area. The kitchen features a center island, stainless steel appliances including range, microhood, and dishwasher, along with crown molding and ample workspace. The adjoining dining area includes sliding doors leading to the backyard. The spacious owner's suite features luxury vinyl flooring and a ceiling fan, while the private owner's bath offers
USD 389,900
3508 E Lamar Alexander Pkwy
View photo
House · for sale
USD 949,500
USD 252/sq.ft
Updated
3508 E Lamar Alexander Pkwy
Ford Addition
· 3,757 sq.ft · 4 Bedrooms · 2 Baths · House
· Deck · Fireplace · Equipped kitchen
Ford Addition · 3,757 sq.ft · 4 Bedrooms · 2 Baths · House · Deck · Fireplace · Equipped kitchen
Mountain views, extensive updates, incredible space, and an outstanding Maryville location! Situated on nearly 1.5 acres on a spacious corner lot, this beautifully updated 3-4 bedroom, 4 bath home has been thoughtfully improved throughout, offering the feel of a truly move-in-ready property while taking full advantage of its breathtaking Smoky Mountain setting. Major recent improvements include new high-end vinyl windows throughout the home and sunroom in 2026, new kitchen appliances in 2024, an all-new drive-through concrete driveway in 2023, and a completely refreshed sunroom in 2026 with new carpet, decking, windows, and blinds. This is a home where the big updates have already been done-just move in and enjoy. The main level offers an ideal layout with the primary suite plus two additional bedrooms. The primary suite is a standout, featuring an amazing walk-in stone shower, heated towel bar, and large walk-in closet. The inviting living room centers around a gas fireplace, while th
USD 949,500
1305 Big Springs Rd
View photo
House · for sale
USD 477,000
USD 125/sq.ft
1305 Big Springs Rd
Ford Addition
· 3,800 sq.ft · 4 Bedrooms · 2 Baths · House
Ford Addition · 3,800 sq.ft · 4 Bedrooms · 2 Baths · House
Historic Isaac Yearout House | Maryville, Tennessee Step into the enduring heritage of East Tennessee with the Isaac Yearout House, an exceptional historic residence built in 1817 by Isaac Charles Yearout on family property near Pistol Creek. With more than two centuries of history, this distinguished Maryville home offers a rare combination of architectural significance, timeless craftsmanship, and remarkable restoration potential. Expanded and renovated in 1911, the residence reflects the elegance of Classical Revival architecture. Its impressive two-story columned front porch, side-gable design, hipped rear extension, original stone foundation, and historic brick exterior create a memorable presence from the moment you arrive. Inside, original wood flooring and period details preserve the character and craftsmanship of an earlier era while offering a thoughtful foundation for modern updates. The approximately 3,800-square-foot home spans two spacious stories and includes four bedroo
USD 477,000
2610 Renea Drive
View photo
House · for sale
USD 535,000
USD 189/sq.ft
2610 Renea Drive
Ford Addition
· 2,820 sq.ft · 4 Bedrooms · 2 Baths · House
· Office room · Deck · Equipped kitchen · Air conditioning · Cellar
Ford Addition · 2,820 sq.ft · 4 Bedrooms · 2 Baths · House · Office room · Deck · Equipped kitchen · Air conditioning · Cellar
BIG on charm, BIG on space, and full of surprises, this Cape Cod delivers far more than you expect from the curb! A large covered front porch welcomes you into more than 2,800 finished square feet with 4 bedrooms, 2.5 baths, and a layout designed to give everyone room to spread out. The main-level primary suite offers deck access and a refreshed bath with a new tub, LVP flooring, vanity top, larger mirror, and fresh paint. At the heart of the home, the kitchen pairs granite countertops with high-end Wildwood cabinetry, a pantry, newer LVP flooring, and a movable island that conveys. Upstairs, the space continues with exceptionally large bedrooms, generous closets, walk-in attic storage, and a flexible fourth bedroom currently used as a home office. The hall bath has also been refreshed, while two AC units installed in 2023 add another valuable update. And just when you think you've seen it all, there's more downstairs. Approximately 500 square feet of finished basement space opens the
USD 535,000
1172 Aspen Glen Drive
View photo
House · for sale
USD 535,000
USD 248/sq.ft
1172 Aspen Glen Drive
Ford Addition
· 2,153 sq.ft · 4 Bedrooms · 2 Baths · House
· Garden · Office room · Parking · Fireplace · Equipped kitchen
Ford Addition · 2,153 sq.ft · 4 Bedrooms · 2 Baths · House · Garden · Office room · Parking · Fireplace · Equipped kitchen
Built in 2020 and thoughtfully upgraded, this 4-bedroom home in Alcoa City, showcases stylish finishes, a practical layout, and a fenced backyard. The main level offers white oak hardwood flooring, 9 foot ceilings, open-concept kitchen and living area with vaulted ceiling, and is centered by a stone gas fireplace. Recent kitchen updates include quartz countertops, tile backsplash, new sink, and stainless steel appliances installed in 2024. A large breakfast bar and pantry provide additional workspace and storage, while the oversized formal dining room offers plenty of room for entertaining. The main-level primary suite includes a walk-in closet plus a second closet, soaking tub, walk-in shower, and double vanity. Stylish wallpaper adds character to the powder room and laundry room, both conveniently located on the main level near the two car garage. The upstairs layout has been reconfigured to include a 4th bedroom and a cozy office space, while still maintaining two spacious bedrooms
USD 535,000
2527 Marshall St
View photo
House · for sale
USD 319,900
USD 202/sq.ft
2527 Marshall St
Ford Addition
· 1,582 sq.ft · 4 Bedrooms · 3 Baths · House
· Deck · Equipped kitchen
Ford Addition · 1,582 sq.ft · 4 Bedrooms · 3 Baths · House · Deck · Equipped kitchen
Come see this BEAUTIFULLY remodeled home on a quiet, private street in Maryville TN. You will not believe the space and layout as it is WAY BIGGER than it looks from the road! This home boasts four bedrooms and three full bathrooms. Nearly the entire house is new: new electrical, new plumbing, new HVAC, new kitchen cabinets, all new bathrooms, new paint, new floors, new doors, new light fixtures, new privacy fencing, new siding, new deck and so much more. This home features a gorgeous and perfect open concept with the large kitchen tied to the living area. There are two bedrooms in the front of the house with a full bathroom right outside both rooms. The third bedroom has its own brand new full bathroom. And that is not even the PRIMARY bedroom! The master is large with an en suite bathroom and a huge walk in closet. The laundry hookups and mudroom area is perfectly located in the center of this ranch home. There are closets everywhere for storage! You will love the new deck off of the
USD 319,900
4533 Wildwood Springs Rd
View photo
House · for sale
USD 399,000
USD 250/sq.ft
4533 Wildwood Springs Rd
Ford Addition
· 1,593 sq.ft · 3 Bedrooms · 2 Baths · House
· Gym · Deck · Cellar
Ford Addition · 1,593 sq.ft · 3 Bedrooms · 2 Baths · House · Gym · Deck · Cellar
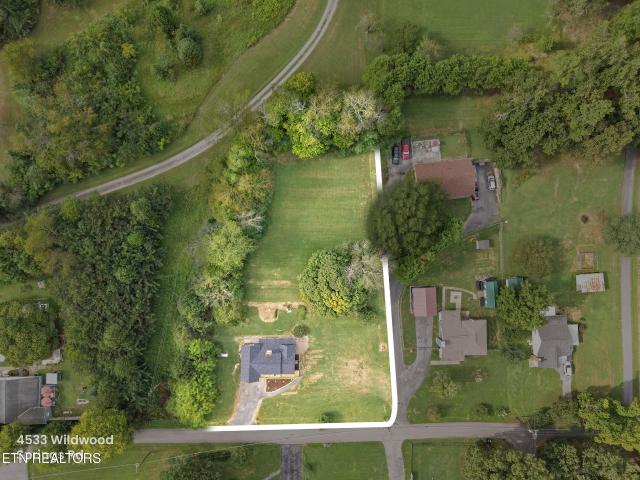
Fully renovated 1,600 sq. Ft. basement ranch on nearly an acre! This beautifully transformed 3-bedroom, 2-bath home is currently undergoing an extensive remodel, offering buyers the unique opportunity to secure it before completion and potentially personalize select finishes along the way. Buyers who act quickly may have the opportunity to choose interior paint colors and granite countertop selections, adding their own personal touch to the finished home. The main level offers comfortable, functional living with a thoughtfully designed layout and beautifully updated spaces throughout. The renovation will feature fresh, modern finishes while maintaining a warm and inviting feel. The basement provides additional flexibility with space perfect for storage, a workshop, recreation area, home gym, or future living needs. Situated on approximately 0.96 acre, the property offers plenty of room to enjoy the outdoors, along with a spacious deck that's perfect for relaxing or entertaining. With e
USD 399,000
176 E Edison St
View photo
House · for sale
USD 290,000
USD 242/sq.ft
176 E Edison St
Ford Addition
· 1,195 sq.ft · 3 Bedrooms · 2 Baths · House
· Deck · Equipped kitchen · Parking
Ford Addition · 1,195 sq.ft · 3 Bedrooms · 2 Baths · House · Deck · Equipped kitchen · Parking
Seller is offering a credit toward a mortgage rate buydown with an acceptable offer, helping reduce the buyer's interest rate and monthly payment. Subject to lender approval and loan program guidelines. Welcome to 176 E Edison Street in the heart of Alcoa! This charming 3-bedroom, 2-bath home offers approximately 1,200 square feet of comfortable one-level living with a smart, functional layout and inviting updates throughout. The kitchen features attractive cabinetry, stainless steel appliances, and an efficient design that flows easily into the main living areas. A major renovation completed in 2019-2020 included the roof, siding, gutters, energy-efficient windows, HVAC and ductwork, electrical panel, PEX water lines, kitchen cabinetry, flooring, tile, and appliances-giving this classic Alcoa home a refreshed feel while maintaining its original character. Outside, you'll find great layout of the 0.16-acre lot, deck, covered carport, and additional off-street parking. Public water and
USD 290,000
936 Stonecrest Drive
View photo
House · for sale
USD 424,900
USD 230/sq.ft
936 Stonecrest Drive
Ford Addition
· 1,841 sq.ft · 4 Bedrooms · 3 Baths · House
· Garden · Deck · Fireplace · Equipped kitchen · Cellar
Ford Addition · 1,841 sq.ft · 4 Bedrooms · 3 Baths · House · Garden · Deck · Fireplace · Equipped kitchen · Cellar
Welcome home to 936 Stonecrest Drive. A fully renovated 1,848 sq ft ranch offering 4 bedrooms and 3 bathrooms in a well-established, walkable neighborhood in Maryville. Every detail of this home has been thoughtfully updated giving any potential buyers true move in ready peace of mind. Step inside to an open, well lit, main level featuring updated flooring, fresh paint, and updated lighting throughout. The kitchen has been fully renovated with new cabinetry, a tile backsplash, updated countertops, and stainless steel appliances. All three bathrooms have been tastefully updated with modern vanities and fixtures for a fresh, spa-like feel The finished basement adds valuable living space, anchored by a cozy brick, wood-burning fireplace with rustic wood beam accents perfect for a second living area, rec room, or media space, plus an additional bedroom and full bath for guests or multi-generational living. Outside, enjoy a huge backyard plus a deck ideal for entertaining or relaxing and ta
USD 424,900
911 White Ave
View photo
House · for sale
USD 299,000
USD 275/sq.ft
911 White Ave
Ford Addition
· 1,087 sq.ft · 2 Bedrooms · 1 Bath · House
· Patio
Ford Addition · 1,087 sq.ft · 2 Bedrooms · 1 Bath · House · Patio
Multiple Offers. Step inside the authentic, yet refreshed character of this beautifully updated 2 bedroom, 1 bath home. The interior blends modern style with timeless charm, highlighted by the original hardwood floors that set the tone the moment you walk in. Every space feels thoughtfully updated while still preserving the home's classic vibe. Just beyond the back door awaits a fantastic outdoor retreat designed for both relaxation and entertaining. Landscape lighting creates an inviting ambiance, and the ultimate privacy fence makes the entire space feel like your own personal getaway. A large detached workshop-complete with electricity, built-in storage, and a workbench-offers endless possibilities for hobbies, projects, or extra storage. Also enjoy a lovely covered patio seating area, perfect for morning coffee or unwinding at the end of the day. This property delivers charm, functionality, and outdoor living all in one package-an ideal opportunity for anyone seeking a home with ch
USD 299,000
2327 Grove St
View photo
House · for sale
USD 224,900
USD 271/sq.ft
2327 Grove St
Ford Addition
· 829 sq.ft · 2 Bedrooms · 1 Bath · House
· Garden · Deck · Equipped kitchen
Ford Addition · 829 sq.ft · 2 Bedrooms · 1 Bath · House · Garden · Deck · Equipped kitchen
Conveniently located in Maryville, this 2-bedroom, 1-bath cottage offers comfortable one-level living with plenty of potential. The spacious living area flows into the eat-in kitchen, with two bedrooms and a full bath completing the floor plan. Outside, enjoy a level, fenced backyard and storage shed with additional space for your needs. New decking on front porch! Located in an established neighborhood with convenient access to downtown Maryville, shopping, dining, and everyday amenities, this home is a wonderful opportunity for a first-time buyer, investor, or someone looking to make a home their own
USD 224,900

Get email alerts

Don't miss out: be the first to know about new properties

The alert was correctly created

On subscribing you accept the conditions of use and the privacy policy
Alert
Receive new ads in your inbox
Save this search
Receive alerts for new listings

We'll send you an email when we have new properties for: "Houses for sale in Ford Addition"

The alert was correctly created

Iris Acres
Bassel Addition
Get email alerts and be the first to see new listings
Required field
On subscribing I accept the terms of the privacy policy
Perfect! You'll soon start receiving new listings via email
Alert
Receive an email when we have new ads for Houses for sale in Ford Addition
Save this search
Filters

Bedrooms

Size (sq.ft)

sq.ft
sq.ft

Price

USD
USD

Property type

Bathrooms

Clear all filters
Receive notifications when new entries are published.