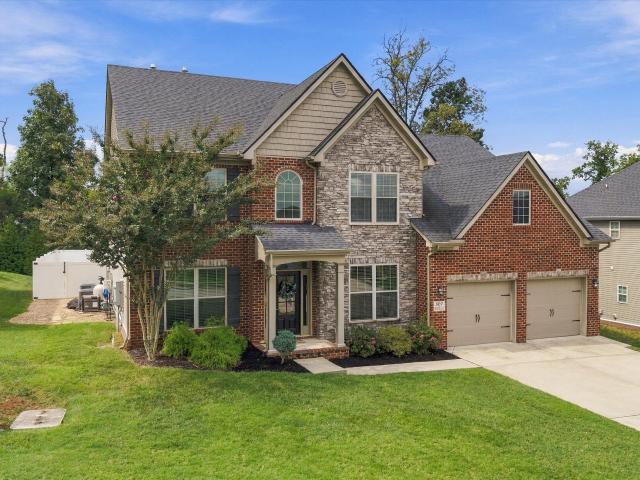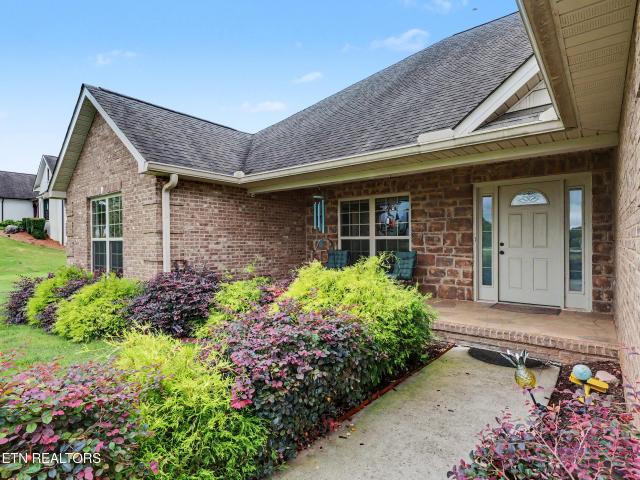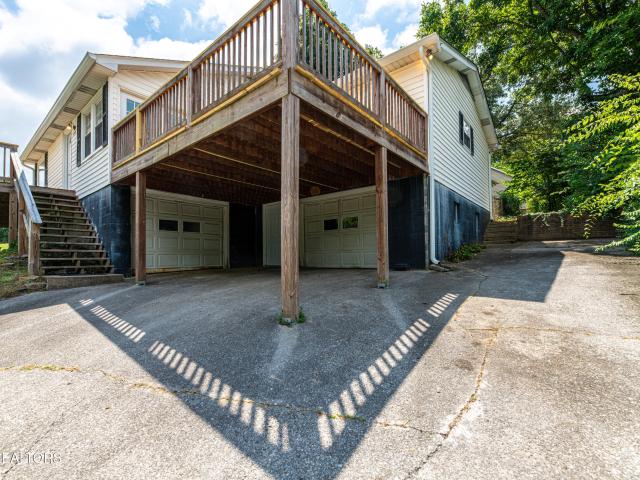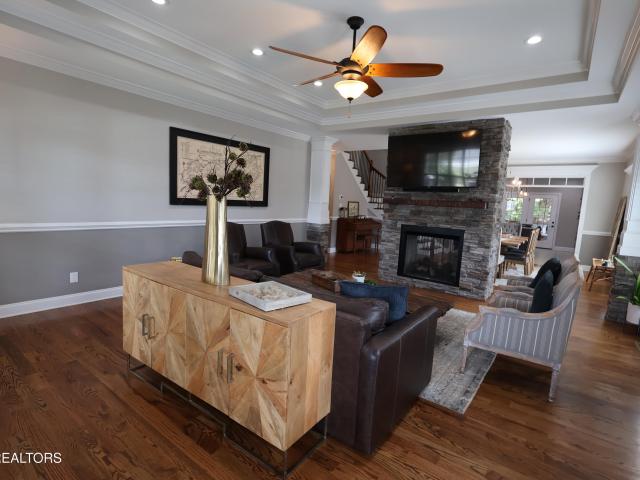
283 houses for sale in Ford Addition

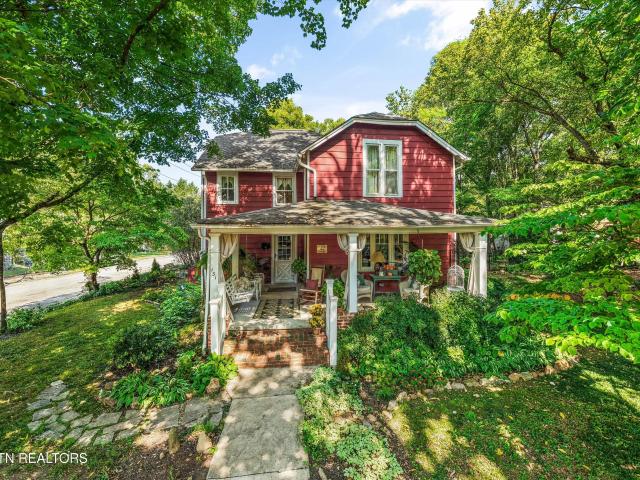
131 Indiana Ave
View photo
House · for sale
USD 475,000
USD 213/sq.ft
131 Indiana Ave
Ford Addition
· 2,228 sq.ft · 3 Bedrooms · 2 Baths · House
· Garden · Equipped kitchen
Ford Addition · 2,228 sq.ft · 3 Bedrooms · 2 Baths · House · Garden · Equipped kitchen
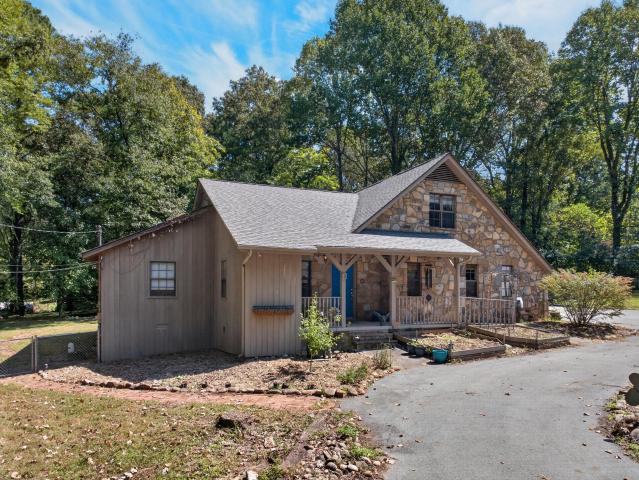
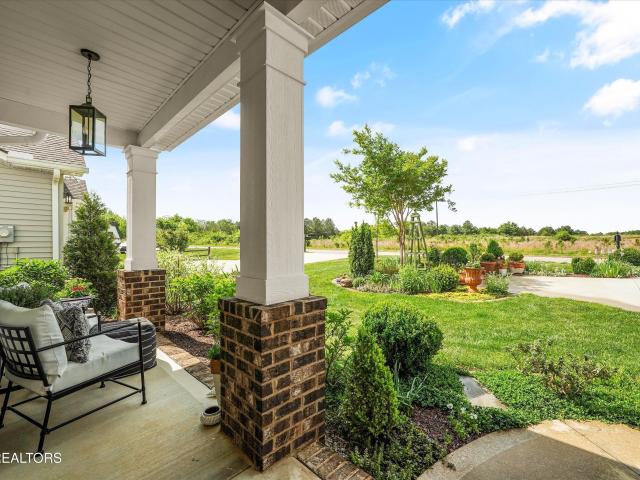
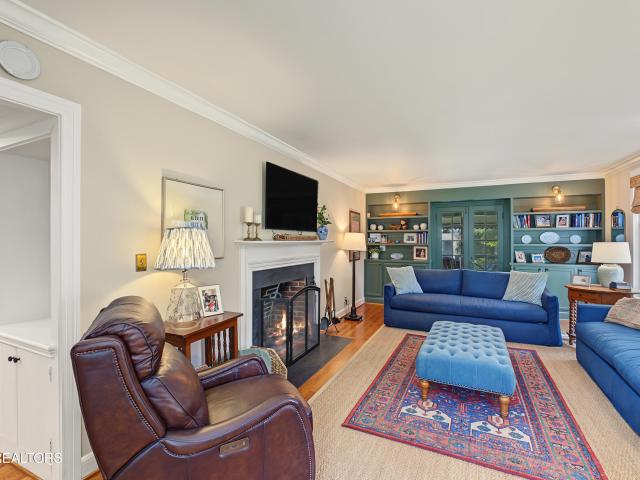
Welcome to the charming'Hastings House' of Maryville's desirable Historic District. Mr. Hastings built this home in 1888 along with several others on Indiana Ave. In 1889 Rosa Hastings was born in the house and you can still see her name etched in the living room window pane. The original pine wood flooring is still gleaming throughout the main level. 10 ft ceilings, extensive trim work & original built-ins are also throughout the home. Main level features a parlor (living room) plus a formal dining room. On the back of the house a porch has been enclosed for a sitting area off the kitchen. All of the bedrooms are spacious and the baths are vintage with claw foot tubs. The gardens around the house on the corner of Indiana and Clark are easily maintained but feature a wide variety of plantings, blooming flowers, and shrubs. The pink dogwoods in the front yard welcome guests to the house in the spring. You'll want to snatch this one up quickly if you love historical homes! Over $100,000
USD 475,000
853 W Cunningham St
View photo
House · for sale
USD 395,000
USD 146/sq.ft
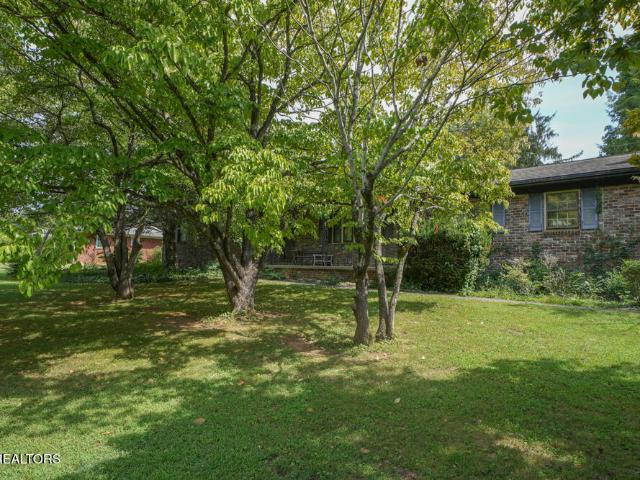
853 W Cunningham St
Ford Addition
· 2,691 sq.ft · 3 Bedrooms · 3 Baths · House
Ford Addition · 2,691 sq.ft · 3 Bedrooms · 3 Baths · House
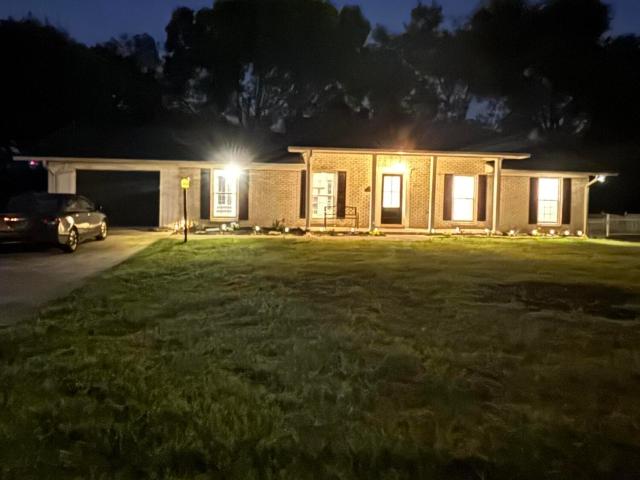
This spacious brick rancher sits on a large level lot in the city of Alcoa, which means it's eligible for the top rated Alcoa Schools. The home boasts original hardwood floors. This one is perfect for a'flipper' or investor who wants to make this home even better. Minor remodeling is needed
USD 395,000
715 Haig St
View photo
House · for sale
USD 355,000
USD 186/sq.ft
Updated
715 Haig St
Ford Addition
· 1,905 sq.ft · 3 Bedrooms · 2 Baths · House
· Garden · Parking
Ford Addition · 1,905 sq.ft · 3 Bedrooms · 2 Baths · House · Garden · Parking
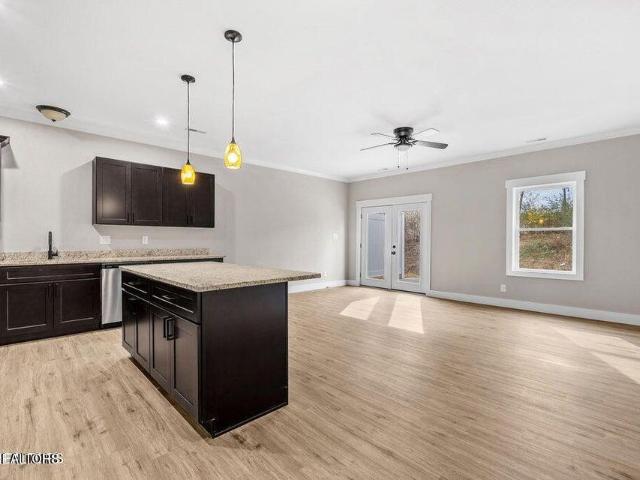
Centrally located in the highly sought-after City of Maryville School District, this 3-bedroom condo offers a prime location right in the heart of Maryville, tucked away on a dead-end street. Features include granite countertops, durable LVP flooring, an open concept living area, and a tandem 2-car garage. Just a few blocks from the Greenway Trail, you'll enjoy easy access to walking, biking, and nearby parks, plus the convenience of being within walking distance to shopping and restaurants. This property is part of a planned unit development (PUD), meaning you own both the unit and the land it sits on. Exterior lawn care is handled through the HOA, allowing for minimal yard upkeep while still maintaining your own outdoor space. FHA and VA financing options are available
USD 355,000
4434 Oakhurst Drive
View photo
House · for sale
USD 574,900
USD 238/sq.ft
4434 Oakhurst Drive
Ford Addition
· 2,411 sq.ft · 4 Bedrooms · 3 Baths · House
· Garden · Fireplace · Equipped kitchen
Ford Addition · 2,411 sq.ft · 4 Bedrooms · 3 Baths · House · Garden · Fireplace · Equipped kitchen
Discover exceptional space, comfort, and flexibility at 4434 Oakhurst Drive in Louisville, Tennessee. Situated on an oversized corner lot with a fenced backyard, this impressive 4-bedroom, 3.5-bath home offers approximately 2,418 square feet and an open floor plan designed to adapt to nearly any lifestyle. At the heart of the home is an oversized kitchen built for cooking, entertaining, and gathering. It features beautiful solid-wood cabinetry, granite countertops, a spacious island, a large pantry, and stainless-steel appliances-including a gas range with dual ovens and a French-door refrigerator. The adjoining living area is warm and inviting, complete with a remote-controlled gas fireplace. The generously sized primary suite offers separate his-and-hers closets and plenty of room to unwind. Its spa-inspired bathroom includes a tile-surround soaking tub, custom-tiled shower with dual showerheads, and quartz double vanity. Need room for work, hobbies, guests, or extended family? The f
USD 574,900
1216 Bastogne Drive
View photo
House · for sale
USD 419,000
USD 233/sq.ft
1216 Bastogne Drive
Ford Addition
· 1,798 sq.ft · 3 Bedrooms · 2 Baths · House
Ford Addition · 1,798 sq.ft · 3 Bedrooms · 2 Baths · House
Assumable va loan at 3.125% interest rate! An incredible opportunity for qualified buyers to take advantage of a significantly below-market interest rate, subject to lender and VA approval. Welcome to 1216 Bastogne Drive! This inviting Maryville home offers the perfect blend of comfort, thoughtful updates, and everyday convenience-making it a wonderful place to call home. Inside, you'll find custom flooring that adds warmth and character throughout, along with comfortable living spaces designed for both everyday life and entertaining. Step outside to the screened-in porch, the perfect spot for morning coffee, relaxing evenings, or enjoying Tennessee's beautiful seasons. With a newer roof and HVAC system, some of the home's major updates have already been taken care of, offering added peace of mind for the next owner. Best of all, you're close to everything Maryville has to offer-shopping, dining, schools, parks, and everyday conveniences are all just minutes away, while still enjoying
USD 419,000
1003 Springwood Lane
View photo
House · for sale
USD 599,900
USD 222/sq.ft
1003 Springwood Lane
Ford Addition
· 2,691 sq.ft · 4 Bedrooms · 2 Baths · House
· Patio · Garden · Office room · Fireplace · Equipped kitchen
Ford Addition · 2,691 sq.ft · 4 Bedrooms · 2 Baths · House · Patio · Garden · Office room · Fireplace · Equipped kitchen
Beautifully maintained home in The Park, ideally located within Maryville City limits and zoned for Maryville City Schools. Built in 2020, this spacious four-bedroom home offers a light-filled, open floor plan designed for both everyday living and entertaining and has been freshly painted in several areas. The main level features 9-foot ceilings, generous living and dining spaces, and a stone fireplace with gas logs creating a warm focal point in the family room. The kitchen is anchored by an oversized island and offers granite countertops, stainless steel appliances, under-cabinet lighting, abundant cabinetry, and a separate breakfast area. Upstairs, the spacious primary suite features a vaulted ceiling, walk-in closet, and private bath with a double vanity and oversized tiled shower. Three additional bedrooms, a full bath, and a versatile loft provide flexible space for guests, a home office, hobbies, or play. A large fenced backyard and patio extend the living space outdoors, while
USD 599,900
807 Brookwood Lane
View photo
House · for sale
USD 865,000
USD 255/sq.ft
807 Brookwood Lane
Ford Addition
· 3,391 sq.ft · 4 Bedrooms · 3 Baths · House
· Patio · Garden · Office room · Equipped kitchen · Swimming pool
Ford Addition · 3,391 sq.ft · 4 Bedrooms · 3 Baths · House · Patio · Garden · Office room · Equipped kitchen · Swimming pool
This wonderful spacious home features 4 bedrooms, 3.5 baths, and a huge bonus room/theater room. Main level consists of a nice laundry room, 2-story great room, extra nice kitchen with granite tops, breakfast area, formal dining, formal living/office, and the primary suite with sumptuous bath offering both a tiled walk-in shower and a large tub. Upstairs are the additional 3 bedrooms, one of which is an en suite with its private bath. Outdoors you'll love the inground saltwater, heated pool and pool house. There is a covered patio for entertaining and plenty of patio space for furnishings too. The back yard is fenced for privacy and safety. The safety fence that is around the pool is for the safety of small children, but it is totally removable. If you're looking for great space in the city of Maryville, you've found it at 807 Brookwood Lane
USD 865,000
314 White Rose Ave
View photo
House · for sale
USD 570,000
USD 238/sq.ft
314 White Rose Ave
Ford Addition
· 2,390 sq.ft · 3 Bedrooms · 2 Baths · House
· Office room · Parking · Lift
Ford Addition · 2,390 sq.ft · 3 Bedrooms · 2 Baths · House · Office room · Parking · Lift
Welcome to quality built, single level living in Maryville! Offering approximately 2,400 square feet, this beautifully designed 3 bedroom, 2 bath home combines comfort, functionality, and upscale finishes throughout. The thoughtfully designed floor plan includes a dedicated office, spacious living areas, and an impressive primary suite complete with a private sitting room, two walk in closets with custom built-ins, and a luxurious en-suite bath featuring a tile walk in shower. Vaulted tray ceilings add elegance and an open feel, while upgraded cabinetry and granite countertops provide durability throughout the home. Step outside and enjoy the peaceful setting as the property backs directly to Lambert Acres Golf Course, offering beautiful views and added privacy. Storage is abundant with a garage attic equipped with a convenient lift system, making seasonal storage easier than ever. Located in one of Maryville's most desirable areas, this quality built home offers the perfect blend of c
USD 570,000
1314 Goldleaf St
View photo
House · for sale
USD 350,000
USD 256/sq.ft
1314 Goldleaf St
Ford Addition
· 1,367 sq.ft · 3 Bedrooms · 2 Baths · House
· Garden · Deck · Parking · Cellar
Ford Addition · 1,367 sq.ft · 3 Bedrooms · 2 Baths · House · Garden · Deck · Parking · Cellar
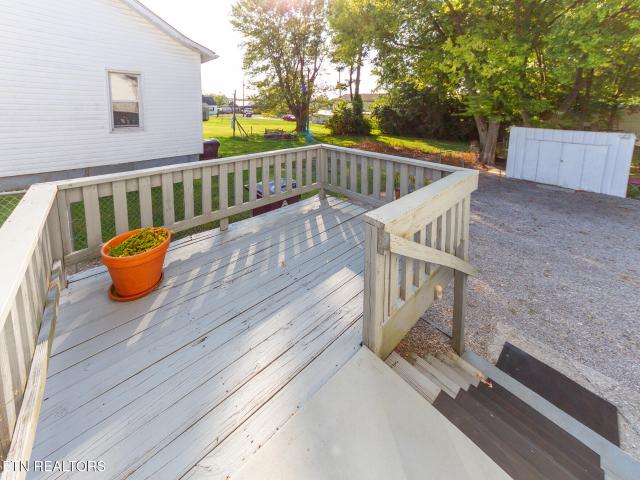
Welcome to your new home in the heart of Maryville City! This delightful 3-bedroom, 2-bathroom home features charming hardwood floors that add character to every room. Enjoy the convenience of being close to shopping and restaurants, making it a breeze to explore all that our local community has to offer. Additional storage space with unfinished basement and garage. Enjoy the front deck and fully fenced backyard. Don't miss out on this fantastic opportunity schedule a viewing today and experience the delight of Maryville City living!
USD 350,000
3771 Sheldon Place
View photo
House · for sale
USD 759,900
USD 261/sq.ft
3771 Sheldon Place
Ford Addition
· 2,906 sq.ft · 4 Bedrooms · 2 Baths · House
· Office room · Fireplace · Equipped kitchen
Ford Addition · 2,906 sq.ft · 4 Bedrooms · 2 Baths · House · Office room · Fireplace · Equipped kitchen
Welcome to 3771 Sheldon Place, a beautiful custom-built home tucked away on a quiet cul-de-sac in the desirable Knights Bridge neighborhood and Maryville City School District. Built in 2020 and offering 2,914 square feet, this thoughtfully designed home combines quality finishes, spacious living areas, and an incredibly convenient Maryville location. Step inside to beautiful hardwood floors and an inviting open layout highlighted by a stunning stone fireplace. The spacious kitchen features granite countertops, stainless steel appliances, abundant cabinetry, a large island, and plenty of room for gathering and entertaining. The main-level primary suite provides a private retreat with a spacious bath featuring a freestanding soaking tub and beautifully tiled walk-in shower. Upstairs you'll find additional bedrooms, a full bath, and a large bonus room with a closet that offers flexibility as a fourth bedroom, home office, playroom, or media room. Outside, enjoy the spacious screened-in po
USD 759,900
1807 Grey Ridge Rd
View photo
House · for sale
USD 699,900
USD 349/sq.ft
1807 Grey Ridge Rd
Ford Addition
· 2,002 sq.ft · 3 Bedrooms · 2 Baths · House
· Patio · Garden · Deck · Parking
Ford Addition · 2,002 sq.ft · 3 Bedrooms · 2 Baths · House · Patio · Garden · Deck · Parking
OPEN CONCEPT charmer in Maryville featuring an outdoor oasis in the backyard! This 3 bed, 2 bath home feels massive inside thanks to it's high ceilings and open floor plan. It features main level primary living with a BONUS room upstairs that has a walkout deck and a great view of the long and sprawling front yard! There is plenty of bright natural light inside, PLUS a wonderfully private and large backyard paradise outside that features a full cedar privacy fence with TWO gates and a massive patio, along with crushed tan stone ground cover throughout. Additional improvements include (but are not limited to) a whole home reverse osmosis water softener system, HEPA HVAC filtration with an electronic air cleaner, a security system with keyless entry front and rear, custom pantry cabinets, a stainless steel apron front sink, mini splits in the bonus room and garage, an expanded front porch, and a 7' x 7' Tool Shed out back. See listing photos for a full list of improvements. Come and tour
USD 699,900
1419 Perkins St
View photo
House · for sale
USD 249,700
USD 282/sq.ft
1419 Perkins St
Ford Addition
· 883 sq.ft · 2 Bedrooms · 1 Bath · House
· Swimming pool
Ford Addition · 883 sq.ft · 2 Bedrooms · 1 Bath · House · Swimming pool
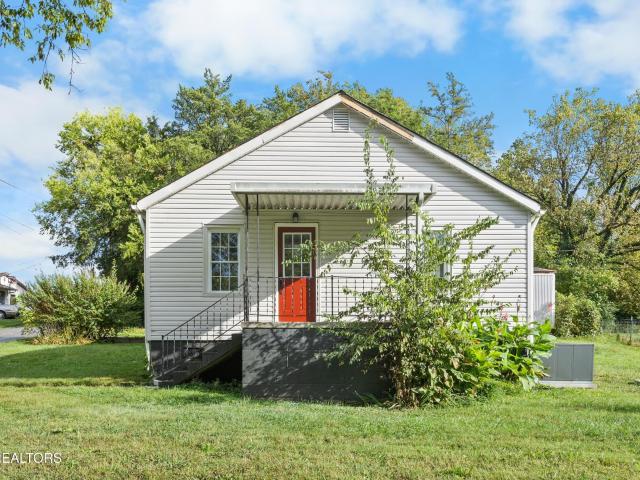
Welcome to this charming 2-bedroom, 1-bath home located on a quiet street in the heart of Alcoa. Perfectly situated for convenience and comfort, this residence offers easy access to: Springbrook Park for relaxing outdoor activities Alcoa Pool for family fun and exercise Walking distance to local schools, ideal for families Enjoy the peaceful vibe of an established neighborhood, while being close to amenities that enhance your lifestyle. This home is perfect for first-time buyers or anyone looking for a comfortable, well-located property
USD 249,700
1618 Old Niles Ferry Rd
View photo
House · for sale
USD 500,000
USD 238/sq.ft
1618 Old Niles Ferry Rd
Ford Addition
· 2,099 sq.ft · 3 Bedrooms · 2 Baths · House
· Access for people with disabilities · Equipped kitchen
Ford Addition · 2,099 sq.ft · 3 Bedrooms · 2 Baths · House · Access for people with disabilities · Equipped kitchen
Welcome home to this beautifully updated 3-bedroom, 2-bath ranch in the heart of Maryville, Situated on an oversized lot with mountain views, this single-level home puts you close to shopping, dining, schools, and everyday essentials while still feeling private and spacious (Seller to make handicap accessible to meet buyer needs if necessary). Step inside to an open, light-filled, nostalgic layout featuring a split-bedroom plan, formal dining area, and comfortable family room. The kitchen is designed for real life with an island, dedicated coffee bar, and pantry, plus brand-new stainless steel appliances. Tile and LVP flooring run throughout with carpet in two of the guest rooms. Home features all-new fixtures, HVAC (main and two split units), Windows, paint, flooring, and more for a fresh, worry free, move-in-ready feel. Your Favorite room will undoubtedly be the large sunroom/family room with a vaulted wood slated ceiling and mountain views, perfect for morning coffee, or extra livin
USD 500,000
402 N Maple St
View photo
House · for sale
USD 509,900
USD 222/sq.ft
402 N Maple St
Ford Addition
· 2,293 sq.ft · 4 Bedrooms · 3 Baths · House
· Office room · Fireplace
Ford Addition · 2,293 sq.ft · 4 Bedrooms · 3 Baths · House · Office room · Fireplace
Charming Cottage-Style Home in the HEART of Maryville! Full of character and timeless appeal, this well-maintained beautiful home offers the perfect blend of classic charm, comfortable living, and modern updates. When you enter, you will immediately notice the gorgeous architectural details, including arched doorways, built-in bookcases, and a cozy wood-burning fireplace that add classic warmth and beauty throughout the home. The flexible floor plan offers four bedrooms, or three bedrooms plus an office/flex space, along with three full bathrooms, providing plenty of room for family, friends, guests, or a work-from-home setup. A major bonus is the BRAND NEW HVAC system installed this year with a transferable warranty for added peace of mind for the next owner. The home also features wood double-pane windows, combining classic style with improved energy efficiency. Outdoor living is just as warm and inviting as the inside! Relax and enjoy your morning coffee on the back screened porch,
USD 509,900
622 Pleasant Hill Rd
View photo
House · for sale
USD 700,000
USD 195/sq.ft
622 Pleasant Hill Rd
Ford Addition
· 3,574 sq.ft · 3 Bedrooms · 4 Baths · House
· Garden · Equipped kitchen
Ford Addition · 3,574 sq.ft · 3 Bedrooms · 4 Baths · House · Garden · Equipped kitchen
This one owner, meticulously maintained home is where current owners have created a peaceful three season screened in porch area that is the perfect spot to start or end the day. Large and flat yard, over a half an acre, supports a garden area and the shed does convey with the home. Covered front porch as well begs for the rocking chairs and a slower pace of life. Graceful and elegant front door entry with sidelights and transom lead into the hardwood foyer. To the right you have the formal dining room which is a generous size and just around the corner is the perfect spot for a dry bar or buffet. On the main level, in addition to the Primary bedroom, there are three others, one with an ensuite full bath. Kitchen has custom Wildwood cabinets, plus an island, eat at counter, pantry and breakfast nook that exits to that screened in 3 season room. Upstairs we have a back butler type staircase and yet another bedroom, a bonus room, plus a full bath for guest privacy. Absolutely no shortage
USD 700,000
125 McNeilly Circle
View photo
House · for sale
USD 429,900
USD 232/sq.ft
125 McNeilly Circle
Ford Addition
· 1,851 sq.ft · 3 Bedrooms · 2 Baths · House
· Patio · Garden · Equipped kitchen
Ford Addition · 1,851 sq.ft · 3 Bedrooms · 2 Baths · House · Patio · Garden · Equipped kitchen
Price Improvement Sellers are offering the Diamond Plan Home Warranty! Welcome to this charming home! Offering easy one-level living on a level lot with a fenced backyard and inviting covered front porch. Ideally located near schools, the hospital, shopping, and everyday conveniences. This home offers comfort, accessibility, and convenience. Inside, you'll find a spacious great room that flows into the eat-in kitchen, an efficient layout and a convenient work island. Hardwood and tile flooring add character throughout the main living areas, and the interior has been freshly painted for a clean, move-in-ready feel. Enjoy relaxing outdoors on the shaded back patio or in the screened outdoor gazebo, which remains with the home. The raised garden bed can also be easily removed by the sellers. The fenced backyard provides a great space for pets, entertaining, gardening, or simply enjoying the outdoors. Newer appliances add to the home's appeal. The washer, dryer do not convey. The outdoor f
USD 429,900
913 N Briarcliff Circle
View photo
House · for sale
USD 924,900
USD 250/sq.ft
913 N Briarcliff Circle
Ford Addition
· 3,692 sq.ft · 4 Bedrooms · 3 Baths · House
· Office room · Fireplace · Equipped kitchen
Ford Addition · 3,692 sq.ft · 4 Bedrooms · 3 Baths · House · Office room · Fireplace · Equipped kitchen
Back on market due to house sale contingency not met! Buyers loss can be your gain! A rare opportunity to enjoy comfortable living in one of Maryville City's most desirable neighborhoods. This Briarcliff home is situation on an estate-sized lot, and is only a few minutes drive to award winning schools, a vibrant & upscale downtown scene, and convenient shopping. Near to everything you need for a busy lifestyle, yet managing it all within a quiet & peaceful setting. The heart of the home is the gourmet kitchen, beautifully anchored by a large island, stunning stone countertops, and top-end Monogram appliances including an oversized refrigerator and six-burner gas stove. The main level layout offers incredible flexibility with a light-filled sunroom currently used for dining, a home office, a welcoming family room with a large wood-burning fireplace, a full bath, and a private den with custom built-ins. The upper level is designed for retreat, featuring a primary suite with dual closets
USD 924,900
108 Hickory Drive
View photo
House · for sale
USD 459,900
USD 201/sq.ft
108 Hickory Drive
Ford Addition
· 2,282 sq.ft · 4 Bedrooms · 2 Baths · House
· Patio · Parking · Deck
Ford Addition · 2,282 sq.ft · 4 Bedrooms · 2 Baths · House · Patio · Parking · Deck
Imagine yourself finding a rare find. Securing a coveted piece of real estate in a tighly held subdivision. One you've been painstakingly looking for, a home that is truly turnkey, where the transformation is complete. The Transformation: completed by a custom home builder /GC who has been in business in the community for 43+ years and your only job is to move in and start living. Inside the City of Maryville, 108 Hickory Dr. This isn't a home you are buying for what it could be. This is one that's already be transformed for you. In the established neighborhood of Dowood Heights Subdivision. You have 3 bedrooms 2 bath on the main level with 1 bedroom/ flex room on the lower level, closest, 2nd living area and laundry area with direct access to 2 car garage, storage and outdoors. With the 2 car garage, RV, Boat Parking and ATV extra parking area on a. 27 acre lot, lounging deck, Flagstone Patio and on a no outlet road, your days are waiting to be lived and your story is waitng to be wri
USD 459,900
1566 Mills St
View photo
House · for sale
USD 525,000
USD 251/sq.ft
1566 Mills St
Ford Addition
· 2,088 sq.ft · 3 Bedrooms · 2 Baths · House
· Garden
Ford Addition · 2,088 sq.ft · 3 Bedrooms · 2 Baths · House · Garden
Welcome to Springbrook Farms! This beautiful home will capture your attention from the inside out. With a beautiful landscaped exterior that brings you right inside to the lovely foyer, soaring ceilings in the living room and handcrafted wood paneling throughout. This home is a true gem in the middle of Springbrook. Walking distance to all Aloca Schools, Springbrook Park and the newly developed Springbrook Farms. Primary Suite is on main level boasting tons of natural light. Upstairs you will find two bedrooms and separate living area that works well as an office, second living or play area. Outside you will fine a beautiful, enchanting backyard fill with gardens and a storage shed that compliments the beauty of the yard
USD 525,000
3530 McDonald Rd
View photo
House · for sale
USD 667,900
USD 310/sq.ft
3530 McDonald Rd
Ford Addition
· 2,153 sq.ft · 3 Bedrooms · 2 Baths · House
Ford Addition · 2,153 sq.ft · 3 Bedrooms · 2 Baths · House
Welcome to East Tennessee living at its finest! This stunning new-construction Craftsman inspired home combines striking curb appeal with the peaceful beauty of the countryside. Set among level-to-gentle rolling hills, this 3 bedrooms, 2.5-bath home features a desirable split-bedroom floor plan designed for both comfort and privacy. From the moment you arrive, the dramatic dark exterior, warm wood accents, brickwork, gabled rooflines and inviting covered front porch to make a beautiful first impression. Inside, an open and welcoming living space is anchored by a cozy fireplace-the perfect gathering place for friends and loved ones. Enjoy peaceful, wooded views from the covered back porch and beautiful mountain views from the front-a wonderful setting to experience the natural beauty of East Tennessee. Still in the finishing stage of construction and clean-up. Updated Photos Coming Soon!
USD 667,900
679 N Wright Rd
View photo
House · for sale
USD 425,000
USD 175/sq.ft
679 N Wright Rd
Ford Addition
· 2,422 sq.ft · 3 Bedrooms · 2 Baths · House
· Fireplace
Ford Addition · 2,422 sq.ft · 3 Bedrooms · 2 Baths · House · Fireplace
There are homes that simply provide a place to live, and then there are homes that become part of your story. Built in 1939, this timeless treasure has been lovingly preserved, offering the warmth and character that only a home with history can provide. From the moment you step inside, gleaming hardwood floors, sun-filled rooms, and inviting spaces welcome you to slow down and savor life's everyday moments. Imagine beginning your mornings with coffee on the sun porch as daylight filters through the windows. Spend afternoons curled up with your favorite book in the reading area, working on a new project in the craft room, or gathering with family and friends by the fireplace or in one of the home's many comfortable sitting areas. The screened porch invites long conversations on summer evenings, while the spacious living room is ready to host holidays, celebrations, and quiet nights by the fire. Upstairs, two charming bedroom retreats are connected by a walk-through closet, creating a un
USD 425,000
730 Black Forest Drive
View photo
House · for sale
USD 335,000
USD 222/sq.ft
730 Black Forest Drive
Ford Addition
· 1,507 sq.ft · 3 Bedrooms · 2 Baths · House
· Garden · Office room · Cellar
Ford Addition · 1,507 sq.ft · 3 Bedrooms · 2 Baths · House · Garden · Office room · Cellar
Motivated Seller*This charming 3-bedroom, 2-bathroom home offers a comfortable and versatile layout in a great location. Inside, you'll find plenty of space for everyday living, including a finished basement that provides additional room for a home office, game room, or entertaining space. Step outside to enjoy the large backyard, offering plenty of room for gardening, outdoor gatherings, or simply relaxing at home! With it's combination of indoor and outdoor space, flexible finished basement, and convenient location, this property has so much to offer!
USD 335,000
1022 Sterling Ave
View photo
House · for sale
USD 675,000
USD 222/sq.ft
1022 Sterling Ave
Ford Addition
· 3,035 sq.ft · 3 Bedrooms · 2 Baths · House
· Patio · Garden · Deck · Fireplace
Ford Addition · 3,035 sq.ft · 3 Bedrooms · 2 Baths · House · Patio · Garden · Deck · Fireplace
Classic Cape Cod charm meets beautifully updated living in the heart of Maryville City! Built in 1941 and located just one street from the Oak Park Historic District, this 3-bedroom, 2-bath home offers all the character of an older home with spaces that work beautifully for today. Gorgeous hardwood flooring runs throughout most of the home, complemented by wonderful original touches including built-ins and even built-in chests of drawers tucked into the knee-wall attic spaces. The inviting living room features a fireplace and built-ins, while the formal dining room adds timeless appeal. A cozy keeping room opens to the showstopper kitchen-completely updated with crisp white cabinetry, sleek white quartz countertops and an abundance of storage. A spacious bonus room provides the perfect spot for family gatherings, movie nights or entertaining. Outside, enjoy a covered back porch, open deck with pergola and beautiful patio overlooking the backyard with a little mountain view. There's als
USD 675,000
4854 Co Op Rd
View photo
House · for sale
USD 269,900
USD 203/sq.ft
4854 Co Op Rd
Ford Addition
· 1,324 sq.ft · 3 Bedrooms · 1 Bath · House
· Equipped kitchen
Ford Addition · 1,324 sq.ft · 3 Bedrooms · 1 Bath · House · Equipped kitchen
Fully renovated and move-in ready, this charming home blends classic character with fresh, modern updates throughout. Step inside to find beautifully refinished hardwood floors paired with updated light, neutral flooring in select areas, creating a warm and cohesive feel from room to room. The bright, updated kitchen features crisp white cabinetry, butcher block countertops, and stainless steel appliances, offering both style and functionality. Natural light pours in through updated windows, enhancing the home's airy feel and highlighting the clean, fresh finishes. Bedrooms are spacious with great natural light, and the layout offers flexibility for a variety of living needs. Updated paint, fixtures, and finishes throughout make this home truly turnkey. Conveniently located approximately 15 minutes from downtown Knoxville and about 20 minutes from downtown Maryville, this home offers easy access to shopping, dining, and everyday amenities while maintaining a comfortable neighborhood fe
USD 269,900
1732 Leconte Drive 1732
View photo
House · for sale
USD 699,900
USD 202/sq.ft
1732 Leconte Drive 1732
Ford Addition
· 3,455 sq.ft · 4 Bedrooms · 3 Baths · House
· Garden · Office room · Deck · Fireplace · Equipped kitchen · Parking
Ford Addition · 3,455 sq.ft · 4 Bedrooms · 3 Baths · House · Garden · Office room · Deck · Fireplace · Equipped kitchen · Parking
Home sweet home in this newly remodeled & Move-In Ready in Desirable Maryville area. Classic charm meets modern updates at this spacious 4 bed, plus study/office home. Curb appeal abounds with large front yard oak trees and a white picket fence surrounding the large backyard. Inside you'll find: Two wood-burning fireplaces, large living room and separate family room Updated kitchen with new appliances and Corian countertops Master suite with walk-in closets, walk-in shower, new vanity on the main level. Bottom-level office/study All-new lighting and can lights throughout the home. New laminate flooring upstairs, new epoxy floors downstairs & epoxy flooring in garage. All new interior doors and front and downstairs exterior doors. Family room downstairs with new kitchenette/coffee bar. Ideal for in-laws, guests or entertaining Two laundry areas. Upstairs and downstairs Screened porch and new wood deck overlooking private, tree-lined yard New HVAC is in progress, newer roof. Low traffic
USD 699,900
248 Hannum St
View photo
House · for sale
USD 239,000
USD 341/sq.ft
248 Hannum St
Ford Addition
· 700 sq.ft · 2 Bedrooms · 1 Bath · House
· Garden · Deck
Ford Addition · 700 sq.ft · 2 Bedrooms · 1 Bath · House · Garden · Deck
Updated elec, plumbing, newer vinyl tilt windows. Seller will pay $2,000 of buyers closing costs! This home is fully loaded with extras! Washer/dryer 2 tvs remain with wall mounts, roof is approx 3 yrs old, extra white storage cabinets remain, hot water heater and central hvac updated, gas heat, extra insulation added, a side deck off laundry rm. Freshly painted and move in ready. On crawl space. Double Pane climate control windows-fenced yard of corner lot. Walk to hot rods diner, library, waterfront grill, and only a short distance to maryville college and downtown maryville. CONNECTS TO Alcoa walking trails and parks thruout
USD 239,000
1615 Bennett Village Drive
View photo
Townhouse · for sale
USD 306,000
USD 209/sq.ft
1615 Bennett Village Drive
Ford Addition
· 1,464 sq.ft · 2 Bedrooms · 2 Baths · Townhouse
· Patio · Equipped kitchen · Parking
Ford Addition · 1,464 sq.ft · 2 Bedrooms · 2 Baths · Townhouse · Patio · Equipped kitchen · Parking
Seller to contribute up to $5,000 toward Buyer's allowable closing costs, prepaid expenses, and/or mortgage rate buy-down on select Lily inventory homes, subject to lender approval. Move in ready! We are Investor Friendly! Want to tour at your own pace? Schedule a self-guided tour for either (or both! )of our floor plans at your convenience through UTour on our website. Or just scan the QR code posted in front of our model homes when you arrive. Welcome to the Lily at Bennett Village! This modern 2-bedroom, 2.5-bath townhome features an open-concept main level with a gourmet kitchen, stainless steel appliances, custom cabinetry, and a large center island. Upstairs offers two spacious primary suites. One with a walk-in shower and the other with a shower/tub combo. Plus a convenient laundry room. Enjoy a private patio, an attached 1-car garage, and community amenities including a playground and walking path, all within the highly desirable Maryville City School District. Townhome your ow
USD 306,000
3453 Russellwood Drive
View photo
House · for sale
USD 485,000
USD 175/sq.ft
3453 Russellwood Drive
Ford Addition
· 2,766 sq.ft · 3 Bedrooms · 3 Baths · House
· Swimming pool · Deck · Fireplace · Cellar
Ford Addition · 2,766 sq.ft · 3 Bedrooms · 3 Baths · House · Swimming pool · Deck · Fireplace · Cellar
This amazing remodeled house is ready for its new owners. You'll love the big sitting room/rec room or bonus room in the basement. It features special lights, LVP flooring, a built-in TV and an electric fireplace with magical lighting as well. There is a master suite on the main level and one in the basement. One is larger than the other, but both are very roomy. When the house was remodeled, it got a new roof, new gutters, new HVAC, new windows, and a new septic tank. Septic has been pumped regularly every 2 years and always found to be in great shape. The rear deck is LARGE for entertaining and also has space and wiring for a hot tub. There is a security system with cameras that will convey. Two large storage sheds come with the property as well. This is a spacious home with great entertaining capabilities or just a home with room to roam for you and/or your guests
USD 485,000
908 Montgomery Lane
View photo
House · for sale
USD 664,900
USD 265/sq.ft
908 Montgomery Lane
Ford Addition
· 2,508 sq.ft · 4 Bedrooms · 2 Baths · House
· Fireplace · Equipped kitchen
Ford Addition · 2,508 sq.ft · 4 Bedrooms · 2 Baths · House · Fireplace · Equipped kitchen
Great Smoky Mountain views, 4 bedrooms, and a 2.5-car attached garage-all wrapped into one exceptional single-level home! Located within the desirable Maryville City School District, this spacious ranch combines an impressive floor plan with beautiful mountain scenery and features that are a rare find. Enter through the double glass doors and you'll immediately notice the home's open, airy feel, enhanced by high ceilings and an abundance of natural light. At the heart of the home is a generous living area with a vaulted ceiling, gas log fireplace, and beautiful views of the Great Smoky Mountains. The adjoining kitchen features granite countertops, stainless steel appliances, quality cabinetry with soft-close drawers, and plenty of space for preparing meals and entertaining. Two separate dining areas provides the perfect setting for gatherings with family and friends. The desirable split-bedroom design gives the owner's suite its own private side of the home. The spacious en-suite bath
USD 664,900
2522 Marshall St
View photo
House · for sale
USD 259,900
USD 232/sq.ft
2522 Marshall St
Ford Addition
· 1,119 sq.ft · 3 Bedrooms · 1 Bath · House
· Patio · Heating
Ford Addition · 1,119 sq.ft · 3 Bedrooms · 1 Bath · House · Patio · Heating
Come see this well-cared-for 3. Bedroom, 1-bath ranch style home offering convenient single. Level living in Blount County. The home features an eat in-kitchen with new counter tops (2026), waterproof laminate flooring (2025) and includes all appliances (less than 3 yrs old). This home has central heating and cooling, and a generously sized primary bedroom with a walk-in closet. Positioned on a level, fenced lot, the property also includes a patio and storage shed, providing practical outdoor space. Public water and sewer, natural gas service, and no HOA add to the home's appeal. Conveniently located near everyday amenities, this property offers a strong opportunity for a range of buyers
USD 259,900

Get email alerts

Don't miss out: be the first to know about new properties

The alert was correctly created

On subscribing you accept the conditions of use and the privacy policy
Alert
Receive new ads in your inbox
Save this search
Receive alerts for new listings

We'll send you an email when we have new properties for: "Houses for sale in Ford Addition"

The alert was correctly created

Iris Acres
Bassel Addition
Get email alerts and be the first to see new listings
Required field
On subscribing I accept the terms of the privacy policy
Perfect! You'll soon start receiving new listings via email
Alert
Receive an email when we have new ads for Houses for sale in Ford Addition
Save this search
Filters

Bedrooms

Size (sq.ft)

sq.ft
sq.ft

Price

USD
USD

Property type

Bathrooms

Clear all filters
Receive notifications when new entries are published.